
SIGN UP or LOG IN 's Account

Log in to see your saved listings or edit your searches:

No account? Sign up now to save searches, listings, and get tailored listing notifications. It's free, opt-out anytime.

Find Your New Home

Sign Up Today!

Get fresh listings via email, save your favorite listings, match with similar properties, and unlock additional property info.

Create Your Account

Do not fill in this field:

Already have an account? Log in

and narrow your search. If you have fewer than 200 results, you can save your search.

Addison VT Commercial Real Estate

r=157-168
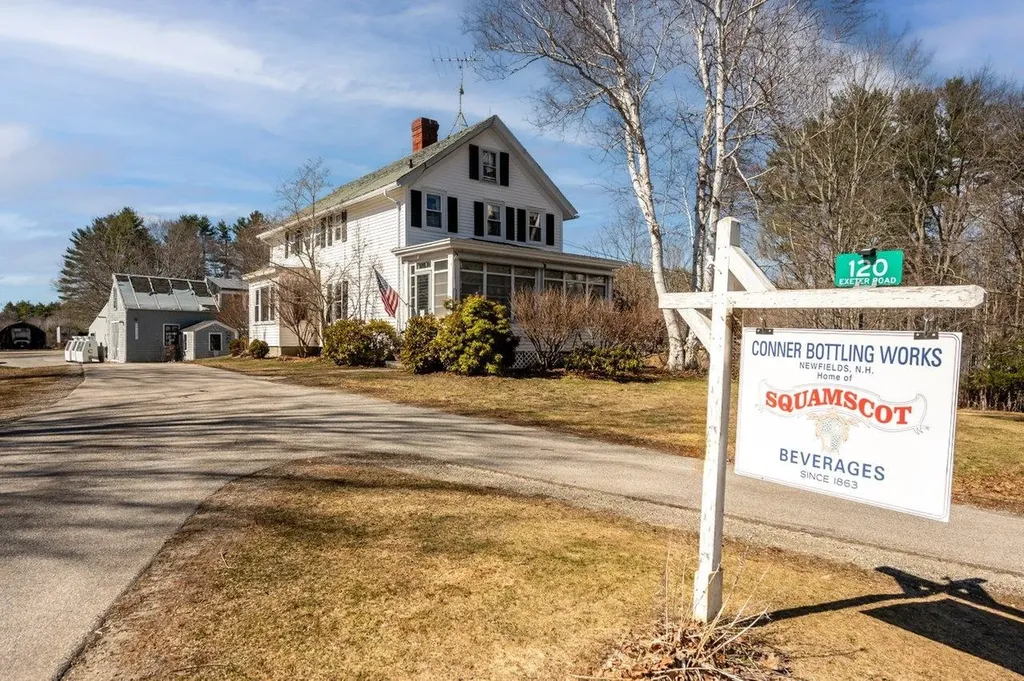
120 Exeter Road Newfields NH 03856

MLS Number 5080340

  • Commercial
  • Address 120 Exeter Road
  • Year Built 1794
  • Acreage 2.5
  • Area NH-Rockingham

This is a residential zone with a grandfathered use. Once-in-a-Lifetime Opportunity: Historic Conner Bottling Works - Home of Squamscot Beverages. For the first time since 1863, this iconic New Hampshire landmark is available-a rare chance to own a piece of American beverage history and a thriving business opportunity. This turnkey property comes with everything you need to continue the Squamscot legacy or launch your next venture: The Original Historic Home with tin ceilings - Live where generations of the Conner family built their legacy, Modern 2-Story Barn (47'x21') - Versatile space for storage, workshops, or expansion, Complete Bottling Facility - Production room, labeling/shipping area, second-story syrup room, and large walk-in freezer. Attached 2-Bay Garage - Features 11-foot doors, loading dock, and spacious storage. Heated 3-Bay Garage - Additional workspace with extra storage. Property is run 100% by solar panels! The Deal Includes: All building contents, complete inventory and supplies, full customer database, and proprietary soda recipes. This is a genuine business-in-a-box. Situated on 2.5 acres near downtown and Route 101, with a prepared slab behind the shop ready to support a 950 sq/ft ADU-perfect for rental income or on-site living. The Community: Newfields offers small-town charm with boat launch access, moorings, hundreds of acres of trails, and the beloved Newfields Country Store. Whether you're an entrepreneur ready to expand the Squamscot brand, a craft beverage enthusiast, or an investor seeking a unique property with multiple income streams, this is your moment. History doesn't come to market often. Don't miss it.

Listed by Nancy Kingston of KW Coastal and Lakes & Mountains Realty/Exeter

$
$
%
$/month over payments
Federal 30-year interest rate: 7.4% last updated on Oct 15, 2026
* All Figures are estimates. Check with your bank or proposed mortgage company for actual interest rates.
This product uses the FRED® API but is not endorsed or certified by the Federal Reserve Bank of St. Louis.

Virtual TourSave FavoriteSchedule TourAsk A QuestionMore Details
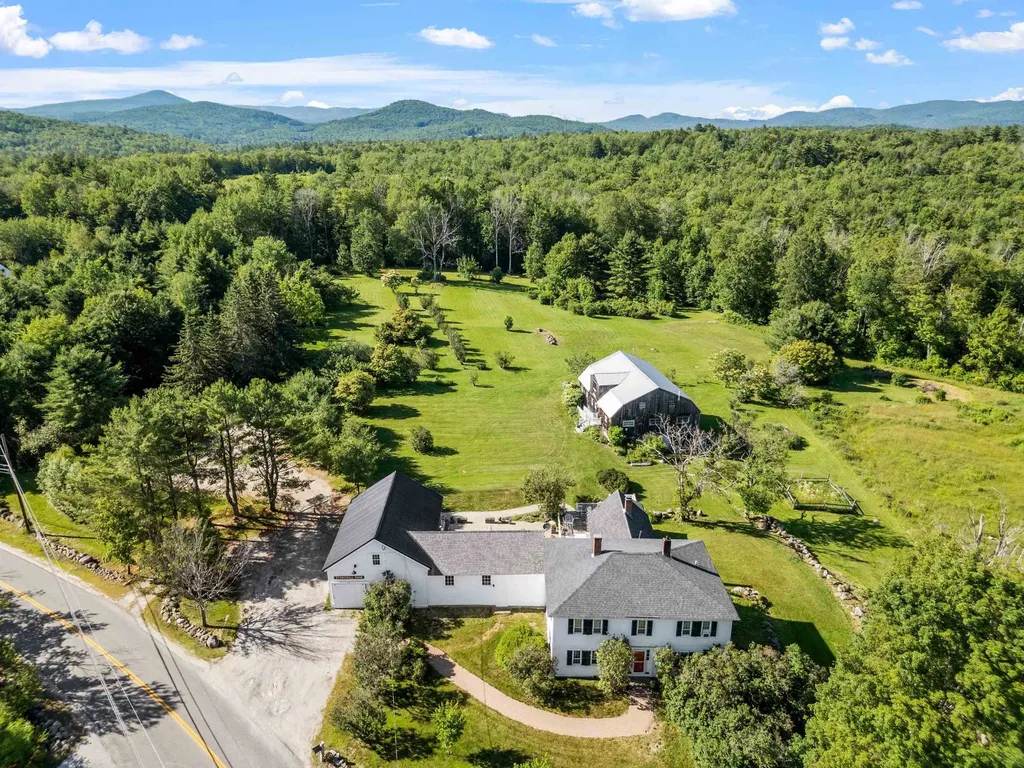
235 Windsor Road Hillsborough NH 03244

MLS Number 5082712

  • Commercial
  • PricePerSqFt 394.11
  • Address 235 Windsor Road
  • Year Built 1785
  • Square Feet 3,806

Stonewall Farm presents a rare opportunity to acquire a historic 1785 Federal-style farmhouse operating as a bed and breakfast and event venue on 5.6± acres along scenic Windsor Road in Hillsborough. The property offers 5 guest bedrooms and 6.5 bathrooms, all rentable, along with separate owner's quarters. Spacious common areas and a country kitchen create a warm and inviting setting for overnight stays, retreats, and small events. A 1,664± SF barn in excellent condition accommodates up to 100 guests indoors, with capacity for up to 200 guests when tented. The barn is equipped with central air conditioning and heat, and includes a 3/4 bathroom and kitchen, making it well suited for catered events. The property is complemented by expansive grounds, mature gardens, fruit trees, and multiple outdoor areas, creating an ideal setting for weddings, private events, and retreats. Existing business infrastructure is in place with permits secured, and the sale includes the transfer of the business name, goodwill, and the majority of furnishings, allowing for a seamless transition. The property has been featured on NH Chronicle and in Yankee Magazine, contributing to its established presence and recognition. The current owners have operated in a retirement capacity in recent years, presenting a strong opportunity to scale revenue through increased marketing and operational focus. Conveniently located near Route 9 and U.S. Route 202, offering accessibility while maintaining a private, picturesque country setting with nearby trail access and year-round recreational appeal. Convenient access to multiple ski areas including Crotched Mountain and Pat's Peak within 30 minutes, and Mount Sunapee within 45 minutes, supporting year-round tourism and guest demand.

Listed by Krissy LaPorte and Leitha Reilly of Keller Williams Realty-Metropolitan

$
$
%
$/month over payments
Federal 30-year interest rate: 7.4% last updated on Oct 15, 2026
* All Figures are estimates. Check with your bank or proposed mortgage company for actual interest rates.
This product uses the FRED® API but is not endorsed or certified by the Federal Reserve Bank of St. Louis.

Virtual TourSave FavoriteSchedule TourAsk A QuestionMore Details
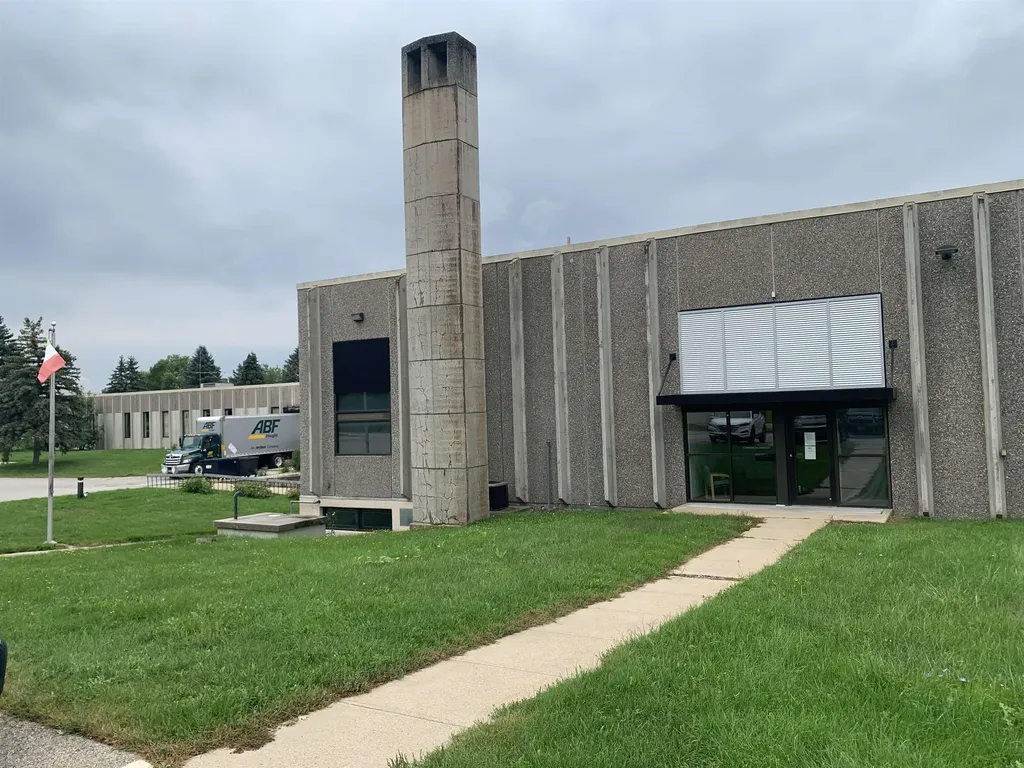
38 Pond Lane Middlebury VT 05753

MLS Number 5077934

  • Commercial
  • Address 38 Pond Lane
  • Acreage 18.5
  • Area VT-Addison

38 Pond Lane, Middlebury, VT - Exceptional Manufacturing Facility on 18 Acres Discover a prime industrial property offering versatility and ample expansion potential. Located in Middlebury, VT, 38 Pond Lane features a well-maintained 51,600 SF manufacturing facility on approximately 18.5 acres of land, with ample room for future development. Property Features: Total Building Size: 51,600 SF Office Space: 6,000 SF, well-maintained, featuring multiple bathrooms, kitchenette, cafeteria, conference room, training room, reception area, and private offices. Manufacturing & Warehouse Space: 39,600 SF, air-conditioned with 14'-16' ceiling heights and tiled floors. Additional Spaces: 6,000 SF basement area, ideal for storage or additional use. Loading Dock: One for convenient shipping and receiving. Building Details: Electrical Service: 800 AMP Heating & Cooling: Two boilers providing forced hot water heat, plus seven 10-ton air handlers for air conditioning. Sprinkler System: Full coverage throughout the building. Paved Parking: 120 parking spaces in good condition. Expansion Potential: The property is situated in the Industrial District, allowing for up to 25% building coverage. With the current building coverage at just 6.6%, there's the opportunity to expand by approximately 144,420 SF. Site Advantages: 18-acre level lot, ideal for future development. Well-maintained infrastructure and exterior. Potential for additional building or warehouse space.

Listed by Duncan Harris of The Kingsland Company

$
$
%
$/month over payments
Federal 30-year interest rate: 7.4% last updated on Oct 15, 2026
* All Figures are estimates. Check with your bank or proposed mortgage company for actual interest rates.
This product uses the FRED® API but is not endorsed or certified by the Federal Reserve Bank of St. Louis.

Save FavoriteSchedule TourAsk A QuestionMore Details

132 Webster Street Manchester NH 03104

MLS Number 5111391

  • Commercial
  • PricePerSqFt 240
  • Address 132 Webster Street
  • Year Built 1900
  • Square Feet 6,250

Currently undergoing a comprehensive redevelopment, 132 Webster Street presents an owner-user or investment opportunity in Manchester's desirable North End. The approved architectural plans reflect approximately 5,875± total sqft across 4 levels, designed for professional office use. The building offers an adaptable combination of private offices, open work areas, reception, conference space, kitchenettes, restrooms, storage & multiple points of access. A spacious common lobby, curved staircase & glass-enclosed atrium distinguish the property from conventional office buildings. Designed with brick pavers, greenery, outdoor-style seating & park-inspired lighting, this year-round atrium will provide an inviting setting for employees, clients & visitors. The planned improvements include renovated office interiors, upgraded electrical & building systems, remodeled restrooms, new finishes, exterior restoration, landscaping, life-safety improvements & a rebuilt exterior egress stair. An ADA-accessible entrance from Walnut Street further improves accessibility & usability. The flexible configuration is well suited for medical, wellness, legal, accounting, financial, real estate, consulting, or other professional users. It could accommodate a single organization, an owner-user seeking additional rental income, or multiple office tenants. Prominently positioned at the corner of Webster and Walnut Streets, the property benefits from exposure to more than 30,000 vehicles per day, excellent visibility & valuable signage opportunities from two streets. The location offers convenient access to downtown Manchester, transportation, area amenities & Interstates 93 and 293. With its redevelopment program, flexible floor plans, striking indoor garden, prominent North End location & strong commercial visibility, 132 Webster Street offers a rare opportunity to establish a memorable professional presence in Manchester. Photos virtually staged. Broker/Realtor Owner

Listed by Patty McKerley and Ben Gamache of Gamache Properties

$
$
%
$/month over payments
Federal 30-year interest rate: 7.4% last updated on Oct 15, 2026
* All Figures are estimates. Check with your bank or proposed mortgage company for actual interest rates.
This product uses the FRED® API but is not endorsed or certified by the Federal Reserve Bank of St. Louis.

Virtual TourSave FavoriteSchedule TourAsk A QuestionMore Details
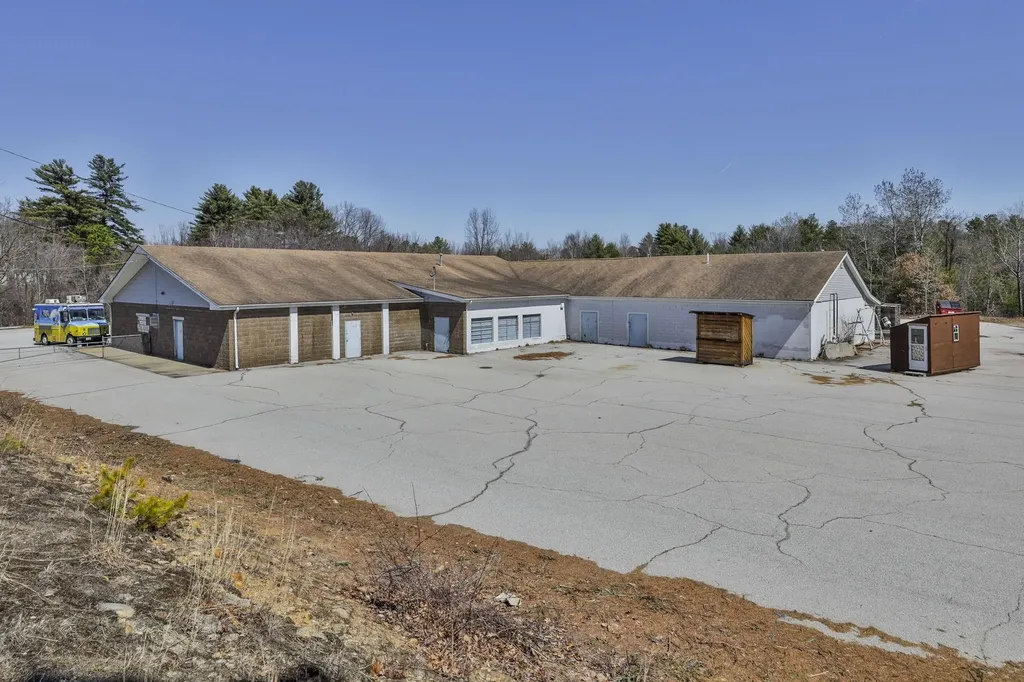
1371 Hooksett Road Hooksett NH 03106

MLS Number 5085797

  • Commercial
  • PricePerSqFt 68.29
  • Address 1371 Hooksett Road
  • Year Built 1973
  • Square Feet 21,964

Position your business for success at 1371 Hooksett Road, a highly visible commercial property located on a well-traveled corridor with strong daily traffic counts and convenient proximity to Manchester. Zoned Performance Zone (PZ), this property offers exceptional flexibility, allowing for a wide range of commercial uses and making it an ideal opportunity for business owners, owner-occupants, investors, builders, or developers seeking expansion or redevelopment. Previously utilized as a retail business, the building offers a versatile layout that can be easily subdivided to accommodate multiple tenants or allow an owner-user to occupy a portion while generating additional rental income. Enhancing its income-producing potential, the rear of the property features 12 garage bays, providing valuable space for storage, service-based businesses, or individual leasing opportunities. With its prime location, flexible zoning, and multiple avenues for income generation, this property presents a compelling opportunity for both immediate use and long-term growth.

Listed by Lisa Bailey of RE/MAX Synergy

$
$
%
$/month over payments
Federal 30-year interest rate: 7.4% last updated on Oct 15, 2026
* All Figures are estimates. Check with your bank or proposed mortgage company for actual interest rates.
This product uses the FRED® API but is not endorsed or certified by the Federal Reserve Bank of St. Louis.

Virtual TourSave FavoriteSchedule TourAsk A QuestionMore Details

167 Hanover Street Manchester NH 03104

MLS Number 5112966

  • Commercial
  • PricePerSqFt 332.13
  • Address 167 Hanover Street
  • Year Built 1920
  • Square Feet 4,516

"DOWN THE BLOCK" Store. HIGH NET INCOME: TURNKEY! Possibly Manchester's busiest convenience store! A customer every minute! High income, long-term location, near City Hall, Palace Theatre, and Chop House Restaurant. State-of -the-art POS register system included: Shows immediate, categorized totals of sales for day, month. or year with one button! Includes an adjacent, leased, take-out restaurant, whose rent can pay taxes and utilities for you! Extra finished room at rear of store for expansion, a deli, bar, store expansion, etc. 20-year owner is retiring. On-street parking, never a problem, low maintenance lot.. HIGH Gross and HIGH net, expenses minimal. Lottery income is a bonus. All tax records & proof of income disclosed within your due diligence, but POS totals are available now to interested, qualified buyer. All fixtures and equipment included; Inventory would be tallied on closing date. Employees could remain; owner would train you, and include vendor lists, etc, Turnkey! A Customer every minute!

Listed by Joan Blais of BHHS Verani Londonderry

$
$
%
$/month over payments
Federal 30-year interest rate: 7.4% last updated on Oct 15, 2026
* All Figures are estimates. Check with your bank or proposed mortgage company for actual interest rates.
This product uses the FRED® API but is not endorsed or certified by the Federal Reserve Bank of St. Louis.

Save FavoriteSchedule TourAsk A QuestionMore Details

694 Quechee Main Street Hartford VT 05059

MLS Number 5112013

  • Commercial
  • PricePerSqFt 149.36
  • Village Quechee
  • Year Built 1850
  • Square Feet 10,036

Rare opportunity in the heart of Quechee Village. 694 Quechee Main Street presents a distinctive commercial property featuring two buildings totaling approximately 8,197 square feet, situated on 1.34 acres with paved on site parking. Long home to the well-known Strong House Spa, the property combines historic New England character, exceptional visibility, and a remarkably versatile layout. The circa 1850 main building offers four levels of flexible commercial space with multiple offices, numerous private treatment or consultation rooms, two kitchens, several baths, an exercise room, and a top-floor loft. A spacious 30' x 19' main office is among the property's many functional spaces, allowing the building to accommodate a variety of professional, wellness, creative, or hospitality oriented uses. A detached two-story building, constructed in 1998, provides additional flexibility. The first floor features an impressive 30' x 27' display room with a full bath, while the upper level offers approximately 39' x 27' of open space well suited for a studio, gallery, showroom, classroom, retail concept, group wellness use, or additional treatment and office space. With its combination of private rooms and expansive open areas, the property lends itself to numerous possibilities, including a wellness or medical practice, professional offices, retail, creative studios, gallery space, educational uses, or hospitality related concepts, subject to buyer due diligence and applicable approvals from the Town of Hartford. Positioned along Quechee's main village corridor, the property enjoys a desirable location in one of Vermont's best known four-season destinations, with convenient access to Woodstock, White River Junction, I-89 and I-91 and the broader Upper Valley.

Listed by Anthony Dolan of Dolan Real Estate

$
$
%
$/month over payments
Federal 30-year interest rate: 7.4% last updated on Oct 15, 2026
* All Figures are estimates. Check with your bank or proposed mortgage company for actual interest rates.
This product uses the FRED® API but is not endorsed or certified by the Federal Reserve Bank of St. Louis.

Virtual TourSave FavoriteSchedule TourAsk A QuestionMore Details
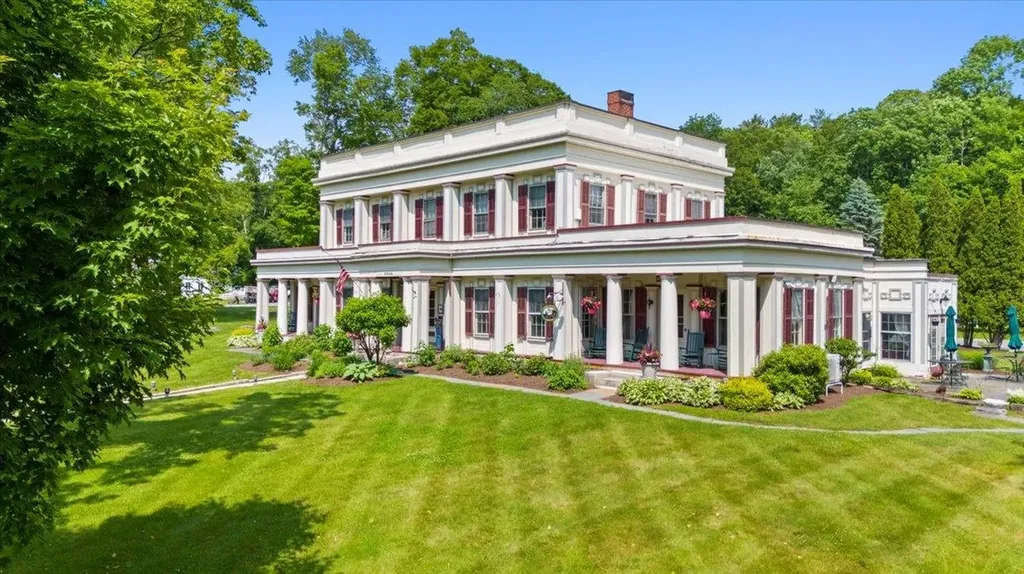
3888-3904 Vt Route 7a Arlington VT 05250

MLS Number 5046390

  • Commercial
  • PricePerSqFt 100.6
  • Year Built 1848
  • Square Feet 14,861
  • Acreage 3.5

The historic Arlington Inn & Spa is the centerpiece of scenic Arlington, Vermont. It features a tavern, restaurant and massage spa room. There are 15 guest rooms in 3 buildings, and an antique event barn on over 3.5 beautifully landscaped acres. This unique property can easily be configured in many creative ways. It could remain as an inn with a restaurant and bar. It could become a restaurant and event destination for weddings and parties. And it would make a wonderful family compound or corporate retreat. In addition to three guest suites, the c. 1848 Main Inn offers a commercial kitchen serving formal and informal dining spaces and the fully renovated Deming Tavern. The romantic Tavern features an antique bar front crafted from a pulpit from the Old First Church in Bennington and Pullman Railcar lighting in a nod to Martin Chester Deming, the original owner of the property and a railroad magnate. While respecting historical detail, the current owners have added modern conveniences and updates. This includes underground utilities, fiber optic high-speed WIFI internet, SmartTV in every room, portable a/c units and USB port alarm clocks. Antique romance with 21st century upgrades! Guests are free to enjoy the front and back yards, patio areas, gazebo and beautiful perennial gardens. This special property is ready for the next stewards to take it to a new level! Please click on the "unbranded tour" link for a virtual tour of the property.

Listed by Vicki Wilson of Maple Leaf Real Estate

$
$
%
$/month over payments
Federal 30-year interest rate: 7.4% last updated on Oct 15, 2026
* All Figures are estimates. Check with your bank or proposed mortgage company for actual interest rates.
This product uses the FRED® API but is not endorsed or certified by the Federal Reserve Bank of St. Louis.

Virtual TourSave FavoriteSchedule TourAsk A QuestionMore Details
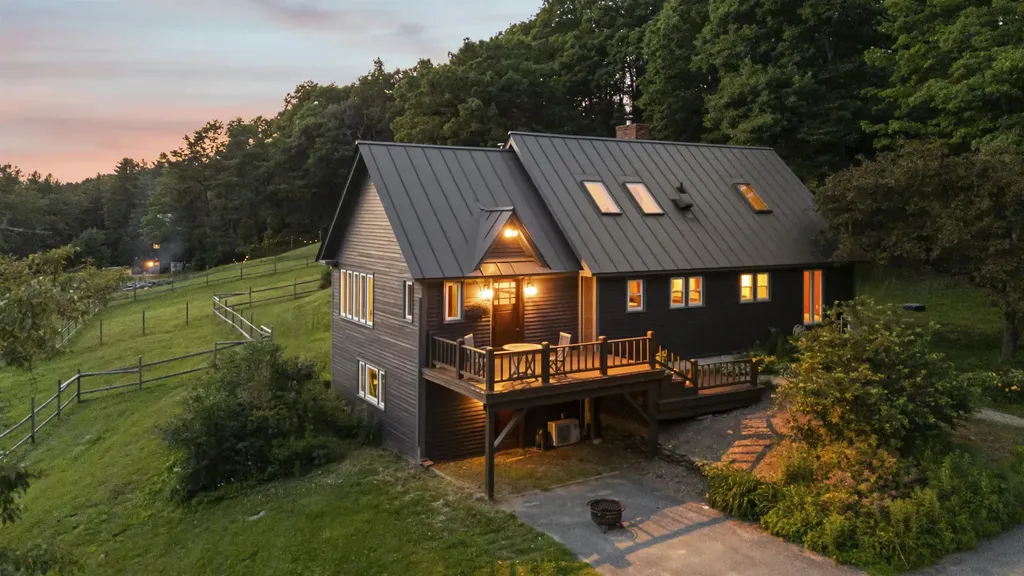
184 Hartland Hill Road Hartland VT 05048

MLS Number 5098531

  • Commercial
  • Year Built 1971
  • Acreage 40
  • Area VT-Windsor

New price! Discover the possibilities at Wise Pines, an extraordinary 40± acre property in the heart of Hartland, Vermont, ideally located between Woodstock and Quechee. Surrounded by rolling hills, mature forests, and tranquil walking trails, this unique property was thoughtfully created as a sustainable wellness retreat and offers an exceptional opportunity for its next owner. Wise Pines began its journey hosting Appalachian Trail hikers but has quickly evolved into a destination for outdoor enthusiasts of all types. Truly unique accommodations for up to 16 guests, including two extraordinary tree houses, a bunk house with two private rooms and an eight bed bunk room in the second story. The new lodge building has a full kitchen, a lounge, laundry and a large 2nd story open yoga/recreation space. Whether your vision includes a retreat center, boutique inn, vacation rental business, educational campus, event venue, or private estate, the infrastructure is already in place to support a wide range of possibilities. The property benefits from an existing Act 250 permit and a septic system designed to accommodate occupancy of the primary residence and up to 16 guests, adding tremendous value for a host of potential uses. Enjoy easy access to skiing, hiking, golf, dining, shopping, and all the outdoor recreation that the Upper Valley is known for. A truly one-of-a-kind Vermont property where natural beauty, privacy, and opportunity come together. Please join us for an open house Saturday, July 11, 2026 from 1 to 5 pm.

Listed by Mark Roden of KW Coastal and Lakes & Mountains Realty/Hanover

$
$
%
$/month over payments
Federal 30-year interest rate: 7.4% last updated on Oct 15, 2026
* All Figures are estimates. Check with your bank or proposed mortgage company for actual interest rates.
This product uses the FRED® API but is not endorsed or certified by the Federal Reserve Bank of St. Louis.

Virtual TourSave FavoriteSchedule TourAsk A QuestionMore Details
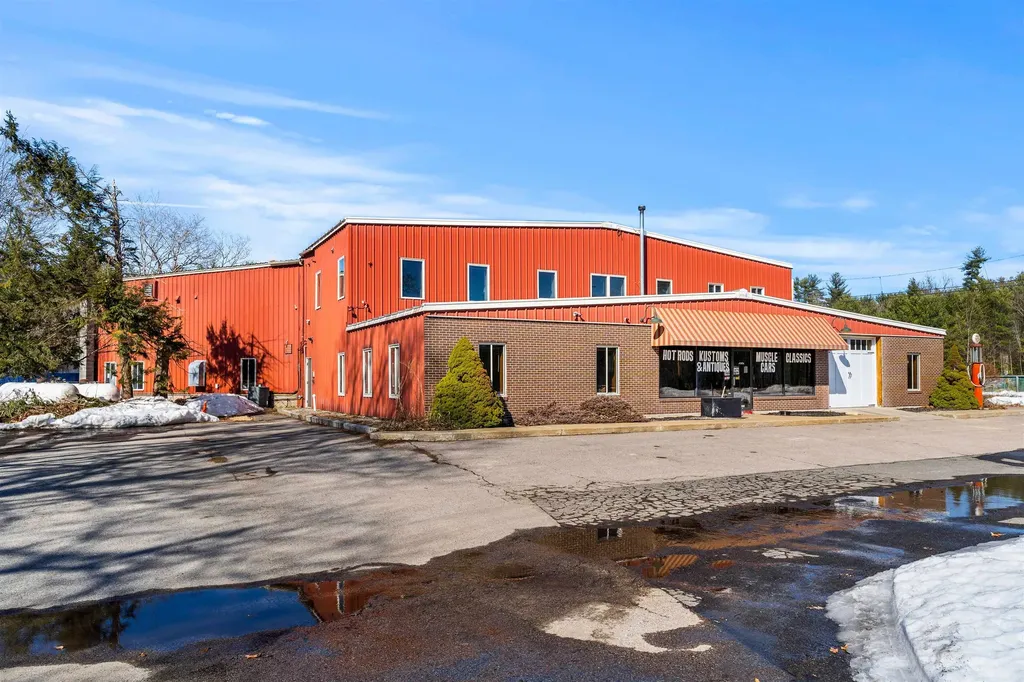
269 Proctor Hill Road Hollis NH 03049

MLS Number 5082326

  • Commercial
  • Year Built 1983
  • Acreage 1.34
  • Area NH-Hillsborough

269 Proctor Hill Rd present a well-positioned commercial property in Hollis, NH, offering approximately 15,175+/- SF of functional space on a 1.45+/- acre lot. Built in 1983 the property is designed to support efficient operations, featuring four dock doors that allow for streamlined loading and distribution. The layout and site configuration are suitable for a range of commercial, light industrial, warehouse, or service-oriented uses. The location provides convenient regional access, with U.S Route 3 and Everett Turnpike approximately 7 miles away via Nashua, enabling strong connectivity throughout Southern NH, while Interstate 495 is roughly 25-30 miles to the south, providing access to the greater Boston and Route 128 markets.

Listed by Deane Navaroli of William & Reeves

$
$
%
$/month over payments
Federal 30-year interest rate: 7.4% last updated on Oct 15, 2026
* All Figures are estimates. Check with your bank or proposed mortgage company for actual interest rates.
This product uses the FRED® API but is not endorsed or certified by the Federal Reserve Bank of St. Louis.

Virtual TourSave FavoriteSchedule TourAsk A QuestionMore Details

53 Hickory Ridge Road South Putney VT 05346

MLS Number 5103109

  • Commercial
  • PricePerSqFt 234.42
  • Year Built 1808
  • Square Feet 6,292
  • Acreage 7.93

Historic Putney Estate & Inn Opportunity. Listed on the National Register of Historic Places, this handsome 1808 Federal-style estate offers a rare blend of rich historic character and modern luxury. Situated on nearly 8 acres in Putney, the property served as a beloved, highly rated B&B for four decades before pausing operations to undergo roughly $300,000 in stunning, upscale renovations.Now fully updated and ready for its next chapter, this turnkey property presents an incredible blank canvas for an investor, innkeeper, or host. It will require new furnishings and fresh branding to launch as an upscale country inn, boutique retreat, or premier event space. Key Features & Highlights:Main Residence: Features seven spacious guest bedrooms, five en-suite (including two conveniently located on the first floor), plus two additional bedrooms with a shared bath upstairs. Separate Cottage: A charming, renovated 1500 sq. ft. stand-alone 2-bedroom, 2-bathroom guest cottage complete with a full kitchen and private deck. The Grounds: Sweeping meadow views, fruit trees, perennial gardens, and mature locust and maple trees offer year-round appeal - ideal for autumn leaf-peeping, summer strolls, or winter cross-country skiing. Location: Moments from Putney's vibrant village center, renowned for Next Stage Arts, the Yellow Barn Music Festival, and Green Mountain Orchards. (The best pies in the world!) Welcome to Vermont!

Listed by Thom Dahlin of Berkley & Veller Greenwood Country

$
$
%
$/month over payments
Federal 30-year interest rate: 7.4% last updated on Oct 15, 2026
* All Figures are estimates. Check with your bank or proposed mortgage company for actual interest rates.
This product uses the FRED® API but is not endorsed or certified by the Federal Reserve Bank of St. Louis.

Virtual TourSave FavoriteSchedule TourAsk A QuestionMore Details
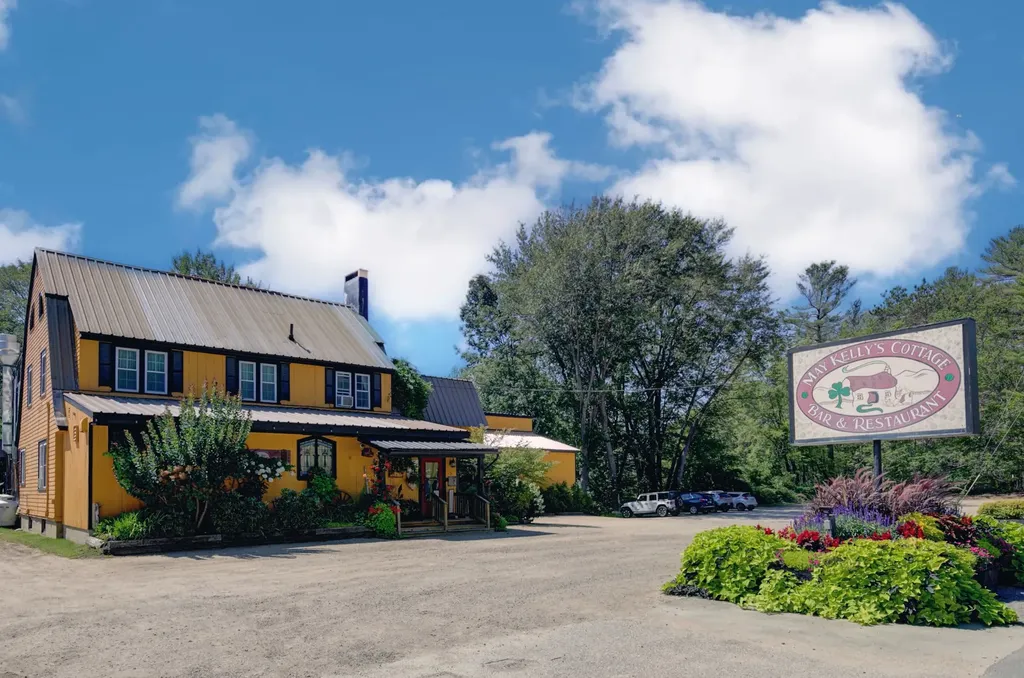
3002 White Mountain Highway Conway NH 03860-2128

MLS Number 5064155

  • Commercial
  • PricePerSqFt 241.29
  • Year Built 1926
  • Square Feet 6,113
  • Acreage 1.62

A slice of Ireland in the heart of North Conway! May Kelly's Bar & Restaurant is a truly authentic Irish Bar & Restaurant that has become a highly acclaimed Irish Restaurants in the country. The owners have taken great pride in providing authentic Irish Fare, and have earned a fantastic reputation. Entering May Kelly's will take you back in time as you disccover the impressive collection of antique treasures, signs from near and far, and memorabilia that will have you feeling you are back in Ireland. This is a wonderful opportunity for new owners to build on the current strong business. There is a large owners quarters on second and third floor, with private deck. A turn key operation, ready for you to hit the ground running. With several different rooms for private dining or small parties, the restaurant can be intimate or the midst of the crowd. An outdoor deck has wonderful mountain views, and overlooks the vegetable and herb gardens that provide ingredients for the restaurant menu. Besides the restaurant and Bar, an adjacent Barn (does need work) creates opportunity to expand. A large commercial kitchen built for good flow and well equipped serves the establishment to perfection. The Location just outside North Conway Village is awesome! The owners continue to maintain a high standard of operations. This can also be an excellent development opportunity, with 1.62 acres, and many options for development within the Highway Commercial Zoning. Bring your ideas.

Listed by Gerry OConnell of KW Coastal and Lakes & Mountains Realty/Dover (Gerry@OConnellRE.com), Sharrene Henderson of KW Coastal and Lakes & Mountains Realty/N Conway

$
$
%
$/month over payments
Federal 30-year interest rate: 7.4% last updated on Oct 15, 2026
* All Figures are estimates. Check with your bank or proposed mortgage company for actual interest rates.
This product uses the FRED® API but is not endorsed or certified by the Federal Reserve Bank of St. Louis.

Save FavoriteSchedule TourAsk A QuestionMore Details

Broker Reciprocity 

Copyright 2026 PrimeMLS, Inc. All rights reserved. This information is deemed reliable, but not guaranteed. The data relating to real estate displayed on this display comes in part from the IDX Program of PrimeMLS. The information being provided is for consumers’ personal, non-commercial use and may not be used for any purpose other than to identify prospective properties consumers may be interested in purchasing. Data last updated October 19, 2026 12:55 PM EDT
