
SIGN UP or LOG IN 's Account

Log in to see your saved listings or edit your searches:

No account? Sign up now to save searches, listings, and get tailored listing notifications. It's free, opt-out anytime.

Find Your New Home

Sign Up Today!

Get fresh listings via email, save your favorite listings, match with similar properties, and unlock additional property info.

Create Your Account

Do not fill in this field:

Already have an account? Log in

and narrow your search. If you have fewer than 200 results, you can save your search.

Addison VT Commercial Real Estate

r=301-312
120 Day Road Pittsburg NH 03592

MLS Number 5113469

  • Commercial
  • Address 120 Day Road
  • Area NH-Coos

Live, Work & Thrive in Pittsburg, NH! Discover an exceptional opportunity to combine residential living with business potential in this custom-built 2022 property. Featuring an impressive 30’ x 40’ attached, radiant-heated four-car garage, an additional detached two-car garage, and a beautifully designed home, this property offers flexibility for entrepreneurs, contractors, tradespeople, collectors, or those seeking space for a home-based business. The thoughtfully designed residence features two primary suites on the main level, a spacious kitchen with custom maple cabinetry and quartz countertops, radiant floor heating throughout, and additional flexible living space ideal for an office, studio, or workspace. Located in Pittsburg, a community known for its outdoor recreation and year-round tourism, this property offers the opportunity to establish a home base for both personal and professional pursuits. With generous garage space, high-quality construction, and room to grow, the possibilities are worth exploring. Pittsburg has no local zoning ordinance; all proposed commercial uses are subject to applicable state regulations, permits, and approvals.

Listed by Amber Anderson of EXP Realty

$
$
%
$/month over payments
Federal 30-year interest rate: 7.4% last updated on Oct 15, 2026
* All Figures are estimates. Check with your bank or proposed mortgage company for actual interest rates.
This product uses the FRED® API but is not endorsed or certified by the Federal Reserve Bank of St. Louis.

Virtual TourSave FavoriteSchedule TourAsk A QuestionMore Details
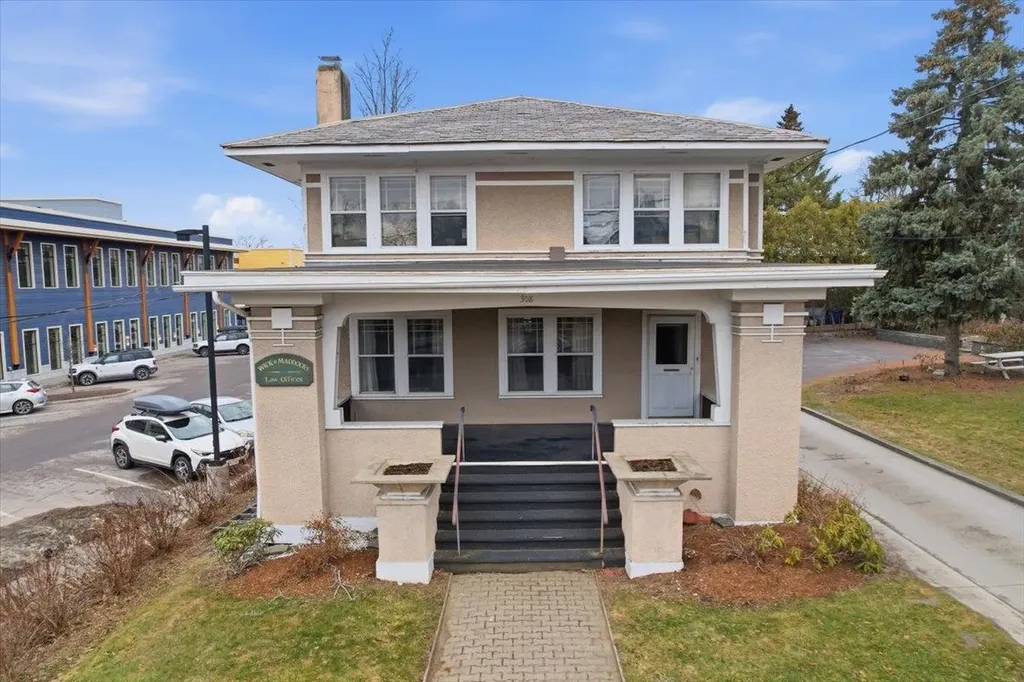
308 College Street Burlington VT 05401

MLS Number 5081042

  • Commercial
  • PricePerSqFt 434.31
  • Address 308 College Street
  • Year Built 1917
  • Square Feet 2,072

Welcome to the Heininger House, Burlington's only Prairie Style residence, architecturally inspired by Frank Lloyd Wright's plan in the 1906 ladies Home Journal, which became popular nation wide through publications of pattern books. Built by Oscar Heininger of Kieslich Construction for his son Oscar Jr., the original marked up plans have been preserved. Currently configured as office space, this one-of-a-kind property beautifully preserves its original character, featuring stunning woodwork, stained glass, intricate built-ins, French doors, a grand staircase, and detailed trim and molding throughout. Set on a 50x120 lot and including an additional 60x120 adjacent parcel, this property offers exceptional flexibility and opportunity. Inside, enjoy bright, spacious rooms with hardwood floors, a welcoming front foyer with built-in bench, and a functional kitchen with mudroom access to the backyard. The main level also features a formal dining and living room with abundant natural light, built-ins, and a decorative fireplace, plus a cozy den. Upstairs, you'll find three bedrooms, a full bath, and a charming enclosed sunroom. The semi-finished lower level offers additional office space, a crafts room, and ample storage. Outside, a detached two-car garage, greenhouse, and generous parking add to the appeal. High density zoning possibility of adding 12 units. The separate deeded lot presents endless possibilities, ideal for gardens, entertaining, or potential development. Located next to the YMCA and just minutes from UVM, Champlain College, UVM Medical Center, Church Street Marketplace, and I-89, this property offers a rare opportunity to own a piece of Burlington history with incredible versatility as a residence or office space.

Listed by Geri Reilly of Geri Reilly Real Estate

$
$
%
$/month over payments
Federal 30-year interest rate: 7.4% last updated on Oct 15, 2026
* All Figures are estimates. Check with your bank or proposed mortgage company for actual interest rates.
This product uses the FRED® API but is not endorsed or certified by the Federal Reserve Bank of St. Louis.

Virtual TourSave FavoriteSchedule TourAsk A QuestionMore Details
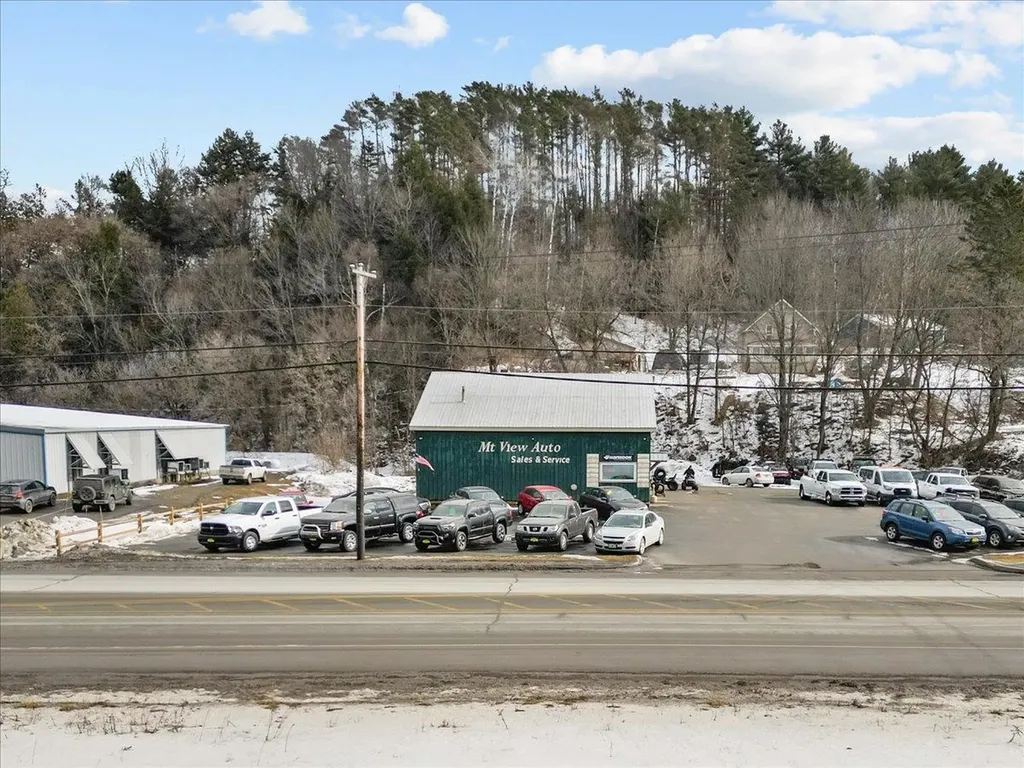
376 Broad Street Lyndon VT 05851

MLS Number 4983612

  • Commercial
  • PricePerSqFt 303.72
  • Address 376 Broad Street
  • Year Built 1979
  • Square Feet 2,960

Are you looking for a prime location to run your auto repair business? Look no further than this commercial garage on busy Broad Street in Lyndonville, Vermont. This property features two car lifts, air compressor, a paved parking lot, a waiting area for customers and a private office space. You will benefit from the high traffic and visibility of this location. Whether you specialize in foreign or domestic vehicles, brakes, exhaust, tune-ups, tires, or inspections, this garage has everything you need to succeed. Don't miss this opportunity to own your own garage in a thriving community. Contact us today to schedule a viewing.

Listed by Kristianne Dwinell of Flex Realty

$
$
%
$/month over payments
Federal 30-year interest rate: 7.4% last updated on Oct 15, 2026
* All Figures are estimates. Check with your bank or proposed mortgage company for actual interest rates.
This product uses the FRED® API but is not endorsed or certified by the Federal Reserve Bank of St. Louis.

Virtual TourSave FavoriteSchedule TourAsk A QuestionMore Details

503 Golf Course Road Richford VT 05476

MLS Number 5102761

  • Commercial
  • Address 503 Golf Course Road
  • Acreage 194.86
  • Area VT-Franklin

An exceptional opportunity at the very top of Vermont. Nearly 200-acres with breathtaking views, unmatched privacy, and potential for a wide range of commercial, agricultural, recreational, and residential ventures. Tucked away at the end of a private dead-end road, the northern boundary borders Canada, creating a truly unique setting. Zoning allows 1-acre lots for single-family residences, opening the door to a variety of future development opportunities (subject to local and state approvals and permitting). Whether you envision a Planned Unit Development (PUD), resort with cabins, wedding venue, equestrian facility, campground, farm, private estate, tiny home community, or other investment venture, this property has the acreage and flexibility to bring your vision to life. The farmhouse is vacant and in need of rehab. The home contains black mold and is being sold as-is, where-is. The impressive 5,548-square-foot barn sits across the road from the farmhouse. It offers tremendous potential as an event space, workshop, equipment storage, commercial operations, recreational building, or future guest accommodations. Nature lovers and investors alike will appreciate the property's extensive woodlands, home to maple trees with potential for a sugaring operation (forestry report is available). All but the farmhouse and approximately 2.5 acres are enrolled in Vermont's Current Use Forestry Program, helping reduce carrying costs while preserving the property's natural resources. Just 2 minutes from Richford Country Club, 20 minutes from Jay Peak Resort, 40 minutes from St. Albans, and just over an hour from Burlington, Newport, and Montral, the location offers outstanding recreational and tourism appeal. Richford also has three US/Canada border crossings. This is a rare opportunity to acquire a large property with exceptional development potential in northern Vermont.

Listed by Shayna Sherwood and Margo Sherwood of Sherwood Real Estate

$
$
%
$/month over payments
Federal 30-year interest rate: 7.4% last updated on Oct 15, 2026
* All Figures are estimates. Check with your bank or proposed mortgage company for actual interest rates.
This product uses the FRED® API but is not endorsed or certified by the Federal Reserve Bank of St. Louis.

Virtual TourSave FavoriteSchedule TourAsk A QuestionMore Details
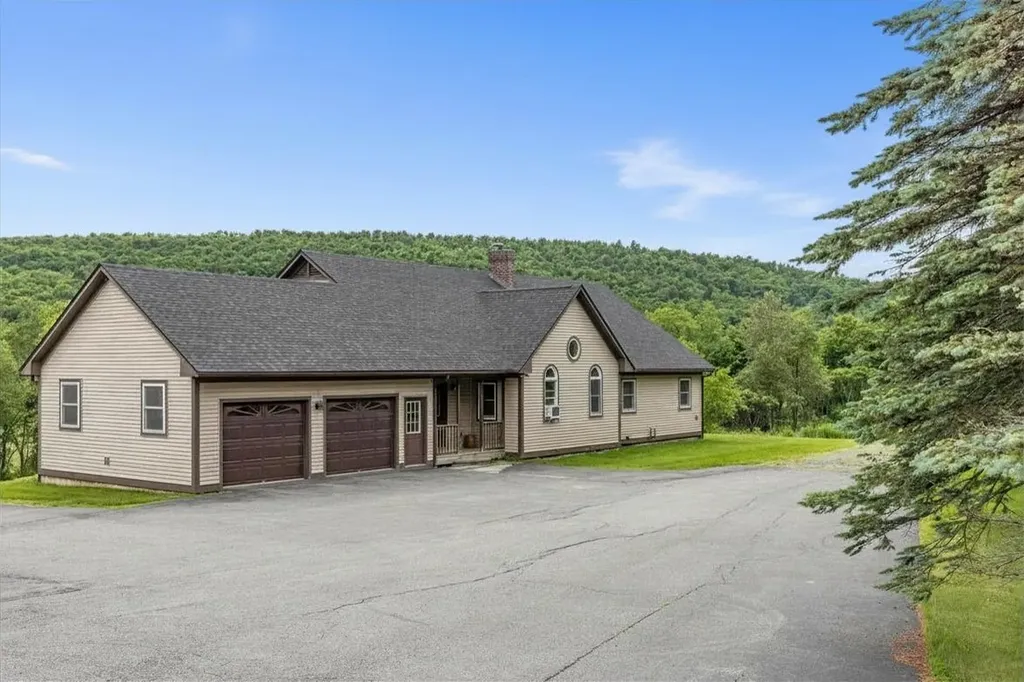
1900 Vt Rte 15 Road Wolcott VT 05680

MLS Number 5095869

  • Commercial
  • Address 1900 Vt Rte 15 Road
  • Acreage 3.55
  • Area VT-Lamoille

This exceptional Wolcott property offers a rare blend of flexible living, income potential, and outdoor recreation with access to the Lamoille Valley Rail Trail (LVRT), a four-season recreation corridor for walking, biking, snowmobiling, and other winter activities. The beautifully maintained and thoughtfully updated 2,000+ sq. ft. home features a spacious kitchen, open living area, and a permitted lower-level apartment with separate private entrances, ideal for rental income, multi-generational living, or guest accommodations. Additional highlights include a paved driveway, attached 2-car garage, detached heated 2-car garage for storage, equipment, bikes, snowmobiles, or workshop space, a new roof, a whole-house automatic generator, and furnishings included. This property offers immediate income potential. The home has been successfully operated as an Airbnb, earning excellent guest reviews and demonstrating strong rental appeal. The permitted lower-level apartment is currently rented on a short-term basis, providing additional income, with flexibility for future owner use. Beyond the existing home, the property presents exceptional development opportunities with four permitted tiny cabin sites, an approved septic system in place, and direct access to the rail trail. Positioned to benefit from growing demand for unique lodging experiences and outdoor recreation tourism, these approved sites offer exciting possibilities for expansion, additional rental income, or the creation of a distinctive Vermont retreat destination. Conveniently located along Route 15, just 15 minutes to Morrisville, 30 minutes to Stowe Mountain Resort, and near Smugglers' Notch Resort, this unique property offers established income, expansion potential, and year-round Vermont recreation. A rare opportunity with multiple revenue streams and significant future potential.

Listed by Karen Whitcomb of Coldwell Banker Carlson Real Estate

$
$
%
$/month over payments
Federal 30-year interest rate: 7.4% last updated on Oct 15, 2026
* All Figures are estimates. Check with your bank or proposed mortgage company for actual interest rates.
This product uses the FRED® API but is not endorsed or certified by the Federal Reserve Bank of St. Louis.

Save FavoriteSchedule TourAsk A QuestionMore Details
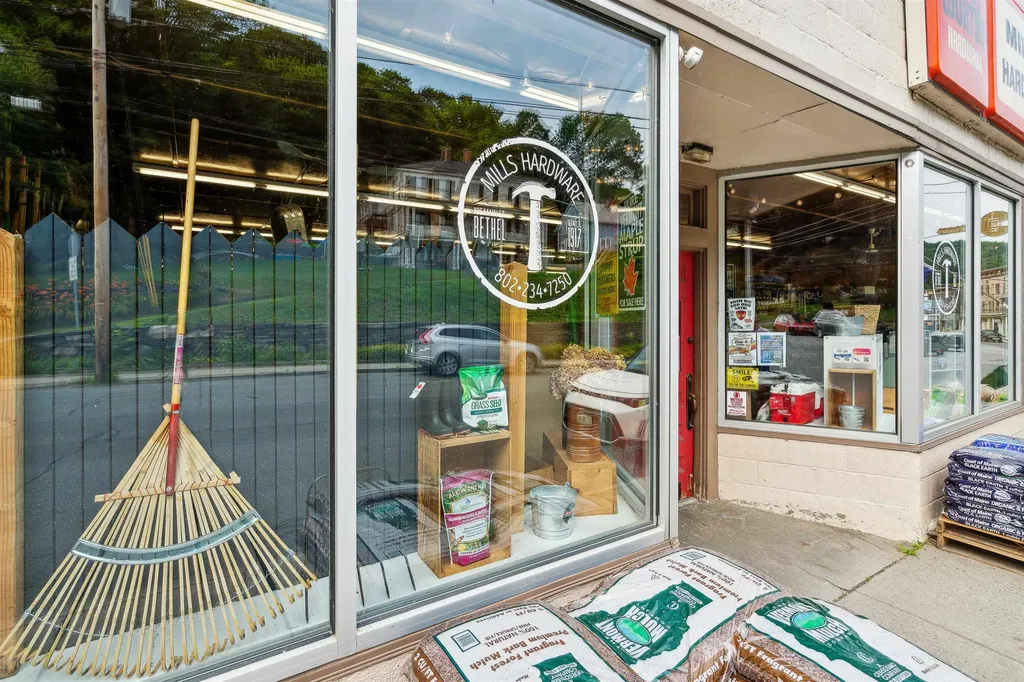
185 Main Street Bethel VT 05032

MLS Number 5099376

  • Commercial
  • PricePerSqFt 179.8
  • Address 185 Main Street
  • Year Built 1948
  • Square Feet 5,000

An incredible opportunity awaits with this well-established hardware store located on bustling Main Street. This cornerstone business has been serving the community as a hardware store since 1912, providing a wide range of hardware supplies, specialty stoves, tools, and home improvement products to a loyal and established local customer base. The prime location has great visibility and high daily traffic counts make it a lucrative investment for entrepreneurs looking to step into a new venture. The store features a spacious retail area of 5,000 sqft with well-organized aisles and shelving, a comprehensive inventory list (all included with the sale), and a modern POS system for efficient transactions. It also includes ample parking space for customers. Mini splits offer both heating and cooling with backup oil heat. This hardware store is known for its reliable products and friendly service. With its ideal location on Main Street and a history of steady performance, it offers a turnkey solution for aspiring business owners. Sellers are willing to do a formal transition and train a new owner on the ins and outs of the business. The established brand has a strong reputation for exceptional customer service and expert advice. Detailed financials and inventory records are available upon request with a signed NDA. A new owner could use this space as it is, or create their own vision and dream. The versatility and options are endless.

Listed by Holly Hall and Franchesca Collins of Hall Collins Real Estate Group

$
$
%
$/month over payments
Federal 30-year interest rate: 7.4% last updated on Oct 15, 2026
* All Figures are estimates. Check with your bank or proposed mortgage company for actual interest rates.
This product uses the FRED® API but is not endorsed or certified by the Federal Reserve Bank of St. Louis.

Virtual TourSave FavoriteSchedule TourAsk A QuestionMore Details
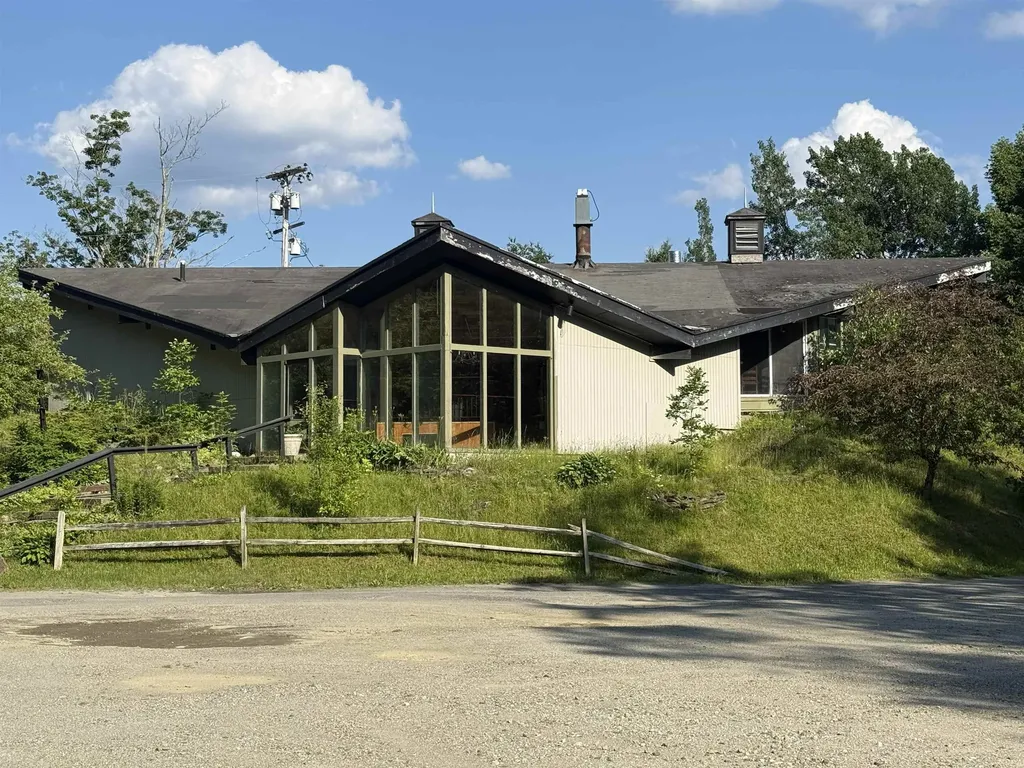
527 Sugarbush Access Road Warren VT 05674

MLS Number 5100441

  • Commercial
  • PricePerSqFt 209.07
  • Year Built 1960
  • Square Feet 4,300
  • Acreage 2.5

Profitable multi-use real estate investment with value add opportunity within Vermont's Mad River Valley located 2 miles from Sugarbush Ski Resort. This 2.5-acre parcel consists of three separate buildings. The restaurant building was completely remodeled in July 2008 and includes a 95-seat restaurant, large commercial kitchen, great bar area, breathtaking stone wood-burning pizza oven, office/storage space. It could continue as a restaurant or repurposed to become a special events center with rehearsal dinners/weddings, live music venue, a catering business model or commercial space. The second structure comprises a 4-unit apartment building which includes (3) one-bedroom units and (1) three-bedroom unit. The third building is a 2-bedroom ranch that includes (2) bathrooms. Please note, the detail content of this listing refers to the restaurant building primarily. Square footage & general information on the 4-unit apartment building & 2-bedroom ranch is available. This is an ideal investment opportunity for a ski club, developer or interested party looking for real estate rental income. Owner is the broker.

Listed by Nick Lizotte of Vermont Realty Services LLC

$
$
%
$/month over payments
Federal 30-year interest rate: 7.4% last updated on Oct 15, 2026
* All Figures are estimates. Check with your bank or proposed mortgage company for actual interest rates.
This product uses the FRED® API but is not endorsed or certified by the Federal Reserve Bank of St. Louis.

Virtual TourSave FavoriteSchedule TourAsk A QuestionMore Details

1322 Vt Route 5a Westmore VT 05860

MLS Number 5097578

  • Commercial
  • PricePerSqFt 226.16
  • Address 1322 Vt Route 5a
  • Year Built 1900
  • Square Feet 3,975

Searching for a family compound or investment property with a solid rental history in the picturesque town of Westmore, Vermont? Afer 11 years, the current owners are ready to move on to their next chapter, and Perkins Hilltop Cottages, a long-time staple in the community, is ready to welcome new owners. The property includes the main house, three seasonal cottages, and a fourth cottage that can be used year round. The house features a sunporch/rental office, spacious living room with a glass-front propane stove, country kitchen with pine cabinets, dining room, and main floor primary bedroom with an en suite ¾ bath. Upstairs you'll find 2 bedrooms, an office/craft room with built-in storage, and a full bath. Each of the cottages offers 2 bedrooms and combined kitchenette, dining, living spaces, with a full kitchen in the year-round cottage. The 1.47-acre lot offers views of Lake Willoughby and lawn space that is ideal for guests or family and friends to get outside for games or relax around a campfire. The owners have enjoyed many years of returning guests and do have a customer list to pass on. Property also includes a detached garage and a former sugarhouse. All of this is located less than a mile from North Beach There is no lake frontage included in this property that is for sale.

Listed by Andrea Kupetz of Century 21 Farm & Forest/Burke

$
$
%
$/month over payments
Federal 30-year interest rate: 7.4% last updated on Oct 15, 2026
* All Figures are estimates. Check with your bank or proposed mortgage company for actual interest rates.
This product uses the FRED® API but is not endorsed or certified by the Federal Reserve Bank of St. Louis.

Virtual TourSave FavoriteSchedule TourAsk A QuestionMore Details

315 Creamery Road Ryegate VT 05069

MLS Number 5106997

  • Commercial
  • PricePerSqFt 101.17
  • Address 315 Creamery Road
  • Year Built 1972
  • Square Feet 8,886

Versatile industrial property on 6.1 acres offering 8,886 SF of shop, office and service space with excellent outside storage. Property was originally developed as a creamery, and has been expanded and improved over the years to accommodate a variety of commercial and industrial operations. Features include 7 exterior drive-in doors, heavy power, permitted trench drain with oil/water separator, and permitted outside storage (110 vehicles). Flexible zoning supports numerous potential uses including contractor yard, equipment sales/service and repair, light industrial, transportation/logistics and more. The facility includes the original 67'x45' shop (3,015 SF) space with three 12'w x 13'4"h exterior drive-in doors, connected to an 20'x40' (880 SF) front office/support area with reception/office, break room, two bathrooms and mechanicals room. A 1,763 SF steel-framed shop addition offers a 16'w x 12'h exterior door and direct access to the original shop through three large interior overhead doors. The 36'x15' wash bay features a grooved channel drain, 12'w x 10'h exterior drive-in door, and drives into the large shop. The 67'x38' rear addition provides two substantial work bays, each with 15'10"w x 12'h overhead doors, plus service office, parts storage, equipment/work area and mezzanine storage. Additional features include drilled well, private septic with 500 GPD flow, and oil and propane heat. Ceiling heights are varied, up to 17' (concrete sloped towards drains). Two exterior warehouse tents included in sale. VT Act 250 and WW permits available. A highly adaptable property ready for its next commercial or industrial use.

Listed by Dexter Degre and Ryan Pronto of Jim Campbell Real Estate

$
$
%
$/month over payments
Federal 30-year interest rate: 7.4% last updated on Oct 15, 2026
* All Figures are estimates. Check with your bank or proposed mortgage company for actual interest rates.
This product uses the FRED® API but is not endorsed or certified by the Federal Reserve Bank of St. Louis.

Virtual TourSave FavoriteSchedule TourAsk A QuestionMore Details

428 South Willow Street Manchester NH 03103

MLS Number 5107924

  • Commercial
  • PricePerSqFt 381.5
  • Year Built 1956
  • Square Feet 2,346
  • Acreage 0.3

Fantastic opportunity to acquire a single-tenant, freestanding commercial building net-leased to Hertz Global Holdings Inc., along the busiest retail corridor in Manchester, NH. The ±2,346 SF building sits on a high-visibility corner lot at a lighted intersection with ±128' of frontage along Route 28, carrying an average daily traffic count of over 21,000 VPD. Hertz has operated at this location since 2004, most recently negotiating an extension of their lease for an additional five years running through March 2029 as well as two more 5 year options through 2039. Prior to their current term, Hertz has installed EV charging stations, modernized their storefront, and updated signage and building facade, demonstrating meaningful capital investments in conjunction with their 20+ year commitment to the site. The property generates a net operating income of $61,800, offering an investor an attractive return for a hands-off investment rented to a globally recognized brand. The site benefits from easy to access to I-293, I-93, and the Manchester-Boston Regional Airport along with immediate proximity to two of Manchester's dominant retail centers, The Shoppes at South Willow and Manchester Commons Shopping Center, as well as dozens of large national tenants including Home Depot, Michaels, PetSmart, Burlington, Raising Cane's, Popeyes, Hobby Lobby, Citizens Bank, BJ's Wholesale Club, among others. The surrounding trade area supports a dense, affluent consumer base, with a 5-mile population of over 143,000 and average household income of $124,640. This offering represents a rare chance to acquire a well-located, income-producing asset with a proven, long-term tenant on one of Southern New Hampshire's premier retail corridors.

Listed by Matthew Lefebvre of Downtown Realty

$
$
%
$/month over payments
Federal 30-year interest rate: 7.4% last updated on Oct 15, 2026
* All Figures are estimates. Check with your bank or proposed mortgage company for actual interest rates.
This product uses the FRED® API but is not endorsed or certified by the Federal Reserve Bank of St. Louis.

Save FavoriteSchedule TourAsk A QuestionMore Details

627 Central Avenue Dover NH 03820

MLS Number 5102475

  • Commercial
  • Address 627 Central Avenue
  • Year Built 1930
  • Acreage 0.31
  • Area NH-Strafford

Exceptional mixed-use commercial and residential property located in the heart of downtown on Central Avenue. Originally built in 1930 and meticulously maintained, this well-appointed property presents an outstanding opportunity for an owner-occupant, investor, or professional practice seeking a highly visible and versatile location.The commercial space is thoughtfully configured for a range of professional applications, featuring a private rear entrance into a spacious main office and reception area, plus three additional treatment or examination rooms. A convenient half bath serves the office level, and a handicap-accessible entrance from the paved rear parking lot ensures ease of access. The front treatment room offers elevated views of Central Avenue, providing a bright and inviting workspace. The residential apartment offers complete privacy with its own first-floor entrance leading into a mudroom with in-unit laundry. The second floor features a well-appointed living area, including an updated galley style kitchen with newer appliances and modern countertops, a formal dining room, living room, spacious bedroom, and full bathroom with double-sink vanity. The finished third floor serves as an expansive primary bedroom spanning the entire upper level. The full basement is clean, dry, and highly functional, providing extensive storage, a three-quarter bath, utility sink, and a finished bonus room suitable for recreation, fitness, hobby, or office use. Set on a generous 0.31-acre lot, the property includes extensive paved parking with approximately 17-20 off street spaces an exceptional amenity for a downtown location. Blending classic character with modern updates, ample parking, and adaptable commercial and residential spaces, this unique property offers outstanding potential in one of downtown's most desirable settings.

Listed by Darlene Colwell-Ellis of KW Coastal and Lakes & Mountains Realty/Dover

$
$
%
$/month over payments
Federal 30-year interest rate: 7.4% last updated on Oct 15, 2026
* All Figures are estimates. Check with your bank or proposed mortgage company for actual interest rates.
This product uses the FRED® API but is not endorsed or certified by the Federal Reserve Bank of St. Louis.

Virtual TourSave FavoriteSchedule TourAsk A QuestionMore Details

225 Missing Link Road Rockingham VT 05101

MLS Number 5112450

  • Commercial
  • PricePerSqFt 81.36
  • Year Built 1964
  • Square Feet 11,000
  • Acreage 5

The Boat Guy Marina sits on the banks of the Connecticut River on 5 acres of level and mostly open land with its own boat launch with dock/slip system and owned deep water access. Sale includes land/buildings & business. There are two large buildings including the main building (50 X 87) that houses an office, the shop, service/sales counter, retail showroom and ample product storage space on the main level and a gorgeous 2nd level living quarters that is over 2,500 sq ft and features an open floor plan, large kitchen/living/dining area, expansive bathroom with custom tile shower and attached laundry and a covered front porch overlooking the river. There is also a large bonus space upstairs (1,850 sq ft) that could be added to the living space or incorporated into the marina business. Possible uses within the zoning include but are not limited to restaurant/lounge and interior recreation with applicable permits. The newer building is a 3 bay garage/workshop/boat storage with tall overhead doors and interior clear span with 16 plus foot height. The parcel is abutted by protected state lands and although easy to access is also very private with tons of exterior storage space for boats and trailers including the winter boat storage business. The property is zoned C-I (Commercial/Industrial) that allows for many accessory uses and ways to expand and maximize the marina business. The demand for boat slips in the immediate area is high and there is a waiting list for slips. There are currently 11 rented slips and room for expansion. The main business closed in 2025 but the popularity and demand for the marina business, sales and service and additional boat slips in this prime location creates an unbelievable opportunity. The community is depending on this marina continuing to be viable and the upside and increased income is only limited by capacity. The waterfront setting and views from the property up and down the river are simply spectacular. A rare offering.

Listed by Chris Long of BHG Masiello Brattleboro

$
$
%
$/month over payments
Federal 30-year interest rate: 7.4% last updated on Oct 15, 2026
* All Figures are estimates. Check with your bank or proposed mortgage company for actual interest rates.
This product uses the FRED® API but is not endorsed or certified by the Federal Reserve Bank of St. Louis.

Virtual TourSave FavoriteSchedule TourAsk A QuestionMore Details

Broker Reciprocity 

Copyright 2026 PrimeMLS, Inc. All rights reserved. This information is deemed reliable, but not guaranteed. The data relating to real estate displayed on this display comes in part from the IDX Program of PrimeMLS. The information being provided is for consumers’ personal, non-commercial use and may not be used for any purpose other than to identify prospective properties consumers may be interested in purchasing. Data last updated October 20, 2026 6:09 PM EDT
