
SIGN UP or LOG IN 's Account

Log in to see your saved listings or edit your searches:

No account? Sign up now to save searches, listings, and get tailored listing notifications. It's free, opt-out anytime.

Find Your New Home

Sign Up Today!

Get fresh listings via email, save your favorite listings, match with similar properties, and unlock additional property info.

Create Your Account

Do not fill in this field:

Already have an account? Log in

and narrow your search. If you have fewer than 200 results, you can save your search.

Addison VT Commercial Real Estate

r=445-456
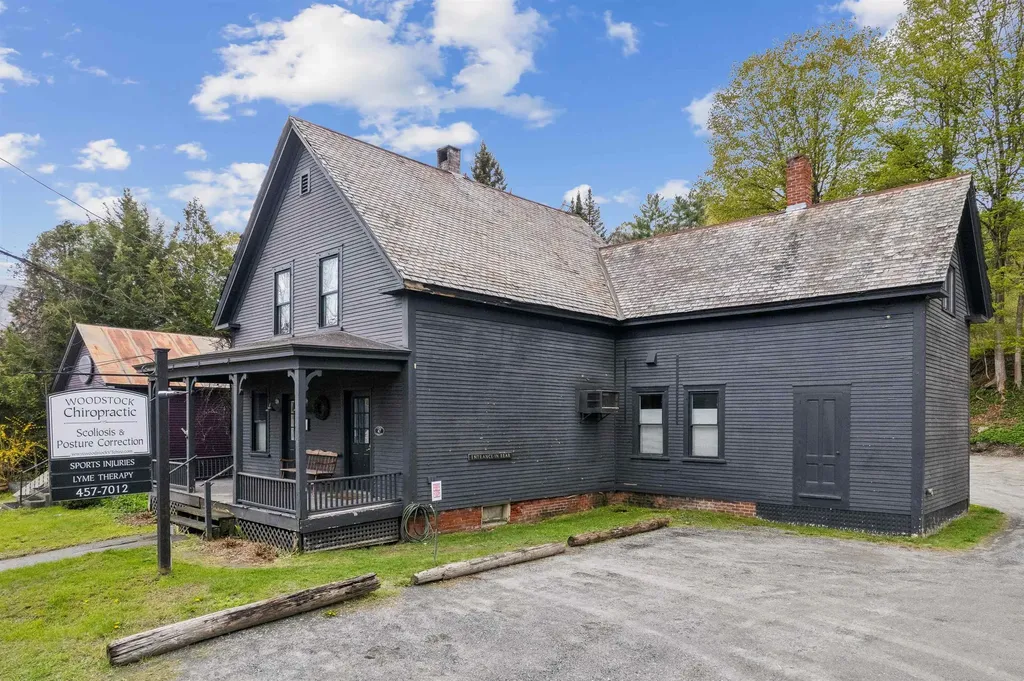
47 Pleasant Street Woodstock VT 05091

MLS Number 5089810

  • Commercial
  • Address 47 Pleasant Street
  • Year Built 1920
  • Area VT-Windsor

Excellent opportunity for high visibility retail or office space on Rt 4 coming into town, combined with a separate efficiency/studio apartment (with its own access) upstairs. The 1,335 sf lower level (Unit C) is currently a chiropractor's office space and was previously used as natural food store and barber shop. The 950 sf upstairs two-bedroom apartment (Unit D) has been leased out by the month for approx $2,000 per month, and has two separate bedrooms, a kitchen, sitting area, balcony and full bath. Or you could re-combine the two units into a larger 2,285 sf in-town residence or office space. There are 4 dedicated parking spaces for the two units, plus other parking in the rear that is shared with the other two units (A & B) in this commercial condo assocation. This is a great opporunity to own a highly visible, move-in-ready building right on Route 4.

Listed by John Snyder of Snyder Donegan Real Estate Group

$
$
%
$/month over payments
Federal 30-year interest rate: 7.4% last updated on Oct 15, 2026
* All Figures are estimates. Check with your bank or proposed mortgage company for actual interest rates.
This product uses the FRED® API but is not endorsed or certified by the Federal Reserve Bank of St. Louis.

Virtual TourSave FavoriteSchedule TourAsk A QuestionMore Details
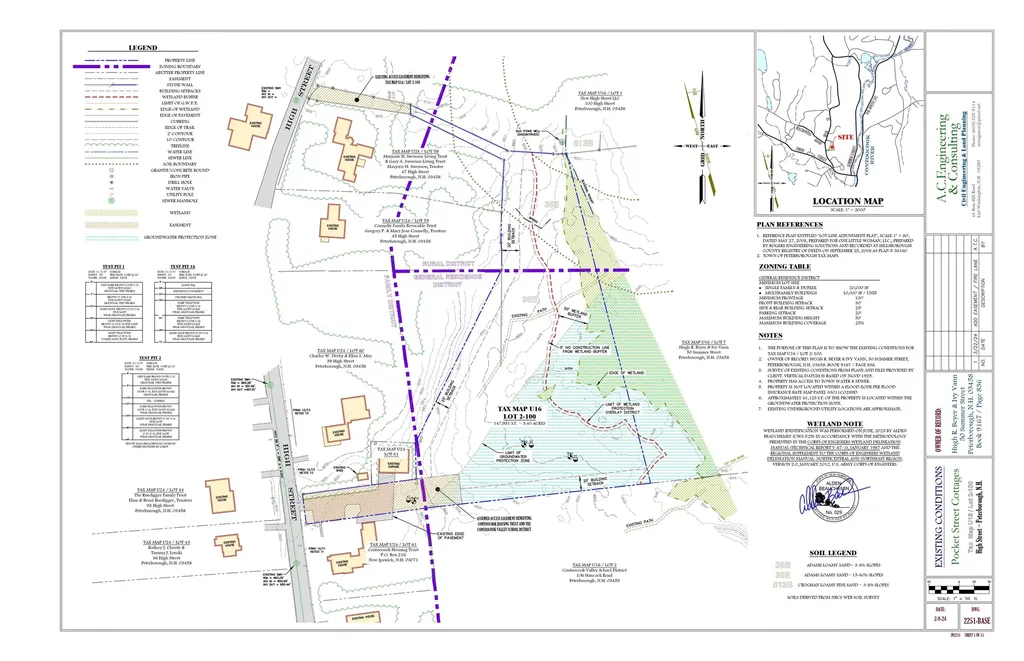
Tbd High Street Peterborough NH 03458

MLS Number 5074944

  • Commercial
  • Address Tbd High Street
  • Acreage 3.4
  • Area NH-Hillsborough

14 FULLY APPROVED UNITS: Skip the Planning Board & Start Building. This is the definition of "Shovel-Ready." Located on Pocket Street, this prime 3.5-acre site offers a rare opportunity to bypass years of permitting and immediately break ground on a lucrative 14-unit residential project. The Project: Fully approved for an elegant courtyard-style townhouse community. The design features spacious layouts with dual ensuite bedrooms-specifically targeted at Peterborough's downsizer and professional demographic (Median Age: 51 | Median Income: $98k). The Location: Situated off High Street, the site balances privacy with premium convenience. It borders the scenic Monadnock Country Club and is walking distance to the elementary school. This is a location that sells itself to buyers seeking quiet luxury within a vibrant community filled with shops, entertainment and restaurants. The Opportunity: With construction costs fluctuating, the value here is in the approvals. You aren't buying raw land; you are buying a green-lit project in a town with a severe inventory shortage. NH Housing Finance Authority projects a need for 1,100+ units here. With an average town home sale price of $477k+, the margin potential on these boutique condos is significant. Perfect for a local builder looking to keep their crew moving with a manageable, high-demand project. Don't let your capital sit in permitting purgatory-start building on Pocket Street.

Listed by Lisa Stone of Keller Williams Realty Metro-Keene

$
$
%
$/month over payments
Federal 30-year interest rate: 7.4% last updated on Oct 15, 2026
* All Figures are estimates. Check with your bank or proposed mortgage company for actual interest rates.
This product uses the FRED® API but is not endorsed or certified by the Federal Reserve Bank of St. Louis.

Virtual TourSave FavoriteSchedule TourAsk A QuestionMore Details
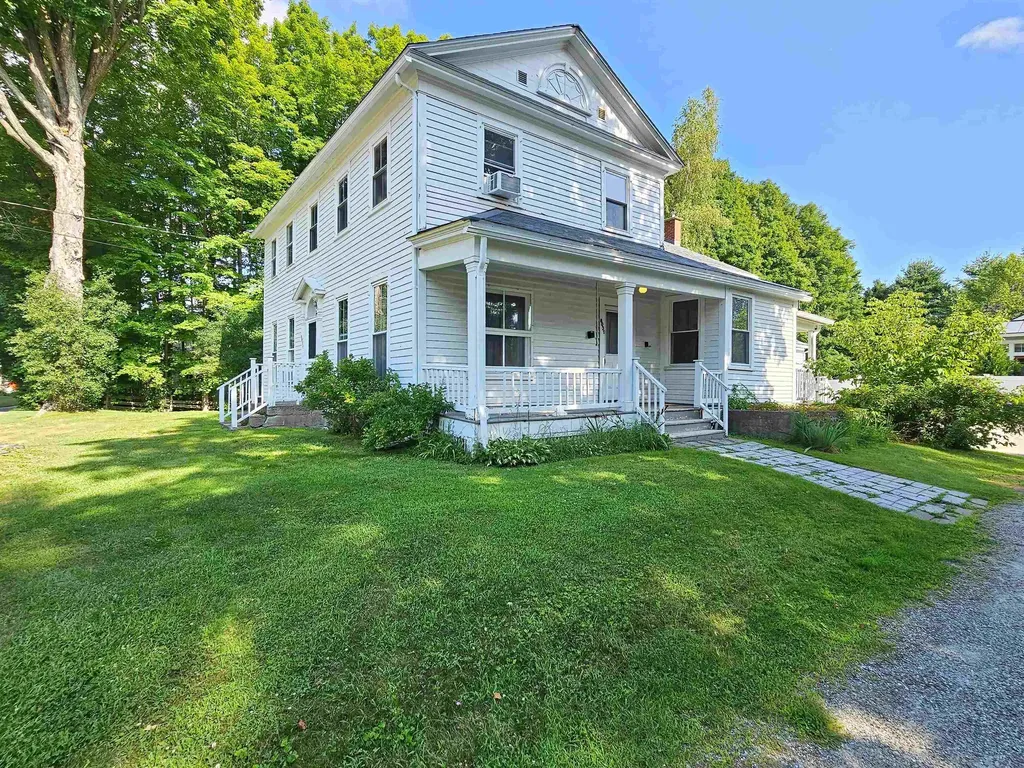
8031 Williston Road Williston VT 05495

MLS Number 5091238

  • Commercial
  • PricePerSqFt 210.61
  • Address 8031 Williston Road
  • Year Built 1790
  • Square Feet 3,300

Professional office building located in the heart of Williston Village on a prominent corner lot along US Route 2. This ±3,300 SF historic property offers multiple private offices, reception/waiting areas, three restrooms, hardwood floors, fireplaces, and an attached barn for additional storage. Situated on ±0.54 acres with municipal water/sewer, natural gas, onsite parking with 14+ spots, and excellent visibility with approximately 11,000 vehicles passing daily. Village Zoning allows a variety of professional, educational, healthcare, and service-related uses. Convenient access to Interstate 89, Taft Corners, Burlington, and surrounding Chittenden County communities. Ideal for owner-occupants, professional practices, nonprofits, or investors. Seller is a licensed real estate agent with the listing office.

Listed by Yana Walder of Lake Point Properties

$
$
%
$/month over payments
Federal 30-year interest rate: 7.4% last updated on Oct 15, 2026
* All Figures are estimates. Check with your bank or proposed mortgage company for actual interest rates.
This product uses the FRED® API but is not endorsed or certified by the Federal Reserve Bank of St. Louis.

Save FavoriteSchedule TourAsk A QuestionMore Details
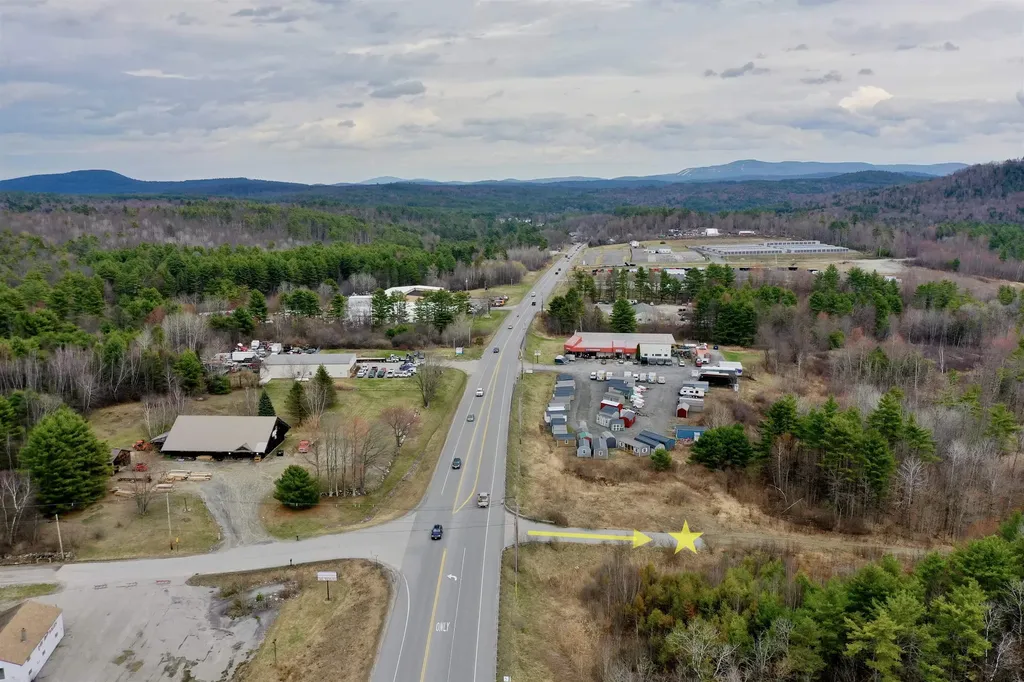
984 John Stark Highway Newport NH 03773

MLS Number 5083672

  • Commercial
  • Acreage 61
  • Area NH-Sullivan

Prime 61-acre lot offering exceptional flexibility for your commercial enterprise or private estate setting, ideally located along highly visible John Stark Highway (Route 114) with approximately 7,000 vehicles per day providing outstanding exposure with tremendous privacy if needed. The property features about 10 acres of open, south-facing fields with sweeping panoramic views of distant, undeveloped hills-an ideal setting for both development and long-term investment. A paved entrance and established driveway lead directly into the open field area, allowing for easy access and reducing initial site costs. With over 1,000 feet of frontage along the Sugar River, the property offers a unique blend of usability and natural beauty, perfect for enhancing value across a variety of potential uses. Located within the RC (Rural Commercial) Zone, this parcel allows for a wide range of commercial and industrial uses. The combination of zoning flexibility, visibility, and topography makes this an exceptional opportunity for investors and end users alike. A large-scale solar installation is a standout potential use, with excellent southern exposure and open fields creating an ideal environment for energy production. Additionally, there is conceptual potential for a 3-5 lot subdivision with spectacular views, subject to town zoning and frontage requirements. The mix of open land, wooded areas, and river frontage provides an excellent layout for premium residential lots. This is a rare opportunity to secure a highly visible, versatile parcel with strong development upside-don't miss your chance to capitalize on this desirable offering.

Listed by Dimitri Dimakis of Coldwell Banker Commercial NNE Advisors

$
$
%
$/month over payments
Federal 30-year interest rate: 7.4% last updated on Oct 15, 2026
* All Figures are estimates. Check with your bank or proposed mortgage company for actual interest rates.
This product uses the FRED® API but is not endorsed or certified by the Federal Reserve Bank of St. Louis.

Save FavoriteSchedule TourAsk A QuestionMore Details

80 West Merrimack Street Manchester NH 03101

MLS Number 5112392

  • Commercial
  • Year Built 1890
  • Acreage 0.08
  • Area NH-Hillsborough

Very rare mixed use/residential /commercial/ building in desirable downtown Manchester. It is an end unit at Merrimack on the Green, but is not part of the condominium complex. There are absolutely no condo fees with this property, the owner chose not to join the association when it was formed . Two separate 1500 sq. ft. units. First floor is a renovated commercial space, was a former dental office, this has a full bath with a walk in shower and a half bath. There are two working fireplaces, a pantry area, but no working kitchen. Second and third levels are a residential unit with three bedrooms modern baths, one full and one half. Livingroom has a working fireplace. Beautiful big kitchen with skylights and an wonderful large three season screened porch with westerly views. This property has an unusual one car garage addition attached to the building many years ago. Newer four zone gas heat, hot water, replacement windows and circuit breakers.

Listed by Debra Piper of Pierre Peloquin Realty

$
$
%
$/month over payments
Federal 30-year interest rate: 7.4% last updated on Oct 15, 2026
* All Figures are estimates. Check with your bank or proposed mortgage company for actual interest rates.
This product uses the FRED® API but is not endorsed or certified by the Federal Reserve Bank of St. Louis.

Save FavoriteSchedule TourAsk A QuestionMore Details

16 Central Street Claremont NH 03743

MLS Number 5075002

  • Commercial
  • PricePerSqFt 37.41
  • Address 16 Central Street
  • Year Built 1890
  • Square Feet 18,576

Investment opportunity! Former st. Mary's school offers 18,500 sq. Ft. Of above grade usable space and sits on 1.56 acres with 244' frontage on central street. This historic building is ready for a new beginning. This property offers ample parking and the design features detailed workmanship and ceilings up to 16' tall. Located adjacent to the newly reconstructed mill district, municipal parking garage and close to downtown shops and restaurants. This is an amazing opportunity to recreate this landmark building. Make your appointment today!!

Listed by Don Chabot of Town and Country Realty

$
$
%
$/month over payments
Federal 30-year interest rate: 7.4% last updated on Oct 15, 2026
* All Figures are estimates. Check with your bank or proposed mortgage company for actual interest rates.
This product uses the FRED® API but is not endorsed or certified by the Federal Reserve Bank of St. Louis.

Virtual TourSave FavoriteSchedule TourAsk A QuestionMore Details

9-11 Mechanic Street Dover NH 03820

MLS Number 5110263

  • Commercial
  • PricePerSqFt 89.97
  • Address 9-11 Mechanic Street
  • Square Feet 7,658
  • Acreage 0.16

Introducing Mechanic Street Landing - a fully designed, engineered and city-approved development opportunity in the heart of downtown Dover. The approved 5-story mixed-use project includes 9 residential units (8 two-bedroom units and 1 studio), 2 ground-level commercial spaces and 8 on-site parking spaces. With approvals and plans already in place, a buyer can advance toward construction and develop a long-term income-producing asset or build, stabilize and sell. Detailed architectural, engineering and site plans are available to qualified buyers… Ownership has also explored two alternative concepts that may offer additional upside (subject to revised plans and City/Planning Board approval): reconfiguring the project into 18 one-bedroom rental units with ground-level common amenities, or converting the residential component into 9 individually saleable condominiums with common amenity space… Located in the heart of downtown Dover, the property offers exceptional walkability to restaurants, retail, entertainment and the waterfront. A rare opportunity to acquire an entitled “shovel-ready” downtown development project with approvals in place and multiple potential investment strategies. Buyer to perform independent due diligence - the property is being offered as land with an existing structure in tear-down condition.

Listed by Justin Haley of Compass New England,LLC

$
$
%
$/month over payments
Federal 30-year interest rate: 7.4% last updated on Oct 15, 2026
* All Figures are estimates. Check with your bank or proposed mortgage company for actual interest rates.
This product uses the FRED® API but is not endorsed or certified by the Federal Reserve Bank of St. Louis.

Save FavoriteSchedule TourAsk A QuestionMore Details

122 Main Street Charlestown NH 03603

MLS Number 5082406

  • Commercial
  • PricePerSqFt 49.86
  • Address 122 Main Street
  • Year Built 1823
  • Square Feet 13,719

Rare opportunity to acquire a landmark three-unit mixed-use investment property in the heart of Charlestown's historic town center. Built in 1823 and thoughtfully restored, the property combines an established restaurant and event venue, a residential rental unit, and a separate commercial/office unit. The operating restaurant and its equipment are included in the sale, creating an excellent opportunity for an investor or owner-operator. The restaurant and bar accommodate more than 70 guests, plus seasonal outdoor deck seating. The interior features original curved walls, preserved mantels, crown molding, ceiling medallions, exposed post-and-beam construction, wood flooring, and an impressive eastern winding staircase. The main level includes three public restrooms. Upstairs is a private event space with additional dining capacity and its own bar, upgraded in 2020. A full basement and walk-up attic provide substantial storage. Major improvements include a 50-year asphalt roof, 9-zone radiant heating with supplemental wall heaters, upgraded 225-amp electrical service, and refinished floors, all completed in 2011. Additional upgrades include a Bosch Buderus furnace, tankless hot water system installed in 2023, and professionally installed spray-foam insulation in the walls and attic. The detached outbuilding, renovated in 2022, contains two additional units. The upper level offers an oversized modern studio apartment, currently rented for $1,100 per month, with a stackable washer and dryer. The lower level is a separate commercial/office unit that offers additional income potential and flexible business, professional, or storage use.

Listed by Thiago Gomes of Keller Williams Realty Boston Northwest, Ben Prentice of Keller Williams Realty Metro-Keene

$
$
%
$/month over payments
Federal 30-year interest rate: 7.4% last updated on Oct 15, 2026
* All Figures are estimates. Check with your bank or proposed mortgage company for actual interest rates.
This product uses the FRED® API but is not endorsed or certified by the Federal Reserve Bank of St. Louis.

Save FavoriteSchedule TourAsk A QuestionMore Details
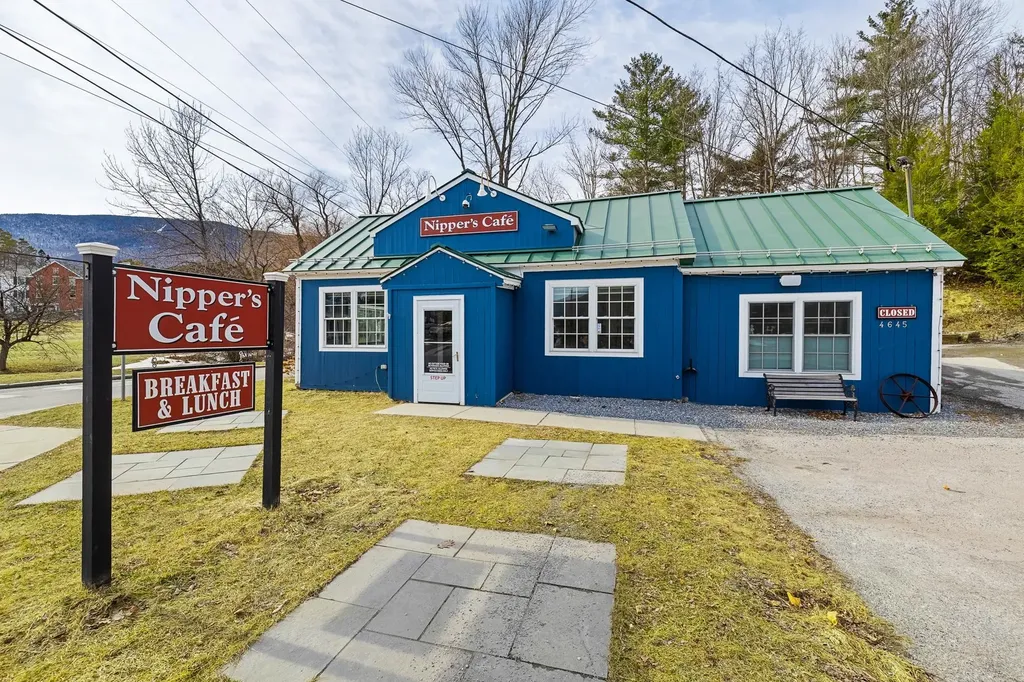
4645 Main Street Manchester VT 05255

MLS Number 5069842

  • Commercial
  • PricePerSqFt 534.02
  • Address 4645 Main Street
  • Year Built 1971
  • Square Feet 1,264

REAL ESTATE INCLUDED & Development Opportunity- Restaurant & Ice Cream Business Opportunity – Manchester, VT- Nipper’s Caf & Cold Cow Creamery – Fully Renovated with Act 250 Permit Seize this rare chance to own a completely restored and thoughtfully designed restaurant and creamery in one of Manchester’s most walkable and desirable locations. Real estate and business included. Fully gutted and renovated in 2021–2022, the property features a brand-new commercial kitchen, upgraded water service, high-end refrigeration, and a charming dining space for 33 seats indoor with new booths, tables, chairs, flooring, and restrooms.Additionally the business includes seasonal outdoor seating for 32 with ACT 250 Permit 8B0334-9 Highlights: .5 acre lot located on Hillvale Road- Zoned Residential and can be built on Turnkey operation – open immediately. Immaculate condition – every detail redesigned with quality and efficiency. Flexible concept – currently a breakfast/lunch caf with ice cream service to 8 PM, but ideal for any culinary vision. The layout was crafted by experienced restaurateurs with impressive attention to flow, function, and aesthetic appeal. It’s a clean, efficient environment suited for high-volume service or creative expansion. The fully renovated accessory space now operates as Cold Cow Creamery, offering an additional revenue stream and strong brand synergy. Premier Location: Located in the heart of Manchester, with excellent visibility, steady foot traffic, mountain views, and ample paved parking. A rare A+ walk-by and drive-by location on 0.75 acres. This is more than a businessit’s a true turnkey opportunity in a premier Vermont destination.

Listed by Britt Wohler of WOHLER REALTY GROUP

$
$
%
$/month over payments
Federal 30-year interest rate: 7.4% last updated on Oct 15, 2026
* All Figures are estimates. Check with your bank or proposed mortgage company for actual interest rates.
This product uses the FRED® API but is not endorsed or certified by the Federal Reserve Bank of St. Louis.

Save FavoriteSchedule TourAsk A QuestionMore Details
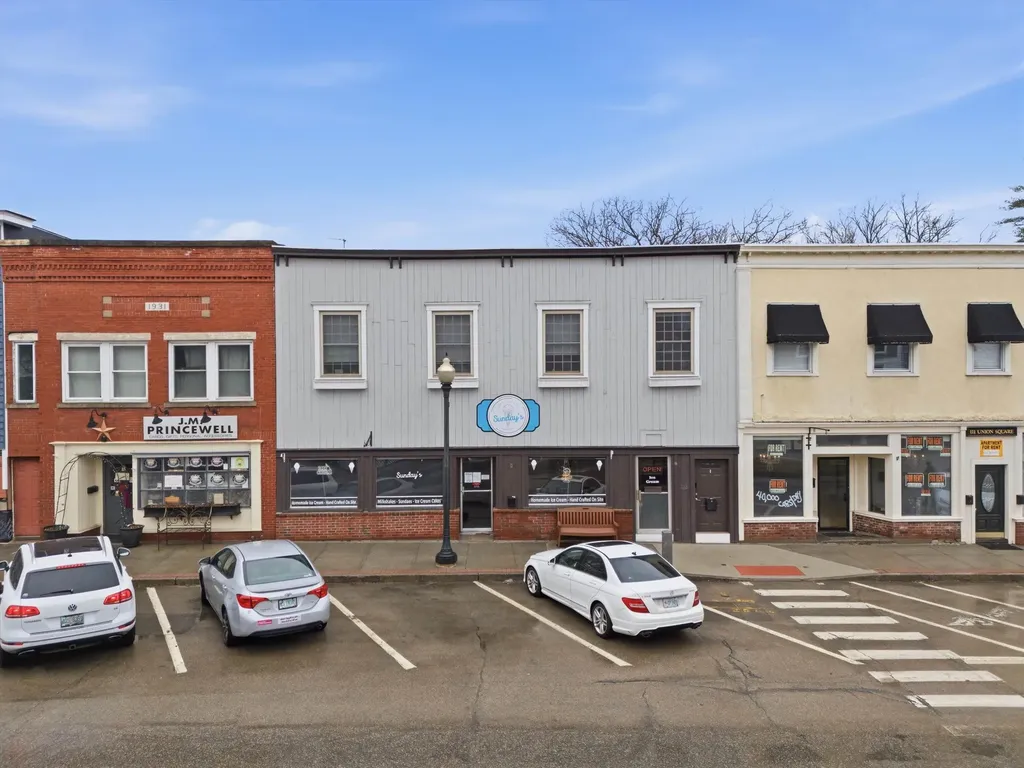
123 Union Square Milford NH 03055

MLS Number 5088313

  • Commercial
  • PricePerSqFt 248.71
  • Address 123 Union Square
  • Year Built 1900
  • Square Feet 2,714

Welcome to the Oval! This commercial storefront can suit you or your tenant's business on the first level and offers a 3 bedroom apartment on the second level for additional income. Beautiful river views entice patrons to stay and relax in the store while offering a great view to wake up to for the residents upstairs. Currently being used as a food service business/restaurant on the first floor, it is equipped with a commercial stove, hand wash sinks, etc. Whether you are a business owner and want Milford's PRIME store front area and live where you work, or you are an investor who wants a commercial tenant and residential tenant upstairs. There is plenty of foot traffic and opportunity. This property offers positive cash flow and a projected CAP rate of 8%. Ice cream shop tenant in commercial space downstairs, apartment upstairs is fully renovated with a tenant.

Listed by Tom Bolduc of Keller Williams Realty-Metropolitan

$
$
%
$/month over payments
Federal 30-year interest rate: 7.4% last updated on Oct 15, 2026
* All Figures are estimates. Check with your bank or proposed mortgage company for actual interest rates.
This product uses the FRED® API but is not endorsed or certified by the Federal Reserve Bank of St. Louis.

Save FavoriteSchedule TourAsk A QuestionMore Details

3180 German Flats Road Warren VT 05674
Pending

MLS Number 5110303

  • Commercial
  • PricePerSqFt 136.67
  • Year Built 1962
  • Square Feet 4,939
  • Acreage 1

Welcome to Slide Brook Lodge, a beautifully maintained, classic 10-room Vermont ski lodge and hotel situated in the heart of the scenic Mad River Valley. Rich in local history and lovingly cared for over the years, the property operated for nearly three decades as Pepper's Lodge & Restaurant before becoming the beloved Slidebrook Lodge & Tavern - a popular destination bar and live music venue - welcoming generations of skiers, hikers, and valley locals alike. The property features 12 total bedrooms and 10 bathrooms, highlighted by an excellently maintained commercial kitchen, full bar area, high-speed fiber optic internet, and an outdoor hot tub. Guests enjoy easy access to mountain biking, golfing, hiking the Long Trail, and river sports, with a shuttle stop directly across the street. Whether operated as a traditional lodge, multi-unit rental investment, or private mountain retreat, this versatile estate combines deep Mad River Valley heritage with incredible proximity to world-class skiing. Building and contents only, business not included in a sale.

Listed by Emily Locke and Steven Foster of KW Vermont-Stowe

$
$
%
$/month over payments
Federal 30-year interest rate: 7.4% last updated on Oct 15, 2026
* All Figures are estimates. Check with your bank or proposed mortgage company for actual interest rates.
This product uses the FRED® API but is not endorsed or certified by the Federal Reserve Bank of St. Louis.

Save FavoriteSchedule TourAsk A QuestionMore Details

2170 N Main Street Londonderry VT 05148

MLS Number 5079322

  • Commercial
  • Address 2170 N Main Street
  • Acreage 1.84
  • Area VT-Windham

For more than 20 years, this mixed-use property has been consistently operated and maintained by the same owner an indicator of stability, reliability, and proven performance. The building features three distinct income channels: a fully equipped small-town diner with loyal local traffic, a well-established general market serving the community's daily needs, and two rental apartments above that provide steady residential income. Positioned directly on a main road with excellent traffic exposure, the property benefits from continuous visibility and easy access, supporting both the commercial tenants and future growth potential. Whether you're an investor seeking diversified revenue streams or an owner-operator looking to step into a turnkey, multi-income asset, this property offers immediate cash flow with room to expand, modernize, or reposition for even greater returns.

Listed by Jessica Ackley of Elevations Real Estate

$
$
%
$/month over payments
Federal 30-year interest rate: 7.4% last updated on Oct 15, 2026
* All Figures are estimates. Check with your bank or proposed mortgage company for actual interest rates.
This product uses the FRED® API but is not endorsed or certified by the Federal Reserve Bank of St. Louis.

Virtual TourSave FavoriteSchedule TourAsk A QuestionMore Details

Broker Reciprocity 

Copyright 2026 PrimeMLS, Inc. All rights reserved. This information is deemed reliable, but not guaranteed. The data relating to real estate displayed on this display comes in part from the IDX Program of PrimeMLS. The information being provided is for consumers’ personal, non-commercial use and may not be used for any purpose other than to identify prospective properties consumers may be interested in purchasing. Data last updated October 22, 2026 1:08 AM EDT
