SIGN UP or LOG IN 's Account

Log in to see your saved listings or edit your searches:

No account? Sign up now to save searches, listings, and get tailored listing notifications. It's free, opt-out anytime.

Find Your New Home

Sign Up Today!

Get fresh listings via email, save your favorite listings, match with similar properties, and unlock additional property info.

Create Your Account

Do not fill in this field:

Already have an account? Log in

and narrow your search. If you have fewer than 200 results, you can save your search.

Addison VT Commercial Real Estate

r=589-600
26 Mountain View Road Lempster NH 03605
Active With Contract

MLS Number 5106718

  • Commercial
  • PricePerSqFt 188.64
  • Year Built 2000
  • Square Feet 2,650
  • Acreage 4.74

This property has operated as a successful MOPAR body shop for over 40 years. The shop is 44x60 steel building with spray foam insulated walls, 200 amp service, propane & wood heat source, paint booth & two car lifts. There are three other garages. 20x44 5 bay cold storage, 36x36 Insulated with 200 amp service & 28x36 insulated with 100 amp service. There is no zoning in Lempster. Three bedroom & two bath cape on 4.7 acres. This home is ready for a remodel by the new owners. 24 hour notice to show.

Listed by Scott Bennett of Coldwell Banker LIFESTYLES - Sunapee

$
$
%
$/month over payments
Federal 30-year interest rate: 7.4% last updated on Oct 15, 2026
* All Figures are estimates. Check with your bank or proposed mortgage company for actual interest rates.
This product uses the FRED® API but is not endorsed or certified by the Federal Reserve Bank of St. Louis.

Save FavoriteSchedule TourAsk A QuestionMore Details

514 Us Route 302 Bartlett NH 03812

MLS Number 5096091

  • Commercial
  • PricePerSqFt 142.57
  • Address 514 Us Route 302
  • Year Built 1965
  • Square Feet 3,500

PRIME BARTLETT COMMERCIAL LOCATION CLOSE TO ATTITASH BEAR PEAK SKI RESORT! This 3500 square foot mixed-use building is being sold as is. The property includes a commercial laundry business, which occupies 2300 square feet of the building, and a two-bedroom residential unit presently rented for $2000 per month. There is a town approval in place for the laundry to be converted to a 32-seat restaurant and a 32-seat bar. There is a chambered septic system, built in 2020, which has 2735 gallons capacity per day approval. There is also a drilled well, an updated electrical system, and a full basement under part of the building. There are three full bathrooms and one half bath. The land consists of 1.9 acres of level land, with a large parking area and 246 feet of frontage on Route 302. This building needs cosmetic work and is being sold "as is" with all of the equipment as seen. Not all of the equipment is functional. There are many commercial and mixed-use possibilities for this building due to its superior location in lower Bartlett and it proximity to Attitash. Please do not go to the property without a Realtor.

Listed by Margery MacDonald of Senne Residential LLC

$
$
%
$/month over payments
Federal 30-year interest rate: 7.4% last updated on Oct 15, 2026
* All Figures are estimates. Check with your bank or proposed mortgage company for actual interest rates.
This product uses the FRED® API but is not endorsed or certified by the Federal Reserve Bank of St. Louis.

Save FavoriteSchedule TourAsk A QuestionMore Details

2 Herbert Lane Littleton NH 03561

MLS Number 4991149

  • Commercial
  • Address 2 Herbert Lane
  • Acreage 1.5
  • Area NH-Grafton

Developers take note! Here's a 1.5+/- Acre parcel located right off Route 93's Exit 41 and at the gateway to Littleton's thriving business district. Located on a corner lot with frontage on Herbert Lane and busy, well traveled Cottage Street. The neighborhood includes Irving Oil, Littleton Coop, Mt. Eustis Commons, the Eastgate Motel and others. This location is ideal for any food service offering needing a drive thru, retail, or office complex. With easy access to Route 93 and Littleton's bustling downtown this is a must consider development piece.

Listed by Mary Doherty of Badger Peabody & Smith Realty

$
$
%
$/month over payments
Federal 30-year interest rate: 7.4% last updated on Oct 15, 2026
* All Figures are estimates. Check with your bank or proposed mortgage company for actual interest rates.
This product uses the FRED® API but is not endorsed or certified by the Federal Reserve Bank of St. Louis.

Save FavoriteSchedule TourAsk A QuestionMore Details

00 Route 3 North Carroll NH 03574

MLS Number 5022483

  • Commercial
  • Address 00 Route 3 North
  • Acreage 11.1
  • Area NH-Coos

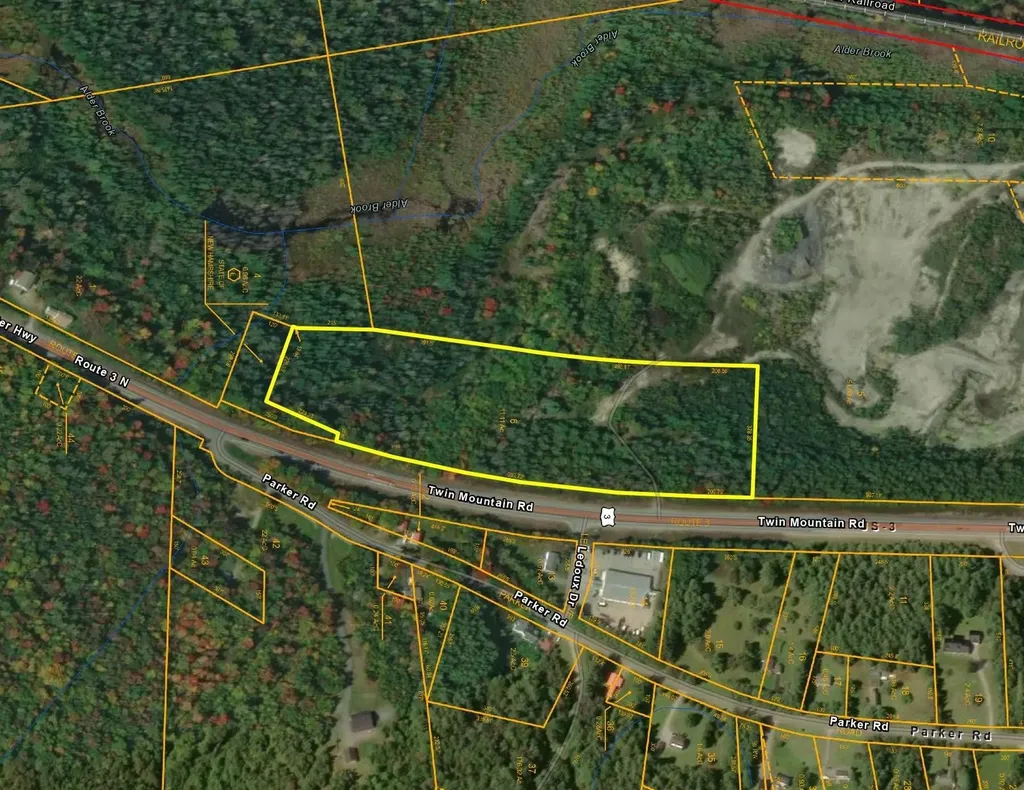
ATTENTION DEVELOPERS!! This 11+/- ac parcel has received approvals for three buildings. Located on well traveled NH Route 3, it is convenient to all points north/south and east/west on routes 3, 302 and within 20 minutes to US Route 93. Concept plans are included in this listing along with the Town of Carroll Approval Memo. Zoning is Industrial that allows for a wide range of uses.

Listed by Mary Doherty of Badger Peabody & Smith Realty

$
$
%
$/month over payments
Federal 30-year interest rate: 7.4% last updated on Oct 15, 2026
* All Figures are estimates. Check with your bank or proposed mortgage company for actual interest rates.
This product uses the FRED® API but is not endorsed or certified by the Federal Reserve Bank of St. Louis.

Save FavoriteSchedule TourAsk A QuestionMore Details

66 Pleasant Street Claremont NH 03743

MLS Number 5091802

  • Commercial
  • PricePerSqFt 19.95
  • Address 66 Pleasant Street
  • Year Built 1926
  • Square Feet 25,010

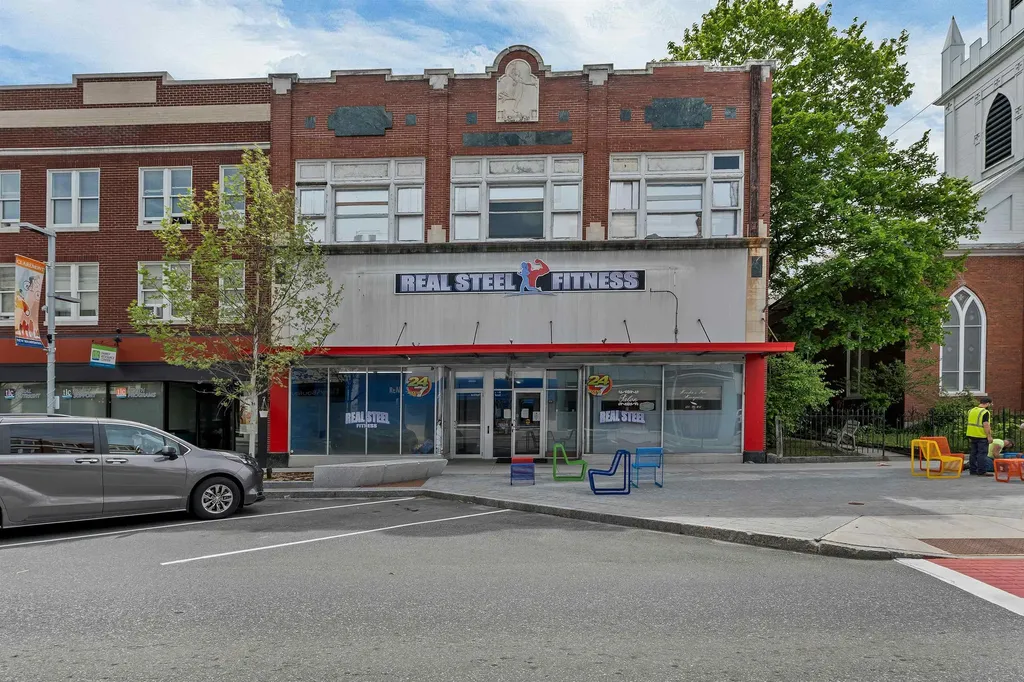
Introducing 66 Pleasant Street, a prominent mixed-use commercial building located in the heart of downtown Claremont. Encompassing ±25,000 square feet across three levels, this well-maintained brick building presents a rare opportunity for investors, developers, and owner-operators seeking immediate income with substantial future upside. The first floor and finished basement are currently occupied by two established local businesses. The primary commercial space is home to a successful fitness facility featuring tall ceilings, extensive training areas, office space, locker rooms with showers, and a large lower-level workout area complete with dedicated yoga and training rooms. A second commercial tenant occupies a bright street-facing salon space with large storefront windows and excellent visibility along Pleasant Street. The second and third floors encompass more than 10,000 square feet of largely unused space, representing one of the property's most significant opportunities for future growth. Supported by existing infrastructure including a sprinkler system, central air conditioning, and public utilities, these upper levels offer exceptional flexibility for redevelopment and repositioning. Whether utilized for residential units, office space, or another permitted use, this space presents a unique opportunity to unlock additional revenue while building upon the property's existing income stream. Positioned within Claremont's revitalizing downtown district, the property benefits from strong visibility, convenient access, and proximity to local amenities. Located less than 30 minutes from the Upper Valley and Dartmouth region, where housing availability remains limited and rental demand remains strong, 66 Pleasant Street presents a unique opportunity to acquire a well-maintained, cash-flowing asset with significant long-term potential.

Listed by Zack Bourque of BHHS Verani Upper Valley

$
$
%
$/month over payments
Federal 30-year interest rate: 7.4% last updated on Oct 15, 2026
* All Figures are estimates. Check with your bank or proposed mortgage company for actual interest rates.
This product uses the FRED® API but is not endorsed or certified by the Federal Reserve Bank of St. Louis.

Save FavoriteSchedule TourAsk A QuestionMore Details

204 South Street Bennington VT 05201

MLS Number 5089517

  • Commercial
  • PricePerSqFt 385.63
  • Address 204 South Street
  • Year Built 2011
  • Square Feet 1,294

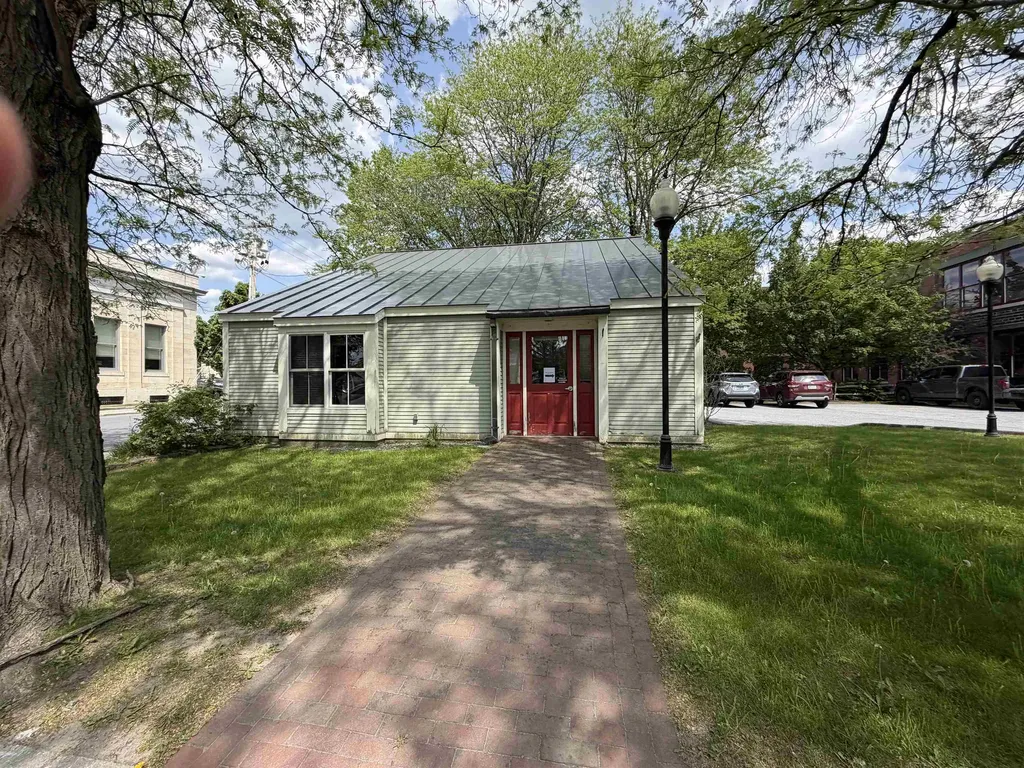
Positioned in the heart of downtown Bennington, this prominent corner-lot property at 204 South Street offers exceptional visibility and accessibility in one of the area's most active commercial corridors. Surrounded by local shops, restaurants, and community amenities, the location provides outstanding exposure for a variety of business or redevelopment opportunities. The property features its own dedicated parking lot with space for up to five vehicles, a valuable convenience in the downtown area. Inside, the flexible layout is complemented by two separate entry doors, creating potential for multiple uses, shared occupancy, or an efficient customer flow. The corner setting enhances curb appeal and traffic exposure, while convenient access to major routes makes this an ideal investment in a vibrant downtown location.

Listed by Paul William Carroccio and Marek Kovac of TPW Real Estate

$
$
%
$/month over payments
Federal 30-year interest rate: 7.4% last updated on Oct 15, 2026
* All Figures are estimates. Check with your bank or proposed mortgage company for actual interest rates.
This product uses the FRED® API but is not endorsed or certified by the Federal Reserve Bank of St. Louis.

Virtual TourSave FavoriteSchedule TourAsk A QuestionMore Details

165 Brooklyn Street Morristown VT 05661

MLS Number 5073445

  • Commercial
  • PricePerSqFt 114.98
  • Address 165 Brooklyn Street
  • Year Built 1900
  • Square Feet 4,340

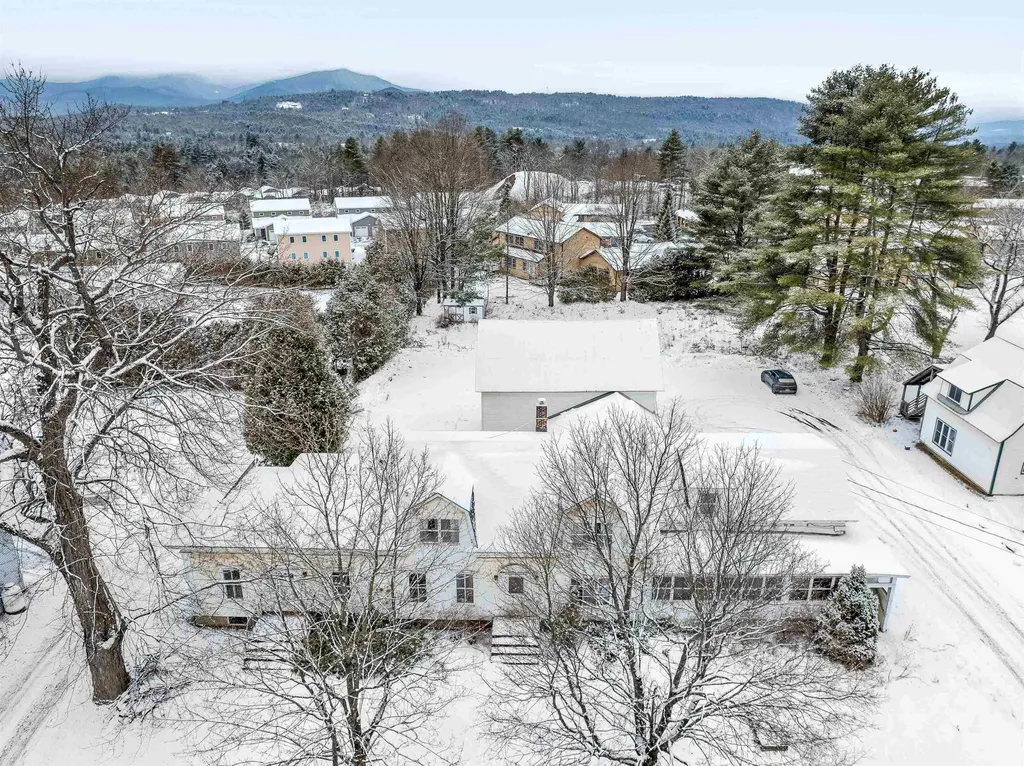
So much potential to explore in this village property in a high visibility location! This property with a footprint of 6000+/- sq ft is a fantastic investment opportunity, currently permitted for eight 2-BR units. You could potentially utilize the first floor as a home business and enjoy living space on the second floor- you couldn't ask for an easier commute! The first floor offers large open rooms, making for fantastic office space, and upstairs you will find 3 bedrooms, a full bath, and an open kitchen/living/dining area. The enclosed front porch and second floor deck are great outdoor spaces for unwinding in warm weather. The attached garage boasts plenty of storage room in the lofted area above, and could potentially be used as commercial space with proper permits in place. The paved parking lot fits 10+ vehicles- plenty of parking for tenants or business clients. Don't miss out on this remarkable chance to expand your business portfolio in a great location with municipal water & sewer!

Listed by Trombley & Day Group of BHHS Vermont Realty Group/Morrisville-Stowe

$
$
%
$/month over payments
Federal 30-year interest rate: 7.4% last updated on Oct 15, 2026
* All Figures are estimates. Check with your bank or proposed mortgage company for actual interest rates.
This product uses the FRED® API but is not endorsed or certified by the Federal Reserve Bank of St. Louis.

Virtual TourSave FavoriteSchedule TourAsk A QuestionMore Details

78 Fisherville Road Concord NH 03303
Active With Contract

MLS Number 5073783

  • Commercial
  • PricePerSqFt 207.4
  • Address 78 Fisherville Road
  • Year Built 2004
  • Square Feet 2,406

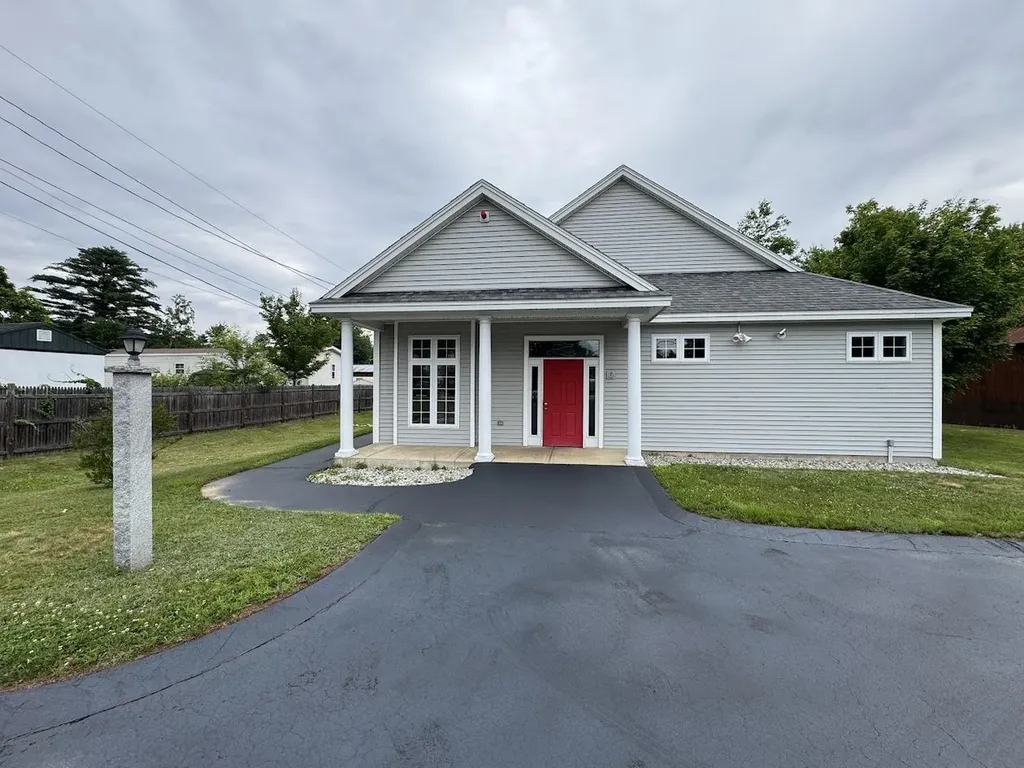
Well maintained 2,406± sq ft one-story commercial building, built in 2004 operated as a gym for over 20 years, located in a high-visibility, high traffic area of Concord, NH. This attractive vinyl-sided building offers 10 foot ceilings, central air conditioning, gas heat, and is in excellent overall condition. Thoughtfully designed interior includes welcoming reception/waiting area, office space, a handicap-accessible main restroom, separate men's and women's locker rooms, each with private bathrooms and showers, making it ideal for fitness, medical, wellness, or service oriented uses. Situated on a level .46-acre lot with with a newly sealed and freshly striped parking lot. Flexible layout, strong curb appeal, and a prime location make this a standout opportunity for owner-users,healthcare or investor

Listed by Kimberley Martin of LAER Realty Partners/Goffstown

$
$
%
$/month over payments
Federal 30-year interest rate: 7.4% last updated on Oct 15, 2026
* All Figures are estimates. Check with your bank or proposed mortgage company for actual interest rates.
This product uses the FRED® API but is not endorsed or certified by the Federal Reserve Bank of St. Louis.

Virtual TourSave FavoriteSchedule TourAsk A QuestionMore Details

66 Duttonsville School Drive Cavendish VT 05142

MLS Number 5077754

  • Commercial
  • PricePerSqFt 53.59
  • Year Built 1862
  • Square Feet 9,311
  • Acreage 3.7

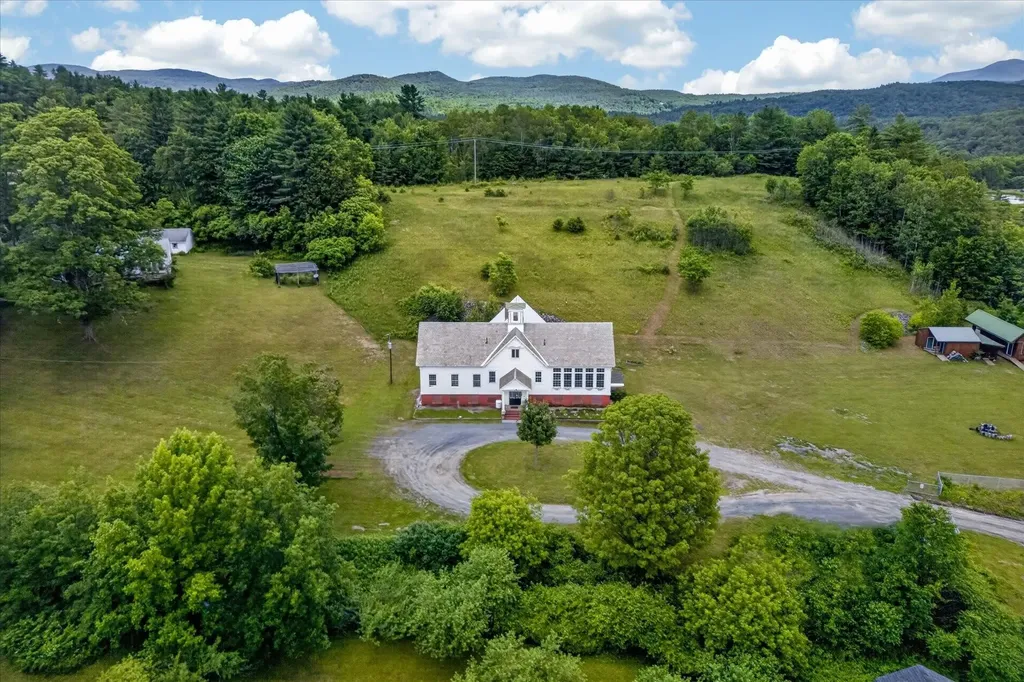
Where History Meets Possibility. An 1862 Schoolhouse Reimagined. Step back in time and into opportunity. Built in 1862, this remarkable historic schoolhouse has been lovingly preserved, its character and craftsmanship thoughtfully maintained while seamlessly supporting modern use. Since 1973, the building has served as the home of a thriving distribution business, proof of its adaptability, strength, and enduring design. Inside, original details remain intact: upper glass transom windows above the interior doors, warm pine floors worn smooth by generations, and a classic belfry still standing proudly above, ready to ring once again. The fireproof safe in the building needs to stay. Every inch of space has been meticulously finished with custom trim and thoughtfully designed shelving, maximizing both beauty and functionality. Updated windows enhance efficiency, while mini-split systems provide supplemental heat in cooler months and air conditioning through the summer. The property's 3.70-acre open lot allows for impressive accessibility, semi-trucks can easily enter, turn, and load, making commercial use entirely viable. Yet the charm of the structure invites imagination far beyond its current role. Envision a distinctive live/work residence, a destination-worthy Airbnb, a creative studio, gallery, event space, boutique distribution hub or transform it into a singular single-family home rich with character and story. Historic soul. Modern comfort. Boundless potential. Dream big; this one is ready. Also listed as Residential, MLS # 5077747

Listed by Gail Beardmore of Engel & Volkers Okemo

$
$
%
$/month over payments
Federal 30-year interest rate: 7.4% last updated on Oct 15, 2026
* All Figures are estimates. Check with your bank or proposed mortgage company for actual interest rates.
This product uses the FRED® API but is not endorsed or certified by the Federal Reserve Bank of St. Louis.

Virtual TourSave FavoriteSchedule TourAsk A QuestionMore Details

272 Route 4a West Castleton VT 05735

MLS Number 5103040

  • Commercial
  • PricePerSqFt 78.35
  • Address 272 Route 4a West
  • Year Built 1970
  • Square Feet 6,369

NEAR CASTLETON FOUR CORNERS: Spacious former Restaurant, Offices and cook's quarters. Restaurant is one level and is ADH compliant, has 3 separate dining areas and a separate banquet room for functions and was licensed for 200 seats. There's a large bar area in separate room. Some new flooring needed, but carpets have been cleaned. Large parking lot and 274 feet of road frontage. Owned solar panels on newer roof, approx. $4,000/year is electricity savings. A few cosmetics needed, but restaurant/creemie stand building is solid and ready to open. Additionally, there is a cook's apartment behind the restaurant. New owner could also repurpose part of the building for office or retail space, subject to permits. Close to Vermont State University, Lake Bomoseen and skiing. Castleton Four Corners is one of the busiest intersections in Rutland County. A great opportunity at a popular and highly visable location.

Listed by Melissa Loughan of Westside Real Estate

$
$
%
$/month over payments
Federal 30-year interest rate: 7.4% last updated on Oct 15, 2026
* All Figures are estimates. Check with your bank or proposed mortgage company for actual interest rates.
This product uses the FRED® API but is not endorsed or certified by the Federal Reserve Bank of St. Louis.

Virtual TourSave FavoriteSchedule TourAsk A QuestionMore Details

1 Ridgewood Circle Epsom NH 03234

MLS Number 5106306

  • Commercial
  • PricePerSqFt 157.12
  • Address 1 Ridgewood Circle
  • Year Built 1800
  • Square Feet 3,176

Price improvement: Now offered at $499,000, reduced from $549,000! Versatility, visibility, and space come together at 1 Ridgewood Circle in Epsom. Set on 2 acres with prominent frontage along highly traveled Route 4, this distinctive property offers a rare opportunity for buyers seeking a spacious residence with the added flexibility of Epsom's Residential/Light Industrial zoning. Offering more than 3,100 sq. ft. of finished living space, this 5-bedroom, 2-bath home provides a generous and adaptable layout with room for home offices, creative space, guests, or multi-purpose living. The property's character reflects its historic roots while offering the space and functionality needed for today's lifestyle. A heated garage provides valuable year-round workspace or storage, while the area where the greenhouse was provides even more room for equipment, hobbies, recreational vehicles, or other permitted uses. This home has direct access to snowmobile trails. For buyers who work from home, need storage or workspace, or are looking for a property where residential living can coexist with additional possibilities permitted within the zoning district, this is an opportunity worth exploring. Route 4 frontage provides excellent visibility while the location offers convenient access to Concord, the Seacoast, and surrounding communities. Not a cookie-cutter property, and that is exactly the point. 1 Ridgewood Circle offers space, visibility, flexibility, and potential for the buyer with the vision to make it their own. Buyers and agents are encouraged to perform their own due diligence with the Town of Epsom regarding intended uses and zoning requirements.

Listed by Casey Bolton of Parker Legacy Real Estate

$
$
%
$/month over payments
Federal 30-year interest rate: 7.4% last updated on Oct 15, 2026
* All Figures are estimates. Check with your bank or proposed mortgage company for actual interest rates.
This product uses the FRED® API but is not endorsed or certified by the Federal Reserve Bank of St. Louis.

Virtual TourSave FavoriteSchedule TourAsk A QuestionMore Details

53-55 Vt Route 30 N Castleton VT 05735

MLS Number 5045184

  • Commercial
  • PricePerSqFt 76.1
  • Village Bomoseen
  • Address 53-55 Vt Route 30 N
  • Year Built 1939

Motivated Seller!! Prime location at Castleton Four Corners!! Three buildings offering multiple uses including 3 residential rental units, 1 commercial space and 1 large 32 x 80 storage barn. All units upgraded as rentals changed. Only 1 unit left to renovate with long term tenant. This property offers an excellent investment opportunity with a great return on investment!! Financial statements available upon request to qualified buyers. Don't let this opportunity pass you by!!

Listed by Nancy Liberatore of Lakes & Homes Real Estate

$
$
%
$/month over payments
Federal 30-year interest rate: 7.4% last updated on Oct 15, 2026
* All Figures are estimates. Check with your bank or proposed mortgage company for actual interest rates.
This product uses the FRED® API but is not endorsed or certified by the Federal Reserve Bank of St. Louis.

Virtual TourSave FavoriteSchedule TourAsk A QuestionMore Details

Broker Reciprocity 

Copyright 2026 PrimeMLS, Inc. All rights reserved. This information is deemed reliable, but not guaranteed. The data relating to real estate displayed on this display comes in part from the IDX Program of PrimeMLS. The information being provided is for consumers’ personal, non-commercial use and may not be used for any purpose other than to identify prospective properties consumers may be interested in purchasing. Data last updated October 20, 2026 10:39 AM EDT