SIGN UP or LOG IN 's Account

Log in to see your saved listings or edit your searches:

No account? Sign up now to save searches, listings, and get tailored listing notifications. It's free, opt-out anytime.

Find Your New Home

Sign Up Today!

Get fresh listings via email, save your favorite listings, match with similar properties, and unlock additional property info.

Create Your Account

Do not fill in this field:

Already have an account? Log in

and narrow your search. If you have fewer than 200 results, you can save your search.

Addison VT Commercial Real Estate

r=649-660
33 Transport Drive Bennington VT 05201

MLS Number 5077867

  • Commercial
  • PricePerSqFt 140.63
  • Address 33 Transport Drive
  • Year Built 1985
  • Square Feet 3,200

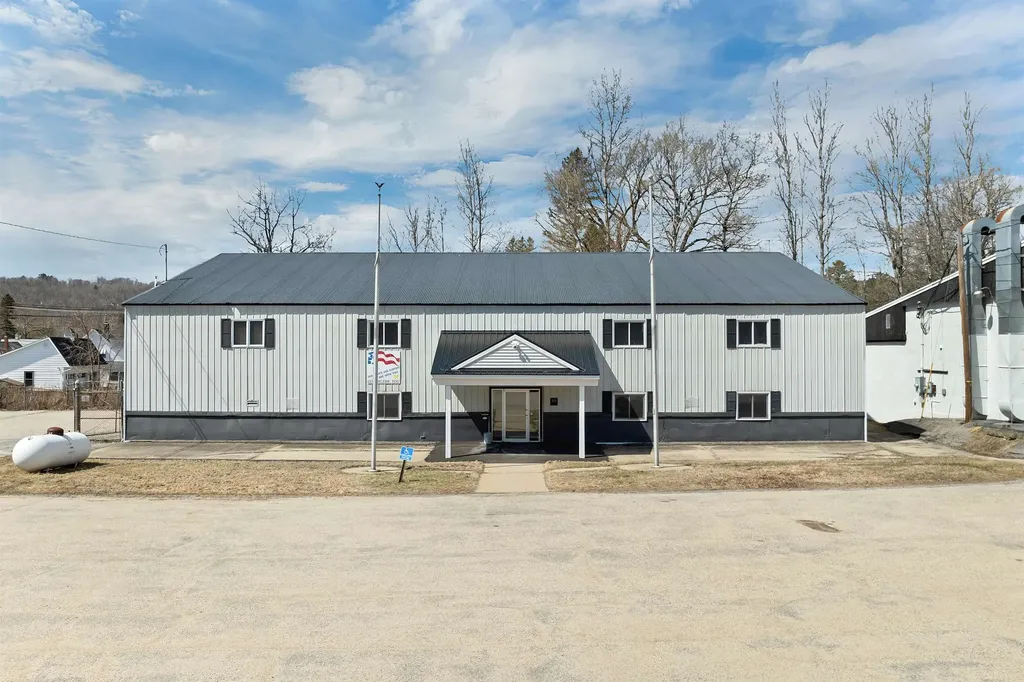
Industrial / Commercial Opportunity - 33 Transport Drive, Bennington, VT Outstanding opportunity to acquire a versatile commercial building situated on 4.5 acres in one of Bennington's established industrial corridors. This property offers functionality, accessibility, and room for expansion, making it ideal for owner-users, contractors, distribution operations, or light industrial businesses. The building features four heated loading docks, providing efficient year-round shipping and receiving capabilities. Additional storage space supports warehouse or operational needs, while the showroom/storefront area offers a professional customer-facing presence. The layout also includes two private offices and a bathroom, creating a practical balance between administrative and operational space. The site is serviced by a paved driveway with ample room for truck maneuverability, equipment storage, or future development. With 4.5 acres, there is significant potential for expansion, outdoor storage, or additional structures (subject to local approvals). Located on Transport Drive, the property benefits from strong accessibility to regional routes and proximity to other commercial and industrial users. This is a rare opportunity to secure a well-located industrial property with loading capacity, land, and flexibility in Bennington's commercial market.

Listed by Floyd Amidon of Maple Leaf Real Estate

$
$
%
$/month over payments
Federal 30-year interest rate: 7.4% last updated on Oct 15, 2026
* All Figures are estimates. Check with your bank or proposed mortgage company for actual interest rates.
This product uses the FRED® API but is not endorsed or certified by the Federal Reserve Bank of St. Louis.

Save FavoriteSchedule TourAsk A QuestionMore Details

141 Main Street Alton NH 03809

MLS Number 5032199

  • Commercial
  • PricePerSqFt 132.04
  • Address 141 Main Street
  • Year Built 1850
  • Square Feet 3,408

PRICE REDUCED $49k - Now being Offer $67,900 Below Property Assessed Value. Investors and Owner-occupants - don't miss this exceptional mixed use opportunity in the heart of Alton Village. This versatile Commercial / Residential property is packed with opportunity. The second level features a spacious 1,700 sq. ft. one-bedroom Apartment with beautiful hardwood floors, barrel ceiling, a 3/4 bathroom and in-unit laundry. The first floor offers approximately 1,700 sq. ft. of adaptable commercial and / or residential space, currently configured with multi-offices, conference room, kitchenette and half bath, with excellent street-front windows, making it ideal for professional offices, retail, or a variety of business uses as it has been in the past. Looking to maximize your investment? A major advantage of this property is the recently update septic system, that was designed and approved to accommodate an additional One-bedroom Apartment. This provides excellent future potential. Located in the center of charming Alton Village, walking distance to shops, restaurants, banks, the library and other local amenities. Also, you're just one mile from beautiful Lake Winnipesaukee, making this an attractive location for residents, businesses and visitors alike. This property is currently vacant and ready for the next investor seeking strong rental potential or a business owner looking for a live / work property. In 2023 the property was generating $51,300 in gross revenue. $2,000 / month for the second floor and $2,300 / month for the first floor. The most recent lease for the first floor was $2,700 / month.

Listed by Don Roberts of RE/MAX Innovative Bayside

$
$
%
$/month over payments
Federal 30-year interest rate: 7.4% last updated on Oct 15, 2026
* All Figures are estimates. Check with your bank or proposed mortgage company for actual interest rates.
This product uses the FRED® API but is not endorsed or certified by the Federal Reserve Bank of St. Louis.

Virtual TourSave FavoriteSchedule TourAsk A QuestionMore Details

1360 Route 4 East Mendon VT 05701

MLS Number 5090819

  • Commercial
  • PricePerSqFt 120.42
  • Address 1360 Route 4 East
  • Year Built 1980
  • Square Feet 3,737

A rare blend of investment potential, modern living, and Vermont charm - this fully remodeled mixed-use property in the heart of Mendon delivers exceptional visibility on a high-traffic corner lot framed by sweeping mountain views. Designed for flexibility and opportunity, the property features thriving commercial spaces below and a beautifully updated 2-bedroom apartment above - ideal for an owner-occupant, entrepreneur, or investor seeking strong income potential. Live where you work, lease all the units for passive cash flow, or create a custom business destination in one of Vermont's most traveled corridors. Thoughtfully renovated from top to bottom, every space has been refreshed with modern updates while preserving the versatility needed for a wide range of commercial uses. Perfectly positioned just minutes from Rutland, Killington Resort, and Pico Mountain, this property benefits from year-round tourism, steady traffic exposure, and convenient accessibility. Turnkey properties with this level of visibility, flexibility, and character are increasingly hard to find. Whether you're expanding your portfolio or launching your next venture, this is a standout opportunity in a prime Vermont location. Schedule your private showing today and experience the possibilities firsthand.

Listed by Hughes Group Team of Casella Real Estate

$
$
%
$/month over payments
Federal 30-year interest rate: 7.4% last updated on Oct 15, 2026
* All Figures are estimates. Check with your bank or proposed mortgage company for actual interest rates.
This product uses the FRED® API but is not endorsed or certified by the Federal Reserve Bank of St. Louis.

Virtual TourSave FavoriteSchedule TourAsk A QuestionMore Details

54 School Circle Hardwick VT 05843

MLS Number 5112989

  • Commercial
  • PricePerSqFt 99.98
  • Address 54 School Circle
  • Year Built 1934
  • Square Feet 4,501

A truly distinctive opportunity on Route 16 in East Hardwick, where historic character meets incredible flexibility.Located in the Highway Mixed Use District, the property offers a broad range of potential uses.Originally built in 1934 as a schoolhouse, this character filled building has been thoughtfully updated while preserving beautiful original details including wainscoting, wood floors, and warm architectural character.The property's configuration lends itself to residential use, professional offices, a creative studio, wellness or service based businesses, a community oriented use, rental spaces, an owner user operation, or exploring multi-unit residential possibilities.The current setup is simply one way to experience the space.Buyers are encouraged to review the accompanying zoning information and conduct their own due diligence regarding permitted uses, future changes of use, residential conversion, wastewater capacity, and development potential.The versatile layout features multiple private rooms, welcoming gathering spaces, two bathrooms with showers, a kitchen, and enclosed exterior wheelchair lift access to the office areas.Practical features include owned solar panels that convey with the property, two heat pumps, a large septic system, roof approximately 10 years old, updated windows, generous parking, lawn space, and a back porch ideal for breaks or outdoor meetings.A unique outdoor labyrinth adds another unexpected touch. With its history, character, flexible floor plan, existing rental opportunity, and location along Route 16, this is a property with room to dream. Whether you're envisioning a business, investment, creative venture, community space, residential conversion, or something entirely your own, this remarkable property is ready for its next chapter. Bring your vision, the possibilities are truly endless!

Listed by Monica Morrissey of Choice Real Estate & Property Management

$
$
%
$/month over payments
Federal 30-year interest rate: 7.4% last updated on Oct 15, 2026
* All Figures are estimates. Check with your bank or proposed mortgage company for actual interest rates.
This product uses the FRED® API but is not endorsed or certified by the Federal Reserve Bank of St. Louis.

Virtual TourSave FavoriteSchedule TourAsk A QuestionMore Details

320 Dewey Street Bennington VT 05201
Pending

MLS Number 5084120

  • Commercial
  • Address 320 Dewey Street
  • Year Built 1971
  • Acreage 0.68
  • Area VT-Bennington

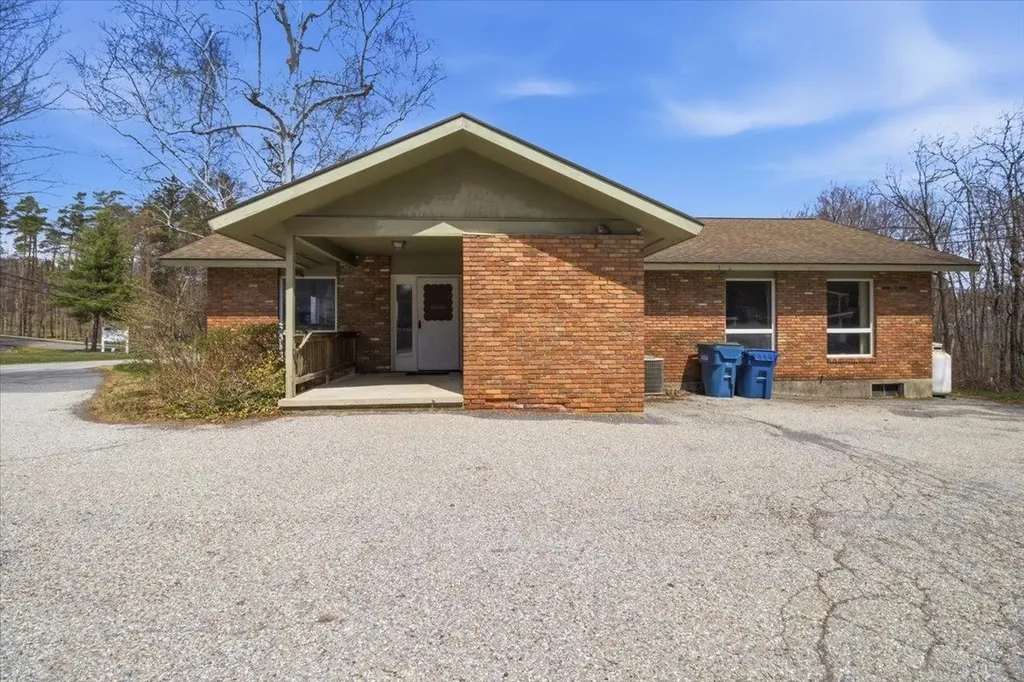
Location, Location, Location! Position your medical, dental, or professional practice for success at 320 Dewey Street. Ideally situated across from the hospital entrance, this highly visible single-story brick building offers unmatched convenience, making it an exceptional choice for healthcare providers seeking proximity to medical services and patient accessibility. The well-designed interior features four patient rooms, a bright and welcoming reception area and bathroom, ample storage and break spaces, and a generously sized private office complete with its own bathroom, creating a functional and comfortable environment for both staff and clients. A standout feature of this property is the large on-site parking lot, providing abundant, easy access for patients, employees, and visitors, an essential advantage for any busy practice. Whether you're expanding an established practice or launching a new venture, this prime location and thoughtfully laid-out space present a rare opportunity to establish your presence in a highly desirable, high-visibility setting.

Listed by Angela Bevin of Maple Leaf Real Estate

$
$
%
$/month over payments
Federal 30-year interest rate: 7.4% last updated on Oct 15, 2026
* All Figures are estimates. Check with your bank or proposed mortgage company for actual interest rates.
This product uses the FRED® API but is not endorsed or certified by the Federal Reserve Bank of St. Louis.

Virtual TourSave FavoriteSchedule TourAsk A QuestionMore Details

17 Main Street Jaffrey NH 03452

MLS Number 5083877

  • Commercial
  • PricePerSqFt 60.88
  • Address 17 Main Street
  • Year Built 1920
  • Square Feet 7,392

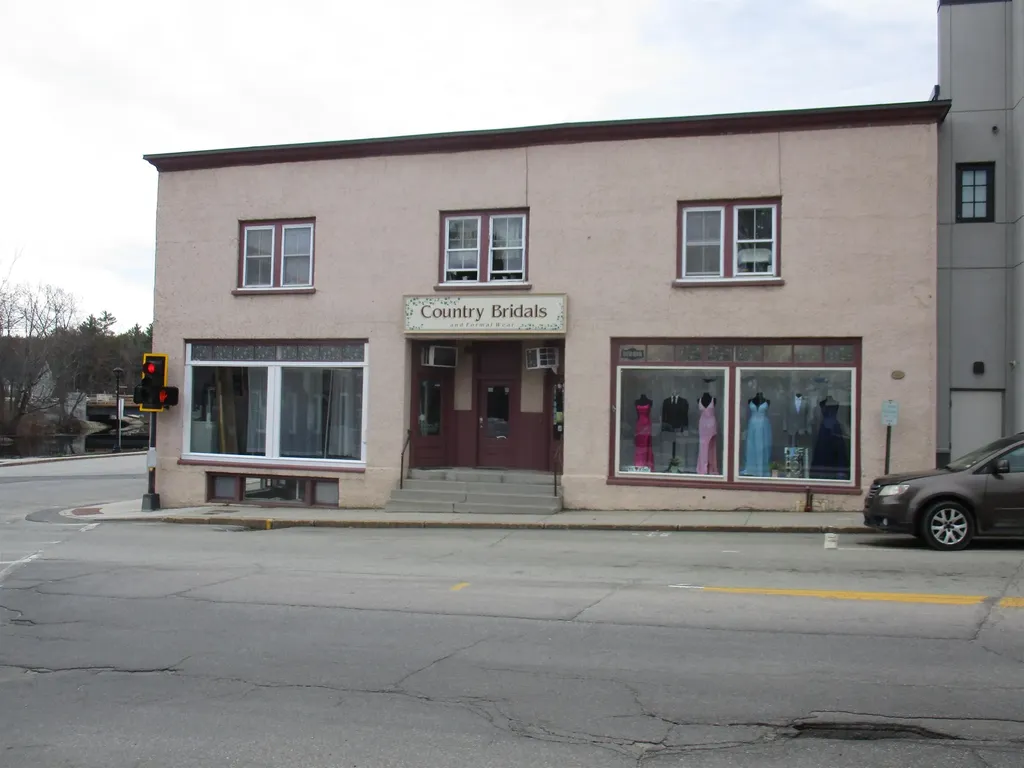
The business is not for sale, this is for the building. Own a part of downtown history. The Main floor is occupied by the Bridal Shop which currently has a 5-year lease and has been in the location for over 20 years. The second floor is 3 1-bedroom apartments, and the lower level has had a tenant for almost 30 years and has just moved out as if this writing. The lower level has a large room apx 24 by 18 with carpet to be able to rent. The other side of the lower level you come into a room apx. 20 by 20 that can also be rented out. Current owners have owned the property for 18 years and have upgraded systems and the property with pride. There is a list of all the things they have done over the years. Great investment property, with rents that are low to the market, yet still cash flows. Parking on both sides of the street, and across the street in a town parking lot. This is a great property to add to ones portfolio.

Listed by James Goddard of Coldwell Banker Realty Nashua

$
$
%
$/month over payments
Federal 30-year interest rate: 7.4% last updated on Oct 15, 2026
* All Figures are estimates. Check with your bank or proposed mortgage company for actual interest rates.
This product uses the FRED® API but is not endorsed or certified by the Federal Reserve Bank of St. Louis.

Save FavoriteSchedule TourAsk A QuestionMore Details

9 Brooklyn Street Morristown VT 05661

MLS Number 5091652

  • Commercial
  • PricePerSqFt 189.31
  • Address 9 Brooklyn Street
  • Year Built 1890
  • Square Feet 2,377

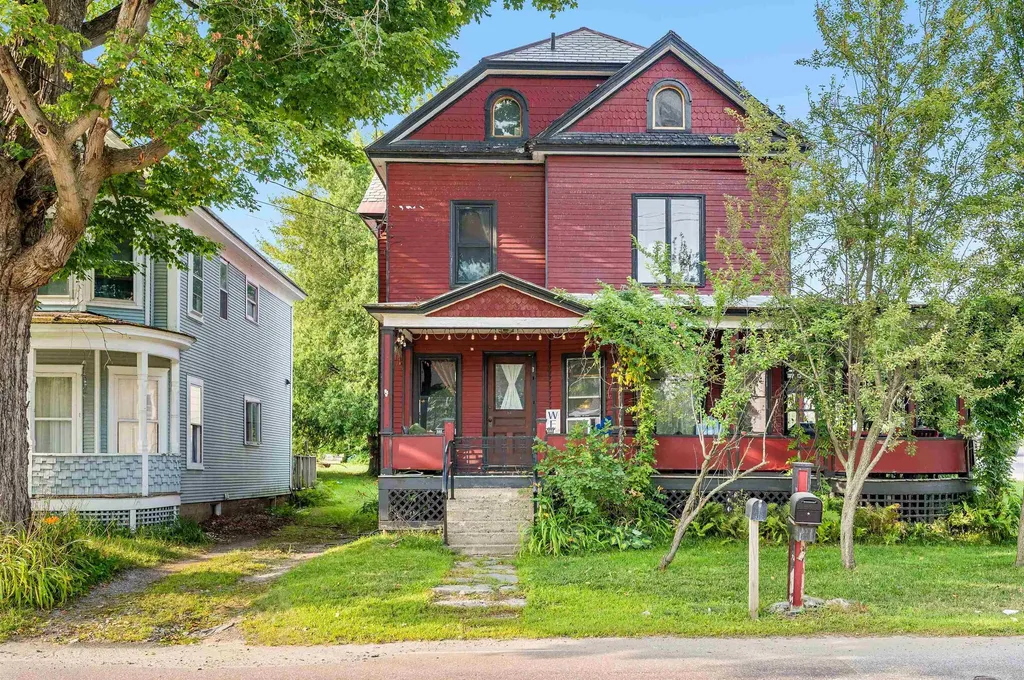
Modern meets classic in this incredible village property! Built in 1890, this 4-BR, 3 1/2-BA home captures attention upon first entry with gorgeous original, untouched woodwork throughout. The impressive foyer and formal living room evoke a nostalgic feeling of yesteryear, while the brand new kitchen, mudroom, and garage account for every contemporary convenience. With the dining room open to the magnificent kitchen, there's no doubt this will be the central gathering spot. And with gorgeous countertops, a center island, plenty of cabinets, and a double-oven, it will be a room where you will want to spend lots of time. An amazing pantry allows for plenty of storage for all of your essentials. A new mudroom and 2 1/2 baths round out the first floor. On the second floor, you will find two BR, a full bath, and a laundry room. Make your way up to the third floor, where you are greeted with a primary suite with bedroom, full bath, and office space. This is truly a spectacular sanctuary right in your own home. Over the new garage is an entire open space just waiting to be finished. It could potentially be converted into an apartment or office space. Explore the possibility of using this property for commercial use or for additional dwelling units. Set in a great, visible location and along the rail trail, accessibility is right outside your front door. Don't miss an opportunity to own a gorgeous home that seamlessly blends timeless quality with modern touches!

Listed by Trombley & Day Group of BHHS Vermont Realty Group/Morrisville-Stowe

$
$
%
$/month over payments
Federal 30-year interest rate: 7.4% last updated on Oct 15, 2026
* All Figures are estimates. Check with your bank or proposed mortgage company for actual interest rates.
This product uses the FRED® API but is not endorsed or certified by the Federal Reserve Bank of St. Louis.

Virtual TourSave FavoriteSchedule TourAsk A QuestionMore Details

75 Hancock Road Peterborough NH 03458

MLS Number 5105382

  • Commercial
  • Address 75 Hancock Road
  • Year Built 1985
  • Acreage 1
  • Area NH-Hillsborough

Prime Route 202 Commercial Opportunity - 6 Office Units Excellent visibility and exposure on busy Route 202! This versatile commercial property offers 6 individual office spaces, providing an excellent opportunity for an owner-user, investor, or professional office business. Each office/unit has its own dedicated electric panel, allowing for easy utility management and potential flexibility for multiple occupants. The property also features 1/2 baths, basement storage, and public water and sewer. With strong Route 202 visibility and a layout designed for multiple office uses, this property offers excellent potential for rental income, professional services and investment. A great opportunity to establish your business in a highly visible location while building long-term value.

Listed by Louise Brochu of Cameron Prestige,LLC

$
$
%
$/month over payments
Federal 30-year interest rate: 7.4% last updated on Oct 15, 2026
* All Figures are estimates. Check with your bank or proposed mortgage company for actual interest rates.
This product uses the FRED® API but is not endorsed or certified by the Federal Reserve Bank of St. Louis.

Virtual TourSave FavoriteSchedule TourAsk A QuestionMore Details

55 Maynesboro Street Berlin NH 03570

MLS Number 5083071

  • Commercial
  • PricePerSqFt 75.36
  • Address 55 Maynesboro Street
  • Year Built 1950
  • Square Feet 5,970

Introducing 55 Maynesboro Street, a versatile and income-producing commercial property ideal for industrial and manufacturing investors. This expansive asset features a 5,970 SF office building with six office suites, plus a second floor formerly used as a fitness center, offering substantial open space ready for conversion to additional offices, wellness space, or potential residential use (subject to approvals). The property also includes a separate manufacturing facility equipped with two offices, a paint prep room with exhaust ventilation, three bays, and three storage mezzanines-ideal for a wide range of industrial applications. In addition, the site features 10 storage rental units (five large and five small), providing immediate supplemental income. A standout feature is the abundance of on-site parking and outdoor storage capacity, including one fully dedicated lot that can serve as a laydown yard, contractor storage, fleet parking, or expanded operational space-a rare and highly desirable asset for industrial users. Built in 1950 and located in a Business General (BG) zone, this property offers exceptional flexibility. Positioned in a prime industrial corridor of Berlin, NH, it provides strategic access for manufacturing, storage, office, and redevelopment opportunities. With multiple income streams, expansion potential, and significant outdoor utility, 55 Maynesboro St presents a compelling opportunity for investors and owner-users alike.

Listed by Jodie Boutwell of BHHS Verani Bedford

$
$
%
$/month over payments
Federal 30-year interest rate: 7.4% last updated on Oct 15, 2026
* All Figures are estimates. Check with your bank or proposed mortgage company for actual interest rates.
This product uses the FRED® API but is not endorsed or certified by the Federal Reserve Bank of St. Louis.

Virtual TourSave FavoriteSchedule TourAsk A QuestionMore Details

114 Londonderry Turnpike Manchester NH 03104
Pending

MLS Number 5105981

  • Commercial
  • PricePerSqFt 325.31
  • Year Built 1900
  • Square Feet 1,383
  • Acreage 0.51

Take your business to a new level! We have a location with approximately 15,000 vehicles a day driving by. Or maybe you just want a super convenient location with a large flat lot for the Family out back. Incredible potential opportunity for a Real Estate office, Accountant/Bookkeeper, Hair Dresser...maybe a Food Stand/Natural Food Store? Or something bigger. Level land may allow for a parking lot out back. Visit the City Planning/Zoning on line or at City Hall to see what BC-2 commercial zoning allows. 114 Londonderry Turnpike Manchester is directly next door to Dunkin's, off Exit 1, off Route 101. Walk to Lake Massabesic in a few minutes! Trails all around the Lake for Biking and walking for miles and miles. Discover a unique property offering the charm of an established home with exciting mixed-use potential. Ideally situated with convenient access to major highways, this property offers an excellent opportunity for an owner-occupant, investor, or business owner looking for flexibility and accessibility. Set on a generous .51 acre lot, beautifully landscaped, the property provides valuable outdoor space and room to envision a variety of future uses. The existing home offers character and a solid foundation for renovation, redevelopment, or adaptation to suit your needs. Whether you're looking for a distinctive place to live, a property with commercial potential, or an investment opportunity in a convenient location, this property offers the location, land, and flexibility to bring your vision to life.

Listed by Matt Bedard of BHHS Verani Concord

$
$
%
$/month over payments
Federal 30-year interest rate: 7.4% last updated on Oct 15, 2026
* All Figures are estimates. Check with your bank or proposed mortgage company for actual interest rates.
This product uses the FRED® API but is not endorsed or certified by the Federal Reserve Bank of St. Louis.

Save FavoriteSchedule TourAsk A QuestionMore Details

438 Route 106 South Loudon NH 03307

MLS Number 5094599

  • Commercial
  • PricePerSqFt 247.06
  • Address 438 Route 106 South
  • Year Built 1970
  • Square Feet 1,821

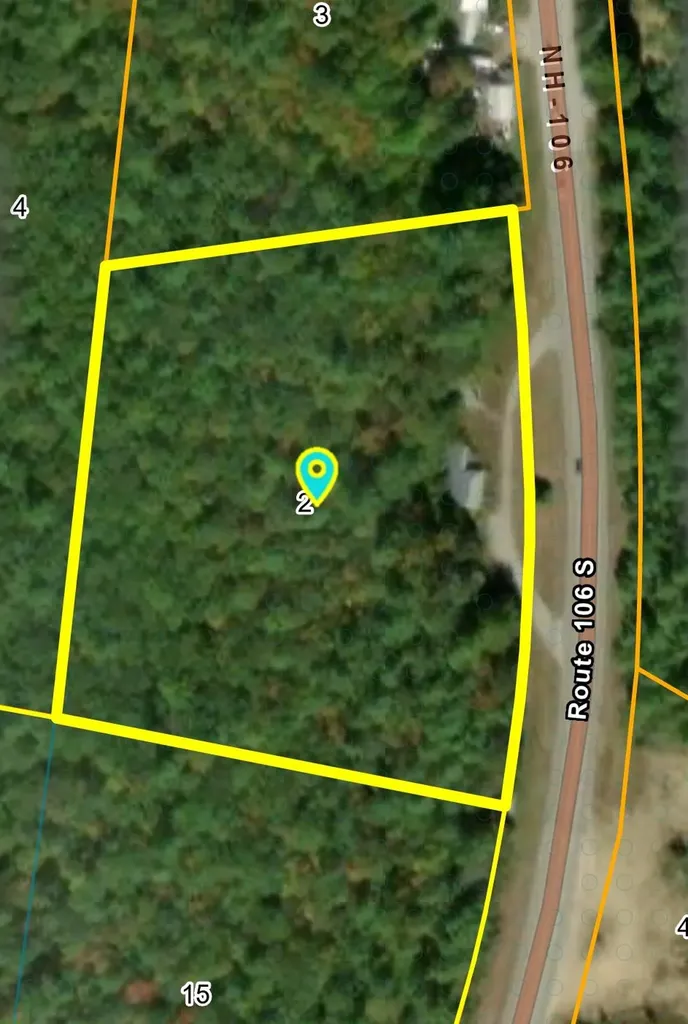
Approximately 7 acres with 700 feet of road frontage on busy Rt 106 South, just north of the Concord border. The property currently has a residential building in need of repair or replacement, and a circular driveway offers easy access to the main route. Past photos show previous buildings for reference. This land is zoned for many commercial uses along the busy highway just off Rt393 in Concord. Permitted uses include offices, labs, retail sales and shopping centers, motels, hotels, inns, restaurants, drive-ins, fast food, RV sales or storage, farm stands, commercial greenhouses or horticulture, public utilities, funeral homes, and contractor construction services. A great spot to bring your business or build an RV storage facility.

Listed by Tami Mousseau of BHHS Verani Concord

$
$
%
$/month over payments
Federal 30-year interest rate: 7.4% last updated on Oct 15, 2026
* All Figures are estimates. Check with your bank or proposed mortgage company for actual interest rates.
This product uses the FRED® API but is not endorsed or certified by the Federal Reserve Bank of St. Louis.

Virtual TourSave FavoriteSchedule TourAsk A QuestionMore Details

626 White Mountain Highway Tamworth NH 03886

MLS Number 5103987

  • Commercial
  • PricePerSqFt 115.63
  • Year Built 1984
  • Square Feet 3,883
  • Acreage 5.09

Bring your vision to life with this versatile commercial property in Tamworth, offering a unique combination of business space, an owner's apartment, and land with future potential. Formerly operated as a restaurant, the property is well suited for a new restaurant or other business venture, while the flexible layout offers opportunities for a variety of uses, including a mixed-use concept. The main level features a spacious commercial kitchen, walk-in cooler, freezers, dishwasher, bar area, indoor seating, and an outdoor patio, with the capacity for approximately 140 seats. Whether continuing as a restaurant, creating a new business, or exploring a mixed-use concept, the existing infrastructure provides a strong foundation. Upstairs, a 660-square-foot owner's apartment with hardwood floors and a three-quarter bath provides convenient on-site living or additional private space for a business owner or manager. The property also offers 460 feet of road frontage and an expansive lot with additional potential. A cleared area near the top of the property provides a possible homesite or location for another building, and the land may offer subdivision potential. Buyers should check with the Town of Tamworth regarding subdivision requirements and permitted uses. With excellent visibility along Route 16 and located in the heart of the Lakes Region, this property provides the flexibility to create a space uniquely suited to your vision.

Listed by Kim Gero and Wayne Gero of BHHS Verani Wolfeboro

$
$
%
$/month over payments
Federal 30-year interest rate: 7.4% last updated on Oct 15, 2026
* All Figures are estimates. Check with your bank or proposed mortgage company for actual interest rates.
This product uses the FRED® API but is not endorsed or certified by the Federal Reserve Bank of St. Louis.

Virtual TourSave FavoriteSchedule TourAsk A QuestionMore Details

Broker Reciprocity 

Copyright 2026 PrimeMLS, Inc. All rights reserved. This information is deemed reliable, but not guaranteed. The data relating to real estate displayed on this display comes in part from the IDX Program of PrimeMLS. The information being provided is for consumers’ personal, non-commercial use and may not be used for any purpose other than to identify prospective properties consumers may be interested in purchasing. Data last updated October 20, 2026 5:07 AM EDT