
SIGN UP or LOG IN 's Account

Log in to see your saved listings or edit your searches:

No account? Sign up now to save searches, listings, and get tailored listing notifications. It's free, opt-out anytime.

Find Your New Home

Sign Up Today!

Get fresh listings via email, save your favorite listings, match with similar properties, and unlock additional property info.

Create Your Account

Do not fill in this field:

Already have an account? Log in

and narrow your search. If you have fewer than 200 results, you can save your search.

Addison VT Commercial Real Estate

r=721-732
987 Putney Road Brattleboro VT 05301

MLS Number 5113207

  • Commercial
  • Address 987 Putney Road
  • Year Built 1950
  • Acreage 0.2
  • Area VT-Windham

An exceptional investment opportunity on Brattleboro's Putney Road! Currently receiving both commercial and residential rental income in a highly visible location along an established commercial corridor. The first-floor commercial space is currently leased to Subway and features a fresh, updated appearance, updated HVAC, electrical improvements and a Buderus heating system. Convenient customer parking is located in front of the building, with additional parking in the rear for residential use or overflow. Upstairs, the expansive 2+ bedroom apartment is filled with natural light and offers generous living space, a desirable layout and tremendous potential. The residential unit features its own heating system, separate electric service, and off-street parking. The detached one car garage could use a little TLC but is great for storage. The current owner has completed numerous improvements since purchasing the property, making this a versatile opportunity for an investor looking to add to their portfolio. Properties along Putney Road do not come to market often so don't miss the opportunity to own a well-positioned mixed-use property in one of Brattleboro's primary commercial areas. Priced to sell- come take a look.

Listed by Kerry Mulverhill of Red Maple Realty LLC

$
$
%
$/month over payments
Federal 30-year interest rate: 7.4% last updated on Oct 15, 2026
* All Figures are estimates. Check with your bank or proposed mortgage company for actual interest rates.
This product uses the FRED® API but is not endorsed or certified by the Federal Reserve Bank of St. Louis.

Virtual TourSave FavoriteSchedule TourAsk A QuestionMore Details

2659 Nh Route 16 Albany NH 03818

MLS Number 5085416

  • Commercial
  • PricePerSqFt 210.2
  • Address 2659 Nh Route 16
  • Year Built 1990
  • Square Feet 1,784

BUSINESS OPPORTUNITY or Home Business. Own this sweet Log cabin ready for your ventures with its loveable rustic charm and excellent highway exposure. Recently cleaned and running as an antiques & collectibles year-round store, the inviting space has been transformed into a warm and welcoming experience. Step into this newly established business with plenty opportunity for expansion OR launch your own ideas in this easy access location, midway between the Lakes and Mountain Regions on the NH Rt 16 corridor. With high traffic count and 600 ' road frontage, plus two circular drives for easy parking and posturing, enhanced by its large commercial signage to introduce your ideas to the local community and vacation traffic. A heated detached workshop with an attic plus additional showroom/trailers for storage. The home’s inviting farmers’ porch welcomes you inside to beautiful beams, cathedral ceiling and a newly open floorplan that meanders into multiple rooms. The plumbing for the former kitchen, when this cabin was used as a home/business, has been capped off during present ownership. Beautiful open space, as most partitions were removed, with many windows capturing the sunlight and a serene backyard views. 6 acres includes a stream, meadows, woods and wetlands, creating a natural and scenic habitat for wildlife too. Operating as a co-op style store there are currently 6 vendors contributing to income, (many would love to stay on). A turn-key business opportunity to step into for income, hobby or antique enthusiasts. Nestled into the gateway of the Mt Washington Valley, this authentic log home w/ addition welcomes your own creative ideas as a great space for art, yoga studio, professional office, fishing & tackle shop or many other business ideas. Located 2.4 miles to Chocorua Lake and 1 mile to the Piper Trail at Mt Chocorua, just 8 miles south of Conway in the Mt Washington Valley.

Listed by Bernadette Donohue of Badger Peabody & Smith Realty

$
$
%
$/month over payments
Federal 30-year interest rate: 7.4% last updated on Oct 15, 2026
* All Figures are estimates. Check with your bank or proposed mortgage company for actual interest rates.
This product uses the FRED® API but is not endorsed or certified by the Federal Reserve Bank of St. Louis.

Save FavoriteSchedule TourAsk A QuestionMore Details
668 Prouty Drive Derby VT 05829

MLS Number 5083996

  • Commercial
  • PricePerSqFt 91.52
  • Address 668 Prouty Drive
  • Year Built 1985
  • Square Feet 4,092

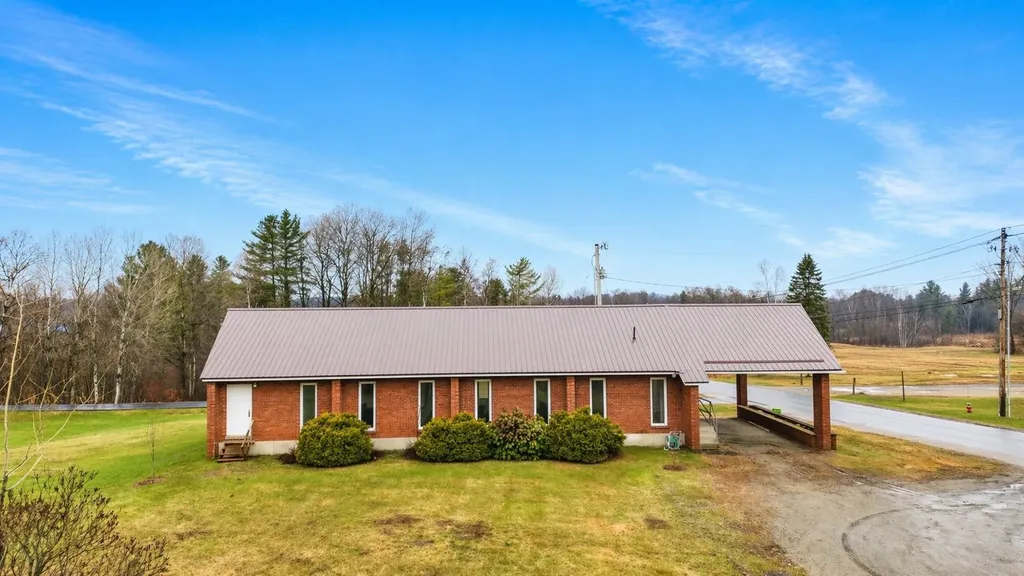
Unique opportunity- 4,000+ sq.ft. building on a highly visible corner lot in a prime location. The main level offers 2,046 sq.ft., featuring a spacious open area with 8'-14' ceilings, two private offices, a front entrance, and additional storage. The mostly finished lower level includes a large open area, small kitchenette, two offices, two bathrooms, and a utility room-providing flexibility for a variety of uses. Zoning allows for a wide range of conditional uses, including a clinic, function hall, church, residential care facility, private school, recreational use, public facility, restaurant, senior housing, and more! Set on a generous 0.75-acre lot, the property offers ample parking, open lawn space, and excellent visibility for signage. The property is serviced by a private well and septic system-making it an ideal opportunity for owner-occupants or investors. Also available for lease (MLS# 5046264).

Listed by MyKayla Tanguay and Ryan Pronto of Jim Campbell Real Estate

$
$
%
$/month over payments
Federal 30-year interest rate: 7.4% last updated on Oct 15, 2026
* All Figures are estimates. Check with your bank or proposed mortgage company for actual interest rates.
This product uses the FRED® API but is not endorsed or certified by the Federal Reserve Bank of St. Louis.

Virtual TourSave FavoriteSchedule TourAsk A QuestionMore Details
661 Elm Street Montpelier VT 05602

MLS Number 5085880

  • Commercial
  • PricePerSqFt 289.06
  • Address 661 Elm Street
  • Year Built 1958
  • Square Feet 1,280

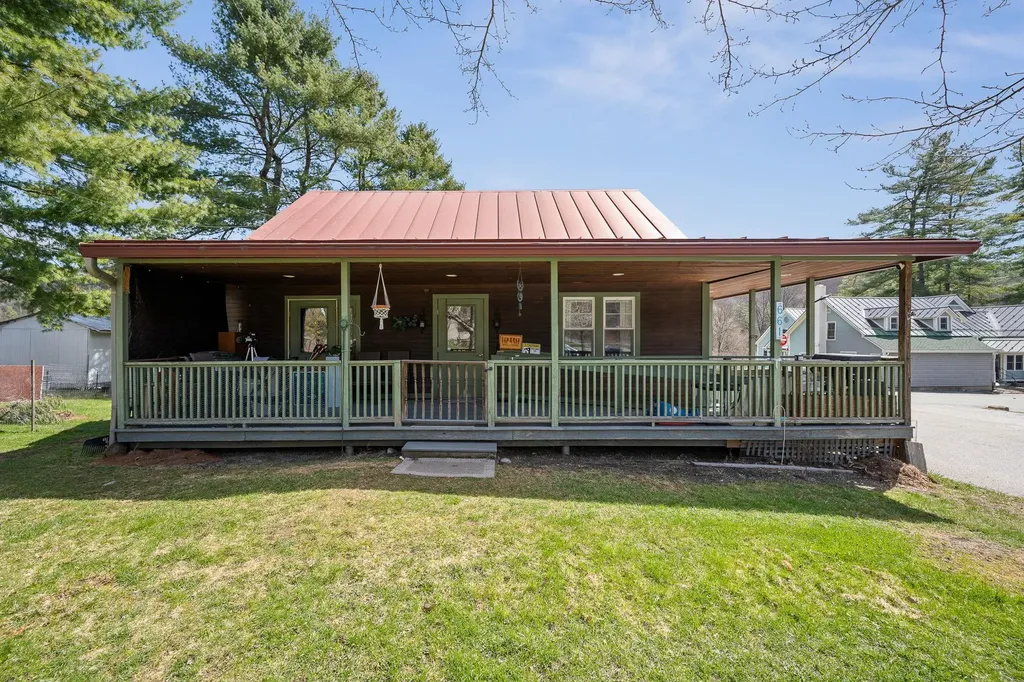
Welcome to a rare and versatile opportunity on beloved Elm Street! Nestled on an impressive, expansive lot of over an acre, this charm-filled 3-bedroom home offers the best of both worlds: a tranquil, nature-filled retreat with the convenience of continuous sidewalk access right into vibrant downtown Montpelier. Step onto the welcoming covered front porch the perfect spot for your morning coffee and enter a flexible layout designed for easy living. The main floor features a convenient primary or guest bedroom, while the upper level hosts two additional bright and airy bedrooms. Downstairs, you'll find a spacious finished basement complete with a half bath, offering an ideal canvas to customize into a cozy family room, home office, workshop, or recreation space. The outdoor space is where this property truly shines. Garden enthusiasts will fall in love with the established garden beds and the picturesque backyard gazebo, offering endless possibilities for urban homesteading, entertaining, or simply unwinding outdoors. Complete with ample off-street parking, this home places you steps away from local favorites. Take a short, leisurely stroll to the North Branch Nature Center, the Montpelier City Pool, local recreation fields, and all the dining and shopping downtown Montpelier has to offer. Opportunities with this much land so close to town don't come around often! Featuring an updated boiler, water heater, and electrical work .This home is the perfect place to create new memories in the Capital City. Home is located outside the flood zone, and has had no issues with water.

Listed by Jake Davignon of Green Light Real Estate

$
$
%
$/month over payments
Federal 30-year interest rate: 7.4% last updated on Oct 15, 2026
* All Figures are estimates. Check with your bank or proposed mortgage company for actual interest rates.
This product uses the FRED® API but is not endorsed or certified by the Federal Reserve Bank of St. Louis.

Save FavoriteSchedule TourAsk A QuestionMore Details

205 Western Avenue Brattleboro VT 05301

MLS Number 5107801

  • Commercial
  • PricePerSqFt 398.6
  • Address 205 Western Avenue
  • Square Feet 928
  • Acreage 0.39

Business owners take notice! This impeccably maintained commercial building is an opportunity that comes along very rarely for those seeking a high visibility location with generous off-street parking approximately 1/4-mile East of Exit 2 off I-91 in Brattleboro, Vermont. Over 900 S.F. of flexible space with town water and sewer leads to many possibilities for a new owner. Radiant heat throughout, natural light, and excellent exposure with ample signage are just a few elements that makes this building shine. Currently a hair salon, but per Brattleboro Zoning Regulations Section 226, Table 2-20, there are many options for permitted and conditional uses available. Come take a look at the potential in this property!

Listed by Jim Bialowski of BHG Masiello Keene

$
$
%
$/month over payments
Federal 30-year interest rate: 7.4% last updated on Oct 15, 2026
* All Figures are estimates. Check with your bank or proposed mortgage company for actual interest rates.
This product uses the FRED® API but is not endorsed or certified by the Federal Reserve Bank of St. Louis.

Save FavoriteSchedule TourAsk A QuestionMore Details

218 S Main Street Laconia NH 03246

MLS Number 5107980

  • Commercial
  • PricePerSqFt 107.38
  • Address 218 S Main Street
  • Year Built 1900
  • Square Feet 3,427

Opportunity awaits with this commercially zoned, income-producing property! Offering a versatile mix of commercial and residential space, the building includes generous first-floor office space and a spacious one-bedroom apartment on the second floor. Investors may also want to explore the possibility of conversion to three or more units, subject to municipal and other required approvals. The property sits on a level 0.27-acre lot with 66.47 feet of frontage on South Main Street, offering excellent exposure and signage potential. The expansive paved parking area adds even more value, with possible opportunities to generate additional income from RV, boat, trailer, or vehicle storage. A property with multiple potential revenue streams and plenty of possibilities for future use.

Listed by Brenda Rowan of Coldwell Banker Realty Gilford NH

$
$
%
$/month over payments
Federal 30-year interest rate: 7.4% last updated on Oct 15, 2026
* All Figures are estimates. Check with your bank or proposed mortgage company for actual interest rates.
This product uses the FRED® API but is not endorsed or certified by the Federal Reserve Bank of St. Louis.

Save FavoriteSchedule TourAsk A QuestionMore Details

7252 Main Street Manchester VT 05254

MLS Number 5096948

  • Commercial
  • Address 7252 Main Street
  • Year Built 1999
  • Area VT-Bennington

Two connected suites G&H on the ground floor of Building B in Northshire Professional Park. The suites have separate interior entrances, lots of windows, an ample reception area, separate offices, open space, storage, laundry, and a private bathroom. The suites are in a park setting with convenient parking and entrances. Easily accessible from Rte. 7A with ample signage. No gym/ PT equipment is included in the sale. Office space only. Gym equipment can be purchased separately.

Listed by Maureen McShane of Chris Fucci Associates,LTD

$
$
%
$/month over payments
Federal 30-year interest rate: 7.4% last updated on Oct 15, 2026
* All Figures are estimates. Check with your bank or proposed mortgage company for actual interest rates.
This product uses the FRED® API but is not endorsed or certified by the Federal Reserve Bank of St. Louis.

Virtual TourSave FavoriteSchedule TourAsk A QuestionMore Details
28 West Street Bristol VT 05443

MLS Number 5089492

  • Commercial
  • PricePerSqFt 108.44
  • Address 28 West Street
  • Year Built 1860
  • Square Feet 3,366

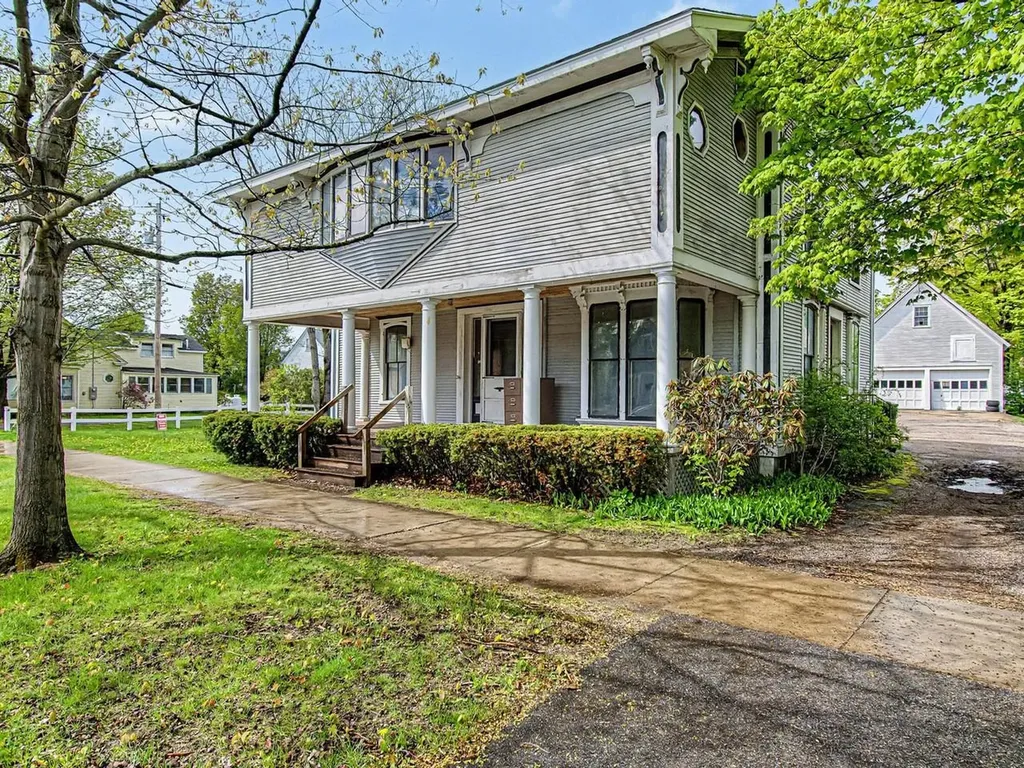
In town, there is one undeniable property that immediately catches your eye and captures your imagination. Located at 28 West Street, this spectacular, once-in-a-lifetime Bristol Village home offers an extraordinary blend of historic grandeur, massive scale, and a rare live-and-work opportunity. Sitting proud on a gorgeous, 0.51-acre lot, this property puts you a stone's throw from the vibrant downtown shops and restaurants, and gives you a front-row seat to Bristol's legendary Fourth of July parade. Spanning over 3,300 square feet, the residence is rich with architectural character, showcasing beautiful original trim and a cozy wood fireplace that anchors the living space. With six generous bedrooms and three bathrooms, the floor plan offers an abundance of space and flexibility. The home has been thoughtfully maintained where it counts, featuring a dry basement, a Buderus boiler, a brand-new septic system installed in 2021, and has been rewired with a newer electrical panel. For those who need extra space for vehicles, hobbies, or storage, the property includes an oversized, detached two-car garage complete with an unfinished second level. What truly sets this village gem apart is its flexible zoning, which allows for mixed-use options including professional offices and commercial space. Whether you dream of launching a boutique business from home or keeping your work and residential life seamless, this layout provides the ultimate template for a live-and-work lifestyle. The ideal buyer is someone ready to embrace a rewarding project; while the home boasts incredible bones and a commanding presence, it is ready for cosmetic updates, offering the perfect canvas to bring your personal touch and design vision to every room. Opportunities of this scale, location, and versatility rarely hit the market in Bristol Village - bring your ideas and revive this local icon into your dream masterpiece.

Listed by Heather Morse of Coldwell Banker Hickok and Boardman

$
$
%
$/month over payments
Federal 30-year interest rate: 7.4% last updated on Oct 15, 2026
* All Figures are estimates. Check with your bank or proposed mortgage company for actual interest rates.
This product uses the FRED® API but is not endorsed or certified by the Federal Reserve Bank of St. Louis.

Save FavoriteSchedule TourAsk A QuestionMore Details

70 Allen Street Rutland City VT 05701
Active With Contract

MLS Number 5113356

  • Commercial
  • PricePerSqFt 87.11
  • Address 70 Allen Street
  • Year Built 2000
  • Square Feet 4,190

Versatile Single-Level Office Building in the Hospital District Built in 2000, this single-level ranch-style office building offers nearly 2,100 square feet of workable space with a handicap ramp and full accessibility. Inside, you'll find several private offices, large open areas, multiple workstations, and a kitchenette. Currently set up as a dental practice, the building is ready to operate turnkey. Dental equipment, furniture, and the patient list are available for purchase separately; this listing is for the building only. The flexible floor plan also lends itself to a variety of configurations, including conversion to a single-family or multi-family residence with city approval. Its location in the Hospital District allows for a range of uses (see attached zoning allowances). This property is also listed under the residential and multi-family categories, where you'll find virtually staged photos showing possible conversion layouts and designs.

Listed by Susan Bishop of Four Seasons Sotheby's Int'l Realty

$
$
%
$/month over payments
Federal 30-year interest rate: 7.4% last updated on Oct 15, 2026
* All Figures are estimates. Check with your bank or proposed mortgage company for actual interest rates.
This product uses the FRED® API but is not endorsed or certified by the Federal Reserve Bank of St. Louis.

Virtual TourSave FavoriteSchedule TourAsk A QuestionMore Details

207 Main Street Littleton NH 03561

MLS Number 5097521

  • Commercial
  • PricePerSqFt 157.06
  • Address 207 Main Street
  • Year Built 1851
  • Square Feet 2,324

Exceptional opportunity in the heart of Littleton, NH! This versatile 4-bedroom, 3-bathroom New Englander is located just steps from Littleton's award-winning Main Street and a short stroll to the vibrant Riverwalk District overlooking the scenic Ammonoosuc River. The thoughtfully configured first floor features an open-concept layout highlighted by a spacious primary suite with a half bath and stunning tin ceiling. Three additional generously sized rooms provide flexibility for living, family, office, or business use, and you will love the huge family room with vaulted pine ceilings and exposed beams! The second floor currently serves as a comfortable family apartment and could be converted into a separate income-producing unit, offering 3 bedrooms, a ¾ bath, and access to a covered side porch, creating an inviting private living space. Located in desirable C-1 zoning, this property offers outstanding flexibility for residential, commercial, or mixed-use purposes. Whether you're envisioning a charming antique shop, hair salon, veterinary office, dental practice, professional office space, or another entrepreneurial venture, the possibilities here are abundant! Outdoor features include a classic covered front porch, and a side deck with ample space to relax or entertain. The two-bay drive-under garage includes a workbench area for hobbies, storage, or workshop needs, and the roof was replaced approximately 7 years ago for added peace of mind. Whether you're seeking a spacious in-town residence, an investment opportunity with rental potential, or a prime location for your business, this unique Littleton property delivers unmatched versatility in one of New Hampshire's most desirable downtown locations!

Listed by Matt Tellier of Matt Tellier Real Estate

$
$
%
$/month over payments
Federal 30-year interest rate: 7.4% last updated on Oct 15, 2026
* All Figures are estimates. Check with your bank or proposed mortgage company for actual interest rates.
This product uses the FRED® API but is not endorsed or certified by the Federal Reserve Bank of St. Louis.

Save FavoriteSchedule TourAsk A QuestionMore Details
11 On The Green Street Poultney VT 06764

MLS Number 5016648

  • Commercial
  • PricePerSqFt 116.03
  • Year Built 1830
  • Square Feet 3,120
  • Acreage 0.12

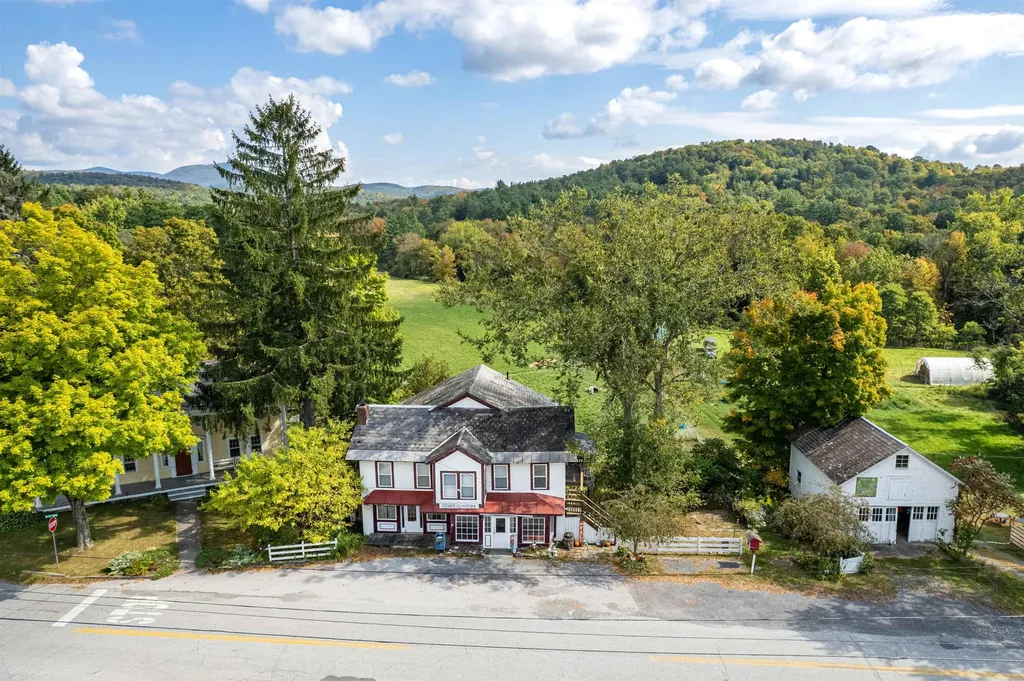
Check out this amazing property situated On the Green in charming East Poultney, Vermont. The upstairs apartment is currently rented on a month-to-month basis, offering a great opportunity for additional income. The ground level space has a rich history as a general store and presents endless possibilities for its future use. This historic property has a fascinating past, having served as a chair factory in the late 1800s before being relocated to its current spot. Moreover, a spacious carriage house adjacent to the main dwelling adds to the allure of the property. The vibrant community events during the summer make this location even more appealing.

Listed by Eric Hier of Northland Real Estate

$
$
%
$/month over payments
Federal 30-year interest rate: 7.4% last updated on Oct 15, 2026
* All Figures are estimates. Check with your bank or proposed mortgage company for actual interest rates.
This product uses the FRED® API but is not endorsed or certified by the Federal Reserve Bank of St. Louis.

Save FavoriteSchedule TourAsk A QuestionMore Details
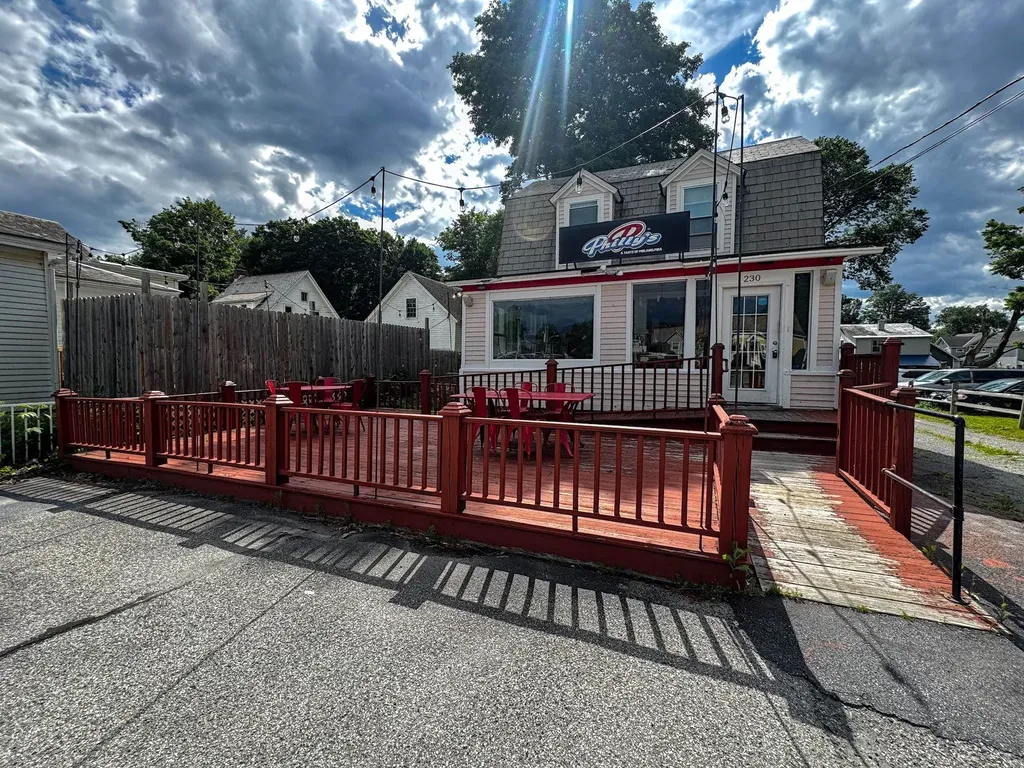
230 North Street Bennington VT 05201

MLS Number 5097265

  • Commercial
  • PricePerSqFt 182.93
  • Address 230 North Street
  • Year Built 1925
  • Square Feet 1,968

Bring your business vision to life with this versatile mixed-use commercial property in a high-visibility location on North Street in Bennington. Currently configured as a restaurant on the main level, this property offers an excellent opportunity for owner-operators, investors, or entrepreneurs looking to establish or expand their business. The first floor features a restaurant space complete with a functional kitchen layout, dining area, and everything needed to begin serving customers. Outdoor dining options enhance the customer experience with a welcoming front deck for seasonal seating, while the backyard offers additional seating around a cozy fire pit-perfect for creating a memorable atmosphere. Upstairs, a comfortable one-bedroom apartment provides flexibility for owner occupancy, employee housing, or rental income. The lower level expands the property's functionality with dedicated office space and ample storage, making day-to-day business operations efficient and organized. Whether you're looking to continue operating a restaurant, invest in a mixed-use property, or reimagine the space for another commercial venture (subject to local zoning), this property offers exceptional versatility in a convenient Bennington location. All kitchen equipment and furnishings go with the property.

Listed by Will Paquin of Maple Leaf Real Estate

$
$
%
$/month over payments
Federal 30-year interest rate: 7.4% last updated on Oct 15, 2026
* All Figures are estimates. Check with your bank or proposed mortgage company for actual interest rates.
This product uses the FRED® API but is not endorsed or certified by the Federal Reserve Bank of St. Louis.

Save FavoriteSchedule TourAsk A QuestionMore Details

Broker Reciprocity 

Copyright 2026 PrimeMLS, Inc. All rights reserved. This information is deemed reliable, but not guaranteed. The data relating to real estate displayed on this display comes in part from the IDX Program of PrimeMLS. The information being provided is for consumers’ personal, non-commercial use and may not be used for any purpose other than to identify prospective properties consumers may be interested in purchasing. Data last updated October 19, 2026 10:53 PM EDT
