SIGN UP or LOG IN 's Account

Log in to see your saved listings or edit your searches:

No account? Sign up now to save searches, listings, and get tailored listing notifications. It's free, opt-out anytime.

Find Your New Home

Sign Up Today!

Get fresh listings via email, save your favorite listings, match with similar properties, and unlock additional property info.

Create Your Account

Do not fill in this field:

Already have an account? Log in

and narrow your search. If you have fewer than 200 results, you can save your search.

Addison VT Condo Real Estate

r=1801-1812
86 Twin Oaks Terrace South Burlington VT 05403

MLS Number 5110547

  • Condo
  • PricePerSqFt 278.46
  • Square Feet 984
  • Bedrooms 2
  • New Contruction Existing

Welcome to easy, carefree living in the heart of South Burlington! This refreshed 2 bedroom, 1 bath condo is move in ready, w/ new LVP flooring throughout, updated kitchen appliances & backsplash, plus a beautifully renovated bathroom. Enjoy resort-style amenities right at home, including an in-ground pool & community garden. When it's time to explore, you're just minutes from UVM Medical Center, Market Street's shopping & dining, the airport, bike path & The Edge. Hop on the bus, grab your bike or simply step out your door, the best of South Burlington is close by. Whether you're looking for a low-maintenance home, a convenient location or a place to enjoy all that Burlington has to offer, this condo makes it easy. Come see it for yourself!

Listed by Elizabeth Quarles of EXP Realty

$
$
%
$/month over payments
Federal 30-year interest rate: 7.32% last updated on Oct 22, 2026
* All Figures are estimates. Check with your bank or proposed mortgage company for actual interest rates.
This product uses the FRED® API but is not endorsed or certified by the Federal Reserve Bank of St. Louis.

Save FavoriteSchedule TourAsk A QuestionMore Details

187 Hildred Drive Burlington VT 05401

Burlington, VT187 Hildred Drive

Price$274,000

Est. Mortgage: $/month

MLS Number 5106425

  • Condo
  • PricePerSqFt 334.15
  • Square Feet 820
  • Bedrooms 2
  • New Contruction Existing

Enjoy a $5,000 seller credit toward closing costs and effortless, low-maintenance living in one of the area's most convenient locations! Overlooking the community's in-ground pool and shared green space, this inviting 2-bedroom, 1-bath flat offers a turn-key lifestyle with easy access to everything Burlington and Winooski have to offer. Thoughtfully designed for both comfort and functionality, the interior features a spacious living area filled with natural light and a well-appointed galley kitchen that flows seamlessly into the main living space. Two bedrooms offer flexibility for guests, a home office, or creative space. A generous storage closet adds valuable room for pantry items and everyday essentials, while the in-unit washer and dryer are conveniently tucked into a dedicated kitchen alcove. Step outside to your own spacious private balcony, the perfect spot to enjoy your morning coffee or unwind after a busy day. Additional highlights include one assigned underground parking space! Make the most of summer with a refreshing dip in the community pool or a quick trip to enjoy the beauty of Lake Champlain. Ideally situated between Burlington and Winooski, this location offers easy access to restaurants, shopping, entertainment, and outdoor recreation, as well as Interstate 89, the University of Vermont Medical Center, and nearby colleges. With a $5,000 seller credit, desirable community amenities, and an exceptional location, this is a wonderful opportunity to embrace convenient, low-maintenance living!

Listed by Sarah Harrington of Coldwell Banker Hickok and Boardman

$
$
%
$/month over payments
Federal 30-year interest rate: 7.32% last updated on Oct 22, 2026
* All Figures are estimates. Check with your bank or proposed mortgage company for actual interest rates.
This product uses the FRED® API but is not endorsed or certified by the Federal Reserve Bank of St. Louis.

Save FavoriteSchedule TourAsk A QuestionMore Details

9 Northbrook Drive Manchester NH 03102
Pending

MLS Number 5115434

  • Condo
  • PricePerSqFt 336.21
  • Square Feet 812
  • Bedrooms 2
  • New Contruction Existing

Welcome to 9 Northbrook Dr. Unit #903, in one of Manchester's most convenient communities. This lovely renovated first floor condo unit with two bedrooms offers plenty of natural light. The bright, updated eat-in kitchen has Corian countertops and updated appliances. The spacious living room is great for entertaining or just relaxing with your favorite book. The sliding glass doors lead to your own private patio area to enjoy the seasonal views. The bathroom has also been updated with a new walk-in shower and granite countertop sink area. Other updates are the all new windows, Slider, Refrigerator, and Dishwasher. The Oak Brook residents enjoy outstanding amenities including the Clubhouse, in-ground pool, tennis court, and scenic pond with fountain. The community is just minutes from shopping, dining, a golf course and easy highway access. The low HOA fee includes HEAT & WATER. Also included is a carport with a storage area built in the back of the carport. Oak Brook is a "No Dog" community. This turnkey home is perfect if you are downsizing or if you're just starting out. Don't miss your opportunity to make this your new home. Welcome to Oak Brook!! OPEN HOUSE SATURDAY 10/24 11AM TO 1PM AND SUNDAY 10/25 10AM TO 12 NOON.

Listed by Priscilla Webler of Coldwell Banker Realty Bedford NH

$
$
%
$/month over payments
Federal 30-year interest rate: 7.32% last updated on Oct 22, 2026
* All Figures are estimates. Check with your bank or proposed mortgage company for actual interest rates.
This product uses the FRED® API but is not endorsed or certified by the Federal Reserve Bank of St. Louis.

Virtual TourSave FavoriteSchedule TourAsk A QuestionMore Details

7412 Mountain Road Stowe VT 05672

MLS Number 5090384

  • Condo
  • PricePerSqFt 90
  • Square Feet 3,000
  • Bedrooms 4
  • New Contruction Existing

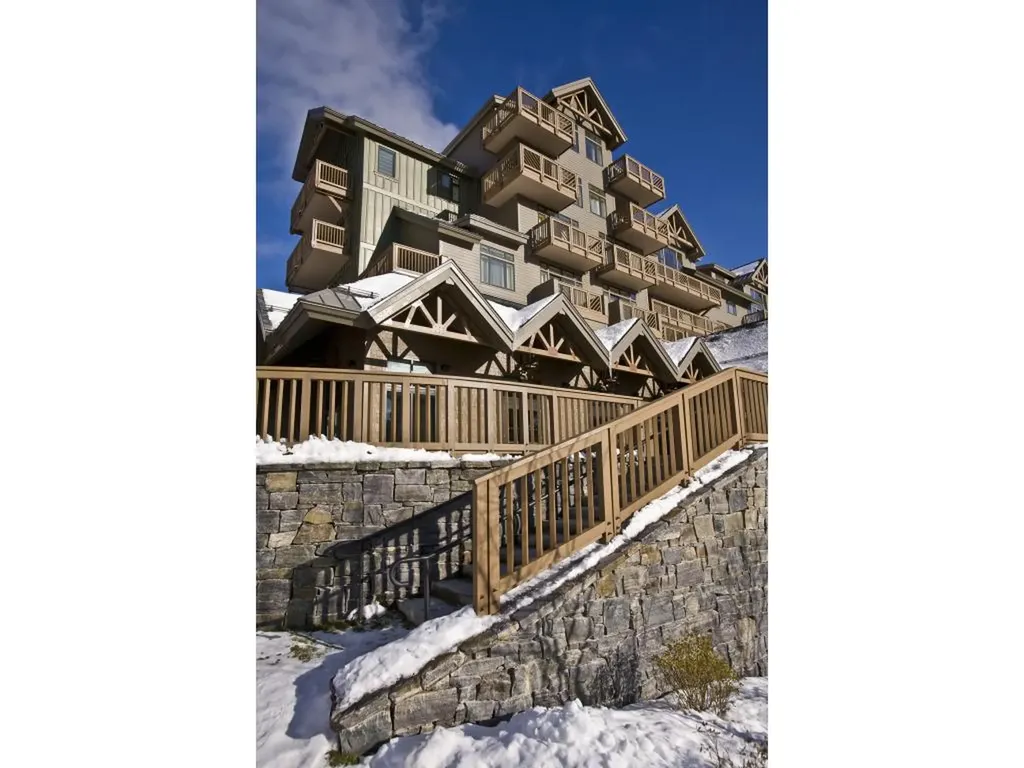
Mountain living at its best!! Breakfast each morning, wine and cheese in the owner's lounge and amazing views. Luxury four-bedroom fractional Penthouse located on mountain at Spruce Peak in Stowe. This fractional ownership offers over 3,000 square feet of living space. Four bedrooms and 4.5 bathrooms, expansive living room, dining room, kitchen, balconies with views and much more! Club at Spruce Peak Membership including ski passes, access to the private Alpine club, golf, spa, gym, and pool. Housekeeping, valet parking, and private concierge services. Come find your home on the mountain! Dates include: 10/23/2026 - 10/26/2026, 10/30/2026 - 11/02/2026, 01/11/2027 - 01/15/2027, 01/18/2027 - 01/22/2027, 01/16/2027 - 01/29/2027.

Listed by Kevin D'Arcy of Spruce Peak Realty LLC

$
$
%
$/month over payments
Federal 30-year interest rate: 7.32% last updated on Oct 22, 2026
* All Figures are estimates. Check with your bank or proposed mortgage company for actual interest rates.
This product uses the FRED® API but is not endorsed or certified by the Federal Reserve Bank of St. Louis.

Save FavoriteSchedule TourAsk A QuestionMore Details

32 Market Street Somersworth NH 03878

MLS Number 5096087

  • Condo
  • PricePerSqFt 375
  • Square Feet 720
  • Bedrooms 1
  • New Contruction Existing

Come experience this charming condo conversion, brimming with historic character and modern convenience. This inviting one-bedroom home features beautiful exposed brick walls, a full kitchen, in unit laundry, and a spacious loft that offers flexible living space. You'll love the rich hardwood floors and oversized windows that flood the unit with natural light. With a low condo fee, this is an ideal opportunity for those seeking a low-maintenance lifestyle-no more lawn mowing or snow shoveling required. Each unit includes one assigned parking spot. Perfectly located in the heart of the ever-growing downtown Somersworth, this condo is just steps away from a vibrant array of restaurants, shops, and amenities. A stone's throw from the Maine border and only a 10-minute drive to the highway, it offers the perfect blend of small-town charm and easy commuting access.

Listed by Heather Kretschmar of EXP Realty

$
$
%
$/month over payments
Federal 30-year interest rate: 7.32% last updated on Oct 22, 2026
* All Figures are estimates. Check with your bank or proposed mortgage company for actual interest rates.
This product uses the FRED® API but is not endorsed or certified by the Federal Reserve Bank of St. Louis.

Virtual TourSave FavoriteSchedule TourAsk A QuestionMore Details

7412 Mountain Road Stowe VT 05672

MLS Number 5114606

  • Condo
  • PricePerSqFt 90
  • Square Feet 3,000
  • Bedrooms 5
  • New Contruction Existing

Mountain living at its best!! Breakfast each morning, wine and cheese in the owner's lounge and amazing views. Luxury four-bedroom fractional Penthouse located on mountain at Spruce Peak in Stowe. This fractional ownership offers nearly 3,000 square feet of living space. Expansive living room, dining room, kitchen, balconies with views and much more! Club at Spruce Peak Membership Benefits including access to the private Alpine Clubhouse, golf, spa, gym, racquet courts, and two pools as well two daily ski passes. Housekeeping, valet parking, and private concierge services …come find your home on the mountain today.

Listed by Ken Forbes of Spruce Peak Realty LLC

$
$
%
$/month over payments
Federal 30-year interest rate: 7.32% last updated on Oct 22, 2026
* All Figures are estimates. Check with your bank or proposed mortgage company for actual interest rates.
This product uses the FRED® API but is not endorsed or certified by the Federal Reserve Bank of St. Louis.

Save FavoriteSchedule TourAsk A QuestionMore Details

13 Miami Way Rochester NH 03867

Rochester, NH13 Miami Way, Unit A

Price$269,990

Est. Mortgage: $/month

MLS Number 5112961

  • Condo
  • PricePerSqFt 255.19
  • Square Feet 1,058
  • Bedrooms 2
  • New Contruction Existing

Welcome to 13 Miami Way, a beautifully maintained 2-bedroom, 1-bathroom condominium in a highly desirable Rochester, NH neighborhood! Built just two and a half years ago, this modern home offers turnkey comfort with contemporary finishes, clean lines, and crisp architectural details throughout. The thoughtfully designed layout creates an inviting living space with low-maintenance living at its finest. Situated in a prime location, you will enjoy easy access to local amenities, shopping, dining, and convenient highway routes for commuting around the Seacoast area.

Listed by Porchlight Home Group and Mark Cahak of KW Coastal and Lakes & Mountains Realty

$
$
%
$/month over payments
Federal 30-year interest rate: 7.32% last updated on Oct 22, 2026
* All Figures are estimates. Check with your bank or proposed mortgage company for actual interest rates.
This product uses the FRED® API but is not endorsed or certified by the Federal Reserve Bank of St. Louis.

Virtual TourSave FavoriteSchedule TourAsk A QuestionMore Details

47 Dana Place Road Jackson NH 03846
Active With Contract

MLS Number 5106058

  • Condo
  • PricePerSqFt 219.07
  • Square Feet 1,232
  • Bedrooms 3
  • New Contruction Existing

Nestled among the trees in the heart of Jackson, this peaceful 3-bedroom, 2-bath condominium is an inviting White Mountain retreat with the soothing sights and sounds of a nearby mountain stream. Enjoy an easy walk to the crystal-clear swimming hole on the Ellis River, or set out for year-round adventure with hiking, skiing, fishing, and exploring just minutes from your door. Wildcat Mountain Ski Area is only about five miles away, with Black Mountain, Story Land, and the White Mountain National Forest all within easy reach. The flexible layout includes a primary bedroom with private bath, plus an additional bedroom currently used as a cozy family room featuring a wood-burning fireplace, upper-level deck, and loft…perfect for relaxing after a day outdoors. A dedicated outdoor gear locker offers convenient storage for skis and mountain lifestyle essentials. Whether you are seeking a full-time residence, weekend escape, or four-season basecamp in the White Mountains, this Jackson condominium offers a wonderful blend of location, recreation, comfort, and tranquility. Please note: Short-term rentals are not permitted by the association.

Listed by Kathleen Sullivan Head of Badger Peabody & Smith Realty

$
$
%
$/month over payments
Federal 30-year interest rate: 7.32% last updated on Oct 22, 2026
* All Figures are estimates. Check with your bank or proposed mortgage company for actual interest rates.
This product uses the FRED® API but is not endorsed or certified by the Federal Reserve Bank of St. Louis.

Save FavoriteSchedule TourAsk A QuestionMore Details

43 Tenney Brook Road Plymouth NH 03264
Active With Contract

MLS Number 5080791

  • Condo
  • PricePerSqFt 174.47
  • Square Feet 1,547
  • Bedrooms 2
  • New Contruction Existing

The voters of Plymouth recently voted in the Tenney Mountain Overlay District to enable Tenney to proceed into the future. This could be a good opportunity to be a part of that future growth. A further bonus is that the builder's error has created this one-of-a-kind townhouse at Tenney Mtn Ski Area, with several hundred extra square feet of living space than your typical Tenney condo. This unit is in move-in condition. Features include a first-floor primary bedroom with its own full bathroom and a first-floor laundry. On the second floor is an additional bedroom and loft, sharing a full bath. The loft could easily be converted into a third bedroom. Unwind after a long day of activities in front of the cozy, wood burning fireplace. Enjoy the open concept living-dining room, large kitchen with modern appliances and a large sliding glass door with views of the slopes. Ski-in, ski out, it's on the Bunny Slope! Perfect for a year-round or vacation home. Priced below assessed value.

Listed by Jim Spanos of Coldwell Banker Old Mill Properties/B

$
$
%
$/month over payments
Federal 30-year interest rate: 7.32% last updated on Oct 22, 2026
* All Figures are estimates. Check with your bank or proposed mortgage company for actual interest rates.
This product uses the FRED® API but is not endorsed or certified by the Federal Reserve Bank of St. Louis.

Save FavoriteSchedule TourAsk A QuestionMore Details

6 Ashworth Avenue Hampton NH 03842

MLS Number 5108721

  • Condo
  • PricePerSqFt 977.9
  • Square Feet 276
  • Bedrooms 1
  • New Contruction Existing

INVESTMENT OPPORTUNITY IN THE HEART OF HAMPTON BEACH! SHORT-TERM RENTALS PERMITTED! Just steps from the beach, boardwalk, restaurants, shops & nightlife, this fully furnished, turn key studio offers an outstanding opportunity for investors, vacation-home buyers, or anyone looking to generate rental income while owning at the beach. Extensively updated with hardwood flooring, fresh paint & a newly remodeled spa-like 3/4 bath. Desirable easterly exposure brings ocean breezes & sounds right to your door. The open layout includes a fully equipped kitchen with full-size refrigerator, microwave, toaster & Keurig. Sold fully furnished with queen Murphy bed & mattress, 3-seat sofa, wall-mounted 65" Samsung TV, tableware, glassware & utensils, ready to enjoy or rent! Keyless smart entry, on-site laundry & ASSIGNED PARKING #33. Amenities include a HEATED COVERED POOL, expansive shared deck, bike storage & gas grill. LOW $200/MONTH CONDO FEE includes master & flood insurance, exterior & pool maintenance, landscaping, snow removal & reserves. Proven track record of steady rentals, year round. A rare opportunity to own a TURN-KEY, STR-FRIENDLY condo in one of Hampton Beach's most desirable locations!

Listed by Marco P Bettencourt of Bettencourt Real Estate

$
$
%
$/month over payments
Federal 30-year interest rate: 7.32% last updated on Oct 22, 2026
* All Figures are estimates. Check with your bank or proposed mortgage company for actual interest rates.
This product uses the FRED® API but is not endorsed or certified by the Federal Reserve Bank of St. Louis.

Save FavoriteSchedule TourAsk A QuestionMore Details

417-3 Second Street Rollinsford NH 03869
Pending

MLS Number 5113992

  • Condo
  • PricePerSqFt 225.29
  • Square Feet 1,198
  • Bedrooms 3
  • New Contruction Existing

Charming 3-Bedroom Condo in Historic Downtown Rollinsford! Enjoy the perfect blend of historic character and modern comfort in this fantastic three-bedroom condo located in a historic building dating back to 1850. The interior features hardwood floors throughout and fresh paint, creating a bright, inviting space ready for its next owner. Step outside to your own private deck, perfect for relaxing or entertaining. Additional highlights include a low monthly condo fee, ample parking, and a pet-friendly community. A wonderful opportunity to own a unique home filled with character in a desirable downtown location close to local amenities and commuter routes!

Listed by Sam Crowley of RSA Realty,LLC

$
$
%
$/month over payments
Federal 30-year interest rate: 7.32% last updated on Oct 22, 2026
* All Figures are estimates. Check with your bank or proposed mortgage company for actual interest rates.
This product uses the FRED® API but is not endorsed or certified by the Federal Reserve Bank of St. Louis.

Save FavoriteSchedule TourAsk A QuestionMore Details

6 Louisburg Square Nashua NH 03060

MLS Number 5110841

  • Condo
  • PricePerSqFt 275.41
  • Square Feet 980
  • Bedrooms 2
  • New Contruction Existing

Two bedroom; 1.5 bath available! HOA Fee includes heat, hot water, landscaping, snow removal and maintenance of inground pool. Laundry room in building on the same floor. Two parking spaces allotted. One pet permitted depending on size.

Listed by Allyson Nisotakis of Blackwood Properties

$
$
%
$/month over payments
Federal 30-year interest rate: 7.32% last updated on Oct 22, 2026
* All Figures are estimates. Check with your bank or proposed mortgage company for actual interest rates.
This product uses the FRED® API but is not endorsed or certified by the Federal Reserve Bank of St. Louis.

Save FavoriteSchedule TourAsk A QuestionMore Details

Broker Reciprocity 

Copyright 2026 PrimeMLS, Inc. All rights reserved. This information is deemed reliable, but not guaranteed. The data relating to real estate displayed on this display comes in part from the IDX Program of PrimeMLS. The information being provided is for consumers’ personal, non-commercial use and may not be used for any purpose other than to identify prospective properties consumers may be interested in purchasing. Data last updated October 31, 2026 9:52 PM EDT