SIGN UP or LOG IN 's Account

Log in to see your saved listings or edit your searches:

No account? Sign up now to save searches, listings, and get tailored listing notifications. It's free, opt-out anytime.

Find Your New Home

Sign Up Today!

Get fresh listings via email, save your favorite listings, match with similar properties, and unlock additional property info.

Create Your Account

Do not fill in this field:

Already have an account? Log in

and narrow your search. If you have fewer than 200 results, you can save your search.

Addison VT Condo Real Estate

r=1837-1848
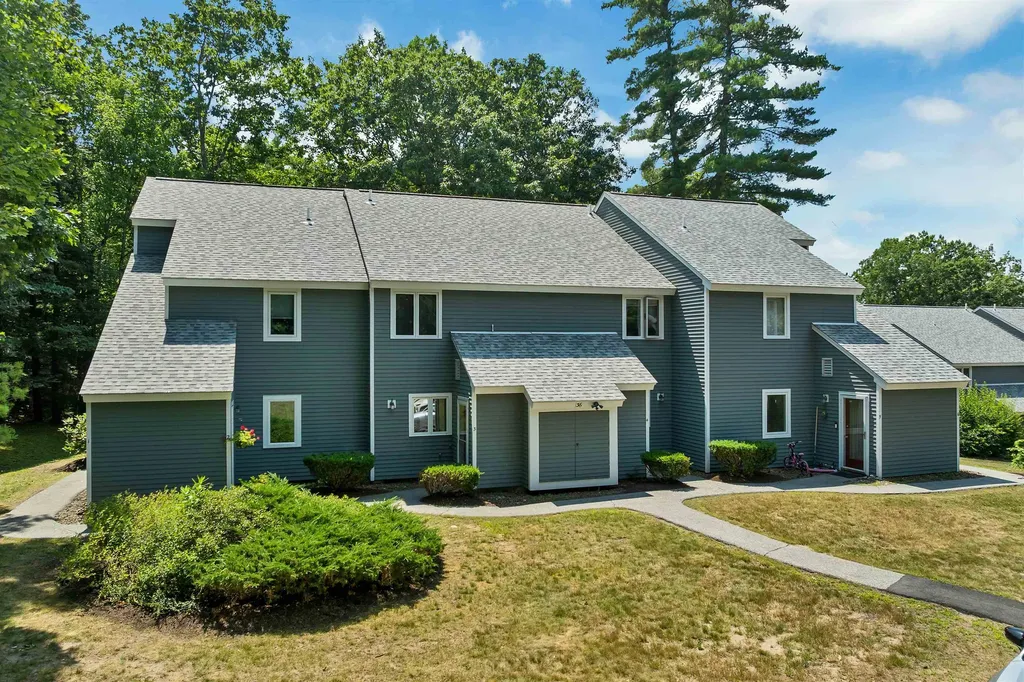
2 Roedean Drive Nashua NH 03063
Pending

MLS Number 5107053

  • Condo
  • PricePerSqFt 318.4
  • Square Feet 810
  • Bedrooms 2
  • New Contruction Existing

Freshly painted and professionally cleaned, this well maintained 2 bedroom 1 bath condo is ready to become your new home. You will love this convenient location, close to shopping, restaurants, golf course, and public transportation. Attention to detail matters here with a well run condo association and a management company who is on top of things. The parking areas have recently been re-paved, and the in ground swimming pool is just steps away so you can enjoy the rest of the summer relaxing by the pool. If you have the need to entertain the kiddos, they will enjoy the play area and if you like to get a few rounds of hoops in, the basketball court is there for you too. Easy to show and move in ready. Come see!!

Listed by Siobhan Dalton of Coldwell Banker Realty Nashua
$
$
%
$/month over payments
Federal 30-year interest rate: 7.32% last updated on Oct 22, 2026
* All Figures are estimates. Check with your bank or proposed mortgage company for actual interest rates.
This product uses the FRED® API but is not endorsed or certified by the Federal Reserve Bank of St. Louis.

Save FavoriteSchedule TourAsk A QuestionMore Details

36 Circle Drive Ashland NH 03217

Ashland, NH36 Circle Drive, Unit 1

Price$257,500

Est. Mortgage: $/month

Active With Contract

MLS Number 5101051

  • Condo
  • PricePerSqFt 363.7
  • Square Feet 708
  • Bedrooms 1
  • New Contruction Existing

Active Under Contract (Continuing to accept back up offers : 72 hour kick out clause will apply) Desirable end-unit condo at Riverbend Condominiums Unit #1 offers 708 sq. ft. of comfortable living with 1 bedroom, 1 full bath, and a private patio. Nestled on 109 acres with 3,300 feet of frontage on the Pemigewasset River, residents enjoy a sandy beach for swimming, kayaking, tubing, and fishing, plus scenic walking trails for hiking, snowshoeing, and cross-country skiing. Community amenities include an outdoor pool, hot tub, and tennis courts. Conveniently located just 2.5 miles from Exit 24 on I-93, this home is 4 miles from Holderness School, 7 miles from Plymouth State University, and 9 miles from Speare Memorial Hospital. Owl's Nest Vineyard Golf Course is just minutes away, with Squam Lake only 6 miles and Lake Winnipesaukee 12 miles away. Enjoy easy access to hiking, skiing at Waterville Valley and Loon Mountain, shopping, dining, and entertainment in nearby Plymouth. Whether you're looking for a primary residence, vacation getaway, or investment property, this charming condo offers low-maintenance living in the heart of New Hampshire's Lakes and White Mountains region.

Listed by Mary MacDonald and Joseph MacDonald of REAL Broker NH,LLC

$
$
%
$/month over payments
Federal 30-year interest rate: 7.32% last updated on Oct 22, 2026
* All Figures are estimates. Check with your bank or proposed mortgage company for actual interest rates.
This product uses the FRED® API but is not endorsed or certified by the Federal Reserve Bank of St. Louis.

Virtual TourSave FavoriteSchedule TourAsk A QuestionMore Details

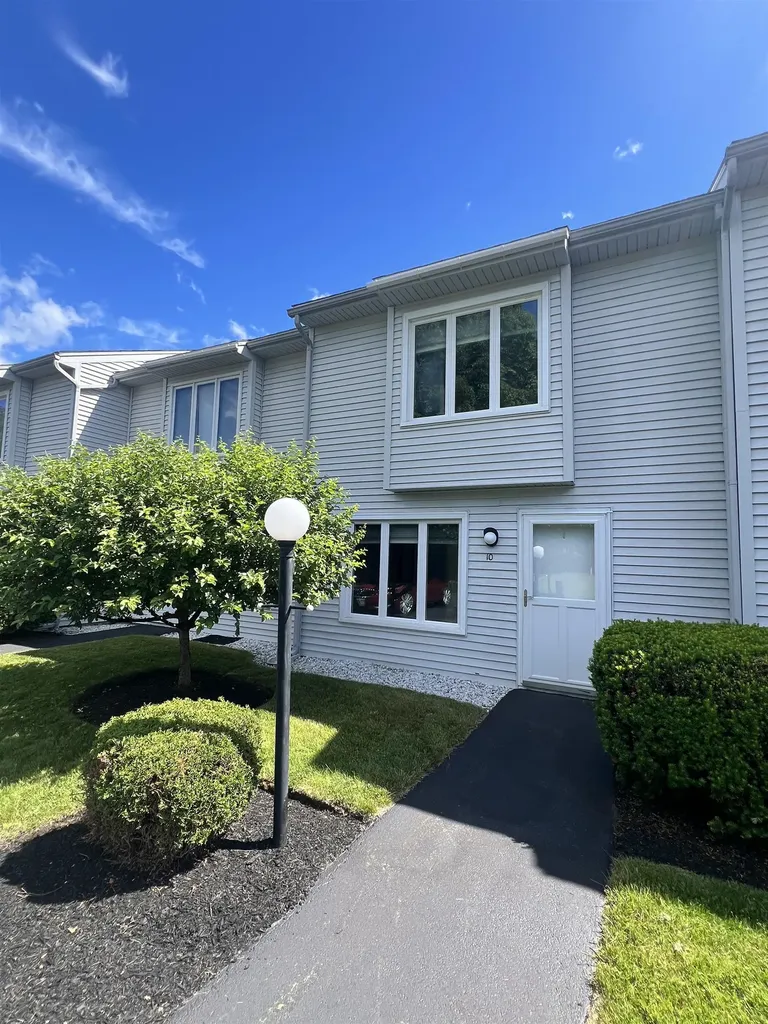
10 Kyle Drive Newport NH 03773

Newport, NH10 Kyle Drive

Price$255,000

Est. Mortgage: $/month

MLS Number 5095620

  • Condo
  • PricePerSqFt 234.38
  • Square Feet 1,088
  • Bedrooms 2
  • New Contruction Existing

Beautifully renovated condo in Oakview Association! Gorgeous kitchen Kraftmaid cabinets with stone counter tops and kitchenaid appliances. Dining room leads to a private deck make this property great for entertaining or just relaxing. Large living room with electric fireplace. First floor powder room and laundry. Second floor you will find primary bedroom with two closets. Additional bedroom and bath with stunning tile shower. A rare find and great opportunity over 7 Acres of common land and accessibility to the Sugar River rail trail. Close to downtown. Nearby hiking biking beaches and skiing. 30 minutes to Lebanon.

Listed by Theresa Sherman and Jenna Sherman of Sunshine Realty

$
$
%
$/month over payments
Federal 30-year interest rate: 7.32% last updated on Oct 22, 2026
* All Figures are estimates. Check with your bank or proposed mortgage company for actual interest rates.
This product uses the FRED® API but is not endorsed or certified by the Federal Reserve Bank of St. Louis.

Save FavoriteSchedule TourAsk A QuestionMore Details

118 Gateway Court Mendon VT 05701

MLS Number 5103094

  • Condo
  • PricePerSqFt 278.69
  • Square Feet 915
  • Bedrooms 2
  • New Contruction Existing

Enjoy comfort, style, and convenience in this beautifully maintained, fully furnished and equipped, 2-bedroom Gateway condo. Thoughtfully renovated with quality improvements throughout, this inviting condo is ready to enjoy as a year-round residence, vacation retreat, or investment property. The living area features a new propane fireplace that creates a warm and welcoming atmosphere after a day on the slopes or exploring the Green Mountains. Bamboo flooring extends throughout the unit, adding a modern look with easy maintenance. The kitchen features a new oven and flows seamlessly into the living area, creating an inviting space for everyday living and entertaining. The completely renovated bathroom was taken down to the studs and rebuilt with updated finishes for lasting quality. Both bedrooms have new windows, providing improved energy efficiency and abundant natural light. Step outside onto the newer deck, offering a great space to relax and enjoy the fresh Vermont air. Gateway's amenities add to the appeal, featuring a seasonal outdoor pool, tennis court, patio with a grill for gathering with family and friends, and a game room for year-round enjoyment. Additional conveniences include coin-operated laundry facilities located in the building. Ski enthusiasts will appreciate the indoor ski lockers, providing a convenient place to store gear securely between adventures. Located just minutes from Killington and Pico Mountain, this Gateway condo offers easy access to skiing, hiking, mountain biking, golf, dining, and all the year-round recreation that central Vermont has to offer. Whether you're looking for a weekend getaway, rental opportunity, or full-time home, this updated condo is a fantastic opportunity in a desirable location.

Listed by Laura Derderian of Killington Valley Real Estate

$
$
%
$/month over payments
Federal 30-year interest rate: 7.32% last updated on Oct 22, 2026
* All Figures are estimates. Check with your bank or proposed mortgage company for actual interest rates.
This product uses the FRED® API but is not endorsed or certified by the Federal Reserve Bank of St. Louis.

Virtual TourSave FavoriteSchedule TourAsk A QuestionMore Details

118 Weirs Road Gilford NH 03249

Gilford, NH118 Weirs Road, Unit 215

Price$255,000

Est. Mortgage: $/month

Pending

MLS Number 5110463

  • Condo
  • PricePerSqFt 531.25
  • Square Feet 480
  • Bedrooms 1
  • New Contruction Existing

Invest in the heart of the Lakes Region with this fully furnished studio at Misty Harbor! With an established short-term rental history averaging more than $30,000 in annual gross revenue, this turnkey property is ready to welcome guests from day one. The efficient layout includes a kitchen area with breakfast bar, a bright and comfortable living/sleeping space, and a private patio. Concertgoers will love the private walkway leading directly to the entrance of the Bank of NH Pavilion, making it easy to enjoy major events without worrying about traffic or parking. Misty Harbor is a year-round resort community offering more than 335 feet of private sandy beach on Lake Winnipesaukee, along with beautiful lake and mountain views. Amenities include a recently updated outdoor pool, lighted tennis and basketball courts, volleyball, shuffleboard, kayak storage, picnic and grilling areas, laundry facilities, and the Serendipity community room. The monthly association fee includes sewer, water, cable, Wi-Fi, landscaping, snow removal, and exterior maintenance. Conveniently located near Weirs Beach, Gunstock Mountain Resort, hiking trails, restaurants, and tax-free shopping. Short-term rentals are permitted with no minimum-stay requirement. Misty Harbor is a resort community and units may not be used as a primary or permanent residence. One dog is permitted for unit owners only.

Listed by Troy Williams and Annie Sanders of KW Coastal and Lakes & Mountains Realty

$
$
%
$/month over payments
Federal 30-year interest rate: 7.32% last updated on Oct 22, 2026
* All Figures are estimates. Check with your bank or proposed mortgage company for actual interest rates.
This product uses the FRED® API but is not endorsed or certified by the Federal Reserve Bank of St. Louis.

Save FavoriteSchedule TourAsk A QuestionMore Details

470 Silver Street Manchester NH 03103

MLS Number 5116314

  • Condo
  • PricePerSqFt 338.96
  • Square Feet 752
  • Bedrooms 2
  • New Contruction Existing

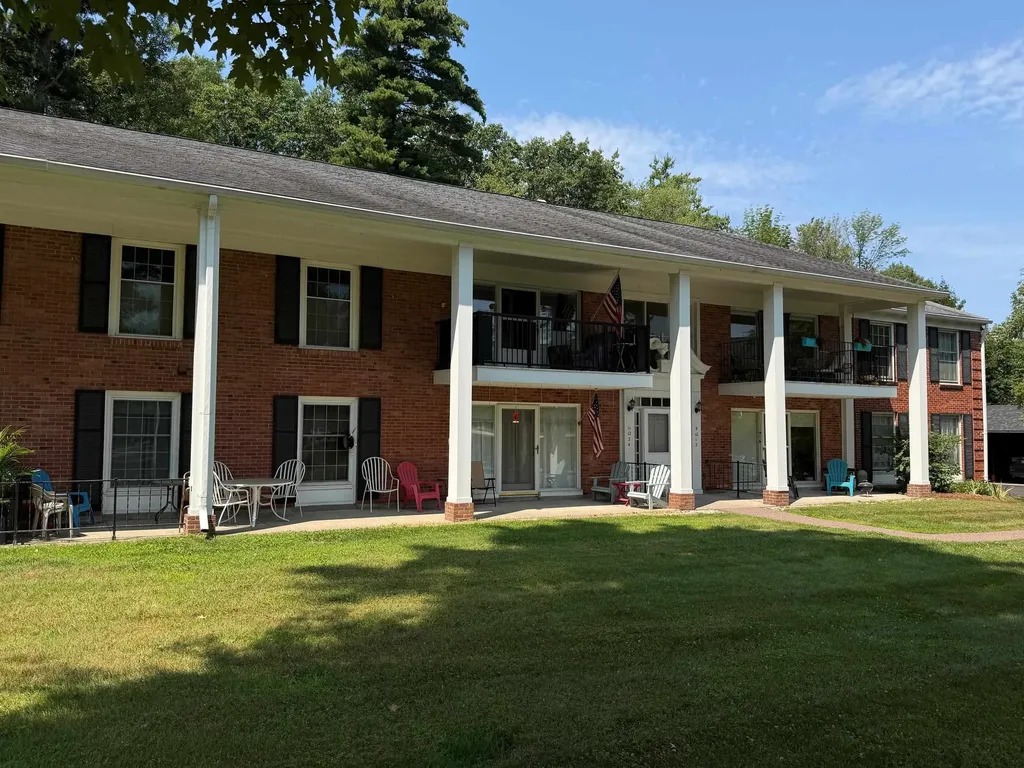
Bright, sunny, and move-in ready, this first-floor two-bedroom condo at 470 Silver Street offers over 750 square feet of easy, low-maintenance living in one of Manchester's historic twin-tower communities. Sunlight fills the home, and the brand-new, high-efficiency window package makes it even better. The association required all owners to replace their windows at a cost of more than $20,000. The seller has already purchased and installed theirs, so you get the upgrade without the expense. Better efficiency, a fresh look, and one big cost off your plate. Inside, the layout is open and functional: two bedrooms, one full bath, and a clean, well-kept kitchen with stainless steel appliances. The first-floor location means no stairs or elevator, which makes everyday life and groceries a breeze. The condo fee covers a lot, including heat and hot water, which helps keep monthly costs predictable. You'll also enjoy gated parking, a dedicated guest lot, on-site laundry, and secured building access. The location is quiet and convenient, with the history and character of a classic Manchester address and the practical comforts you want today.

Listed by Chris DuPaul of Mill City Realty

$
$
%
$/month over payments
Federal 30-year interest rate: 7.32% last updated on Oct 22, 2026
* All Figures are estimates. Check with your bank or proposed mortgage company for actual interest rates.
This product uses the FRED® API but is not endorsed or certified by the Federal Reserve Bank of St. Louis.

Save FavoriteSchedule TourAsk A QuestionMore Details

4125 Main Street Waitsfield VT 05673

MLS Number 5094053

  • Condo
  • PricePerSqFt 250.25
  • Square Feet 999
  • Bedrooms 2
  • New Contruction Existing

Bright, open, and inviting, this beautifully renovated two-story condominium offers the perfect blend of comfort, style, and convenience. Gleaming hardwood floors, oversized windows that fill the space with natural light, and a thoughtfully updated kitchen create a truly turnkey opportunity. Ideally located within walking distance of historic Bridge Street, you'll enjoy easy access to local shops, restaurants, and the refreshing waters of the Mad River. Commuters will appreciate the central location, with convenient access to the Mad River Valley, Waterbury, Montpelier, and Burlington. Whether you're seeking a full-time residence, weekend retreat, or investment opportunity, this property places you just minutes from all the recreation and amenities the Mad River Valley is known for, including Sugarbush Resort and Mad River Glen.

Listed by Erik Reisner of Mad River Valley Real Estate

$
$
%
$/month over payments
Federal 30-year interest rate: 7.32% last updated on Oct 22, 2026
* All Figures are estimates. Check with your bank or proposed mortgage company for actual interest rates.
This product uses the FRED® API but is not endorsed or certified by the Federal Reserve Bank of St. Louis.

Virtual TourSave FavoriteSchedule TourAsk A QuestionMore Details

100 Kennedy Drive South Burlington VT 05403

MLS Number 5101901

  • Condo
  • PricePerSqFt 316.46
  • Square Feet 790
  • Bedrooms 2
  • New Contruction Existing

Welcome to 100 Kennedy Drive, Unit 4 in the desirable Manor Woods community of South Burlington! This beautifully maintained first-floor condominium offers 2 bedrooms and 1 bathroom with tasteful updates and a comfortable, open layout. The remodeled kitchen features newer cabinetry, granite countertops, and a convenient pass-through that opens to the spacious living room, making it ideal for everyday living and entertaining. The separate dining area provides additional space for gatherings, while the bright living room opens through the back door to a private rear patio overlooking a peaceful, wooded setting, the perfect place to enjoy your morning coffee or unwind after a long day. The updated bathroom showcases a marble shower, and both bedrooms offer generous space and ample closet storage. Additional features include central air conditioning, a dedicated carport conveniently located near the unit, and plenty of guest parking. Manor Woods residents enjoy access to an in-ground swimming pool and a beautifully maintained, tree-filled common area that enhances the community's park-like setting. The location is hard to beat, with convenient access to the University of Vermont Medical Center, the University of Vermont, grocery stores, restaurants, shopping, Burlington International Airport, downtown Burlington, and Interstate 89. For added buyer confidence, the Sellers have completed a pre-listing building inspection, and the heating system has recently been professionally cleaned and inspected, allowing buyers to make a more informed purchasing decision.

Listed by Mark Montross of Catamount Realty Group

$
$
%
$/month over payments
Federal 30-year interest rate: 7.32% last updated on Oct 22, 2026
* All Figures are estimates. Check with your bank or proposed mortgage company for actual interest rates.
This product uses the FRED® API but is not endorsed or certified by the Federal Reserve Bank of St. Louis.

Virtual TourSave FavoriteSchedule TourAsk A QuestionMore Details

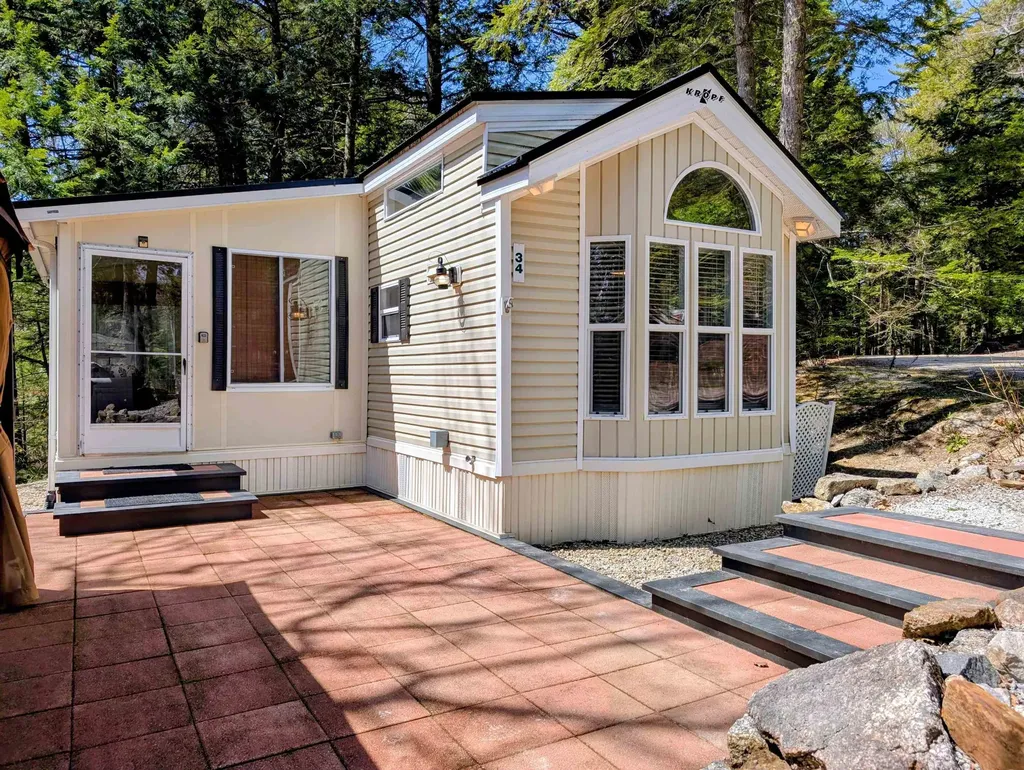
34 Overlook Road Holderness NH 03245

MLS Number 5086456

  • Condo
  • PricePerSqFt 378.79
  • Square Feet 660
  • Bedrooms 1
  • New Contruction Existing

Summer is here, and your perfect getaway awaits! Situated on a Deeded Condo Lot with Available Private Squam Lake Beach Access, this fully furnished vacation home is ready for you to enjoy. The beautifully landscaped outdoor living area is ideal for entertaining, featuring a newer gazebo, patio furniture, grill, and fire pit for relaxing evenings under the stars. Inside, there's plenty of room for family and friends, with a loft above the primary bedroom and a sleeper sofa in the bright, sunny sunroom that brings the outdoors in and flows seamlessly into the spacious kitchen and dining area. Recent updates include Pergo flooring, a remodeled kitchen with stainless steel appliances, an updated bath, new lighting and window treatments, a metal roof, indoor washer and dryer, on-demand hot water, and an EV charger for added convenience. Hop on your golf cart and explore the resort community or enjoy the amenities at the Laughing Bear Lodge, including a fitness room, games, playground, heated outdoor pool, and organized summer activities for all ages. Conveniently located near hiking, boating, skiing, and snowmobiling, this charming vacation retreat is the perfect place to make lasting memories and new friendships in your Happy Place.

Listed by Fern Gaspar of BHHS Verani Moultonborough

$
$
%
$/month over payments
Federal 30-year interest rate: 7.32% last updated on Oct 22, 2026
* All Figures are estimates. Check with your bank or proposed mortgage company for actual interest rates.
This product uses the FRED® API but is not endorsed or certified by the Federal Reserve Bank of St. Louis.

Virtual TourSave FavoriteSchedule TourAsk A QuestionMore Details

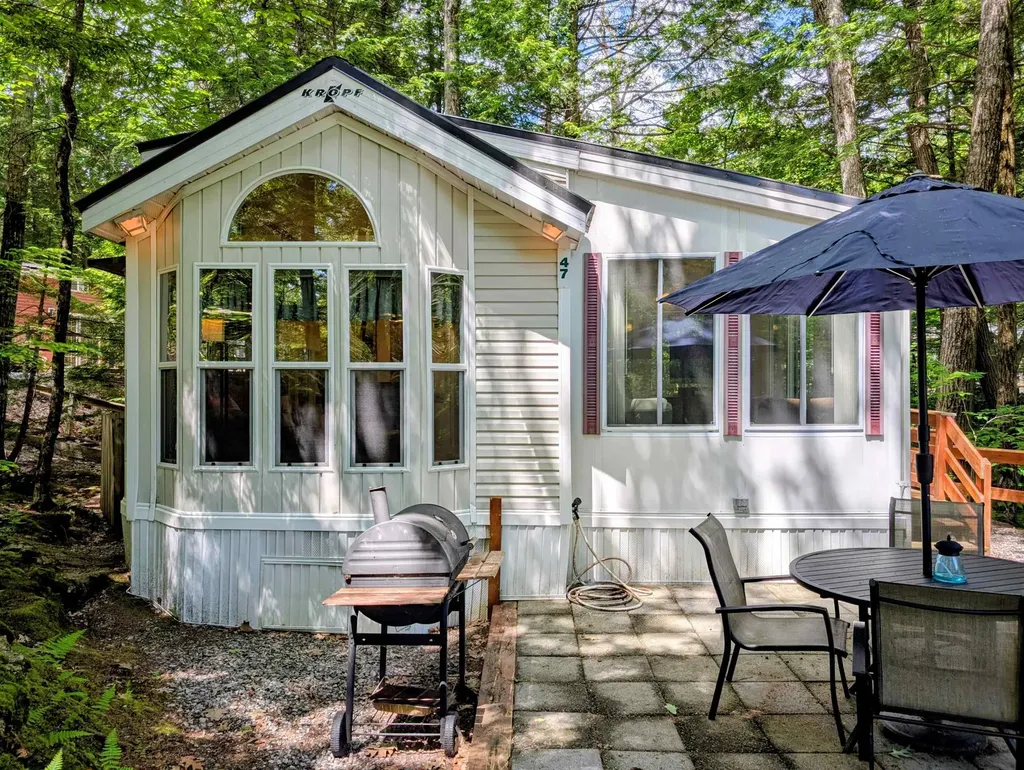
47 Overlook Road Holderness NH 03245

MLS Number 5095557

  • Condo
  • PricePerSqFt 377.07
  • Square Feet 663
  • Bedrooms 1
  • New Contruction Existing

Welcome to your Happy Place-where lake days, fresh air, and easy living come together. Set on a Deeded Condo Lot of approximately 1/3 acre with a natural wooded setting, this inviting vacation home comes furnished and offers a peaceful retreat with just the right balance of privacy and outdoor enjoyment. Inside, the open floor design creates an easy, welcoming flow, with a spacious island at the heart of the home-perfect for gatherings. With sleeping accommodations for 8+ including a bedroom, two loft spaces, and a sleeper sofa in the living room, there's room for everyone to relax and unwind. The bright sunroom with a cozy gas fireplace creates the perfect place to enjoy cool evenings. You'll also appreciate the convenience of an indoor washer and dryer, on-demand hot water, a heating and air conditioning system that's only four years old, and the durability of a metal roof. Outside, enjoy two paved patios tucked among the trees and natural rock formations, creating a private and peaceful space for morning coffee, outdoor dining, or relaxing after a day of adventure. A golf cart is included, making it easy to explore and enjoy all the resort amenities including the heated outdoor pool, Laughing Bear Lodge with heat and A/C, game room, fitness area, playground, and summer activities. Spend summer days boating, enjoying the Available Private Beach on Squam Lake, or exploring nearby hiking trails, then return in winter for skiing, snowmobiling, and cozy evenings by the fire.-your lakeside getaway is where unforgettable lake memories begin.

Listed by Fern Gaspar of BHHS Verani Moultonborough

$
$
%
$/month over payments
Federal 30-year interest rate: 7.32% last updated on Oct 22, 2026
* All Figures are estimates. Check with your bank or proposed mortgage company for actual interest rates.
This product uses the FRED® API but is not endorsed or certified by the Federal Reserve Bank of St. Louis.

Virtual TourSave FavoriteSchedule TourAsk A QuestionMore Details

375 Endicott Street N Laconia NH 03246

MLS Number 5112608

  • Condo
  • PricePerSqFt 312.5
  • Square Feet 800
  • Bedrooms 1
  • New Contruction Existing

A 5-minute walk to Weirs Beach & Boardwalk. This property is turnkey, fully furnished, & ready for enjoyment. 4-season short-term rental opportunities with the association providing some appealing amenities for your guests. Being offered is unit #104-104A, consisting of 2 separate garden-level rooms that each come with a private terrace sitting area. Both rooms have been beautifully updated & are well-appointed. Unit 104 is currently set up as an owner's unit & offers a full kitchen with a dishwasher & stone countertops ideal for preparing meals or entertaining guests. A freshly renovated bathroom awaits, custom closet area for storage. Head over to the 2 queen bed unit which has also been renovated to include modern finishes. Another gorgeous bathroom & perfectly equipped kitchenette. Mini fridge, microwave, toaster oven, & kitchen tools for a comfortable guest stay. Many additional room amenities will be included to make for an easy transition to new ownership. Step outside to take in the sunrise and views of the lake while sipping your morning coffee. Even better, watch the Weirs Beach fireworks in the comfort of your property with cocktail in hand. Association amenities include a pool, hot tub, observation deck & lounge area, basketball/tennis court, and firepit. This property truly offers a unique opportunity for that Lakes Region getaway you have always wanted while helping to generate income for affordability.

Listed by Katie Tusi of White Water Realty Group LLC

$
$
%
$/month over payments
Federal 30-year interest rate: 7.32% last updated on Oct 22, 2026
* All Figures are estimates. Check with your bank or proposed mortgage company for actual interest rates.
This product uses the FRED® API but is not endorsed or certified by the Federal Reserve Bank of St. Louis.

Virtual TourSave FavoriteSchedule TourAsk A QuestionMore Details

297 College Street Burlington VT 05401

MLS Number 5079722

  • Condo
  • PricePerSqFt 390.63
  • Square Feet 640
  • Bedrooms 1
  • New Contruction Existing

Charming and well-maintained one-bedroom, one-bath condo just minutes from downtown Burlington, UVM, and the UVM Medical Center. This end-unit feels bright and open, with large windows that fill the space with natural light. The kitchen includes a dishwasher, refrigerator, microwave, and stove, along with a cozy nook that could serve as a small dining area or desk space. Upstairs, you'll find a full bathroom and a generously sized bedroom with two closets. The shared basement houses a coin-operated washer and dryer, as well as a small storage space (approximately 3' x 4') for each unit. One assigned parking spot is located behind the building. Conveniently close to Church Street, shopping, transportation, and recreation. Perfect as an owner-occupied home or an investment property!

Listed by Sarah Harrington of Coldwell Banker Hickok and Boardman

$
$
%
$/month over payments
Federal 30-year interest rate: 7.32% last updated on Oct 22, 2026
* All Figures are estimates. Check with your bank or proposed mortgage company for actual interest rates.
This product uses the FRED® API but is not endorsed or certified by the Federal Reserve Bank of St. Louis.

Save FavoriteSchedule TourAsk A QuestionMore Details

Broker Reciprocity 

Copyright 2026 PrimeMLS, Inc. All rights reserved. This information is deemed reliable, but not guaranteed. The data relating to real estate displayed on this display comes in part from the IDX Program of PrimeMLS. The information being provided is for consumers’ personal, non-commercial use and may not be used for any purpose other than to identify prospective properties consumers may be interested in purchasing. Data last updated November 1, 2026 1:07 AM EDT