
SIGN UP or LOG IN 's Account

Log in to see your saved listings or edit your searches:

No account? Sign up now to save searches, listings, and get tailored listing notifications. It's free, opt-out anytime.

Find Your New Home

Sign Up Today!

Get fresh listings via email, save your favorite listings, match with similar properties, and unlock additional property info.

Create Your Account

Do not fill in this field:

Already have an account? Log in

and narrow your search. If you have fewer than 200 results, you can save your search.

Addison VT Condo Real Estate

r=1897-1908
78 Morningside Commons Brattleboro VT 05301
Coming Soon

MLS Number 5115757

  • Condo
  • PricePerSqFt 227.18
  • Square Feet 1,056
  • Bedrooms 2
  • New Contruction Existing

"This is one of the best units at Morningside with the woods, river and view of Mount Wantastiquet beyond the patio. Every season is spectacular. And the southern orientation is great for solar heat and gardening," says the seller of 78 Morningside Commons. The seller recently replaced the storm door and put new laminate flooring in a bedroom. The kitchen installation has been replaced with oak door cabinets. The living room and kitchen have ceiling fans. A wall AC unit in a bedroom and a second portable AC unit keep the condo cool. It is just a short walk to the Association swimming pool, tennis/pickleball courts and little libraries. The common area gardens and fruit orchard, and the private garden in front of this unit create a beautiful place in which to live. 78 Morningside Commons is close to downtown Brattleboro, the hospital and the high school. 78 Morningside Commons awaits you.

Listed by Sally Fegley of BHG Masiello Brattleboro

$
$
%
$/month over payments
Federal 30-year interest rate: 7.32% last updated on Oct 22, 2026
* All Figures are estimates. Check with your bank or proposed mortgage company for actual interest rates.
This product uses the FRED® API but is not endorsed or certified by the Federal Reserve Bank of St. Louis.

Virtual TourSave FavoriteSchedule TourAsk A QuestionMore Details

62 Lakeview Terrace Burlington VT 05401
Open House

MLS Number 5081480

  • Condo
  • Next Open House: Sun 11/1 1:00 pm. to 3:00 pm.
  • PricePerSqFt 433.82
  • Square Feet 553
  • Bedrooms 1

Open, airy, and freshly updated, this 1-bedroom, 1-bathroom loft-style condominium sits on one of Burlington's most picturesque streets. Lakeview Terrace delivers fantastic style and space in an unbeatable location. Step inside from the garden-lined street and you're greeted by a light-filled living and dining room with beautiful hardwood floors. The fun and functional kitchen features colorful appliances, generous workspace, and thoughtful storage throughout. Upstairs, a nicely sized bedroom offers ample closet space and a cozy resting place. Downstairs, a private back entrance and mudroom area leads to a beautifully appointed bathroom complete with a tile-surround tub and in-unit washer. Fresh paint and thoughtful updates make this one truly move-in ready. The unit includes dedicated basement storage, bike parking, on-site laundry, and off-street parking - everything you need, right where you need it. Lakeview Terrace is in a class of its own: a quiet, green oasis just a short walk from the vibrancy of Downtown Burlington and the natural beauty of the Lake Champlain waterfront. Church Street, UVM, UVM Medical Center, the Burlington Bike Path, recreation, festivals, shopping, and culture are all at your doorstep. Come take a look today.

Listed by David Parsons of RE/MAX North Professionals - Burlington

$
$
%
$/month over payments
Federal 30-year interest rate: 7.32% last updated on Oct 22, 2026
* All Figures are estimates. Check with your bank or proposed mortgage company for actual interest rates.
This product uses the FRED® API but is not endorsed or certified by the Federal Reserve Bank of St. Louis.

Virtual TourSave FavoriteSchedule TourAsk A QuestionMore Details

78 Sand Hill Road Essex VT 05452

Essex, VT78 Sand Hill Road, Unit 14

Price$239,000

Est. Mortgage: $/month

MLS Number 5107162

  • Condo
  • PricePerSqFt 326.5
  • Square Feet 732
  • Bedrooms 2
  • New Contruction Existing

Fresh, stylish, and ready to enjoy! This two-bedroom upper-level condo brings a decidedly updated feel to an established Essex community. The current owner has made numerous improvements throughout, giving the home a modern, polished look that immediately sets it apart. Updated flooring, crisp white trim, contemporary lighting and ceiling fans, and refreshed finishes create a cohesive feel from room to room. The sun-filled living area offers plenty of space to relax or gather and flows easily into the kitchen and dining area, where abundant cabinetry, generous counter space, and a large window make the space bright and functional. Two comfortable bedrooms offer flexibility for sleeping, guests, or a home office, while the updated full bath adds another stylish touch. Everyday convenience is covered too, with your own washer and dryer right in the unit plus a designated, lockable storage area in the separate laundry and storage building, giving you valuable extra space without cluttering your home. Step outside onto your private balcony for fresh air and views of the surrounding trees and natural setting, with a broad shared lawn below adding a welcome sense of openness. All of this comes with the ease of condo living and an Essex location close to shopping, dining, recreation, and commuter routes. Updated, comfortable, and refreshingly easy to maintain, this is a condo that feels ready for its next chapter.

Listed by Kristen Mills of Signature Properties of Vermont

$
$
%
$/month over payments
Federal 30-year interest rate: 7.32% last updated on Oct 22, 2026
* All Figures are estimates. Check with your bank or proposed mortgage company for actual interest rates.
This product uses the FRED® API but is not endorsed or certified by the Federal Reserve Bank of St. Louis.

Virtual TourSave FavoriteSchedule TourAsk A QuestionMore Details
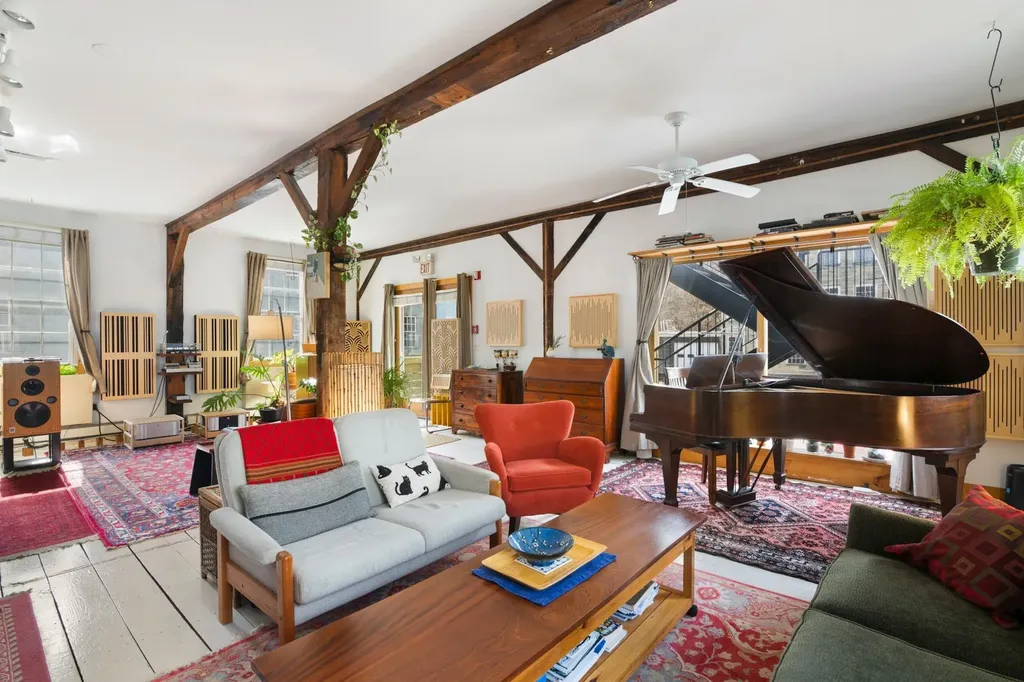
116 Birge Street Brattleboro VT 05301

MLS Number 5081546

  • Condo
  • PricePerSqFt 181.06
  • Square Feet 1,320
  • Bedrooms 1
  • New Contruction Existing

Simple but elegant! Historic posts and wonderful beams define the magnificent open concept, giving visual shape and creating traditional options or whimsical uses for your new lifestyle. High ceilings and huge windows create a celebration of light, complementing the glowing antique floors magical in combination and truly beautiful. A home, an artist loft...so many uses, so unique, so inspiring...A Joy to own.

Listed by Christine Lewis of Brattleboro Area Realty

$
$
%
$/month over payments
Federal 30-year interest rate: 7.32% last updated on Oct 22, 2026
* All Figures are estimates. Check with your bank or proposed mortgage company for actual interest rates.
This product uses the FRED® API but is not endorsed or certified by the Federal Reserve Bank of St. Louis.

Virtual TourSave FavoriteSchedule TourAsk A QuestionMore Details

9 Franklin Street Montpelier VT 05602

MLS Number 5109641

  • Condo
  • PricePerSqFt 275.98
  • Square Feet 866
  • Bedrooms 2
  • New Contruction Existing

Tucked away on a side street, this 2nd and 3rd floor condo is right in the heart of Downtown Montpelier. In just a few minutes, you can be at the Kellogg Hubbard Library, all the schools, restaurants, shopping, hardware stores, and so much more! This condo is on the back side of this older home which has been converted to a three-unit building. Every window has views of leafy trees - along with lots of sunshine! the main floor has the entry, laundry, kitchen, and an open living/dining room. Upstairs are two bedrooms, each with a spacious closet, the full bathroom, and a generously sized hall linen closet. Pets are allowed. If you are wanting a petit primary residence or pied-a-terre in the capital city, this could be the perfect place for you!

Listed by Sue Aldrich of Coldwell Banker Hickok & Boardman / E. Montpelier

$
$
%
$/month over payments
Federal 30-year interest rate: 7.32% last updated on Oct 22, 2026
* All Figures are estimates. Check with your bank or proposed mortgage company for actual interest rates.
This product uses the FRED® API but is not endorsed or certified by the Federal Reserve Bank of St. Louis.

Save FavoriteSchedule TourAsk A QuestionMore Details

160 Main Street Montpelier VT 05602

MLS Number 5104940

  • Condo
  • PricePerSqFt 288.65
  • Square Feet 828
  • Bedrooms 3
  • New Contruction Existing

Imagine living in Montpelier, the vibrant State Capital of Vermont, and only needing to use a car when and if you needed to leave the city? This cute and extremely well-maintained condo is super close to all the schools, lots of shops, restaurants and bars, movie theaters, and art galleries, and Kellogg Hubbard Library is just two blocks away. If you feel like being out in nature, Hubbard Park with more than 200 acres is also easily accessible without using your car! When at home, this condo offers one-level living with a full bath, bedroom, laundry, living room, dining room, and kitchen all on the main floor. Upstairs are two more bedrooms (or office space, craft room, etc.) and a convenient half bath. Tucked behind another unit, this is a great location with a parking space right at the entry and lovely common space with a flat lawn and shade trees. This property has never had any flooding in the living space. There was some water in the basement during the 2023 July flood, but this was not from the river or rainwater, the sewer system became overwhelmed and caused this issue. A back flow valve has been installed so that this will not happen again. Franklin Square Condominiums also has flood insurance - this is paid for through the monthly HOA fees. This is the perfect place for anyone looking for easy 1-level living in Montpelier without needing to drive to amenities!

Listed by Sue Aldrich of Coldwell Banker Hickok & Boardman / E. Montpelier

$
$
%
$/month over payments
Federal 30-year interest rate: 7.32% last updated on Oct 22, 2026
* All Figures are estimates. Check with your bank or proposed mortgage company for actual interest rates.
This product uses the FRED® API but is not endorsed or certified by the Federal Reserve Bank of St. Louis.

Save FavoriteSchedule TourAsk A QuestionMore Details

14 Ritchie Avenue Milton VT 05468

MLS Number 5089092

  • Condo
  • PricePerSqFt 292.89
  • Square Feet 816
  • Bedrooms 2
  • New Contruction Existing

Affordable investment opportunity! Stop paying others mortgage. This well maintained one-level condo built in 2006, offering easy living in a convenient village location. This efficient and affordable home features sound-dampened walls for added comfort and privacy, along with low monthly association dues. Inside, you’ll find two bedrooms, a large full bath, and a bright kitchen with plenty of cabinets and counter space. The dining area leads to a sliding glass door to your own patio and garden area, perfect for relaxing. Natural light fills the home, creating a warm and inviting atmosphere throughout. The full vapor-sealed basement offers abundant storage space along with laundry, complete with washer and dryer and potential for added living space, the Sellers added interior stairs so that this space is ready for your vision! Enjoy access to common land and the peaceful surroundings of this beautiful Milton location. Conveniently situated close to parks, shopping, schools, I-89, Lake Champlain, Burlington, and all local amenities. Allowed 2 cats, no dogs permitted. Rentals are allowed with a minimum six-month lease and no rental cap, making this a fantastic opportunity for both investors and owner-occupants alike. Come see all this wonderful condo has to offer!

Listed by Stacie Callan of CENTURY 21 North East

$
$
%
$/month over payments
Federal 30-year interest rate: 7.32% last updated on Oct 22, 2026
* All Figures are estimates. Check with your bank or proposed mortgage company for actual interest rates.
This product uses the FRED® API but is not endorsed or certified by the Federal Reserve Bank of St. Louis.

Save FavoriteSchedule TourAsk A QuestionMore Details
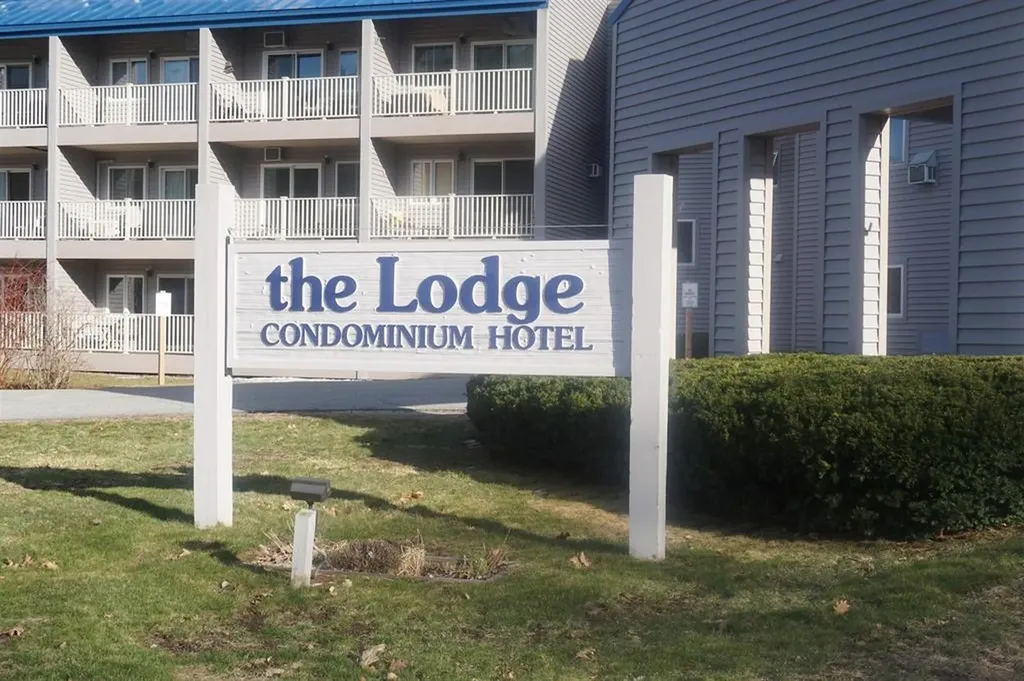
36 Lodge Road Lincoln NH 03251

Lincoln, NH36 Lodge Road, Unit B313

Price$239,000

Est. Mortgage: $/month

Active With Contract

MLS Number 5087099

  • Condo
  • PricePerSqFt 533.48
  • Square Feet 448
  • Bedrooms 1
  • New Contruction Existing

Escape to the beautiful White Mountains and settle into this inviting studio with a cozy loft at The Lodge at Lincoln Station-perfect for couples, small families, or a relaxing solo getaway. This thoughtfully designed space makes the most of its layout, featuring a comfortable main living area and a charming loft that provides additional sleeping space and a touch of mountain-lodge character. After a day of exploring, unwind in the warm, welcoming atmosphere that feels like your own private retreat. The Lodge at Lincoln Station offers fantastic amenities to elevate your stay, including an indoor pool, hot tub, gym, seasonal outdoor pool, and shuttle service to Loon Mountain during the winter making it easy to enjoy the property year-round. Conveniently located in the heart of Lincoln, you'll have easy access to outdoor recreation, dining, shopping, and local attractions. In addition to world-class skiing, Loon Mountain also offers mountain biking trails in the warmer months, adding even more year-round appeal. Comfortable, efficient, and priced to sell, this is a great opportunity in a highly desirable location. Only one buyer will get to call this place their own-make sure it's you. Schedule your showing today.

Listed by Ann Marie Paino of RE/MAX in the Mountains

$
$
%
$/month over payments
Federal 30-year interest rate: 7.32% last updated on Oct 22, 2026
* All Figures are estimates. Check with your bank or proposed mortgage company for actual interest rates.
This product uses the FRED® API but is not endorsed or certified by the Federal Reserve Bank of St. Louis.

Virtual TourSave FavoriteSchedule TourAsk A QuestionMore Details

96 Quechee Hollow Lane Hartford VT 05059

MLS Number 5084961

  • Condo
  • PricePerSqFt 271.59
  • Square Feet 880
  • Bedrooms 2
  • New Contruction Existing

Open House Saturday 10/17 1:00-3:00 Welcome to Unit 3F at Quechee Hollow Condominiums, a beautifully reimagined two-bedroom residence in the heart of Quechee Lakes, Vermont's premier four-season resort community in the Upper Valley. Thoughtfully renovated in 2021 in a striking modern European style, this light-filled end unit offers a rare blend of contemporary design, craftsmanship, and resort living. The extensive renovation transformed the home from top to bottom, including new plumbing and electrical systems, maple flooring throughout, plaster walls, and the addition of a second heating zone for enhanced comfort. The sleek custom kitchen is a standout feature, showcasing quartz countertops, a large center island, matching quartz dining table included in the sale, a Thermador induction cooktop and oven, custom stainless steel hood vent, and a Perlick under-counter dual-drawer freezer. A discreetly integrated Miele washer and dryer are tucked behind custom cabinetry on the first floor. Architectural details elevate the interior, including a custom floating staircase leading to the second level where raised ceilings create an airy sense of space. Upstairs, two inviting bedrooms and a beautifully appointed custom bathroom feature high-end finishes and refined modern styling. Every detail has been thoughtfully executed, resulting in a truly one-of-a-kind property. Ownership in Quechee Lakes includes access to The Quechee Club, offering year-round recreation with golf, tennis, skiing, fitness facilities, Lake Pinneo access, and endless outdoor pursuits. Ideally located just a short walk to the iconic Simon Pearce restaurant, approximately 20 minutes to Dartmouth College and Dartmouth Hitchcock Medical Center, and 25 minutes to Killington Resort. The charming village of Woodstock, Vermont is just seven miles away, reached by an idyllic covered bridge drive.

Listed by Sandy Reavill of Willow Brook Realty

$
$
%
$/month over payments
Federal 30-year interest rate: 7.32% last updated on Oct 22, 2026
* All Figures are estimates. Check with your bank or proposed mortgage company for actual interest rates.
This product uses the FRED® API but is not endorsed or certified by the Federal Reserve Bank of St. Louis.

Virtual TourSave FavoriteSchedule TourAsk A QuestionMore Details

31 Christmas Tree Road Warren VT 05674

MLS Number 5108398

  • Condo
  • PricePerSqFt 357.78
  • Square Feet 668
  • Bedrooms 1
  • New Contruction Existing

Have you been looking for the perfect four-season Base Camp in the heart of the Mad River Valley? Welcome to Unit 18 at the Christmas Tree Condominiums, affectionately known as the 'Christmas Condo' for its festive, cozy color scheme. Whether you embrace its unique holiday charm or bring a paintbrush to make it your own, this turnkey property is the affordable Vermont escape you have been waiting for. Located just off the Sugarbush Access Road, this exceptionally convenient condo comfortably sleeps four. It's a short walk down the driveway to the ski bus which serves Sugarbush's Lincoln Peak and Mt. Ellen. Mad River Glen is only 15 minutes away. The property also features a dedicated exterior locker for all your skis, boards, and outdoor gear. For Summer and off-season fun, a walking and mountain biking trail sits just outside your front door, connecting you to the Sugarbush snowmaking pond loop and valley floor trails. You can relax on your private ground floor deck overlooking a large flat yard, or take a quick drive to Sugarbush's Robert Trent Jones Senior golf course, the indoor Health and Recreation Center or play in one of the Mad River Valley's idyllic swimming holes. Warren Center and Waitsfield Center are also both under 10 minutes. This home is being sold completely furnished and includes a brand new gas fireplace that can be your primary Winter heat source or with the push of a button, creates a warm and cozy place to curl up in front of after a cold day on the slopes. This turnkey property is ready for rental opportunities or for you to start your own adventures in the Mad River Valley! This easy to own property also includes twenty-four hour access to on-site coin laundry. With less than thirty days before the snow flies, do not miss this opportunity to secure your foothold in the Mad River Valley.

Listed by Perry Bigelow of Bradley Brook Real Estate

$
$
%
$/month over payments
Federal 30-year interest rate: 7.32% last updated on Oct 22, 2026
* All Figures are estimates. Check with your bank or proposed mortgage company for actual interest rates.
This product uses the FRED® API but is not endorsed or certified by the Federal Reserve Bank of St. Louis.

Save FavoriteSchedule TourAsk A QuestionMore Details

42 Heritage Condo Way Woodstock VT 05091
Pending

MLS Number 5103476

  • Condo
  • PricePerSqFt 278.04
  • Square Feet 856
  • Bedrooms 1
  • New Contruction Existing

Amazing opportunity to own a property that is perfect as a full time home or a vacation get away, in the highly desired Heritage Condo community. Quiet setting in a low density area. This end unit condo has had many updates and is ready for new owners to add their personal touch. A private deck looking out to woodlands and lawn. The bright kitchen is a pleasure to work in . Upstairs the den with skylight offers an opportunity for many uses. There is private storage space in the historic red barn. Woodstock Middle and High Schools are across the road. It is a short distance to all of the amenities historic Woodstock Village offers including dining , shopping and entertainment. Ski at Woodstock's own Saskadena Six or head over to Killington Ski Resort.

Listed by Ara Cardew of BHG Masiello Keene

$
$
%
$/month over payments
Federal 30-year interest rate: 7.32% last updated on Oct 22, 2026
* All Figures are estimates. Check with your bank or proposed mortgage company for actual interest rates.
This product uses the FRED® API but is not endorsed or certified by the Federal Reserve Bank of St. Louis.

Save FavoriteSchedule TourAsk A QuestionMore Details
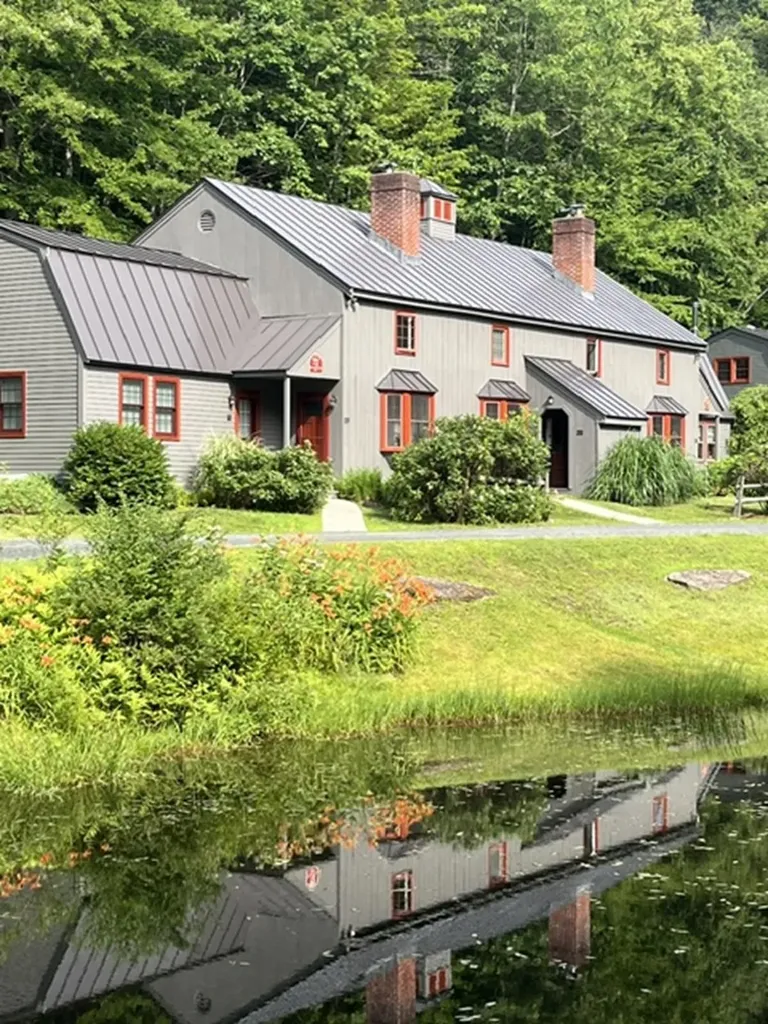
574 Willard Road Hartford VT 05059

MLS Number 5098462

  • Condo
  • PricePerSqFt 282.45
  • Square Feet 832
  • Bedrooms 2
  • New Contruction Existing

Welcome to Quechee Hollow 2C, nestled in the picturesque town of Quechee, Vermont. This newly renovated two bedroom, one bath condominium offers a perfect blend of mountain comfort and convenience. The inviting and very cozy living room features a wood-burning fireplace, creating the perfect setting to relax, and warm up after a day on the slopes, or enjoying the outdoors. The upstairs includes two generously sized bedrooms with beautiful hardwood floors. Ownership in Quechee Lakes, includes access to The Quechee Club which is only a five minute drive, or ten minute bike ride along the scenic Ottauquechee River. In the spring, summer and fall months enjoy two championship golf courses, and in the winter months take advantage of groomed Nordic skiing. The Club also offer amenities such as tennis, paddle, pickleball, skiing, swimming and access to Lake Pinneo. The Main Club House offers multiple dining options and a state-of-the-art fitness facility with indoor and outdoor pools, perfect for unwinding after a day of outdoor adventures. Conveniently located between Woodstock, Vermont, and Hanover, New Hampshire, Quechee provides easy access to cultural events, entertainment, and world-class healthcare. Explore the quaint New England villages of Hanover and Woodstock, filled with galleries, unique shops, museums, and excellent dining experiences. For outdoor enthusiasts, Killington and Pico are just a short drive away (25 minutes), offering top-notch skiing, mountain biking, golf, and more. Great rental history! Owner is a licensed real estate salesperson. Subject to Seller obtaining suitable alternative housing.

Listed by Amy Tissera of Four Seasons Sotheby's Int'l Realty

$
$
%
$/month over payments
Federal 30-year interest rate: 7.32% last updated on Oct 22, 2026
* All Figures are estimates. Check with your bank or proposed mortgage company for actual interest rates.
This product uses the FRED® API but is not endorsed or certified by the Federal Reserve Bank of St. Louis.

Virtual TourSave FavoriteSchedule TourAsk A QuestionMore Details

Broker Reciprocity 

Copyright 2026 PrimeMLS, Inc. All rights reserved. This information is deemed reliable, but not guaranteed. The data relating to real estate displayed on this display comes in part from the IDX Program of PrimeMLS. The information being provided is for consumers’ personal, non-commercial use and may not be used for any purpose other than to identify prospective properties consumers may be interested in purchasing. Data last updated October 31, 2026 8:38 PM EDT
