
SIGN UP or LOG IN 's Account

Log in to see your saved listings or edit your searches:

No account? Sign up now to save searches, listings, and get tailored listing notifications. It's free, opt-out anytime.

Find Your New Home

Sign Up Today!

Get fresh listings via email, save your favorite listings, match with similar properties, and unlock additional property info.

Create Your Account

Do not fill in this field:

Already have an account? Log in

and narrow your search. If you have fewer than 200 results, you can save your search.

Addison VT Condo Real Estate

r=1993-2004
8 Cricket Brook Dover NH 03820

Dover, NH8 Cricket Brook, Unit 8

Price$199,900

Est. Mortgage: $/month

MLS Number 5107502

  • Condo
  • PricePerSqFt 446.21
  • Square Feet 448
  • New Contruction Existing
  • Complex Cricket Brook

PRICE IMPROVEMENT...Easy and convenient living just a 5 minute walk into the heart of downtown Dover. Enjoy beautifully manicured grounds, an in-ground pool and on-site laundry! Plenty of parking and a quiet, clean and welcoming environment make Cricket Brook a truly wonderful place to live. This is the time to buy your very own piece of downtown Dover, just in time for the large-scale reimagining and redevelopment of the Henry Law and adjacent area, which is slated to be truly remarkable. Spend time with friends in the shared garden beds, picnic tables with community grills and lounging by the pool on those hot summer days! Each unit has 2 deeded parking spots, plus plenty of guest spots. Opportunities like this don't come up often!

Listed by Zachary Pappas of KW Coastal and Lakes & Mountains Realty

$
$
%
$/month over payments
Federal 30-year interest rate: 7.32% last updated on Oct 22, 2026
* All Figures are estimates. Check with your bank or proposed mortgage company for actual interest rates.
This product uses the FRED® API but is not endorsed or certified by the Federal Reserve Bank of St. Louis.

Virtual TourSave FavoriteSchedule TourAsk A QuestionMore Details

78 Sand Hill Road Essex VT 05452

Essex, VT78 Sand Hill Road, Unit 6

Price$199,900

Est. Mortgage: $/month

MLS Number 5098049

  • Condo
  • PricePerSqFt 273.09
  • Square Feet 732
  • Bedrooms 2
  • New Contruction Existing

Welcome to Oak Park Condominium Association! This bright, top-floor condo offers one of the best values in Chittenden County. Designed for easy living and low monthly expenses, the home features a shared back deck overlooking an expansive backyard, a private storage unit, assigned parking with extra parking for guests, and convenient on-site laundry. New vinyl plank flooring in living, kitchen and bath (Sept 2026). The well-managed HOA provides ultimate peace of mind, covering water, trash removal, landscaping, external repairs, and snow plowing. Enjoy an unbeatable location just 7 minutes to the Essex Experience shopping center and 10 minutes to Taft Corners and Five Corners. This area is served by Essex schools and minutes away from excellent public parks. Schedule your tour today to experience low-maintenance Vermont living at its best!

Listed by William Kell of Kell and Company

$
$
%
$/month over payments
Federal 30-year interest rate: 7.32% last updated on Oct 22, 2026
* All Figures are estimates. Check with your bank or proposed mortgage company for actual interest rates.
This product uses the FRED® API but is not endorsed or certified by the Federal Reserve Bank of St. Louis.

Virtual TourSave FavoriteSchedule TourAsk A QuestionMore Details

97 East Broadway Derry NH 03038

Derry, NH97 East Broadway, Unit 9

Price$199,900

Est. Mortgage: $/month

Active With Contract

MLS Number 5112798

  • Condo
  • PricePerSqFt 305.19
  • Square Feet 655
  • Bedrooms 2
  • New Contruction Existing

Garden Meadows 3rd floor Unit ready for immediate Occupancy! All new interior painting, updated bath with new fiberglass tub (2 yrs old), fixtures, Updated appliances- Close to schools, shopping, highways, walking to down-town! Heat/Hot water/water and sewer included in low fee. 1 car parking permit, pets are not allowed per rules. Move before Halloween!!!!

Listed by Kim Spanos of Re/Max Innovative Properties - Windham

$
$
%
$/month over payments
Federal 30-year interest rate: 7.32% last updated on Oct 22, 2026
* All Figures are estimates. Check with your bank or proposed mortgage company for actual interest rates.
This product uses the FRED® API but is not endorsed or certified by the Federal Reserve Bank of St. Louis.

Virtual TourSave FavoriteSchedule TourAsk A QuestionMore Details

313 Bridge Street Manchester NH 03104

MLS Number 5103816

  • Condo
  • PricePerSqFt 311.86
  • Square Feet 641
  • Bedrooms 1
  • New Contruction Existing

OPEN HOUSES Sat/Sun 10/17-10/18! This beautiful one bedroom, second-floor, garden-style condominium is situated in the historic and handsomely restored Silas A. Felton Mansion in North Manchester. This Victorian is loaded with charm, character, 10' high ceilings, hardwood floors throughout, featuring a huge master bedroom with amazing crown molding and two closets, a spacious living room with beautiful bow window, fully applianced eat-in kitchen and charming full bath. The building has a grand front entrance with double-doors with a beautifully stylish staircase, private laundry room, private storage room, updated systems, energy efficient natural gas heat and hot water, vinyl replacement windows, one assigned off-street parking space, all in a small six-unit condominium association. Unit comes partially furnished as seen in pictures. Convenient location with quick access to downtown, groceries, restaurants, Derryfield Park and I-93.

Listed by David Christensen of EXP Realty

$
$
%
$/month over payments
Federal 30-year interest rate: 7.32% last updated on Oct 22, 2026
* All Figures are estimates. Check with your bank or proposed mortgage company for actual interest rates.
This product uses the FRED® API but is not endorsed or certified by the Federal Reserve Bank of St. Louis.

Virtual TourSave FavoriteSchedule TourAsk A QuestionMore Details

3 Brookside Drive Exeter NH 03833

Exeter, NH3 Brookside Drive, Unit 3

Price$199,900

Est. Mortgage: $/month

MLS Number 5100818

  • Condo
  • PricePerSqFt 320.87
  • Square Feet 623
  • Bedrooms 1
  • New Contruction Existing

Welcome to effortless living at The Oaklands Condominiums in the heart of Exeter! This beautifully updated condo offers the perfect blend of comfort, style, and convenience in a highly desirable commuter-friendly location. Just minutes from Route 101 and I-95, you'll also enjoy the ability to walk to downtown Exeter's charming coffee shops, restaurants, parks, shopping, and everyday amenities. Inside, you'll find a thoughtfully renovated interior featuring new luxury vinyl plank flooring, fresh paint throughout, new appliances, and a beautifully redesigned kitchen with new cabinetry that provides both modern style and additional storage. Every update has been carefully completed, creating a move-in-ready home with nothing left to do but unpack and enjoy. The monthly HOA fee includes landscaping, snow removal, and trash service, making homeownership easy and low maintenance year-round. Whether you're purchasing your first home, looking to downsize, searching for a turnkey investment property, or simply seeking a home in one of the Seacoast's most convenient locations, this condo checks all the boxes. Don't miss the opportunity to enjoy low-maintenance living in one of Exeter's most desirable condominium communities!

Listed by Randall Brownrigg of Lamacchia Realty,Inc.

$
$
%
$/month over payments
Federal 30-year interest rate: 7.32% last updated on Oct 22, 2026
* All Figures are estimates. Check with your bank or proposed mortgage company for actual interest rates.
This product uses the FRED® API but is not endorsed or certified by the Federal Reserve Bank of St. Louis.

Save FavoriteSchedule TourAsk A QuestionMore Details

19 Country Club Drive Manchester NH 03102
Pending

MLS Number 5094557

  • Condo
  • PricePerSqFt 285
  • Square Feet 700
  • Bedrooms 1
  • New Contruction Existing

BACK ON MARKET - not due to the property or the Seller. This one bedroom condo is part of the privately owned association Washington Park Estates, made up of buildings 19 and 23. Quiet, peaceful building.(Separate from nearby apartment rentals on same street) Condo Fee: $315/month covers heat, hot water, cooking gas, water, sewer, trash, landscaping, snow plowing, pool access, and master insurance. Features an upgraded elevator, newer carpet, updated hallway flooring, and professionally installed one-piece linoleum in the kitchen. Equipped with two newer air conditioning units and a private deck with tranquil, wooded views. Ample storage including a front coat closet, a deep bathroom closet, a double closet in the bedroom, and assigned attic storage. Located just steps from the pool and clubhouse (exclusive to buildings 19 and 23 only). Secure building with a dependable lobby for package deliveries. Conveniently close to shopping, highways, and public transportation. Cats and Service Dogs permitted.

Listed by Alicia Richards of A to Zen Real Estate Group

$
$
%
$/month over payments
Federal 30-year interest rate: 7.32% last updated on Oct 22, 2026
* All Figures are estimates. Check with your bank or proposed mortgage company for actual interest rates.
This product uses the FRED® API but is not endorsed or certified by the Federal Reserve Bank of St. Louis.

Virtual TourSave FavoriteSchedule TourAsk A QuestionMore Details

131 Main Street Burlington VT 05401

MLS Number 5087067

  • Condo
  • PricePerSqFt 341.92
  • Square Feet 582
  • Bedrooms 1
  • New Contruction Existing

This stylish one-bedroom condo in the historic Vermont House blends classic charm with modern updates, featuring hardwood floors, butcher block countertops, center island, and a spacious open-ping, award-winning restaurants, and the scenic Burlington Waterfront. Just minutes to University of Vermont, Champlain College, and the vibrant South End Arts District. Located in a secure building with pet-friendly living, this unit also offers strong rental and investment potential. concept kitchen and living area ideal for entertaining or everyday comfort. Enjoy unbeatable access to Church Street Marketplace, the Flynn Center for the Performing Arts, boutique shops & dining. Whether you're seeking a downtown Burlington lifestyle, or income-producing property near UVM, this opportunity checks all the boxes.

Listed by Robbi Handy Holmes of BHHS Vermont Realty Group/S Burlington

$
$
%
$/month over payments
Federal 30-year interest rate: 7.32% last updated on Oct 22, 2026
* All Figures are estimates. Check with your bank or proposed mortgage company for actual interest rates.
This product uses the FRED® API but is not endorsed or certified by the Federal Reserve Bank of St. Louis.

Virtual TourSave FavoriteSchedule TourAsk A QuestionMore Details

155 Dorr Drive Rutland City VT 05701
Active With Contract

MLS Number 5113023

  • Condo
  • PricePerSqFt 177.68
  • Square Feet 1,120
  • Bedrooms 2
  • New Contruction Existing

Space, convenience, and opportunity come together at this 2-bedroom, 2-bath, two-story condo in Mountain View Condos. Offering a townhouse-style layout, the home provides comfortable separation between the main living areas and bedrooms while delivering the ease of condominium living. The main level features a surprisingly spacious living and dining area with plenty of natural light and flexibility for furniture placement. The kitchen eat-in offers an abundance of cabinetry and counter space, along with a dishwasher, electric range, double-basin sink, and room to update at your own pace. A bathroom and laundry space on the main level adds to the functionality of the floor plan. Upstairs are two generously sized bedrooms, good closet space, and a full bath. Large windows throughout the home provide natural light, while the two-story configuration gives the condo the feel and functionality of a traditional home. Outside, a covered entry, mature landscaping, and established grounds create an attractive residential setting. The interior is ready for a new owner's personal touches, providing an opportunity to update the finishes to suit your own style rather than paying for someone else's renovations. Conveniently located in Rutland with easy access to shopping, dining, recreation, and the services of the greater Rutland area, this unit offers an appealing combination of space, location, low-maintenance condo living, and potential. Bring your ideas and make this one your own. Welcome home!

Listed by Joshua Lemieux of RE/MAX Summit

$
$
%
$/month over payments
Federal 30-year interest rate: 7.32% last updated on Oct 22, 2026
* All Figures are estimates. Check with your bank or proposed mortgage company for actual interest rates.
This product uses the FRED® API but is not endorsed or certified by the Federal Reserve Bank of St. Louis.

Virtual TourSave FavoriteSchedule TourAsk A QuestionMore Details
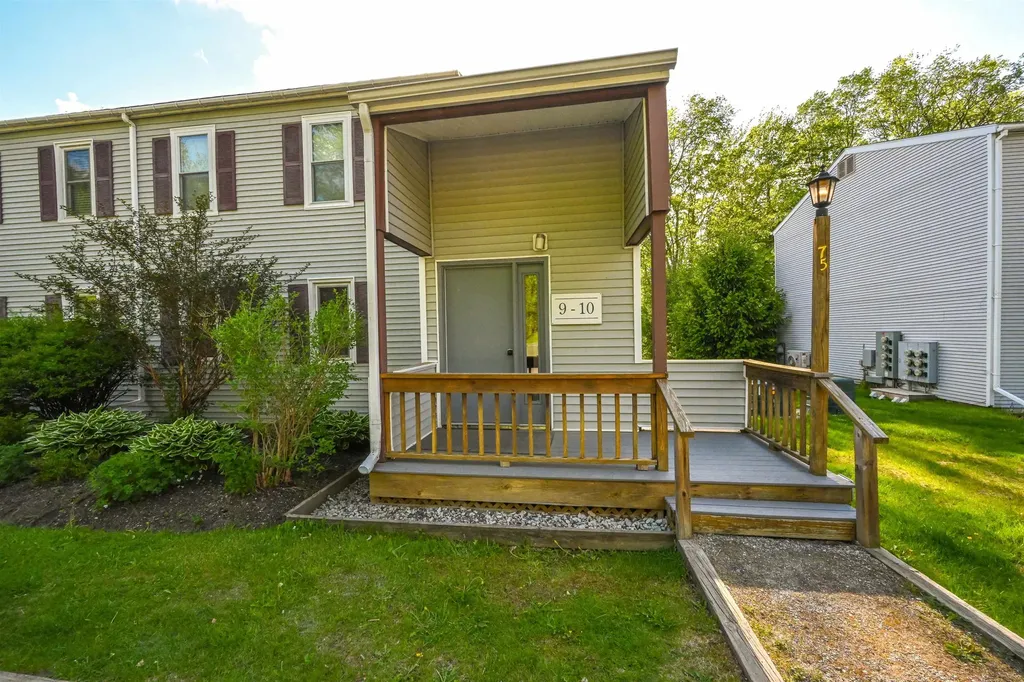
75 The Commons Moretown VT 05660

Moretown, VT75 The Commons, Unit 10

Price$199,000

Est. Mortgage: $/month

Active With Contract

MLS Number 5092698

  • Condo
  • PricePerSqFt 327.3
  • Square Feet 608
  • Bedrooms 1
  • New Contruction Existing

Welcome to Vermont easy living at The Commons in Moretown. This turnkey top floor end unit flat offers a rare combination of privacy, natural light, low-maintenance and affordable ownership with very reasonable HOA fees. The inviting 1 bedroom, 1 bathroom unit provides comfortable living space with thoughtful updates throughout. Beautiful hardwood floors span the generous living room and kitchen/ dining area with plenty of room for relaxing or entertaining guest. Adding a pull-out couch or murphy bed to the large living room would provide a comfortable space for guest stays. The large bedroom has ample closet space with an adjacent modern tiled bathroom and glass door shower. All this situated on large level grounds that have been professionally landscaped for enjoying the outdoors. Ideally just a 10 min walk to downtown Moretown Village and the beautiful Mad River. This location is centrally located between Montpelier, Waterbury, Waitsfield and Warren providing quick access to Job centers, world-class skiing, hiking, fishing, mountain biking, and year-round outdoor recreation. Whether you're seeking a primary residence, weekend retreat, or investment opportunity, this move-in-ready unit offers affordability, convenience, and access to some of Vermont's most desirable destinations.

Listed by Kelly Realty Group of KW Vermont-Stowe

$
$
%
$/month over payments
Federal 30-year interest rate: 7.32% last updated on Oct 22, 2026
* All Figures are estimates. Check with your bank or proposed mortgage company for actual interest rates.
This product uses the FRED® API but is not endorsed or certified by the Federal Reserve Bank of St. Louis.

Save FavoriteSchedule TourAsk A QuestionMore Details
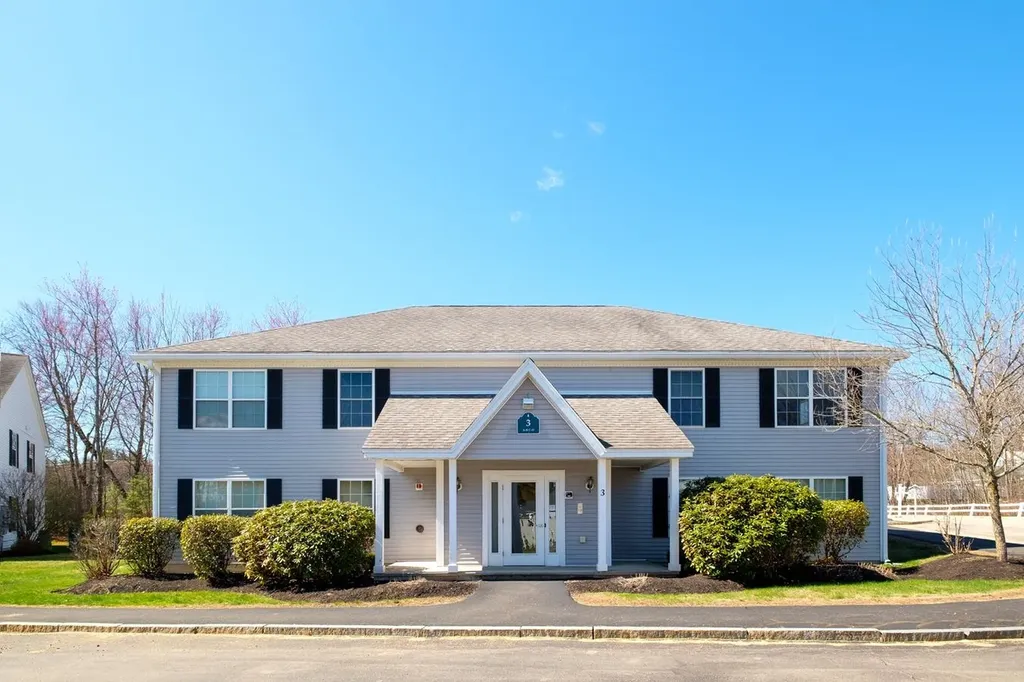
3 Tampa Drive Rochester NH 03867

Rochester, NH3 Tampa Drive, Unit D

Price$199,000

Est. Mortgage: $/month

MLS Number 5086943

  • Condo
  • PricePerSqFt 188.09
  • Square Feet 1,058
  • Bedrooms 2
  • New Contruction Existing

Welcome to Ten Pines at Ten Road Road a well established, pet friendly active adult community of 55+ offering a low maintenance lifestyle. 3 Tampa is the only building to have one and one half baths. This bright end unit condo boasts an open front to back floorplan with abundance of natural light. A large living area and two spacious bedrooms with a thoughtfully designed layout. Located privately on the second floor on the right side of the building. Forced hot air heat with central air conditioning. Pets welcome, up to 2 cats and/or one dog up to 30 lbs allowed. Convenient access to the Spaulding Turnpike, shopping and local restaurants. An Easy Living Lifestyle. Move in ready, quick close possible - easy to show! An opportunity to lease this unit can be seen in MLS 5115412

Listed by Lisa MacBride and Amy Jones of The Gove Group Real Estate,LLC

$
$
%
$/month over payments
Federal 30-year interest rate: 7.32% last updated on Oct 22, 2026
* All Figures are estimates. Check with your bank or proposed mortgage company for actual interest rates.
This product uses the FRED® API but is not endorsed or certified by the Federal Reserve Bank of St. Louis.

Virtual TourSave FavoriteSchedule TourAsk A QuestionMore Details

228 East Mountain Road Killington VT 05751

MLS Number 5111566

  • Condo
  • PricePerSqFt 126.59
  • Square Feet 1,572
  • Bedrooms 3
  • New Contruction Existing

Very rare three bedroom/three bath floor plan with VIEWS, VIEWS AND MORE VIEWS! NEW PRICE! Be front and center to the proposed new Killington village! Unit 108/110 Interval II accommodates 10 guests on one sofa bed, TWO king primary suites and two queen beds in the third bedroom. Enjoy expansive mountain views over the pond and up the Snowshed slope encompassing four of Killington's six mountains. Enjoy two decks from this two level duplex unit. This is the largest floor plan in the building (excluding the Penthouses) with over 1,500 square feet of living space! And one bedroom suite is able to lock-out and be rented separately. Ownership entitles the owner to 13 weeks of use peryear on a preset, predetermined calendar. A fully equipped kitchen makes dining in a possibility. Or if you would rather dine out, the in-house Preston'sRestaurant (open seasonally) is highly regarded. A heated outdoor pool and hot tubs, state of the art gymnasium, an in-house spa, beautiful Owners Lounge, Owners Locker Room, onsite laundry, game room and valet are all available to owners. Optional membership in RCI or Interval International allows owners to trade weeks at over 7,000 resorts worldwide when you choose to join. This is as convenient as second homeownership gets! Subject to a ROFR.

Listed by Doug Quatchak of Killington Valley Real Estate

$
$
%
$/month over payments
Federal 30-year interest rate: 7.32% last updated on Oct 22, 2026
* All Figures are estimates. Check with your bank or proposed mortgage company for actual interest rates.
This product uses the FRED® API but is not endorsed or certified by the Federal Reserve Bank of St. Louis.

Virtual TourSave FavoriteSchedule TourAsk A QuestionMore Details

35 Log Street Manchester NH 03102

MLS Number 5111903

  • Condo
  • PricePerSqFt 271.98
  • Square Feet 728
  • Bedrooms 2
  • New Contruction Existing

With a low tax bill and a low HOA fee, this two-bedroom unit could be your answer to low-cost living or investment property. The location is walkable to shops and services. There is easy driving access to Route 3 & 93. Easy to show and available now.

Listed by Stephen Pinard of Choice Realty NH

$
$
%
$/month over payments
Federal 30-year interest rate: 7.32% last updated on Oct 22, 2026
* All Figures are estimates. Check with your bank or proposed mortgage company for actual interest rates.
This product uses the FRED® API but is not endorsed or certified by the Federal Reserve Bank of St. Louis.

Virtual TourSave FavoriteSchedule TourAsk A QuestionMore Details

Broker Reciprocity 

Copyright 2026 PrimeMLS, Inc. All rights reserved. This information is deemed reliable, but not guaranteed. The data relating to real estate displayed on this display comes in part from the IDX Program of PrimeMLS. The information being provided is for consumers’ personal, non-commercial use and may not be used for any purpose other than to identify prospective properties consumers may be interested in purchasing. Data last updated October 31, 2026 12:10 PM EDT
