
SIGN UP or LOG IN 's Account

Log in to see your saved listings or edit your searches:

No account? Sign up now to save searches, listings, and get tailored listing notifications. It's free, opt-out anytime.

Find Your New Home

Sign Up Today!

Get fresh listings via email, save your favorite listings, match with similar properties, and unlock additional property info.

Create Your Account

Do not fill in this field:

Already have an account? Log in

and narrow your search. If you have fewer than 200 results, you can save your search.

Addison VT Condo Real Estate

r=2053-2064
10 Kellogg Road Essex VT 05452

Essex, VT10 Kellogg Road, Unit 236

Price$169,000

Est. Mortgage: $/month

MLS Number 5100257

  • Condo
  • PricePerSqFt 232.14
  • Square Feet 728
  • Bedrooms 1
  • New Contruction Existing

Investors Welcome!! Enjoy the ease of condo living in this bright and inviting second-floor home in a building with an elevator. Thoughtfully designed for both comfort and convenience, this 1-bedroom, 1-bath condominium offers an open and functional layout with desirable amenities both inside and out. The kitchen features a breakfast bar that flows seamlessly into the spacious living room, where a cozy corner fireplace creates the perfect spot to relax or entertain. Step outside to your private balcony and enjoy a quiet morning coffee or unwind at the end of the day, with a storage closet off the balcony adding extra convenience. The generously sized bedroom offers plenty of space, while a full bathroom and included in-unit washer and dryer add everyday convenience. A secure private storage locker in the basement provides plenty of room for seasonal items and extra belongings. Residents enjoy exceptional community amenities, including an outdoor pool and a fully equipped fitness center. Even better, the association fee covers heat, air conditioning, electricity, water, sewer, trash, and more, making for truly low-maintenance living. Ideally located with easy access to shopping, dining, and recreation, this condo offers the perfect combination of comfort, convenience, and carefree living.

Listed by The Nancy Jenkins Team of Nancy Jenkins Real Estate

$
$
%
$/month over payments
Federal 30-year interest rate: 7.32% last updated on Oct 22, 2026
* All Figures are estimates. Check with your bank or proposed mortgage company for actual interest rates.
This product uses the FRED® API but is not endorsed or certified by the Federal Reserve Bank of St. Louis.

Virtual TourSave FavoriteSchedule TourAsk A QuestionMore Details
46 Liftside 46 At Smugglers Notch Resort Cambridge VT 05464

MLS Number 5072053

  • Condo
  • PricePerSqFt 300
  • Square Feet 550
  • New Contruction Existing
  • Village Jeffersonville

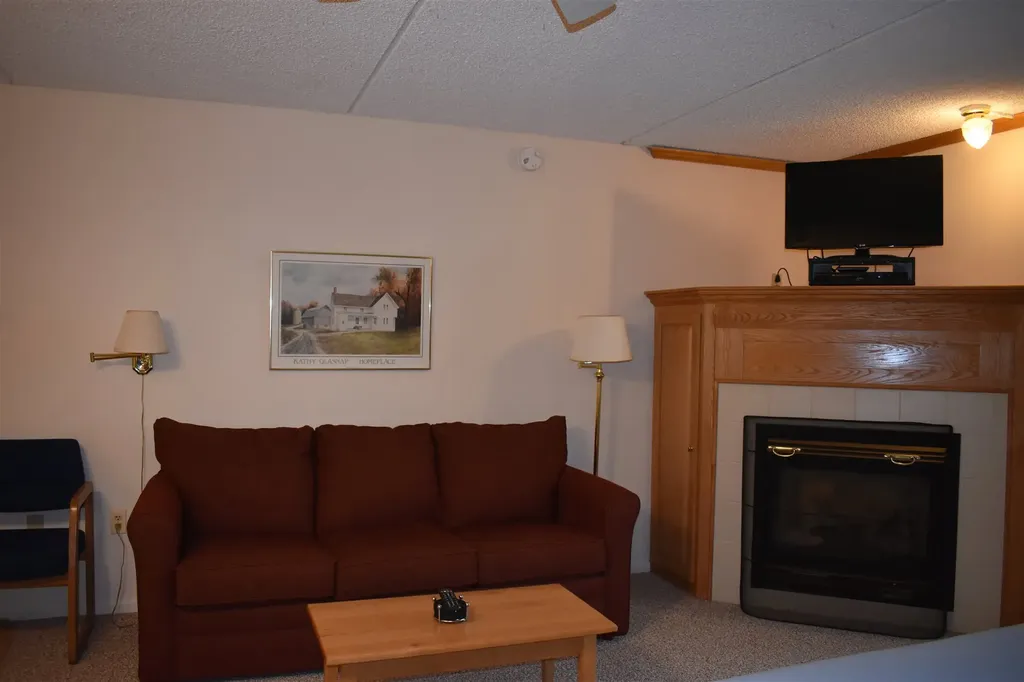
Beautiful mountain getaway located in the heart of the Village at Smugglers Notch Resort. Just steps to chairlift and ski trails. Morse Mountain views. Enjoy nearby hiking trails, mountain streams, fireworks from your balcony and the many amenities and activities at the resort including award-winning children's programs, pools, mountain biking, ziplining, and more. This is the perfect opportunity to own a condo at Smugglers Notch Resort. Offset costs by joining the resort rental program and gain access to special discounts (free summer camps & discounted lift tickets) and amenities for renting owners. Owners may also exchange to worldwide luxurious resorts through RCI.

Listed by Elizabeth Brgant of Smugglers' Notch Management Co.,Ltd.

$
$
%
$/month over payments
Federal 30-year interest rate: 7.32% last updated on Oct 22, 2026
* All Figures are estimates. Check with your bank or proposed mortgage company for actual interest rates.
This product uses the FRED® API but is not endorsed or certified by the Federal Reserve Bank of St. Louis.

Virtual TourSave FavoriteSchedule TourAsk A QuestionMore Details
7412 Mountain Road Stowe VT 05672

MLS Number 5039498

  • Condo
  • PricePerSqFt 52.56
  • Square Feet 3,139
  • Bedrooms 4
  • New Contruction Existing

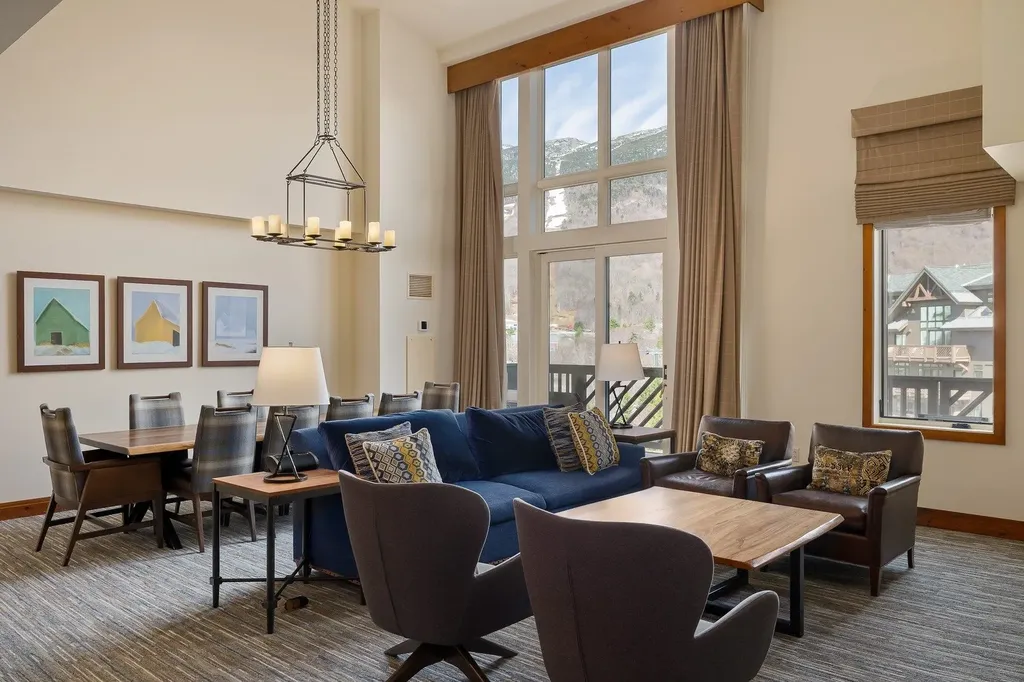
Experience year-round luxury and recreation with this fractional ownership opportunity in the Penthouses at The Lodge at Spruce Peak. This four-bedroom, Front Four residence offers a premier vacation lifestyle with high-end amenities and effortless ownership in one of Vermont's most iconic mountain destinations.Wake each morning to the sun rising over Stowe's legendary Front Four trails, and end the day with sunset views over Mount Mansfield. Designed for both comfort and elegance, the residence is fully furnished with top-tier finishes, including a chef's kitchen, spa-quality bathrooms, flat-screen TVs, and private balconies showcasing sweeping mountain vistas. With space to comfortably accommodate 12+ guests, this home is ideal for hosting family and friends.Ownership includes exclusive benefits such as membership to the private Alpine Club, access to golf at both the Stowe Mountain Club and Stowe Country Club, as well as spa, fitness, and pool facilities. From winter skiing to summer golfing, your time at Spruce Peak is curated with convenience-enjoy valet parking, housekeeping, and private concierge services with every stay. Luxury, location, and lifestyle converge in this exceptional offering at the top of Vermont.

Listed by Mariah Kelley and Mike Hickey of KW Vermont-Stowe

$
$
%
$/month over payments
Federal 30-year interest rate: 7.32% last updated on Oct 22, 2026
* All Figures are estimates. Check with your bank or proposed mortgage company for actual interest rates.
This product uses the FRED® API but is not endorsed or certified by the Federal Reserve Bank of St. Louis.

Save FavoriteSchedule TourAsk A QuestionMore Details

131 Lake Street Gilford NH 03249
Active With Contract

MLS Number 5106362

  • Condo
  • PricePerSqFt 383.72
  • Square Feet 430
  • Bedrooms 1
  • New Contruction Existing

Proven cash-flowing short term rental opportunity in the heart of the Lakes Region near Lake Winnipesaukee! This fully updated, turnkey studio condo generates strong, documented rental history ($22k+ gross annually). Ideal for investors, second-home buyers, or 1031 exchanges. A financial pro-forma is attached in the documents for review. Key Highlights: All-Inclusive HOA: $447/mo fee covers electricity, heat, A/C, water, sewer, cable, internet, trash, and exterior maintenance, protecting profit margins against seasonal utility spikes! 4-Season Location: Minutes from Paugus Bay, Weirs Beach, Bank of NH Pavilion, and Gunstock Mountain Resort for steady year-round booking demand. Turnkey Asset: Offered fully furnished for immediate hosting. Enjoy access to an in-ground pool, onsite laundry, and outdoor living space. Don't miss your chance to own this low-maintenance, centrally located Lakes Region getaway! Schedule your showing today! Open House Sunday 8/30 - 12:00 PM - 1:30 PM.

Listed by Mike Rennie of Keller Williams Realty Metro-Concord

$
$
%
$/month over payments
Federal 30-year interest rate: 7.32% last updated on Oct 22, 2026
* All Figures are estimates. Check with your bank or proposed mortgage company for actual interest rates.
This product uses the FRED® API but is not endorsed or certified by the Federal Reserve Bank of St. Louis.

Virtual TourSave FavoriteSchedule TourAsk A QuestionMore Details

18 Condo Road Campton NH 03223

Campton, NH18 Condo Road, Unit 3

Price$165,000

Est. Mortgage: $/month

Active With Contract

MLS Number 5110292

  • Condo
  • PricePerSqFt 261.49
  • Square Feet 631
  • Bedrooms 1
  • New Contruction Existing

NEW PRICE — REDUCED BY $10,000 PLUS A $5,000 SELLER CONTRIBUTION AT CLOSING! Use the seller contribution toward allowable closing costs and prepaids, or keep more money in your pocket for updates and personal touches after closing. Welcome to 18 Condo Road, Unit 3, a turnkey mountain retreat in Hodgman Hill Village at Waterville Estates. This end-unit condo offers a flexible layout with two sleeping areas, a full bath, an eat-in kitchen, and a comfortable living room, all within an easy-to-maintain footprint. Best of all, the condo is being sold completely turnkey with furnishings, linens, kitchenware, and household essentials included, so you can arrive with your bags and start enjoying it right away. The home has a pellet stove and mini-split heating and cooling, plus a dishwasher, microwave, electric range, refrigerator, and all-in-one washer/dryer. Waterville Estates adds another dimension to mountain living with association amenities including indoor and outdoor pools, a hot tub, fitness facilities, tennis and basketball courts, a playground, a clubhouse, locker rooms, and beach access. From here, the White Mountains become your backyard. Skiing, hiking, mountain biking, swimming, and countless four-season adventures are within easy reach, with Waterville Valley and other major White Mountain destinations nearby. Whether you're looking for a personal basecamp, an investment property, or a combination of the two, Unit 3 offers a refreshingly simple proposition: the home, furnishings, and essentials are already here. Now with a $10,000 price reduction and an additional $5,000 seller contribution, this is an even better opportunity to make your White Mountains getaway a reality. Just unpack and decide which adventure comes first.

Listed by Richard Gowen and Tara Gowen of EXP Realty

$
$
%
$/month over payments
Federal 30-year interest rate: 7.32% last updated on Oct 22, 2026
* All Figures are estimates. Check with your bank or proposed mortgage company for actual interest rates.
This product uses the FRED® API but is not endorsed or certified by the Federal Reserve Bank of St. Louis.

Virtual TourSave FavoriteSchedule TourAsk A QuestionMore Details

49 Orchard Hill Road Belmont NH 03220

MLS Number 5109629

  • Condo
  • PricePerSqFt 254.63
  • Square Feet 648
  • Bedrooms 1
  • New Contruction Existing

Your opportunity to own an affordable condominium in the sought after Lakes Region is here! This 1 bedroom, 1 full bath unit can be your year-round home or your seasonal retreat for winter skiing or summer fun at many of the lakes region restaurants, shopping and boating/swimming. No mowing and landscaping here, as that is all done for you. Nicely cared for by the current owner, this unit enjoys unusual privacy as an interior unit that is situated in the quiet, country setting at The Orchard at Plummer Hill Condominiums. Close to the end of a cul-de-sac, it's just a short walk to the clubhouse/laundry building. There is a private, covered porch area at the entrance to this unit. Inside you will enjoy lots of closets for ample storage in this comfortable and open concept kitchen, dining and living room area, great for entertaining. Additionally, there is a private patio area as you step out back through the slider for quiet morning coffee or an evening cocktail! Join us initial showings at the Open House, Saturday, September 19th from 11 AM to 1:00 PM.

Listed by Carol Lavigne of RE/MAX Shoreline

$
$
%
$/month over payments
Federal 30-year interest rate: 7.32% last updated on Oct 22, 2026
* All Figures are estimates. Check with your bank or proposed mortgage company for actual interest rates.
This product uses the FRED® API but is not endorsed or certified by the Federal Reserve Bank of St. Louis.

Virtual TourSave FavoriteSchedule TourAsk A QuestionMore Details

708 Butternut Hill Road Wells VT 05774

MLS Number 5115912

  • Condo
  • PricePerSqFt 156.25
  • Square Feet 1,056
  • Bedrooms 3
  • New Contruction Existing

LAKE ST CATHERINE ACCESS. Whether you are looking for year round living, a vacation home or looking to retire, here is your chance to pick up a two bedroom condo at a very affordable price. Tired of mowing your lawn, shoveling snow, removing trash or plowing? You no longer need to do those chores, let someone else do this for you. Spectacular mountain views while enjoying your morning coffee on the deck or anywhere in this Great room. Watch the wildlife and the sunrise at the same time. Endless recreational amenities with 56 +/- common acres, access to Lake St. Catherine and the town beach is only a mile away. The State Park and Country Club only a few short miles away along with the bike paths at the Slate Valley Bike Trails. In ground pool for summer fun. This condo will not last long at this asking price.

Listed by Lori Winn of New England Lakeside Realty

$
$
%
$/month over payments
Federal 30-year interest rate: 7.32% last updated on Oct 22, 2026
* All Figures are estimates. Check with your bank or proposed mortgage company for actual interest rates.
This product uses the FRED® API but is not endorsed or certified by the Federal Reserve Bank of St. Louis.

Virtual TourSave FavoriteSchedule TourAsk A QuestionMore Details

432 South Street Bennington VT 05201

MLS Number 5102057

  • Condo
  • PricePerSqFt 198.41
  • Square Feet 819
  • Bedrooms 2
  • New Contruction Existing

Enjoy easy first-floor, one-level living in this two-bedroom, one-and-a-half-bath condominium in Bennington's Nathaniel Court community. The comfortable layout features an open living and dining area, a functional brand-new stainless steel kitchen appliances, laminate flooring, and plenty of natural light throughout. Both bedrooms offer inviting spaces, while the in-unit washer and dryer add everyday convenience. Association services include landscaping, snow removal, and trash removal, providing a low-maintenance lifestyle. Sidewalks and a location close to downtown Bennington make it easy to access local shops, restaurants, cultural attractions, and other area amenities. Whether you are purchasing your first home, downsizing, or looking for a convenient Vermont getaway, this well-located condo is ready to welcome its next owner.

Listed by Colt Hazell of Flex Realty

$
$
%
$/month over payments
Federal 30-year interest rate: 7.32% last updated on Oct 22, 2026
* All Figures are estimates. Check with your bank or proposed mortgage company for actual interest rates.
This product uses the FRED® API but is not endorsed or certified by the Federal Reserve Bank of St. Louis.

Save FavoriteSchedule TourAsk A QuestionMore Details

12 East Side Drive Concord NH 03301
Active With Contract

MLS Number 5115021

  • Condo
  • PricePerSqFt 250.77
  • Square Feet 648
  • Bedrooms 1
  • New Contruction Existing

Discover smart value and effortless living with this charming 1-bedroom, 1-bath ground-floor condo. Tucked into the highly sought-after Regency Hill Estates, this low-maintenance unit perfectly balances everyday comfort with unbeatable location convenience. Minutes from major highways, top-rated schools, vibrant shopping centers, and local dining, a major draw for commuters and tenants alike. Ground-level access paired with a practical, light-filled layout designed for easy living. Steps away from coin-operated laundry facilities and there is generous off-street parking. Low upkeep and consistently high rental demand make this a standout, high-yield addition to any investor portfolio. Ideal for astute investors seeking strong income potential or owner-occupants looking for an affordable path to homeownership with long-term appreciation. Note: Association is not FHA-approved; cat-friendly community (no dogs permitted). Opportunities at this price point in such a prime location rarely last long. Schedule your private tour today!

Listed by Terri McGuinness of Century 21 Lifestyles

$
$
%
$/month over payments
Federal 30-year interest rate: 7.32% last updated on Oct 22, 2026
* All Figures are estimates. Check with your bank or proposed mortgage company for actual interest rates.
This product uses the FRED® API but is not endorsed or certified by the Federal Reserve Bank of St. Louis.

Save FavoriteSchedule TourAsk A QuestionMore Details

32 South Main Street St. Albans City VT 05478

MLS Number 5103433

  • Condo
  • PricePerSqFt 223.95
  • Square Feet 714
  • Bedrooms 2
  • New Contruction Existing

Discover easy downtown living in this spacious, sun-filled two-bedroom condo in the heart of historic St. Albans. Privately situated at the rear of the building, this corner end unit offers a peaceful setting while keeping you close to the shops, restaurants, parks, and community events that make downtown living so appealing. Windows on three sides fill the home with natural light and create a bright, open atmosphere. The flexible layout now features two bedrooms, with stylish barn doors added for privacy. Hard-surface flooring extends throughout the unit, offering a clean, cohesive look and easy maintenance. Additional highlights include an updated kitchen with stainless steel appliances, a built-in pantry, and fresh paint. Step outside and enjoy convenient access to Taylor Park, seasonal festivals, farmers' markets, schools, recreation, and everyday amenities. Lake Champlain, Northwestern Medical Center, and Hard'ack Recreation area are all near by, with convenient access to Burlington, the airport, and Montreal. Whether you are a first-time buyer, downsizing, or searching for a low-maintenance Vermont getaway, this inviting condo offers comfort, functionality, and a prime downtown location.

Listed by Leigh Horton of Your Journey Real Estate

$
$
%
$/month over payments
Federal 30-year interest rate: 7.32% last updated on Oct 22, 2026
* All Figures are estimates. Check with your bank or proposed mortgage company for actual interest rates.
This product uses the FRED® API but is not endorsed or certified by the Federal Reserve Bank of St. Louis.

Virtual TourSave FavoriteSchedule TourAsk A QuestionMore Details

432 South Street Bennington VT 05201

MLS Number 5113833

  • Condo
  • PricePerSqFt 188.03
  • Square Feet 819
  • Bedrooms 2
  • New Contruction Existing

Enjoy downtown living in Bennington with this 2BR/2BA ground-floor condominium. Convenient single-level living with in-unit laundry and dedicated parking for added comfort and practicality. Ideally located within walking distance of downtown shops, restaurants, the library, and public transportation, you’ll appreciate having everyday amenities close at hand. Whether you’re looking for a full-time residence, downsizing, or seeking a low-maintenance alternative to traditional homeownership, this condo offers a wonderful opportunity to enjoy the convenience of downtown living without the demands of exterior maintenance.

Listed by Vicki Wilson of Maple Leaf Real Estate

$
$
%
$/month over payments
Federal 30-year interest rate: 7.32% last updated on Oct 22, 2026
* All Figures are estimates. Check with your bank or proposed mortgage company for actual interest rates.
This product uses the FRED® API but is not endorsed or certified by the Federal Reserve Bank of St. Louis.

Virtual TourSave FavoriteSchedule TourAsk A QuestionMore Details

61 Wylie Court Conway NH 03860

Conway, NH61 Wylie Court, Unit 7

Price$150,000

Est. Mortgage: $/month

MLS Number 5116384

  • Condo
  • PricePerSqFt 130.78
  • Square Feet 1,147
  • Bedrooms 2
  • New Contruction Existing

Top-floor 2-bedroom, 1.5-bath condo with open living and dining, a cozy screen porch, and large bedroom closets. This condo is ready for the opportunity to be brought back to life and made your own. Centrally located in North Conway, it's within walking distance of Settlers Green shops and restaurants and just minutes from North Conway Village. A short drive to Cranmore Mountain Resort, the Mt. Washington Valley Recreational Path, and the Saco River. Property being SOLD AS IS, WHERE IS.

Listed by Charlie Monroe and Steve Anderson of Pinkham Real Estate

$
$
%
$/month over payments
Federal 30-year interest rate: 7.32% last updated on Oct 22, 2026
* All Figures are estimates. Check with your bank or proposed mortgage company for actual interest rates.
This product uses the FRED® API but is not endorsed or certified by the Federal Reserve Bank of St. Louis.

Virtual TourSave FavoriteSchedule TourAsk A QuestionMore Details

Broker Reciprocity 

Copyright 2026 PrimeMLS, Inc. All rights reserved. This information is deemed reliable, but not guaranteed. The data relating to real estate displayed on this display comes in part from the IDX Program of PrimeMLS. The information being provided is for consumers’ personal, non-commercial use and may not be used for any purpose other than to identify prospective properties consumers may be interested in purchasing. Data last updated October 31, 2026 6:53 AM EDT
