SIGN UP or LOG IN 's Account

Log in to see your saved listings or edit your searches:

No account? Sign up now to save searches, listings, and get tailored listing notifications. It's free, opt-out anytime.

Find Your New Home

Sign Up Today!

Get fresh listings via email, save your favorite listings, match with similar properties, and unlock additional property info.

Create Your Account

Do not fill in this field:

Already have an account? Log in

and narrow your search. If you have fewer than 200 results, you can save your search.

Addison VT Condo Real Estate

r=397-408
52 Gables Drive Laconia NH 03246

Laconia, NH52 Gables Drive

Price$749,900

Est. Mortgage: $/month

MLS Number 5109555

  • Condo
  • PricePerSqFt 413.62
  • Square Feet 1,813
  • Bedrooms 2
  • New Contruction Existing

Welcome to South Down Shores, a majestic water access and gated community set on the southern shores of Lake Winnipesaukee. This detached 3 level townhouse has recently been remodeled throughout. With its open concept first level, it is set up to enjoy gatherings and enjoy life at the lake. A large kitchen, dining area, to the living room has enough room for the family! A wood fireplace in the living room to add ambiance. The second level has a primary en suite, and a second bedroom with a full bathroom. The third level is a loft, set up to sleep as many as you would like. The deck overlooks the tennis & pickle ball courts, and to the pool. This unit is second to none. This home has been fully renovated top to bottom! Mini splits for heat and air conditioning. The Gables has its own private pool, tennis & pickle ball courts, clubhouse, and playground for its 31 residents. The Gables is just a quick walk to the beach and marina. South Down Shores boasts a private marina, large green space, private beach, fishing jetty, kayak racks, clubhouse, tennis/pickle ball, basketball, walking trails, snowmobile trails, and so much more! Gunstock Ski Resort, Bank of NH Pavilion, Lakeport Opera House, and grocery stores. Many restaurants, marinas, shopping, golf, and hiking are all close by. Just 15 Minutes from I-93,

Listed by Kevin Shaw of Four Seasons Sotheby's Int'l Realty

$
$
%
$/month over payments
Federal 30-year interest rate: 7.4% last updated on Oct 15, 2026
* All Figures are estimates. Check with your bank or proposed mortgage company for actual interest rates.
This product uses the FRED® API but is not endorsed or certified by the Federal Reserve Bank of St. Louis.

Save FavoriteSchedule TourAsk A QuestionMore Details

18 Artisan Drive Salem NH 03079

Salem, NH18 Artisan Drive, Unit 419

Price$749,900

Est. Mortgage: $/month

MLS Number 5112244

  • Condo
  • PricePerSqFt 875.03
  • Square Feet 857
  • Bedrooms 1
  • New Contruction Existing

Welcome to the Residence of 18 Artisan in the highly desirable, Tuscan Village, where your not just buying a condo your embracing a lifestyle. This beautifully furnished fourth-floor residence offers modern luxury, convenience and an elevated sense of community. The sophisticated kitchen features contemporary cabinetry, premium finishes, and oversized island that opens into the living area. The primary suite offers a peaceful retreat with a custom closet and ensuite bath. Enjoy the convenience of assigned deeded parking in the secure underground heated garage, with elevator access for exclusively for residents. Homeowners enjoy access to the fitness center, inground pool, Rooftop bar, private terrace, with fire pits and grills for relaxing and entertaining. Pets are welcome and there is a wash center in the building! Step outside and enjoy an exciting collection of upscale dining, shopping and events. This location also offers access to world class healthcare including Mass General, making this an ideal choice for both lifestyle and accessibility. Best of all, this residence being completely furnished just bring your clothes and unpack and start enjoying the Tuscan Village Lifestyle from day one.

Listed by Debra Doherty of Doherty Properties,LLC

$
$
%
$/month over payments
Federal 30-year interest rate: 7.4% last updated on Oct 15, 2026
* All Figures are estimates. Check with your bank or proposed mortgage company for actual interest rates.
This product uses the FRED® API but is not endorsed or certified by the Federal Reserve Bank of St. Louis.

Save FavoriteSchedule TourAsk A QuestionMore Details

10 Cortland Avenue Stratham NH 03885

Stratham, NH10 Cortland Avenue

Price$749,900

Est. Mortgage: $/month

Pending

MLS Number 5114056

  • Condo
  • PricePerSqFt 291.79
  • Square Feet 2,570
  • Bedrooms 3
  • New Contruction Existing

OPEN HOUSE CANECELLED. Welcome to 10 Cortland Avenue a beautifully maintained detached contemporary Cape in the sought after Sewall Farms community This open-concept home features a desirable FIRST FLOOR PRIMARY suite WITH NEW CARPET and two additional bedrooms AND OFFICE upstairs, providing flexible living for guests or multigenerational families. VERY PRIVATE LOCATION. The bright kitchen boasts a cathedral ceiling, granite counters, center island, under-cabinet lighting and an adjoining dining area with sliders to a composite deck perfect for indoor/outdoor entertaining. The living room with gas fireplace and hardwood floors flows seamlessly from the kitchen, while a front den off the generous foyer offers a quiet work or reading space. The main level also includes a convenient half bath with laundry. The 1st floor primary suite overlooks a private backyard backing to woods and includes a large walk-in closet and a luxurious en-suite bath with separate shower, soaking tub, double vanities and private water closet. A beautiful hardwood staircase leads upstairs to a spacious hall, two roomy bedrooms, a full bath and an office/bonus room. Enjoy wildlife and serene views from your deck or patio in this detached home with a two-car attached garage. Sewall Farms is a small, pet-friendly enclave of only 24 homes, ideally located near shopping, beaches, major highways and the vibrant downtowns of Exeter and Portsmouth roughly an hour to Boston. This exceptional property combines modern comforts, thoughtful design and tranquil, private grounds.

Listed by Mary Elliott of The Gove Group Real Estate,LLC

$
$
%
$/month over payments
Federal 30-year interest rate: 7.4% last updated on Oct 15, 2026
* All Figures are estimates. Check with your bank or proposed mortgage company for actual interest rates.
This product uses the FRED® API but is not endorsed or certified by the Federal Reserve Bank of St. Louis.

Virtual TourSave FavoriteSchedule TourAsk A QuestionMore Details

38 Tranquility Road Stowe VT 05672

MLS Number 5082004

  • Condo
  • PricePerSqFt 453.94
  • Square Feet 2,586
  • Bedrooms 3
  • New Contruction Existing

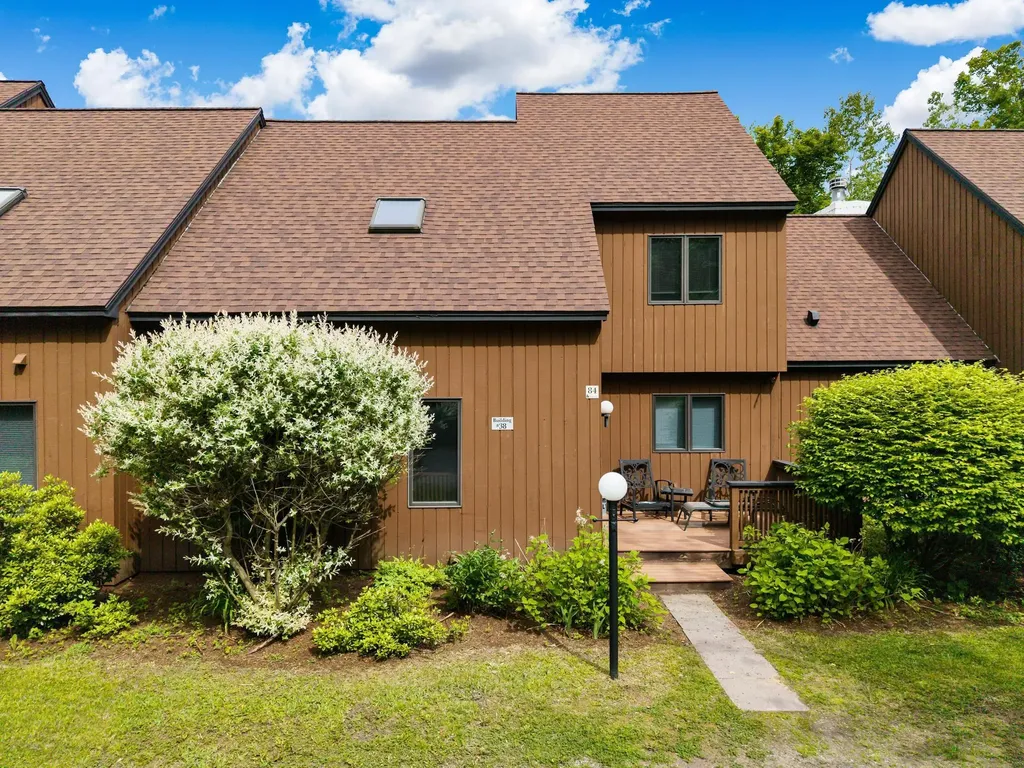
Discover the perfect blend of privacy and resort living in this special Stonybrook condo. Tucked away on beautifully maintained grounds, surrounded by trees, this inviting unit offers the peaceful ambiance of a country home with all the perks of a premier resort. Step inside to find hardwood floors throughout the main floor, three bedrooms, all ensuite, a wood burning fireplace, and screened in porch. With its three levels this home is ideal for finding your own private space and for entertaining guests with its open floor plan. Step out your door and explore the scenic Stonybrook trail network, or take a leisurely stroll along the bike path to enjoy local pubs and shopping. Inclement weather? Cozy up to the fireplace with a good book or create a recreation room in the walk out lower level for exercise, ping pong, or how about a game of darts? Stonybrook's amenities are second to none. Take a dip in one of the two swimming pools, enjoy a round of tennis or pickleball, or simply unwind and take in the natural beauty of the area. A detached 1 car garage with storage above completes the extra features of this property. This unit is being sold furnished and equipped (with some personal exceptions), making it move in ready for the next fortunate owner. Come take a look, you'll be delighted with what you find!

Listed by Susan ORourke of Pall Spera Company Realtors-Stowe Village

$
$
%
$/month over payments
Federal 30-year interest rate: 7.4% last updated on Oct 15, 2026
* All Figures are estimates. Check with your bank or proposed mortgage company for actual interest rates.
This product uses the FRED® API but is not endorsed or certified by the Federal Reserve Bank of St. Louis.

Virtual TourSave FavoriteSchedule TourAsk A QuestionMore Details

1 Peninsula Drive Stratham NH 03885
Active With Contract

MLS Number 5109683

  • Condo
  • PricePerSqFt 330.54
  • Square Feet 2,970
  • Bedrooms 2
  • New Contruction Existing

Private End Unit with a First-Floor Primary Suite in desirable Peninsula at Winding Brook! Welcome Home to 1 Peninsula Drive, nestled in a peaceful and serene setting, that offers you the carefree lifestyle of condo living with the feel of your own private home. As you step inside, you will appreciate the custom finishes, natural sunlight, gleaming (newly refinished) hardwood floors, and the spacious, open floorplan. The main living area is centered around the beautiful kitchen, featuring lighted cabinets, stainless appliances and sprawling granite counters. Designed for everyday living and entertaining, the kitchen opens to a dining area with a vaulted ceiling, and into the living room, where gorgeous built-ins and a fireplace create a warm and elevated feel. This special property will continue to steal your heart as you step into the amazing sunroom, with shiplap details and endless windows, where you can look forward to relaxing with your morning coffee or gathering with family and friends. The First-Floor Primary Suite is everything you have been searching for, with its walk-in closet, large shower, soaking tub and plantation shutters! Upstairs, you will find the sun-filled loft that is perfect for a home office, plus a second bedroom with a walk-in closet and full bath. And there's more! The finished lower level offers you additional living space to use as a media room, playroom, home gym or whatever your needs may be! If you enjoy spending time outdoors, you'll love the privacy of the back deck surrounded by nature and this wonderful neighborhood setting that is perfect for your morning walks or evening strolls after dinner. The 2-car garage is a must-have for New England winters and the loft above gives you plenty of room for storage. Wonderful location just minutes to shopping, dining, pickleball and tennis courts, kayak launches, Stratham Hill Park, downtown Portsmouth and Exeter, and all that the Seacoast has to offer! Welcome Home!

Listed by Marci Francis of KW Coastal and Lakes & Mountains Realty

$
$
%
$/month over payments
Federal 30-year interest rate: 7.4% last updated on Oct 15, 2026
* All Figures are estimates. Check with your bank or proposed mortgage company for actual interest rates.
This product uses the FRED® API but is not endorsed or certified by the Federal Reserve Bank of St. Louis.

Virtual TourSave FavoriteSchedule TourAsk A QuestionMore Details

109 Weirs Boulevard Laconia NH 03246

MLS Number 5088231

  • Condo
  • PricePerSqFt 780.21
  • Square Feet 960
  • Bedrooms 2
  • New Contruction Existing

Owned slip on Paugus Bay! Rental income potential! Welcome to 109 Weirs Boulevard, Unit 6 - a detached waterfront condo at The Cottages at Paugus Bay with a deeded dock slip on Lake Winnipesaukee/Paugus Bay. Built in 2022, this 2 bedroom, 2 bathroom cottage-style condo offers low-maintenance lake living near Weirs Beach, with western exposure, association waterfront, clubhouse access, and a private paver patio. Picture waking up and seeing the water right from your window and enjoying everything that the area has to offer and docking your boat on your dock slip, included in the sale of the property. Whether you are searching for a Lakes Region getaway, year-round home, or investment property, this property offers a rare opportunity to enjoy boating, sunsets, and all that Laconia and Lake Winnipesaukee have to offer. Step inside to a warm and inviting open-concept layout with tasteful upgraded finishes throughout, including white oak flooring, wood ceilings, and detailed trim work. The kitchen, dining, and living areas flow together comfortably, creating an easy space for relaxing after a day on the lake, entertaining guests, or enjoying a quiet weekend away. The layout is practical and efficient, with two bedrooms and two bathrooms offering flexibility for owners, visitors, or rental use. Outside, the private paver patio gives you a great spot for morning coffee, grilling, or winding down after a day on the water. Association amenities include landscaping, road maintenance, sewer, snow removal, trash, water, and dock maintenance, creating an easy lock-and-leave lake lifestyle. Two parking spaces, including one directly next to the home, add convenience. The Cottages at Paugus Bay do allow for short term rentals. Take advantage of using this as a primary home, vacation property or an investment. Come see all that the Lakes Region has to offer!

Listed by Kirstin Fleming and Patrick Fleming of RE/MAX Innovative Bayside

$
$
%
$/month over payments
Federal 30-year interest rate: 7.4% last updated on Oct 15, 2026
* All Figures are estimates. Check with your bank or proposed mortgage company for actual interest rates.
This product uses the FRED® API but is not endorsed or certified by the Federal Reserve Bank of St. Louis.

Virtual TourSave FavoriteSchedule TourAsk A QuestionMore Details

264 Blake Hill Road Woodstock VT 05091

MLS Number 5113057

  • Condo
  • PricePerSqFt 472.26
  • Square Feet 2,562
  • Bedrooms 3
  • New Contruction Existing

Enjoy expansive views from every level of this beautifully updated, 3-bedroom, 3-full-bath Blake Hill condominium. As a highly desirable end unit, this property welcomes you with a classic bluestone entryway and a large wrap-around porch perfect for outdoor relaxing. Inside, the multi-level floor plan offers exceptional privacy, with an open-concept main level showcasing soaring vaulted ceilings, a dining area, and a living room centered around a cozy wood-burning fireplace with custom built-ins. The large chef's kitchen features stylish appointments, upscale appliances, and a premium Sub-Zero refrigerator. Adjacent the kitchen is a large bedroom with an attached bath, perfect accommodations for friends or family, while a functional mudroom rounds out the main floor. An en suite primary bedroom and sitting area/office serves as a secluded retreat on the entire second level. The fully finished ground level adds significant living space with a sizable third bedroom, full bath, secondary family room with its own fireplace, and massive extra bonus room with dedicated storage. Residents also enjoy access to the community swimming pool, which was completely updated in the summer of 2026. With its proximity to Woodstock Village and the Upper Valley’s many cultural and recreational offerings, this turnkey property is a must-see. Note: Some photos are virtually staged. Public Open House: Sunday, October 11 from 11am-1pm.

Listed by Dail Frates of Snyder Donegan Real Estate Group

$
$
%
$/month over payments
Federal 30-year interest rate: 7.4% last updated on Oct 15, 2026
* All Figures are estimates. Check with your bank or proposed mortgage company for actual interest rates.
This product uses the FRED® API but is not endorsed or certified by the Federal Reserve Bank of St. Louis.

Virtual TourSave FavoriteSchedule TourAsk A QuestionMore Details

21 Peninsula Drive Stratham NH 03885

MLS Number 5087434

  • Condo
  • PricePerSqFt 326.22
  • Square Feet 2,690
  • Bedrooms 2
  • New Contruction Existing

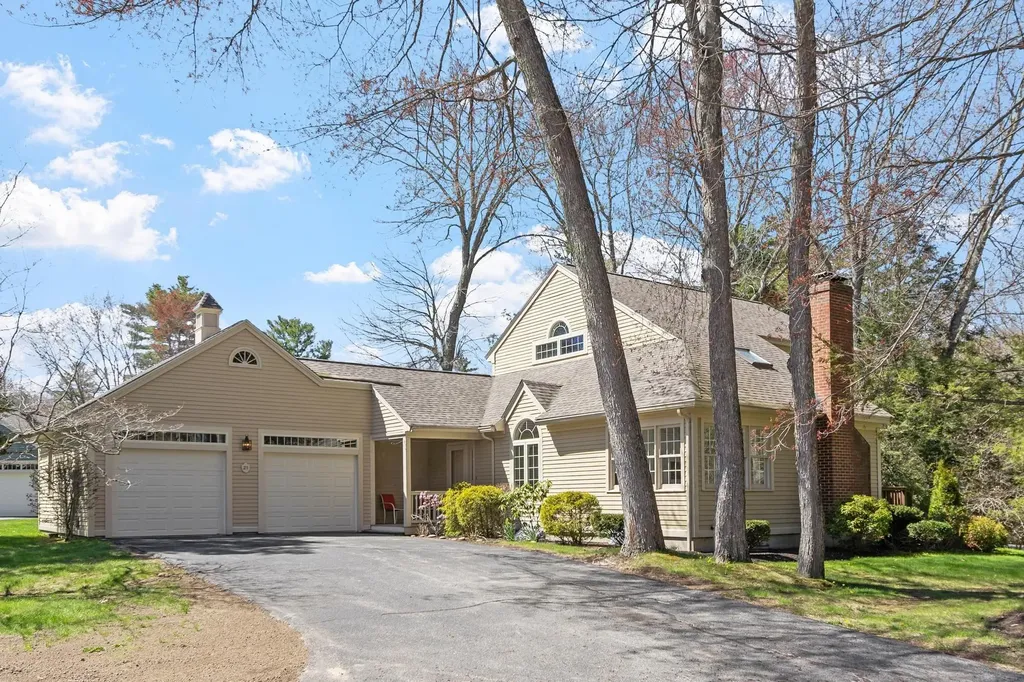
Rare opportunity to own a stand-alone condominium offering exceptional privacy and the feel of single-family living in the highly sought-after Peninsula at Winding Brook community. Set apart from attached units, this detached home combines spacious, low-maintenance living with the comfort and flexibility today's buyers seek. This thoughtfully designed layout offers multiple living and gathering spaces. The main level features a spacious living and dining area with access to both a deck and screened porch, ideal for relaxing or entertaining in a peaceful wooded setting. A fireplaced family room sits just off the kitchen and breakfast area, creating a warm and inviting everyday living space, while the attached two-car garage adds convenience and valuable storage. The first-floor primary suite provides the ease of single-level living, while the second level includes an additional bedroom, full bath, and loft area ideal for guests, a home office, or flexible bonus space. The partially finished lower level, complete with a 3/4 bath, offers additional room for recreation, hobbies, guests, or extended living needs. Recent improvements, including new appliances, fresh interior painting, and select updates, provide a clean, move-in ready starting point with opportunity to further personalize over time. Residents of Peninsula at Winding Brook enjoy a close-knit, well-established community with access to walking trails, scenic common areas, a gazebo, and pond, all while remaining conveniently close to major routes, shopping, dining, and everything the Seacoast has to offer.

Listed by Paul Predaris of Coldwell Banker Realty - Portsmouth,NH

$
$
%
$/month over payments
Federal 30-year interest rate: 7.4% last updated on Oct 15, 2026
* All Figures are estimates. Check with your bank or proposed mortgage company for actual interest rates.
This product uses the FRED® API but is not endorsed or certified by the Federal Reserve Bank of St. Louis.

Save FavoriteSchedule TourAsk A QuestionMore Details

43 Cornwall Street Portsmouth NH 03801

MLS Number 5110213

  • Condo
  • PricePerSqFt 914.53
  • Square Feet 819
  • Bedrooms 2
  • New Contruction Existing

Charming, bright and cozy describes this first floor corner condo at 43 Cornwall St in Portsmouth. This home has so much to offer and is perfectly located just a short walking distance between Market Square and the West End. This well maintained two bedroom, two bath home has its own private entrance, private patio and one deeded outdoor parking space. An inviting open living room and kitchen area welcomes you, and the large central island is perfect for enjoying food and conversation. Wrap around granite counters, generous cabinet space, a double large sink and stainless steel appliances make this a great kitchen. A gas fireplace in the living room as well as large corner windows create space and warmth. The first bedroom features a queen size Murphy Bed and office combination and the primary bedroom is large enough for a king size bed and offers a nicely updated large shower and new vanity. A washer, dryer is also in this home as well as a very generous, assigned basement storage area. One of six condos in the nicely maintained and pet friendly Carriage House Condo Association which also features an attractive outdoor common area. There are so many features in this home which combines so well with its location just steps to parks, coffee shops, restaurants, live entertainment and all that Portsmouth has to offer.

Listed by Christopher Austin of Great Island Realty LLC

$
$
%
$/month over payments
Federal 30-year interest rate: 7.4% last updated on Oct 15, 2026
* All Figures are estimates. Check with your bank or proposed mortgage company for actual interest rates.
This product uses the FRED® API but is not endorsed or certified by the Federal Reserve Bank of St. Louis.

Save FavoriteSchedule TourAsk A QuestionMore Details

612 Upper Mad River Road Thornton NH 03285

MLS Number 5108115

  • Condo
  • PricePerSqFt 320.09
  • Square Feet 2,340
  • Bedrooms 4
  • New Contruction New Construction

Mountain Living Meets Modern Luxury Brand-New Townhomes in Thornton, NH. Welcome to SNOW CAP CONDOS your dream retreat in the heart of New Hampshire’s White Mountains. This stunning new construction townhomes, built by a skilled custom home builder, offers 2,340 square feet of beautifully designed living space that perfectly balances luxury, comfort, and low maintenance living. Featuring 4 spacious bedrooms, 2.5 bathrooms, and a fully finished walkout basement that opens onto a lovely paved patio, this home is ideal for both year round living and seasonal getaways. Located just 15 minutes from Waterville Valley Resort, you'll have easy access to world class skiing, snowboarding, and a full calendar of winter events. But the magic of this location extends far beyond snow season. In warmer months, enjoy hiking and biking through the nearby White Mountain National Forest, tee off at championship golf courses like Owl’s Nest Resort, or spend the day kayaking, fishing, or swimming in the Pemi River and nearby lakes. This is more than just a home it’s a four-season lifestyle. Nestled in a peaceful mountain setting, yet just minutes from the vibrant communities of Campton and Plymouth, you’ll experience the best of both serenity and convenience. Whether you're looking for a weekend escape or a full-time residence, this exceptional new townhome is your perfect launchpad for adventure in the White Mountains.

Listed by Douglas Dolan of Jason Mitchell Group

$
$
%
$/month over payments
Federal 30-year interest rate: 7.4% last updated on Oct 15, 2026
* All Figures are estimates. Check with your bank or proposed mortgage company for actual interest rates.
This product uses the FRED® API but is not endorsed or certified by the Federal Reserve Bank of St. Louis.

Save FavoriteSchedule TourAsk A QuestionMore Details

1140 Murphys Road Hartford VT 05059

MLS Number 5109040

  • Condo
  • PricePerSqFt 424.12
  • Square Feet 2,566
  • Bedrooms 3
  • New Contruction Existing

Open House 10 to 1 Sunday 10/18 -Where renovated comfort meets the quintessential Quechee Lakes lifestyle. Set alongside the Lakeland Golf Course and connected by Murphy Road to the golf cart commute to the Quechee Club, this beautifully updated 3 bedroom, 3 bath condominium offers an exceptional combination of location, privacy, and recreation. Thoughtfully renovated and move-in ready, the home features luxury countertops and cabinets, a new induction cooktop, dedicated wine storage, and an open-concept living room with vaulted ceilings and a wood-burning fireplace. Two mini-splits provide air-conditioning throughout the home, while the interior is designed for both everyday living and entertaining. With a line of sight to the golfers on Lakeland, the outlook from the deck creates a sense of connection to the surrounding landscape. The primary bedroom offers a private retreat with both a steam shower and a sauna, perfect for unwinding after a day outdoors. The walkout lower level features a spacious bonus room with surround-sound, perfect for movie nights or relaxing after a day on the slopes, trails, lake, or golf course. A convenient ski rack breezeway makes winter gear storage easy, while both propane and electric heat provides flexible comfort through the seasons. Deere Run is an owner-managed condominium association with its own pool and tennis court. Quechee Lakes Landowners Association membership offers an extraordinary four season collection of amenities, including two championship golf courses, the Quechee Club, swimming, fitness, skiing, tennis, pickleball, Lake Pinneo beach and playground, kayaking, hiking, and more. Dartmouth College, Dartmouth’s Tuck School of Business, Geisel School of Medicine, and Dartmouth Hitchcock Medical Center are all within an easy commute. Whether you are looking for a primary residence, second home, or investment property, this renovated Deere Run condominium offers an exceptional opportunity to enjoy the Quechee lifestyle.

Listed by Sandy Reavill of Willow Brook Realty

$
$
%
$/month over payments
Federal 30-year interest rate: 7.4% last updated on Oct 15, 2026
* All Figures are estimates. Check with your bank or proposed mortgage company for actual interest rates.
This product uses the FRED® API but is not endorsed or certified by the Federal Reserve Bank of St. Louis.

Virtual TourSave FavoriteSchedule TourAsk A QuestionMore Details

39 Brody Lane Hudson NH 03051

Hudson, NH39 Brody Lane

Price$749,000

Est. Mortgage: $/month

MLS Number 5115037

  • Condo
  • PricePerSqFt 481.36
  • Square Feet 2,356
  • Bedrooms 2
  • New Contruction Existing

Welcome to this exceptional, completely updated detached condominium in the desirable 55+ community of Oak Ridge Estates! Offering quality craftsmanship, thoughtful upgrades, and inviting living spaces throughout, this home combines comfort, style, and privacy. The stunning kitchen is designed to impress, featuring granite countertops. Stainless steel appliances, a built-in microwave, and an impressive six-burner gas cooktop paired with an electric oven. Gleaming hardwood floors and custom lighting enhance the home's sophisticated appeal, while vaulted ceilings create an open, airy atmosphere filled with natural light. The spacious primary suite offers a private ensuite bath and walk-in closet. A bright, inviting office provides the perfect space for working from home, reading, or pursuing hobbies. Step outside onto the oversized deck overlooking peaceful, private woods, an ideal setting for morning coffee or relaxing at the end of the day. The finished walkout lower level adds exceptional versatility, featuring an electric fireplace, a three-person sauna for your own private retreat, a built-in workbench, and abundant storage space. Additional highlights include on demand hot water, a whole-house generator, and a 200-amp electrical service. Clubhouse offer many different activities and you can rent for your private events. No open house. Schedule your showing today. Move in fee $500 and 2 months condo fee for reserve.

Listed by Cynthia Turcotte of BHHS Verani Nashua

$
$
%
$/month over payments
Federal 30-year interest rate: 7.4% last updated on Oct 15, 2026
* All Figures are estimates. Check with your bank or proposed mortgage company for actual interest rates.
This product uses the FRED® API but is not endorsed or certified by the Federal Reserve Bank of St. Louis.

Virtual TourSave FavoriteSchedule TourAsk A QuestionMore Details

Broker Reciprocity 

Copyright 2026 PrimeMLS, Inc. All rights reserved. This information is deemed reliable, but not guaranteed. The data relating to real estate displayed on this display comes in part from the IDX Program of PrimeMLS. The information being provided is for consumers’ personal, non-commercial use and may not be used for any purpose other than to identify prospective properties consumers may be interested in purchasing. Data last updated October 22, 2026 11:24 AM EDT