SIGN UP or LOG IN 's Account

Log in to see your saved listings or edit your searches:

No account? Sign up now to save searches, listings, and get tailored listing notifications. It's free, opt-out anytime.

Find Your New Home

Sign Up Today!

Get fresh listings via email, save your favorite listings, match with similar properties, and unlock additional property info.

Create Your Account

Do not fill in this field:

Already have an account? Log in

and narrow your search. If you have fewer than 200 results, you can save your search.

Addison VT Condo Real Estate

r=553-564
2075 Lafayette Road Portsmouth NH 03801

MLS Number 5109477

  • Condo
  • PricePerSqFt 464.54
  • Square Feet 1,410
  • Bedrooms 2
  • New Contruction Existing

This two bedroom, first floor, condominium offers convenient and secure one floor living and is located close to restaurants, hospital, and all that the Seacoast has to offer. The bright open floor plan provides quartz counters, wood flooring, stainless steel appliances, a gas fireplace and access to your own private patio. A primary suite has its own full bath and a large walk-in closet. There is a second bedroom, suitable for guest space or office, and another large full bath. The hall elevator gives easy access to inside parking and your own storage area. This unit comes with 2 parking spaces. Call for a private showing of this beautiful home.

Listed by Donna Desrosiers of H&K REALTY

$
$
%
$/month over payments
Federal 30-year interest rate: 7.4% last updated on Oct 15, 2026
* All Figures are estimates. Check with your bank or proposed mortgage company for actual interest rates.
This product uses the FRED® API but is not endorsed or certified by the Federal Reserve Bank of St. Louis.

Save FavoriteSchedule TourAsk A QuestionMore Details

55 Congress Street Portsmouth NH 03801

MLS Number 5103083

  • Condo
  • PricePerSqFt 826.8
  • Square Feet 791
  • Bedrooms 2
  • New Contruction Existing

On the market for the first time since 2003, this beautiful seventh floor corner condo has the distinction of being a home with the highest point of view in Portsmouth. Featuring panoramic views east and west this two bedroom, one full bath condo makes the most of its space with large bump out living room windows creating a wonderful, open, light filled space. Hardwood floors through-out the home, and the kitchen is undergoing a renovation including all new appliances and counter tops. The cozy layout offers two bedrooms on opposite sides with the living/dining combination in the middle. Three wall mounted heat/AC pumps keep the temperature just right. Just one easy flight of stairs takes you to a common, furnished roof top deck with amazing views of Market Square and the Seacoast. Please note that unit 703 is being sold separately but could be combined with 702 to create a single home with over 1600 square feet of top floor living space. Come and bring your own design touches and make this one of the most unique homes in Portsmouth.

Listed by Christopher Austin of Great Island Realty LLC

$
$
%
$/month over payments
Federal 30-year interest rate: 7.4% last updated on Oct 15, 2026
* All Figures are estimates. Check with your bank or proposed mortgage company for actual interest rates.
This product uses the FRED® API but is not endorsed or certified by the Federal Reserve Bank of St. Louis.

Save FavoriteSchedule TourAsk A QuestionMore Details

145 Fox Hill Road Stowe VT 05672

Stowe, VT145 Fox Hill Road, Unit 31

Price$650,000

Est. Mortgage: $/month

MLS Number 5110469

  • Condo
  • PricePerSqFt 593.07
  • Square Feet 1,743
  • Bedrooms 3
  • New Contruction Existing

Experience classic alpine character blended with modern comfort at Fox Hill. Situated mid-Mountain Road, this three-level end unit condo offers seamless access to both historic Stowe Village and Stowe Mountain Resort. Access the convenience of the Mountain Road shuttle instead of taking a car to the mountain -- an added benefit for snow days. Inside, an extensive turnkey renovation brings a fresh, contemporary finish to rustic Vermont style. The sun-filled main floor centers around a cozy wood-burning fireplace encased in exposed brick, framed by rustic weathered-wood paneling and exposed ceiling beams. The redesigned kitchen features updated cabinetry, stainless steel appliances, modern fixtures, and custom butcher-block bar seating. A signature black spiral staircase connects all three finished levels, where thoroughly updated bathrooms and tastefully furnished living spaces mean you can move right in without lifting a finger. Gather by the fire after a day on the slopes, take in the tranquil woodland setting from your end-unit position, or relax by the outdoor community pool during the summer months. Open house Saturday 9/19 from 10AM to 12PM.

Listed by Steven Foster of KW Vermont-Stowe

$
$
%
$/month over payments
Federal 30-year interest rate: 7.4% last updated on Oct 15, 2026
* All Figures are estimates. Check with your bank or proposed mortgage company for actual interest rates.
This product uses the FRED® API but is not endorsed or certified by the Federal Reserve Bank of St. Louis.

Save FavoriteSchedule TourAsk A QuestionMore Details

20 Addison Road Windham NH 03087

Windham, NH20 Addison Road

Price$650,000

Est. Mortgage: $/month

Active With Contract

MLS Number 5111390

  • Condo
  • PricePerSqFt 347.78
  • Square Feet 1,869
  • Bedrooms 2
  • New Contruction Existing

Welcome to The Willows! Enjoy the ease of low-maintenance living in this beautifully appointed 2-bedroom, 2½-bath detached condominium in a desirable 55+ community. This inviting home offers a comfortable, easy-flowing floor plan with thoughtfully designed spaces for everyday living and entertaining. The eat-in kitchen features granite countertops and opens directly to the screened-in porch, creating a wonderful extension of the living space and the perfect setting for morning coffee, casual dining, or relaxing with friends. The screened porch lets you enjoy the outdoors in comfort throughout the seasons. Two spacious bedrooms provide plenty of privacy, while a versatile additional room offers the flexibility to use as a home office, study, den, or hobby room. A one-car garage provides convenient parking and additional storage. At The Willows, enjoy the privacy of a detached home with the ease and convenience of condominium living. Whether you're looking to downsize, simplify, or simply enjoy more time doing the things you love, this home offers the perfect combination of comfort, flexibility, and low-maintenance living in a welcoming 55+ community. Showings start Sunday 9/27.

Listed by Toni Ojala of Arris Realty

$
$
%
$/month over payments
Federal 30-year interest rate: 7.4% last updated on Oct 15, 2026
* All Figures are estimates. Check with your bank or proposed mortgage company for actual interest rates.
This product uses the FRED® API but is not endorsed or certified by the Federal Reserve Bank of St. Louis.

Save FavoriteSchedule TourAsk A QuestionMore Details

82 Granite Ridge Meredith NH 03253

Meredith, NH82 Granite Ridge

Price$650,000

Est. Mortgage: $/month

Active With Contract

MLS Number 5084886

  • Condo
  • PricePerSqFt 282.61
  • Square Feet 2,300
  • Bedrooms 4
  • New Contruction New Construction

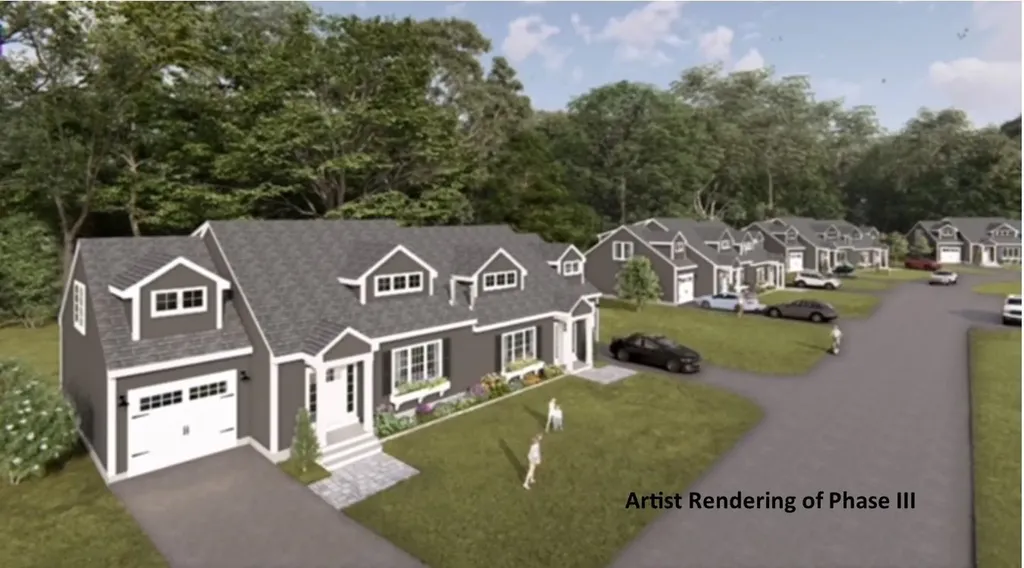
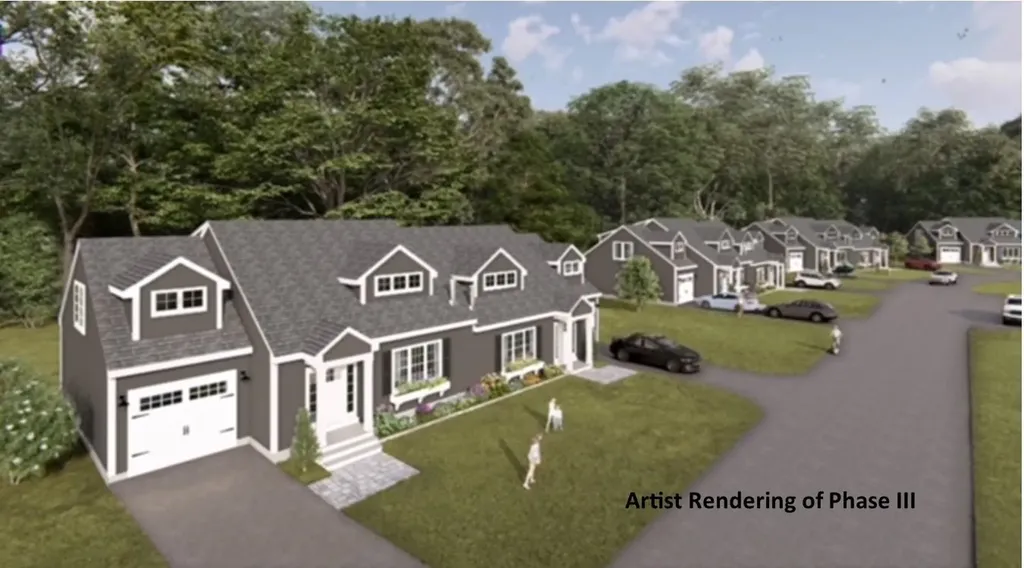
Welcome to Granite Ridge at Brook Hill in Meredith, NH, the third and final phase of these luxury duplex-style townhomes. Construction is complete on this Townhouse and ready for new homeowners! Each home offers 4 bedrooms (2 official with closets) and 3 bathrooms. The bright, open-concept first floor features hardwood floors throughout, a gas fireplace, and a sunroom with access to the back deck. The first-floor primary suite includes a walk-in closet and a bathroom with dual vanities and tiled shower. Additional conveniences on this level include first-floor laundry and direct entry from the attached one-car garage. The kitchen offers beautiful quartz countertops, an expanded kitchen, stainless steel appliances, a pantry, and custom cabinetry, with a seamless flow into the living and dining areas. The 2nd floor makes for a wonderful guest suite feel with a large bedroom, full bath and 2 guest rooms for everyone to enjoy the many uses and options this affords. The loft-style hallway provides added sitting or workspace area and contains an oversized storage closet. A full basement with rough-in plumbing for a future bathroom provides potential for additional living space or storage. Set back from the main road, Brook Hill offers privacy while remaining minutes from downtown Meredith and Weirs Beach. The community includes scenic walking trails, abundant green space, and low condo fees. Don't miss your chance to experience easy, luxurious Lakes Region living at Granite Ridge!

Listed by Gail Digangi of Meredith Landing Real Estate LLC

$
$
%
$/month over payments
Federal 30-year interest rate: 7.4% last updated on Oct 15, 2026
* All Figures are estimates. Check with your bank or proposed mortgage company for actual interest rates.
This product uses the FRED® API but is not endorsed or certified by the Federal Reserve Bank of St. Louis.

Virtual TourSave FavoriteSchedule TourAsk A QuestionMore Details

6 Shelburne Lane Concord NH 03301

Concord, NH6 Shelburne Lane

Price$650,000

Est. Mortgage: $/month

Active With Contract

MLS Number 5097677

  • Condo
  • PricePerSqFt 308.06
  • Square Feet 2,110
  • Bedrooms 3
  • New Contruction New Construction

Welcome to the country side of Concord! This beautiful detached condo offers the feel and privacy of a single-family home with the convenience of low-maintenance living. With a $97/month condo fee, you can enjoy having your own yard while leaving the road maintenance to the association. The main level features a bright, open-concept kitchen, dining, and living space with beautiful hardwood floors and a propane fireplace. The kitchen is made for entertaining with granite countertops, a large island, stainless steel appliances, gas range, double oven, and a walk-in pantry. Step outside from the kitchen to your back patio and enjoy your own outdoor space. You’ll also find a mudroom, half bath, and a flexible first-floor office/bedroom. Upstairs are three spacious bedrooms, including a wonderful primary suite with two large walk-in closets and a tiled shower. The convenience continues with an upstairs laundry room and full bath. A two-car attached garage gives you plenty of room for parking and storage. All of this is tucked away in a peaceful country setting while still being just minutes from shopping, dining, and major highways. If you're looking for new construction without giving up the space, yard, and feel of a single-family home, this one is worth a look! - Agent Interest

Listed by Amanda McCoy of BHHS Verani Concord

$
$
%
$/month over payments
Federal 30-year interest rate: 7.4% last updated on Oct 15, 2026
* All Figures are estimates. Check with your bank or proposed mortgage company for actual interest rates.
This product uses the FRED® API but is not endorsed or certified by the Federal Reserve Bank of St. Louis.

Virtual TourSave FavoriteSchedule TourAsk A QuestionMore Details

78 Granite Ridge Meredith NH 03253

Meredith, NH78 Granite Ridge

Price$650,000

Est. Mortgage: $/month

Pending

MLS Number 5070348

  • Condo
  • PricePerSqFt 282.61
  • Square Feet 2,300
  • Bedrooms 4
  • New Contruction New Construction

Welcome to Granite Ridge at Brook Hill in Meredith, NH the third and final phase of these luxury duplex-style townhomes. Construction is complete on this Townhouse and ready for new homeowners! Each home offers 4 bedrooms (2 official with closets) and 3 bathrooms. The bright, open-concept first floor features hardwood floors throughout, a gas fireplace, and a sunroom with access to the back deck. The first-floor primary suite includes a walk-in closet and a bathroom with dual vanities and tiled shower. Additional conveniences on this level include first-floor laundry and direct entry from the attached one-car garage. The kitchen offers beautiful quartz countertops, an expanded kitchen, stainless steel appliances, a pantry, and custom cabinetry, with a seamless flow into the living and dining areas. The 2nd floor makes for a wonderful guest suite feel with a large bedroom, full bath and 2 guest rooms for everyone to enjoy the many uses and options this affords. The loft-style hallway provides added sitting or workspace area and contains an oversized storage closet. A full basement with rough-in plumbing for a future bathroom provides potential for additional living space or storage. Set back from the main road, Brook Hill offers privacy while remaining minutes from downtown Meredith and Weirs Beach. The community includes scenic walking trails, abundant green space, and low condo fees. Don't miss your chance to experience easy, luxurious Lakes Region living at Granite Ridge!

Listed by Melissa Cribbie of Meredith Landing Real Estate LLC

$
$
%
$/month over payments
Federal 30-year interest rate: 7.4% last updated on Oct 15, 2026
* All Figures are estimates. Check with your bank or proposed mortgage company for actual interest rates.
This product uses the FRED® API but is not endorsed or certified by the Federal Reserve Bank of St. Louis.

Save FavoriteSchedule TourAsk A QuestionMore Details

35 Brook Hill Meredith NH 03253

Meredith, NH35 Brook Hill, Unit 3

Price$650,000

Est. Mortgage: $/month

Open House

MLS Number 5114110

  • Condo
  • Next Open House: Sat 10/24 10:00 am. to 12:00 pm.
  • PricePerSqFt 295.05
  • Square Feet 2,983
  • Bedrooms 4

Lakes Region living at its finest! This beautifully maintained, light-filled end-unit townhouse in Brook Hill Condominiums is located just minutes from picturesque downtown Meredith. Offering versatile living space, the home includes two conforming bedrooms plus two additional bonus rooms-perfect for home offices, playrooms, an exercise room, or guest spaces. Upon entry, you are welcomed by gleaming hardwood floors, an open-concept living and dining area with cathedral ceilings, and a cozy gas fireplace. The state-of-the-art kitchen features a center island, back-wall pantry, custom butcher-block workstation, and high-end stainless steel appliances, including a GE refrigerator, microwave/air fryer, Miele dishwasher, and Samsung Bespoke induction range. Direct access leads to a bright four-season sunroom opening to a private stone block patio where you can sit, relax, and listen to the babbling brook nearby. The main-floor primary suite features a custom walk-in closet and a 3/4 bath with a tiled walk-in shower. A half bath, dedicated laundry room, and attached one-car garage with epoxy flooring complete the first floor. Upstairs, you will find a comfortable sitting loft, two additional bedrooms with waterproof luxury laminate flooring, a full bath, and a spacious bonus room. The 600 sq ft finished basement offers additional living space for entertaining or relaxing, complete with a half bath and a dedicated dog-washing station. Comfort and convenience upgrades include 3-zone HVAC, a water softener, and a drinking water filtration system. Outside, enjoy a two-car driveway plus nearby guest parking. Ideally situated just minutes from downtown Meredith's boutique shopping, dining, sculpture walk, boat launch, town beaches, hiking, and skiing, this home provides low-maintenance style in an unbeatable Lakes Region location. Reasonable offers will be considered for all furnishings, including TVs and treadmills. Primary bedroom furniture and artwork excluded.

Listed by Carol Raffle of Roche Realty Group

$
$
%
$/month over payments
Federal 30-year interest rate: 7.4% last updated on Oct 15, 2026
* All Figures are estimates. Check with your bank or proposed mortgage company for actual interest rates.
This product uses the FRED® API but is not endorsed or certified by the Federal Reserve Bank of St. Louis.

Virtual TourSave FavoriteSchedule TourAsk A QuestionMore Details

19 Granite Ridge Meredith NH 03253

Meredith, NH19 Granite Ridge

Price$650,000

Est. Mortgage: $/month

Open House

MLS Number 5109708

  • Condo
  • Next Open House: Sat 10/24 10:00 am. to 12:00 pm.
  • PricePerSqFt 282.61
  • Square Feet 2,300
  • Bedrooms 4

THIS IS THAT LAST UNIT IN THE FINAL PHASE OF BROOK HILL! Welcome to Granite Ridge at Brook Hill in Meredith, NH the third and FINAL phase of these luxury townhomes. Construction is nearing completion and ready for new homeowners! Each home offers 4 bedrooms (2 official with closets) and 3 bathrooms. The bright, open-concept first floor features hardwood floors throughout, a gas fireplace, and a sunroom with access to the back deck. The first-floor primary suite includes a walk-in closet and a bathroom with dual vanities and tiled shower. Additional conveniences on this level include first-floor laundry and direct entry from the attached one-car garage. The kitchen offers beautiful granite countertops, stainless steel appliances, a pantry, and custom cabinetry, with a seamless flow into the living and dining areas. The 2nd floor makes for a wonderful guest suite feel with a large bedroom, full bath and 2 guest rooms for everyone to enjoy the many uses and options this affords. The loft-style hallway provides added sitting or workspace area and contains an oversized storage closet. A full basement with rough-in plumbing for a future bathroom provides potential for additional living space or storage. Set back from the main road, Brook Hill offers privacy while remaining minutes from downtown Meredith and Weirs Beach. The community includes scenic walking trails, abundant green space, and low condo fees. Don't miss your chance to experience easy, luxurious Lakes Region living at Granite Ridge while they last!!

Listed by Melissa Cribbie of Meredith Landing Real Estate LLC

$
$
%
$/month over payments
Federal 30-year interest rate: 7.4% last updated on Oct 15, 2026
* All Figures are estimates. Check with your bank or proposed mortgage company for actual interest rates.
This product uses the FRED® API but is not endorsed or certified by the Federal Reserve Bank of St. Louis.

Save FavoriteSchedule TourAsk A QuestionMore Details

31 Brook Hill Meredith NH 03253

Meredith, NH31 Brook Hill

Price$650,000

Est. Mortgage: $/month

Open House

MLS Number 5114526

  • Condo
  • Next Open House: Sat 10/24 10:00 am. to 12:00 pm.
  • PricePerSqFt 295.05
  • Square Feet 3,003
  • Bedrooms 4

Some homes are predictable, this one has been transformed with style, character and intention. The showpiece of this luxury townhome is the extraordinary finished lower level, a beautifully curated retreat featuring live-edge wood, architectural ceiling details, fluted panels, and faux windows, that truly feel real. Designed as a destination rather than an afterthought, this remarkable space is perfect for exercising, relaxing or just escaping the world for a while. Thoughtful custom details continue throughout the home, from custom built mudroom cubbies to playful accents that give each space its own personality. Vaulted ceilings and oak hardwood floors set the stage for a striking shiplap fireplace wall, while the designer kitchen pairs a farmhouse sink and newer appliances with a waterfall edge quartz island complete with a concealed charging shelf and dedicated coffee bar. The sunroom overlooks private gardens and a tranquil wooded setting framed by a quaint babbling brook. Enjoy the peaceful surroundings from the sun-filled sunroom, spacious deck or flagstone dining terrace with grilling extension. A certified butterfly garden graces the neighboring hillside, while multiple garden vignettes bring color, texture and seasonal interest to the landscape. The first-floor primary suite offers a generous walk-in closet and bath with deep soaking tub. Upstairs are an ensuite second bedroom with custom headboard wall, a third room with built-ins, flexible bonus space and an open landing perfect for a reading nook or office. Even the location within Brook Hill is a plus. Positioned near the front of the community, this home offers particularly easy in and out access without driving through the entire development. Private, distinctive and thoughtfully designed, this is condominium living with the character of a custom home, just minutes from downtown Meredith, Lake Winnipesaukee, dining, shopping, trails and four-season recreation.

Listed by Jennifer Frost of Keller Williams Realty Metro-Londonderry

$
$
%
$/month over payments
Federal 30-year interest rate: 7.4% last updated on Oct 15, 2026
* All Figures are estimates. Check with your bank or proposed mortgage company for actual interest rates.
This product uses the FRED® API but is not endorsed or certified by the Federal Reserve Bank of St. Louis.

Save FavoriteSchedule TourAsk A QuestionMore Details

17 Farmhouse Lane Canterbury NH 03224

MLS Number 5106305

  • Condo
  • PricePerSqFt 385.24
  • Square Feet 1,687
  • Bedrooms 3
  • New Contruction Under Construction

This home is 30% complete! Welcome to Hildreth's Farm, Canterbury's new detached single-family condominium community. The Prescott Cape offers approximately 1,687 square feet of new construction living with 3 bedrooms, 2.5 baths, 949 +/- sf of basement for potential finishing and an attached 2-car garage. This cape style home features hardwood flooring through the main living areas, carpeted bedrooms, tile baths, level 1 quartz or granite countertops, shaker cabinetry, recessed lighting, central air, propane forced hot air heat, Rinnai on-demand hot water, 200-amp electrical service, Harvey vinyl windows, 6' x 20' composite deck, paved driveway, granite steps, and professional landscaping. Hildreth's Farm includes private community roads, approximately 17 acres of preserved open space, common area maintenance, snow removal, stormwater management facilities, well house maintenance, and association management. Final pricing, plans, specifications, features, and community details are subject to the Purchase and Sale Agreement and recorded condominium documents.

Listed by Tim McGibbon of DuCal Development LLC / Erol Duymazlar Broker

$
$
%
$/month over payments
Federal 30-year interest rate: 7.4% last updated on Oct 15, 2026
* All Figures are estimates. Check with your bank or proposed mortgage company for actual interest rates.
This product uses the FRED® API but is not endorsed or certified by the Federal Reserve Bank of St. Louis.

Virtual TourSave FavoriteSchedule TourAsk A QuestionMore Details

3209 German Flats Road Warren VT 05674

MLS Number 5054042

  • Condo
  • PricePerSqFt 424.77
  • Square Feet 1,530
  • Bedrooms 4
  • New Contruction Existing

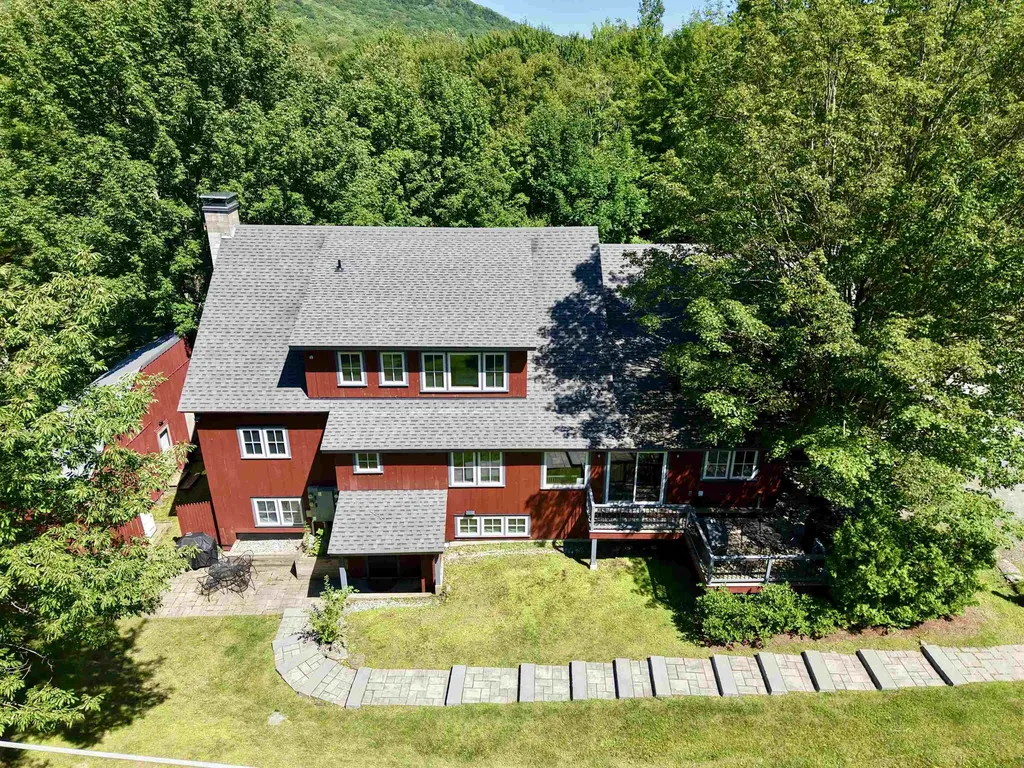
Transport yourself to a piece of history within this charming condo, reminiscent of the barn's illustrious past. Formerly the location of the renowned Common Man restaurant, and prior to that, the LaPasta Restaurant, this extraordinary property has undergone a million-dollar renovation to transform into a haven of relaxation and adventure. Nestled between the majestic peaks of Lincoln Peak and Mount Ellen, with the famed Mad River Glen just a stone's throw away. This unit is accessed by a private stone terraced staircase. Upon entry, experience the privacy of a separate, keyless access, ensuring a tranquil retreat. A mudroom thoughtfully accommodates outdoor gear. The open floor plan seamlessly combines a modern kitchen, dining area, and living space. Adjacent is a dedicated TV den, complete with a sleeper sofa and a smart TV. Each of the four bedrooms is also equipped with a smart television. The primary bedroom offers a king-size bed and ensuite bathroom, the second bedroom has a queen bed with a bathroom across the hall and direct access to the private and covered hot tub area, the third bedroom also has a queen with bathroom across the hall, and the fourth bedroom has two twins that can also be pushed together to make a king bed. Down the hall is a third bathroom, and laundry room. Out front you'll have a BBQ grill and outdoor dining area.

Listed by Erik Reisner of Mad River Valley Real Estate

$
$
%
$/month over payments
Federal 30-year interest rate: 7.4% last updated on Oct 15, 2026
* All Figures are estimates. Check with your bank or proposed mortgage company for actual interest rates.
This product uses the FRED® API but is not endorsed or certified by the Federal Reserve Bank of St. Louis.

Virtual TourSave FavoriteSchedule TourAsk A QuestionMore Details

Broker Reciprocity 

Copyright 2026 PrimeMLS, Inc. All rights reserved. This information is deemed reliable, but not guaranteed. The data relating to real estate displayed on this display comes in part from the IDX Program of PrimeMLS. The information being provided is for consumers’ personal, non-commercial use and may not be used for any purpose other than to identify prospective properties consumers may be interested in purchasing. Data last updated October 24, 2026 12:52 AM EDT