
SIGN UP or LOG IN 's Account

Log in to see your saved listings or edit your searches:

No account? Sign up now to save searches, listings, and get tailored listing notifications. It's free, opt-out anytime.

Find Your New Home

Sign Up Today!

Get fresh listings via email, save your favorite listings, match with similar properties, and unlock additional property info.

Create Your Account

Do not fill in this field:

Already have an account? Log in

and narrow your search. If you have fewer than 200 results, you can save your search.

Addison VT Condo Real Estate

r=649-660
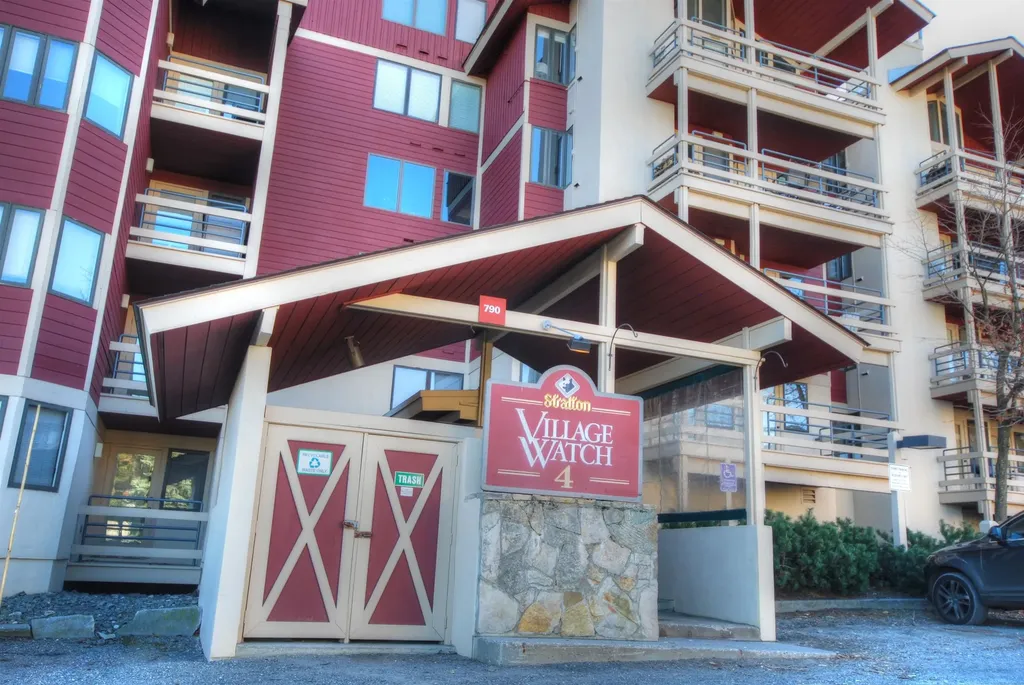
792 Stratton Mtn Access Road Stratton VT 05155

MLS Number 5077320

  • Condo
  • PricePerSqFt 535.71
  • Square Feet 1,148
  • Bedrooms 2
  • New Contruction Existing

Imagine Friday evening: you pull through the private gate, the tires of your car crunching over the paved lot, and you find that perfect spot right near the entrance. As you turn off the engine, a quiet stillness settles in. You won't be reaching for those keys again until Monday. Welcome to your retreat at Village Watch. The Arrival Step inside the dedicated mudroom, where there's a place for everything. Shake off the snow, toss the damp base layers straight into the washer and dryer, and leave the world behind. The transition from "travel mode" to "mountain mode" is instant here. Alpine Comfort The heart of this home is designed for the "apres" life. On a snowy Vermont evening, the crackle of the wood-burning fireplace is the soundtrack to your weekend. The layout flows naturally between two comfortable bedrooms and two full baths, offering enough space for a slow morning with coffee or a lively dinner after a day on the slopes. The True Ski-In/Ski-Out Experience Forget the logistics of shuttles or the struggle of crowded parking lots. • The Morning Ritual: Grab your gear from your private locker in the secure ski storage room and step directly onto the trail. • The Afternoon Wander: When the lifts close, the Stratton Mountain Resort Village is just a short, scenic stroll away. Whether you're looking for a farm-to-table dinner, a fresh pastry, or a new pair of goggles, everything is within reach of your front door. This isn't just a condo; it's a way to reclaim your time. It's about more runs on the Upper Slalom Glade and more moments spent by the fire, rather than sitting in traffic. Ready to park the car and stay awhile? Reach out today today!

Listed by Margaret McMahon and Robin Apps of Four Seasons Sotheby's Int'l Realty

$
$
%
$/month over payments
Federal 30-year interest rate: 7.32% last updated on Oct 22, 2026
* All Figures are estimates. Check with your bank or proposed mortgage company for actual interest rates.
This product uses the FRED® API but is not endorsed or certified by the Federal Reserve Bank of St. Louis.

Virtual TourSave FavoriteSchedule TourAsk A QuestionMore Details
98 Brook Hill Meredith NH 03253

Meredith, NH98 Brook Hill, Unit 98

Price$615,000

Est. Mortgage: $/month

MLS Number 5083090

  • Condo
  • PricePerSqFt 267.39
  • Square Feet 2,300
  • Bedrooms 4
  • New Contruction Existing

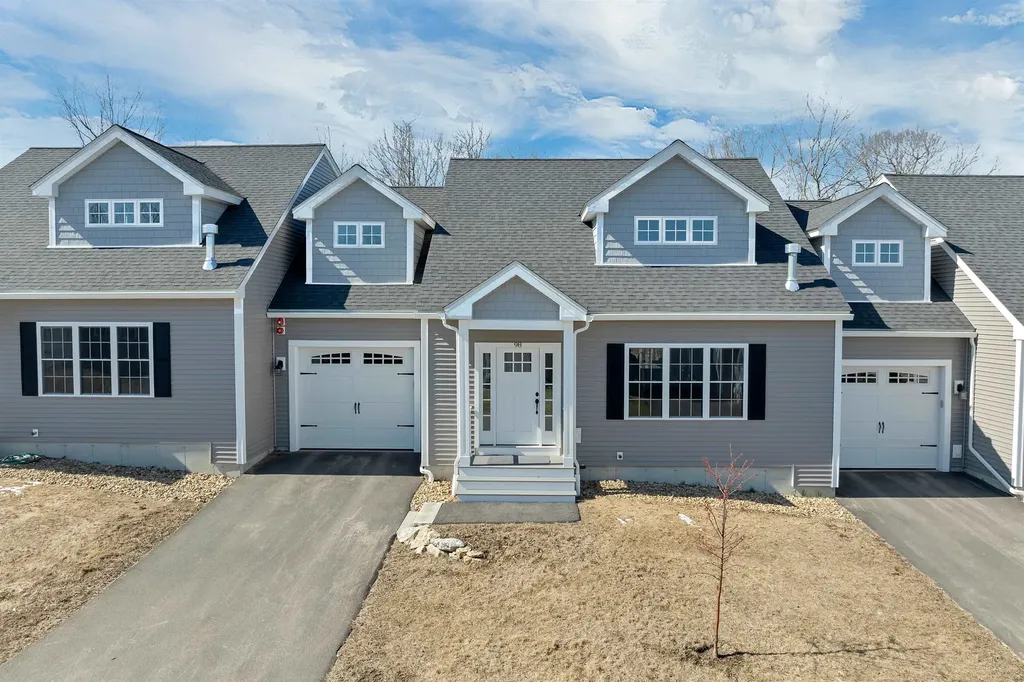
98 Brook Hill | Modern Luxury in the Heart of Meredith Major Price Adjustment!!!!Experience the pinnacle of Lakes Region living in this immaculate 4 Bedroom (2 Official with Closets) townhome at the prestigious Brook Hill community. This residence offers a sophisticated retreat just minutes from the elite shops, fine dining, and pristine docks of Meredith Bay. Main Level: Designed for Entertaining & Ease Gourmet Kitchen: Featuring a commanding center island, premium gas range, stainless steel appliances, and abundant cabinetry. Open-Concept Living: Flows seamlessly into a dining and living area defined by dramatic vaulted ceilings and a cozy propane fireplace. Sunroom & Deck: Transition to a bright, airy sunroom with direct access to a private back deck overlooking a tranquil, wooded buffer. Main Floor Primary Suite: Enjoy the convenience of a spacious primary suite with an ensuite bath, laundry, and direct entry from the garage. Upper Level: Versatility & Scale Expansive Loft: A versatile space overlooking the Great Room, perfect for a library or home office. Guest Retreat: Second bedroom with private access to a full bathroom. Bonus Rooms: Includes a third finished room (currently used as a bedroom) plus a massive den/media room ideal for a home theater or fitness studio. Modern Comforts & Future Potential Expansion Ready: Huge unfinished basement is already stubbed for plumbing perfect for a future wine cellar, gym, or guest quarters. Climate Control: Stay cool throughout the summer months with Central A/C. Low-Maintenance Living: Enjoy a professionally managed community in New Hampshire's most desirable lakeside town. Location: Unbeatable proximity to Meredith's year-round recreation, local boutiques, and world class restaurants.

Listed by Joseph MacDonald and Mary MacDonald of REAL Broker NH,LLC

$
$
%
$/month over payments
Federal 30-year interest rate: 7.32% last updated on Oct 22, 2026
* All Figures are estimates. Check with your bank or proposed mortgage company for actual interest rates.
This product uses the FRED® API but is not endorsed or certified by the Federal Reserve Bank of St. Louis.

Virtual TourSave FavoriteSchedule TourAsk A QuestionMore Details

26 Shayna's Way Fremont NH 03044

Fremont, NH26 Shayna's Way, Unit 26

Price$613,448

Est. Mortgage: $/month

Open House

MLS Number 5113336

  • Condo
  • Next Open House: Sun 10/25 12:00 pm. to 3:00 pm.
  • PricePerSqFt 410.61
  • Square Feet 1,494
  • Bedrooms 2

Welcome to Copyhold Mill Estates, an exciting new 55+ condominium community in Fremont, NH. Set on more than 58 scenic acres with just 52 homes, this thoughtfully planned neighborhood offers spacious, low-maintenance living in a peaceful, natural setting. Several homes are MOVE-IN READY! The Richmond Ranch offers 1,494 square feet of thoughtfully designed one-level living with two bedrooms, two bathrooms, and an open-concept layout featuring vaulted ceilings, engineered hardwood flooring throughout the main living areas, a gas fireplace, and an oversized slider leading to a 22' x 12' maintenance-free deck. The kitchen features soft-close 'Retreat' color cabinets, quartz countertops, stainless steel appliances, and recessed and pendant lighting. This home also features a pantry and glass-front accent cabinets in the coffee nook. The spacious primary suite features generous closet space and a private bath with a walk-in shower and dual vanity, while the guest bath includes a tub/shower. The guest bedroom offers flexibility for visitors, a home office, or hobbies. An attached two-car garage adds everyday convenience. Need more space? The lower level offers the opportunity to add approximately 695-1,022 square feet of finished living area, perfect for a family room, home office, hobby space, or additional flexible living area. Planned community amenities include a community center, community garden, and dedicated RV/boat storage. Conveniently located near Raymond, Epping, and Exeter, residents will enjoy easy access to shopping, dining, Route 101, I-95, Manchester, Portsmouth, and the Seacoast, with New Hampshire's lakes, trails, conservation areas, and coastline all within easy reach. Come discover Copyhold Mill Estates and see why this new 55+ community is an exciting place to call home.

Listed by Heidi Mahoney of Lewis Builders

$
$
%
$/month over payments
Federal 30-year interest rate: 7.32% last updated on Oct 22, 2026
* All Figures are estimates. Check with your bank or proposed mortgage company for actual interest rates.
This product uses the FRED® API but is not endorsed or certified by the Federal Reserve Bank of St. Louis.

Save FavoriteSchedule TourAsk A QuestionMore Details
139 Eden Lane Williston VT 05495-9116

MLS Number 5099397

  • Condo
  • PricePerSqFt 334.56
  • Square Feet 1,826
  • Bedrooms 3
  • New Contruction New Construction

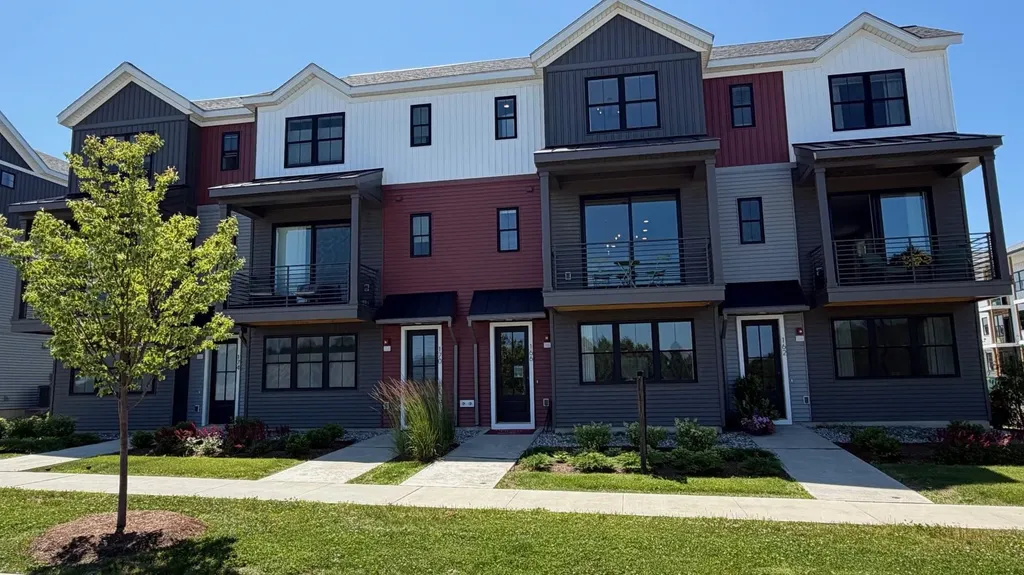
Come live at the Annex, a new neighborhood in Williston within close proximity to shopping, dining, entertainment, and access to outdoor activities. Minutes away from UVM, Champlain College, UVM medical center, I89, downtown Burlington and BTV airport. This End Unit 2 Bed, 2.5 Bath Clark Townhome Quick Move-In is currently under construction and scheduled for a November completion! Thoughtfully designed open floorplan with large amounts of natural light due to the 9' ceilings and large windows. Living spaces including kitchen, flex room, dining, den on the second floor and Primary bedroom and Secondary bedroom both with large ensuites and walk in closets! Enclosed 2-car garage with 2 additional parking spaces behind the unit. Our model home is open Thursday through Monday, 12 to 5 every week. This neighborhood community offers a perfect blend of serene landscape and city convenience. Tree lined streets lead to beautiful new homes, boasting open spaces, large windows and modern features. At the heart of the Annex will be amenities including an open space park with neighborhood swimming pool. Walking and bike paths to shopping, restaurants, schools and much more make this the prime location for your new home. Broker is a related party to the land seller

Listed by Kevin Bauer of Snyder Group,Inc.

$
$
%
$/month over payments
Federal 30-year interest rate: 7.32% last updated on Oct 22, 2026
* All Figures are estimates. Check with your bank or proposed mortgage company for actual interest rates.
This product uses the FRED® API but is not endorsed or certified by the Federal Reserve Bank of St. Louis.

Save FavoriteSchedule TourAsk A QuestionMore Details

9 Falkland Place Portsmouth NH 03801
Pending

MLS Number 5111173

  • Condo
  • PricePerSqFt 404.78
  • Square Feet 1,507
  • Bedrooms 3
  • New Contruction Existing

Looking for a Portsmouth home with room to live and parking at your front door? This three-bedroom, 3.5-bath condo in Atlantic Heights offers approximately 1,500 square feet of living space, private front and rear entrances, and a large unfinished basement with storage to spare. It's a combination that can be hard to find in Portsmouth. Inside, hardwood floors and high ceilings give the bright main level an open feel. A very functional layout with central air to cool you on warm days. The kitchen features granite counters, stainless steel appliances, abundant cabinetry, and a breakfast bar for two. It flows into a generous, window-lined living room with plenty of space to relax or host friends. A convenient half bath and a generously sized closet with room for pantry storage complete the main level. Two bedrooms occupy the second floor, including one with an ensuite bath and large closet. The other, currently used as an office, has a spacious walk-in closet and a separate three-quarter bath is off the hall. The impressive third-floor primary suite offers a private retreat with plenty of room to unwind, an oversized walk-in closet, and a beautifully updated bath featuring a quartz-topped double vanity, custom-tiled shower, and tile flooring. Outside your door, Atlantic Heights offers sidewalks, pocket gardens, parks, and a neighborhood garden club. Hislop Field is up the road, and downtown Portsmouth's restaurants, shops, and entertainment are just minutes away. With convenient access to schools, hospitals, and commuter routes, plus low HOA fees, 9 Falkland Place makes it easy to enjoy the Portsmouth lifestyle. Showings by appointment.

Listed by Hillary Barrett and Rylan Mitter-Burke of Carey Giampa,LLC/Rye

$
$
%
$/month over payments
Federal 30-year interest rate: 7.32% last updated on Oct 22, 2026
* All Figures are estimates. Check with your bank or proposed mortgage company for actual interest rates.
This product uses the FRED® API but is not endorsed or certified by the Federal Reserve Bank of St. Louis.

Virtual TourSave FavoriteSchedule TourAsk A QuestionMore Details

5 Pelton Way Hampton Falls NH 03844
Open House

MLS Number 5107675

  • Condo
  • Next Open House: Sat 10/24 10:30 am. to 11:30 am.
  • PricePerSqFt 257.6
  • Square Feet 2,368
  • Bedrooms 3

First Floor Primary suite and whole house generator! Close to Everything, yet tucked away from it all in a peaceful setting with beautiful views! Relaxing coastal hues, vaulted ceilings, oversized windows and skylights offer abundant natural light. The open layout allows for easy living on the first floor including an updated kitchen with sparkly quartz countertops and white cabinets, dining area and living room with a gas fireplace, a powder room, laundry, a spacious primary suite with a two closets and custom en-suite spa-like bathroom, plus a deck overlooking conservation land! On the 2nd floor you'll find two more rooms, a full bathroom and a loft overlooking the living room. The full unfinished basement has plenty of storage space! There is a whole-house generator, 1-car garage, and plenty of guest parking. Minutes to all that Seacoast NH has to offer: shopping, beaches, and major highway access. Check out the video and please visit one of our open houses or schedule a private showing with your agent!

Listed by Christine Beaudry of Realty ONE Group NEST

$
$
%
$/month over payments
Federal 30-year interest rate: 7.32% last updated on Oct 22, 2026
* All Figures are estimates. Check with your bank or proposed mortgage company for actual interest rates.
This product uses the FRED® API but is not endorsed or certified by the Federal Reserve Bank of St. Louis.

Virtual TourSave FavoriteSchedule TourAsk A QuestionMore Details

22 Farmhouse Lane Canterbury NH 03224

MLS Number 5106297

  • Condo
  • PricePerSqFt 417.17
  • Square Feet 1,462
  • Bedrooms 3
  • New Contruction Under Construction

This home is 60% complete! Welcome to Hildreth's Farm, Canterbury's new detached single-family condominium community. The Ashford Ranch offers approximately 1,462 square feet of new construction living with 3 bedrooms, 2 full bathrooms, 1376+/- sf of basement for potential finishing and an attached 2-car garage. This ranch style home features hardwood flooring through the main living areas, carpeted bedrooms, tile baths, level 1 quartz or granite countertops, shaker cabinetry, recessed lighting, central air, propane forced hot air heat, Rinnai on-demand hot water, 200-amp electrical service, Harvey vinyl windows, 4'1" x 7'2" composite deck, paved driveway, granite steps, and professional landscaping. Hildreth's Farm includes private community roads, approximately 17 acres of preserved open space, common area maintenance, snow removal, stormwater management facilities, well house maintenance, and association management. Final pricing, plans, specifications, features, and community details are subject to the Purchase and Sale Agreement and recorded condominium documents.

Listed by Tim McGibbon of DuCal Development LLC / Erol Duymazlar Broker

$
$
%
$/month over payments
Federal 30-year interest rate: 7.32% last updated on Oct 22, 2026
* All Figures are estimates. Check with your bank or proposed mortgage company for actual interest rates.
This product uses the FRED® API but is not endorsed or certified by the Federal Reserve Bank of St. Louis.

Virtual TourSave FavoriteSchedule TourAsk A QuestionMore Details

45 Donna's Way Colchester VT 05446

Colchester, VT45 Donna's Way

Price$609,900

Est. Mortgage: $/month

MLS Number 5102536

  • Condo
  • PricePerSqFt 308.97
  • Square Feet 1,974
  • Bedrooms 2
  • New Contruction Existing

Meticulously maintained and thoughtfully cared for, this beautiful townhome is in a quiet Colchester neighborhood and offers the ease of one-level living with room to grow. Inside, the tiled entryway leads you to the bright and spacious living, dining and kitchen areas featuring a vaulted ceiling and cozy gas fireplace. The open kitchen offers plenty of cabinets for storage and counter space for meal preparation. The dining space can accommodate a large table, if you desire, and flows out through a slider to a large composite deck perfect for grilling and entertaining. The spacious primary suite has a tray ceiling, a large walk-in closet, and an oversized en suite bath with a jacuzzi tub and separate shower. A second bedroom, full bath, first-floor laundry, and direct access to the attached garage add to the home's comfort and convenience. The expansive unfinished basement offers tremendous potential to create additional living space whether you envision a recreation room, workshop, or entertainment space while still providing abundant storage. This exceptionally well-maintained home offers a rare opportunity to enjoy a peaceful setting with the flexibility to make it your own.

Listed by The Gardner Group of RE/MAX North Professionals

$
$
%
$/month over payments
Federal 30-year interest rate: 7.32% last updated on Oct 22, 2026
* All Figures are estimates. Check with your bank or proposed mortgage company for actual interest rates.
This product uses the FRED® API but is not endorsed or certified by the Federal Reserve Bank of St. Louis.

Virtual TourSave FavoriteSchedule TourAsk A QuestionMore Details
18 Windsor Lane Hudson NH 03051

Hudson, NH18 Windsor Lane, Unit 70

Price$609,900

Est. Mortgage: $/month

Active With Contract

MLS Number 5081121

  • Condo
  • PricePerSqFt 304.34
  • Square Feet 2,004
  • Bedrooms 3
  • New Contruction Pre-Construction

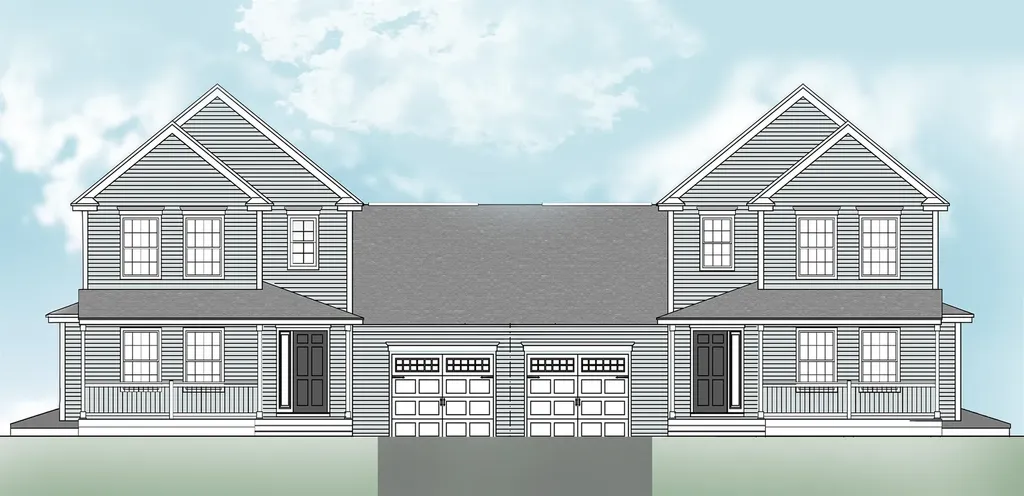
To be Built - Affordable New Construction Condex in Desirable Hudson, NH Welcome to this beautiful new construction Condex, offering a fantastic and affordable option for homeownership in the highly sought-after town of Hudson, NH. With no condo fees, this property provides all the benefits of homeownership without the added costs! This spacious home boasts over 2,000 sq ft of living space, featuring 3 generous bedrooms, a bright and airy open concept living area, and a 1-car attached garage. Whether you're relaxing at home or entertaining friends and family, this home offers plenty of room to live comfortably. Located in a prime commuter-friendly location, you'll enjoy easy access to major highways, making it a perfect choice for those looking to commute to nearby cities. Plus, with 17 acres of open space, you'll have ample opportunities to enjoy the outdoors with your dog or on scenic hikes just steps from your door. Don't miss out on this incredible opportunity for affordable, new construction living in a desirable location. Make this beautiful Condex your new home today!

Listed by Gail Nickerson of BHHS Verani Londonderry

$
$
%
$/month over payments
Federal 30-year interest rate: 7.32% last updated on Oct 22, 2026
* All Figures are estimates. Check with your bank or proposed mortgage company for actual interest rates.
This product uses the FRED® API but is not endorsed or certified by the Federal Reserve Bank of St. Louis.

Save FavoriteSchedule TourAsk A QuestionMore Details

18 A Windsor Lane Hudson NH 03051
Open House

MLS Number 5092737

  • Condo
  • Next Open House: Sat 10/24 10:00 am. to 12:00 pm.
  • PricePerSqFt 304.34
  • Square Feet 2,004
  • Bedrooms 3

Ready for your selections! Last one at this price Affordable New Construction Condex in Desirable Hudson, NH Welcome to this beautiful new construction Condex, offering a fantastic and affordable option for homeownership in the highly sought-after town of Hudson, NH. With no condo fees, this property provides all the benefits of homeownership without the added costs! This spacious home boasts over 2,000 sq ft of living space, featuring 3 generous bedrooms, a bright and airy open concept living area, and a 1-car attached garage. Whether you're relaxing at home or entertaining friends and family, this home offers plenty of room to live comfortably. Located in a prime commuter-friendly location, you'll enjoy easy access to major highways, making it a perfect choice for those looking to commute to nearby cities. Plus, with 17 acres of open space, you'll have ample opportunities to enjoy the outdoors with your dog or on scenic hikes just steps from your door. Don't miss out on this incredible opportunity for affordable, new construction living in a desirable location. Make this beautiful Condex your new home today! interior pictures are facsimile

Listed by Gail Nickerson of BHHS Verani Londonderry

$
$
%
$/month over payments
Federal 30-year interest rate: 7.32% last updated on Oct 22, 2026
* All Figures are estimates. Check with your bank or proposed mortgage company for actual interest rates.
This product uses the FRED® API but is not endorsed or certified by the Federal Reserve Bank of St. Louis.

Virtual TourSave FavoriteSchedule TourAsk A QuestionMore Details

4 Pillsbury Court Candia NH 03034

Candia, NH4 Pillsbury Court

Price$607,900

Est. Mortgage: $/month

Pending

MLS Number 5094232

  • Condo
  • PricePerSqFt 358.85
  • Square Feet 1,694
  • Bedrooms 2
  • New Contruction New Construction

Welcome to Candia Village Farms, a premier 55+ lifestyle community in the heart of Candia, NH, where modern comfort meets small-town charm. This thoughtfully designed neighborhood offers maintenance-free, luxury townhouse living, perfect for active adults who want style, convenience, and community without the hassle of upkeep. These two-story townhouse-style homes start at $599,900 and feature optional upgrades, allowing you to customize your residence with the finishes and features you desire. Each home offers spacious open-concept floor plans, designer kitchens with granite countertops, custom cabinetry, and GE appliances. Elegant primary suites, stylish bathrooms, full basements for storage or future living space, and private back decks enhance both functionality and lifestyle. The clubhouse is the hub for social activities and gatherings, pickleball courts, Bocce, walking paths, and outdoor spaces encourage an active, connected lifestyle. Candia Village Farms is ideally located minutes from Route 101, providing easy access to Manchester, the Seacoast, Boston, numerous lakes, Candia Wood Golf Links, shopping, dining, and healthcare, while still offering the peace and charm of small-town living. Every detail is designed for luxury, convenience, and comfort, from energy-efficient systems and low-maintenance exteriors to thoughtfully selected interior finishes. Enjoy morning coffee on your deck, a friendly game of pickleball, or evenings with neighbors at the clubhouse. Note: pictures represent the model unit, all units are ready for your color selections and upgrades.

Listed by Dave White of OwnerEntry.com

$
$
%
$/month over payments
Federal 30-year interest rate: 7.32% last updated on Oct 22, 2026
* All Figures are estimates. Check with your bank or proposed mortgage company for actual interest rates.
This product uses the FRED® API but is not endorsed or certified by the Federal Reserve Bank of St. Louis.

Virtual TourSave FavoriteSchedule TourAsk A QuestionMore Details

20 Shayna's Way Fremont NH 03044

Fremont, NH20 Shayna's Way, Unit 20

Price$606,753

Est. Mortgage: $/month

Open House

MLS Number 5099303

  • Condo
  • Next Open House: Sun 10/25 12:00 pm. to 3:00 pm.
  • PricePerSqFt 387.45
  • Square Feet 1,566
  • Bedrooms 2

Welcome to Copyhold Mill Estates, an exciting new 55+ condominium community in Fremont, NH. Set on more than 58 scenic acres with just 52 homes, this thoughtfully planned neighborhood offers spacious, low-maintenance living in a peaceful, natural setting. Several homes are MOVE-IN READY! The Raymond Split offers 1,566 sq. ft. of main-level living with a bright, open-concept layout, vaulted ceilings, a corner gas fireplace, and an oversized slider leading to a 22' x 12' deck. The kitchen features Kemper soft-close cabinetry in the Grainstone finish, quartz countertops with a full-height quartz backsplash, a white farmhouse sink, KitchenAid stainless steel appliances, a coffee nook with glass-front cabinets, and engineered hardwood flooring throughout the main living area. The spacious primary suite features generous closet space and a private bath with a walk-in shower and dual vanity, while the guest bath includes a tub/shower. The guest bedroom offers flexibility for visitors, a home office, or hobbies. An attached two-car garage adds everyday convenience. Need more space? The lower level offers the opportunity to add approximately 797 sq. ft. of finished living space with a family room, office or hobby space, and ¾ bath. Planned community amenities include a community center, community garden, and RV/boat storage. Conveniently located near Raymond, Epping, and Exeter, residents will enjoy easy access to shopping, dining, Route 101, I-95, Manchester, Portsmouth, and the Seacoast, with New Hampshire's trails, lakes, conservation areas, and coastline all within easy reach. Come discover Copyhold Mill Estates and see why this new 55+ community is an exciting place to call home.

Listed by Heidi Mahoney of Lewis Builders

$
$
%
$/month over payments
Federal 30-year interest rate: 7.32% last updated on Oct 22, 2026
* All Figures are estimates. Check with your bank or proposed mortgage company for actual interest rates.
This product uses the FRED® API but is not endorsed or certified by the Federal Reserve Bank of St. Louis.

Save FavoriteSchedule TourAsk A QuestionMore Details

Broker Reciprocity 

Copyright 2026 PrimeMLS, Inc. All rights reserved. This information is deemed reliable, but not guaranteed. The data relating to real estate displayed on this display comes in part from the IDX Program of PrimeMLS. The information being provided is for consumers’ personal, non-commercial use and may not be used for any purpose other than to identify prospective properties consumers may be interested in purchasing. Data last updated October 24, 2026 9:08 AM EDT
