
SIGN UP or LOG IN 's Account

Log in to see your saved listings or edit your searches:

No account? Sign up now to save searches, listings, and get tailored listing notifications. It's free, opt-out anytime.

Find Your New Home

Sign Up Today!

Get fresh listings via email, save your favorite listings, match with similar properties, and unlock additional property info.

Create Your Account

Do not fill in this field:

Already have an account? Log in

and narrow your search. If you have fewer than 200 results, you can save your search.

Addison VT Condo Real Estate

r=745-756
151 Lafayette Road Portsmouth NH 03801
Active With Contract

MLS Number 5095586

  • Condo
  • PricePerSqFt 598.96
  • Square Feet 960
  • Bedrooms 1
  • New Contruction Existing

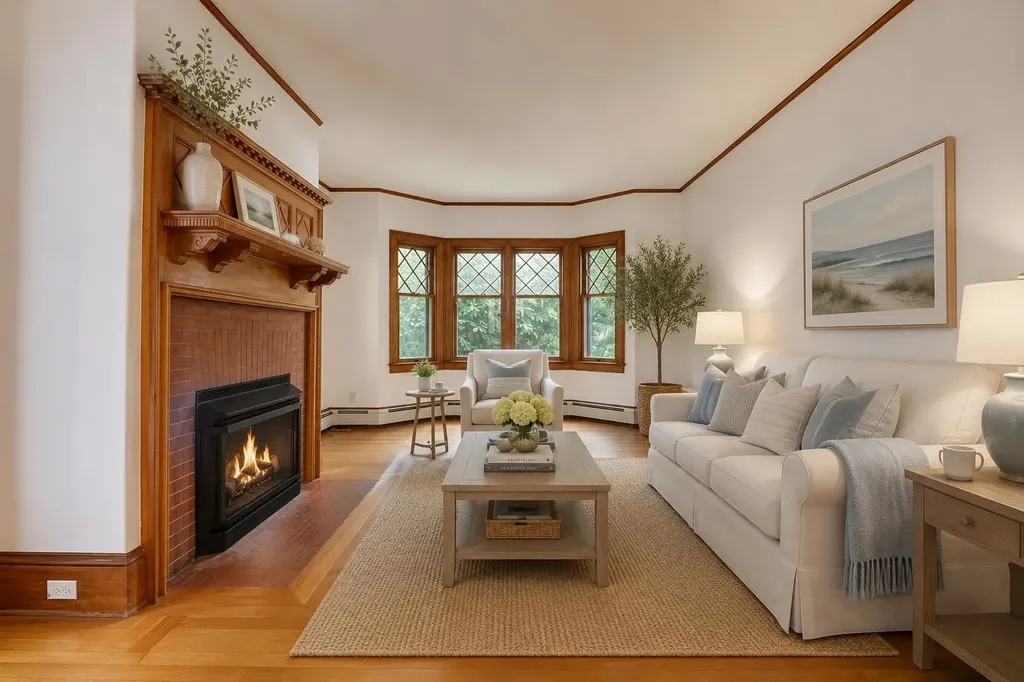
Tucked within a charming Victorian conversion, this unique garden-style unit offers single-level living, the privacy and character of a small single-family home, and the convenience of condominium ownership...all within walking distance of Market Square, Prescott Park, restaurants, shops, and the waterfront. Inside, beautifully preserved oak millwork, gleaming wood floors, distinctive period windows, and a masonry fireplace with a gas insert create a warm and inviting atmosphere. The spacious bedroom features charming pocket doors and a window seat overlooking the backyard. A bright sunroom provides a seamless connection to the outdoors, opening to a private brick patio and a beautifully maintained, fenced yard. Whether enjoying morning coffee, entertaining friends, or tending the gardens, these outdoor spaces offer an uncommon lifestyle for downtown Portsmouth living. The covered front porch provides another inviting spot to relax and watch neighborhood activity unfold. Recent improvements include a new Bosch heating system and HTP water heater; the renovated full bath features Italian tile flooring and a walk-in shower with tile surround. In-unit laundry adds everyday convenience, with additional laundry hookups available in the basement. Hard-to-find amenities include two dedicated parking spaces...one in a garage and one directly in front of it...a private storage area in the basement, and pet-friendly association living. Combining historic character, thoughtful updates, private outdoor space, garage parking, and an exceptional walkable location, this is a rare opportunity to enjoy the very best of Portsmouth living. Offered for the first time in over 25 years!

Listed by Lynne Joyce of Tate & Foss Sotheby's International Rlty

$
$
%
$/month over payments
Federal 30-year interest rate: 7.32% last updated on Oct 22, 2026
* All Figures are estimates. Check with your bank or proposed mortgage company for actual interest rates.
This product uses the FRED® API but is not endorsed or certified by the Federal Reserve Bank of St. Louis.

Virtual TourSave FavoriteSchedule TourAsk A QuestionMore Details

95 Wildlife Loop Colchester VT 05446

Colchester, VT95 Wildlife Loop

Price$575,000

Est. Mortgage: $/month

Pending

MLS Number 5111563

  • Condo
  • PricePerSqFt 260.77
  • Square Feet 2,205
  • Bedrooms 3
  • New Contruction Existing

As you enter this home, the two-story entry and open floor plan gives a great sense of space. The customized floor plan, offering over 2,200 sf has two primary bedroom suites, one on each floor. The first floor primary suite features a 10-foot tray ceiling, walk-in closets and 3/4 bath with step-in shower. The first floor offers a large open space with access to both the front and back covered porches. From the two-car garage you enter a tiled mudroom with laundry, a closet, and half bath. The unfinished basement has high ceilings, an egress window, and electrical in place - perfect for easy future expansion. Set back off the main road, Wildlife Loop offers a relaxing setting. The front porch looks out over a protected green space across the street, and the back overlooks the common area with a large lawn. This home is less than one mile from the Colchester schools, the Post Office, and less than two miles from Lake Champlain, the town beach, the bike paths, and numerous marinas. ChargePoint electric charger in garage. Invisible fence installed.

Listed by Brian M. Boardman of Coldwell Banker Hickok and Boardman

$
$
%
$/month over payments
Federal 30-year interest rate: 7.32% last updated on Oct 22, 2026
* All Figures are estimates. Check with your bank or proposed mortgage company for actual interest rates.
This product uses the FRED® API but is not endorsed or certified by the Federal Reserve Bank of St. Louis.

Save FavoriteSchedule TourAsk A QuestionMore Details

47 Reflection Drive Hudson NH 03051

Hudson, NH47 Reflection Drive

Price$575,000

Est. Mortgage: $/month

Active With Contract

MLS Number 5112833

  • Condo
  • PricePerSqFt 396.01
  • Square Feet 1,452
  • Bedrooms 2
  • New Contruction Existing

Welcome to Mission Pointe! This beautifully maintained and thoughtfully upgraded 2-bedroom, 2-bath home with a 1-car garage is truly immaculate and move-in ready. Step into the welcoming foyer, with a versatile second bedroom or home office conveniently located at the front of the home. The renovated kitchen features professionally painted cabinetry, granite countertops, stainless steel appliances, and a custom floor-to-ceiling deep storage cabinet. A private laundry/storage room with pocket door is conveniently located just off the kitchen. The open-concept kitchen, dining and living areas create a wonderful space for everyday living and entertaining. The spacious living room is highlighted by soaring cathedral ceilings, a ceiling fan, gas fireplace, and custom built-in bookcases. Just beyond, the sunroom provides additional space to relax and enjoy. The primary suite features cathedral ceilings, a ceiling fan, walk-in closet, and private ¾ bath with walk-in shower. Additional features include custom blinds, hardwood flooring in select areas, central air conditioning, natural gas heat, and a full basement offering abundant storage with direct access from the attached one-car garage. Mission Pointe is a desirable 62+ condominium community offering a convenient location close to Route 3, shopping, dining, and everyday amenities, including Market Basket, Walmart, Sam's Club, and the Hudson Fire Department. Enjoy low-maintenance condominium living in a beautifully cared-for home that is ready for its next owner!

Listed by Jennifer Marquis of LPT Realty

$
$
%
$/month over payments
Federal 30-year interest rate: 7.32% last updated on Oct 22, 2026
* All Figures are estimates. Check with your bank or proposed mortgage company for actual interest rates.
This product uses the FRED® API but is not endorsed or certified by the Federal Reserve Bank of St. Louis.

Virtual TourSave FavoriteSchedule TourAsk A QuestionMore Details

2 Usher Lane Merrimack NH 03054

Merrimack, NH2 Usher Lane

Price$575,000

Est. Mortgage: $/month

MLS Number 5110334

  • Condo
  • PricePerSqFt 368.35
  • Square Feet 1,561
  • Bedrooms 3
  • New Contruction Existing

Welcome to your dream home in this beautifully maintained, premier 55+ community! This rare 3 bedroom detached condominium combines the complete privacy of a single family home with the effortless, maintenance-free lifestyle you've been looking for. From the moment you arrive, you'll love the exceptional curb appeal, highlighted by a welcoming front farmer's porch and a convenient 1-car attached garage. Inside, the home is completely turn-key and filled with modern updates, featuring a crisp, neutral paint palette and gleaming hardwood floors throughout. The heart of the home boasts a beautifully updated kitchen equipped with brand-new stainless-steel appliances. Major mechanical updates provide absolute value and peace of mind, featuring a newer furnace and central A/C system for highly efficient, year-round comfort. Designed for ultimate longevity and flexibility, the floor plan features a highly desirable first-floor main suite for seamless, main-level living. Upstairs, you will find a large second-floor bedroom alongside an additional bath, offering the perfect private retreat for guests, family, or hobbies. Unwind or entertain in the fabulous, heated sunroom, allowing you to enjoy the peaceful neighborhood views comfortably in every season. Don't miss your chance to downsize without compromising on space, privacy, or peace of mind in this incredible adult community schedule your tour today!

Listed by Kim Marie Veilleux of Monument Realty

$
$
%
$/month over payments
Federal 30-year interest rate: 7.32% last updated on Oct 22, 2026
* All Figures are estimates. Check with your bank or proposed mortgage company for actual interest rates.
This product uses the FRED® API but is not endorsed or certified by the Federal Reserve Bank of St. Louis.

Virtual TourSave FavoriteSchedule TourAsk A QuestionMore Details

4 Sterling Hill Lane Exeter NH 03833

MLS Number 5113480

  • Condo
  • PricePerSqFt 352.27
  • Square Feet 1,632
  • Bedrooms 2
  • New Contruction Existing

Beautifully updated CORNER END UNIT at The Village at Sterling Hill, one of the Seacoast's most desirable active adult communities! This second-floor residence offers 1,623 SF of single-level living with 2 spacious bedroom suites PLUS an office/flex room. Enjoy the convenience of heated garage parking and elevator access to your second-floor retreat. A fantastic open-concept layout showcases a completely renovated kitchen (In 2021), featuring quality shaker-style, soft-close dovetailed cabinetry with custom spice, cutting board and pantry storage, stunning quartz countertops, a tile backsplash, oversized sink and center island. A suite of KitchenAid appliances includes a 5-burner gas range. The kitchen opens to the dining area and has a spacious living room with a gas fireplace, ideal for entertaining. Enjoy morning coffee or a favorite book on your private balcony overlooking the tree line. Crown molding, wainscoting, custom window treatments and gorgeous luxury vinyl flooring throughout the hallway and main living spaces create a warm, inviting atmosphere. Both bedrooms feature private baths, including one recently renovated with a double vanity, new fixtures, tile flooring and a spectacular tiled walk-in shower. The separate flex room is perfect for an office, den or media room. Central A/C, and affordable natural gas forced-air heat provide year-round comfort. You will find excellent closet space and TWO dedicated storage units, one off the balcony and another off the garage. Community amenities include a clubhouse with gathering space, kitchen, grilling area, a full fitness center and walking trails. Professionally managed association, pets permitted with condo board approval. Just minutes from historic downtown Exeter, restaurants, shopping, major routes and Seacoast beaches. Floor plans & virtual tour available. Schedule your private showing or visit the OPEN HOUSE Saturday, 10/10, from 10 AM to NOON!

Listed by Jeffrey Levine of KW Coastal and Lakes & Mountains Realty

$
$
%
$/month over payments
Federal 30-year interest rate: 7.32% last updated on Oct 22, 2026
* All Figures are estimates. Check with your bank or proposed mortgage company for actual interest rates.
This product uses the FRED® API but is not endorsed or certified by the Federal Reserve Bank of St. Louis.

Virtual TourSave FavoriteSchedule TourAsk A QuestionMore Details

3 Jackson Lane Amherst NH 03031

Amherst, NH3 Jackson Lane, Unit B

Price$574,900

Est. Mortgage: $/month

Open House

MLS Number 5115413

  • Condo
  • Next Open House: Fri 10/30 4:30 pm. to 6:00 pm.
  • PricePerSqFt 369.47
  • Square Feet 1,556
  • Bedrooms 2

Welcome to 3 Jackson Lane, Unit B, in desirable Amherst, New Hampshire! This beautifully updated attached condo combines comfortable living, thoughtful features, and flexible space to fit your lifestyle. The updated kitchen showcases distinctive soapstone countertops, creating a stylish and functional space for everyday living and entertaining. The convenient first-floor primary bedroom offers comfortable single-level living, while a second-floor bedroom provides additional space for guests, family, or a home office. Two full bathrooms include a relaxing soaking tub, offering the perfect place to unwind at the end of the day. Additional highlights include a versatile bonus loft, ideal for a home office, reading nook, or additional living space, along with a charming three-season porch where you can enjoy the changing New England seasons. A convenient two-car garage provides ample room for vehicles and storage, while the full basement offers even more possibilities for storage, hobbies, or future use. With its many updates, flexible floor plan, and sought-after Amherst location, this home offers a wonderful opportunity to enjoy low-maintenance condo living while making the most of everything Southern New Hampshire has to offer. Showings begin Tuesday, October 27th! Join us for one of our upcoming Open Houses: Friday, October 30th: 4:30 PM - 6:00 PM Saturday, October 31st: 10:00 AM - 12:00 PM Don't miss your opportunity to explore all this special property has to offer!

Listed by Greg Sherwin and Krystal Sherwin of Four Seasons Sotheby's Int'l Realty

$
$
%
$/month over payments
Federal 30-year interest rate: 7.32% last updated on Oct 22, 2026
* All Figures are estimates. Check with your bank or proposed mortgage company for actual interest rates.
This product uses the FRED® API but is not endorsed or certified by the Federal Reserve Bank of St. Louis.

Save FavoriteSchedule TourAsk A QuestionMore Details

43 Alpine Circle Laconia NH 03246

Laconia, NH43 Alpine Circle

Price$569,900

Est. Mortgage: $/month

MLS Number 5113763

  • Condo
  • PricePerSqFt 404.76
  • Square Feet 1,408
  • Bedrooms 3
  • New Contruction Existing

Welcome to 43 Alpine Circle, located within the highly desirable gated community of Southdown Shores featuring direct access to all that Lake Winnipesaukee has to offer. Beautifully maintained and thoughtfully updated, this home reflects true pride of ownership throughout, with a fully remodeled kitchen creating a fresh, modern centerpiece for everyday living and entertaining. Meticulous ongoing maintenance and attention to detail make this property truly move-in ready, while comfortable living spaces and a functional floor plan offer an easy, inviting lifestyle. Enjoy all that Southdown Shores and this exclusive community have to offer including the on-site South Down Shores Boat Club featuring a full service Marina and boat storage. The community also provides pickleball, beach access, a playground, miles of walking trails and more. Step outside your community and in to the surrounding Lakes Region with recreation, entertainment, shopping and dining all within easy reach. Whether you're looking for a year-round residence or a Lakes Region retreat, 43 Alpine Circle offers the perfect combination of condition, location and lifestyle.

Listed by Laura Cote of Coldwell Banker Realty - Portsmouth,NH

$
$
%
$/month over payments
Federal 30-year interest rate: 7.32% last updated on Oct 22, 2026
* All Figures are estimates. Check with your bank or proposed mortgage company for actual interest rates.
This product uses the FRED® API but is not endorsed or certified by the Federal Reserve Bank of St. Louis.

Virtual TourSave FavoriteSchedule TourAsk A QuestionMore Details

41 Attitash Woods Road Bartlett NH 03812

MLS Number 5111666

  • Condo
  • PricePerSqFt 404.76
  • Square Feet 2,008
  • Bedrooms 2
  • New Contruction Existing

Perched near the top of the development, this rare, beautifully furnished three level end unit townhouse offers the ultimate alpine lifestyle just in time for ski season! From the moment you arrive, stunning 180 degree views, including Mt Washington, capture the landscape from almost every room, making you feel instantly connected to the surrounding mountains. Designed with seamless hosting in mind, the expansive layout ensures family and friends can spread out effortlessly. Enter and you will find the warm and inviting open concept living/dining and kitchen area; perfect for gatherings and centered around the cozy woodstove. Or perhaps cocktails on the deck soaking in the views! The upper level features a private and spacious master suite with walk in closet and private bath. Also you will find an additional bedroom, bath and laundry for convenience. Downstairs, a fully finished lower level offers a brilliant separation of space; perfect for giving the kids their own zone while adults entertain above. Equipped with central air for the summer months. Located less than five minutes from Attitash and just down the road to North Conway Village, this turnkey property is a true four season sanctuary.

Listed by Lisa Brouillette of KW Coastal and Lakes & Mountains Realty/N Conway

$
$
%
$/month over payments
Federal 30-year interest rate: 7.32% last updated on Oct 22, 2026
* All Figures are estimates. Check with your bank or proposed mortgage company for actual interest rates.
This product uses the FRED® API but is not endorsed or certified by the Federal Reserve Bank of St. Louis.

Save FavoriteSchedule TourAsk A QuestionMore Details

361 Winding Pond Road Londonderry NH 03053

MLS Number 5107468

  • Condo
  • PricePerSqFt 282.83
  • Square Feet 2,015
  • Bedrooms 3
  • New Contruction Existing

**Open House Sunday 10/4 12-2p** Welcome Home to 361 Winding Pond Road! This END-UNIT is a spacious and beautifully refreshed 3-bedroom, 3-bath home offering over 2000 square feet of comfortable living space with a versatile floor plan designed for both everyday living and entertaining. The freshly painted interior feels bright and inviting, complemented by meticulous care by the current owners. First floor is treat with Stylish white eat-in kitchen with modern cabinetry and peninsula, fantastic living room with wood burning fireplace, 1/2 bath with laundry, a three-season porch currently enjoyed as a dedicated office, offering a peaceful space to work from home or relax & direct access to back deck. A first-floor primary bedroom with en-suite offers convenience and privacy, while upstairs two additional bedrooms and updated Full Bath which are sure to provide plenty of flexibility for family, guests. Above the two-stall garage, you'll find bonus finished space that provides even more room for a home gym, office, media room, or hobbies! The full basement offers abundant storage and is ready to be finished should you need additional living space. Conveniently located in Londonderry near shopping, restaurants, schools, and major commuting routes, this home offers the perfect blend of comfort, flexibility, and convenience. Quick Close Preferred!

Listed by Brittney Ardizzoni of Jill & Co. Realty Group - Real Broker NH,LLC

$
$
%
$/month over payments
Federal 30-year interest rate: 7.32% last updated on Oct 22, 2026
* All Figures are estimates. Check with your bank or proposed mortgage company for actual interest rates.
This product uses the FRED® API but is not endorsed or certified by the Federal Reserve Bank of St. Louis.

Virtual TourSave FavoriteSchedule TourAsk A QuestionMore Details

7 Sterling Hill Lane Exeter NH 03833

MLS Number 5115185

  • Condo
  • PricePerSqFt 381.46
  • Square Feet 1,494
  • Bedrooms 2
  • New Contruction Existing

Rare offering in the highly desirable The Village at Sterling Hill! Located in Building 7 with elevator access, this top-floor, one level condominium offers peaceful wooded views. Interior boasts an inviting open-concept design throughout the eat in kitchen, dining, and living room. The spacious kitchen features granite countertops, a center island with seating, new stainless steel appliances, and abundant cabinetry perfect for both everyday living and entertaining. Gather with family and friends in the warm and welcoming living room complete with a gas fireplace and classic mantel. The primary suite offers a private retreat with an en-suite bath featuring a walk-in shower, double sinks, double vanities, and a walk-in closet with newly installed storage shelving. A second bedroom, full bath bath with tub/shower, and separate laundry room complete the thoughtfully designed floor plan. Additional highlights include hardwood flooring, new carpeting in both bedrooms, recently painted throughout, plus a private balcony deck. Lower-level garage includes one deeded parking space and a designated storage closet. Plenty of guest parking! Residents enjoy access to the community clubhouse, offering a fitness area, pool table, outdoor grilling area, yoga classes, game nights, and space for private gatherings. Experience low-maintenance living conveniently located near local beaches, fine dining, and the shops and attractions of downtown Exeter. Pet policy: Only 1 cat or 1 dog or 2 birds allowed with board approval, pets must weigh less than 20 lbs and buyers are required to submit a pet policy form to the board of directors.

Listed by Lauren Stone and Lisa Paquette of Carey Giampa,LLC/Rye

$
$
%
$/month over payments
Federal 30-year interest rate: 7.32% last updated on Oct 22, 2026
* All Figures are estimates. Check with your bank or proposed mortgage company for actual interest rates.
This product uses the FRED® API but is not endorsed or certified by the Federal Reserve Bank of St. Louis.

Virtual TourSave FavoriteSchedule TourAsk A QuestionMore Details

796 Harbor View Drive St. Albans Town VT 05478

MLS Number 5104245

  • Condo
  • PricePerSqFt 253.45
  • Square Feet 2,245
  • Bedrooms 3
  • New Contruction Existing

Thoughtfully designed with style, comfort, and functionality in mind, this beautiful standalone carriage home offers an inviting open-concept layout and exceptional living space. Upon entering, you’ll find a versatile study with French doors, creating the perfect space for a home office, reading room, or private retreat. The main living areas feature beautiful plank flooring throughout, creating a seamless flow from room to room. The well-appointed kitchen showcases light wood cabinetry, elegant quartz countertops, and a modern design that blends beautifully with the surrounding living spaces. The spacious living room offers a stunning built-in electric fireplace framed by custom wood shelving, creating a warm and inviting focal point. Upstairs, the impressive primary suite features a vaulted cathedral ceiling, spacious ensuite bath, and generous walk-in closet. Two additional bedrooms provide plenty of room for family, guests, or a dedicated home office, while the second-floor laundry adds everyday convenience. The large daylight basement provides tremendous potential for additional finished living space, allowing you to customize the home to fit your lifestyle whether you envision a family room, home gym, media space, or additional private retreat. With its thoughtful design, quality finishes, spacious layout, and room to grow, 796 Harbor View Drive offers the perfect blend of comfort and modern living.

Listed by Michelle Bartlett of Bartlett Real Estate

$
$
%
$/month over payments
Federal 30-year interest rate: 7.32% last updated on Oct 22, 2026
* All Figures are estimates. Check with your bank or proposed mortgage company for actual interest rates.
This product uses the FRED® API but is not endorsed or certified by the Federal Reserve Bank of St. Louis.

Virtual TourSave FavoriteSchedule TourAsk A QuestionMore Details
1 Renee Drive Amherst NH 03031

Amherst, NH1 Renee Drive

Price$569,000

Est. Mortgage: $/month

MLS Number 5089481

  • Condo
  • PricePerSqFt 451.59
  • Square Feet 1,260
  • Bedrooms 2
  • New Contruction New Construction

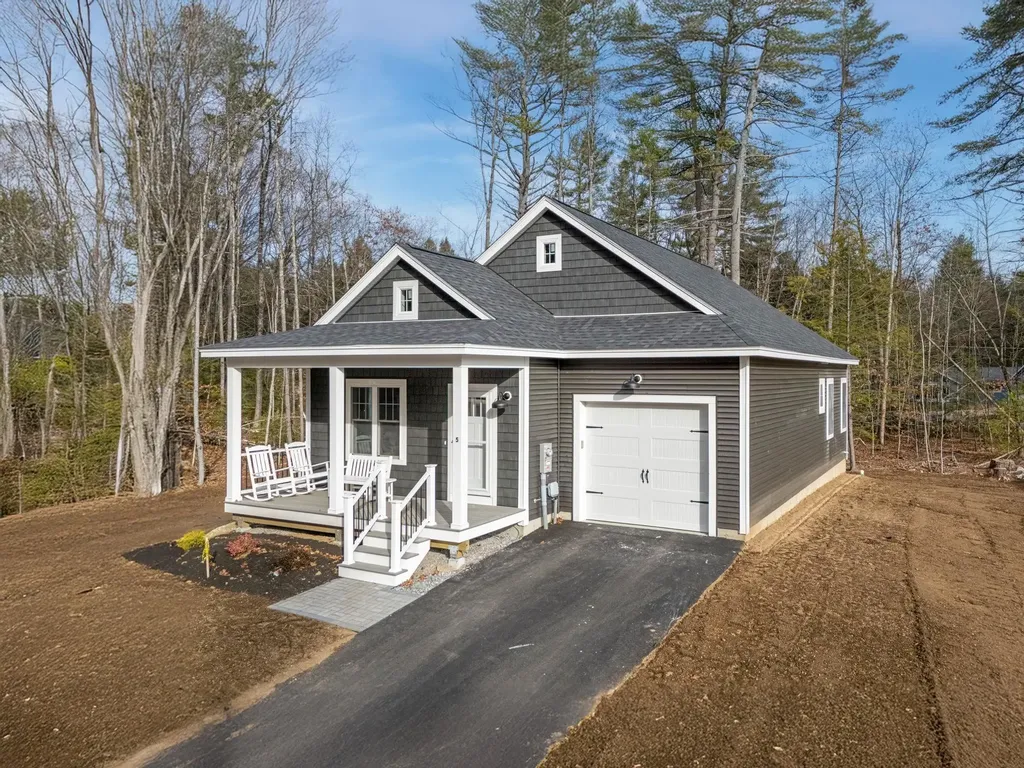
East Village Condominiums - Last Unit left in this New 18 unit condominium development. This detached single ranch home is easy living, one floor and low maintenance. The house plan features 2 bedrooms, 2 bathrooms, and an open concept living space with a slider that leads to a deck. As you enter your new home through the covered front porch, you will arrive in the living room with a gas fireplace which opens to the dining area and kitchen with an island and quartz countertops. These units are hardwood floors and tile bathrooms. The unfinished basement is perfect for storage or additional living space.

Listed by Matthew Silverstein of KW Coastal and Lakes & Mountains Realty

$
$
%
$/month over payments
Federal 30-year interest rate: 7.32% last updated on Oct 22, 2026
* All Figures are estimates. Check with your bank or proposed mortgage company for actual interest rates.
This product uses the FRED® API but is not endorsed or certified by the Federal Reserve Bank of St. Louis.

Save FavoriteSchedule TourAsk A QuestionMore Details

Broker Reciprocity 

Copyright 2026 PrimeMLS, Inc. All rights reserved. This information is deemed reliable, but not guaranteed. The data relating to real estate displayed on this display comes in part from the IDX Program of PrimeMLS. The information being provided is for consumers’ personal, non-commercial use and may not be used for any purpose other than to identify prospective properties consumers may be interested in purchasing. Data last updated October 24, 2026 5:08 PM EDT
