
SIGN UP or LOG IN 's Account

Log in to see your saved listings or edit your searches:

No account? Sign up now to save searches, listings, and get tailored listing notifications. It's free, opt-out anytime.

Find Your New Home

Sign Up Today!

Get fresh listings via email, save your favorite listings, match with similar properties, and unlock additional property info.

Create Your Account

Do not fill in this field:

Already have an account? Log in

and narrow your search. If you have fewer than 200 results, you can save your search.

Addison VT Condo Real Estate

r=769-780
115 Shane Way Laconia NH 03246

Laconia, NH115 Shane Way, Unit 1

Price$564,900

Est. Mortgage: $/month

Active With Contract

MLS Number 5113316

  • Condo
  • PricePerSqFt 490.36
  • Square Feet 1,792
  • Bedrooms 2
  • New Contruction Existing

Rarely available end-unit opportunity in a desirable location within The Evergreens condominium community. Set at the top of the hill with southwest exposure, this townhouse offers lake, mountain, and sunset views, additional end-unit windows providing abundant natural light, and adjacent common green space. No residences are located directly behind or facing the unit, and Shane Way has no through traffic. The main level features hardwood flooring, a kitchen with granite countertops and stainless-steel appliances, and a living room with a gas fireplace and direct access to the first-floor deck. Upstairs are two spacious bedrooms and a full bath. The walkout lower level provides additional finished space, a ¾ bath, and direct access to a lower patio. Additional features include central air conditioning, one numbered parking space, and a detached one-car garage. Conveniently located near the community pool and tennis courts, this end-unit setting combines natural light, outdoor space, views, and easy access to association amenities. The Evergreens also offers lake access, a day dock, and a mooring field, with moorings allocated through a lottery process and subject to association rules and availability. Pets are subject to written association approval.

Listed by Lisa McNally of EXP Realty

$
$
%
$/month over payments
Federal 30-year interest rate: 7.32% last updated on Oct 22, 2026
* All Figures are estimates. Check with your bank or proposed mortgage company for actual interest rates.
This product uses the FRED® API but is not endorsed or certified by the Federal Reserve Bank of St. Louis.

Virtual TourSave FavoriteSchedule TourAsk A QuestionMore Details

7412 Mountain Road Stowe VT 05672
Active With Contract

MLS Number 5111959

  • Condo
  • PricePerSqFt 1083.17
  • Square Feet 517
  • Bedrooms 1
  • New Contruction Existing

Prime location! Fantastic fully renovated north-wing studio just steps from ski valet, restaurants, the pool, and the slopes. This unique unit features an extra-large covered porch overlooking the village, golf course, and down valley - perfect for people-watching and relaxing. Enjoy a luxury bath with a large soaking tub, plus a kitchenette and fireplace. What more could you ask for? Come find your home on the mountain.

Listed by Lauren Handrahan of Spruce Peak Realty LLC

$
$
%
$/month over payments
Federal 30-year interest rate: 7.32% last updated on Oct 22, 2026
* All Figures are estimates. Check with your bank or proposed mortgage company for actual interest rates.
This product uses the FRED® API but is not endorsed or certified by the Federal Reserve Bank of St. Louis.

Save FavoriteSchedule TourAsk A QuestionMore Details

16 Sparrow Lane Laconia NH 03246

Laconia, NH16 Sparrow Lane

Price$560,000

Est. Mortgage: $/month

MLS Number 5114438

  • Condo
  • PricePerSqFt 393.81
  • Square Feet 1,422
  • Bedrooms 3
  • New Contruction Existing

Welcome to this stunning 2-year-young detached condominium in the heart of Laconia, NH, just a short stroll from iconic Weirs Beach and the shores of Lake Winnipesaukee. This home is a perfect blend of low-maintenance condo living and the privacy of a single-family home. A Beautifully maintained property featuring three bedrooms, one full bath, and a primary suite with its own private ¾ bath. Step inside to discover upgraded finishes throughout, including a modern kitchen with stylish cabinetry, stainless steel appliances, granite countertops and a walk-out deck for additional enjoyment. The open-concept main living area is ideal for entertaining and everyday living, with natural light streaming through large windows and showcasing the warmth and craftsmanship found throughout the home. The finished walkout lower level provides valuable additional living space, perfect for a home office, game room, home theater, fitness area, or guest accommodations. From this level, you'll enjoy direct access to the spacious two-car garage and the backyard, adding both convenience and functionality. Additional features include central air conditioning, public water and public sewer, low condo fees, newer home core mechanical and electrical systems and a generator-ready setup for added peace of mind. The generator is included with the home, making this property well-equipped for year-round living. Whether you're searching for a year-round residence, a vacation getaway, or an investment opportunity, this exceptional location offers easy access to Weirs Beach, entertainment, marinas, restaurants, shopping, and everything the Lakes Region has to offer. This is your opportunity to enjoy carefree living in one of New Hampshire's most desirable destinations.

Listed by Traci Gaglia and Cori Tessier of Legacy Group/ Real Broker NH,LLC

$
$
%
$/month over payments
Federal 30-year interest rate: 7.32% last updated on Oct 22, 2026
* All Figures are estimates. Check with your bank or proposed mortgage company for actual interest rates.
This product uses the FRED® API but is not endorsed or certified by the Federal Reserve Bank of St. Louis.

Save FavoriteSchedule TourAsk A QuestionMore Details

25 Centerview Road Atkinson NH 03811

Atkinson, NH25 Centerview Road

Price$560,000

Est. Mortgage: $/month

MLS Number 5114389

  • Condo
  • PricePerSqFt 248.12
  • Square Feet 2,257
  • Bedrooms 2
  • New Contruction Existing

Welcome to 25 Centerview Road in desirable Atkinson, NH, where convenience, comfort, and opportunity come together! This 2-bedroom, 2.5-bath condominium offers a wonderful opportunity to create a space that truly feels like home. With a functional layout, convenient first-floor laundry, and plenty of potential for personal touches and updates, this property is ready for its next chapter. The unfinished basement provides abundant storage and a blank canvas for future possibilities. Added peace of mind comes with an existing generator and radon mitigation system already in place. Enjoy the benefits of low-maintenance condo living, with landscaping and snow removal taken care of, allowing you to spend less time on upkeep and more time doing what you love. Located in the charming town of Atkinson, this home combines small-town New England appeal with everyday convenience. Whether you're looking to simplify your lifestyle or put your personal stamp on your next home, 25 Centerview Road offers the flexibility and potential to make it your own. The seasons may change, but the comforts of home never go out of style!

Listed by Samantha Lalonde of Lillian Montalto Signature Properties

$
$
%
$/month over payments
Federal 30-year interest rate: 7.32% last updated on Oct 22, 2026
* All Figures are estimates. Check with your bank or proposed mortgage company for actual interest rates.
This product uses the FRED® API but is not endorsed or certified by the Federal Reserve Bank of St. Louis.

Virtual TourSave FavoriteSchedule TourAsk A QuestionMore Details

35 Terrell Lane Hollis NH 03049

Hollis, NH35 Terrell Lane

Price$560,000

Est. Mortgage: $/month

Active With Contract

MLS Number 5113133

  • Condo
  • PricePerSqFt 251.91
  • Square Feet 2,223
  • Bedrooms 2
  • New Contruction Existing

Beautifully maintained 55+ community offering spacious duplex-style living with an open floor plan and plenty of room for guests, hobbies and everyday living. The gorgeous updated kitchen is a standout, featuring granite counters, top-of-the-line stainless steel appliances, a large chopping-block island, gas range, custom hood with warming light, pantry, built-in microwave and abundant cabinet and counter space. Hardwood floors flow throughout the first floor and into the inviting living room, where a vaulted ceiling, tall windows and gas fireplace create a warm and comfortable gathering space. The dining room features a bay window and opens to the deck overlooking the peaceful, wooded setting. The first-floor primary suite makes one-level living easy, with a vaulted ceiling, walk-in closet and beautiful bath featuring double sinks, soaking tub and tiled glass-enclosed shower. First-floor laundry adds even more convenience. Upstairs, a second en-suite bedroom with walk-in closet provides a comfortable space for guests, while the spacious loft offers lots of flexibility for a studio, home office, reading area or TV lounge. There's plenty of storage throughout, plus a full unfinished walk-out basement offering even more room for storage, hobbies, a workshop or future possibilities. Additional features include a two-car garage, central air, propane forced-hot-air heat and propane hot water. Outside, the composite deck is a wonderful extension of the living space, with conservation land directly behind the property creating a private, peaceful backdrop for morning coffee, outdoor dining or relaxing at the end of the day. A wonderful combination of space, quality, privacy and easy 55+ living. Showings start at Open House on Saturday October 10th, 10a to noon.

Listed by Bobbi Sinyard of EXP Realty

$
$
%
$/month over payments
Federal 30-year interest rate: 7.32% last updated on Oct 22, 2026
* All Figures are estimates. Check with your bank or proposed mortgage company for actual interest rates.
This product uses the FRED® API but is not endorsed or certified by the Federal Reserve Bank of St. Louis.

Virtual TourSave FavoriteSchedule TourAsk A QuestionMore Details

49 Florence Lane Colchester VT 05446

Colchester, VT49 Florence Lane

Price$559,900

Est. Mortgage: $/month

MLS Number 5099874

  • Condo
  • PricePerSqFt 247.63
  • Square Feet 2,261
  • Bedrooms 3
  • New Contruction Existing

REDUCED! Beautifully Upgraded 2022 Condominium in a Prime Colchester Location! Immaculate, beautifully maintained, and thoughtfully upgraded, this stunning 3-bedroom condominium offers the perfect blend of comfort, style, and convenience. Built in 2022, this home features a desirable FIRST FLOOR PRIMARY SUITE with a tray ceiling, custom walk-in closet, and private full ensuite bath, ideal for convenient one-level living. The inviting living room showcases a vaulted ceiling, cozy gas fireplace, and an enlarged window that fills the space with natural light. The well-appointed kitchen features stone countertops, a center island, upgraded appliances, and a gas range, complemented by two gorgeous teardrop pendant lights. Beautiful wood flooring, elegant window treatments, and quality finishes add to the home's appeal throughout. The first floor also includes a convenient laundry area and powder room. Upstairs, you'll find two generously sized bedrooms, each with a walk-in closet, and a full bathroom. With two full baths and one half bath, there is plenty of room for family and guests. Step outside onto the deck overlooking the backyard and garden, a lovely spot to relax and enjoy the outdoors. The full basement offers excellent potential for additional finished living space, a recreation room, home office, or hobby area. Additional features include central air conditioning, a whole-house humidifier, upgraded washer and dryer, beautiful wool carpeting, custom stairway woodwork, and a radon mitigation system for added peace of mind. Conveniently located near shopping, restaurants, schools, hospitals, and Interstate access, this exceptional home combines modern construction, thoughtful upgrades, and a highly desirable location. Move-in ready, beautifully appointed, and ready to welcome its next owner! Don't miss this wonderful opportunity in Colchester.

Listed by John Nichols of EXP Realty

$
$
%
$/month over payments
Federal 30-year interest rate: 7.32% last updated on Oct 22, 2026
* All Figures are estimates. Check with your bank or proposed mortgage company for actual interest rates.
This product uses the FRED® API but is not endorsed or certified by the Federal Reserve Bank of St. Louis.

Virtual TourSave FavoriteSchedule TourAsk A QuestionMore Details

23 Goldfinch Lane Nashua NH 03062

Nashua, NH23 Goldfinch Lane

Price$559,900

Est. Mortgage: $/month

MLS Number 5086118

  • Condo
  • PricePerSqFt 309.34
  • Square Feet 1,810
  • Bedrooms 2
  • New Contruction Existing

A Standout Value in Sky Meadow! Sunny, bright, and refreshed, this spacious multi-level townhome offers an exceptional opportunity in Nashua's sought-after gated community. Fresh paint and flooring, new stainless-steel appliances, newer HVAC and hot water heater, and a new deck overlooking peaceful wooded surroundings add to the appeal. Spread across four levels, the thoughtfully designed interior offers plenty of room to live, work, and entertain. Walls of windows fill the main living area with natural light, while soaring cathedral ceilings and a dramatic two-story wood-burning fireplace create an inviting focal point. The open-concept layout provides flexibility for everyday living and entertaining. The privately positioned bedrooms offer excellent separation, with the primary suite providing a true retreat, complete with generous closet space and room for a comfortable sitting area or home office. Enjoy morning coffee or afternoon sunshine from the new deck overlooking the tranquil woods. The spacious lower level offers endless possibilities as a family room, game room, home gym, studio, or additional living space. Additional storage and a one-car garage add convenience. Newer HVAC System. Ideally located near Exit 1, with easy access to major highways, shopping, dining, and everyday amenities. If you've been waiting for the right opportunity in Sky Meadow, this one deserves a closer look.

Listed by The Josh Naughton Team of RE/MAX Innovative Properties

$
$
%
$/month over payments
Federal 30-year interest rate: 7.32% last updated on Oct 22, 2026
* All Figures are estimates. Check with your bank or proposed mortgage company for actual interest rates.
This product uses the FRED® API but is not endorsed or certified by the Federal Reserve Bank of St. Louis.

Virtual TourSave FavoriteSchedule TourAsk A QuestionMore Details
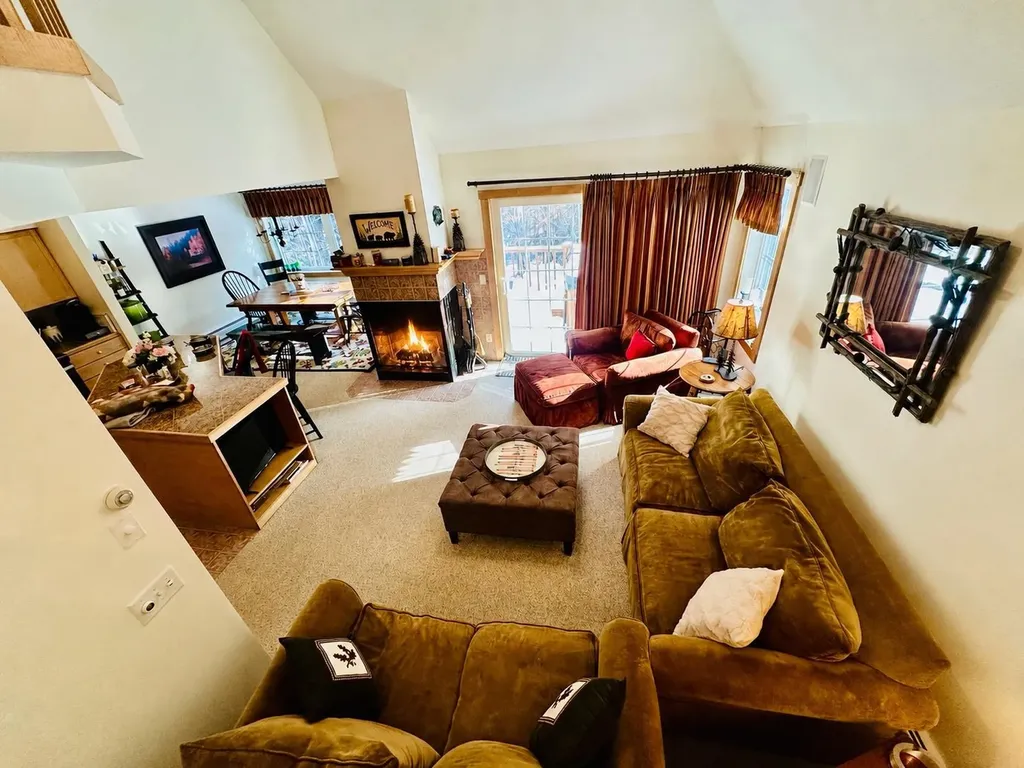
39 B Kingswood Road Dover VT 05356

Dover, VT39 B Kingswood Road

Price$559,000

Est. Mortgage: $/month

MLS Number 5093605

  • Condo
  • PricePerSqFt 272.68
  • Square Feet 2,050
  • Bedrooms 4
  • New Contruction Existing

Experience turnkey mountain living in this impeccably maintained and beautifully furnished Kingswood townhome, ideally situated just minutes from Mount Snow and the Hermitage Club. Recently painted and offered fully furnished, this move-in-ready retreat seamlessly blends comfort, convenience, and year-round recreation. Designed for both relaxation and entertaining, the spacious floor plan features four bedrooms and an inviting open-concept living area. The well-appointed kitchen offers granite countertops, a large center island, and a vaulted ceiling, flowing effortlessly into the dining and living spaces. A wood-burning fireplace creates the perfect après-ski ambiance, while sliding doors open to a private deck with a hot tub, an ideal setting to unwind after a day on the slopes. Upstairs, the primary suite boasts vaulted ceilings and a private ensuite bath. Two additional bedrooms, a full bath, and a conveniently located washer and dryer complete the upper level. The main-level bedroom provides flexible accommodations with a bunk bed and pull-out sofa, making it ideal for guests and extended family. Thoughtful upgrades and amenities abound, including a spacious mudroom with custom built-in cubbies, exterior wood storage, and a dedicated ski closet for all your gear. Kingswood residents enjoy access to exceptional community amenities, including a clubhouse with an indoor heated pool, fitness center, game room, and comfortable lounge with a fireplace. The HOA provides true low-maintenance ownership, covering exterior building maintenance, snow removal, landscaping, lawn care, firewood, and trash collection. Outdoor enthusiasts will appreciate the convenient shuttle service to and from Mount Snow, as well as direct access to hiking and snowmobile trails from the base of the community. Whether you're seeking a full-time residence, a four-season getaway, or an investment opportunity, this exceptional townhome offers the very best of Vermont mountain living!

Listed by Patricia Fitzpatrick of Skihome Realty

$
$
%
$/month over payments
Federal 30-year interest rate: 7.32% last updated on Oct 22, 2026
* All Figures are estimates. Check with your bank or proposed mortgage company for actual interest rates.
This product uses the FRED® API but is not endorsed or certified by the Federal Reserve Bank of St. Louis.

Virtual TourSave FavoriteSchedule TourAsk A QuestionMore Details

11 Constitution Way Laconia NH 03246
Open House

MLS Number 5112605

  • Condo
  • Next Open House: Sun 10/25 12:00 pm. to 2:00 pm.
  • PricePerSqFt 324.62
  • Square Feet 1,722
  • Bedrooms 3

Welcome to Colonial Hills at South Down Shores! This move-in-ready home offers the space, flexibility & amenities you've been looking for in one of the Lakes Region's most desirable gated waterfront communities. Featuring a first-floor primary bedroom with generous closet space, two additional bedrooms upstairs, plus a bonus room that functions perfectly as a 4th bedroom, there's room for family, guests, a home office or game room. The updated kitchen features granite countertops, stainless steel appliances, and a brand-new stove & microwave. The spacious living room offers a wood-burning fireplace with blower. A convenient first-floor pantry/laundry room includes the washer & dryer, while updated full bathrooms on both levels add to the home's appeal. No need to worry about high oil prices! Enjoy an updated, highly efficient propane Monitor heating system with electric heat as a backup. Outside, the oversized patio backs up to a wooded area, creating a private setting that's perfect for entertaining. A 1-car oversized garage provides added convenience & storage. The unit is scheduled for a new roof in 2027 with no special assessment. Dogs & Cats allowed per Colonial Hills Rules/Regs. Ring Camera in kitchen. For boating enthusiasts, there is a rare opportunity to purchase the family boat rack in a separate transaction. South Down Shores offers a private association beach & clubhouse, approximately 4,000 feet of shoreline along beautiful Paugus Bay, waterfront greenbelt, private boat club, tennis, pickleball & basketball courts, bocce, walking trails & more. Close to Gunstock Mountain Resort, BankNH Pavilion, Lakeport Opera House, The Colonial Theater, snowmobile trails, dining, shopping & everything the Lakes Region has to offer. Cruise the community by golf cart in summer, enjoy the lake & beaches, then trade your golf cart for snowshoes or skis in winter. A perfect year-round retreat! Open House on 10/25 12PM to 2 PM. Call Agent for South Down Shores gate code.

Listed by Jim DAgostino of Keller Williams Realty North Central

$
$
%
$/month over payments
Federal 30-year interest rate: 7.32% last updated on Oct 22, 2026
* All Figures are estimates. Check with your bank or proposed mortgage company for actual interest rates.
This product uses the FRED® API but is not endorsed or certified by the Federal Reserve Bank of St. Louis.

Save FavoriteSchedule TourAsk A QuestionMore Details

15 Williamsburg Circle Laconia NH 03246

MLS Number 5110203

  • Condo
  • PricePerSqFt 349.38
  • Square Feet 1,600
  • Bedrooms 3
  • New Contruction Existing

Get your boat on the lake in 2027 with this South Down Shores immaculate 3-bedroom, 2.5-bath condo in the desirable Colonial Hills association! Beautifully updated throughout, this move-in-ready home features an updated kitchen and baths, new flooring, fresh neutral paint and all new appliances. The inviting living area is centered around a wood-burning fireplace, while mini-splits provide comfortable A/C during the summer months and heat during the winter. The spacious master bedroom includes its own en-suite bath, and a 1-car garage provides valuable space for your vehicle or golf carts and lake gear. Outside, relax on your private patio overlooking a peaceful shared backyard. Located just approximately 1/2 mile from the community beach, this is your opportunity to enjoy the South Down Shores lifestyle on Lake Winnipesaukee! This private gated community offers 4,000 feet of shoreline on Paugus Bay, a beautiful sandy beach, beach house, kayak racks,playground, tennis, pickleball, basketball and bocce courts, walking trails and more, all just minutes from shopping, dining, skiing and everything the Lakes Region has to offer. Want to get your boat on Lake Winnipesaukee in 2027? The seller also owns a dry-berth boat rack at the South Down Boat Club, which is available for separate purchase, with the condo buyer having the first opportunity to purchase it. Enjoy the complete Lakes Region lifestyle:home, beach, golf cart community and boating, all from one incredible South Down Shores location! Request virtual Tour!

Listed by Dana Flanders of Today Real Estate

$
$
%
$/month over payments
Federal 30-year interest rate: 7.32% last updated on Oct 22, 2026
* All Figures are estimates. Check with your bank or proposed mortgage company for actual interest rates.
This product uses the FRED® API but is not endorsed or certified by the Federal Reserve Bank of St. Louis.

Virtual TourSave FavoriteSchedule TourAsk A QuestionMore Details

41 Village Way Northfield NH 03276
Open House

MLS Number 5055299

  • Condo
  • Next Open House: Sun 10/25 12:00 pm. to 2:00 pm.
  • PricePerSqFt 354.13
  • Square Feet 1,574
  • Bedrooms 2

Welcome to Cross Mill Villages, a 55+ community in New Hampshire's beautiful Lakes Region. This thoughtfully designed 2-bedroom, 2-bath ranch-style condex offers easy single-level living with an open-concept floor plan, vaulted ceilings, and a cozy gas fireplace. A standout feature of this home is the upgraded four-season sunroom, providing the perfect space to relax, entertain, or enjoy the natural surroundings year-round. Filled with natural light, it adds valuable living space and enhances the home's inviting layout. The kitchen features granite countertops and stainless steel appliances, while the spacious primary suite includes a walk-in closet, double vanity and a beautifully tiled shower. A dedicated office offers flexibility for working from home or pursuing hobbies. Additional features include a large basement with future finishing potential, central air, on-demand hot water, energy-efficient natural gas heating and cooking, and a two-car garage. Buyers still have the opportunity to select flooring, cabinetry, and countertops to personalize their new home. Conveniently located near lakes, walking trails, shopping, restaurants, and healthcare, Cross Mill Villages offers low-maintenance living in the heart of the Lakes Region. Schedule your private tour or visit one of our weekend open houses at the model home: 34 Millstone Drive.

Listed by Audrey Townsend and Andrew White of RE/MAX Innovative Properties

$
$
%
$/month over payments
Federal 30-year interest rate: 7.32% last updated on Oct 22, 2026
* All Figures are estimates. Check with your bank or proposed mortgage company for actual interest rates.
This product uses the FRED® API but is not endorsed or certified by the Federal Reserve Bank of St. Louis.

Virtual TourSave FavoriteSchedule TourAsk A QuestionMore Details

22 Bobcat Way Waterville Valley NH 03215
Active With Contract

MLS Number 5104937

  • Condo
  • PricePerSqFt 399
  • Square Feet 1,396
  • Bedrooms 2
  • New Contruction Existing

One of the BEST locations in Waterville Valley! This Forest Rim townhouse has a backyard that connects directly to the White Mountain National Forest, with easy access to the Athletic Club, Town Square, and the entire network of hiking and XC ski trails. Enter the 2 bedroom plus loft, 2 full bath townhouse through a mudroom entry to find a cozy open floorplan, perfect for entertaining after a fun day on the slopes! The living space is centered around a beautifully finished wood-burning fireplace with a stone surround. This townhouse features the larger floorplan with a full dining nook adjacent to the kitchen and backyard access: perfect for grilling and outdoor entertaining year-round. The layout is ideal for those who want a bedroom on the main living level as there is a good-sized bedroom with a walk-in closet and full bath on the first floor. The kitchen has been nicely updated with new cabinetry, granite countertops and new appliances. Head upstairs to an awesome loft/landing with cathedral ceilings that could easily convert to a 3rd bedroom or make a great office. Additionally, there is another loft with a ladder which is great for storage or a fort for the kids! Adjacent is the primary suite, complete with a full walk-in closet and a bath featuring a jetted tub, updated vanity, and more. You couldn't ask for a better parking setup as you can park near the front door with no stairs from car to entry. Next to the front door is a huge heated mudroom/closet with a ski tuning bench, perfect for seasonal gear storage. Many capital improvements have been completed by the association, including new roofs, siding, paint, and more. Don't delay! (Owner is a WMAC member, buyer can transfer for a $900 trf fee)

Listed by Chip Roper of Roper Real Estate

$
$
%
$/month over payments
Federal 30-year interest rate: 7.32% last updated on Oct 22, 2026
* All Figures are estimates. Check with your bank or proposed mortgage company for actual interest rates.
This product uses the FRED® API but is not endorsed or certified by the Federal Reserve Bank of St. Louis.

Save FavoriteSchedule TourAsk A QuestionMore Details

Broker Reciprocity 

Copyright 2026 PrimeMLS, Inc. All rights reserved. This information is deemed reliable, but not guaranteed. The data relating to real estate displayed on this display comes in part from the IDX Program of PrimeMLS. The information being provided is for consumers’ personal, non-commercial use and may not be used for any purpose other than to identify prospective properties consumers may be interested in purchasing. Data last updated October 24, 2026 7:23 PM EDT
