SIGN UP or LOG IN 's Account

Log in to see your saved listings or edit your searches:

No account? Sign up now to save searches, listings, and get tailored listing notifications. It's free, opt-out anytime.

Find Your New Home

Sign Up Today!

Get fresh listings via email, save your favorite listings, match with similar properties, and unlock additional property info.

Create Your Account

Do not fill in this field:

Already have an account? Log in

and narrow your search. If you have fewer than 200 results, you can save your search.

Addison VT Mobile Real Estate

r=1189-1200
339 Amherst Street Manchester NH 03104

Manchester, NH339 Amherst Street

Price$1,375,000

Est. Mortgage: $/month

MLS Number 5099133

  • Multifamily
  • PricePerSqFt 165.46
  • Address 339 Amherst Street
  • Units 6
  • Bathroom 6

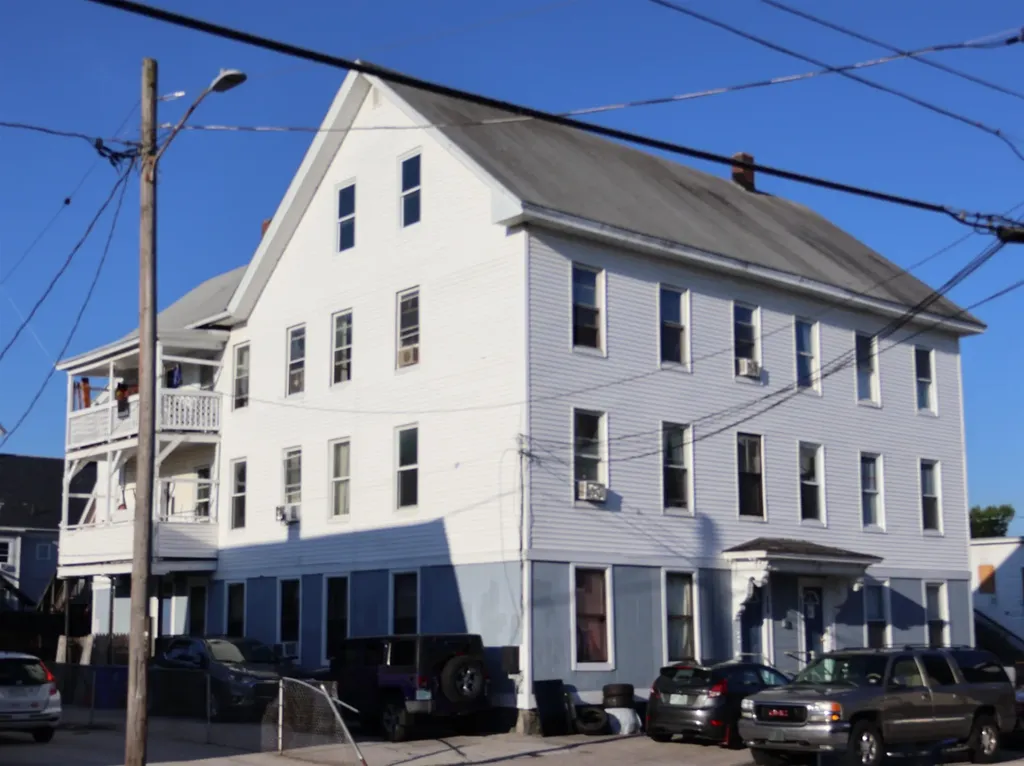
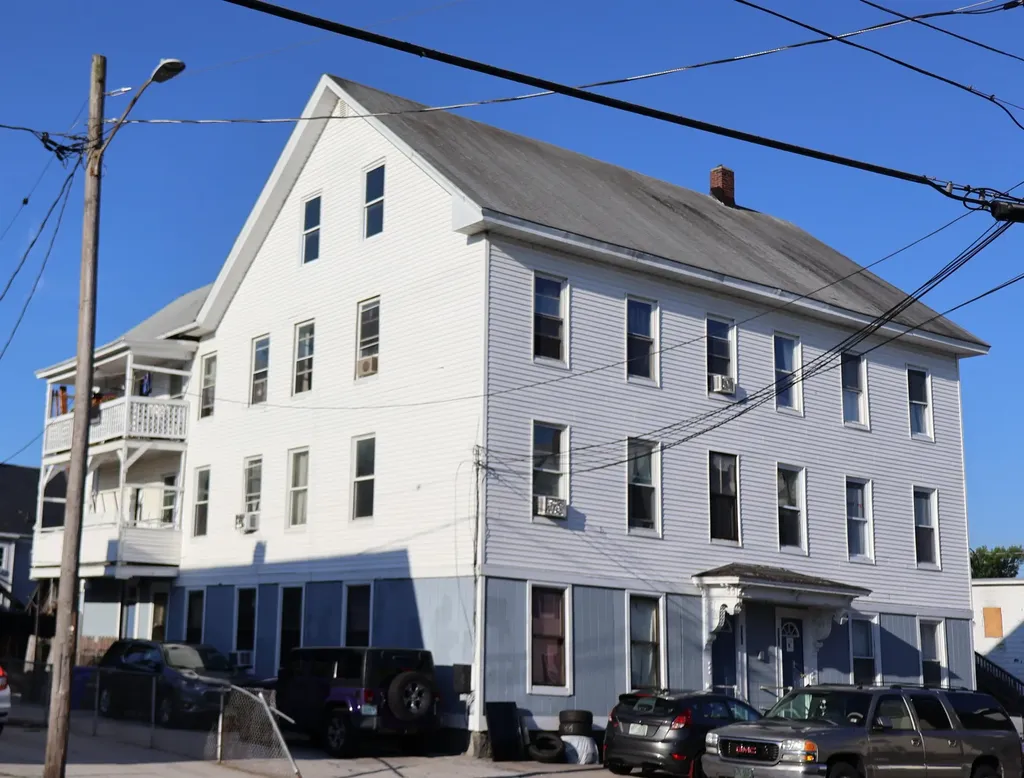
Excellent investment opportunity! This well-maintained 6-unit multifamily property generates approximately $10,300 in monthly gross income and is fully occupied. Each spacious unit features 4 bedrooms, 1 bathroom, washer and dryer hookups, a refrigerator, a gas or electric range. Four units have a private deck. Some bedrooms without closet. Tenants pay their own electricity and hot water, while the owner pays gas heat, water and sewer. Additional features include off-street parking for 7 vehicles, 5 storage units and two forced hot water heating systems in the basement. The Certificate of Compliance (COC) is current. Carefully managed and maintained by the same owners for over 22 years, this property offers a strong rental history and a turnkey investment opportunity.

Listed by Debra Hull of Debra Hull Realty,LLC

$
$
%
$/month over payments
Federal 30-year interest rate: 7.32% last updated on Oct 22, 2026
* All Figures are estimates. Check with your bank or proposed mortgage company for actual interest rates.
This product uses the FRED® API but is not endorsed or certified by the Federal Reserve Bank of St. Louis.

Save FavoriteSchedule TourAsk A QuestionMore Details

339 Amherst Street Manchester NH 03104

MLS Number 5099139

  • Commercial
  • PricePerSqFt 165.46
  • Address 339 Amherst Street
  • Year Built 1860
  • Square Feet 8,310

Excellent investment opportunity! This well-maintained 6-unit multifamily property generates approximately $10,300 in monthly gross income and is fully occupied. Each spacious unit features 4 bedrooms, 1 bathroom, washer and dryer hookups, a refrigerator, a gas or electric range. Four units have a private deck. Some bedrooms without closet. Tenants pay their own electricity and hot water, while the owner pays gas heat, water and sewer. Additional features include off-street parking for 7 vehicles, 5 storage units and two forced hot water heating systems in the basement. The Certificate of Compliance (COC) is current. Carefully managed and maintained by the same owners for over 22 years, this property offers a strong rental history and a turnkey investment opportunity

Listed by Debra Hull of Debra Hull Realty,LLC

$
$
%
$/month over payments
Federal 30-year interest rate: 7.32% last updated on Oct 22, 2026
* All Figures are estimates. Check with your bank or proposed mortgage company for actual interest rates.
This product uses the FRED® API but is not endorsed or certified by the Federal Reserve Bank of St. Louis.

Save FavoriteSchedule TourAsk A QuestionMore Details

17 Carmel Road Pelham NH 03076

Pelham, NH17 Carmel Road

Price$1,374,900

Est. Mortgage: $/month

Pending

MLS Number 5095375

  • Residential Single Family
  • PricePerSqFt 410.79
  • Full Bath 2
  • Address 17 Carmel Road
  • Construction New Construction

NOW MOVE IN READY! CONSTRUCTION COMPLETED 9/1. Welcome to 17 Carmel Road, a brand-new home in this exclusive high-end development in Pelham. Situated on a premium, flat one-acre lot, this property offers endless possibilities for your dream backyard, whether you envision a pool, patio, or outdoor entertaining oasis. Ideally located just minutes from the Massachusetts border, Tuscan Village, and major commuter routes, this home combines luxury living with exceptional convenience. Thoughtfully designed with modern finishes and high-quality craftsmanship throughout, the home welcomes you with hardwood floors, a grand two-story foyer, and soaring ceilings. The main level features a private office, spacious great room with a gas fireplace, and a stunning designer kitchen complete with quartz countertops and premium Thermador appliances. A formal dining room, breakfast nook, mudroom, and powder room on the main floor provide space and functionality for everyday living and entertaining. Upstairs, you'll find three generously sized guest bedrooms, a full bath, and a convenient second-floor laundry room. The oversized primary suite serves as a private retreat, featuring vaulted ceilings, a large walk-in closet, and a luxurious spa-inspired bath with dual vanities, a tiled shower, and a soaking tub perfectly positioned beneath the window. No detail has been overlooked in this exceptional home, which showcases quality construction and timeless design throughout. The unfinished basement features high ceilings and offers abundant storage or the opportunity to create additional living space to suit your needs. Scheduled for completion this summer, this is your chance to own one of the last lots in Pelham's most desirable new construction neighborhoods. Don't miss this incredible opportunity. Some photos are have been digitally enhanced.

Listed by Kendall Reyes of REAL Broker NH,LLC

$
$
%
$/month over payments
Federal 30-year interest rate: 7.32% last updated on Oct 22, 2026
* All Figures are estimates. Check with your bank or proposed mortgage company for actual interest rates.
This product uses the FRED® API but is not endorsed or certified by the Federal Reserve Bank of St. Louis.

Save FavoriteSchedule TourAsk A QuestionMore Details

47 Salvas Lane Stowe VT 05672

Stowe, VT47 Salvas Lane, Unit Lot 1

Price$1,365,000

Est. Mortgage: $/month

MLS Number 5072995

  • Residential Single Family
  • PricePerSqFt 1094.63
  • Full Bath 2
  • Address 47 Salvas Lane
  • Construction Pre-Construction

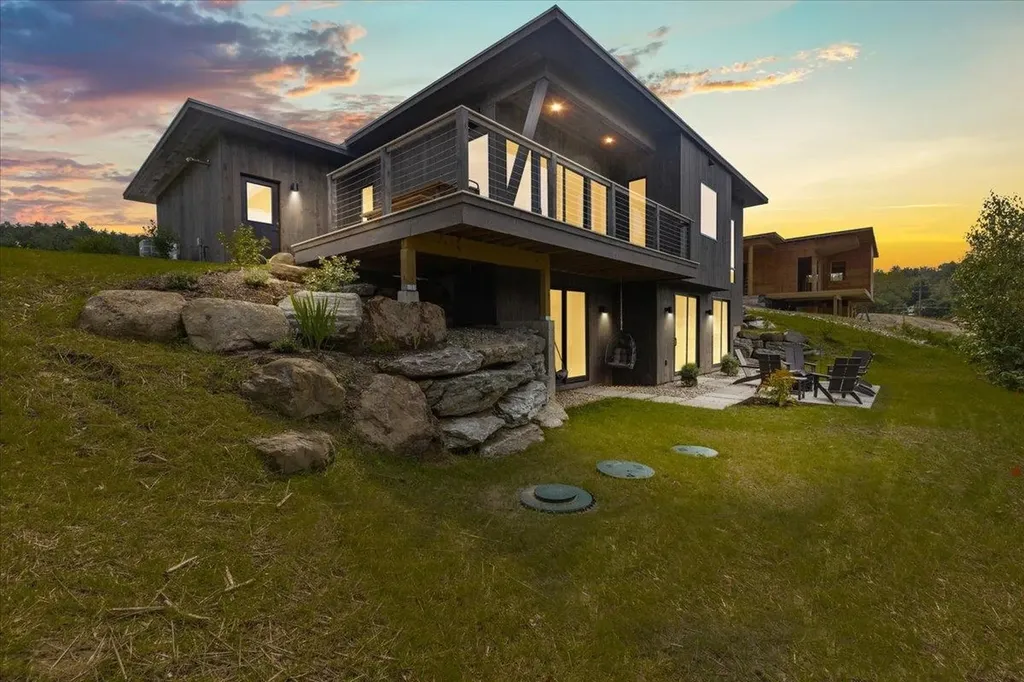
Moscow Meadows the latest build package option from Gristmill Builders, known for their attention to detail, eco-friendly building, and luxury finish work. Sitting on the gateway to Stowe, Moscow Meadows offers beautiful mountain and river views, a prime location surrounded by conserved open meadows, and the ease of a new high-end home. This exciting new development will offer hand-crafted homes in a tranquil neighborhood setting. The modern design features an open concept main floor, highlighting the mountain views towards Stowe Mt. Resort. The living room comes complete with a gas-burning stove, while the center island in the kitchen makes for a perfect gathering space. The primary suite is conveniently located on the main floor, perfect for single-level living. White oak flooring throughout this level brightens the space as much as the large and plentiful windows. The walk-out lower level is an ideal space for guests to spread out. Taking advantage of the views, this level features a guest bedroom, an entertainment space, and a shared bath. The lower level features troweled concrete floors, adding to the home's modern feel. Touches of Vermont synergized with modern flare create a unique Stowe home. Photos are of lot 4 and differ from plans for lot 1. Kitchen for lot 1 will be located in the dining area seen in photos. Upgrade options include en suite bath on lower level bedroom, screened porch, heated garage, fireplace, wood stove.

Listed by Smith Macdonald Group of Coldwell Banker Carlson Real Estate

$
$
%
$/month over payments
Federal 30-year interest rate: 7.32% last updated on Oct 22, 2026
* All Figures are estimates. Check with your bank or proposed mortgage company for actual interest rates.
This product uses the FRED® API but is not endorsed or certified by the Federal Reserve Bank of St. Louis.

Save FavoriteSchedule TourAsk A QuestionMore Details

100 Wadleigh Street Exeter NH 03833

MLS Number 5081502

  • Residential Single Family
  • PricePerSqFt 533.15
  • Full Bath 2
  • Address 100 Wadleigh Street
  • Construction To Be Built

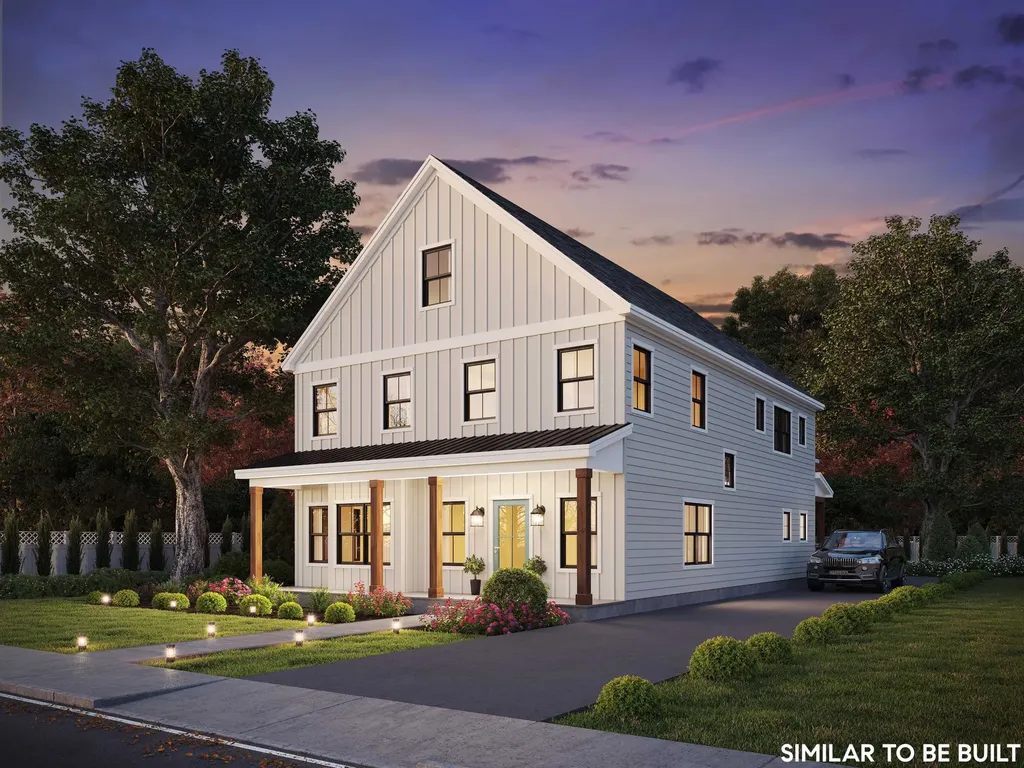
Welcome to Exeter Rose Farm, where your dream home awaits - crafted with care and designed for modern, sustainable living! Nestled just beyond the vibrant heart of downtown Exeter, the homes in this community masterfully blend luxury, eco-conscious design, and timeless elegance. Choose from a variety of thoughtfully curated plans, several offering the option of a first-floor primary bedroom suite for added convenience. Each home is meticulously constructed with high-quality materials, ensuring longevity, energy efficiency, and a minimal carbon footprint. With features like open-concept layouts that invite natural light to flood the interiors, solar panels to power your home sustainably, and architectural details that exude sophistication, these residences are as beautiful as they are environmentally responsible. Located just minutes from local amenities, top-rated schools, and an array of recreational options, Exeter Rose Farm offers the perfect blend of serenity and accessibility. It's more than a home - it's a lifestyle choice that aligns with your values and redefines everyday luxury. This is the final phase of this extraordinary neighborhood, so don't miss your chance to own a piece of Exeter's finest. Reach out to learn more and take the first step toward embracing a greener, brighter future!

Listed by Kevin Kneeland and Scott Rome of Compass New England,LLC

$
$
%
$/month over payments
Federal 30-year interest rate: 7.32% last updated on Oct 22, 2026
* All Figures are estimates. Check with your bank or proposed mortgage company for actual interest rates.
This product uses the FRED® API but is not endorsed or certified by the Federal Reserve Bank of St. Louis.

Save FavoriteSchedule TourAsk A QuestionMore Details

333 Wildwood Road Wakefield NH 03830

Wakefield, NH333 Wildwood Road

Price$1,360,000

Est. Mortgage: $/month

Active With Contract

MLS Number 5099995

  • Residential Single Family
  • PricePerSqFt 1180.56
  • Full Bath 1
  • Address 333 Wildwood Road
  • Construction Existing

Lakefront Living at Its Finest on Balch Lake! Discover an extraordinary waterfront retreat on beautiful Balch Lake with 425 feet of pristine shoreline and breathtaking 180 degree views that capture both spectacular sunrises and unforgettable sunsets. The home has plenty of room for family and guests, featuring a Primary suite on the first floor, a second bedroom on the ground floor, a loft and office space for an additional sleeping area. Perfectly positioned with southern exposure, this exceptional property enjoys sunshine throughout the day, cooling lake breezes, and panoramic water views from nearly every room. Spend your days swimming from the sandy beach, boating from your private dock, kayaking along the shoreline, or fishing for trophy bass on one of New Hampshire's most desirable lakes. Eagles, loons, herons, and a variety of waterfowl provide a stunning natural backdrop year-round. The beautifully maintained home is equally impressive, featuring custom inset cabinetry, hardwood floors throughout, Craftsman-style trim, solid wood doors, premium Kohler fixtures, heated towel bars, radiant heated floors in the primary bath and closet, efficient Euro-style panel radiators, spray foam insulation, mini-split heating and cooling, and a whole-house generator. Outdoors, four inviting entertaining areas including a spacious deck, patio, dockside deck, and fire pit are surrounded by professionally landscaped gardens, natural stone walls, and mature trees that frame the lake without sacrificing the incredible views. A gentle walk to the water, low-maintenance Cedar Impressions siding, and no deferred maintenance make this a true turnkey lakefront property ready to enjoy for generations.

Listed by Jon Parker of Maxfield Real Estate/Wolfeboro, Terry Small of Maxfield Real Estate/ Alton

$
$
%
$/month over payments
Federal 30-year interest rate: 7.32% last updated on Oct 22, 2026
* All Figures are estimates. Check with your bank or proposed mortgage company for actual interest rates.
This product uses the FRED® API but is not endorsed or certified by the Federal Reserve Bank of St. Louis.

Virtual TourSave FavoriteSchedule TourAsk A QuestionMore Details

73 Pipers Point Lane Alton NH 03809

Alton, NH73 Pipers Point Lane

Price$1,359,000

Est. Mortgage: $/month

Active With Contract

MLS Number 5093766

  • Residential Single Family
  • PricePerSqFt 436.7
  • Full Bath 1
  • Address 73 Pipers Point Lane
  • Construction Existing

This exceptional home in the highly sought-after Pipers Point community offers a gorgeous home with spacious living area and the coveted Lake Winnipesaukee lifestyle. With just over 4,000 square feet of finished living space, the home features 3 bedrooms, 2.5 baths, and 3 additional flex rooms that provide possibilities for home offices, guest accommodations, fitness space, or hobby rooms. One of the best features of this home is the access to Lake Winnipesaukee, with immediate access to one of the available moorings, and community docking where you and visitors can tie up for the day. Inside you will find an open-concept main level, with a large kitchen opening up to a large living and dining room area. Beautiful glass doors open up to a large deck overlooking the beautifully landscaped, level backyard. A first floor flex space offers the convenience of one-level living or serves as an ideal private office. Upstairs, you will find a large owners suite, complete with a radiant floor bathroom. Three additional potential bedrooms and a hall bathroom round out the upstairs level. The finished basement level adds even more family or game room areas, while an unfinished workshop area provides the perfect spot for projects and storage. A heated driveway and attached two-car garage ensure year-round convenience. As a resident of Pipers Point, you'll enjoy outstanding community amenities including shared access to Lake Winnipesaukee, a sandy beach, pickleball, tennis courts, and access to a boat mooring. You have found the perfect place to embrace life on New Hampshire's premier lake. Whether you're seeking a year-round residence or a vacation retreat, this property offers the space, flexibility, and amenities to create lasting memories in one of the area's most desirable neighborhoods. This meticulously maintained home is sure to impress! Make an appointment today!

Listed by Adam Dow of KW Coastal and Lakes & Mountains Realty/Wolfeboro

$
$
%
$/month over payments
Federal 30-year interest rate: 7.32% last updated on Oct 22, 2026
* All Figures are estimates. Check with your bank or proposed mortgage company for actual interest rates.
This product uses the FRED® API but is not endorsed or certified by the Federal Reserve Bank of St. Louis.

Save FavoriteSchedule TourAsk A QuestionMore Details

Lot F Longview Place Brentwood NH 03833

Brentwood, NHLot F Longview Place

Price$1,355,000

Est. Mortgage: $/month

Active With Contract

MLS Number 5093452

  • Residential Single Family
  • PricePerSqFt 579.06
  • Full Bath 1
  • Address Lot F Longview Place
  • Construction Pre-Construction

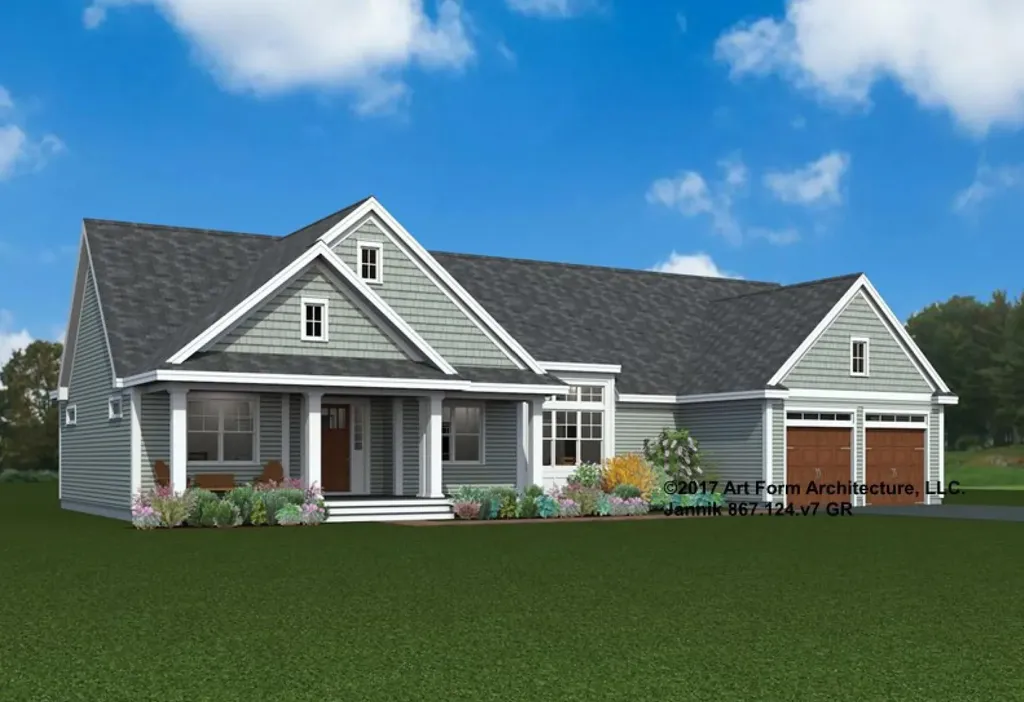
Tucked inside Brentwood's Longview Place, this is more than a home-it's nearly 7 acres of New England paradise with your own private pond. This boutique neighborhood is limited to just 13 homesites, making it as exclusive as it is convenient. Country tranquility, space to roam, & effortless access to beaches, mountains, & city life all collide in one rare address. This custom designed ranch features 3 bedrooms and 2.5 baths. The plan includes a study, screeded in porch, mud room, laundry room and an oversized three car garage. Every detail reflects Langdon Construction's commitment to craftsmanship: CertainTeed siding, Harvey Low-E windows (or equivalent), elegant Rosemont trim, & a full basement ready to expand. Comfort is a given with 95% efficient heating & central A/C, while a paved driveway & paver walkway add everyday polish.

Listed by Benjamin Morrison of The Gove Group Real Estate,LLC

$
$
%
$/month over payments
Federal 30-year interest rate: 7.32% last updated on Oct 22, 2026
* All Figures are estimates. Check with your bank or proposed mortgage company for actual interest rates.
This product uses the FRED® API but is not endorsed or certified by the Federal Reserve Bank of St. Louis.

Save FavoriteSchedule TourAsk A QuestionMore Details

323 Hannah Loop Carroll NH 03575

Carroll, NH323 Hannah Loop

Price$1,350,000

Est. Mortgage: $/month

MLS Number 5106311

  • Residential Single Family
  • PricePerSqFt 446.43
  • Full Bath 1
  • Village Bretton Woods
  • Address 323 Hannah Loop

Bretton Woods living with view that take your breath away. This spacious 5-bedroom, 3 1/2-bath home offers sweeping vistas from Crawford Notch to the ski slopes, all set within the exceptional Omni Mount Washington Resort Community. Spanning three levels the home is designed for gathering, relaxing, and making the most of every season. With generous living spaces, an oversized 2-car garage, generator, mini-split AC units for year-round comfort. Whether you are hosting apres ski gatherings, enjoying a quiet summer evening, or simply taking in the ever-changing mountain scenery, there is room for everyone. AND...the location is hard to beat. Enjoy easy access to skiing, golf, the spa, dining and countless outdoor adventures and attractions of the White Mountain - all right outside your door. A true 4-season mountain retreat with extraordinary views, exceptional space and the best of Bretton Woods at your fingertips.

Listed by Michele Penner of Badger Peabody & Smith Realty/Bretton Woods

$
$
%
$/month over payments
Federal 30-year interest rate: 7.32% last updated on Oct 22, 2026
* All Figures are estimates. Check with your bank or proposed mortgage company for actual interest rates.
This product uses the FRED® API but is not endorsed or certified by the Federal Reserve Bank of St. Louis.

Virtual TourSave FavoriteSchedule TourAsk A QuestionMore Details

1763 Province Road Gilmanton NH 03237

Gilmanton, NH1763 Province Road

Price$1,350,000

Est. Mortgage: $/month

MLS Number 5106396

  • Residential Single Family
  • PricePerSqFt 293.86
  • Full Bath 3
  • Address 1763 Province Road
  • Construction Existing

Circa 1763 Parsons Homestead is an architectural masterpiece seamlessly blending 18th-century craftsmanship with modern luxury. Meticulously restored, this 4-bedroom, 3.5 bath twin-chimney Colonial boasts period detail including wide-pine flooring, period hardware, and classic Gunstock corners. The formal main house showcases a harlequin-floored grand foyer, refined parlor and formal dining room with built-in corner cubbards, and a striking "blueroom" each featuring a character fireplace. The ideally situated ell hosts a premium chef's kitchen, a keeping room overlooking the rear patio, and a luxurious primary suite with a custom bath and radiant heat. A spectacular post-and-beam great room delivers dramatic architectural volume alongside in-floor radiant warmth. Three additional fireplaced bedrooms with walk-in closets occupy the second level, complemented by 7'8”+ ceilings, a fully excavated cellar and walk-up attic storage. Equipped for modern peace of mind, the property features full security, a generator, an attached 2-story barn/garage, a detached barn, and a sugar shack. Spanning over 17+ acres with two lots of record and open fields offering exceptional stewardship. This property is an irreplaceable New England landmark with limitless possibilities! Truly exceptional!

Listed by Heidi Walton of Walton Realty,LLC

$
$
%
$/month over payments
Federal 30-year interest rate: 7.32% last updated on Oct 22, 2026
* All Figures are estimates. Check with your bank or proposed mortgage company for actual interest rates.
This product uses the FRED® API but is not endorsed or certified by the Federal Reserve Bank of St. Louis.

Virtual TourSave FavoriteSchedule TourAsk A QuestionMore Details

131,133,141 Green Street Brattleboro VT 05301

MLS Number 5093440

  • Multifamily
  • PricePerSqFt 176.24
  • Units 11
  • Acreage 0.53
  • Square Feet 7,660

What an opportunity to own 11 units in 3 separate buildings with a fantastic rental history. Close to downtown, schools, shopping and bus routes. Very well maintained properties with 3 - two bedroom units and 8 one bedroom units. On site laundry for the convenience of tenants. Wonderful features including hardwood floors and large windows for exceptional natural light. Great porches and very pleasant lawn space. An investment with nothing major to put on the "to-do" list. Separate 2 bedroom carriage house, with garage, would be fantastic for owner quarters

Listed by Susan Bellville and A.j. Bellville of Bellville Realty

$
$
%
$/month over payments
Federal 30-year interest rate: 7.32% last updated on Oct 22, 2026
* All Figures are estimates. Check with your bank or proposed mortgage company for actual interest rates.
This product uses the FRED® API but is not endorsed or certified by the Federal Reserve Bank of St. Louis.

Save FavoriteSchedule TourAsk A QuestionMore Details

197 Richards Avenue Portsmouth NH 03801

Portsmouth, NH197 Richards Avenue

Price$1,350,000

Est. Mortgage: $/month

Active With Contract

MLS Number 5097886

  • Multifamily
  • PricePerSqFt 561.33
  • Address 197 Richards Avenue
  • Units 3
  • Bathroom 3

197 Richards Avenue presents a rare investment opportunity in Portsmouth's highly sought-after Little Harbor neighborhood. Situated on a generous 0.24-acre lot just moments from downtown, this three-unit property offers an exceptional combination of location, income potential, and future upside in one of the Seacoast's most desirable markets. The property features approximately 2,405 square feet of finished living space across three residential units, each thoughtfully equipped with its own in-unit washer and dryer. Ample off-street parking is located behind the building. Whether maintained as an income-producing asset, repositioned through renovations and value-add improvements, or utilized as an owner-occupied investment opportunity, 197 Richards Avenue offers the flexibility and long-term potential rarely found in such a premier Portsmouth location. Opportunities to acquire multifamily properties with this combination of scale, location, and redevelopment potential are increasingly limited.

Listed by Brady Roche of Carey Giampa,LLC/Rye (Phone: 207-703-8249), Kevin Erikson of Carey Giampa, LLC/Portsmouth

$
$
%
$/month over payments
Federal 30-year interest rate: 7.32% last updated on Oct 22, 2026
* All Figures are estimates. Check with your bank or proposed mortgage company for actual interest rates.
This product uses the FRED® API but is not endorsed or certified by the Federal Reserve Bank of St. Louis.

Save FavoriteSchedule TourAsk A QuestionMore Details

Broker Reciprocity 

Copyright 2026 PrimeMLS, Inc. All rights reserved. This information is deemed reliable, but not guaranteed. The data relating to real estate displayed on this display comes in part from the IDX Program of PrimeMLS. The information being provided is for consumers’ personal, non-commercial use and may not be used for any purpose other than to identify prospective properties consumers may be interested in purchasing. Data last updated October 30, 2026 11:24 AM EDT