SIGN UP or LOG IN 's Account

Log in to see your saved listings or edit your searches:

No account? Sign up now to save searches, listings, and get tailored listing notifications. It's free, opt-out anytime.

Find Your New Home

Sign Up Today!

Get fresh listings via email, save your favorite listings, match with similar properties, and unlock additional property info.

Create Your Account

Do not fill in this field:

Already have an account? Log in

and narrow your search. If you have fewer than 200 results, you can save your search.

Addison VT Mobile Real Estate

r=1237-1248
43 Pheasant Run Bedford NH 03110

Bedford, NH43 Pheasant Run

Price$1,300,000

Est. Mortgage: $/month

MLS Number 5105170

  • Residential Single Family
  • PricePerSqFt 295.99
  • Full Bath 2
  • Address 43 Pheasant Run
  • Construction Existing

Timeless architecture, exceptional craftsmanship, and the warmth of natural materials define this distinguished Early American Colonial-inspired home. Beautifully set on 3 picturesque acres. Offering 4,392 square feet, 4 bedrooms, 4 baths, a 3-car garage, and an in-ground pool, the property combines classic character with the space and setting of a private country retreat. Inside, pine floors, exposed brick, classic wainscoting, and a beautifully crafted staircase immediately set the tone. Elegant formal living and dining rooms provide wonderful spaces for entertainment, while the expansive country-style kitchen features custom wood cabinetry, a center island and a walk-in pantry. Just beyond, the charming breakfast room showcases exposed beams, a brick fireplace with wood-burning stove, and walls of windows overlooking the grounds. The inviting family room is rich with character, featuring wood-paneled walls, exposed beams, a striking Tennessee sandstone fireplace, and a custom built-in wet bar. A private study/library offers the perfect space for a home office or quiet retreat. Upstairs, the spacious primary suite features two walk-in closets, a dedicated makeup vanity, and its own home office. Three additional generously sized bedrooms provide comfortable accommodation for family and guests. Outdoors, enjoy summer days by the in-ground pool, expansive grounds for recreation and entertainment, and the impressive arrival of a circular driveway leading to the home. Rich in character and beautifully situated, this exceptional property offers the timeless appeal, craftsmanship, and presence of a truly special home you rarely see today. Showings by appointment only.

Listed by Tal Hagbi of RE/MAX Synergy
$
$
%
$/month over payments
Federal 30-year interest rate: 7.32% last updated on Oct 22, 2026
* All Figures are estimates. Check with your bank or proposed mortgage company for actual interest rates.
This product uses the FRED® API but is not endorsed or certified by the Federal Reserve Bank of St. Louis.

Save FavoriteSchedule TourAsk A QuestionMore Details

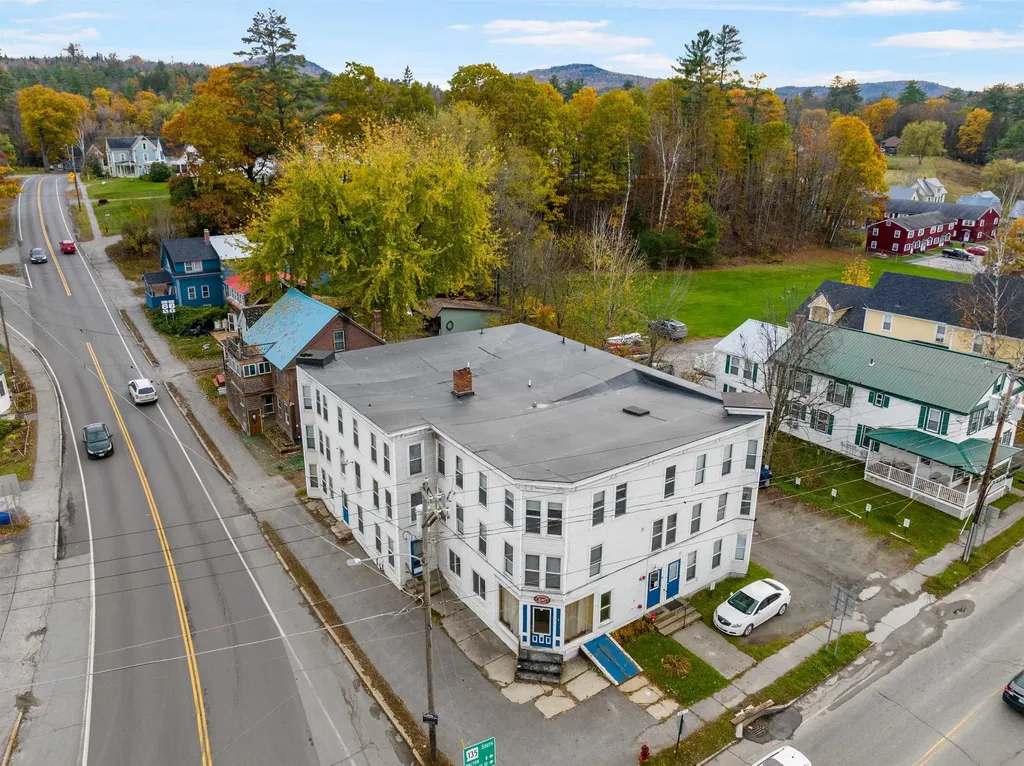
4 Elm Street Lancaster NH 03584

Lancaster, NH4 Elm Street

Price$1,300,000

Est. Mortgage: $/month

MLS Number 5081330

  • Multifamily
  • PricePerSqFt 116.3
  • Address 4 Elm Street
  • Units 18
  • Acreage 0.28

Positioned in the heart of downtown Lancaster at the highly visible corner of Route 3 and Route 135, this 18-unit multifamily property offers investors an opportunity to acquire a stable, income-producing asset with a 7.06% cap rate. The property boasts a strong rental history with many long-term tenants, providing consistent cash flow and operational stability. Over the past several years, there have been significant capital improvements, enhancing both the functionality and long-term value of the asset. Recent upgrades include: *New rubber membrane roof *New oil tanks *Structural reinforcements *Interior apartment refreshes In addition, the fire and sprinkler system successfully passed its 5-year inspection, with ownership proactively completing all recommended (non-mandatory) improvements-demonstrating a high level of care and diligence. Looking ahead, a new boiler is scheduled for installation in May 2026, further improving efficiency and reducing future capital expenditure risk. Strategically located near major employers such as Weeks Medical Center, PAK Solutions, and Trividia Manufacturing, the property benefits from strong local demand and tenant retention. Its central location places residents within walking distance to downtown amenities, services, and major commuter routes. Investment Highlights: * 18 residential units * 7.06% cap rate * Proven rental performance with long-term tenants * Low Vacancy * Extensive recent capital improvements * Additional upside with new boiler installation (May 2026) * Prime downtown corner location * Close proximity to major employers This is an ideal opportunity for investors seeking a turnkey multifamily asset. Group Showing April 16th at 2pm. Please email to be added to the list. Do not show without contacting us.

Listed by Nicole Canavan of Rune Stone Realty

$
$
%
$/month over payments
Federal 30-year interest rate: 7.32% last updated on Oct 22, 2026
* All Figures are estimates. Check with your bank or proposed mortgage company for actual interest rates.
This product uses the FRED® API but is not endorsed or certified by the Federal Reserve Bank of St. Louis.

Save FavoriteSchedule TourAsk A QuestionMore Details

50 Range Road Pittsfield NH 03263

Pittsfield, NH50 Range Road

Price$1,300,000

Est. Mortgage: $/month

MLS Number 5099336

  • Residential Single Family
  • PricePerSqFt 596.33
  • Full Bath 1
  • Address 50 Range Road
  • Construction Existing

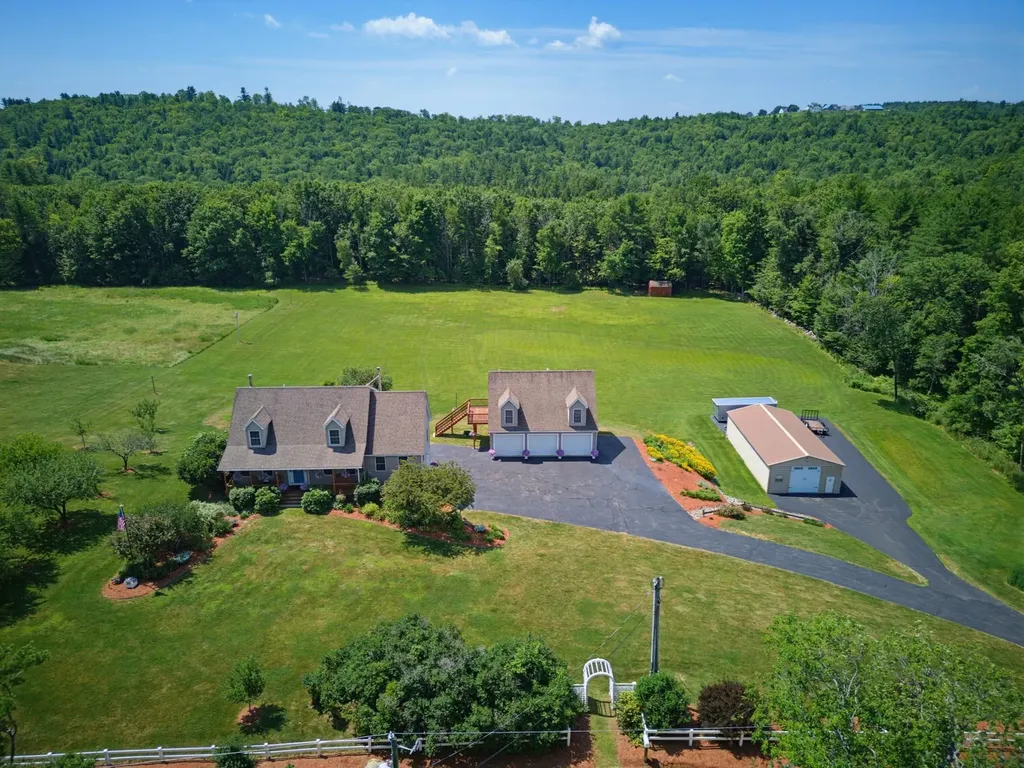
Escape to your own slice of New Hampshire paradise with this beautifully maintained Cape Cod home, nestled on 7.36 scenic acres of rolling fields, mature woods, and abundant wildlife. Offering the perfect balance of privacy, functionality, and timeless charm, this exceptional property is ideal for those seeking peaceful country living without sacrificing modern conveniences. Built in 2003 and on the market for the first time, this thoughtfully designed home welcomes you with a bright foyer, warm natural woodwork, and sun-filled living spaces. The spacious living room features a cozy wood stove, creating the perfect gathering place during New England winters, while the formal dining room offers an inviting space for entertaining family and friends. The heart of the home is the well-appointed kitchen, complete with an oversized center island, breakfast nook, built-in oven, electric glass range, and ample workspace for everyday living or holiday gatherings. The warm, custom hickory cabinetry offers both beauty and functionality, featuring deep pot-and-pan drawers, convenient pull-out spice racks, and a full-height pantry with easy-access sliding shelves. The home features three generously sized bedrooms and four bathrooms, including a private primary suite with an en-suite bath and walk-in closet. An additional guest or in-law suite provides outstanding flexibility for multi-generational living, extended family, visitors or additional income. The walk-out basement offers abundant storage and future expansion potential, while the in-law apartment offers accessibility features including a vertical elevator lift, hard-surface flooring, grab bars, and an accessible washer and drye enhance convenience and comfort. Car enthusiasts, hobbyists, or business owners will appreciate the impressive heated five-car attached garage with direct access and automatic garage door openers, providing exceptional storage and workspace year round.

Listed by Tami Mousseau of BHHS Verani Concord

$
$
%
$/month over payments
Federal 30-year interest rate: 7.32% last updated on Oct 22, 2026
* All Figures are estimates. Check with your bank or proposed mortgage company for actual interest rates.
This product uses the FRED® API but is not endorsed or certified by the Federal Reserve Bank of St. Louis.

Virtual TourSave FavoriteSchedule TourAsk A QuestionMore Details

10 Saltbox Road Milton NH 03851

Milton, NH10 Saltbox Road

Price$1,300,000

Est. Mortgage: $/month

Active With Contract

MLS Number 5087289

  • Residential Single Family
  • PricePerSqFt 567.19
  • Full Bath 2
  • Address 10 Saltbox Road
  • Construction Existing

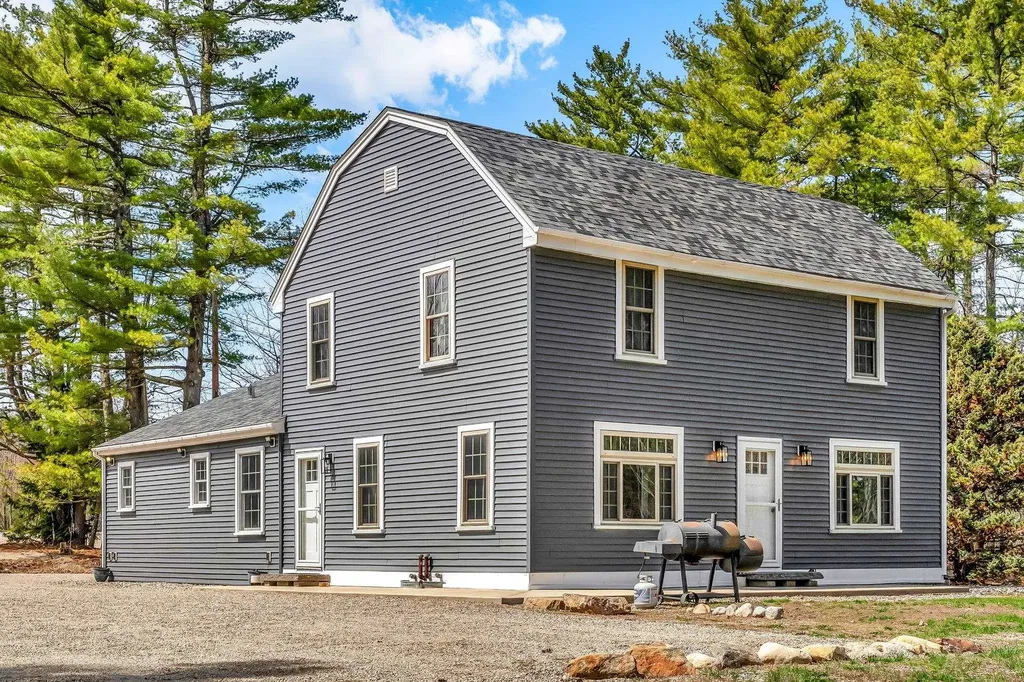
10 Saltbox Rd is a rare Milton waterfront opportunity that combines an updated home, income potential, and significant development upside in a single package. Set on 5.42 acres with approx. 125' of serene frontage on Milton Three Ponds-one of NH's most sought-after lakes-this property offers the lifestyle buyers want, and the flexibility investors and entrepreneurs look for. At the center is a nicely updated 4-bedroom, 2-bath single-family home-ideal as a primary residence, vacation getaway, or owner-occupied investment. Beyond the main home, the property includes multiple seasonal cottages that offer immediate rental income, guest accommodations, or the option to reconfigure them to match your vision. There's also an additional RV/site area with a pump-out station and a boat launch, making it easy to enjoy the lake while adding another layer of utility for guests or tenants. The location is a standout: positioned on high-visibility Route 125 and within the CR zoning district, the property may support a wide range of commercial and mixed-use possibilities (buyer to verify). Think lakeside retreat, expanded cottage rentals, RV/cabin sites, or an event-focused concept such as weddings and receptions-this is the kind of setting people travel for. Whether you're building a family compound, creating a waterfront hospitality destination, or securing a prime piece of land with long-term upside, 10 Saltbox Rd delivers a combination that's hard to find: waterfront, acreage, existing improvements, and zoning flexibility. Set up a showing today!

Listed by Nicholas Couturier and Billy Kottage of New Space Real Estate,LLC

$
$
%
$/month over payments
Federal 30-year interest rate: 7.32% last updated on Oct 22, 2026
* All Figures are estimates. Check with your bank or proposed mortgage company for actual interest rates.
This product uses the FRED® API but is not endorsed or certified by the Federal Reserve Bank of St. Louis.

Virtual TourSave FavoriteSchedule TourAsk A QuestionMore Details

468 Mountain Avenue Northwood NH 03261

Northwood, NH468 Mountain Avenue

Price$1,300,000

Est. Mortgage: $/month

MLS Number 5077251

  • Residential Single Family
  • PricePerSqFt 752.31
  • Full Bath 1
  • Address 468 Mountain Avenue
  • Construction Existing

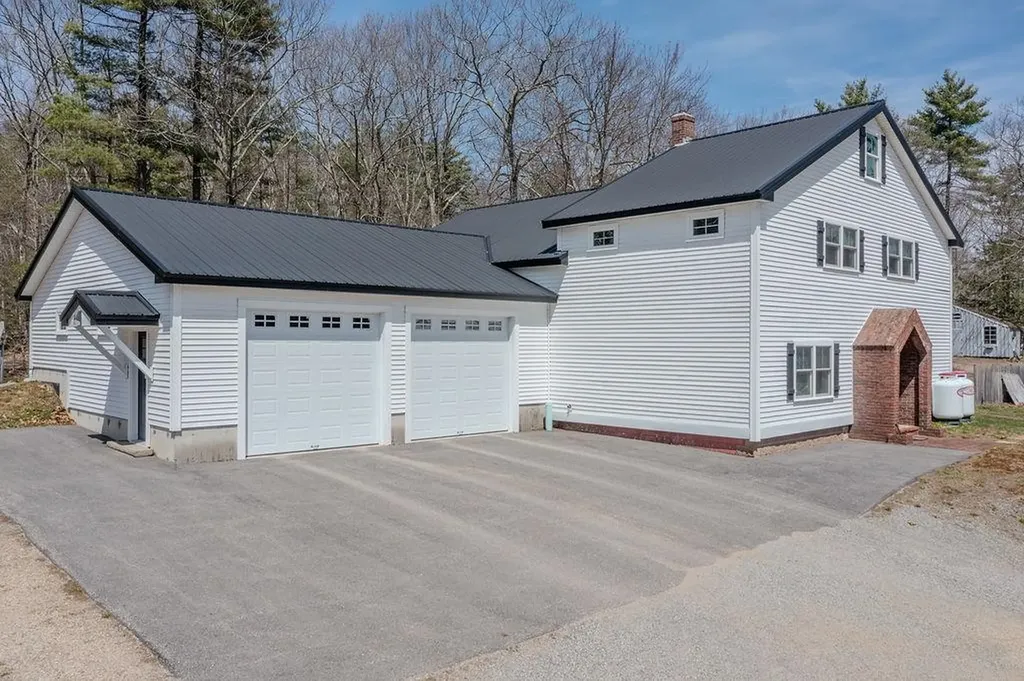
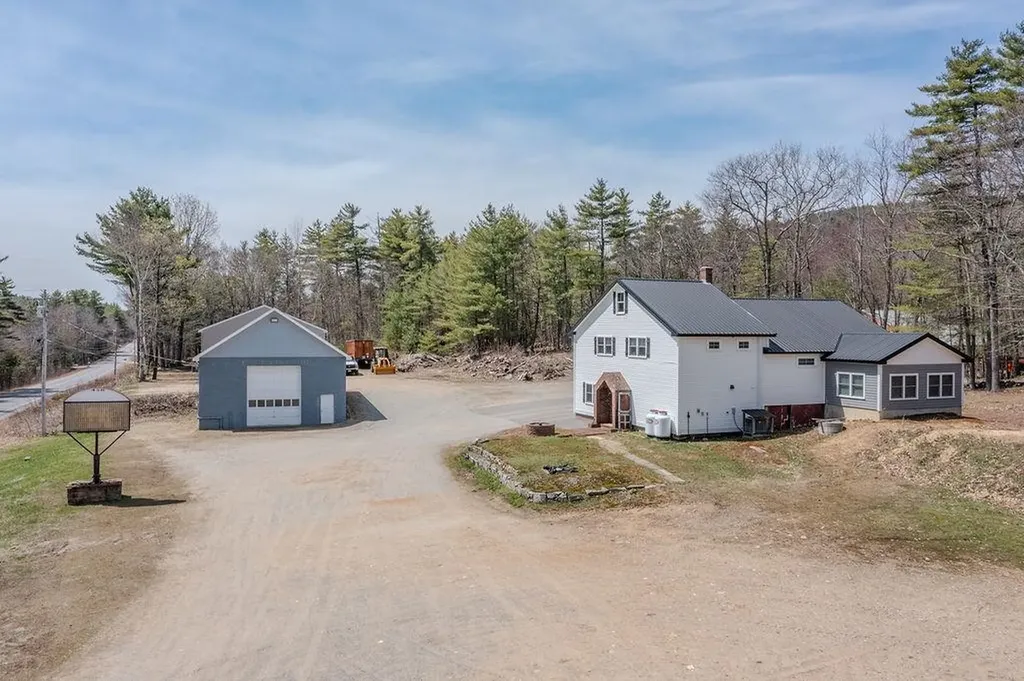
Unlock the potential of this strategically located 2.977-acre flex property situated directly on State Route 43. Ideally positioned for logistics, contracting, or light industrial use, this site offers immediate access to major trucking routes and regional airports. Boasting a unique mix of industrial, office, and residential/retail space across three distinct structures, this property is the perfect solution for an owner-operator seeking a "Live-Work" setup, or an investor looking for multi-tenant income potential. With dual ingress/egress points and 3-Phase power available at the street, this site is ready for business.

Listed by Lynn Sweet of REMAX Home Sweet Home

$
$
%
$/month over payments
Federal 30-year interest rate: 7.32% last updated on Oct 22, 2026
* All Figures are estimates. Check with your bank or proposed mortgage company for actual interest rates.
This product uses the FRED® API but is not endorsed or certified by the Federal Reserve Bank of St. Louis.

Save FavoriteSchedule TourAsk A QuestionMore Details

4566 Main Street Manchester VT 05255

MLS Number 5101373

  • Commercial
  • PricePerSqFt 144.59
  • Address 4566 Main Street
  • Year Built 1976
  • Square Feet 8,991

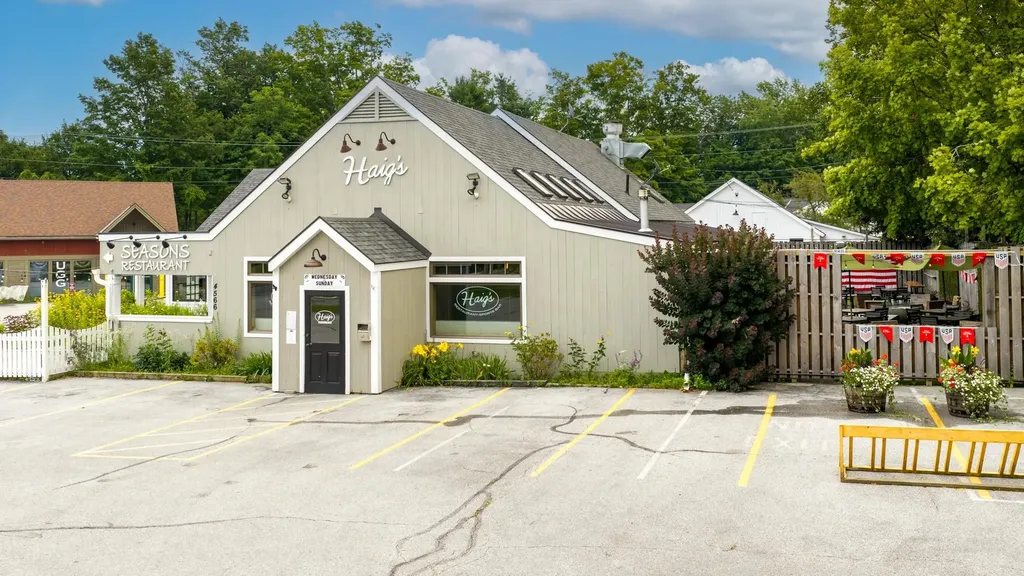
REAL ESTATE ONLY: THE THREE EXISTING BUSINESSES ARE NOT INCLUDED IN THE SALE AND WILL NOT REMAIN. A rare opportunity to acquire a highly visible commercial property in the heart of Manchester, Vermont. Located in a high-traffic area, this versatile property includes two buildings with multiple potential uses, including restaurant, retail, professional office, showroom, or a combination of commercial operations. The 6,370-square-foot front building is currently occupied by Haig's Bar & Grill and Seasons Restaurant. Buyers interested in continuing restaurant use may purchase the existing furniture, fixtures, and equipment separately from the real estate transaction. The 2,110-square-foot rear building is currently occupied by Decorative Interiors and offers additional flexible space suitable for retail, office, design, showroom, or other commercial uses. All three existing businesses are owned by the sellers of the real estate and will be vacating the property. No business operations, business names, inventory, or goodwill are included in the sale. With excellent exposure, established commercial use, multiple occupancy possibilities, and a prominent Manchester location, this property presents an outstanding opportunity for an owner-user, investor, restaurateur, retailer, or professional business seeking space in one of Southern Vermont's busiest commercial markets.

Listed by Timothy Apps of Four Seasons Sotheby's Int'l Realty

$
$
%
$/month over payments
Federal 30-year interest rate: 7.32% last updated on Oct 22, 2026
* All Figures are estimates. Check with your bank or proposed mortgage company for actual interest rates.
This product uses the FRED® API but is not endorsed or certified by the Federal Reserve Bank of St. Louis.

Virtual TourSave FavoriteSchedule TourAsk A QuestionMore Details

468 Mountain Avenue Northwood NH 03261

MLS Number 5084274

  • Commercial
  • PricePerSqFt 501.54
  • Address 468 Mountain Avenue
  • Year Built 1981
  • Square Feet 2,592

Unlock the potential of this strategically located 2.977-acre flex property situated directly on State Route 43. Ideally positioned for logistics, contracting, or light industrial use, this site offers immediate access to major trucking routes and regional airports. Boasting a unique mix of industrial, office, and residential/retail space across three distinct structures, this property is the perfect solution for an owner-operator seeking a "Live-Work" setup, or an investor looking for multi-tenant income potential. With dual ingress/egress points and 3-Phase power available at the street, this site is ready for business.

Listed by Lynn Sweet of REMAX Home Sweet Home

$
$
%
$/month over payments
Federal 30-year interest rate: 7.32% last updated on Oct 22, 2026
* All Figures are estimates. Check with your bank or proposed mortgage company for actual interest rates.
This product uses the FRED® API but is not endorsed or certified by the Federal Reserve Bank of St. Louis.

Save FavoriteSchedule TourAsk A QuestionMore Details

17-37 Catherine Street St. Albans City VT 05478

MLS Number 5084806

  • Commercial
  • PricePerSqFt 140.69
  • Year Built 1985
  • Square Feet 9,240
  • Acreage 0.88

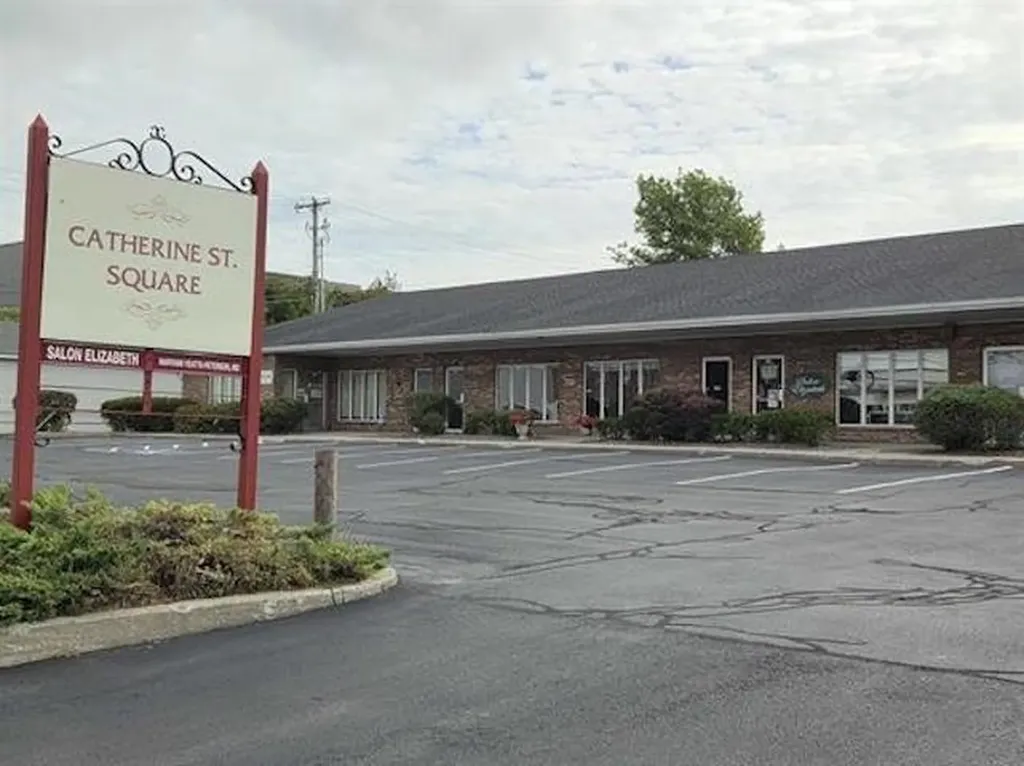
Great investment property. Catherine Street Plaza is a first class office complex located in vibrant downtown St Albans. This brick building is in excellent condition throughout with recent fire marshal approved inspection. Situated on .88A, it includes paved parking for 62 vehicles. Excellent rental history. SEE Financial details in Docs. Note: Seller intends to perform a tax-deferred exchange under Section 1031 of the Internal Revenue Code .

Listed by Susan Wylie of Lions on Main Realty

$
$
%
$/month over payments
Federal 30-year interest rate: 7.32% last updated on Oct 22, 2026
* All Figures are estimates. Check with your bank or proposed mortgage company for actual interest rates.
This product uses the FRED® API but is not endorsed or certified by the Federal Reserve Bank of St. Louis.

Save FavoriteSchedule TourAsk A QuestionMore Details

102 Mill Road Bridgewater VT 05034

MLS Number 5100395

  • Commercial
  • PricePerSqFt 35.36
  • Address 102 Mill Road
  • Year Built 1894
  • Square Feet 36,760

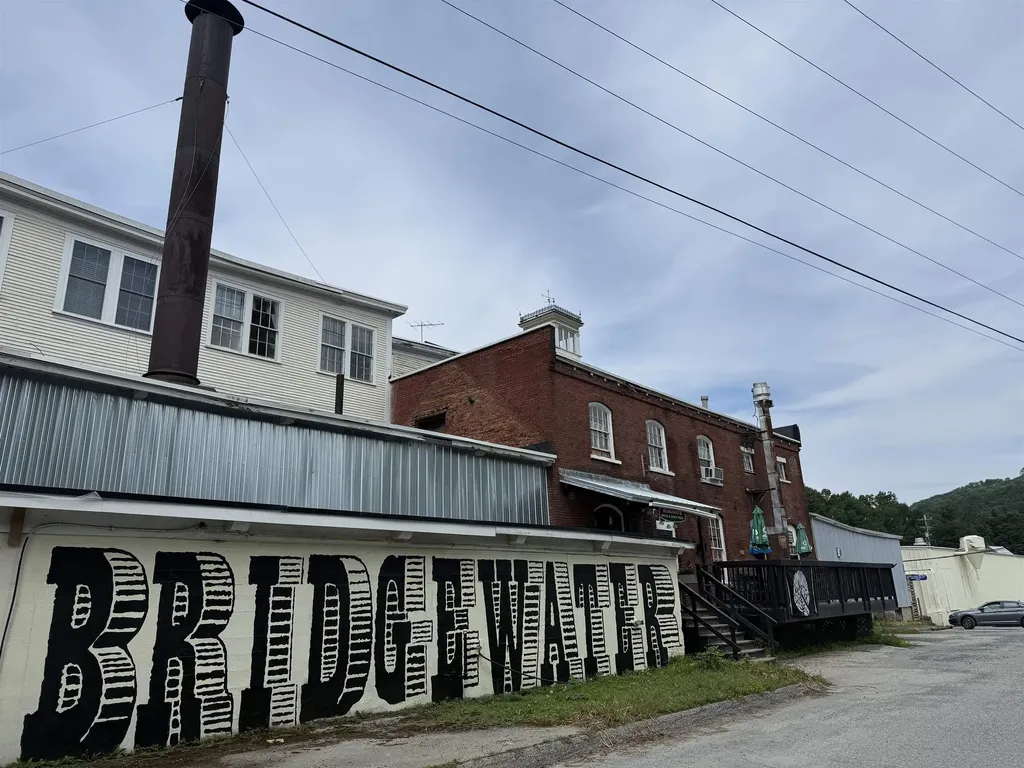
A truly unique opportunity to own all three floors of the historic Bridgewater Mill, ideally located on Route 4 between Killington and Woodstock. This listing consists of 5 commercial condo units representing over 36,000 square feet with stunning mountain and river views, soaring ceilings, exposed timber beams, and abundant natural light. These 5 condo units have been further divided into smaller separately leased units. The first and second floors of the. Mill are almost completely occupied, including a large restaurant tenant, post office, retail shops, a comedy club, hair salon and several artist and artisan studios. The third floor of the building is currently unoccupied and ready to be repositioned as residential space or leased out to additional commercial tenants. The eastern end of the third floor offers a dramatic open area, perfect for transforming into a restaurant, event space, or gallery, while several smaller offices provide flexible options for studios, workshops, or professional use. Be part of the ongoing revitalization of this iconic Vermont landmark and join a vibrant community of businesses and artisans!

Listed by Andy Paluch of Longview Commercial Real Estate

$
$
%
$/month over payments
Federal 30-year interest rate: 7.32% last updated on Oct 22, 2026
* All Figures are estimates. Check with your bank or proposed mortgage company for actual interest rates.
This product uses the FRED® API but is not endorsed or certified by the Federal Reserve Bank of St. Louis.

Save FavoriteSchedule TourAsk A QuestionMore Details

245 Rochester Hill Road Rochester NH 03867

MLS Number 5000589

  • Commercial
  • PricePerSqFt 170.02
  • Year Built 2013
  • Square Feet 7,646
  • Area NH-Strafford

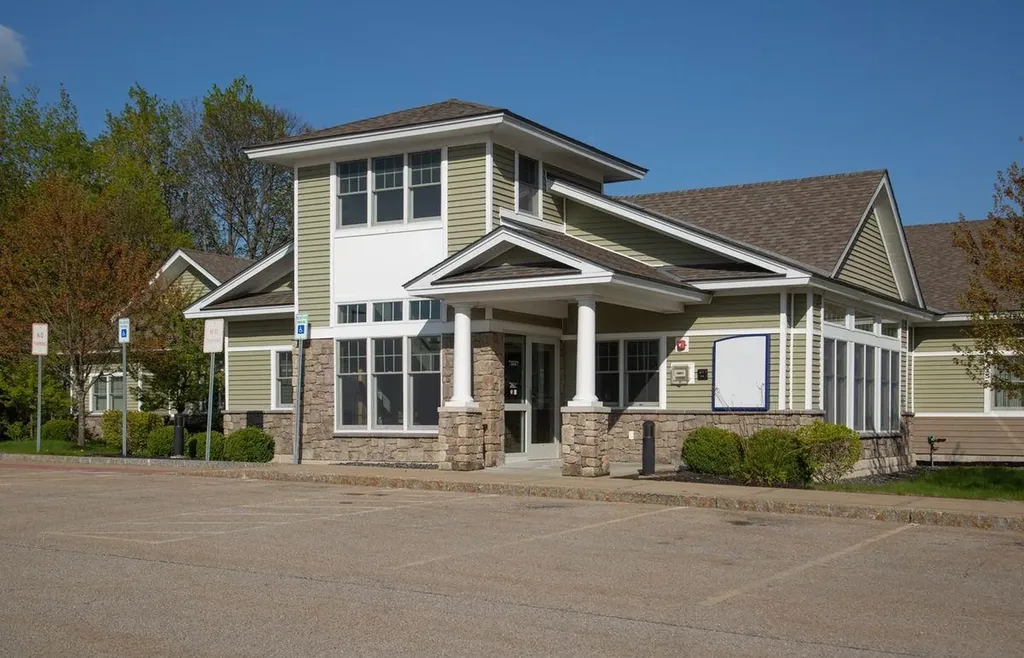
New tenant with a multi year lease, NNN, call for more details. A Modern Medical facility. A former pediatric facility, Class A building, located in a campus setting with other medical related businesses. Amenities include full capacity stand-by emergency back-up generator, state of the art HVAC system, irrigation system and many more features. Great opportunity for dentistry practice, veterinarian practice, or medical mixed use. A must see building in a highly desirable location.

Listed by H. Gregory Johnson of H. G. Johnson Real Estate

$
$
%
$/month over payments
Federal 30-year interest rate: 7.32% last updated on Oct 22, 2026
* All Figures are estimates. Check with your bank or proposed mortgage company for actual interest rates.
This product uses the FRED® API but is not endorsed or certified by the Federal Reserve Bank of St. Louis.

Save FavoriteSchedule TourAsk A QuestionMore Details

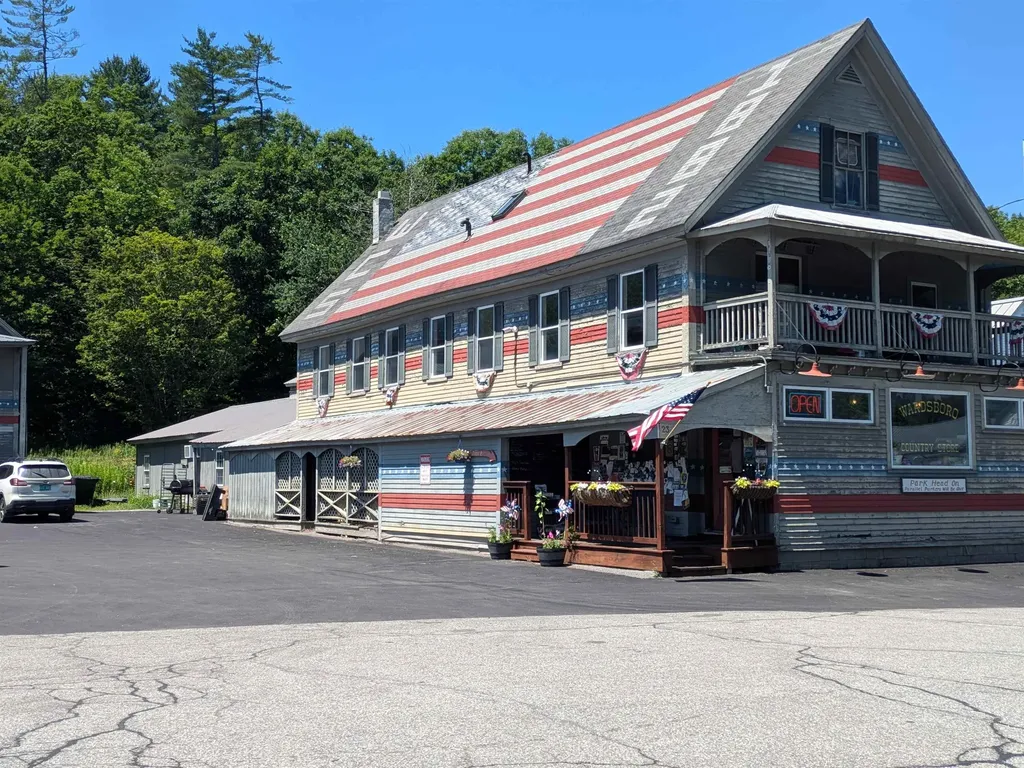
23 Main Street Wardsboro VT 05355

MLS Number 5068110

  • Commercial
  • PricePerSqFt 170.31
  • Address 23 Main Street
  • Year Built 1882
  • Square Feet 7,633

Wardsboro Country Store - A Vermont Landmark Opportunity! This beloved local gem offers: gas, groceries, deli, beer, wine, lottery, a full meat counter, and some of the best sandwiches in Southern Vermont! The Wardsboro Country Store sits proudly in the heart of downtown Wardsboro, on Scenic Route 100 - one of Vermont's most traveled and picturesque routes. It's a favorite stop for both locals and visitors heading to and from Stratton Mountain and Mount Snow Ski Resorts. Wardsboro is the hometown of the the famous yearly July 4th parade and the Gilfeather Turnip Festival. Recent upgrades include: storefront, gas pumps, coolers, water tank, pump, and foundation, setting the stage for the next chapter of this historic business. Upstairs is a finished 3 bedroom, 3 bath living quarters - ideal for owner occupancy or as a rental unit for extra income. The property also includes an additional outbuilding that offers room for storage, expansion, or creative new business ideas. Whether it's golfing, boating/kayaking, or hiking in the summer or snowmobiling and skiing in the winter, this area buzzes with year-round activity and tourism. This is your chance to own a true Vermont treasure with built-in community charm and endless potential. Newly paved driveway!

Listed by Lisa Mirando and Monique White of Deerfield Valley Real Estate

$
$
%
$/month over payments
Federal 30-year interest rate: 7.32% last updated on Oct 22, 2026
* All Figures are estimates. Check with your bank or proposed mortgage company for actual interest rates.
This product uses the FRED® API but is not endorsed or certified by the Federal Reserve Bank of St. Louis.

Virtual TourSave FavoriteSchedule TourAsk A QuestionMore Details

17 Mcafee Farm Road Bedford NH 03110

Bedford, NH17 Mcafee Farm Road

Price$1,300,000

Est. Mortgage: $/month

MLS Number 5107032

  • Residential Single Family
  • PricePerSqFt 366.61
  • Full Bath 1
  • Address 17 Mcafee Farm Road
  • Construction Existing

This impressive brick-front Colonial sits on 1.73 acres in McAfee Farms, one of Bedford's most desirable neighborhoods. With 4,600 square feet of living space across 4 levels, this home offers an ideal blend of comfort, flexibility, and entertaining space. Welcome guests from the charming farmer's porch into an elegant two-story foyer with a striking staircase. The 1st floor features a bright kitchen with a large granite island, 2 pantries, 2 convection ovens, and a cooktop, sure to be the heart of the home. The kitchen opens to the family room with cozy wood stove and wet bar alcove connecting to the formal living room. A spacious formal dining room completes this perfect layout. The 2nd floor offers 4 bedrooms, 2 full baths, and laundry room. The primary suite features a tray ceiling, private bath, and walk-in closet. The 3rd floor adds another large finished room with a walk-in closet. The finished lower level provides versatility, with interior and backyard access, its own kitchen, full bath, laundry and flexible living space, ideal for extended family, guests, or potential in-law accommodations. A deck off the kitchen overlooks the expansive backyard and pool area, providing plenty of room to entertain, play, or relax in privacy. The pool house is drywalled, has electrical service and plumbing ready for a future bathroom with shower and sink, with space for sitting area. All kitchen appliances and both washer &dryers to remain. Additional features include flex space for up to 7 potential bedrooms, a 3-car garage, 3 wood stoves, central air, and no carpeting throughout. An irrigation system helps keep the front and back yards looking their best. Floor plans with measurements are included with the photos. The driveway and roof are brand new, and the pool was recently refurbished with new drains and liner. An extensive list of improvements is included with the property documents. Don't miss this special property!

Listed by Diane Kelly of Realty One Group Next Level

$
$
%
$/month over payments
Federal 30-year interest rate: 7.32% last updated on Oct 22, 2026
* All Figures are estimates. Check with your bank or proposed mortgage company for actual interest rates.
This product uses the FRED® API but is not endorsed or certified by the Federal Reserve Bank of St. Louis.

Virtual TourSave FavoriteSchedule TourAsk A QuestionMore Details

Broker Reciprocity 

Copyright 2026 PrimeMLS, Inc. All rights reserved. This information is deemed reliable, but not guaranteed. The data relating to real estate displayed on this display comes in part from the IDX Program of PrimeMLS. The information being provided is for consumers’ personal, non-commercial use and may not be used for any purpose other than to identify prospective properties consumers may be interested in purchasing. Data last updated October 30, 2026 3:54 PM EDT