
SIGN UP or LOG IN 's Account

Log in to see your saved listings or edit your searches:

No account? Sign up now to save searches, listings, and get tailored listing notifications. It's free, opt-out anytime.

Find Your New Home

Sign Up Today!

Get fresh listings via email, save your favorite listings, match with similar properties, and unlock additional property info.

Create Your Account

Do not fill in this field:

Already have an account? Log in

and narrow your search. If you have fewer than 200 results, you can save your search.

Addison VT Mobile Real Estate

r=1537-1548
3108 Lake Road Charlotte VT 05445

Charlotte, VT3108 Lake Road

Price$1,195,000

Est. Mortgage: $/month

MLS Number 5115285

  • Residential Single Family
  • PricePerSqFt 419
  • Full Bath 2
  • Address 3108 Lake Road
  • Construction Existing

A long private driveway culminates in a large circle, welcoming you to this beautiful Vermont contemporary farmhouse. Surrounded by a park-like setting, this property features ten acres of manicured lawns, perennial and vegetable gardens, multiple entertaining spaces, and a stunning pond. Upon arrival, a flagstone path and covered breezeway greet you, showcasing picturesque views of the rear lawn. Upon entering the mudroom and foyer, you'll notice the dark wood staircase, antique farmhouse doors and wide pine flooring. The large galley kitchen includes a coffee nook, utility desk, soapstone counter tops and stainless-steel appliances. An enclosed sun porch off the kitchen is a versatile space that currently serves as a large exercise room. The adjacent living room features a vaulted ceiling and expansive windows overlooking the yard, all anchored by a cozy wood stove. Two sets of sliding glass doors enable access to the slate patio and pergola - a wonderful place to relax or entertain. Tucked away is a bonus room with built-in shelving, currently being used as a music room and library. Upstairs, you'll find an office, two bedrooms and a well-appointed full bathroom. The primary suite was recently renovated to include a stunning spa-trimmed bathroom, a walk-in closet and a laundry area. Additionally, the detached two-car garage includes an in-law suite above it complete with a full bathroom - a perfect space for guests! This unique property is less than 30 minutes to Burlington and offers 10 stunning landscaped acres, 4 bedrooms, 4 bathrooms and multiple places to gather and flourish. Viewing this exceptional home is truly an unforgettable experience!

Listed by Katrina Roberts of Vermont Real Estate Company

$
$
%
$/month over payments
Federal 30-year interest rate: 7.32% last updated on Oct 22, 2026
* All Figures are estimates. Check with your bank or proposed mortgage company for actual interest rates.
This product uses the FRED® API but is not endorsed or certified by the Federal Reserve Bank of St. Louis.

Virtual TourSave FavoriteSchedule TourAsk A QuestionMore Details
26 Loonwood Drive Lincoln NH 03251

Lincoln, NH26 Loonwood Drive, Unit 1

Price$1,195,000

Est. Mortgage: $/month

MLS Number 5101720

  • Condo
  • PricePerSqFt 1160.19
  • Square Feet 1,876
  • Bedrooms 3
  • New Contruction Existing

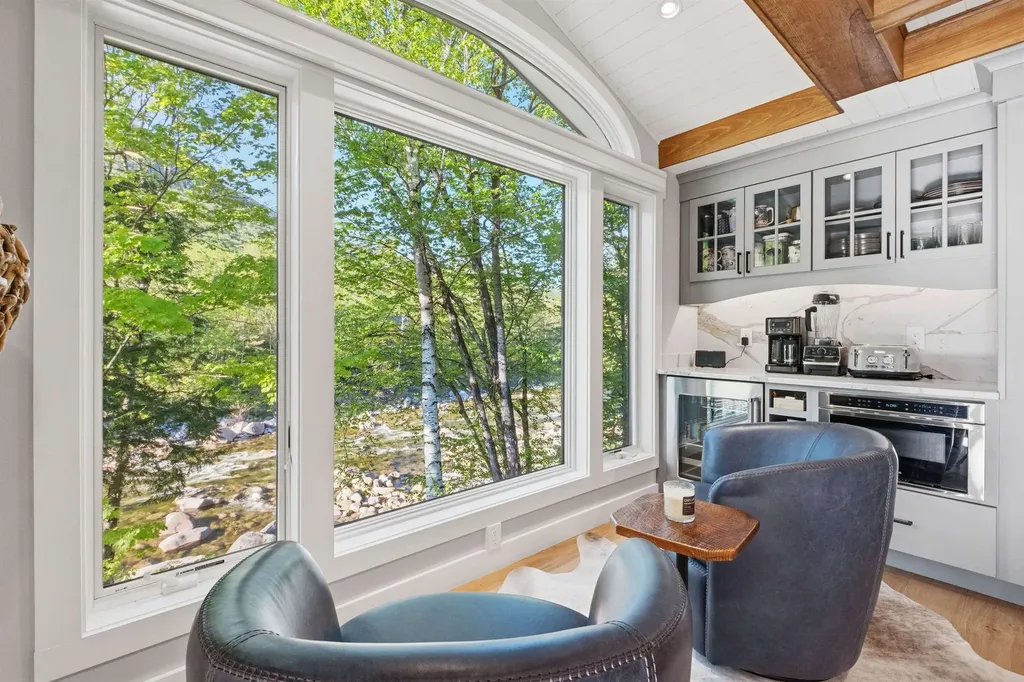
LUXURY RIVERFRONT Mountainside living awaits! This 1,876 sq. ft. curated sanctuary, ideally situated along the banks of the Pemi River has been meticulously remodeled to the highest standards, featuring custom finishes that elevate every corner of the home. The space is beautifully illuminated with recessed lighting and sculptural fixtures, complemented by a contemporary fireplace that serves as a centerpiece. Highlighted upgrades include a brand-new fireplace, modernized kitchen, renovated bathrooms, along with a stylish dining area and furnishings that enhance both aesthetics and functionality. Framing stunning river views from every angle, this three-bedroom townhouse is a perfect retreat for outdoor enthusiasts, with the East Ridge Trail just around the corner and Loon Mountain in your backyard. Loon offers winter skiing and snowboarding, summer gondola rides, and exhilarating mountain biking, with hiking trailheads mere minutes away. The well designed floor plan features a private primary suite with an office space loft, providing an ideal work-from-home environment. This unit boasts comprehensive renovations, including custom cabinetry, electric and plumbing updates, and all new heating and cooling systems. The smart home enhancements include a Lutron lighting system, Power Graber shades, Ecobee thermostats, and a Ring security system, ensuring convenience and peace of mind. The interior is flooded with natural light and kept perfectly comfortable in every season with brand new mini split systems. From top to bottom, this unit stands unparalleled, offering a unique blend of luxury, comfort, and modern technology. Outside, the large deck overlooks the Pemi and features custom railings and premium trex decking, creating the perfect sun-shaded oasis to relax and enjoy the calming sounds of the water. This home is nestled in a vibrant community and is an absolute dream for vacationers or full time residents! Call today and set up your private showing!

Listed by Randi Mackay of Century 21 Mountainside Realty

$
$
%
$/month over payments
Federal 30-year interest rate: 7.32% last updated on Oct 22, 2026
* All Figures are estimates. Check with your bank or proposed mortgage company for actual interest rates.
This product uses the FRED® API but is not endorsed or certified by the Federal Reserve Bank of St. Louis.

Save FavoriteSchedule TourAsk A QuestionMore Details

311 Academy Road Pembroke NH 03275

Pembroke, NH311 Academy Road

Price$1,190,000

Est. Mortgage: $/month

MLS Number 5113038

  • Residential Single Family
  • PricePerSqFt 272.19
  • Full Bath 3
  • Address 311 Academy Road
  • Construction Existing

Set on over sixteen acres, offering exceptional privacy, this magnificent custom-built home evokes the grandeur of a secluded country estate as natural light fills the thoughtfully designed interiors, highlighting hickory hardwood floors, high ceilings, custom moldings, and refined finished details throughout. A sweeping, wraparound covered porch sets the stage for this magnificent custom-built residence. Step through the front door to soaring ceilings, an inviting in-home office, and a spacious dining room perfectly suited to elegant entertaining. Expansive kitchen boasts custom cherry cabinetry, granite countertops, stainless steel appliances, an island with seating for four, an eat-in nook, and a double-sided fireplace. The spacious primary suite offers its own fireplace, a spa-like bath, and a huge walk-in closet. Four additional ample sized bedrooms and multiple baths provide generous room for family and visitors. With three fireplaces in total and an oversized three-car garage with storage above, this exceptional home is rich in features and best appreciated in person.

Listed by Team Marion Sharich of BHG Masiello Concord

$
$
%
$/month over payments
Federal 30-year interest rate: 7.32% last updated on Oct 22, 2026
* All Figures are estimates. Check with your bank or proposed mortgage company for actual interest rates.
This product uses the FRED® API but is not endorsed or certified by the Federal Reserve Bank of St. Louis.

Virtual TourSave FavoriteSchedule TourAsk A QuestionMore Details

185 Adams Road Brandon VT 05733

Brandon, VT185 Adams Road

Price$1,190,000

Est. Mortgage: $/month

MLS Number 5112476

  • Residential Single Family
  • PricePerSqFt 447.37
  • Full Bath 1
  • Address 185 Adams Road
  • Construction Existing

Set against a beautiful mountain backdrop, this exceptional 83-acre property combines comfortable living, thoughtful design, and an impressive collection of outdoor amenities. A pair of stone columns welcomes you along the gorgeous driveway, while a beautifully landscaped stone walkway leads to the front door and into an inviting living room anchored by a cozy fireplace. Designed with main-level living in mind, the first floor features two comfortable bedrooms, a full bathroom, and a kitchen that flows seamlessly into the dining room. From the dining area, head out onto a back deck overlooking sweeping mountain views, an ideal setting for outdoor dining or simply enjoying the peaceful surroundings. Conveniently tucked off the attached two-car garage, the mudroom provides a practical entry with first-floor laundry and a half bath, making everyday living effortless. Upstairs, an expansive 1,200-square-foot second floor is devoted entirely to the primary suite. This spacious retreat features its own fireplace, walk-in closet, full bathroom, and abundant natural light. The lower level adds even more versatility with a bright walkout basement offering a recreation room, home office, flexible bonus space, storage, and an updated full bathroom. Whether used for work, hobbies, or recreation, this additional living space adapts easily to a variety of needs. Once operated as an alpaca farm, the 83 acres include seven wire-fenced pastures, open hay fields, an aerated pond, creek and solar power. There are also four outbuildings, all with power, including a fully climate controlled workshop with incinerating toilet and non-potable sink. The combination of usable land, established infrastructure, and natural beauty creates a rare opportunity for those seeking privacy, space, and an authentic country lifestyle. Conveniently located just 25 minutes from Middlebury and 45 minutes from Killington, this home offers easy access to town amenities and the best of Vermont living.

Listed by The Malley Group of KW Vermont

$
$
%
$/month over payments
Federal 30-year interest rate: 7.32% last updated on Oct 22, 2026
* All Figures are estimates. Check with your bank or proposed mortgage company for actual interest rates.
This product uses the FRED® API but is not endorsed or certified by the Federal Reserve Bank of St. Louis.

Save FavoriteSchedule TourAsk A QuestionMore Details

3 Hall Avenue Salem NH 03079

Salem, NH3 Hall Avenue

Price$1,190,000

Est. Mortgage: $/month

MLS Number 5116224

  • Residential Single Family
  • PricePerSqFt 303.88
  • Full Bath 3
  • Address 3 Hall Avenue
  • Construction Existing

A Rare Opportunity to Create Something Extraordinary! Unlock the incredible potential of this expansive property, where space, land, and opportunity come together to offer a truly unique investment. Set on over 3 acres in a desirable corner-lot location, this substantial residence offers the perfect canvas to reimagine, renovate, and create something exceptional. With 15 rooms, 5 bathrooms, and a 3-car garage, the possibilities are as impressive as the property itself. Envision a grand private estate, a spacious multigenerational home, or a one-of-a-kind retreat designed to suit your lifestyle. The generous acreage also offers potential for subdivision, subject to town approvals, creating an exciting opportunity to explore even greater value. Priced well below assessed value to reflect the improvements needed, this property presents a compelling opportunity for investors, contractors, and visionary buyers ready to transform its potential into reality. Conveniently located just over the border, with easy access to shopping, dining, local amenities, and major commuter routes, it combines a desirable location with remarkable possibilities. Bring your imagination, unlock the potential, and make this extraordinary property your next great opportunity!

Listed by Roberta Fulford of LAER Realty Partners/Goffstown

$
$
%
$/month over payments
Federal 30-year interest rate: 7.32% last updated on Oct 22, 2026
* All Figures are estimates. Check with your bank or proposed mortgage company for actual interest rates.
This product uses the FRED® API but is not endorsed or certified by the Federal Reserve Bank of St. Louis.

Virtual TourSave FavoriteSchedule TourAsk A QuestionMore Details

277 Kneeland Hill Waterbury VT 05677

Waterbury, VT277 Kneeland Hill

Price$1,190,000

Est. Mortgage: $/month

MLS Number 5113830

  • Residential Single Family
  • PricePerSqFt 485.12
  • Full Bath 2
  • Address 277 Kneeland Hill
  • Construction Existing

Ideally situated atop a hill in a highly desirable Waterbury Center location, this inviting 3-bedroom, 3-bath home offers the perfect blend of country privacy, mountain views, and convenient access to everything Central Vermont has to offer. Abundant natural light, oversized windows, spacious rooms, and an open floor plan create a welcoming atmosphere throughout. The kitchen, featuring granite countertops, flows into both the family room and living room and in the floorplan exists a separate dining room for special occasions when family and friends gather. French doors open from the living room onto a rear deck, extending the living area outdoors with views to Sugarbush, along with two additional porches providing a choice to reflect on Vermont's changing seasons. The living room with its soaring ceiling is highlighted by a beautiful stone, wood-burning fireplace and expansive mountain views. The first floor features a large primary bedroom suite with a walk-in closet and full bath. Off the primary suite and living room is the ideal room for a home office, with views that may distract from work! Upstairs, you'll find a loft space and two generously sized bedrooms that share a full bath, offering comfortable accommodations for family and guests. The partially finished lower level provides potential for additional flexible space along with walkout access to the yard. Enjoy the tranquility of a country setting while remaining close to area schools, shopping, I-89, the Waterbury Reservoir, trailheads, and the many recreational opportunities of the Mad River Valley and historic Stowe Village. From world-class skiing, hiking, and fishing to boating and swimming, adventure is always within reach. A wonderful opportunity to enjoy the best of Vermont living in a location that truly has it all!

Listed by Susan ORourke of Pall Spera Company Realtors-Stowe Village

$
$
%
$/month over payments
Federal 30-year interest rate: 7.32% last updated on Oct 22, 2026
* All Figures are estimates. Check with your bank or proposed mortgage company for actual interest rates.
This product uses the FRED® API but is not endorsed or certified by the Federal Reserve Bank of St. Louis.

Virtual TourSave FavoriteSchedule TourAsk A QuestionMore Details

30 Valley Road Tuftonboro NH 03816

Tuftonboro, NH30 Valley Road

Price$1,190,000

Est. Mortgage: $/month

MLS Number 5103306

  • Residential Single Family
  • PricePerSqFt 448.21
  • Full Bath 1
  • Address 30 Valley Road
  • Construction To Be Built

PRE-CONSTRUCTION WATER-ACCESS OPPORTUNITY IN TUFTONBORO: Secure your place in one of Tuftonboro's most peaceful communities with this thoughtfully designed 3-bedroom, 4-bath modern craftsman-inspired home to be built in Hidden Valley. This home plan offers an inviting open-concept layout, spacious kitchen design, comfortable bedroom configuration, and seamless indoor-outdoor living with a screened porch and rear deck. At this stage, buyers may have the opportunity to make select finish choices and upgrades, allowing the home to better reflect their personal style, preferences, and lifestyle needs. Hidden Valley offers an exceptional four-season Lakes Region lifestyle with access to two private association beaches on crystal-clear Lower Beech Pond. Enjoy tennis, nearby hiking, brilliant fall foliage, snowmobiling trails, ice fishing, and skiing at nearby Abenaki Ski Area, all within easy reach. Just minutes from Lake Winnipesaukee, Castle in the Clouds, and downtown Wolfeboro, this property is ideally suited as a primary residence, vacation retreat, or low-maintenance getaway in the heart of the Lakes Region.

Listed by Jake Froehlich of Maxfield Real Estate/Wolfeboro

$
$
%
$/month over payments
Federal 30-year interest rate: 7.32% last updated on Oct 22, 2026
* All Figures are estimates. Check with your bank or proposed mortgage company for actual interest rates.
This product uses the FRED® API but is not endorsed or certified by the Federal Reserve Bank of St. Louis.

Virtual TourSave FavoriteSchedule TourAsk A QuestionMore Details

31 Burbank Road Londonderry NH 03053

Londonderry, NH31 Burbank Road

Price$1,190,000

Est. Mortgage: $/month

Pending

MLS Number 5112279

  • Residential Single Family
  • PricePerSqFt 381.65
  • Full Bath 2
  • Address 31 Burbank Road
  • Construction Existing

Spectacular home on quiet cul-de-sac in sought after Avery Estates with safe public water, 3700 sq ft finished space with 4 bedrooms, 4 baths. Family gatherings or entertaining?, enjoy the heated in ground pool , hot tub and pool house. Two decks overlooking pool, yard and conservation land. 600 sq ft patio with fireplace then the daylight w/o living space, 3/4 bath and kitchen . Many enhancements include the whole house generator, 3 car garage with heat, irrigation system, central vacuum and more.

Listed by Mark Oswald of REMAX Innovative Properties

$
$
%
$/month over payments
Federal 30-year interest rate: 7.32% last updated on Oct 22, 2026
* All Figures are estimates. Check with your bank or proposed mortgage company for actual interest rates.
This product uses the FRED® API but is not endorsed or certified by the Federal Reserve Bank of St. Louis.

Virtual TourSave FavoriteSchedule TourAsk A QuestionMore Details

38 Shaker Farm Road South Marlborough NH 03455

MLS Number 5092944

  • Residential Single Family
  • PricePerSqFt 335.49
  • Full Bath 4
  • Construction Existing
  • Bedrooms 4

Privately sited to capture commanding views of Mount Monadnock, this exceptional post-and-beam residence offers the warmth and character of a timeless New England lodge with the craftsmanship, quality materials, and modern systems of a home built in 2006. Constructed of stone, brick, timber, and glass, the home's thoughtful design and exceptional finishes create a distinctive sense of permanence and character without the upkeep of an antique property. Soaring gables make a memorable first impression, while walls of windows invite natural light and frame one of New Hampshire's most iconic landscapes. Selective tree clearing has further enhanced the view corridor, creating a dramatic connection to Mount Monadnock. The renovated kitchen features stone countertops, custom cabinetry, Thermador appliances, a substantial center island, and a distinctive wood-fired pizza oven. Travertine tile, rich wood flooring, and substantial timber details extend throughout the principal living spaces, anchored by a dramatic central fireplace and complemented by expansive open-concept gathering areas spanning the second and third levels. The residence offers four generously sized bedrooms, four full baths, and two half baths. The upper level includes a tranquil primary suite and an additional ensuite bedroom, while guest rooms, sitting areas, and baths throughout the home provide exceptional flexibility for family and visitors. Oversized covered porches create inviting outdoor living spaces for enjoying mountain views and changing seasons. The grounds have been enhanced with hydroseeding and an exterior landscape lighting system that beautifully illuminates the property after dusk. Additional amenities include a two-car garage, radiant heat, central air conditioning, and a whole-house generator. This grand mountain retreat is close to hiking trails, lakes, golf, and the vibrant village centers of Peterborough, Keene, and nearby communities known for dining, arts, and cultural offerings.

Listed by Peg Walsh of Four Seasons Sotheby's International Realty

$
$
%
$/month over payments
Federal 30-year interest rate: 7.32% last updated on Oct 22, 2026
* All Figures are estimates. Check with your bank or proposed mortgage company for actual interest rates.
This product uses the FRED® API but is not endorsed or certified by the Federal Reserve Bank of St. Louis.

Virtual TourSave FavoriteSchedule TourAsk A QuestionMore Details

27 Chestnut Way Barrington NH 03825
Open House

MLS Number 5110755

  • Residential Single Family
  • Next Open House: Sat 11/7 11:00 am. to 1:00 pm.
  • PricePerSqFt 425.98
  • Full Bath 2
  • Address 27 Chestnut Way

Newly completed and truly exceptional, this stunning home offers a rare opportunity to enjoy refined new construction in an extraordinary natural setting. Set on more than 4 acres and directly abutting Stonehouse Forest, the property offers an unparalleled sense of privacy, tranquility, and connection to the outdoors. Here, the beauty of New Hampshire is quite literally at your doorstep, with conserved forest and trails beyond your property and Swain’s Lake just down the street for summer days spent boating, paddling, fishing, and enjoying the water. Inside, the home is every bit as impressive as its setting. Thoughtfully designed and beautifully finished, the open and inviting interior features 9-foot first-floor ceilings, an elegant dining/sunroom with a dramatic cathedral ceiling, and an expansive primary suite that provides a luxurious private retreat. The spa-like primary bath features a soaking tub and stylish wood-look tile shower. The chef’s kitchen is appointed with GE Caf appliances, a generous walk-in pantry with custom built-in cabinetry and dedicated prep space, and plenty of room for gathering. Studies on both the first and second floors offer flexible spaces for work, reading, or hobbies. Outside, a custom patio extends the living space into the backyard, creating an ideal setting for entertaining or simply enjoying the peaceful surroundings. Energy Star Certified for enhanced efficiency and year-round comfort, this exceptional home delivers the perfect balance of thoughtful design, sophisticated finishes, and an extraordinary setting.

Listed by Marie Holt of The Gove Group Real Estate,LLC

$
$
%
$/month over payments
Federal 30-year interest rate: 7.32% last updated on Oct 22, 2026
* All Figures are estimates. Check with your bank or proposed mortgage company for actual interest rates.
This product uses the FRED® API but is not endorsed or certified by the Federal Reserve Bank of St. Louis.

Save FavoriteSchedule TourAsk A QuestionMore Details

95 Crescent Road Burlington VT 05401

Burlington, VT95 Crescent Road

Price$1,185,000

Est. Mortgage: $/month

MLS Number 5106164

  • Residential Single Family
  • PricePerSqFt 424.73
  • Full Bath 3
  • Address 95 Crescent Road
  • Construction Existing

Your family will approve of this Classic Craftsman Style "South Hill Section" home in one of Burlington's nicest established neighborhoods! Close to UVM Campus and Medical Center and just a quick drive or bike to shopping, services and transportation via Shelburne Road North or South. Expansive 1st floor level with formal dining/living rooms and gas fireplace, spacious walk thru kitchen with island, family room and large primary bedroom suite/bath. Also features a light/bright walk-in pantry/potential laundry room right off of the main kitchen area. Nicely finished large "Mother-In-Apartment" or private suite on lower level with walk-out entrance to patio overlooking back yard, this would also make a perfect in-home Office Space! Many custom built ins, round support columns and skylights. Hardwood flooring throughout 1st floor with wood style floors in most other locations. Easy in and out through numerous French doors leading to a unique beamed ceiling screened porch and nice sized deck overlooking a private, peaceful back yard. Rear yard is fully fenced and feels "country like" with mature canopy trees, just perfect for dogs/pets. Also has direct access through rear gate to Redstone Quarry nature area with paths, ponds and trails to walk on. Just a few blocks over is Burlington Country Club, one of the nicest golf courses in the State, and also has an acclaimed pool/swim club program for the kids! Great Burlington Schools with options to attend Rice Memorial High School and Christ the King Elementary School just a few short blocks away. Bring your decorating ideas and make this house your new home!

Listed by Gregory Monteith of Select Realty Inc.

$
$
%
$/month over payments
Federal 30-year interest rate: 7.32% last updated on Oct 22, 2026
* All Figures are estimates. Check with your bank or proposed mortgage company for actual interest rates.
This product uses the FRED® API but is not endorsed or certified by the Federal Reserve Bank of St. Louis.

Virtual TourSave FavoriteSchedule TourAsk A QuestionMore Details

52 The Flume Amherst NH 03031

Amherst, NH52 The Flume

Price$1,179,000

Est. Mortgage: $/month

MLS Number 5095102

  • Residential Single Family
  • PricePerSqFt 324.08
  • Full Bath 3
  • Address 52 The Flume
  • Construction Existing

** WOW, a price improvement AND a 5.5% interest rate is being offered for a limited time, along with a whole house home warranty. Call to learn more about the incredible BUYER INCENTIVES being offered on this property. Don't wait, offer expires NOV 11th. Quick close possible. Be in for Thanksgiving ** Located at the end of a quiet cul-de-sac is where you'll find this stunning property set on 7+ private acres, in the premier North Amherst Farms neighborhood. Exceptional open concept living spaces and extensive improvements, all just minutes from Amherst Village center. Surrounded by distinctive homes, this property represents an outstanding opportunity for buyers seeking space, privacy and quality without sacrificing convenience. Inside, an open inviting floor plan is designed for both everyday living and entertaining. The renovated chef's kitchen features premium cabinetry, beautiful finishes and Wolf appliances including a gas cooktop, double wall ovens and microwave drawer. Open to the sun-filled great room with gas fireplace, it creates a natural gathering place for everything from casual mornings to holiday entertaining. Upstairs, the impressive primary suite feels like a private retreat with its own fireplace, renovated spa-inspired bath and custom dressing room/walk-in closet. Three additional bedrooms include a private ensuite guest room plus two bedrooms connected by a full bath with double vanity. A newly designed second-floor laundry adds everyday convenience. Just as impressive is what has already been done: new furnace (2025), high-efficiency heat pumps and central air (2023), well pump (2022), roof (2019) and an on-demand whole-house generator. All sys serviced in 2026. Enjoy quiet mornings, expansive grounds and the privacy of an estate-like setting while remaining close to top-rated Amherst schools, shopping, dining & major commuting routes. Only 20mins to Manchester Regional Airport and 1hr to Boston Logan International Airport.

Listed by Gina Aselin of EXP Realty

$
$
%
$/month over payments
Federal 30-year interest rate: 7.32% last updated on Oct 22, 2026
* All Figures are estimates. Check with your bank or proposed mortgage company for actual interest rates.
This product uses the FRED® API but is not endorsed or certified by the Federal Reserve Bank of St. Louis.

Save FavoriteSchedule TourAsk A QuestionMore Details

Broker Reciprocity 

Copyright 2026 PrimeMLS, Inc. All rights reserved. This information is deemed reliable, but not guaranteed. The data relating to real estate displayed on this display comes in part from the IDX Program of PrimeMLS. The information being provided is for consumers’ personal, non-commercial use and may not be used for any purpose other than to identify prospective properties consumers may be interested in purchasing. Data last updated October 31, 2026 6:24 PM EDT
