
SIGN UP or LOG IN 's Account

Log in to see your saved listings or edit your searches:

No account? Sign up now to save searches, listings, and get tailored listing notifications. It's free, opt-out anytime.

Find Your New Home

Sign Up Today!

Get fresh listings via email, save your favorite listings, match with similar properties, and unlock additional property info.

Create Your Account

Do not fill in this field:

Already have an account? Log in

and narrow your search. If you have fewer than 200 results, you can save your search.

Addison VT Mobile Real Estate

r=2065-2076
7 Lily Lane Londonderry NH 03053

Londonderry, NH7 Lily Lane

Price$950,000

Est. Mortgage: $/month

MLS Number 5087313

  • Residential Single Family
  • PricePerSqFt 327.47
  • Full Bath 3
  • Address 7 Lily Lane
  • Construction New Construction

Welcome to Winni Estates, South Londonderry's newest 21-lot development by DHB Homes featuring both first and second floor primary suite options. Open concept floor plans, large windows, tall ceilings, light or dark interiors, crisp and cool exterior color schemes, designer-inspired finishes, custom cabinetry options, sleek quartz countertops, stunning tile selections - the chance to make our brand new builds your new home at every turn. Winni Estates is where the essence of modern residential living meets the timeless charm of a small town. Common areas featuring a park and a recreation field, where all residents can gather with family and friends for a birthday party or a game of soccer. Walking trails throughout giving all homeowners the ability to connect with nature. Set amongst the trees but close to everything Londonderry has to offer - easy highway access to Exit 4, I-93, top-rated schools, shopping and restaurants. Tour our model home and other builds under construction and experience all of the beauty and uniqueness that Winni Estates has to offer! *Use 22 Young Road for GPS location.

Listed by Kathryn Orso of New Homes Real Estate LLC

$
$
%
$/month over payments
Federal 30-year interest rate: 7.24% last updated on Oct 29, 2026
* All Figures are estimates. Check with your bank or proposed mortgage company for actual interest rates.
This product uses the FRED® API but is not endorsed or certified by the Federal Reserve Bank of St. Louis.

Virtual TourSave FavoriteSchedule TourAsk A QuestionMore Details

421 Southwest Shore Road Hinesburg VT 05461
Active With Contract

MLS Number 5114807

  • Residential Single Family
  • PricePerSqFt 373.43
  • Full Bath 1
  • Construction Existing
  • Bedrooms 4

Wake up every morning to panoramic lake views and majestic mountain backdrops with this rare, year-round retreat on the sought-after shores of Lake Iroquois. Offering four bedrooms, two and a half baths, and two spacious living areas, this move-in-ready home provides ample space for everyone and allows for a fast closing. Blending year-round comfort with smart efficiency the property features owned solar panels, a full-home Generac generator, fiber-optic internet, mini-split AC units, and versatile heating choices including gas and pellet stoves alongside hot-water baseboard. Step outside to enjoy exceptional outdoor living on the expansive wraparound deck, walk down to your private beach and lengthy dock to take in stunning sunrises and sunsets, or explore nearby hiking trails on common HOA land that handles year-round road maintenance and plowing. Complete with garden sheds, generous parking, and private water access, this exceptional lakeside sanctuary is fully prepared for you to make it your own. Owners enjoy 29+/- acres of common land with hiking trails "Southwest Shore Campers Association" (HOA dues for shared road and common land apply). Short drive to Hinesburg and Williston amenities and approximately 20 mins to downtown Burlington.

Listed by Ernie Rossi of 802 Real Estate

$
$
%
$/month over payments
Federal 30-year interest rate: 7.24% last updated on Oct 29, 2026
* All Figures are estimates. Check with your bank or proposed mortgage company for actual interest rates.
This product uses the FRED® API but is not endorsed or certified by the Federal Reserve Bank of St. Louis.

Save FavoriteSchedule TourAsk A QuestionMore Details
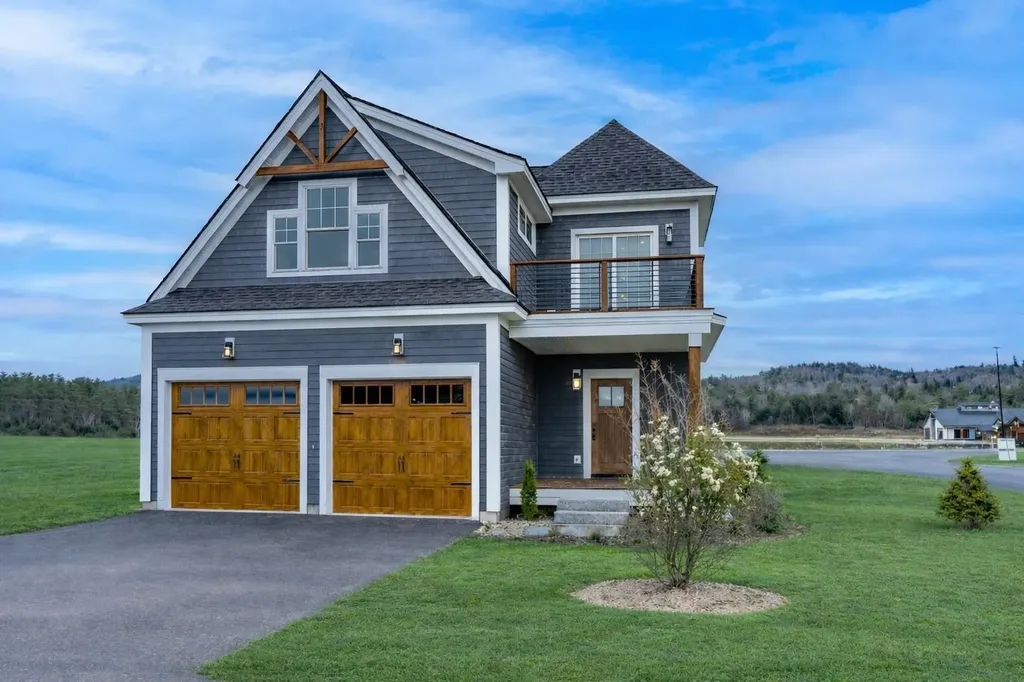
6 Benjamin Lane Thornton NH 03285

MLS Number 5081254

  • Residential Single Family
  • PricePerSqFt 408.78
  • Full Bath 1
  • Address 6 Benjamin Lane
  • Construction New Construction

Enjoy four-season living at your fingertips with Residences at Owls Nest Resort. Nestled in the heart of the White Mountains, Owl's Nest is located minutes off I-93, less than two hours from Boston, and minutes from Waterville Valley and Loon Mountain. You'll fall in love with the incredible lake and mountain views right from your front door in this 3 Bed / 2.5 Bath home with, two-car garage and full basement. Featuring designer finishes, the floor plan was carefully designed to maximize space and make for the perfect place to entertain during all four seasons with the open concept floor plan. The Horizon features a first floor primary suite with two bedrooms on the second floor along with a bright office with a gorgeous balcony and views. The association handles the heavy lifting of landscaping and snow removal, providing you more time to enjoy. Owls Nest Resort is 600 acres with a mile of frontage on the Pemigewasset River and known for its highly regarded amenities, such as the Nicklaus Golf Course, rated #6 worldwide by Golf Channel, having the largest resort racquet complex in New England, ranked #2 in the world by Tennis Resorts Online, and was recently voted the White Mountains #1 Restaurant by the NH Lodging and Hospitality Association. Other amenities at Owls Nest include access to the driving range, golf simulators, heated in-ground pool and hot tub, Lake Harold, a fitness center with state-of-the-art equipment, several restaurants, and so much more. Make luxury resort living your reality today! This home is currently under construction with an expected 4-6month completion time. There is time for you to make all of your custom finish selections.

Listed by Brendan Connolly and Lexi Demetriou of Four Seasons Sotheby's Int'l Realty

$
$
%
$/month over payments
Federal 30-year interest rate: 7.24% last updated on Oct 29, 2026
* All Figures are estimates. Check with your bank or proposed mortgage company for actual interest rates.
This product uses the FRED® API but is not endorsed or certified by the Federal Reserve Bank of St. Louis.

Save FavoriteSchedule TourAsk A QuestionMore Details
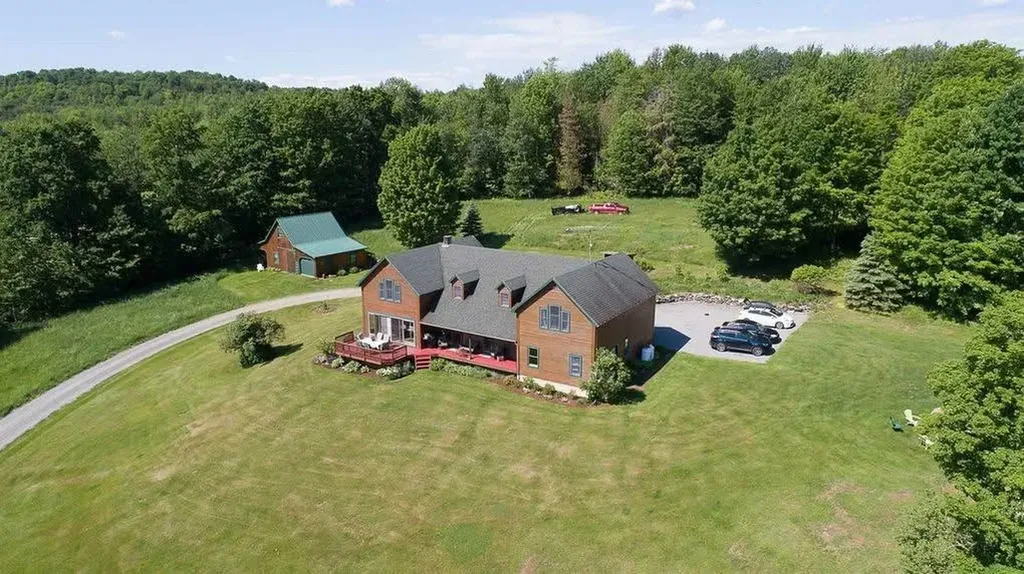
6095 Lake Road Newport Town VT 05855

Newport Town, VT6095 Lake Road

Price$950,000

Est. Mortgage: $/month

MLS Number 5089132

  • Residential Single Family
  • PricePerSqFt 424.11
  • Full Bath 2
  • Address 6095 Lake Road
  • Construction Existing

Amazingly stunning views of Lake Memphremagog, Canada, and the surrounding countryside can be enjoyed from this 4-bedroom, 4-bath contemporary home set atop 7 private, rolling acres. This beautifully designed and completely updated home offers custom, high-end features throughout, with an open living room and kitchen area filled with glass to take full advantage of the breathtaking views. The kitchen features granite countertops, a built-in corner breakfast nook, a convenient desk area, and a large pantry with laundry. The open layout flows beautifully into the dining area and out to the deck, creating a wonderful space for entertaining, family cookouts, or simply relaxing while taking in the scenery. The first floor also offers a spacious living room and a gorgeous custom bathroom. Upstairs, you will find 3 to 4 bedrooms and two full baths, offering plenty of space for family, guests, or a home office. The layout of this home offers wonderful flexibility, with potential for a 3-unit rental setup or for extended family to live together under one roof while still enjoying their own private spaces. There is a fully supported 1-bedroom apartment with a separate entrance, perfect for in-laws, guests, or rental potential. The lower level also features another living area with a new kitchen, bathroom, and bedroom, creating even more possibilities. Additional features include an oversized attached 2-car garage, plus a separate garage/shed for tractor storage, outdoor equipment, and recreational toys. Outside, enjoy the peaceful firepit area, a charming little dollhouse, open land, privacy, and abundant wildlife. This is a great location for those who enjoy 4-wheeling, snowmobiling, hunting, and fishing, with Lake Memphremagog fishing access and Jay Peak Resort just a short drive away. This sweet property offers privacy, versatility, recreation, and truly unforgettable views. Come home and take a look.

Listed by Michelle McManus of Big Bear Real Estate

$
$
%
$/month over payments
Federal 30-year interest rate: 7.24% last updated on Oct 29, 2026
* All Figures are estimates. Check with your bank or proposed mortgage company for actual interest rates.
This product uses the FRED® API but is not endorsed or certified by the Federal Reserve Bank of St. Louis.

Virtual TourSave FavoriteSchedule TourAsk A QuestionMore Details

1017 Cheesefactory Road Shelburne VT 05482
Pending

MLS Number 5104163

  • Residential Single Family
  • PricePerSqFt 381.07
  • Full Bath 2
  • Construction Existing
  • Bedrooms 4

Welcome to South View Homestead, nearly 5 private acres enfolded by more than 2,000 acres of conserved working and wild lands in highly desirable Shelburne. South View Homestead sits within Shelburne's coveted Cheesefactory Road neighborhood, characterized by Shelburne Pond and the surrounding mosaic of farms, meadows, forests, wetlands and wildlife habitat; an increasingly rare landscape for this part of Vermont. Even more unique, South View is one of only two private residences nestled between Bread & Butter Farm and Killeen Crossroads Farm, the 2 anchor farms of The Agrihood Collective, a local nonprofit cultivating community through fresh local food and land-based education, and securing farmland for regenerative agriculture with farming practices intended to nurture healthy soils, clean water, biodiversity and wildlife habitat. Walk or bicycle in either direction for fresh food and flowers grown practically in your extended backyard, or stop for coffee and a bite at Blank Page Café, an Agrihood co-founder located at Bread & Butter Farm. Mature woodland and a micro apple orchard surround the house, providing privacy from the road and neighboring residence before opening to southern solar exposure and sweeping views of the Green Mountains, including Mt. Mansfield and Camel's Hump. A thoughtfully sited, era-popular architectural style c.1969 Garrison Colonial offering 10 rooms, 4 bedrooms, 3 baths with updated kitchen and baths, fresh interior paint and well-maintained systems, an attached 2-car garage and separate 1-bay garage/workshop, completes the offering. Location is excellent, Burlington International Airport, Burlington, Lake Champlain, restaurants, arts and cultural life, recreational activities, groceries and services all within easy reach. South View Homestead is a private sanctuary within an uncommon agroecological landscape that reminds us restoration is not something we schedule, it is something we cultivate through our relationship with place.

Listed by Shawn Smith of Earth Asset Partnership,LP

$
$
%
$/month over payments
Federal 30-year interest rate: 7.24% last updated on Oct 29, 2026
* All Figures are estimates. Check with your bank or proposed mortgage company for actual interest rates.
This product uses the FRED® API but is not endorsed or certified by the Federal Reserve Bank of St. Louis.

Save FavoriteSchedule TourAsk A QuestionMore Details

1301 Bound Tree Road Hopkinton NH 03229

Hopkinton, NH1301 Bound Tree Road

Price$950,000

Est. Mortgage: $/month

MLS Number 5105698

  • Residential Single Family
  • PricePerSqFt 1233.77
  • Full Bath 1
  • Village Contoocook
  • Address 1301 Bound Tree Road

PRICE ADJUSTMENT! NOW PRICED UNDER THE APPRAISED VALUE!!! Escape to your own multi-use rural sanctuary where endless possibility meets natural beauty. Spanning a remarkably 100.6 acre diverse landscape, this extraordinary property combines private waterfront access, productive agricultural ground, and fully equipped equestrian infrastructure into one self-sustained retreat. At the edge of the acreage sits a charming two-bedroom, one-bathroom home offering comfortable, easy-care living. The full, dry walkout basement provides flexible space for storage or future expansion and features two dedicated stoves, giving you efficient alternative heating options. Equestrians and homesteaders will immediately appreciate the exceptional outbuildings. The meticulously maintained barn is ready for immediate operation, complete with six spacious stalls, a dedicated tack room to store your gear, and a convenient bathroom. Stepping outside the barn, you'll find a dedicated riding ring ideal for daily training, exercise, or casual riding. The surrounding grounds offer an unmatched blend of environments to explore. Wander through serene tall pines, utilize the fertile farm acreage for crops or livestock, or observe native wildlife throughout the peaceful waterfront wetlands. Highlighting the landscape is over 400 feet of direct frontage along Clement Pond. This prime shoreline presents an exceptional canvas for your vision! Whether you dream of expanding the scenic path to the water, installing a private dock for fishing and swimming, or launching kayaks on quiet mornings. Whether you envision a thriving horse farm, an off-grid homestead, or a private multi-generational compound, this unique estate offers the space, structure, and freedom to bring your vision to life. Bonus feature includes extensive trail system which connects to the NH state ATV trails! All of this with nearby highway access found in Contoocook & only 90 minutes from Boston.

Listed by Tess Crane-Stenslie of Keller Williams Realty-Metropolitan

$
$
%
$/month over payments
Federal 30-year interest rate: 7.24% last updated on Oct 29, 2026
* All Figures are estimates. Check with your bank or proposed mortgage company for actual interest rates.
This product uses the FRED® API but is not endorsed or certified by the Federal Reserve Bank of St. Louis.

Save FavoriteSchedule TourAsk A QuestionMore Details

63 Phillip Lane Shelburne VT 05482

Shelburne, VT63 Phillip Lane

Price$950,000

Est. Mortgage: $/month

MLS Number 5112866

  • Residential Single Family
  • PricePerSqFt 292.67
  • Full Bath 2
  • Address 63 Phillip Lane
  • Construction Existing

Set on a gentle rise to capture southern exposure, enjoy seasonal mountain views with the potential for additional year-round mountain views by opening the landscape. This thoughtfully designed home offers an exceptional blend of natural light, spacious living, and privacy on five acres. Numerous skylights illuminate the open 42 foot floor plan, where vaulted ceilings, a wood burning fireplace on a raised tiled hearth, and easy access to the expansive stone wall lined patio create an inviting connection to the outdoors. Designed for effortless entertaining, the open concept kitchen flows seamlessly into the dining and living spaces, creating a natural gathering place for both intimate meals and larger occasions. The generous first floor primary suite features a vaulted ceiling, skylights, walk-in closet, private bath, separate office area, and direct access to a screened porch, offering a private retreat overlooking the meticulously landscaped grounds. A second first floor office adds flexibility for work or guests. Upstairs, three bedrooms, with an oversized bonus room provide versatile space for family, recreation, or a home gym. The balcony overlooking the living and dining areas below brings additional light and architectural interest. Storage is abundant, with closets throughout, overhead garage storage with pull-down access and electric lifting winch, plus a 10' x 14' shed for outdoor equipment. Beautifully landscaped gardens flow throughout the five acre setting, highlighted by a custom man made waterfall and pond that create a serene, tranquil ambiance. Tucked at the end of a short dead end street and abutting the Beaver Creek neighborhood, the property offers a rare sense of privacy, space, and connection to nature.

Listed by Patti Leonard of Four Seasons Sotheby's Int'l Realty

$
$
%
$/month over payments
Federal 30-year interest rate: 7.24% last updated on Oct 29, 2026
* All Figures are estimates. Check with your bank or proposed mortgage company for actual interest rates.
This product uses the FRED® API but is not endorsed or certified by the Federal Reserve Bank of St. Louis.

Virtual TourSave FavoriteSchedule TourAsk A QuestionMore Details
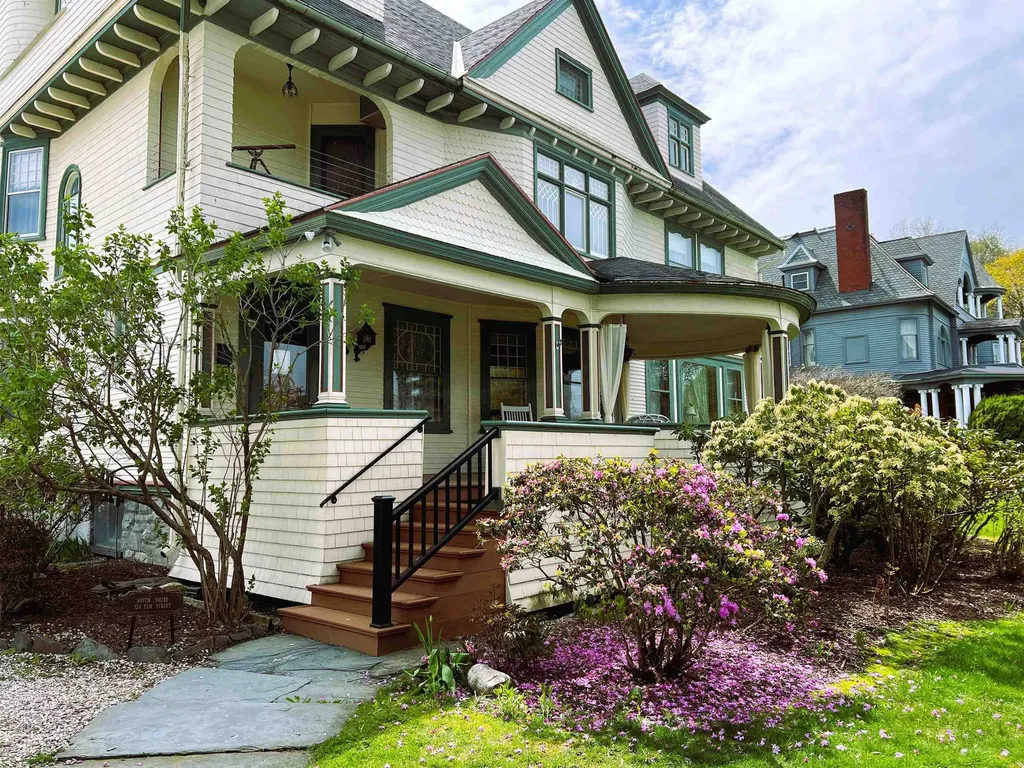
124 Elm Street Bennington VT 05201

Bennington, VT124 Elm Street

Price$950,000

Est. Mortgage: $/month

Active With Contract

MLS Number 5072098

  • Multifamily
  • PricePerSqFt 148.72
  • Address 124 Elm Street
  • Units 15
  • Acreage 0.47

A rare opportunity to acquire one of Southern Vermont's most adaptable residential investment properties. Currently known as the South Shire Inn, this landmark Victorian estate offers investors immediate income potential along with exceptional opportunities for future residential or mixed-use redevelopment. The property includes nine guest accommodations, owner's quarters, expansive common areas, a detached carriage house with additional guest accommodations, a commercial kitchen, and an established Thai restaurant providing existing rental income. Its flexible floor plan and MU1 zoning support a variety of permitted residential and mixed-use possibilities, including multifamily conversion, long-term or short-term rentals, workforce housing, owner occupancy, senior living, residential care, and other redevelopment opportunities, subject to local approvals. Originally built in 1887 by renowned architect William C. Bull, the property has been thoughtfully restored while preserving its architectural character. Located within walking distance of downtown Bennington's shops, restaurants, and cultural attractions, it offers investors a distinctive asset with exceptional long-term flexibility and redevelopment potential. Seller financing and lease-to-own opportunities may be available for qualified buyers.

Listed by Marek Kovac and Paul William Carroccio of TPW Real Estate

$
$
%
$/month over payments
Federal 30-year interest rate: 7.24% last updated on Oct 29, 2026
* All Figures are estimates. Check with your bank or proposed mortgage company for actual interest rates.
This product uses the FRED® API but is not endorsed or certified by the Federal Reserve Bank of St. Louis.

Save FavoriteSchedule TourAsk A QuestionMore Details

67 Tyler Lane Sullivan NH 03445

Sullivan, NH67 Tyler Lane

Price$950,000

Est. Mortgage: $/month

MLS Number 5115997

  • Residential Single Family
  • PricePerSqFt 430.84
  • Full Bath 2
  • Address 67 Tyler Lane
  • Construction Existing

A RARE NEW ENGLAND ESTATE 105 ACRES WITH MAGNIFICENT MOUNT MONADNOCK VIEWS! Discover the beauty, privacy, and timeless charm of this extraordinary 105-acre property, nestled along a quiet country lane with spectacular views of Mount Monadnock. This remarkable estate features a circa 1830 post-and-beam Colonial with a 1980 addition, blending historic character with comfortable modern living. The land is truly exceptional, offering substantial organic gardens, a peaceful pond, certified tree farm, beautiful stone walls, a classic barn, fruit trees, a bee yard, and an abundance of wildflowers and perennial gardens. A wonderful opportunity to embrace a sustainable lifestyle, cultivate your own land, and enjoy the natural beauty of the countryside. Inside, the lovingly maintained antique Colonial welcomes you with sunny, bright rooms, charming period details, and beautiful Carlisle wide-plank flooring. The modern, open-concept kitchen and dining area creates a warm, inviting space for entertaining family and friends. The living room, complete with a charming fireplace, is perfect for cozy evenings, while the primary bedroom with en-suite bath offers a comfortable private retreat. Enjoy gatherings with family and friends, spectacular sunsets, and the simple pleasures of country living. With 105 acres to explore, the possibilities are endless-farm, garden, hike, ride, ski, or snowmobile to your heart's content. Enjoy the peace and privacy of your own remarkable country estate while remaining just minutes from Keene's excellent restaurants, shopping, theater, and other amenities. A truly special property offering an extraordinary blend of history, natural beauty, and country living. Rarely does an opportunity like this come along!

Listed by Nancy Proctor of BHG Masiello Keene

$
$
%
$/month over payments
Federal 30-year interest rate: 7.24% last updated on Oct 29, 2026
* All Figures are estimates. Check with your bank or proposed mortgage company for actual interest rates.
This product uses the FRED® API but is not endorsed or certified by the Federal Reserve Bank of St. Louis.

Virtual TourSave FavoriteSchedule TourAsk A QuestionMore Details

184 Echo Avenue Portsmouth NH 03081

Portsmouth, NH184 Echo Avenue

Price$950,000

Est. Mortgage: $/month

MLS Number 5100531

  • Multifamily Multi-Family
  • PricePerSqFt 424.11
  • Address 184 Echo Avenue
  • Units 2
  • Acreage 0.96

Exceptional Portsmouth Duplex - Fully Updated Investment or Owner-Occupant Opportunity - $1,176,000 Rare opportunity to own a beautifully updated duplex in one of Portsmouth's most desirable neighborhoods. Whether you're looking to expand your investment portfolio, live in one unit while generating rental income from the other, or accommodate multi-generational living, this property offers outstanding flexibility in a prime Seacoast location. Each unit features 3 bedrooms and 1 full bathroom with spacious, functional layouts designed for comfortable living. Recent improvements include new energy-efficient windows, updated kitchens with modern finishes, renovated bathrooms, and new central air conditioning, making this a truly move-in-ready property with contemporary style and comfort throughout. Perfectly located just minutes from downtown Portsmouth, residents will enjoy easy access to award-winning restaurants, boutique shopping, the waterfront, parks, schools, and entertainment. Commuters will appreciate the quick access to I-95, Route 1, and nearby employment centers, providing convenience without sacrificing the charm of one of New Hampshire's most sought-after communities. Properties offering two updated 3-bedroom units in Portsmouth are exceptionally rare. Whether you're seeking strong rental potential, long-term appreciation, or the flexibility of owner occupancy with income, this duplex presents an outstanding opportunity. Property Highlights: Duplex with two 3-bedroom, 1-bath units Updated kitchens and bathrooms New energy-efficient windows New central air conditioning Spacious layouts with modern finishes Excellent investment or owner-occupied opportunity Prime Portsmouth location close to downtown, shopping, dining, and major highways Offered at $1,176,000 Don't miss your chance to own this exceptional duplex in one of the Seacoast's most desirable markets. Schedule your private showing today.

Listed by Gal Peretz of Realty One Group Reliant

$
$
%
$/month over payments
Federal 30-year interest rate: 7.24% last updated on Oct 29, 2026
* All Figures are estimates. Check with your bank or proposed mortgage company for actual interest rates.
This product uses the FRED® API but is not endorsed or certified by the Federal Reserve Bank of St. Louis.

Virtual TourSave FavoriteSchedule TourAsk A QuestionMore Details

230 Pine Meadow Drive Colchester VT 05446

Colchester, VT230 Pine Meadow Drive

Price$950,000

Est. Mortgage: $/month

MLS Number 5101561

  • Residential Single Family
  • PricePerSqFt 220.42
  • Full Bath 1
  • Construction Existing
  • Bedrooms 4

Discover the space, privacy, and versatility of this impressive custom-built executive home, situated on 2.57 beautifully landscaped acres with deeded Lake Champlain beach access! Offering over 4,300 square feet of living space, this exceptional 4-bedroom, 3.5-bath home combines quality craftsmanship, extensive updates, and an outstanding Colchester location. The spacious kitchen features a large center island, abundant cabinetry, and an inviting connection to the family room, while the formal dining room, additional living room, and sunroom provide wonderful spaces for entertaining and everyday living. Upstairs, you'll find four oversized bedrooms, including a generous primary suite with a recently updated ensuite bathroom, walk-in closet and an additional full guest bathroom featuring double vanities. The main house has been beautifully refreshed with new paint, doors, trim, lighting, and flooring throughout. One of the property's most remarkable features is the expansive 1,300+ square-foot addition, offering incredible flexibility for a home office, recreation room, fitness studio, or guest space. Complete with a brand-new three-quarter bathroom and plumbing in place for a future kitchen, this versatile space offers endless possibilities. Additional improvements include a new furnace in 2025, two heat pumps, and new roof, new siding and new windows all in 2010. A three-car attached garage, spacious deck, and private landscaped grounds further enhance the appeal. Enjoy deeded Lake Champlain beach access just .1 miles away with the ability to moor a boat. Adjoining Airport Park and recreational trails, all just minutes from Burlington, shopping, and dining. With exceptional square footage, extensive improvements, and a desirable location, this custom executive home offers a lifestyle that's difficult to duplicate. Schedule your private showing today! Seller is a licensed real estate agent.

Listed by Darcy Handy of RE/MAX North Professionals

$
$
%
$/month over payments
Federal 30-year interest rate: 7.24% last updated on Oct 29, 2026
* All Figures are estimates. Check with your bank or proposed mortgage company for actual interest rates.
This product uses the FRED® API but is not endorsed or certified by the Federal Reserve Bank of St. Louis.

Save FavoriteSchedule TourAsk A QuestionMore Details

19 Sundance Village Loop Dover VT 05356

Dover, VT19 Sundance Village Loop

Price$950,000

Est. Mortgage: $/month

MLS Number 5116819

  • Land
  • PricePerSqFt 3800000
  • Acreage 0.25
  • Area VT-Windham
  • Zoning Resort

Build Your Dream Home Slopeside at Mount Snow! A rare and exciting opportunity to build slopeside at Mount Snow! This desirable .25-acre parcel is the only remaining available lot in an exclusive 14-lot subdivision, ideally situated trailside to the Sundance ski trail. Even better, building plans are already in place, and the Seller has invested considerable time and expense in the planning and preparation process. The included plans offer a valuable head start toward creating your own Vermont mountain retreat. Architectural design guidelines and an architectural review committee help maintain the community's upscale character and architectural continuity, embracing classic Vermont vernacular style. Buried utilities, including power, cable, telephone, water, and sewer, are already on-site, making this an exceptional opportunity to bring your vision to life. The association fee also includes access to Seasons' outstanding amenities, including an indoor pool, hot tubs, saunas, locker rooms, a fitness room, a game room, an outdoor pool, tennis courts, and more! Opportunities like this are rare. Secure your place in one of Mount Snow's most desirable slopeside communities and enjoy the ultimate convenience of trailside living. Location, Location, Location! Trailside, Slopeside, Ski-On, Ski-Off!

Listed by Patricia Fitzpatrick of Skihome Realty

$
$
%
$/month over payments
Federal 30-year interest rate: 7.24% last updated on Oct 29, 2026
* All Figures are estimates. Check with your bank or proposed mortgage company for actual interest rates.
This product uses the FRED® API but is not endorsed or certified by the Federal Reserve Bank of St. Louis.

Virtual TourSave FavoriteSchedule TourAsk A QuestionMore Details

Broker Reciprocity 

Copyright 2026 PrimeMLS, Inc. All rights reserved. This information is deemed reliable, but not guaranteed. The data relating to real estate displayed on this display comes in part from the IDX Program of PrimeMLS. The information being provided is for consumers’ personal, non-commercial use and may not be used for any purpose other than to identify prospective properties consumers may be interested in purchasing. Data last updated November 4, 2026 10:37 PM EST
