SIGN UP or LOG IN 's Account

Log in to see your saved listings or edit your searches:

No account? Sign up now to save searches, listings, and get tailored listing notifications. It's free, opt-out anytime.

Find Your New Home

Sign Up Today!

Get fresh listings via email, save your favorite listings, match with similar properties, and unlock additional property info.

Create Your Account

Do not fill in this field:

Already have an account? Log in

and narrow your search. If you have fewer than 200 results, you can save your search.

Addison VT Mobile Real Estate

r=2317-2328
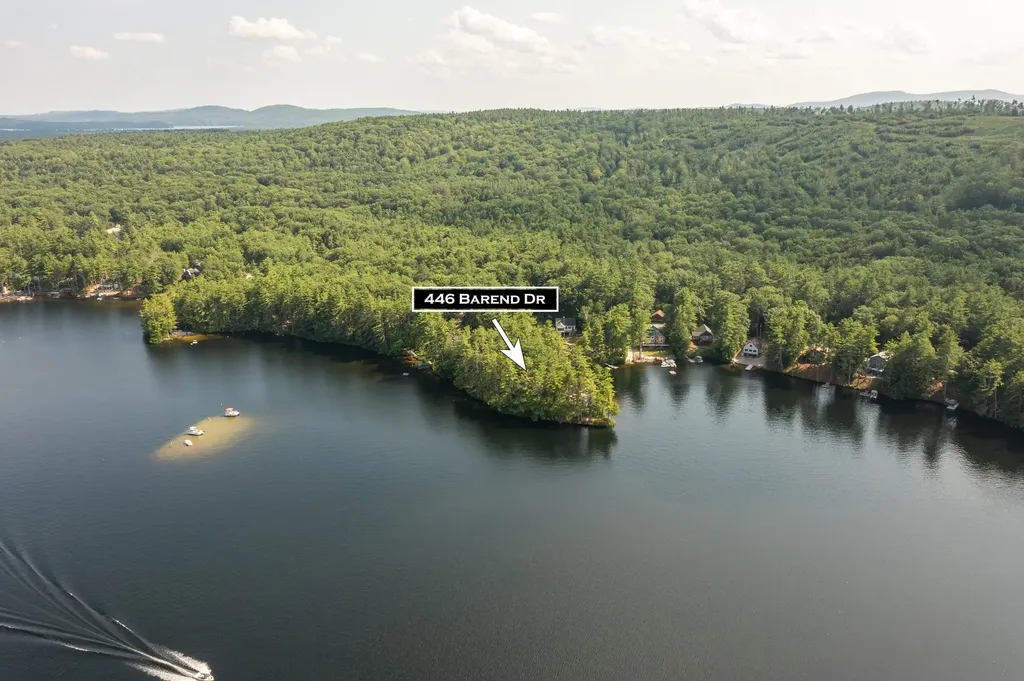
446 Barend Drive Wakefield NH 03830

Wakefield, NH446 Barend Drive

Price$895,000

Est. Mortgage: $/month

Pending

MLS Number 5082661

  • Residential Single Family
  • PricePerSqFt 895
  • Address 446 Barend Drive
  • Construction Existing
  • Bedrooms 2

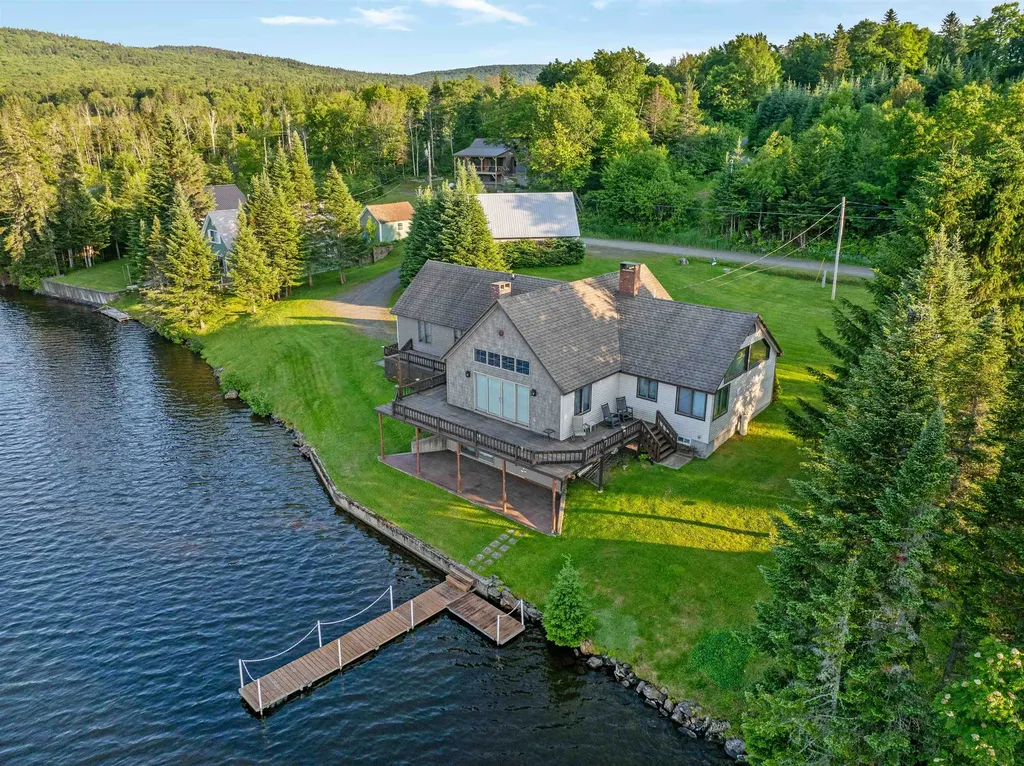
Huge Price Reduction, just in time for Summer! Don't miss out on this rare peninsula-like lot with over 650 feet of pristine shoreline, this exceptional waterfront property on Pine River Pond offers a truly unmatched opportunity. Surrounded by water on multiple sides, the setting delivers panoramic views, privacy, and a level of shoreline rarely found in today's market. With three docks and a classic boathouse already in place, the property is perfectly suited for immediate enjoyment-boating, swimming, and lakeside living at its best. The existing cottage captures the charm of a traditional New England camp and provides a comfortable retreat as-is, while also presenting a unique opportunity for future expansion or redevelopment. Whether you envision enhancing the current structure or creating a custom waterfront estate this property is truly one of a kind. Properties of this caliber-offering this much usable shoreline, privacy, and flexibility-are exceptionally rare. Enjoy it today, reimagine it tomorrow, or build a legacy property to be enjoyed for generations. A true one-of-a-kind offering on Pine River Pond.

Listed by Sam Crowley of RSA Realty,LLC
$
$
%
$/month over payments
Federal 30-year interest rate: 7.18% last updated on Nov 5, 2026
* All Figures are estimates. Check with your bank or proposed mortgage company for actual interest rates.
This product uses the FRED® API but is not endorsed or certified by the Federal Reserve Bank of St. Louis.

Save FavoriteSchedule TourAsk A QuestionMore Details

2977 Vermont Route 100 Whitingham VT 05361

MLS Number 5097108

  • Commercial
  • PricePerSqFt 69.91
  • Year Built 1930
  • Square Feet 12,802
  • Acreage 0.85

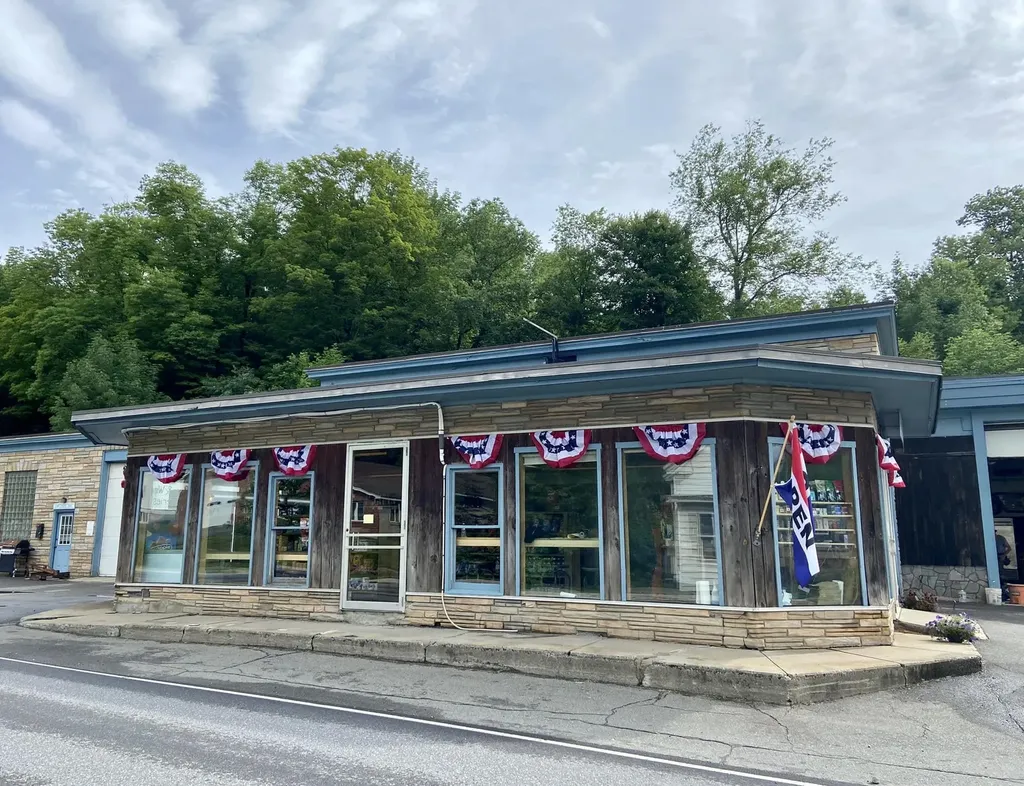
Multi-business opportunity! Ideally wanting to lease the restaurant and country store space of the building (see MLS#520050) the owner is also willing to sell this multi business property. First, step into an extraordinary opportunity with this turnkey restaurant and country store, currently closed and ready for your unique vision. Transformed in 2022 from a local towing and repair business into a charming country store formally known as “Jacksonville General Store” and restaurant known as “Jax on Tap”. This space boasts a fresh layout, modern kitchen, new equipment, attractive shelving, a welcoming bar, and comfortable tables and chairs, all complemented by ample parking. This is your chance to make your mark and carry on the legacy of this vibrant gathering place celebrated for its mouthwatering pizza, refreshing draft beer, and spirited live music. With inviting indoor and outdoor seating, it was the heartbeat of local entertainment and celebrations. Second, the building includes a NEW three bedroom, two bathroom apartment providing convenient onsite housing. Lastly, there is an auto mechanic shop in the original garage space, with a current tenant. Conveniently located on Route 100 with exceptional parking, it's an ideal stop for tourists heading to Mount Snow ski resort or exploring the stunning landscape of Southern Vermont. Come and check out this fantastic opportunity. Owner financing available.

Listed by Michelle O'Neil of Deerfield Valley Real Estate

$
$
%
$/month over payments
Federal 30-year interest rate: 7.18% last updated on Nov 5, 2026
* All Figures are estimates. Check with your bank or proposed mortgage company for actual interest rates.
This product uses the FRED® API but is not endorsed or certified by the Federal Reserve Bank of St. Louis.

Virtual TourSave FavoriteSchedule TourAsk A QuestionMore Details

Timber Swamp Road Hampton NH 03842

Hampton, NHTimber Swamp Road

Price$895,000

Est. Mortgage: $/month

MLS Number 5115199

  • Land
  • PricePerSqFt 123961.22
  • Address Timber Swamp Road
  • Acreage 7.22
  • Area NH-Rockingham

Attention! Developer's, agricultural enthusiasts, anyone who wants to build their dream home or even a compound…. This 7+acre parcel in Hampton has nearly 1,000 feet of road frontage. Survey's already completed, and a conceptual two-lot subdivision plan is available, with soil pit tests completed. Build your dream home, create multiple lots for family or investment, or simply hold a piece of the Seacoast that only gets harder to find.

Listed by Krista Lombardi and Alexander Lighthall of New Space Real Estate,LLC

$
$
%
$/month over payments
Federal 30-year interest rate: 7.18% last updated on Nov 5, 2026
* All Figures are estimates. Check with your bank or proposed mortgage company for actual interest rates.
This product uses the FRED® API but is not endorsed or certified by the Federal Reserve Bank of St. Louis.

Save FavoriteSchedule TourAsk A QuestionMore Details

71 Heatherwood Drive Moultonborough NH 03254

MLS Number 5111214

  • Residential Single Family
  • PricePerSqFt 562.89
  • Full Bath 1
  • Address 71 Heatherwood Drive
  • Construction Existing

Peaceful waterfront living on Wakondah Pond, where the view stretches across the water toward Red Hill and the pace of life slows down. Set on .63 acres with approximately 97 feet of direct waterfront, this year-round home enjoys a wonderfully private setting surrounded by the natural beauty of New Hampshire's Lakes Region yet is just minutes from Center Harbor for shopping, restaurants, post office and everyday conveniences. Wakondah Pond is a special place for those who prefer quiet-water recreation. The 94-acre pond allows electric motors only, making it ideal for canoeing, kayaking and paddle boarding, with bass fishing right at your door. The call of the loons add to the tranquility here. A private dock and paddle boat provides easy access to the water. Pack your camera or fishing gear! Enjoy swimming from the community's private beach featuring a gradual sandy-bottom swimming area. This home has seen significant improvements over the last few years, including a refreshed kitchen and bathrooms, a nice family room/rec space in the walk-out lower level, and a screened in porch adjoining the massive deck. A first-floor bedroom facing the water starts your day; or create a primary suite upstairs. Flexible living spaces throughout provide plenty of room for family and guests. Two pellet stoves, electric baseboard heat and mini-splits for heating and air conditioning provide multiple options for four-season comfort as you like it. The best seat in the house is the expansive covered deck and porch that overlook the pond. That's 40 feet of outdoor living space for your morning coffee, dinner with friends or simply watching the light change across the water and Red Hill beyond. Despite its tucked-away setting, you're not far from everything that makes this part of the Lakes Region so appealing. Center Harbor, Moulton Farm, and the Red Hill trails are so close by! You will love low, low Moultonborough taxes too!

Listed by Mary-Ann Schmidt of KW Coastal and Lakes & Mountains Realty/Meredith

$
$
%
$/month over payments
Federal 30-year interest rate: 7.18% last updated on Nov 5, 2026
* All Figures are estimates. Check with your bank or proposed mortgage company for actual interest rates.
This product uses the FRED® API but is not endorsed or certified by the Federal Reserve Bank of St. Louis.

Virtual TourSave FavoriteSchedule TourAsk A QuestionMore Details

284 Elm Street Manchester VT 05255

MLS Number 5112612

  • Residential Single Family
  • PricePerSqFt 291.34
  • Full Bath 2
  • Address 284 Elm Street
  • Construction Existing

Discover an exceptional opportunity to own a contemporary two-story Colonial style townhome duplex in the heart of Manchester Center, Vermont, set on nearly one acre with beautiful views of the Green Mountains to the south and Equinox Mountain to the west. Perfectly suited for an owner-occupant, multi generational living, or investment strategy, this unique property offers the opportunity to live in one townhome while renting the other to help offset expenses. Both spacious townhomes feature a comfortable, easy-flowing first-floor layout with an inviting living room, dining area, and well-appointed kitchen. Upstairs, each unit offers two bedrooms, each with its own private bath, providing comfort and privacy for residents and guests alike. The finished lower levels add even more versatility. Each townhome includes a third bedroom with a private bath, plus a separate flex room that can be tailored to your lifestyle, ideal for a home office, fitness room, media or movie theater, hobby space, or additional recreational area. Outdoor living is equally appealing. Unit B features a large deck for entertaining or relaxing while taking in the surrounding mountain scenery, while Unit A offers a smaller private deck tucked behind the home and side patio. Each unit also has its own covered entry porch, adding welcoming outdoor space and year-round convenience. Set on nearly an acre, the property provides ample outdoor parking and plenty of room to enjoy the setting, while its downtown Manchester Center location puts shops, dining, recreation, and the area's renowned mountain attractions within easy reach. Whether you're looking for a versatile primary residence, a Vermont getaway with rental income potential, or an investment property in one of southern Vermont's most desirable communities, this distinctive duplex offers space, privacy, flexibility, and spectacular mountain views.

Listed by Greg Cutler of Four Seasons Sotheby's Int'l Realty

$
$
%
$/month over payments
Federal 30-year interest rate: 7.18% last updated on Nov 5, 2026
* All Figures are estimates. Check with your bank or proposed mortgage company for actual interest rates.
This product uses the FRED® API but is not endorsed or certified by the Federal Reserve Bank of St. Louis.

Virtual TourSave FavoriteSchedule TourAsk A QuestionMore Details

125 Hollins Road Haverhill NH 03765

Haverhill, NH125 Hollins Road

Price$895,000

Est. Mortgage: $/month

MLS Number 5105069

  • Land
  • PricePerSqFt 6088.44
  • Village Pike
  • Address 125 Hollins Road
  • Acreage 147

Build your Dream Home or Vacation escape on this pristine 147 acres +/- Surveyed parcel in Beautiful Haverhill/Pike with Mountain Views. This property is unlike raw Wilderness lots, it will save thousands in startup costs. Electricity is already there and runs through the entire lot. Enjoy wide open space with beautiful fields and Water Frontage on the Oliverian Brook that runs along Mount Moosilauke Highway, Rte 25. Enjoy low property taxes and frontage on two Town/State Roads, approximately 30 minutes to Hanover NH. Investors and Developers take note, Haverhill has minimal planning and building restrictions. The property also includes a 26 acre Gravel Pit and Rail Trail access.

Listed by Eleanor Bezanson of Country Style Realty

$
$
%
$/month over payments
Federal 30-year interest rate: 7.18% last updated on Nov 5, 2026
* All Figures are estimates. Check with your bank or proposed mortgage company for actual interest rates.
This product uses the FRED® API but is not endorsed or certified by the Federal Reserve Bank of St. Louis.

Save FavoriteSchedule TourAsk A QuestionMore Details

1 Smith Lane Amherst NH 03031

Amherst, NH1 Smith Lane

Price$895,000

Est. Mortgage: $/month

MLS Number 5106145

  • Residential Single Family
  • PricePerSqFt 307.35
  • Full Bath 1
  • Address 1 Smith Lane
  • Construction Existing

The home is also available to lease for $6,000 a month furnished. This estate with a beautiful first floor primary suite is set on 8.18 picturesque acres of rolling fields, a small pond, pastures, gardens, and mature fruit trees. This exceptional bucolic estate offers the perfect setting for equestrian enthusiasts, hobby farming, or those seeking a private country retreat, complete with multiple outbuildings and expansive open land.Thoughtfully renovated while preserving its timeless character, the home seamlessly blends modern comfort with period charm. The spacious, updated country kitchen serves as the heart of the home, featuring generous dining and gathering areas ideal for everyday living and entertaining. A highly desirable first-floor primary suite provides convenience and flexibility, while the inviting family room opens through French doors to a charming brick patio overlooking the beautiful grounds. The second level offers a second primary bedroom with a half bath, two additional generously sized bedrooms, an office and a shared full bath. Throughout the home, you'll find five fireplaces, wide pumpkin pine floors, and an abundance of original architectural details and this home has a whole house Generac 20KW generator for back up power. Ideally located just minutes from Amherst Village, The Amherst Country Club, shopping, golf courses, and local schools, this remarkable property offers a rare combination of elegance, modern updates, and country living. Fireplaces have been virtually enhanced in photographs.

Listed by Doug Danzey of EXP Realty

$
$
%
$/month over payments
Federal 30-year interest rate: 7.18% last updated on Nov 5, 2026
* All Figures are estimates. Check with your bank or proposed mortgage company for actual interest rates.
This product uses the FRED® API but is not endorsed or certified by the Federal Reserve Bank of St. Louis.

Virtual TourSave FavoriteSchedule TourAsk A QuestionMore Details

172 Goose Lane Bath NH 03740

Bath, NH172 Goose Lane

Price$895,000

Est. Mortgage: $/month

Active With Contract

MLS Number 5066344

  • Residential Single Family
  • PricePerSqFt 229.19
  • Full Bath 3
  • Address 172 Goose Lane
  • Construction Existing

Welcome to this stunning 108 +/- acre property located in the scenic countryside of Bath. This picturesque estate offers endless possibilities, featuring a lovingly maintained 6-bedroom, 3-bath home surrounded by open fields, wooded acreage, and beautiful mountain views. A serene pond with its own charming pond house creates the perfect retreat for relaxing or entertaining. The property also includes a large barn, multiple equipment buildings, a sugar house, and mature maple trees producing maple syrup each year. Fenced fields were recently used for cattle, making this an ideal setting for farming, horses, or other agricultural pursuits. The home has been beautifully cared for, with recent renovations blending modern updates with timeless New England character. Enjoy convenient single level living with a large 1st floor laundry room, spacious primary suite, 2nd bedroom, and guest bath. Upstairs, 4 additional bedrooms and guest bath provide ample space for family or guests. The second floor also features a second kitchen and separate private entrance from the garage, offering the potential to restore the apartment that was previously utilized for additional living space or possible rental income, subject to any necessary approvals. Whether you're seeking a private country estate, working farm, or potential subdivision opportunity, this exceptional property offers it all. Bath is known for its small town charm and school choice program, including highly sought after St. Johnsbury Academy. Come experience the tranquility, history, and potential of this remarkable New Hampshire property. (Total acreage subject to final town subdivision approval.)

Listed by Cindy Sparks and Crystal Chase of Coldwell Banker LIFESTYLES- Littleton

$
$
%
$/month over payments
Federal 30-year interest rate: 7.18% last updated on Nov 5, 2026
* All Figures are estimates. Check with your bank or proposed mortgage company for actual interest rates.
This product uses the FRED® API but is not endorsed or certified by the Federal Reserve Bank of St. Louis.

Virtual TourSave FavoriteSchedule TourAsk A QuestionMore Details

1467 Diamond Pond Road Stewartstown NH 03579

MLS Number 5094598

  • Residential Single Family
  • PricePerSqFt 467.61
  • Full Bath 1
  • Construction Existing
  • Bedrooms 2

Welcome to your year-round waterfront retreat on Big Diamond Pond in Stewartstown, New Hampshire. Boasting 200 feet of private waterfront, breathtaking mountain views, crystal-clear water, and direct access to the North Country's outdoor recreation, this exceptional property offers the ultimate four-season lifestyle. Nestled on a private dead-end road near the New Hampshire Fish & Game boat launch, the property provides direct access to the Swift Diamond Riders snowmobile trail system and hundreds of miles of ATV trails right from your doorstep. Designed for both entertaining and everyday living, the home features an open-concept layout with a large kitchen, gas flame broiler, loft overlooking the living area, and expansive windows showcasing stunning pond and mountain views. The primary suite includes a private full bathroom, while the upstairs bedroom is located adjacent to the loft and a 3/4 bathroom, offering a comfortable space for family and guests. The walkout lower level adds additional living space with a large game room, a bonus room for extra guest sleeping space, and a 3/4 bathroom. Stay warm year-round with a wood-burning fireplace, wood stove, and recently updated hot air furnace. Outdoor recreation is at your doorstep with boating, trout fishing, kayaking, hunting, hiking, snowmobiling, ATV riding, and wildlife viewing all easily accessible. A large dock provides direct water access, while the manicured lawn is ideal for lakeside entertaining. Storage is abundant with both an attached heated garage and a detached heated two-car garage with storage space above, perfect for vehicles, boats, snowmobiles, ATVs, and gear. Being sold fully furnished, this property is ready for immediate enjoyment. Whether as a primary residence, vacation getaway, or four-season retreat, this rare Big Diamond Pond waterfront home delivers the very best of New Hampshire's North Country.

Listed by Mark Dickson of White Moose Realty

$
$
%
$/month over payments
Federal 30-year interest rate: 7.18% last updated on Nov 5, 2026
* All Figures are estimates. Check with your bank or proposed mortgage company for actual interest rates.
This product uses the FRED® API but is not endorsed or certified by the Federal Reserve Bank of St. Louis.

Virtual TourSave FavoriteSchedule TourAsk A QuestionMore Details

350 West Hill Road Putney VT 05346

Putney, VT350 West Hill Road

Price$895,000

Est. Mortgage: $/month

Active With Contract

MLS Number 5108011

  • Residential Single Family
  • PricePerSqFt 243.94
  • Full Bath 3
  • Address 350 West Hill Road
  • Construction Existing

"Little Orchard" is nestled in a tranquil, storybook setting in Putney; this expansive country estate blends rustic character with sophisticated modern luxury to offer the best in southern Vermont living. The heart of the home is the breathtaking chef's kitchen, bathed in natural light through striking two-story windows and soaring cathedral ceilings. Fully equipped with top-of-the-line appliances, including a Sub-Zero refrigerator, a gas Wolf range, and a Marvel wine cooler. Step through the glass doors onto the back deck: an idyllic vantage point for morning coffee overlooking the lush, rolling grounds and mature perennial gardens. The interior strikes a perfect balance between grand scale and intimate comfort, three fully functional fireplaces to anchor cozy Vermont evenings - including one in the grand living room, which features a stunning central window. For ultimate peace of mind, the home includes two brand new Bosch split HVACs. Outdoor living is equally enchanting, with established apple, pear, and peach trees, a charming "Pony Barn," and a nearby swinging hammock, perfect for a lazy afternoon. The primary suite serves as a true private wing, including generous dual walk-in closets, and an oversized, luxury bathroom. For those seeking a seamless work-life balance, the property includes a dedicated professional office with its own private entrance. Guests will find their own slice of paradise in the detached cottage via a screened-in porch - a versatile space equally suited for a quiet retreat or a creative studio. The home features two additional bedrooms, along with a hidden reading nook, one of the many cozy corners found throughout. A two-car garage with an automatic door and EV charger sits adjacent to the home. Well maintained and thoughtfully upgraded by the current owner, Little Orchard offers a turnkey lifestyle of peace and privacy. Located a stone's throw from the esteemed Putney School, and just five minutes from the heart of Putney village.

Listed by Thom Dahlin and Robert Doyle of Berkley & Veller Greenwood Country

$
$
%
$/month over payments
Federal 30-year interest rate: 7.18% last updated on Nov 5, 2026
* All Figures are estimates. Check with your bank or proposed mortgage company for actual interest rates.
This product uses the FRED® API but is not endorsed or certified by the Federal Reserve Bank of St. Louis.

Virtual TourSave FavoriteSchedule TourAsk A QuestionMore Details

15 Abenaukee Drive Wolfeboro NH 03894

Wolfeboro, NH15 Abenaukee Drive

Price$895,000

Est. Mortgage: $/month

MLS Number 5109241

  • Residential Single Family
  • PricePerSqFt 449.3
  • Full Bath 2
  • Address 15 Abenaukee Drive
  • Construction Existing

Multi- level ranch home well sited on generous 1.45 acre lot abutting shared access to Lake Winnipesaukee. Access lot is 2 acres with 258' sandy beach front, docks and moorings. Access is shared by only nine owners. Built in 1976 by local contractor for his family. Home is well constructed with an interesting floor plan. As you enter there is a library, sitting room, office to your right with a full wall of bookcases...an appealing setting to read, relax or work. The hallway opens to spacious kitchen dining room. Large windows bring the sunshine in. Two walls of cabinetry with plenty of storage. Counter buffet plus island. Perfect space to entertain and host holiday dinners. There is a large wrap around deck just of the kitchen/dining extending the space to summer grilling and enjoying the private landscaped tree lined yard with a peak of the lake in winter. A few steps down is the living/family room with gas fireplace and 3/4 bath. Upper level primary suite offers cathedral ceilings, skylights and adjoining 3/4 bath with walk in tile shower. All skylights have automatic shades. There are two other bedrooms, a full bath and laundry room. Two car direct entry garage. Paved drive. Note: Dining chandelier does not stay. Opportunity knocks! Winni Lake access back on market with significant price adjustment to address delayed maintenance repairs.

Listed by Denise Williams of Maxfield Real Estate/Wolfeboro

$
$
%
$/month over payments
Federal 30-year interest rate: 7.18% last updated on Nov 5, 2026
* All Figures are estimates. Check with your bank or proposed mortgage company for actual interest rates.
This product uses the FRED® API but is not endorsed or certified by the Federal Reserve Bank of St. Louis.

Virtual TourSave FavoriteSchedule TourAsk A QuestionMore Details

192 Vermont Route 100 Weston VT 05161

Weston, VT192 Vermont Route 100

Price$895,000

Est. Mortgage: $/month

Active With Contract

MLS Number 5106920

  • Residential Single Family
  • PricePerSqFt 290.02
  • Full Bath 1
  • Construction Existing
  • Bedrooms 3

Classic Alpine Chalet with Guest House and Amenities. Embrace the Vermont mountain lifestyle in this four-season retreat, where classic 1970's alpine design meets the beauty of its natural surroundings. More than a private retreat, this property is a gateway to the many pleasures of Southern Vermont, from skiing and snowshoeing in winter to hiking, tennis, gardening, farmers markets, antiquing, galleries, Manchester shopping, the Weston Playhouse and Northshire Bookstore throughout the year. Set on a picturesque property with a private pond, tennis court and delightful gardens, the estate offers peace, privacy and plenty of opportunities to enjoy the outdoors. The main residence was designed to bring the outdoors in, with dramatic cathedral ceilings and expansive walls of glass that fill the rooms with light and frame views of the mountains, gardens and woods. A cozy den with brick fireplace is a comfortable spot to unwind, while a game room offers space for entertaining. There are three spacious bedrooms, including a private en-suite, along with two additional baths, one featuring a jetted tub and private sauna. A massive wraparound deck provides a wonderful place to take in the mountain setting. A split-rail fence creates a courtyard where you will find a curated flower garden, and the tennis court offers hours of play. The separate guest house provides complete privacy and includes a cathedral-ceilinged main room, bedroom and full bath, adding approximately 1,000 square feet of living space not included in the main house square footage or room count. A meandering path winds through the woods to a serene pond. Just 2 miles from Weston Village, 25 minutes to Manchester and within 30 minutes of four ski areas, this is a special Vermont retreat and a wonderful base for enjoying all that the area has to offer in every season.

Listed by Lavinia Lee Brown of Four Seasons Sotheby's Int'l Realty

$
$
%
$/month over payments
Federal 30-year interest rate: 7.18% last updated on Nov 5, 2026
* All Figures are estimates. Check with your bank or proposed mortgage company for actual interest rates.
This product uses the FRED® API but is not endorsed or certified by the Federal Reserve Bank of St. Louis.

Virtual TourSave FavoriteSchedule TourAsk A QuestionMore Details

Broker Reciprocity 

Copyright 2026 PrimeMLS, Inc. All rights reserved. This information is deemed reliable, but not guaranteed. The data relating to real estate displayed on this display comes in part from the IDX Program of PrimeMLS. The information being provided is for consumers’ personal, non-commercial use and may not be used for any purpose other than to identify prospective properties consumers may be interested in purchasing. Data last updated November 6, 2026 11:37 PM EST