SIGN UP or LOG IN 's Account

Log in to see your saved listings or edit your searches:

No account? Sign up now to save searches, listings, and get tailored listing notifications. It's free, opt-out anytime.

Find Your New Home

Sign Up Today!

Get fresh listings via email, save your favorite listings, match with similar properties, and unlock additional property info.

Create Your Account

Do not fill in this field:

Already have an account? Log in

and narrow your search. If you have fewer than 200 results, you can save your search.

Addison VT Mobile Real Estate

r=2425-2436
11 Stone Ridge Loop Dover VT 05356

Dover, VT11 Stone Ridge Loop

Price$875,000

Est. Mortgage: $/month

MLS Number 5099836

  • Residential Single Family
  • PricePerSqFt 380.1
  • Full Bath 4
  • Address 11 Stone Ridge Loop
  • Construction Existing

Beautiful custom home in the prestigious Village at Sawmill Farms, just a short drive from the Mount Snow ski resort. This contemporary farmhouse design has been just recently updated throughout to offer country charm with modern amenities for turn key enjoyment. The interior boasts a large great room with soaring windows, great natural light, new wood flooring throughout, a new gas fireplace on stone hearth, a large upscale kitchen with stainless appliances and new counters off the spacious dining area, which leads out to the expansive Timbertech deck for outdoor entertaining looking out to the easterly winter mountain views. The home comes with 4 bedrooms, each with their own bath, including large primary and guest suites, as well as a spacious family room on the second floor, a main floor suite, and a lower level suite. The walkout lower level also hosts a large media and game room area, sauna, and further room to stretch your legs after a day on the slopes or the golf course. There is also a large entry mudroom with bench and storage, two car garage to stay out of the winter elements, driveway with ample parking, and tremendously private lot despite the amazing proximity into town, to the golf course, or to the nearby ski mountains and country villages. The community has beautiful common land for sledding and summer fun, easy access to the Valley Trail, Horace Hill trails, and Mount Snow Golf Course, and HOA services that include plowing, mowing, and house checks, for complete peace of mind for your home away from home.

Listed by Adam Palmiter of Berkley & Veller Greenwood/Dover

$
$
%
$/month over payments
Federal 30-year interest rate: 7.18% last updated on Nov 5, 2026
* All Figures are estimates. Check with your bank or proposed mortgage company for actual interest rates.
This product uses the FRED® API but is not endorsed or certified by the Federal Reserve Bank of St. Louis.

Save FavoriteSchedule TourAsk A QuestionMore Details

6304 Dorset Street Shelburne VT 05482

Shelburne, VT6304 Dorset Street

Price$875,000

Est. Mortgage: $/month

MLS Number 5113224

  • Residential Single Family
  • PricePerSqFt 301.31
  • Full Bath 2
  • Address 6304 Dorset Street
  • Construction Existing

Welcome to 6304 Dorset, a custom-built Adirondack-style home that has been meticulously maintained by its current owner. Perched on a small hill and surrounded by mature woods, this exceptional property offers a rare combination of privacy, natural beauty, and convenience, with peaceful pastoral views to the east. Inside, an inviting open floor plan, abundant natural light, and high-end custom cherry flooring and finishes create a warm and sophisticated atmosphere. The heart of the home is the impressive chef's kitchen, featuring custom cabinetry and a distinctive built-in range hood, flowing seamlessly into the family room with fireplace and adjoining living spaces. The main level also offers one of two primary bedroom suites, along with a covered porch that provides the perfect setting for morning coffee, outdoor dining, or simply enjoying the tranquil surroundings. Upstairs, the second primary suite features vaulted ceilings and a serene retreat-like feel. An additional office/flex room and conveniently located laundry complete the second level. The finished basement includes a cozy entertainment room, while the unfinished dry utility/storage area provides excellent flexibility for storage, hobbies, or future expansion. Set on a private wooded acre in a highly convenient location, 6304 Dorset is just minutes from UVM, the University of Vermont Medical Center, and Shelburne Village. A thoughtfully designed and exceptionally maintained home offering Adirondack-inspired character, beautiful craftsmanship, and a peaceful setting close to everything.

Listed by Tim Meyer of Vermont Real Estate Company

$
$
%
$/month over payments
Federal 30-year interest rate: 7.18% last updated on Nov 5, 2026
* All Figures are estimates. Check with your bank or proposed mortgage company for actual interest rates.
This product uses the FRED® API but is not endorsed or certified by the Federal Reserve Bank of St. Louis.

Save FavoriteSchedule TourAsk A QuestionMore Details

484 West Lake Road Wells VT 05774

Wells, VT484 West Lake Road

Price$875,000

Est. Mortgage: $/month

Active With Contract

MLS Number 5113533

  • Residential Single Family
  • PricePerSqFt 546.88
  • Address 484 West Lake Road
  • Construction Existing
  • Bedrooms 3

Nestled beside the tranquil waters of Lake St. Catherine, this winterized lake home is move in ready and provides effortless single level living. Stepping through the back entry from the detached two car garage, you'll know immediately this is your dream home with views of paradise. Boasting Brazilian cherry flooring throughout, The Great Room, combining the kitchen, living room and dining areas seamlessly are accented with massive windows flooding this space with natural light and provides sweeping panoramic views of the lake and the mountains beyond. A woodstove provides warmth during the cooler Vermont nights, while the screened in porch is the perfect spot to enjoy the fresh air and the sounds of the waves lapping against the shoreline. Just off this open concept layout, ideal for everyday comfort and entertaining are the three bedrooms. One being a primary bedroom suite with newly designed bath. There is another full bath adding to the convenience. The full basement is partially finished off for extra sleeping accommodations. A massive lakeside deck not only offers captivating views of the shimmering waters but offers hours of entertaining. Whether enjoying a meal, an afternoon cocktail, a hand of cards, reading a book or putting a puzzle together, this tranquilizing view will never get old. On nearly an acre of land with 50 ' of lake front this generously sized lot with new boat docks provides convenient water access for swimming, fishing and boating. Located in the Town of Wells, this property offers the additional benefit of no zoning along with school choice beginning in 7th grade. Manchester is about 30 minutes away, access to the Slate Valley mountain biking trails are nearby, hiking trails all over and multiple ski areas are within an hour's drive. Whether you are looking for a primary residence or a Vermont getaway, this retreat offers a wonderful opportunity to slow down, enjoy the lake and make memories that will last a lifetime.

Listed by Lori Winn of New England Lakeside Realty

$
$
%
$/month over payments
Federal 30-year interest rate: 7.18% last updated on Nov 5, 2026
* All Figures are estimates. Check with your bank or proposed mortgage company for actual interest rates.
This product uses the FRED® API but is not endorsed or certified by the Federal Reserve Bank of St. Louis.

Virtual TourSave FavoriteSchedule TourAsk A QuestionMore Details

1427 Shadow Lake Road Glover VT 05839

Glover, VT1427 Shadow Lake Road

Price$875,000

Est. Mortgage: $/month

Pending

MLS Number 5107605

  • Residential Single Family
  • PricePerSqFt 289.35
  • Full Bath 4
  • Construction Existing
  • Bedrooms 3

Spectacular is the word for this property! Built in 2012 by the owner and no details were spared. Sitting across from Shadow Lake and offering 178 of owned waterfront including a dock for your boat. This is an ideal family compound for the summer fun or if you like rental income, the studio above the garage is ideal. The log home boasts open concept in the living room with a large wood burning fireplace for evening gatherings. Quality materials were used throughout the home and it shows. All floors in bathrooms are heated along with a towel bar that is heated. In the basement you will find a game room and a theater room. Complete with surround sound. The home features sound in every part of the house including the covered porches. There is lots of space though out this home. A full wrap around porch to take in the lake views. On the back deck relax in the outdoor jacuzzi. If you have been longing for a waterfront home with a view of the lake from all bedrooms, turn key ready, furnished, this is your home. What a beauty you will have. Call to take a look.

Listed by Cindy Sanville of Sanville Real Estate,LLC

$
$
%
$/month over payments
Federal 30-year interest rate: 7.18% last updated on Nov 5, 2026
* All Figures are estimates. Check with your bank or proposed mortgage company for actual interest rates.
This product uses the FRED® API but is not endorsed or certified by the Federal Reserve Bank of St. Louis.

Virtual TourSave FavoriteSchedule TourAsk A QuestionMore Details

19 Highland Road Kensington NH 03833

Kensington, NH19 Highland Road

Price$875,000

Est. Mortgage: $/month

MLS Number 5111019

  • Residential Single Family
  • PricePerSqFt 359.2
  • Full Bath 2
  • Address 19 Highland Road
  • Construction Existing

This property is a perfect blend of all you are looking for offering plenty of space inside and out for all your entertaining, relaxation and gardening desires. The first floor features an updated kitchen with a comfortable eat-in area, a 3/4 bathroom, a large family room with a wood-burning insert, a bright sun-filled dining room, and a second family room which overlooks the front yard space. A spacious mudroom is where you have first floor laundry and ample space for coats which is connected to the two-car garage and an outdoor deck. This floor is completed with an inviting three-season room leading to a second outside deck area housing a large hot tub overlooking the lush backyard. Upstairs, the generous primary suite includes a full bathroom, along with three additional large bedrooms and another full bath. Storage space is plentiful within the full basement, large attic and additional storage area above the garage. The sellers have cared for this home over the years, including a roof and heating/central air system that are both approximately two years old. Outside, you'll find a large barn, storage shed, and plenty of wooded acreage to enjoy. Located in the SAU 16 School District with convenient access to Exeter, Plaistow, and I-95. See video and non-public remarks for additional information.

Listed by Robbi Lyn Ward of BHG Masiello Hampton

$
$
%
$/month over payments
Federal 30-year interest rate: 7.18% last updated on Nov 5, 2026
* All Figures are estimates. Check with your bank or proposed mortgage company for actual interest rates.
This product uses the FRED® API but is not endorsed or certified by the Federal Reserve Bank of St. Louis.

Virtual TourSave FavoriteSchedule TourAsk A QuestionMore Details

155 Brookman Road Pownal VT 05261

Pownal, VT155 Brookman Road

Price$875,000

Est. Mortgage: $/month

MLS Number 5089724

  • Residential Single Family
  • PricePerSqFt 437.5
  • Full Bath 1
  • Address 155 Brookman Road
  • Construction Existing

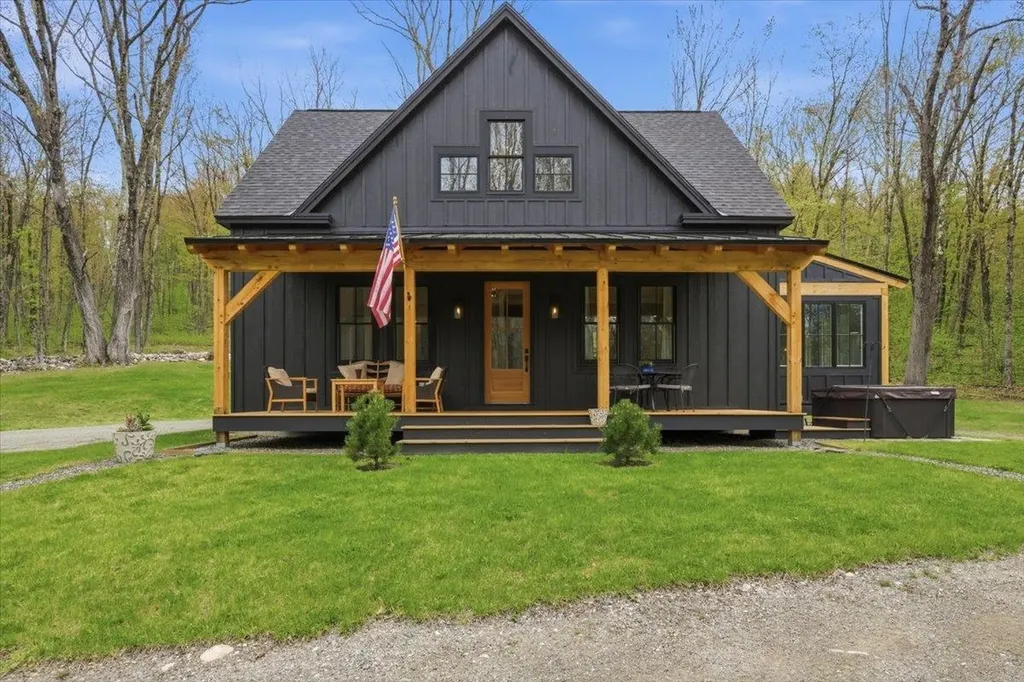
Gorgeous setting for this newly constructed home built in 2025, offering breathtaking views from the expansive front porch on 10+/- private acres. Thoughtfully designed with quality craftsmanship throughout, the custom kitchen features beautiful cabinetry, a large center island, gas range, and classic farmhouse sink, all open to the inviting living room with a cozy gas fireplace. The stunning sunroom serves as the dining area and showcases cathedral wood ceilings that fill the space with warmth and natural light. Rich hickory floors flow throughout the main living areas, adding character and style. The main-level primary suite offers convenience and comfort with a spacious full bath, creating easy one-level living in a peaceful country setting. The second floor features oversized bedrooms with vaulted ceilings, connected by a Jack-and-Jill bath with tiled floors and separate vanities. At the center of the upper level is a welcoming sitting area complete with a wet bar, leading out to a beautiful private deck - the perfect retreat to relax and enjoy the peaceful surroundings and scenic views. Designed with efficiency and comfort in mind, the home offers state-of-the-art utilities including 200-amp electrical service and mini-split systems for heating and cooling. Outside, enjoy evenings around the large fire pit while taking in the beauty of the property. A spacious storage shed provides plenty of room for lawn equipment, outdoor furniture, and additional storage needs.

Listed by Kelley McCarthy of Mahar McCarthy Real Estate

$
$
%
$/month over payments
Federal 30-year interest rate: 7.18% last updated on Nov 5, 2026
* All Figures are estimates. Check with your bank or proposed mortgage company for actual interest rates.
This product uses the FRED® API but is not endorsed or certified by the Federal Reserve Bank of St. Louis.

Virtual TourSave FavoriteSchedule TourAsk A QuestionMore Details

101 Indigo Hill Road Somersworth NH 03878

Somersworth, NH101 Indigo Hill Road

Price$875,000

Est. Mortgage: $/month

MLS Number 5116593

  • Multifamily Multi-Family
  • PricePerSqFt 266.85
  • Address 101 Indigo Hill Road
  • Units 4
  • Acreage 0.57

Owner-Occupy Opportunity. This 4-Unit Multi-Family building has three tenants in place, and one 2-bedroom unit vacant and ready for an owner occupant. The property was fully renovated in 2020, and continues in great condition. Property was lead abated when renovated, and is certified Lead Safe. Located in a quiet good neighborhood, directly across from Jules Bisson Park, a playground with baseball field and play areas. Tenants pay separate utilities. Large lot may have potential for subdivision. Interior photos coming soon.

Listed by Gerry OConnell of KW Coastal and Lakes & Mountains Realty/Dover

$
$
%
$/month over payments
Federal 30-year interest rate: 7.18% last updated on Nov 5, 2026
* All Figures are estimates. Check with your bank or proposed mortgage company for actual interest rates.
This product uses the FRED® API but is not endorsed or certified by the Federal Reserve Bank of St. Louis.

Save FavoriteSchedule TourAsk A QuestionMore Details

15 Tibbetts Road Wolfeboro NH 03849

Wolfeboro, NH15 Tibbetts Road

Price$875,000

Est. Mortgage: $/month

MLS Number 5116696

  • Residential Single Family
  • PricePerSqFt 360.23
  • Full Bath 2
  • Address 15 Tibbetts Road
  • Construction Existing

Set on 60 acres in Wolfeboro, NH, this circa 1825 Colonial timber-frame home offers a unique opportunity to embrace country living, establish a homestead, or create the farm you've envisioned. Rich in character, this four bedroom, two full bath home blends historic charm with recent kitchen and upstairs bathroom updates. The property offers a wonderful foundation for self-sufficient living. A hoop house, raised garden beds, and existing livestock fencing provide a head start on your agricultural operation. The current owners have also raised chickens and rabbits here. A cleared barn site awaits construction, with timber beams already milled on-site and ready to use. Beautiful stone walls, established landscaping, and a fully fenced backyard complement the setting. A timber harvest several years ago opened portions of the acreage for pasture, recreation, and trails. Explore the woods, enjoy abundant wildlife, and discover the stream along the rear property boundary. Deer, bear, and other wildlife are frequent visitors. Enjoy peaceful country living just minutes from local amenities and recreation. The Nick Recreation Area and town beach are approximately three minutes away, while downtown Wolfeboro, grocery shopping, and schools are about ten minutes away. Lake Winnipesaukee, Brewster Academy, and the Mount Washington Valley and Conway area are also nearby. Whether you envision a working homestead, small farm, private retreat, or simply room to spread out, the possibilities are exceptional. Properties combining historic character, agricultural infrastructure, and 60 acres of New Hampshire countryside are increasingly hard to find. Bring your vision and make this property your own!

Listed by Noah Dumont of Wild Tracks Realty

$
$
%
$/month over payments
Federal 30-year interest rate: 7.18% last updated on Nov 5, 2026
* All Figures are estimates. Check with your bank or proposed mortgage company for actual interest rates.
This product uses the FRED® API but is not endorsed or certified by the Federal Reserve Bank of St. Louis.

Virtual TourSave FavoriteSchedule TourAsk A QuestionMore Details

257 Meredith Neck Road Meredith NH 03253

Meredith, NH257 Meredith Neck Road

Price$875,000

Est. Mortgage: $/month

Open House

MLS Number 5107274

  • Residential Single Family
  • Next Open House: Sun 11/8 11:00 am. to 2:00 pm.
  • PricePerSqFt 260.8
  • Full Bath 3
  • Construction Existing

Discover space, privacy, and versatility in this beautifully maintained 5-bedroom, 4-bath Meredith home, offering 3,939 square feet of finished living space on 2.47 acres, just minutes from downtown Meredith and Lake Winnipesaukee. Designed for both everyday living and entertaining, the home features an open-concept kitchen, dining, and living area, two fireplaces, multiple gathering spaces, and two first-floor bedrooms. The finished walkout lower level includes a game room and full bathroom, providing additional space for recreation and guests. Thoughtful improvements include an updated kitchen, flooring, mechanical systems, and select bathroom renovations. Additional highlights include central heating and air conditioning through heat pumps, backup oil heat, a whole-house generator, and a detached two-car garage. Outdoor living is equally inviting, featuring a spacious deck, gazebo, and plenty of room to relax or entertain while enjoying the property's private surroundings. Conveniently located near Lake Winnipesaukee, marinas, restaurants, shopping, hiking, skiing, and year-round Lakes Region attractions.Whether you're seeking a year-round residence, spacious second home, or Lakes Region retreat, this property offers exceptional flexibility. The home also has an established history of successful short-term rental operations, adding to its versatility and appeal. With its generous living spaces, thoughtful improvements, private acreage, and convenient access to downtown Meredith and Lake Winnipesaukee, this property presents an opportunity to enjoy the Lakes Region lifestyle.

Listed by Lisa Berry of Simply Sell Realty

$
$
%
$/month over payments
Federal 30-year interest rate: 7.18% last updated on Nov 5, 2026
* All Figures are estimates. Check with your bank or proposed mortgage company for actual interest rates.
This product uses the FRED® API but is not endorsed or certified by the Federal Reserve Bank of St. Louis.

Save FavoriteSchedule TourAsk A QuestionMore Details

616 Scenic Road Laconia NH 03246

MLS Number 5094982

  • Condo
  • PricePerSqFt 463.94
  • Square Feet 1,886
  • Bedrooms 3
  • New Contruction Existing

**SPECIAL BUYER INCENTIVE! Close by December 31, 2026, and the seller will cover enrollment and monthly membership fees with American Boat Club at Akwa Marina for April-October 2027. Enjoy a full season of boating on Lake Winnipesaukee, compliments of the seller! Limited-time offer.** Fall in the Lakes Region is something special, and there is no better time to experience everything Meredith Bay has to offer. Enjoy the changing foliage, crisp mornings on the covered porch, walks along miles of scenic trails and the ease of maintenance-free living just minutes from downtown Meredith. Welcome to Bluegill Lodge #106, a rare first-floor end unit in Meredith Bay, one of Lake Winnipesaukee's premier private lake access communities. One of only two residences with its own private exterior entrance, this nearly 1,900 sq ft home offers additional square footage, enhanced privacy and the convenience of single-floor living. With 3 bedrooms, 2.5 baths and windows in every bedroom, natural light fills the open kitchen, dining and great room with gas fireplace. Freshly painted and move-in ready, the home features a spacious primary suite with walk-in closet and private bath, a large covered porch with peekaboo lake views, secure underground parking and convenient elevator access. The private exterior entrance also makes accessing the nearby walking trails especially easy for pet owners. Meredith Bay offers a lifestyle for every season, from spectacular fall foliage and hiking to skiing at nearby Gunstock, then summer days enjoying the private sandy beach, Lake Winnipesaukee access, pools, tennis, pickleball, bocce, fitness center, Akwa Marina membership and seasonal lakeside dining. Whether you're looking for a year-round residence or a second home to escape to on weekends, Bluegill Lodge #106 offers the freedom to spend more time enjoying the Lakes Region and less time maintaining a property. Move in now and enjoy one of New Hampshire's most beautiful seasons!

Listed by Adam Dow of KW Coastal and Lakes & Mountains Realty/Wolfeboro

$
$
%
$/month over payments
Federal 30-year interest rate: 7.18% last updated on Nov 5, 2026
* All Figures are estimates. Check with your bank or proposed mortgage company for actual interest rates.
This product uses the FRED® API but is not endorsed or certified by the Federal Reserve Bank of St. Louis.

Virtual TourSave FavoriteSchedule TourAsk A QuestionMore Details

30 Elm Street Whitefield NH 03598

Whitefield, NH30 Elm Street

Price$875,000

Est. Mortgage: $/month

MLS Number 5109363

  • Multifamily Multi-Family
  • PricePerSqFt 116.7
  • Address 30 Elm Street
  • Units 10
  • Acreage 0.21

An excellent opportunity to acquire a 10-unit multifamily portfolio in Whitefield, New Hampshire, consisting of an 8-unit multifamily property and an adjacent duplex. Significant capital improvements and renovations have already been completed, while meaningful value-add potential remains for the next owner. Property Highlights 10 total units across two adjacent lots: 8-unit multifamily property & Adjacent 2-unit duplex 7 of the 8 units have been renovated 1 unit is ready for renovation, providing an opportunity to implement the new owner's vision 9 out of 10 units are currently occupied Current in-place rents: $10,325/month Pro-forma rents: $13,100/month Approximately $2,775/month of additional rental upside Basement of the 8-unit has been completely rebuilt, including: New main carrying beam, structural supports and floor joists New water heaters New oil tank in 8 Unit Recent exterior improvements include a new roof and vinyl siding Substantial renovation work has already been completed, reducing the amount of heavy lifting required to capture additional upside Value-Add Opportunity The property offers an attractive combination of existing cash flow, completed improvements, and remaining upside. With seven of the eight units renovated in the 8 unit and significant structural and exterior improvements already completed, an investor can focus on lease-up, renovation of the remaining unit, and continued rent optimization. The property is being offered below the in-hand appraisal value for the completed project, creating the potential for immediate value and additional upside through execution of the remaining improvements.

Listed by Nicole Canavan of Rune Stone Realty

$
$
%
$/month over payments
Federal 30-year interest rate: 7.18% last updated on Nov 5, 2026
* All Figures are estimates. Check with your bank or proposed mortgage company for actual interest rates.
This product uses the FRED® API but is not endorsed or certified by the Federal Reserve Bank of St. Louis.

Save FavoriteSchedule TourAsk A QuestionMore Details

3 Fox Meadow Drive Bow NH 03304

Bow, NH3 Fox Meadow Drive

Price$875,000

Est. Mortgage: $/month

MLS Number 5108546

  • Residential Single Family
  • PricePerSqFt 287.64
  • Full Bath 2
  • Address 3 Fox Meadow Drive
  • Construction Existing

Freshly painted in Sherwin Williams Shoji White, with new lighting fixtures, all new door hardware and an updated first floor half bath, this home is move in ready and in impeccable condition. Set on a quiet cul-de-sac in one of Bow's most desirable neighborhoods, this spacious 4-bedroom, 4-bath Colonial offers over 3,000 square feet of finished living space above grade, has a new roof, new AC and is serviced by NATURAL GAS. The well-designed floor plan features an open concept first floor, generously sized bedrooms with hardwood floors and plenty of space for everyday living. The spacious, sunny kitchen features stainless appliances, granite counters, a large eat-in area, and deck access. The primary bedroom retreat features the second of two gas fireplaces, a cozy reading nook, built-in bookcases and a luxurious bath with walk-in shower and custom closets. Laundry is conveniently located on the second floor. A three-car garage provides exceptional parking and storage, while the private backyard with deck offers a peaceful setting for outdoor gatherings and recreation. Need more space? The full heated basement offers expansion potential. Conveniently located near top-rated Bow schools, commuter routes and area amenities. Shown by appointment. Quick close possible.

Listed by Ann Dippold of Hometown Property Group

$
$
%
$/month over payments
Federal 30-year interest rate: 7.18% last updated on Nov 5, 2026
* All Figures are estimates. Check with your bank or proposed mortgage company for actual interest rates.
This product uses the FRED® API but is not endorsed or certified by the Federal Reserve Bank of St. Louis.

Virtual TourSave FavoriteSchedule TourAsk A QuestionMore Details

Broker Reciprocity 

Copyright 2026 PrimeMLS, Inc. All rights reserved. This information is deemed reliable, but not guaranteed. The data relating to real estate displayed on this display comes in part from the IDX Program of PrimeMLS. The information being provided is for consumers’ personal, non-commercial use and may not be used for any purpose other than to identify prospective properties consumers may be interested in purchasing. Data last updated November 7, 2026 9:22 AM EST