SIGN UP or LOG IN 's Account

Log in to see your saved listings or edit your searches:

No account? Sign up now to save searches, listings, and get tailored listing notifications. It's free, opt-out anytime.

Find Your New Home

Sign Up Today!

Get fresh listings via email, save your favorite listings, match with similar properties, and unlock additional property info.

Create Your Account

Do not fill in this field:

Already have an account? Log in

and narrow your search. If you have fewer than 200 results, you can save your search.

Addison VT Mobile Real Estate

r=2449-2460
7 Roundtree Road Winhall VT 05340

Winhall, VT7 Roundtree Road

Price$870,000

Est. Mortgage: $/month

MLS Number 5115393

  • Residential Single Family
  • PricePerSqFt 287.03
  • Full Bath 2
  • Address 7 Roundtree Road
  • Construction Existing

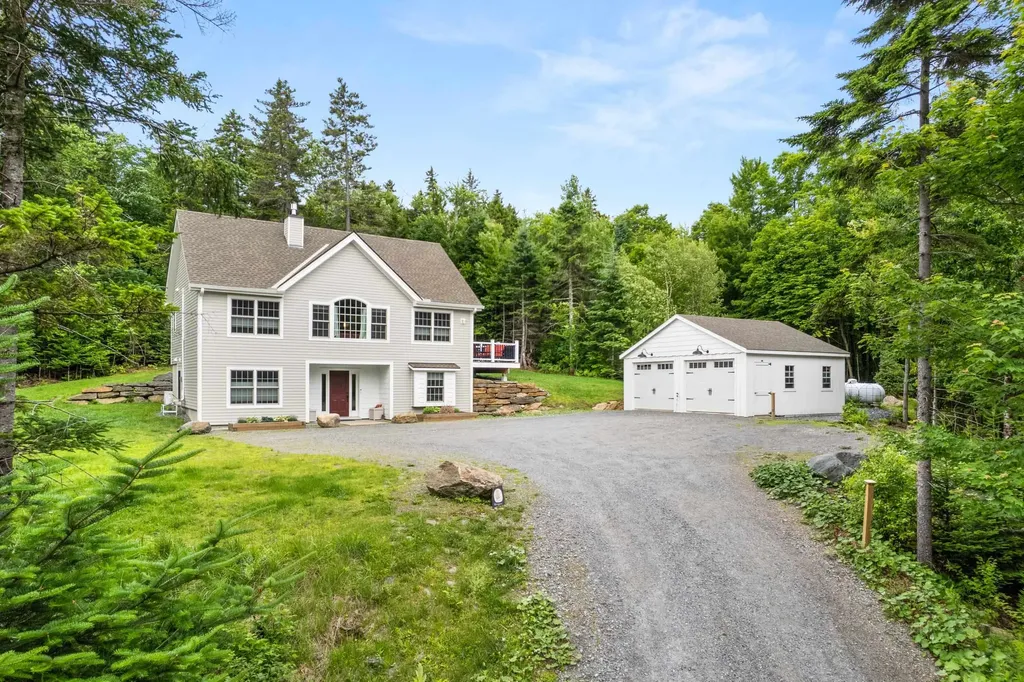
Discover the perfect mountain retreat at 7 Roundtree Road, a contemporary and beautifully designed 4-bedroom home set on 1.37 private acres in one of Stratton's most sought-after neighborhoods. Ideally located just a quick drive to the Base Lodge or simply hop on the convenient shuttle for effortless access to the slopes, this property offers the best of Stratton living in every season. Step inside to find a spacious, light filled interior with clean contemporary lines, warm natural materials, and an inviting open layout ideal for gathering with family and friends. Large windows bring the outdoors in, while generous living spaces provide plenty of room to relax after a day on the mountain. With four well-appointed bedrooms, this home comfortably accommodates guests and offers flexible space for work, play, or quiet retreat. Outside, the expansive 1.37-acre lot delivers the privacy and peaceful surroundings you expect from a mountain home, including a covered deck with a hot tub and grill to be able to enjoy year round, all while keeping you close to the heart of the resort. Whether you're seeking a year-round getaway, a winter ski home, or a property with excellent rental potential, 7 Roundtree Road delivers contemporary style, convenience, and Stratton Mountain charm in one exceptional package.

Listed by Bob Maisey of Berkshire Hathaway HomeServices Stratton Home
$
$
%
$/month over payments
Federal 30-year interest rate: 7.18% last updated on Nov 5, 2026
* All Figures are estimates. Check with your bank or proposed mortgage company for actual interest rates.
This product uses the FRED® API but is not endorsed or certified by the Federal Reserve Bank of St. Louis.

Save FavoriteSchedule TourAsk A QuestionMore Details

272 Front Street Manchester NH 03102

Manchester, NH272 Front Street

Price$869,999

Est. Mortgage: $/month

MLS Number 5092648

  • Multifamily
  • PricePerSqFt 197.73
  • Address 272 Front Street
  • Units 5
  • Bathroom 5

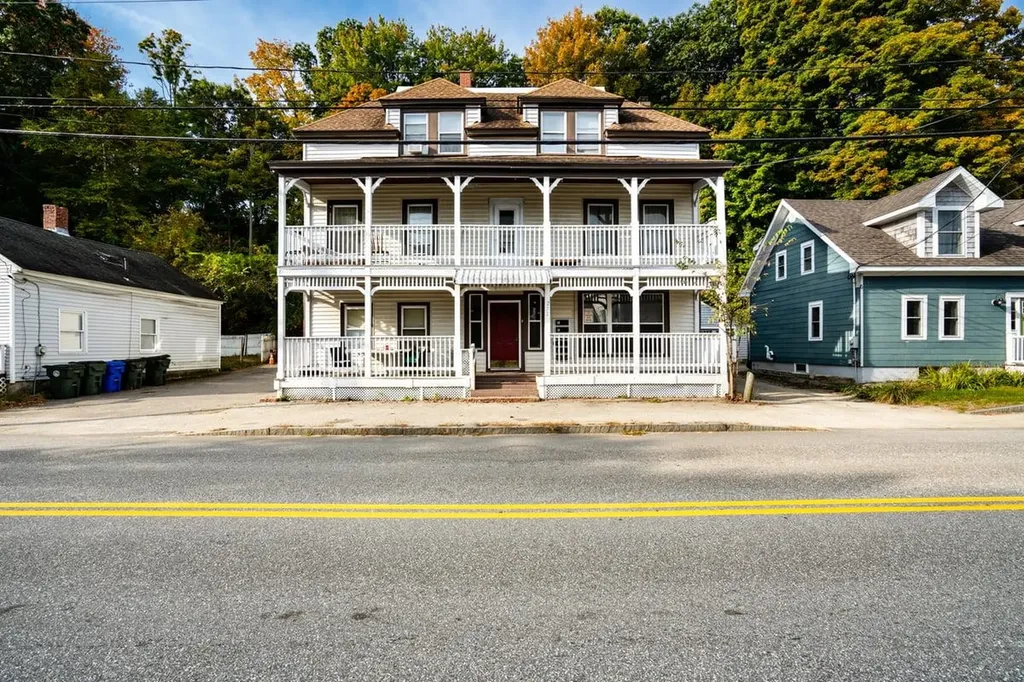
Don't miss this well-maintained 5-unit property offering strong income potential and flexible living arrangements. The building features two 1-bedroom units, two 2-bedroom units, and one spacious 3-bedroom unit, making it an attractive option for both investors and owner-occupants. Conveniently located just minutes from I-293 and I-93, providing easy access to Boston and all that Southern New Hampshire has to offer. Close to downtown Manchester, shopping, dining, entertainment, and the scenic Merrimack River. This classic property showcases charming architectural details, including two levels of porches and a center entrance that opens to wide hallways and a grand staircase. Inside, the five apartments offer bright, inviting living spaces with hardwood floors and unique floor plans. Three of the units have been updated with granite and butcher block counter tops, blending modern finishes with timeless character. Additional features include coin-operated laundry on the first floor and ample off-street parking for approximately 7-10 vehicles. Two units are currently operating as short-term rentals, creating additional income opportunities. Whether you're looking to expand your portfolio or live in one unit while generating rental income from the others, this property offers exceptional potential. Bring your ideas and make this your next investment opportunity!

Listed by Dan Orlando of Diamond Key Real Estate

$
$
%
$/month over payments
Federal 30-year interest rate: 7.18% last updated on Nov 5, 2026
* All Figures are estimates. Check with your bank or proposed mortgage company for actual interest rates.
This product uses the FRED® API but is not endorsed or certified by the Federal Reserve Bank of St. Louis.

Save FavoriteSchedule TourAsk A QuestionMore Details

Lot 3 Owls Nest Lane Dunbarton NH 03046

Dunbarton, NHLot 3 Owls Nest Lane

Price$869,900

Est. Mortgage: $/month

MLS Number 5105931

  • Residential Single Family
  • PricePerSqFt 368.6
  • Full Bath 1
  • Address Lot 3 Owls Nest Lane
  • Construction New Construction

The largest of the three available homesites at 2.42 acres, in Owl's Nest Estates, a new open-space neighborhood in Dunbarton with paved roads being completed now. Advertised with a 4 bedroom, 3 bath, 2,360 sq ft plan with a 2 car garage build the featured plan, select another design, or bring your own for a fully custom home. About 10 minutes to I-93 and shopping at Exit 10. Dunbarton school district with Bow High School, plus 26 acres of neighborhood open space for recreation. Broker interest.

Listed by Jr Ouellette of Keller Williams Realty-Metropolitan

$
$
%
$/month over payments
Federal 30-year interest rate: 7.18% last updated on Nov 5, 2026
* All Figures are estimates. Check with your bank or proposed mortgage company for actual interest rates.
This product uses the FRED® API but is not endorsed or certified by the Federal Reserve Bank of St. Louis.

Save FavoriteSchedule TourAsk A QuestionMore Details

23 Russet Road South Burlington VT 05403

South Burlington, VT23 Russet Road

Price$869,900

Est. Mortgage: $/month

MLS Number 5113489

  • Residential Single Family
  • PricePerSqFt 396.67
  • Full Bath 2
  • Address 23 Russet Road
  • Construction New Construction

Now Complete and ready for sale! Looking for a NEWLY completed single level home central SB location? This is it! Owned lot, not a carriage home...put up a fence, have a shed, plant extensive gardens, you name it, the flexibility is yours! Our popular Shire floorplan is true single level living and offers a beautifully appointed 3 Bedroom home with included full home AC, quartz countertops, fireplace, and luxury upgrades throughout. Extensive energy efficiency upgrades included; R-33 Walls, R-60 ceiling, insulated basements, state of the art hybrid furnace system, and solar ready. Need additional living space? Finish the 9' ceiling height basement! Welcome to Edgewood Estates first phase of our exclusive single family homes and experience true craftsmanship by award winning builder. Located on true single family lots, these homes are conveniently located between Dorset St and Hinesburg Road, Edgewood offers the ultimate in convenience coupled with privacy and extensive access to city services and 1-89. Broker owned. Completed and ready for occupancy as of listing date.

Listed by Brad Dousevicz of Dousevicz Real Estate,Inc.

$
$
%
$/month over payments
Federal 30-year interest rate: 7.18% last updated on Nov 5, 2026
* All Figures are estimates. Check with your bank or proposed mortgage company for actual interest rates.
This product uses the FRED® API but is not endorsed or certified by the Federal Reserve Bank of St. Louis.

Save FavoriteSchedule TourAsk A QuestionMore Details

4 Campbell Way Windham NH 03087

Windham, NH4 Campbell Way

Price$869,900

Est. Mortgage: $/month

Open House

MLS Number 5093852

  • Condo
  • Next Open House: Sat 11/7 10:00 am. to 12:00 pm.
  • PricePerSqFt 338.22
  • Square Feet 2,572
  • Bedrooms 2

Introducing an exceptional new luxury duplex community in one of Windham's most desirable locations. Thoughtfully designed for today's lifestyle, these stunning new homes combine modern elegance, quality craftsmanship, and energy-conscious construction to create the perfect balance of comfort, style, and convenience. Step inside and discover bright, open living spaces enhanced by soaring ceilings, oversized windows, and carefully curated finishes throughout. The heart of each home features a beautifully appointed kitchen with quartz countertops, stylish accents, and seamless flow into the spacious living area, where a cozy fireplace creates the perfect gathering place for family and friends. Designed with flexibility in mind, these homes offer versatile living areas and multipurpose flex spaces to accommodate work, hobbies, guests, or changing lifestyle needs. Enjoy effortless indoor-outdoor living with a welcoming covered front porch and a private patio or deck for relaxing and entertaining. Upstairs, retreat to a luxurious primary suite featuring dual vanities, a custom tiled shower with glass enclosure, and two generous walk-in closets. A second bedroom, full bath, expansive loft, and convenient second-floor laundry provide both comfort and functionality. Additional features include a two-car garage, full unfinished basement offering future expansion potential, and several green-building features designed to help reduce energy costs while supporting a low-maintenance, executive lifestyle. Ideally situated near major highways, shopping, dining, recreation, nature trails, and Windham's highly regarded schools, this exciting new community offers the perfect combination of luxury, convenience, and modern living. *** This is a construction site and for your safety it is shown by appointment ONLY (or at the scheduled open house) *** GPS 47 North Lowell Rd.

Listed by Cheryl Lang of BHHS Verani Londonderry

$
$
%
$/month over payments
Federal 30-year interest rate: 7.18% last updated on Nov 5, 2026
* All Figures are estimates. Check with your bank or proposed mortgage company for actual interest rates.
This product uses the FRED® API but is not endorsed or certified by the Federal Reserve Bank of St. Louis.

Virtual TourSave FavoriteSchedule TourAsk A QuestionMore Details

45 Sawmill Village Way Dover VT 05356

Dover, VT45 Sawmill Village Way

Price$869,900

Est. Mortgage: $/month

MLS Number 5097702

  • Residential Single Family
  • PricePerSqFt 434.95
  • Full Bath 2
  • Construction Existing
  • Bedrooms 3

Experience the perfect blend of Vermont charm and modern comfort in this beautifully crafted custom post-and-beam home with a beautiful view, ideally located in the heart of Dover. Just minutes from Mount Snow, local restaurants, shopping, area amenities, and the scenic Valley Trail, this home offers the perfect balance of convenience and privacy in a peaceful wooded setting. Inside, many windows fill the home with natural light, showcasing the warmth and character of the exposed timber frame. The inviting living room is centered around a stunning stone-surround gas fireplace, creating the perfect gathering space after a day of skiing, hiking, or exploring Southern Vermont. The chef's kitchen is designed for both everyday living and entertaining, featuring granite countertops, stainless steel appliances, and generous workspace. The spacious primary suite serves as a private retreat with a spa-inspired bathroom complete with a soaking tub, double vanity, and walk-in tiled shower. Mini-split heating and cooling systems provide year-round comfort, while the covered front entry welcomes guests in every season. There is also a whole-house generator for peace of mind. Ample parking and the tranquil wooded surroundings complete this exceptional property. Whether you're looking for a full-time residence, a Vermont getaway, or an investment property, this thoughtfully designed home offers custom craftsmanship, quality finishes, and an unbeatable location close to everything the Deerfield Valley has to offer.

Listed by Richard Caplan of Deerfield Valley Real Estate

$
$
%
$/month over payments
Federal 30-year interest rate: 7.18% last updated on Nov 5, 2026
* All Figures are estimates. Check with your bank or proposed mortgage company for actual interest rates.
This product uses the FRED® API but is not endorsed or certified by the Federal Reserve Bank of St. Louis.

Virtual TourSave FavoriteSchedule TourAsk A QuestionMore Details

60 Cambridge Road Hampstead NH 03841

Hampstead, NH60 Cambridge Road

Price$869,900

Est. Mortgage: $/month

Open House

MLS Number 5115509

  • Residential Single Family
  • Next Open House: Sun 11/8 1:00 pm. to 3:00 pm.
  • PricePerSqFt 311.12
  • Full Bath 2
  • Address 60 Cambridge Road

JUST FINISHED WITH EXTENSIVE RENOVATIONS EXCEEDING $100,000 IN THIS COLONIAL ON 1.89 PRIVATE ACRES IN HAMPSTEAD! Set on a cul-de-sac abutting conservation land, this 4-bedroom, 2.5-bath home features extensive interior updates and modern designer finishes throughout. The redesigned kitchen showcases crisp white cabinetry, quartz countertops, an oversized backsplash, a raised breakfast bar, and updated lighting. All three bathrooms feature contemporary vanities and stylish finishes, including a luxurious primary bath with a custom-tiled shower, glass enclosure, double vanity, and separate makeup vanity. Fresh paint throughout, refinished doors and stairway woodwork, modern black metal railings, updated hardware, and new lighting create a cohesive aesthetic. The inviting foyer features slate flooring and tall windows, while the updated sunroom opens to a spacious deck overlooking the wooded surroundings. A fireplaced family room, versatile bonus room, and finished basement with daylight windows provide additional living and recreation space. Outside, enjoy a granite front porch with Greek columns and a covered portico, paver parking and walkway, mature landscaping, grape arbors, a large level backyard, a two-car garage, and a storage shed. EXTENSIVE UPDATES, TIMELESS COLONIAL CHARM, AND A BEAUTIFULLY REFRESHED INTERIOR!

Listed by Lillian Montalto of Lillian Montalto Signature Properties

$
$
%
$/month over payments
Federal 30-year interest rate: 7.18% last updated on Nov 5, 2026
* All Figures are estimates. Check with your bank or proposed mortgage company for actual interest rates.
This product uses the FRED® API but is not endorsed or certified by the Federal Reserve Bank of St. Louis.

Virtual TourSave FavoriteSchedule TourAsk A QuestionMore Details

8 Hollyhock Avenue Nashua NH 03062

Nashua, NH8 Hollyhock Avenue

Price$869,900

Est. Mortgage: $/month

Open House

MLS Number 5116582

  • Residential Single Family
  • Next Open House: Sat 11/7 11:00 am. to 2:00 pm.
  • PricePerSqFt 401.25
  • Full Bath 2
  • Address 8 Hollyhock Avenue

Welcome to this beautifully maintained South Nashua Colonial! Offering the perfect blend of comfort, style, and functionality, this move-in-ready home has been thoughtfully refreshed and is ready for its next owners. The inviting living room features gleaming hardwood floors and a cozy gas fireplace, while the formal dining room impresses with hardwood flooring, elegant chair rails, and crown molding. The fully applianced eat-in kitchen offers tile flooring and a center island, perfect for everyday living and entertaining. A first-floor office with hardwood floors provides the ideal work-from-home space. Upstairs, the spacious primary suite features a private bath, walk-in closet, and an additional bonus closet, accompanied by three generously sized bedrooms. The professionally finished lower level adds even more living space with a family/playroom featuring decorative columns, full-size windows, and a walkout, plus a separate den perfect for a quiet retreat or additional office space. Recent updates make this home truly turnkey, including fresh interior paint throughout, brand-new carpeting, a freshly power-washed exterior, and a newly refinished and stained deck. Enjoy economical FHA gas heat, central air conditioning, and an irrigation system to keep the lawn looking its best. Oversized windows and a stunning Palladian window fill the home with beautiful natural light. Conveniently located for commuters with easy access to Route 3 and Boston. Simply unpack, settle in, and enjoy all this wonderful home has to offer! Schedule your showing today!

Listed by Charlotte Marrocco-Mohler of BHHS Verani Nashua

$
$
%
$/month over payments
Federal 30-year interest rate: 7.18% last updated on Nov 5, 2026
* All Figures are estimates. Check with your bank or proposed mortgage company for actual interest rates.
This product uses the FRED® API but is not endorsed or certified by the Federal Reserve Bank of St. Louis.

Virtual TourSave FavoriteSchedule TourAsk A QuestionMore Details

44 Lincoln Drive Moultonborough NH 03254

Moultonborough, NH44 Lincoln Drive

Price$869,900

Est. Mortgage: $/month

Open House

MLS Number 5111550

  • Residential Single Family
  • Next Open House: Sat 11/7 11:00 am. to 1:00 pm.
  • PricePerSqFt 373.19
  • Full Bath 2
  • Address 44 Lincoln Drive

Brand new large ranch on 1.5 acres w/in walking distance of Moultonborough Village! Besides the low taxes....this home features: 2 car attached garage, huge basement with stubbed in 3rd bath, central air , 4 bedroom gravity fed septic, stainless steel appliances, underground electric to house, 20 GPM Well, 75 gal Rheem water heater, 2 zone heating system, island kitchen, vinyl flooring, 2 expansive decks. Basement is a two door walkout with interior stairs. Within a one mile walk there are: 2 banks, school, church, Dollar General, town offices, medical building and the Old Country Store! This home and location perfect for a family or retired folks. No HOA dues just contribution for road grading. Experienced builder. Easy commute from this site to all points of the compass. Come experience all the lakes region has to offer!

Listed by Jim Ramhold of Coldwell Banker Realty Center Harbor NH

$
$
%
$/month over payments
Federal 30-year interest rate: 7.18% last updated on Nov 5, 2026
* All Figures are estimates. Check with your bank or proposed mortgage company for actual interest rates.
This product uses the FRED® API but is not endorsed or certified by the Federal Reserve Bank of St. Louis.

Virtual TourSave FavoriteSchedule TourAsk A QuestionMore Details

217 Lady Walsingham Way Laconia NH 03246

Laconia, NH217 Lady Walsingham Way

Price$869,900

Est. Mortgage: $/month

Open House

MLS Number 5103735

  • Residential Single Family
  • Next Open House: Sat 11/7 12:00 pm. to 2:00 pm.
  • PricePerSqFt 403.85
  • Full Bath 2
  • Adult Community

Welcome to Lot 27 at Lady of the Lakes Estates!! New construction now underway in Laconia, NH! This Model 3 Ranch Retreat offers single-level living with 3 bedrooms, 2 bathrooms, and 2,154 sq. ft., plus a 900 sq. ft. unfinished walk-up attic and a 1,786 sq. ft. full basement with doghouse walkout, all on a corner lot. Inside, enjoy hardwood red oak flooring, custom porcelain tile, Canyon Dawn dolomitic marble counters in the kitchen and both baths, Mantra Omni Line soft-close cabinetry, three tray ceilings with dimmable accent lighting, an electric fireplace, high efficiency HVAC with central air, and a Navien tankless hot water system. Exterior features include IKO architectural shingles with a limited lifetime warranty, vinyl board & batten siding with cedar-grain shake accents, Energy Star vinyl windows, and a Wayne Dalton garage door with remote entry. Many of the builder's “standard” features are considered upgrades elsewhere: full spec sheet included in listing. Lady of the Lakes Estates is a 46-home community on 62+ acres of shared deeded forest and walking trails, pickleball courts and playground just minutes from Lake Winnipesaukee, the Belknap Mountains, Weirs Beach, Ellacoya State Park, the Bank of NH Pavilion, and downtown Laconia. Priced at $849,900.

Listed by Wanda Keenan of Coldwell Banker Realty Gilford NH

$
$
%
$/month over payments
Federal 30-year interest rate: 7.18% last updated on Nov 5, 2026
* All Figures are estimates. Check with your bank or proposed mortgage company for actual interest rates.
This product uses the FRED® API but is not endorsed or certified by the Federal Reserve Bank of St. Louis.

Save FavoriteSchedule TourAsk A QuestionMore Details

136 Locust Street Dover NH 03820
Open House

MLS Number 5083646

  • Condo
  • Next Open House: Sat 11/7 1:00 pm. to 3:00 pm.
  • PricePerSqFt 461.24
  • Square Feet 1,886
  • Bedrooms 3

Experience luxury, low-maintenance living in this brand new townhome-style residence, ideally situated near downtown Dover. Offering 1,886 square feet of thoughtfully designed living space, Unit 103 spans 3 finished levels plus a full basement. The open-concept main level features 9-foot ceilings, recessed lighting, crown molding, and engineered hardwood flooring throughout. The beautifully appointed kitchen showcases quartz countertops, a spacious center island, tile backsplash, under-cabinet lighting, stainless steel appliances, and an undermount sink. Double sliding glass doors open to a private brick patio, providing the perfect setting for outdoor dining and relaxing. The inviting living room is anchored by a sleek linear electric fireplace with a custom shiplap accent wall, creating a warm yet contemporary gathering space. A stylish powder room completes the main level with a pedestal sink, decorative fixtures, and custom shiplap detailing. The 2nd floor offers two oversized bedrooms, each equipped with its own high-efficiency mini-split system for individualized comfort. A beautifully finished full bath features quartz countertops, polished chrome fixtures, tile flooring, and a tiled tub/shower surround. A dedicated laundry area with an Electrolux washer and dryer adds everyday convenience. Occupying the entire 3rd floor, the primary suite serves as a private retreat with a vaulted ceiling, spacious walk-in closet, and spa-inspired bath featuring dual quartz vanities, tile flooring, and a custom tiled walk-in shower with a glass enclosure. Additional highlights include a painted full basement offering exceptional storage and future expansion potential, 2 assigned on-site parking spaces, and the main entrance boasts rich mahogany walls and tile flooring. Enjoy the convenience of walking to downtown restaurants, boutique shopping, the public library, parks, and local attractions from this exceptional location. Please inquire about reduced financing rates.

Listed by Lauren Stone and Lisa Paquette of Carey Giampa,LLC/Rye

$
$
%
$/month over payments
Federal 30-year interest rate: 7.18% last updated on Nov 5, 2026
* All Figures are estimates. Check with your bank or proposed mortgage company for actual interest rates.
This product uses the FRED® API but is not endorsed or certified by the Federal Reserve Bank of St. Louis.

Virtual TourSave FavoriteSchedule TourAsk A QuestionMore Details

256 E Main Street Hampstead NH 03826

MLS Number 5098385

  • Commercial
  • PricePerSqFt 241.39
  • Address 256 E Main Street
  • Year Built 1830
  • Square Feet 3,600

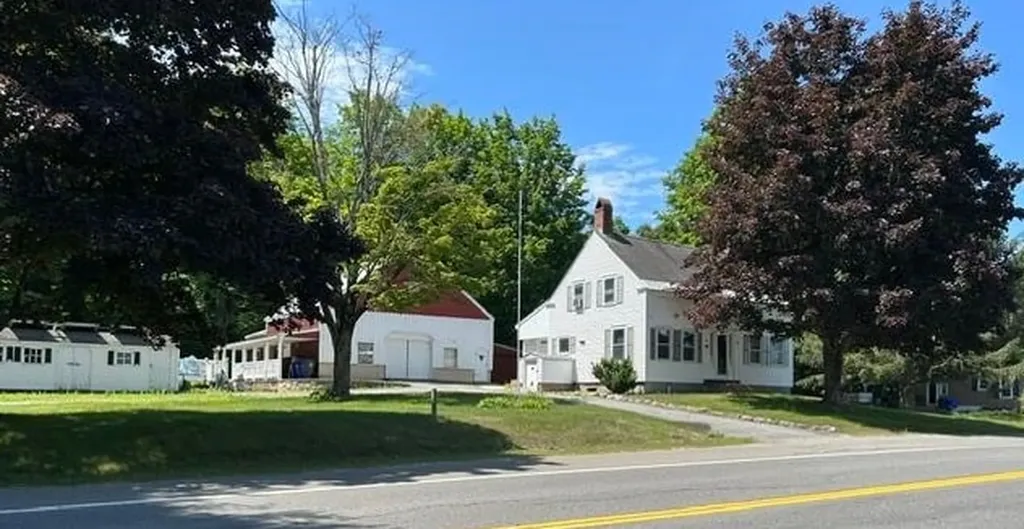
Rare opportunity to acquire 2.12 acres of high, dry land in a highly visible commercial corridor. The property includes a charming 1,700± SF, three-bedroom, two-bath home built in 1830 on a solid granite foundation that has stood the test of time for nearly two centuries. Also included is a well-maintained barn that originated as a 30' x 30' horse barn with loft space and has been expanded to provide approximately 1,000 square feet of additional usable area. Both structures are in good condition and offer excellent potential for renovation, adaptive reuse, or redevelopment. Community water is available at the street. The property is zoned C-1, allowing for a wide range of commercial and industrial uses, including retail, restaurant, banking, office, salon, barber shop, educational, daycare, and various light industrial applications. Strategically located near the busy signalized intersection of State Routes 111 and 121A, the site benefits from outstanding visibility, accessibility, and traffic exposure. Surrounded by established businesses such as Hannaford, Walgreens, and East Coast Lumber, and situated directly across from the popular Colby Corner, this property presents a compelling opportunity for investors, owner-users, or developers seeking a prime commercial location with exceptional future potential.

Listed by Paula Martin Group and Doug Martin of Keller Williams Realty Metro-Londonderry

$
$
%
$/month over payments
Federal 30-year interest rate: 7.18% last updated on Nov 5, 2026
* All Figures are estimates. Check with your bank or proposed mortgage company for actual interest rates.
This product uses the FRED® API but is not endorsed or certified by the Federal Reserve Bank of St. Louis.

Save FavoriteSchedule TourAsk A QuestionMore Details

Broker Reciprocity 

Copyright 2026 PrimeMLS, Inc. All rights reserved. This information is deemed reliable, but not guaranteed. The data relating to real estate displayed on this display comes in part from the IDX Program of PrimeMLS. The information being provided is for consumers’ personal, non-commercial use and may not be used for any purpose other than to identify prospective properties consumers may be interested in purchasing. Data last updated November 7, 2026 11:37 AM EST