
SIGN UP or LOG IN 's Account

Log in to see your saved listings or edit your searches:

No account? Sign up now to save searches, listings, and get tailored listing notifications. It's free, opt-out anytime.

Find Your New Home

Sign Up Today!

Get fresh listings via email, save your favorite listings, match with similar properties, and unlock additional property info.

Create Your Account

Do not fill in this field:

Already have an account? Log in

and narrow your search. If you have fewer than 200 results, you can save your search.

Addison VT Mobile Real Estate

r=2485-2496
76 Russet Road South Burlington VT 05403

South Burlington, VT76 Russet Road

Price$859,900

Est. Mortgage: $/month

MLS Number 5113934

  • Residential Single Family
  • PricePerSqFt 392.11
  • Full Bath 1
  • Address 76 Russet Road
  • Construction New Construction

Some homes just make sense. This one makes you wonder why every home isn't designed this way. Meet the Shire at Edgewood Estates. A home where the floor plan isn't an afterthought. It's the whole point. Open, airy, beautifully connected spaces. Large windows pulling in natural light. A fireplace that gives the living space its heartbeat. And true single-level living that feels as effortless as it looks. Three bedrooms, quartz countertops, full-home AC, and thoughtful luxury finishes bring the polish. But the real magic is how it all flows. Nothing wasted. Nothing complicated. Just intentional design that makes everyday living feel a little more extraordinary. And low maintenance? Absolutely. Inside and out. Less time managing your house, more time enjoying it. Behind the walls, there is serious substance: R-33 walls, R-60 ceilings, an insulated basement, a state-of-the-art hybrid furnace system, and solar-ready construction. Built for efficiency without compromising comfort. Then there's the unfinished basement with 9-foot ceilings. A blank canvas for whatever comes next. Home gym? Creative studio? Movie nights? You have got room to dream. Outside, enjoy the simplicity of a manageable yard on your own single-family lot. Not a carriage home. Just the flexibility of ownership without an overwhelming outdoor to-do list. Set within the first phase of Edgewood Estates, the Shire brings award-winning craftsmanship to a convenient location between Dorset Street and Hinesburg Road, with easy access to city services and I-89. The Shire is not about square footage for the sake of square footage. It is about living beautifully in a space that gets it right. Less upkeep. More living.

Listed by Jessica Bridge of Element Real Estate

$
$
%
$/month over payments
Federal 30-year interest rate: 7.18% last updated on Nov 5, 2026
* All Figures are estimates. Check with your bank or proposed mortgage company for actual interest rates.
This product uses the FRED® API but is not endorsed or certified by the Federal Reserve Bank of St. Louis.

Virtual TourSave FavoriteSchedule TourAsk A QuestionMore Details
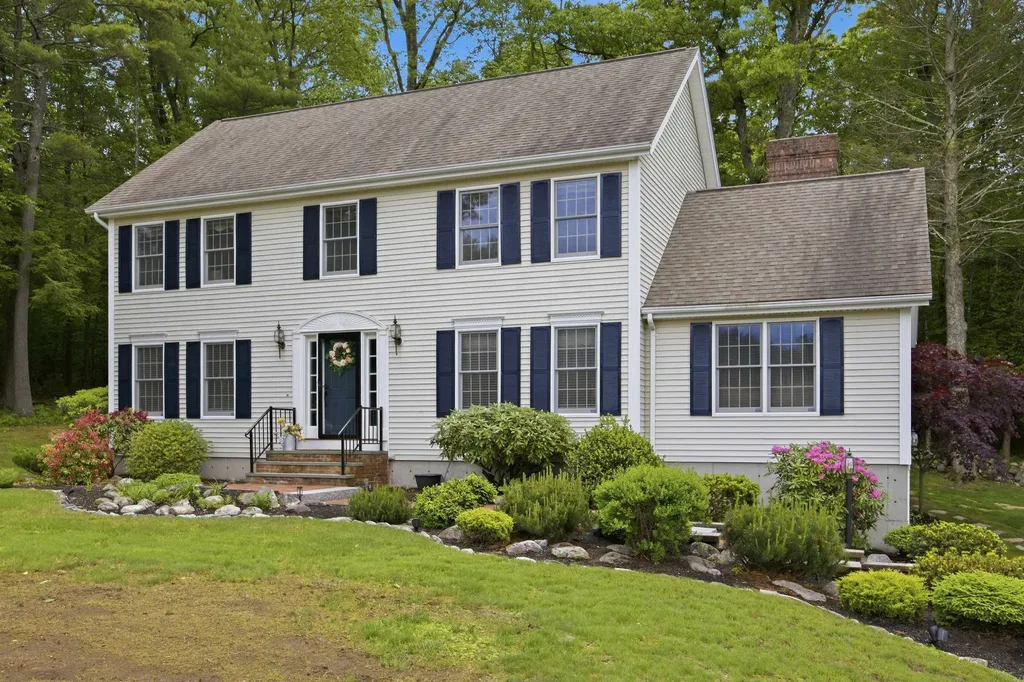
3 Faye Lane Londonderry NH 03053

Londonderry, NH3 Faye Lane

Price$859,900

Est. Mortgage: $/month

MLS Number 5092428

  • Residential Single Family
  • PricePerSqFt 371.93
  • Full Bath 1
  • Address 3 Faye Lane
  • Construction Existing

Welcome to this stunning 4-bedroom Colonial, ideally situated on a peaceful cul-de-sac and set on a beautifully landscaped 1.59-acre lot. Thoughtfully updated throughout. The main level features a welcoming tiled foyer, a spacious living room, a formal dining room, and a beautifully renovated eat-in kitchen showcasing granite countertops, tile flooring, a breakfast bar, pantry, and a bright dining area with French doors leading to an expansive 20' x 36' composite deck. The impressive great room boasts a soaring cathedral ceiling, custom built-ins, and a masonry wood-burning fireplace, creating the perfect gathering space. A convenient first-floor laundry area and updated half bath complete the level. Upstairs, the luxurious primary suite offers a walk-in closet and a beautifully remodeled spa-inspired bath with granite finishes and a glass vessel sink. Three additional generously sized bedrooms, an updated full bath, and convenient attic storage provide ample space for family and guests. The walkout basement offers excellent storage and future expansion potential, while major updates-including the roof, boiler, hot water tank, and central air conditioning-provide peace of mind. Additional features include a portable generator, irrigation system, extra-deep two-car garage and a charming brick-and-granite walkway. Outdoor living truly shines with an exceptional entertaining area featuring a large composite deck, hot tub, pergola, and fully equipped outdoor kitchen-perfect for hosting gatherings or relaxing in your private backyard retreat. Framed by beautiful landscaping and a classic stone wall, this remarkable property offers privacy, comfort, and outstanding curb appeal in a highly desirable setting.

Listed by Jan Wickens of White Water Realty Group/Franklin

$
$
%
$/month over payments
Federal 30-year interest rate: 7.18% last updated on Nov 5, 2026
* All Figures are estimates. Check with your bank or proposed mortgage company for actual interest rates.
This product uses the FRED® API but is not endorsed or certified by the Federal Reserve Bank of St. Louis.

Virtual TourSave FavoriteSchedule TourAsk A QuestionMore Details

Lot 2 Pebble Court Barrington NH 03825

MLS Number 5080898

  • Residential Single Family
  • PricePerSqFt 338.01
  • Full Bath 2
  • Address Lot 2 Pebble Court
  • Construction To Be Built

Welcome to Bending Brook, a community featuring 15 single-family homesites nestled along a private, tree-lined cul-de-sac and surrounded by 26.7 acres of open space. With more than two-thirds of the homes already sold or under construction, this highly sought-after neighborhood is selling quickly. Each home offers customizable floor plans, including beautifully designed kitchen packages. This particular home showcases a flexible layout with 4 bedrooms-or the option for a second-floor bonus room-along with 3 baths and a first-floor study or home office. The open-concept main level is perfect for modern living, featuring a spacious family room, expansive kitchen, and dining area ideal for gathering and entertaining. CAn have a walkout basement, too! Enjoy outdoor living on the composite farmer's porch and rear deck-perfect for morning coffee or relaxing afternoons. Additional homesites remain available, uniquely positioned between the Mallego Brook and a scenic recreation trail, allowing residents to fully enjoy New Hampshire's natural beauty. Located in Barrington, this community offers convenient access to the Seacoast, the Mountains, the Lakes, and nearby cities including Portsmouth, Manchester, and Boston-making it ideal for both commuting and recreation. Each home is crafted with care by a builder dedicated to delivering lasting value and quality for every homeowner.

Listed by Craig Formalarie of The Gove Group Real Estate,LLC

$
$
%
$/month over payments
Federal 30-year interest rate: 7.18% last updated on Nov 5, 2026
* All Figures are estimates. Check with your bank or proposed mortgage company for actual interest rates.
This product uses the FRED® API but is not endorsed or certified by the Federal Reserve Bank of St. Louis.

Virtual TourSave FavoriteSchedule TourAsk A QuestionMore Details

956 North Barnstead Road Barnstead NH 03225
Active With Contract

MLS Number 5075921

  • Residential Single Family
  • PricePerSqFt 320.86
  • Full Bath 2
  • Construction New Construction
  • Bedrooms 4

HOME IS COMPLETE AND READY FOR IMMEDIATE OCCUPANCY! Welcome to 956 N Barnstead Road, a beautiful newly constructed home in Barnstead, NH! This thoughtfully designed 4-bedroom home with a first-floor office, 2.5 baths, and a 2 car garage offers the perfect combination of modern design, quality craftsmanship, and functional living space in a peaceful country setting. Built with today's lifestyle in mind, the home features hardwood flooring throughout and a bright, open-concept layout seamlessly connecting the living, dining, and kitchen areas ideal for both everyday living and entertaining. The stylish kitchen is a standout, featuring Calacatta Roma Quartz countertops, a convenient butler's pantry, and a full appliance package. Additional features include central air conditioning for year-round comfort and a walk-out basement offering excellent potential for future expansion or additional living space. Situated on an impressive 11.35 acres, this property is perfect for those looking for plenty of land, privacy, and room to enjoy the outdoors.

Listed by Maurice Robichaud of Arris Realty

$
$
%
$/month over payments
Federal 30-year interest rate: 7.18% last updated on Nov 5, 2026
* All Figures are estimates. Check with your bank or proposed mortgage company for actual interest rates.
This product uses the FRED® API but is not endorsed or certified by the Federal Reserve Bank of St. Louis.

Save FavoriteSchedule TourAsk A QuestionMore Details

648 Kearsarge (duplex) Way Portsmouth NH 03801

MLS Number 5096914

  • Multifamily
  • PricePerSqFt 1257.16
  • Units 2
  • Bathroom 2
  • Acreage 0.17

648 Kearsarge Way is a well-maintained duplex located in Portsmouth's desirable Atlantic Heights neighborhood. The property offers two, two bedrooms and one bathroom units. Situated just minutes from historic downtown Portsmouth, the Portsmouth Naval Shipyard, shopping, restaurants, schools, and major commuter routes, the property combines neighborhood charm with convenient access to local amenities. The Atlantic Heights neighborhood is known for its walkability, public recreation, mature tree-lined streets, and historic character. The two-unit layout provides flexibility for multi-generational living, long-term rental income, owner occupancy living while generating supplemental revenue, and investment portfolio growth. Many of the main systems in the home have been updated in the last five years, along with the wood floors, paint, and kitchen countertops The property's manageable lot size makes it an attractive option for buyers seeking both convenience and character in one of the Seacoast's most desirable communities.

Listed by Scott Rafferty of Open Concepts Realty

$
$
%
$/month over payments
Federal 30-year interest rate: 7.18% last updated on Nov 5, 2026
* All Figures are estimates. Check with your bank or proposed mortgage company for actual interest rates.
This product uses the FRED® API but is not endorsed or certified by the Federal Reserve Bank of St. Louis.

Virtual TourSave FavoriteSchedule TourAsk A QuestionMore Details
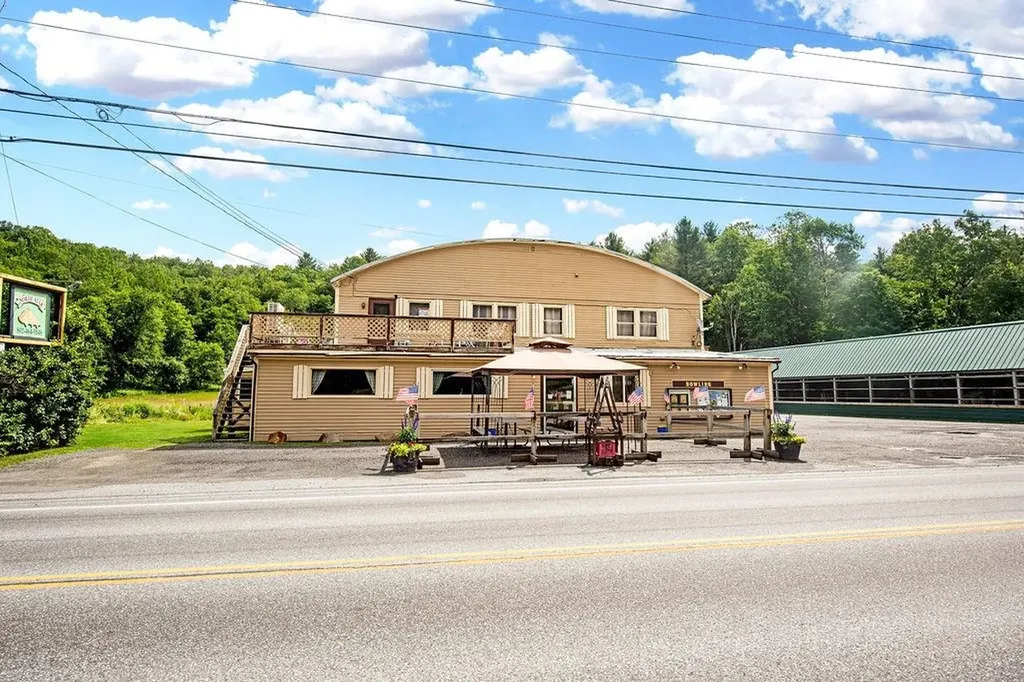
179 Route 100 North Wilmington VT 05363

MLS Number 5073415

  • Commercial
  • PricePerSqFt 102.36
  • Address 179 Route 100 North
  • Year Built 1960
  • Square Feet 8,400

North Star Bowl & Pizza is a well-established, locally favored entertainment destination offering a rare opportunity to own a turnkey commercial property in a high-visibility location. Ideally situated along Route 100, this property benefits from excellent exposure, strong traffic counts, and easy access, making it a proven draw for both locals and visitors. The business features 6 candlepin bowling lanes accommodating up to 36 bowlers, complete with new lanes and updated equipment, ideal for league play, open bowling, birthday parties, family get-togethers, and group events. A year-round 18-hole mini golf course, arcade area, and flexible entertainment space create multiple revenue streams under one roof. Inside, guests enjoy a pizza restaurant with seating for approximately 25, as well as delivery options, along with a small but fully equipped bar and full liquor service. The space is air-conditioned and designed for year-round comfort. Ample on-site parking supports peak traffic during events and busy seasons. Full bar and food service Arcade and party hosting capabilities High visibility and signage along Route 100 Ample parking Apartment above the business offering owner or staff housing, or added rental income This is a turnkey opportunity for an owner-operator or investor seeking a multi-use commercial property with strong community roots and year-round appeal. On the property is also a 2BR 1BA trailer for owner-occupancy or rental.

Listed by Richard Caplan of Deerfield Valley Real Estate

$
$
%
$/month over payments
Federal 30-year interest rate: 7.18% last updated on Nov 5, 2026
* All Figures are estimates. Check with your bank or proposed mortgage company for actual interest rates.
This product uses the FRED® API but is not endorsed or certified by the Federal Reserve Bank of St. Louis.

Virtual TourSave FavoriteSchedule TourAsk A QuestionMore Details

81 Leo Lane South Burlington VT 05403

South Burlington, VT81 Leo Lane

Price$859,450

Est. Mortgage: $/month

MLS Number 5095069

  • Residential Single Family
  • PricePerSqFt 397.16
  • Full Bath 2
  • Address 81 Leo Lane
  • Construction Existing

Seller offering $10,000 credit at closing towards interest rate buydown or closing costs! Motivated seller. Move in ready and partially furnished! Experience modern Vermont living in the sought-after Hillside at O'Brien Farm community. Built in 2024, this thoughtfully designed Colonial offers 2,819 finished square feet across three levels, combining energy efficiency, flexible living space, and contemporary comfort. The open-concept main level creates an inviting atmosphere for both everyday living and entertaining. A spacious kitchen flows seamlessly into the dining and living areas, while a first-floor bonus room provides excellent flexibility for a home office, guest space, playroom, or den. Upstairs, the primary suite is complemented by three additional bedrooms and well-appointed baths, providing comfortable accommodations for family and guests alike. The finished daylight lower level expands the home's versatility with additional living space ideal for a family room, fitness area, media room, or private retreat. An attached two-car garage and low-maintenance lot add convenience to an already impressive package. Designed with sustainability in mind, the home features high-performance construction, heat pump heating and cooling, solar integration, energy storage capabilities, and EV-ready infrastructure. Residents enjoy beautifully maintained common areas, neighborhood parks, walking trails, and convenient access to nearby amenities. Conveniently located just minutes from schools, shopping, restaurants, downtown Burlington, the Lake Champlain waterfront, and year-round recreation, this home offers the perfect balance of neighborhood living and accessibility. Whether you're looking for space to entertain, room to work from home, or the benefits of a newer, energy-conscious property, this home delivers exceptional value in one of South Burlington's most desirable communities.

Listed by Adam Cross of Flex Realty

$
$
%
$/month over payments
Federal 30-year interest rate: 7.18% last updated on Nov 5, 2026
* All Figures are estimates. Check with your bank or proposed mortgage company for actual interest rates.
This product uses the FRED® API but is not endorsed or certified by the Federal Reserve Bank of St. Louis.

Virtual TourSave FavoriteSchedule TourAsk A QuestionMore Details
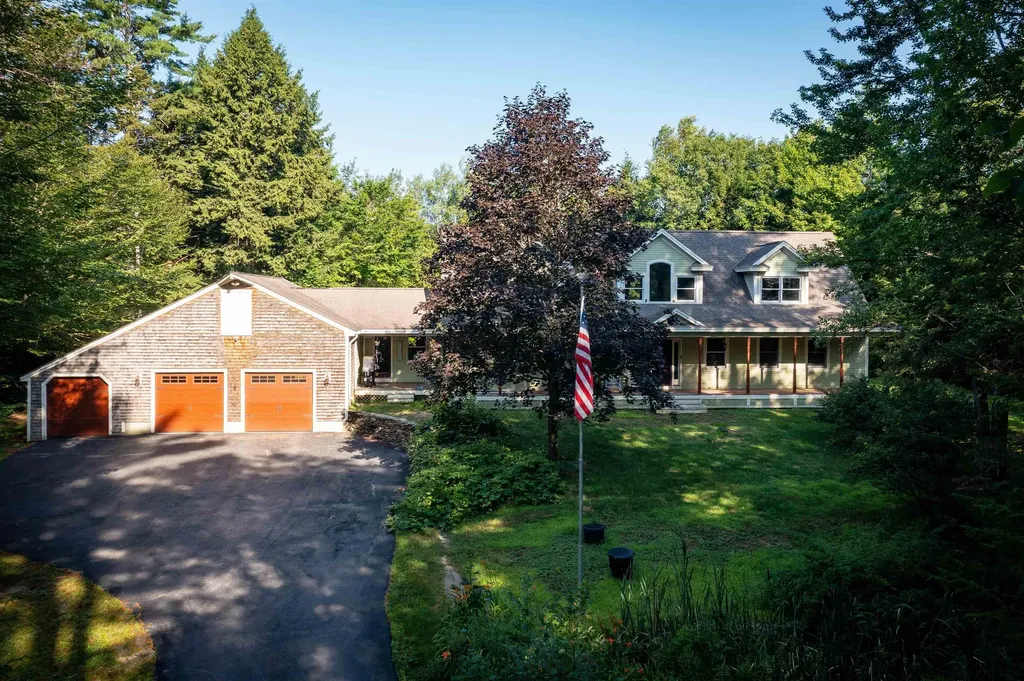
48 Maple Manor Road Conway NH 03813

Conway, NH48 Maple Manor Road

Price$859,000

Est. Mortgage: $/month

MLS Number 5089393

  • Residential Single Family
  • PricePerSqFt 207.39
  • Full Bath 4
  • Address 48 Maple Manor Road
  • Construction Existing

The Ultimate White Mountains Retreat: Privacy, Luxury, & 8-Gig Fiber Internet. Escape the hustle and bustle without sacrificing a single modern convenience. Set on 1.5 private, peaceful acres, this property offers the perfect blend of North Country charm and high-tech luxury.The Highlights: Flexible Living: Dual primary suites (the main-level Bear Suite and upstairs Loon Suite) offer the perfect setup for multigenerational living. Plus, a fantastic lake-themed guest suite with a private bunk room and sitting area. Chef’s Kitchen & Spa Baths: Cook with top-tier Jenn-Air stainless appliances and granite countertops. Stay cozy with radiant heated floors in the kitchen and upstairs bathrooms. Entertainment Hub: An expansive, sun-drenched great room, a 90" projector screen for movie nights, a soothing steam shower, and a deep soaking tub. Adventure Ready: An oversized 28 30 three-car garage offers plenty of room for gear, with direct access to snowmobile trails and the White Mountains just minutes away. Start your mornings on the classic farmer's porch and spend your days exploring the mountains. Owner is a Licensed NH Real Estate Broker.

Listed by Julie Steiner of Whitehill Estates & Homes

$
$
%
$/month over payments
Federal 30-year interest rate: 7.18% last updated on Nov 5, 2026
* All Figures are estimates. Check with your bank or proposed mortgage company for actual interest rates.
This product uses the FRED® API but is not endorsed or certified by the Federal Reserve Bank of St. Louis.

Save FavoriteSchedule TourAsk A QuestionMore Details

4282 Randolph Road Morristown VT 05661

Morristown, VT4282 Randolph Road

Price$859,000

Est. Mortgage: $/month

MLS Number 5089914

  • Residential Single Family
  • PricePerSqFt 253.09
  • Full Bath 2
  • Village Morrisville
  • Address 4282 Randolph Road

*Motivated sellers-priced BELOW tax assessed value* Imagine starting your morning with coffee on the porch, overlooking your 10.5 acres, as the mountains come into view or spending the afternoon surrounded by nature, and ending the day outside as the sky fills with incredible Vermont sunsets. As the evening settles in, gather around a fire, listen to the quiet, and take in the feeling of being completely removed from the everyday, while still being 2.5 miles from everything Stowe has to offer. This beautifully restored property offers the rare combination of historic Vermont character, modern comfort, and the peace of convenient country living. Inside, large windows invite natural light into nearly every room and frame beautiful mountain views throughout the home. The thoughtfully renovated kitchen, with black granite countertops, custom cabinetry, and generous prep space, opens effortlessly to the large back porch, creating a natural flow between indoor and outdoor living. The home offers 5 bedrooms, 8 bathrooms, spacious gathering areas, a dedicated office, and a second-floor family room where the views become part of the experience.Everyday comfort has been thoughtfully considered, with extensive updates over the past 10-20 years including the foundation, electrical, plumbing, heating systems, roof, windows, and interior finishes. Radiant heated floors on the main level and in the finished walkout basement create warmth and comfort throughout the seasons, while the lower level provides the perfect setting for entertaining, relaxing, or enjoying time together.The private accessory dwelling unit, consisting of 1 bedroom and 1.5 bathrooms, adds another layer of flexibility,ideal for welcoming guests, multigenerational living, a care taker quarters, or creating rental income- you have endless possibilities with this space. An oversized 32x40 garage provides plenty of space for vehicles, equipment, hobbies, and all the things that come with enjoying the VT lifestyle.

Listed by Taylor White of KW Vermont - Cambridge

$
$
%
$/month over payments
Federal 30-year interest rate: 7.18% last updated on Nov 5, 2026
* All Figures are estimates. Check with your bank or proposed mortgage company for actual interest rates.
This product uses the FRED® API but is not endorsed or certified by the Federal Reserve Bank of St. Louis.

Virtual TourSave FavoriteSchedule TourAsk A QuestionMore Details

2 Truman Place Portsmouth NH 03801

Portsmouth, NH2 Truman Place

Price$859,000

Est. Mortgage: $/month

Active With Contract

MLS Number 5114590

  • Residential Single Family
  • PricePerSqFt 522.51
  • Full Bath 1
  • Address 2 Truman Place
  • Construction Existing

Welcome to 2 Truman Place, where comfort, space, and neighborhood charm come together! Tucked into Portsmouth's much-loved Elwyn Park neighborhood, this inviting 4-bedroom ranch sits on a generous .29-acre corner lot and offers the ease of single-level living with plenty of room to gather, relax, and make yourself at home. At the heart of the home, the beautifully updated kitchen features a large island and eye-catching herringbone tile backsplash, flowing naturally into the living room & dining room. It's an ideal space for morning coffee, weeknight dinners, or gathering with family and friends. Four bedrooms offer wonderful flexibility for family, overnight guests, a home office, or creative pursuits. The primary bedroom includes a convenient en-suite half bath, while the full guest bath features a double vanity. Just beyond, the charming three-season room overlooks the backyard and invites you to slow down, curl up with a good book, and enjoy a little quiet time. Outside, the fully fenced backyard is ready for making memories, from summer cookouts and al fresco dinners on the spacious deck to cozy evenings on the patio. There's room for gardening, play, pets, and simply enjoying the outdoors. A two-car garage offers everyday convenience, along with additional lofted storage for tools and outdoor gear. The large full basement, with direct outdoor access, provides even more possibilities, whether you envision a workshop, home gym, hobby space, or future finished living area. One of the best parts of calling 2 Truman Place home is the neighborhood itself. Elwyn Park is known for its friendly atmosphere, and wonderful sense of community. The Urban Forestry Center, with its peaceful walking trails and gardens, is just moments away, while downtown Portsmouth's charming shops, celebrated restaurants, and vibrant waterfront are close by. Come discover a home with room to grow, space to gather, and a location that makes it easy to enjoy all that Portsmouth has to offer.

Listed by Tatjiana Shone of The Aland Realty Group

$
$
%
$/month over payments
Federal 30-year interest rate: 7.18% last updated on Nov 5, 2026
* All Figures are estimates. Check with your bank or proposed mortgage company for actual interest rates.
This product uses the FRED® API but is not endorsed or certified by the Federal Reserve Bank of St. Louis.

Virtual TourSave FavoriteSchedule TourAsk A QuestionMore Details

137 Garland Drive Pelham NH 03076

Pelham, NH137 Garland Drive

Price$859,000

Est. Mortgage: $/month

Active With Contract

MLS Number 5108283

  • Residential Single Family
  • PricePerSqFt 322.69
  • Full Bath 2
  • Address 137 Garland Drive
  • Construction Existing

Welcome to 137 Garland Drive in Pelham! This stunning home offers an open and functional floor plan with hardwood floors, generous living areas, and plenty of natural light. The kitchen features a large center island, ample cabinetry, stainless steel appliances, and opens directly to the living room with fireplace, ideal for everyday living and entertaining. A dedicated Den/home office provides a separate space for work or study. Upstairs, the primary suite features a private bath with double vanity, soaking tub, and tiled shower. Additional bedrooms offer plenty of space for family, guests, or flexible use. There is potential for expanded living are in the basement with roughed in plumbing and a walk out to the patio. Outside, enjoy a private, level backyard bordered by mature trees, providing both privacy and usable outdoor space. A stone patio and fire pit create a great setup for entertaining or relaxing. All this on a nearly 2.5 acre Lot!

Listed by Dan Diodati of EXP Realty

$
$
%
$/month over payments
Federal 30-year interest rate: 7.18% last updated on Nov 5, 2026
* All Figures are estimates. Check with your bank or proposed mortgage company for actual interest rates.
This product uses the FRED® API but is not endorsed or certified by the Federal Reserve Bank of St. Louis.

Save FavoriteSchedule TourAsk A QuestionMore Details

75 Rocky Point Road Barrington NH 03825

Barrington, NH75 Rocky Point Road

Price$859,000

Est. Mortgage: $/month

Active With Contract

MLS Number 5103522

  • Residential Single Family
  • PricePerSqFt 719.43
  • Full Bath 2
  • Address 75 Rocky Point Road
  • Construction Existing

PRICE REDUCTION. Enjoy over 200 feet of pristine Swains Lake waterfront, complete with a private dock nestled in a peaceful, quiet cove. This versatile 2/3 bedroom home features a primary suite, cherry hardwood floors, open-concept living and dining area anchored by a beautiful stone fireplace. The kitchen is a chef's delight, boasting quartz countertops, a wall oven, a gas cooktop, and premium Medallion cherry cabinetry. Additional highlights include a two-car garage, a whole-house generator, and a downstairs den equipped with a walk-in cedar closet and a Murphy bed. Outside, you'll find an updated stone walkway, a refreshed front entry deck, and two storage sheds, one of which is fully insulated with electricity. With a 5-year-old roof and recently serviced and tested water systems, this lakeside retreat is entirely turn-key. Schedule your private showing today.

Listed by Nathan Fredette and Cassie Castle of KW Coastal and Lakes & Mountains Realty

$
$
%
$/month over payments
Federal 30-year interest rate: 7.18% last updated on Nov 5, 2026
* All Figures are estimates. Check with your bank or proposed mortgage company for actual interest rates.
This product uses the FRED® API but is not endorsed or certified by the Federal Reserve Bank of St. Louis.

Virtual TourSave FavoriteSchedule TourAsk A QuestionMore Details

Broker Reciprocity 

Copyright 2026 PrimeMLS, Inc. All rights reserved. This information is deemed reliable, but not guaranteed. The data relating to real estate displayed on this display comes in part from the IDX Program of PrimeMLS. The information being provided is for consumers’ personal, non-commercial use and may not be used for any purpose other than to identify prospective properties consumers may be interested in purchasing. Data last updated November 7, 2026 3:08 PM EST
