SIGN UP or LOG IN 's Account

Log in to see your saved listings or edit your searches:

No account? Sign up now to save searches, listings, and get tailored listing notifications. It's free, opt-out anytime.

Find Your New Home

Sign Up Today!

Get fresh listings via email, save your favorite listings, match with similar properties, and unlock additional property info.

Create Your Account

Do not fill in this field:

Already have an account? Log in

and narrow your search. If you have fewer than 200 results, you can save your search.

Addison VT Mobile Real Estate

r=2821-2832
60 White Oaks Road Laconia NH 03246

MLS Number 5090704

  • Condo
  • PricePerSqFt 443.4
  • Square Feet 1,804
  • Bedrooms 3
  • New Contruction New Construction

Set in the heart of New Hampshire’s highly desirable Lakes Region, this beautifully appointed contemporary end-unit townhouse combines sophisticated finishes, thoughtful design, and the natural beauty of Lake Winnipesaukee. Enjoy western-facing lake views and optional lake access through an exclusive partnership with North Water Marine. As the final end-unit remaining across Phases 1, 2, and 3, this home offers a truly special opportunity within the development. Offering more than 1,800 square feet of thoughtfully designed living space, the home features three bedrooms, two-and-a-half bathrooms, and a private in-home office with a custom built-in desk and white oak hardwood flooring. An oversized garage with epoxy-coated flooring and an upgraded trim package add both functionality and an elevated finishing touch. The bright, open-concept interior features nine-foot ceilings, expansive windows, wooded surroundings, and partial lake views. A fieldstone-surround electric fireplace creates a warm focal point in the living area, complemented by reclaimed vintage barn beams in the vaulted ceiling. Built-in Sonos surround sound extends throughout the living area and primary suite. Designed for entertaining, the kitchen features premium GE Café appliances, quartz countertops, and a subway tile backsplash. Step outside to a private patio with partial privacy fencing; perfect for morning coffee, outdoor dining, or unwinding after a day on the lake. Upstairs, two spacious guest bedrooms share a beautifully finished full bathroom with glass shower doors, while a dedicated laundry area adds convenience. The primary suite offers a peaceful retreat with a walk-in closet, spa-like en-suite bathroom, and its own electric fireplace framed by a custom-painted poplar surround. Ideally located near Weirs Beach, Gunstock Mountain Resort, dining, shopping, and year-round Lakes Region recreation, this exceptional home offers an elevated take on lake living. Model home shown.

Listed by Crystal Harrison of KW Coastal and Lakes & Mountains Realty/Meredith

$
$
%
$/month over payments
Federal 30-year interest rate: 7.18% last updated on Nov 5, 2026
* All Figures are estimates. Check with your bank or proposed mortgage company for actual interest rates.
This product uses the FRED® API but is not endorsed or certified by the Federal Reserve Bank of St. Louis.

Save FavoriteSchedule TourAsk A QuestionMore Details

17 Drinkwater Road Hampton Falls NH 03844

Hampton Falls, NH17 Drinkwater Road

Price$799,900

Est. Mortgage: $/month

MLS Number 5105772

  • Residential Single Family
  • PricePerSqFt 607.83
  • Full Bath 1
  • Address 17 Drinkwater Road
  • Construction Updated/Remodeled

Simply stunning and exceptionally renovated ranch-style home. Enjoy the carefree, easy life all on one level. No detail overlooked including central air conditioning, Quartz kitchen with island and custom oversized dining peninsula with built in wine fridge. High end stainless appliances complete the designer quality kitchen. Luxury flooring, cabinets and vanities, and lighting throughout. Enter into the living room which is perfect for entertaining as well as a dining room. The main level features the primary suite with custom tiled shower en suite bath and generous closet. There are also two additional bedrooms and a full bathroom. The lower level boasts a great room perfect for games, TV, office, all of your needs and includes a laundry closet; half bathroom and storage closet. Attached two car garage with loft above for nice storage or future use like artists loft or home office with separate entrance. Oversized deck off of the dining area is the ideal spot for summer BBQ's and lounging. The location could not be more perfect. Hampton Falls, NH offers the perfect blend of classic New England charm, a close-knit community, and convenient Seacoast living. Just moments from Lincoln Akerman School, you'll find a peaceful, rural setting with historic homes, scenic open spaces, local farms, and the welcoming Town Common. Enjoy fresh-picked apples at Applecrest Farm, outdoor recreation at Governor Weare Park, and nearby beaches, shopping, and restaurants, all while being conveniently located near Route 1 and I-95, with Portsmouth about 15 miles away and Boston roughly 45 miles away. Lincoln Akerman School is a standout feature: this public school serves preschool through Grade 8 and has approximately 185 students for the 2025-26 school year, creating a smaller, community-oriented learning environment. The school emphasizes individualized support, a well-rounded curriculum spanning core academics, arts, Spanish, music, STEM and wellness, and competency-based learning.

Listed by Sarah MacBurnie of Granite State Oceans Edge

$
$
%
$/month over payments
Federal 30-year interest rate: 7.18% last updated on Nov 5, 2026
* All Figures are estimates. Check with your bank or proposed mortgage company for actual interest rates.
This product uses the FRED® API but is not endorsed or certified by the Federal Reserve Bank of St. Louis.

Save FavoriteSchedule TourAsk A QuestionMore Details

23 Bradford Street North Andover MA 01835

North Andover, MA23 Bradford Street

Price$799,900

Est. Mortgage: $/month

MLS Number 5113628

  • Residential Single Family
  • PricePerSqFt 311.73
  • Full Bath 2
  • Address 23 Bradford Street
  • Construction Existing

BRAND NEW SEPTIC BEING INSTALLED! Welcome to 23 Bradford Street in North Andover! This inviting home offers the ease and convenience of one-level living along with a number of recent updates throughout. Step inside to a bright and comfortable floor plan featuring beautifully refinished hardwood floors that bring warmth and character to the living spaces. The updated kitchen offers a fresh, clean look with plenty of space for everyday cooking and entertaining, while the updated bathrooms adds to the home's move-in-ready appeal. The home offers a great amount of living space with a functional layout and plenty of opportunity to make each room your own. Whether you're looking for easy single-level living, additional space to entertain, or simply a well-cared-for home with many of the major improvements already addressed, 23 Bradford Street has a lot to offer. Adding even more value, the property's septic system is currently in the process of being completely replaced with a brand-new system. The seller will provide a passing Title 5 prior to closing, giving the next owner added peace of mind and eliminating a significant future expense. The back yard will be updated with hydroseeding, new steps to the back door, and a new landing at the bottom of the steps. Located in desirable North Andover, this property combines comfortable living, recent improvements, and a convenient location. With refinished hardwood flooring, an updated kitchen and bath, a new septic system underway, and a versatile one-level layout, this home is ready for its next owner. Don't miss the opportunity to see everything 23 Bradford Street has to offer!

Listed by Joseph Pantaleo of DiPietro Group Real Estate

$
$
%
$/month over payments
Federal 30-year interest rate: 7.18% last updated on Nov 5, 2026
* All Figures are estimates. Check with your bank or proposed mortgage company for actual interest rates.
This product uses the FRED® API but is not endorsed or certified by the Federal Reserve Bank of St. Louis.

Save FavoriteSchedule TourAsk A QuestionMore Details

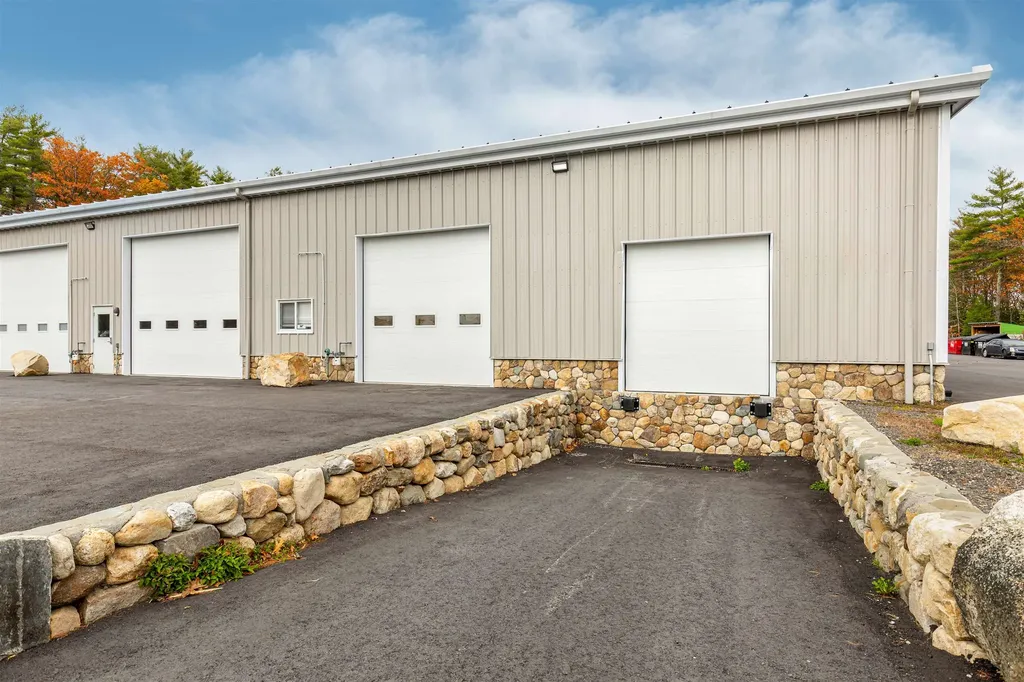
34 Route 125 Kingston NH 03848

MLS Number 5069169

  • Commercial
  • PricePerSqFt 199.98
  • Address 34 Route 125
  • Year Built 2023
  • Square Feet 4,000

Located in the desirable Fieldstone Meadow Industrial Park, SALE INCLUDES 2 UNITS! This spacious end is the only unit with a loading dock and offers a total of 4,000 sq. ft. of flexible industrial space. Currently set up as a warehouse this unit can be reconfigured to suit your business needs. Sale includes two deeded units that are currently combined as one with the opportunity to split it back to two units. Rent one while you operate your business out of the other or keep as one larger warehouse space. This combined end unit offers a ground level 10x10 office space as well as a bathroom. You could add a mezzanine for more storage or office space. There is one 14' x 14' overhead door as well as the loading doc for shipping and receiving. As a double unit enjoy 8 deeded parking spaces making it ideal for warehouse, light manufacturing, or trade use. Fork lift and pallet racking negotiable. Taxes are combined for both units.

Listed by Shamus Quirk of Realty ONE Group NEST

$
$
%
$/month over payments
Federal 30-year interest rate: 7.18% last updated on Nov 5, 2026
* All Figures are estimates. Check with your bank or proposed mortgage company for actual interest rates.
This product uses the FRED® API but is not endorsed or certified by the Federal Reserve Bank of St. Louis.

Save FavoriteSchedule TourAsk A QuestionMore Details

150 Lowell Road Salem NH 03079

Salem, NH150 Lowell Road

Price$799,900

Est. Mortgage: $/month

MLS Number 5102322

  • Residential Single Family
  • PricePerSqFt 419.23
  • Full Bath 3
  • Address 150 Lowell Road
  • Construction Existing

Welcome to this exceptional property offering the perfect blend of space, versatility. The main home features 3 generously sized bedrooms and 2 full bathrooms, providing a comfortable and functional layout designed for everyday living. Multiple living spaces, including two spacious living rooms, offer endless possibilities for entertaining, relaxing, creating a home office, or accommodating a growing family. One of the home's standout features is the inviting four-season room, filled with natural light and offering the perfect place to enjoy your morning coffee, unwind after a long day, or take in views of the expansive backyard throughout every season. The spacious bedrooms provide ample closet space and flexibility for family, guests, or work-from-home needs. The heart of the home is a true chef's kitchen featuring a premium Viking range, beautiful custom cherry cabinetry, abundant counter space, and exceptional storage, making it ideal for everything from everyday meals to hosting family and friends. Adding incredible value is the private 1-bedroom, 1-bath accessory living space, complete with its own in-unit laundry. Whether you're looking for multigenerational living, a guest suite, or potential rental income, this separate living area offers privacy, convenience, and exceptional flexibility. Situated on a large, level lot, the property boasts a huge backyard with endless possibilities. Host summer barbecues, enjoy your dream outdoor oasis, and gardens. Two beautifully hardscaped patios provide the perfect setting for outdoor dining, entertaining, or relaxing with family and friends. Located in a prime Salem location on Rte 38, enjoy easy access to shopping, restaurants, parks, schools, Tuscan Village, and major commuter routes including I-93, making travel to Boston and surrounding communities a breeze. This home offers the rare combination of generous living space, flexible accommodations, and an unbeatable location close to everything Salem has to offer.

Listed by Alex Vaillancourt and June Vaillancourt of Keller Williams Gateway Realty/Salem

$
$
%
$/month over payments
Federal 30-year interest rate: 7.18% last updated on Nov 5, 2026
* All Figures are estimates. Check with your bank or proposed mortgage company for actual interest rates.
This product uses the FRED® API but is not endorsed or certified by the Federal Reserve Bank of St. Louis.

Virtual TourSave FavoriteSchedule TourAsk A QuestionMore Details

11 Jaytee Drive Alton NH 03809

Alton, NH11 Jaytee Drive

Price$799,900

Est. Mortgage: $/month

MLS Number 5110813

  • Residential Single Family
  • PricePerSqFt 423
  • Full Bath 2
  • Address 11 Jaytee Drive
  • Construction New Construction

New construction meets elevated Lakes Region living in this beautifully designed Cape, ideally located just minutes from Lake Winnipesaukee and Alton Bay. Blending timeless New England charm with sophisticated modern finishes, this thoughtfully crafted home offers a coveted first-floor primary suite, attached two-car garage, and a layout designed for effortless living. At the heart of the home, the chef-inspired kitchen showcases quartz countertops, a generous center island, and seamless flow into the inviting living room-creating an ideal setting for elegant entertaining. The first-floor primary suite offers a serene private retreat with a beautifully appointed full bath and the convenience of main-level living. The second level provides a peaceful retreat with two generously sized bedrooms and an additional full bath, offering welcoming accommodations for family and guests with flexibility for a home office or private getaway space. An attached two-car garage adds everyday luxury, providing protected parking and plenty of room for lake gear, skis, outdoor equipment, and all the essentials for four-season Lakes Region living. Outside, the charming farmer's porch sets the tone for slow mornings with your coffee in hand, while the rear deck invites summer dinners, sunset cocktails, and evenings under the stars. Spend your days boating on Lake Winnipesaukee, exploring nearby marinas and scenic trails, or enjoying everything Alton Bay has to offer. With quality craftsmanship, energy-efficient systems, refined finishes, and an exceptional location, this home delivers the perfect blend of modern luxury and relaxed lake-country living. Welcome home to the heart of the Lakes Region. Final construction, finishes, features, landscaping, and specifications may vary and are subject to change. Come view this exceptional lot and experience the exciting beginning of what will soon become a beautifully crafted new construction home this Friday, September 25th from 5:00 PM-6:00 PM

Listed by Megan Sylvia of Century 21 Lifestyles

$
$
%
$/month over payments
Federal 30-year interest rate: 7.18% last updated on Nov 5, 2026
* All Figures are estimates. Check with your bank or proposed mortgage company for actual interest rates.
This product uses the FRED® API but is not endorsed or certified by the Federal Reserve Bank of St. Louis.

Save FavoriteSchedule TourAsk A QuestionMore Details

4 Jaytee Drive Alton NH 03809

Alton, NH4 Jaytee Drive

Price$799,900

Est. Mortgage: $/month

MLS Number 5111066

  • Residential Single Family
  • PricePerSqFt 493.16
  • Full Bath 2
  • Address 4 Jaytee Drive
  • Construction New Construction

Welcome to elevated Lakes Region living, where effortless one-level comfort meets the lifestyle of Lake Winnipesaukee. Thoughtfully designed for both everyday living and entertaining, this beautifully appointed ranch offers three bedrooms, two full baths, and a spacious layout filled with modern style and functionality. At the heart of the home, the chef-inspired kitchen showcases beautiful quartz countertops, refined finishes, and a generous center island, creating the perfect gathering place for morning coffee, casual dinners, and evenings spent entertaining. The open-concept design flows seamlessly into the main living spaces, while three well-proportioned bedrooms provide comfortable accommodations for family, guests, or a private home office. A full walkout basement offers incredible potential for additional living and entertaining space-whether envisioned as a family room, home gym, game room, or the ultimate retreat after a day on the lake. Step outside and embrace the best of New Hampshire's four-season lifestyle. Spend summer days boating on Lake Winnipesaukee, return home for dinner on the deck, and unwind as the evening settles in. With one-level living, generous space, and the Lakes Region just beyond your doorstep, this home delivers the perfect balance of luxury, comfort, and lake-life living. Photos are reasonable facsimiles and are for illustrative purposes only. Final construction, finishes, features, landscaping, and specifications may vary and are subject to change. Come view this exceptional lot and experience the exciting beginning of what will soon become a beautifully crafted new construction home this Friday, September 25th from 5:00 PM-6:00 PM

Listed by Megan Sylvia of Century 21 Lifestyles

$
$
%
$/month over payments
Federal 30-year interest rate: 7.18% last updated on Nov 5, 2026
* All Figures are estimates. Check with your bank or proposed mortgage company for actual interest rates.
This product uses the FRED® API but is not endorsed or certified by the Federal Reserve Bank of St. Louis.

Save FavoriteSchedule TourAsk A QuestionMore Details

80 Mack Hill Road Amherst NH 03031

Amherst, NH80 Mack Hill Road

Price$799,900

Est. Mortgage: $/month

Pending

MLS Number 5106933

  • Residential Single Family
  • PricePerSqFt 234.99
  • Full Bath 2
  • Address 80 Mack Hill Road
  • Construction Existing

Motivated Seller. Lovely property in Amherst providing a good level of privacy, ample space, comfort, elegance, and so much more, Don't miss out! Four or five bedroom Colonial with hardwood floors, updated kitchen with granite, a four season Sunroom with a propane fired Waterford Fireplace. The second level has a large Primary Suite and three other bedrooms, There is a "bonus room" without a closet. This room has access to an unfinished attic with much storage space. along with a cedar closet. Much more to appreciate. Plan your visit now!

Listed by Jay Gagne of Profile Realty LLC

$
$
%
$/month over payments
Federal 30-year interest rate: 7.18% last updated on Nov 5, 2026
* All Figures are estimates. Check with your bank or proposed mortgage company for actual interest rates.
This product uses the FRED® API but is not endorsed or certified by the Federal Reserve Bank of St. Louis.

Virtual TourSave FavoriteSchedule TourAsk A QuestionMore Details

1 Winesap Road Hooksett NH 03106

Hooksett, NH1 Winesap Road

Price$799,900

Est. Mortgage: $/month

Pending

MLS Number 5117013

  • Residential Single Family
  • PricePerSqFt 310.52
  • Full Bath 2
  • Address 1 Winesap Road
  • Construction Existing

Be the first to call The Ridge at Hooksett home! This beautiful four-bedroom, 2½-bath Colonial is the first home being offered in this desirable new 27-lot subdivision. The thoughtfully designed open-concept first floor features hardwood flooring, a spacious kitchen with stainless-steel appliances, and a large breakfast-bar island overlooking the dining and living areas. Additional highlights include tiled bathrooms, extra-wide staircases, second-floor laundry hookups, a 95%+ efficient Lennox heating system, and 30-year architectural shingles. The walkout basement offers a full six-foot sliding glass door and windows, providing excellent potential for additional finished living space. Outside, enjoy a 12' × 12' Trex deck with vinyl railings, a paved driveway, an attractive paver walkway leading to the front entrance, and an irrigation system. Your opportunity to own the very first home at The Ridge at Hooksett has arrived! Agent interest.

Listed by Robert Starace of RE/MAX Synergy

$
$
%
$/month over payments
Federal 30-year interest rate: 7.18% last updated on Nov 5, 2026
* All Figures are estimates. Check with your bank or proposed mortgage company for actual interest rates.
This product uses the FRED® API but is not endorsed or certified by the Federal Reserve Bank of St. Louis.

Save FavoriteSchedule TourAsk A QuestionMore Details

64 Sunset Drive Brighton VT 05846

Brighton, VT64 Sunset Drive

Price$799,900

Est. Mortgage: $/month

MLS Number 5107338

  • Residential Single Family
  • PricePerSqFt 520.77
  • Address 64 Sunset Drive
  • Construction Existing
  • Bedrooms 2

Sunsets, sand, and four-season recreation are right outside your door at this extensively renovated Island Pond waterfront retreat. Set on three adjoining lots with a private sandy beach, this cottage has been transformed inside and out while retaining the warmth and character that make a lake house feel special. The interior was gutted and rebuilt with Rockwool wall insulation, spray foam in the ceilings, new wiring (including EV charger) and plumbing, a high-efficiency propane heating system, and central air conditioning. Tongue-and-groove pine ceilings, shadow-gap wood walls and engineered hardwood floors bring warmth and texture throughout. The main level features a brand-new kitchen with quartz counters, a new bathroom, two bedrooms, and a 316-square-foot addition offering a mudroom plus flexible living or dining space. A full staircase leads to the expanded walkout lower level with a spacious family room, new 3/4 bath, and utility room that currently doubles as a home gym. Outside, new siding, a new roof, and a covered entry porch complete the renovation. The generous lot offers ample parking, room for games and gatherings, and direct access to one of the nicest sandy beaches on Island Pond. Swim, paddle, boat, and fish from your own shoreline, then watch the sun settle over the water. Enjoy a camp fire while the night sky comes to life. When winter arrives, Island Pond is one of Vermont's premier snowmobiling destinations, with access to an extensive network of VAST trails. The pontoon boat, dock, boat lift, four kayaks, paddle boards, gym equipment, and select furnishings are available separately. A thoughtfully rebuilt seasonal lake cottage in the heart of Vermont's Northeast Kingdom.

Listed by Nicholas Maclure of Century 21 Farm & Forest

$
$
%
$/month over payments
Federal 30-year interest rate: 7.18% last updated on Nov 5, 2026
* All Figures are estimates. Check with your bank or proposed mortgage company for actual interest rates.
This product uses the FRED® API but is not endorsed or certified by the Federal Reserve Bank of St. Louis.

Virtual TourSave FavoriteSchedule TourAsk A QuestionMore Details

59 Hanson Lane Lyman ME 04002-6071

Lyman, ME59 Hanson Lane

Price$799,900

Est. Mortgage: $/month

MLS Number 5116656

  • Residential Single Family
  • PricePerSqFt 269.96
  • Full Bath 2
  • Address 59 Hanson Lane
  • Construction Existing

The perfect combination of home and setting. This expansive Contemporary provides you an abundance of space both inside and out. It's nicely situated in the Ambling Acres subdivision. The lot is mostly wooded, but it gives you open area as well for your future garden. Fenced area out back. Location is approximately a half hour to Portland or Portsmouth, with shopping and services available within easy reach as well. Inside, you'll love the versatility of the floor plan. Sizable first floor primary suite features two separate vanity areas, a shower with vaulted ceiling, a tub and separate walk-in closets. Immense great room/living room must truly be seen to be appreciated. Cathedral ceiling makes this room look even bigger. It features hardwood floors, cozy woodstove, skylights and plenty of glass that that helps to enhance the view of the lot. Sliders from both this area and the kitchen meet out on a common deck, making the home perfect for entertaining. Eat-in kitchen offers wood floors, an open beam, granite counters and plenty of cabinets. Just off this space you'll find an 8x15 laundry room, complete with stackable washer and dryer, sink, and loads of storage and counter space. Just off the side entry, there's a cozy library/den with built-in shelving. Make this a quiet getaway space for rainy day. Half bath just off the living room finishes out this level. Upstairs features three bedrooms and a full bath with double vanity and additional laundry hookups. There's also a large family room with built-in shelving. This room has a real open feel, as it looks out on the great room/living room below. Picture pool table here! You'll have access to the area out over the 3-car garage through one of the bedroom closets. Some systems have recently been upgraded, including electrical panels heating system/AC, and water heater. Interior of the home was just recently painted and new flooring was installed in the laundry room. It looks absolutely fantastic. Come take a look!

Listed by Michael Rudolph of RE/MAX Shoreline

$
$
%
$/month over payments
Federal 30-year interest rate: 7.18% last updated on Nov 5, 2026
* All Figures are estimates. Check with your bank or proposed mortgage company for actual interest rates.
This product uses the FRED® API but is not endorsed or certified by the Federal Reserve Bank of St. Louis.

Virtual TourSave FavoriteSchedule TourAsk A QuestionMore Details

23 Williamsburg Drive Amherst NH 03031

Amherst, NH23 Williamsburg Drive

Price$799,900

Est. Mortgage: $/month

Active With Contract

MLS Number 5113456

  • Residential Single Family
  • PricePerSqFt 238.56
  • Full Bath 2
  • Construction Existing
  • Bedrooms 4

BUYERS' COLD FEET = YOUR OPPORTUNITY! Looking for privacy and room to spread out? This spacious colonial includes 4 floors of beautifully renovated living space! From the spacious covered porch, step into an elegant front foyer that sets the tone with gorgeous custom millwork that you will see throughout the home. A banquet-sized formal dining room complete with pretty brick fireplace will no doubt be the happy scene of many gatherings, while a stunning custom kitchen makes entertaining effortless with new appliances, gorgeous custom cabinetry, gas cooktop, double ovens and a fabulous 11ft center island. Continue past the spacious laundry room and renovated 1/2 bath with pretty built-in storage, and on to the bright family room with beautiful wood beams centered on a brick fireplace with massive mantel made of reclaimed oak. Gorgeous wood floors grace the whole house until you reach the tiled sunroom with radiant floor heat and access to the side deck where you can enjoy the grassy backyard. Upstairs, find more pretty wainscoting on your way to the massive primary suite with walk-in closet and ensuite bathroom including double vanity, jetted tub and 3/4 shower. Check out 2 other well-sized bedrooms and an updated full bathroom with deep jetted tub before heading down the library hall of custom shelving and upstairs to the 3rd floor with 2 large rooms, perfect as a bedroom w/walk-in closet or office. Don't miss the recently finished basement with LVP flooring, LED lighting and lots of room to roam. Outside is a haven of privacy with a fully-fenced in-ground pool w/ cement decking, diving board and slide--all set perfectly on a lovely flat lawn surrounded by trees. If that wasn't enough, find another soccer-sized yard beyond--all abutting over 200 acres of woods and town land including Joe English Brook! This peaceful cul-de-sac neighborhood offers star-filled evening walks along with quick access to Rt 101, shopping and schools. You have to see this beauty!

Listed by Jennifer Lawrence of Duston Leddy Real Estate

$
$
%
$/month over payments
Federal 30-year interest rate: 7.18% last updated on Nov 5, 2026
* All Figures are estimates. Check with your bank or proposed mortgage company for actual interest rates.
This product uses the FRED® API but is not endorsed or certified by the Federal Reserve Bank of St. Louis.

Virtual TourSave FavoriteSchedule TourAsk A QuestionMore Details

Broker Reciprocity 

Copyright 2026 PrimeMLS, Inc. All rights reserved. This information is deemed reliable, but not guaranteed. The data relating to real estate displayed on this display comes in part from the IDX Program of PrimeMLS. The information being provided is for consumers’ personal, non-commercial use and may not be used for any purpose other than to identify prospective properties consumers may be interested in purchasing. Data last updated November 9, 2026 8:23 PM EST