SIGN UP or LOG IN 's Account

Log in to see your saved listings or edit your searches:

No account? Sign up now to save searches, listings, and get tailored listing notifications. It's free, opt-out anytime.

Find Your New Home

Sign Up Today!

Get fresh listings via email, save your favorite listings, match with similar properties, and unlock additional property info.

Create Your Account

Do not fill in this field:

Already have an account? Log in

and narrow your search. If you have fewer than 200 results, you can save your search.

Addison VT Mobile Real Estate

r=3097-3108
140 Hemlock Brook Road Bristol NH 03222

Bristol, NH140 Hemlock Brook Road

Price$769,900

Est. Mortgage: $/month

Active With Contract

MLS Number 5109914

  • Residential Single Family
  • PricePerSqFt 458.27
  • Full Bath 1
  • Construction Existing
  • Bedrooms 3

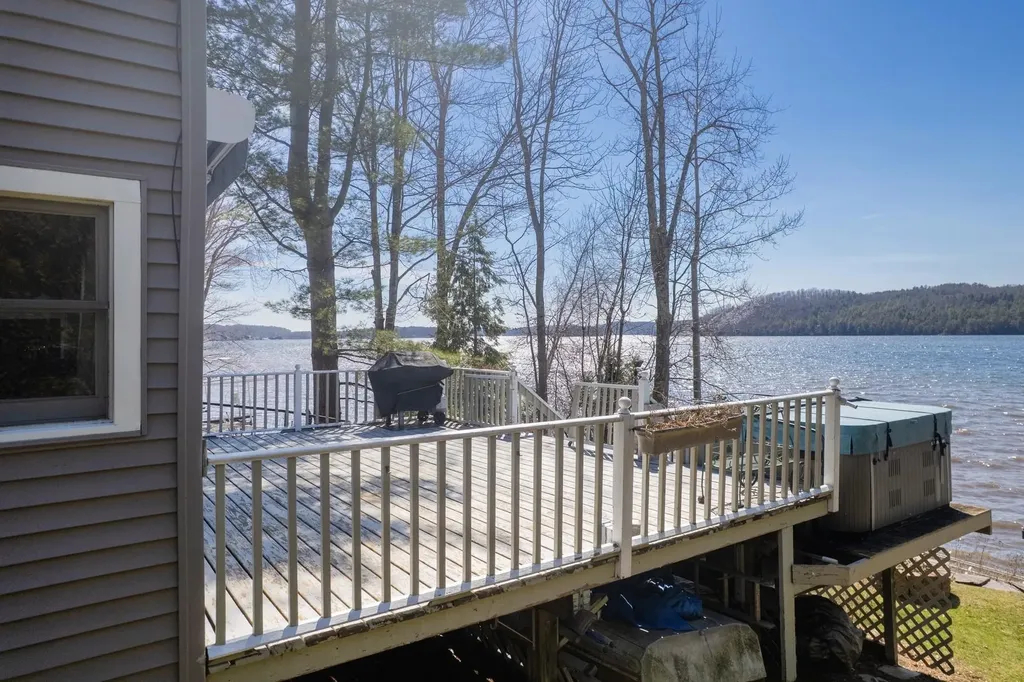
NEWFOUND LAKE & MOUNTAIN VIEWS! Enjoy the beauty of Central New Hampshire from this inviting 3-bedroom home with scenic Newfound Lake, Sunset & mountain views including Mt. Cardigan & Ragged Mtn! Natural light fills the living spaces, creating a warm and welcoming setting throughout the day. Step outside onto the deck or relax on the screened porch while taking in the peaceful surroundings and beautiful view, perfect spots for morning coffee, evening sunsets, or gathering with friends. Inside, the comfortable layout offers plenty of room to spread out and entertain. Crafted with top quality materials and in like-new condition, this home has been a part-time home for both owners. It even has a new house smell! The first floor offers an open concept layout as well as the primary suite. The luxurious kitchen features SS appliances and leathered granite counters. It features an expansive island for entertaining. The kitchen flows into the living room with beautiful wall of windows to capture the amazing views, natural light and solar gain from Southern exposure. Enjoy sweeping Lake views from both upstairs bedrooms, there's a full bath & a loft upstairs too. The full walk-out daylight basement adds valuable flexibility, with excellent potential to be finished for additional living space, a recreation room, home office, or hobby area. Whether you're hosting a summer gathering or enjoying a quiet evening surrounded by nature, this property offers the setting and space to make it your own. Site plan shows location for a future garage site. Conveniently located in central New Hampshire, this home puts you close to the region's lakes, mountains, outdoor recreation, and four-season attractions. Located just a few miles to beaches on Newfound Lake and just 20 minutes to Ragged Mountain or Tenney Mountain for skiing. Showings Start Sat. Sept. 19th by appointment only.

Listed by Lorna Platts Sirois of Old Mill Properties REALTORS

$
$
%
$/month over payments
Federal 30-year interest rate: 7.18% last updated on Nov 5, 2026
* All Figures are estimates. Check with your bank or proposed mortgage company for actual interest rates.
This product uses the FRED® API but is not endorsed or certified by the Federal Reserve Bank of St. Louis.

Save FavoriteSchedule TourAsk A QuestionMore Details

30 Elise Avenue Londonderry NH 03053
Open House

MLS Number 5105495

  • Condo
  • Next Open House: Sat 11/14 12:00 pm. to 2:00 pm.
  • PricePerSqFt 411.71
  • Square Feet 1,870
  • Bedrooms 3

End unit w/private elevator and $15,332 in additional upgrades included in the list price! Urnished model open - come experience juniper ridge! The summit combines approximately 1,870 square feet of luxury living with one of our most distinctive features. Your own private residential elevator! This 3-bedroom, 2.5-bath end-unit design offers a 2-car garage and an open, sun-filled first floor with a beautiful kitchen, dining area and fireplaced living room. The private elevator provides convenient access between levels and makes this an exceptional option for buyers planning for the future. This home also includes over $15,000 in upgrades. Town water, town sewer and natural gas. Multiple floor plans and price points available at juniper ridge. Visit our furnished model and tour the summit - you really need to see the elevator in person! Listing agent has a financial interest in the property.

Listed by Susan Mesiti of Real Estate Results

$
$
%
$/month over payments
Federal 30-year interest rate: 7.18% last updated on Nov 5, 2026
* All Figures are estimates. Check with your bank or proposed mortgage company for actual interest rates.
This product uses the FRED® API but is not endorsed or certified by the Federal Reserve Bank of St. Louis.

Virtual TourSave FavoriteSchedule TourAsk A QuestionMore Details

114 Lantern Drive Sandown NH 03873

Sandown, NH114 Lantern Drive

Price$769,826

Est. Mortgage: $/month

Pending

MLS Number 5097030

  • Residential Single Family
  • PricePerSqFt 295.07
  • Full Bath 1
  • Address 114 Lantern Drive
  • Construction New Construction

Introducing Vantage Point, an exciting BRAND NEW single-family home community in Sandown, NH proudly built by the highly regarded LaMontagne Builders. This thoughtfully designed neighborhood will feature 29 beautifully crafted new construction homes, combining modern design, quality craftsmanship, and energy-efficient construction in one of Southern New Hampshire's desirable locations. Homes at Vantage Point offer spacious 3- and 4-bedroom floor plans with 2.5 baths, designed with today's lifestyle in mind. Enjoy open-concept living areas, stylish kitchens, comfortable primary suites and flexible living spaces perfect for entertaining, working from home or relaxing with family. Each home showcases Craftsman-inspired finishes and designer-selected details that create a polished and inviting living environment. Buyers will appreciate the opportunity to select homes with professionally curated finishes. Built with the latest energy-efficient building techniques and high-performance insulation systems, these homes are designed to provide year-round comfort while helping homeowners reduce energy costs. Additional features include central air conditioning, town water, and modern construction built for lasting quality and value. Located in the charming town of Sandown, NH, Vantage Point offers convenient access to nearby Derry, Chester, Auburn, and Hampstead, with shopping, dining, recreation, and everyday conveniences just minutes away. Commuters will appreciate the accessibility to Manchester and major routes leading to the Massachusetts border, making this community ideal for both convenience and peaceful New Hampshire living. Discover the possibilities at Vantage Point and explore homes currently under construction that showcase the quality and designs by LaMontagne Builders. To be built. Reasonable Facsimile Photos.

Listed by Moe Archambault of Moe Marketing Realty Group

$
$
%
$/month over payments
Federal 30-year interest rate: 7.18% last updated on Nov 5, 2026
* All Figures are estimates. Check with your bank or proposed mortgage company for actual interest rates.
This product uses the FRED® API but is not endorsed or certified by the Federal Reserve Bank of St. Louis.

Virtual TourSave FavoriteSchedule TourAsk A QuestionMore Details

Lot 7 Gridley Road Sutton NH 03273

MLS Number 5080224

  • Residential Single Family
  • PricePerSqFt 320.42
  • Full Bath 2
  • Address Lot 7 Gridley Road
  • Construction New Construction

Are you searching for the perfect home in the newest neighborhood in the area? Look no further than this magnificent development, which offers a stunning array of features and amenities. From the dead-end street to the private wooded walking trails created specifically for this neighborhood, your family will have so many adventures. This 4-bedroom floor plan with an open-concept living area is designed to impress, with high ceilings and large windows allowing tons of natural light to flood the room. The gourmet kitchen is a chef's dream, featuring granite countertops in every home and ample cabinet space for all your cooking needs. The primary bedroom is truly a retreat, with a spa-like en-suite bathroom that includes dual vanities. Outside, the backyard is a haven for entertaining, with plenty of space for barbecues, games, and gatherings with friends and family. Located in a highly sought-after, brand-new neighborhood, this property is just minutes away from top-rated schools, shopping centers, and a variety of dining options. Don't miss out on this exceptional opportunity to own your dream home - To Be Built

Listed by Kristi Whitten of Keller Williams Realty-Metropolitan

$
$
%
$/month over payments
Federal 30-year interest rate: 7.18% last updated on Nov 5, 2026
* All Figures are estimates. Check with your bank or proposed mortgage company for actual interest rates.
This product uses the FRED® API but is not endorsed or certified by the Federal Reserve Bank of St. Louis.

Virtual TourSave FavoriteSchedule TourAsk A QuestionMore Details

17 West Crystal Haven Road Castleton VT 05735
Pending

MLS Number 5083880

  • Residential Single Family
  • PricePerSqFt 397.21
  • Full Bath 1
  • Construction Existing
  • Bedrooms 4

EAST SHORE BEAUTY ON THE GLISTENING WATERS OF LAKE BOMOSEEN Year round living at its best in this fully updated and move in ready lakefront home. There is little to do except enjoy your own 50 feet of pristine frontage, incredible water views, and stunning sunsets. The first floor offers an open layout with all eyes directed to the lake. Charming knotty pine accents create a warm and inviting feel throughout. The spacious dining room features skylights and a cozy gas stove, making it perfect for year round enjoyment. The open kitchen offers ample cabinetry and flows seamlessly into the living room, all centered around the beautiful lake view. Also on the main level are a private office and full bath. A heat pump in the living room provides summer comfort, while a propane stove adds warmth in the colder months. The second floor offers four bedrooms, including a primary suite with vaulted ceiling, lake views, and generous closet space, plus three additional bedrooms and another bath. Maintenance free siding, a one car detached garage, and a storage shed complete the property. Set on a quiet dead end street with the added benefit of town sewer. Enjoy walking distance to Crystal Beach for picnics and gatherings. This special property is also conveniently located near Killington Ski Area and the vibrant college town of Castleton University, bringing energy, dining, and nightlife to the area. An Amtrak station nearby offers convenient access to New York City for world class dining, shopping, and entertainment. Experience the true Lake Bomoseen lifestyle with waterfront restaurants you can boat to and a full service marina nearby. All interior furnishings are included, with the exception of a small exclusion list attached. Sit out on the deck and enjoy the new automatic awning while watching the sunset. Life is simply great.

Listed by Freddie Ann Bohlig of Four Seasons Sotheby's Int'l Realty

$
$
%
$/month over payments
Federal 30-year interest rate: 7.18% last updated on Nov 5, 2026
* All Figures are estimates. Check with your bank or proposed mortgage company for actual interest rates.
This product uses the FRED® API but is not endorsed or certified by the Federal Reserve Bank of St. Louis.

Virtual TourSave FavoriteSchedule TourAsk A QuestionMore Details

22 Kedeka Drive Epsom NH 03234

Epsom, NH22 Kedeka Drive

Price$769,000

Est. Mortgage: $/month

MLS Number 5107394

  • Multifamily
  • PricePerSqFt 285.03
  • Address 22 Kedeka Drive
  • Units 2
  • Acreage 33.52

RARE OPPORTUNITY to purchase two homes and a very large garage on 34 acres! Over 250 feet of frontage on the Little Suncook River as well! Well maintained trails exist in the woods for walking, snowmobiling or cross country skiing. Wildlife abounds with deer, turkey and many birds for the outdoor enthusiast! Both the ranch house and the apartment in the garage have been recently renovated with new carpet and fully painted throughout both homes. New kitchen vinyl in both homes as well as new lighting fixtures in both homes. New refrigerator, bathroom vanity and toilet in ranch home. Live in the ranch home and rent out the apartment in the garage to help pay your mortgage. The large garage is perfect for a contractor who needs storage space or a garage to work on equipment or vehicles. Or if you own a boat, classic car or RV - you can store them in the large garage. There is a RV electric hookup on the side of the ranch as well. Square footage is only for the ranch house. Approximately 1200 finished square feet in the garage apartment. Don't miss this opportunity ~ come take a peek!

Listed by Rachel Eames of Remax Capital Realty and Remax Coastal Living

$
$
%
$/month over payments
Federal 30-year interest rate: 7.18% last updated on Nov 5, 2026
* All Figures are estimates. Check with your bank or proposed mortgage company for actual interest rates.
This product uses the FRED® API but is not endorsed or certified by the Federal Reserve Bank of St. Louis.

Save FavoriteSchedule TourAsk A QuestionMore Details

22 Kedeka Drive Epsom NH 03234

Epsom, NH22 Kedeka Drive

Price$769,000

Est. Mortgage: $/month

MLS Number 5107509

  • Residential Single Family
  • PricePerSqFt 285.03
  • Full Bath 1
  • Address 22 Kedeka Drive
  • Construction Existing

RARE OPPORTUNITY to purchase two homes and a very large garage on 34 acres! Over 250 feet of frontage on the Little Suncook River as well! Well maintained trails exist in the woods for walking, snowmobiling or cross country skiing. Wildlife abounds with deer, turkey and many birds for the outdoor enthusiast! Perfect for the family who has parents or children living with them with the separation of the two living areas between the house and the apartment in the garage! Great ADU for your Mom and Dad! Both the ranch house and the apartment in the garage have been recently renovated with new carpet and fully painted throughout both homes. New kitchen vinyl in both homes as well as new lighting fixtures in both homes. New refrigerator, bathroom vanity and toilet in ranch home. Live in the ranch home and rent out the apartment in the garage to help pay your mortgage. The large garage is perfect for a contractor who needs storage space or a garage to work on equipment or vehicles. Or if you own a boat, classic car or RV - you can store them in the large garage. There is a RV electric hookup on the side of the ranch as well. Square footage is only for the ranch house. Approximately 1200 finished square feet in the garage apartment. Don't miss this opportunity ~ come take a peek!

Listed by Rachel Eames of Remax Capital Realty and Remax Coastal Living

$
$
%
$/month over payments
Federal 30-year interest rate: 7.18% last updated on Nov 5, 2026
* All Figures are estimates. Check with your bank or proposed mortgage company for actual interest rates.
This product uses the FRED® API but is not endorsed or certified by the Federal Reserve Bank of St. Louis.

Save FavoriteSchedule TourAsk A QuestionMore Details

205 Coolidge Drive Portsmouth NH 03801

Portsmouth, NH205 Coolidge Drive

Price$769,000

Est. Mortgage: $/month

MLS Number 5109397

  • Residential Single Family
  • PricePerSqFt 426.51
  • Full Bath 2
  • Address 205 Coolidge Drive
  • Construction Updated/Remodeled

The charm of a New England Cape with the allure of a Portsmouth location. Sited on a level quarter-acre in Elwyn Park, this expanded Cape has been carefully maintained and thoughtfully improved. Hardwood floors run through the principal rooms, and a wall of custom built-ins anchors the front living room, where wide windows draw in southern light throughout the day. At the heart of the home, a fully renovated kitchen delivers white Shaker cabinetry, granite countertops, marble subway tile, and a complete stainless appliance suite, with a peninsula for casual seating. The kitchen flows to the dining area and on to a light-filled rear sitting room, where French doors open to the deck and the lawn beyond: an effortless progression of spaces suited equally to quiet evenings and larger gatherings. Four bedrooms and two full baths are thoughtfully arranged, with two bedrooms and both baths positioned on the first floor. The first-floor primary suite featuring a private en-suite bath, makes true single-level living possible without sacrifice - while two additional bedrooms upstairs offer flexibility as families and needs change. The finished lower level provides generous additional space, ideally suited to a recreation room, home gym, studio, or wine and spirits room. Mature plantings and established landscaping frame the grounds, complemented by an attached garage and ample off-street parking. Properties in Elwyn Park rarely come to market, and they seldom linger. Minutes from Market Square, the working waterfront, and the restaurants, galleries, and coastline that define downtown Portsmouth.

Listed by William Abildgaard of Digital Realty US LLC

$
$
%
$/month over payments
Federal 30-year interest rate: 7.18% last updated on Nov 5, 2026
* All Figures are estimates. Check with your bank or proposed mortgage company for actual interest rates.
This product uses the FRED® API but is not endorsed or certified by the Federal Reserve Bank of St. Louis.

Save FavoriteSchedule TourAsk A QuestionMore Details

28 Rileys Way Highgate VT 05459

Highgate, VT28 Rileys Way

Price$769,000

Est. Mortgage: $/month

Pending

MLS Number 5090278

  • Residential Single Family
  • PricePerSqFt 375.31
  • Full Bath 2
  • Address 28 Rileys Way
  • Construction Existing

Welcome Home to The Homestead at Riley's Way Some homes offer a place to live. The Homestead at Riley's Way offers a way of life. Nestled on nearly 16 private acres, this extraordinary Vermont retreat is where peaceful mornings, breathtaking sunsets, and unforgettable memories become part of everyday living. Wake up with coffee overlooking the countryside, spend afternoons exploring your own land, and gather with family and friends around the fire as the stars fill the Vermont sky. Designed for effortless main-level living, the open-concept floor plan is filled with natural light and scenic views. The beautifully appointed kitchen features granite countertops, stainless steel appliances, abundant cabinetry, and generous workspace, making it the perfect gathering place. The spacious primary suite offers a private bath and oversized walk-in closet, while the oversized mudroom is ready for every season of Vermont living. The finished lower level adds two oversized bedrooms, a full bath, a large recreation room, and flexible space ideal for a home office, fitness room, or hobby area. Outside is where this property truly shines. The oversized three-bay attached garage offers exceptional storage, while the impressive heated shop, designed with the character of a classic Vermont barn, is a dream for collectors, entrepreneurs, hobbyists, car enthusiasts, or anyone seeking incredible workspace. The second level offers exciting potential for future finished space or an accessory dwelling. Located just 11 miles from Interstate 89 with convenient access to Burlington, Montreal, and Jay Peak, The Homestead at Riley's Way offers the perfect balance of privacy, convenience, and Vermont country living. This isn't simply your next address, it's where traditions begin, passions grow, and memories are made for generations.

Listed by Shannon Kane of CENTURY 21 North East

$
$
%
$/month over payments
Federal 30-year interest rate: 7.18% last updated on Nov 5, 2026
* All Figures are estimates. Check with your bank or proposed mortgage company for actual interest rates.
This product uses the FRED® API but is not endorsed or certified by the Federal Reserve Bank of St. Louis.

Virtual TourSave FavoriteSchedule TourAsk A QuestionMore Details

3019 Vermont 7b Clarendon VT 05759

MLS Number 5114112

  • Commercial
  • Address 3019 Vermont 7b
  • Acreage 3.3
  • Area VT-Rutland
  • NOI 79484

An Established Vermont Rental Investment - Nine Rental Units, Multiple Income Streams, and Room to Grow! Discover a unique investment opportunity in Clarendon, Vermont! Set on 3.3 acres of beautifully maintained grounds, open lawns, and scenic mountain views, this established income-producing property offers an appealing combination of residential variety, rental history, and future potential. The property features nine rental units, including an attractive, three-bedroom home, seven freestanding one-bedroom cottages, and a clean, well-maintained mobile home. The main residence enjoys its own setting, separate from the cottages, and features an updated kitchen and bath, hardwood flooring, comfortable living spaces, and a detached two-car garage. The seven freestanding cottages are arranged along a gently curving drive, each offering its own entrance and outdoor space, creating a pleasant, neighborhood-like atmosphere. Several have benefited from improvements, while others offer opportunities for additional renovations and potential income growth. An additional two-car-garage-sized storage building offers valuable space for maintenance equipment, furniture, tools, and supplies. The mobile home provides another well-maintained rental residence. With an established history of long-term tenants, this property offers multiple sources of rental income and the opportunity to build upon an existing rental operation. Separate utilities for each unit add to its investment appeal. Conveniently located just minutes from shopping, employment, medical services, and amenities, the property combines a peaceful Vermont setting with convenient access to everyday necessities. Whether you're an experienced investor expanding your portfolio or someone seeking an established income-producing property, 3019 Route 7B offers an attractive combination of existing income, residential diversity, and room for future growth.

Listed by Mark Triller of Real Broker LLC

$
$
%
$/month over payments
Federal 30-year interest rate: 7.18% last updated on Nov 5, 2026
* All Figures are estimates. Check with your bank or proposed mortgage company for actual interest rates.
This product uses the FRED® API but is not endorsed or certified by the Federal Reserve Bank of St. Louis.

Virtual TourSave FavoriteSchedule TourAsk A QuestionMore Details

3 Cambridge Place Lebanon NH 03784

Lebanon, NH3 Cambridge Place

Price$769,000

Est. Mortgage: $/month

Active With Contract

MLS Number 5114601

  • Residential Single Family
  • PricePerSqFt 320.68
  • Full Bath 1
  • Address 3 Cambridge Place
  • Construction Existing

Welcome to this inviting four-bedroom Colonial, ideally situated in a highly desirable neighborhood within walking distance to downtown Hanover. Offering a wonderful blend of classic style and modern updates, this home features an updated kitchen that serves as the heart of the home perfect for preparing meals, entertaining guests, and gathering with family and friends. The hardwood floors throughout the home add warmth and elegance to the main level. Outside, enjoy the patio and backyard an ideal setting for relaxing during the warmer months. With just a short walk to Hanover allows you convenient access to local shops, restaurants, Dartmouth College, and many amenities that make this a special community.

Listed by Shane MacDonald of Coldwell Banker LIFESTYLES - Hanover

$
$
%
$/month over payments
Federal 30-year interest rate: 7.18% last updated on Nov 5, 2026
* All Figures are estimates. Check with your bank or proposed mortgage company for actual interest rates.
This product uses the FRED® API but is not endorsed or certified by the Federal Reserve Bank of St. Louis.

Save FavoriteSchedule TourAsk A QuestionMore Details

21 Tall Pines Way Meredith NH 03253

Meredith, NH21 Tall Pines Way

Price$769,000

Est. Mortgage: $/month

MLS Number 5093056

  • Condo
  • PricePerSqFt 832.25
  • Square Feet 924
  • Bedrooms 2
  • New Contruction Existing

Totally renovated cottage on the shores of Lake Winnipesaukee with deeded 24 ft boat slip. The renovations include new well in the fall of 2025, new hot water tank, new luxury vinyl flooring and wood paneled walls, totally remodeled bathroom and shower. The windows have been replaced and 2 new Bosch mini splits for heating and air conditioning. New kitchen lower cabinets, counter, sink and stove. The great room consists of cathedral ceilings beams, ceiling fan with lights, flat screen tv and views of the lake. There's also a screened in porch for additional enjoyment space. Short term rentals are allowed to help defray expenses. The property is being represented as "Seasonal".

Listed by Alan Silberberg of Roche Realty Group

$
$
%
$/month over payments
Federal 30-year interest rate: 7.18% last updated on Nov 5, 2026
* All Figures are estimates. Check with your bank or proposed mortgage company for actual interest rates.
This product uses the FRED® API but is not endorsed or certified by the Federal Reserve Bank of St. Louis.

Save FavoriteSchedule TourAsk A QuestionMore Details

Broker Reciprocity 

Copyright 2026 PrimeMLS, Inc. All rights reserved. This information is deemed reliable, but not guaranteed. The data relating to real estate displayed on this display comes in part from the IDX Program of PrimeMLS. The information being provided is for consumers’ personal, non-commercial use and may not be used for any purpose other than to identify prospective properties consumers may be interested in purchasing. Data last updated November 10, 2026 6:23 PM EST