
SIGN UP or LOG IN 's Account

Log in to see your saved listings or edit your searches:

No account? Sign up now to save searches, listings, and get tailored listing notifications. It's free, opt-out anytime.

Find Your New Home

Sign Up Today!

Get fresh listings via email, save your favorite listings, match with similar properties, and unlock additional property info.

Create Your Account

Do not fill in this field:

Already have an account? Log in

and narrow your search. If you have fewer than 200 results, you can save your search.

Addison VT Mobile Real Estate

r=3181-3192
84 Old Jaffrey Road Peterborough NH 03458

Peterborough, NH84 Old Jaffrey Road

Price$750,000

Est. Mortgage: $/month

MLS Number 5068344

  • Residential Single Family
  • PricePerSqFt 487.96
  • Full Bath 2
  • Address 84 Old Jaffrey Road
  • Construction Existing

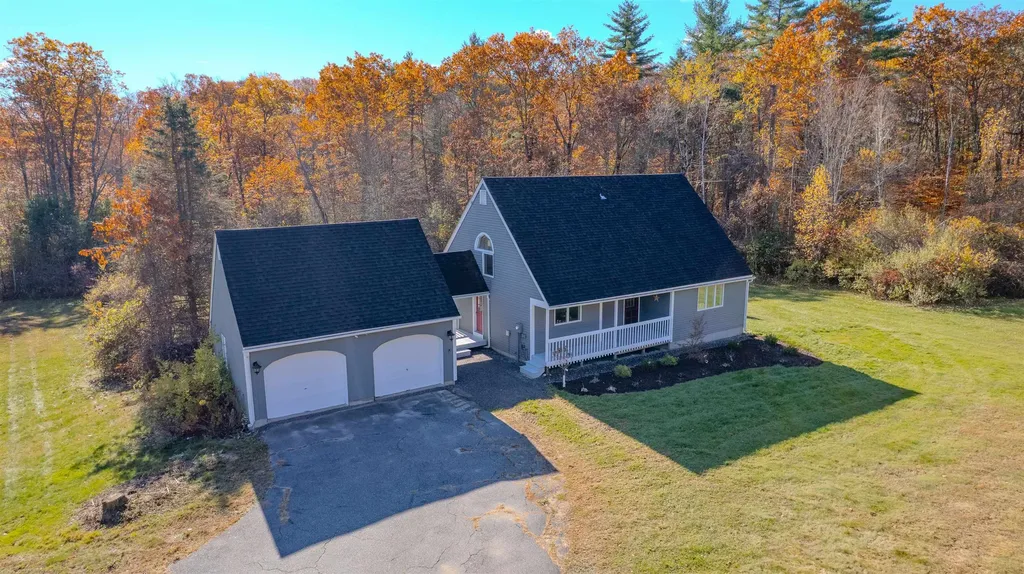
Welcome to a charming and bright 3 bedroom, 2-full bath home that effortlessly blends open living with cozy comfort. The heart of the house is the open-concept living and dining area, featuring soaring Cathedral Ceilings that amplify the natural light from the plentiful large windows. The space is anchored by a cozy pellet stove, perfect for taking the chill off New England evenings and creating a warm, inviting atmosphere. The spacious, three-season back porch is the ideal spot for morning coffee or evening relaxation, extending your living space three quarters of the year. This overlooks a large, level yard that is completely fenced in, offering privacy, security, and endless possibilities for gardening, play, or pets. This home has great bones and full of potential, but is ready for its next chapter and a fresh facelift. Everything is here spacious rooms with fantastic light it just needs your personal touch and vision to maximize its value and truly shine. Come see the potential!

Listed by H. Gregory Johnson of H. G. Johnson Real Estate

$
$
%
$/month over payments
Federal 30-year interest rate: 7.18% last updated on Nov 5, 2026
* All Figures are estimates. Check with your bank or proposed mortgage company for actual interest rates.
This product uses the FRED® API but is not endorsed or certified by the Federal Reserve Bank of St. Louis.

Virtual TourSave FavoriteSchedule TourAsk A QuestionMore Details

324 South Main Street St. Albans Town VT 05481

MLS Number 5107173

  • Land
  • PricePerSqFt 700934.58
  • Acreage 1.07
  • Area VT-Franklin
  • Utilities Gas at Street

Prime South Main Street development opportunity! Whether you're an investor, builder, or developer, this versatile 12-unit project offers an exceptional combination of location, flexibility, and investment potential. The current concept envisions four 3-unit buildings consisting of 12 spacious 3-bedroom townhomes of approximately 1,600 SF each with one-car garages; however, the final design is not set in stone, allowing a purchaser to tailor the project, unit mix, finishes, and construction approach to their desired budget, strategy, and end goal, subject to applicable approvals. A major advantage is the head start already in place. The site is cleared, open, and level, with an existing access road and some town/state approvals already secured. Municipal water and sewer are available, along with natural gas, helping create the potential for comparatively low initial infrastructure costs and a more straightforward path toward development. Build the units for individual resale and capitalize on the area's growing values or retain them as rentals and create a highly desirable 12-unit portfolio with the opportunity to capture substantial sweat equity through development. The established 45-unit rental community immediately behind the site currently reports approximately 1% vacancy, offering compelling real-world evidence of strong rental demand at this location. With flexibility in how the project can ultimately be developed, buyers can pursue a product and price point that best fits their investment model-from attractive rental housing to new-construction townhomes for resale. Prime location, municipal utilities, natural gas, existing site work, approvals already underway, and multiple exit strategies make this a rare opportunity to take over a project with much of the groundwork already established. Bring your vision and explore the possibilities! Concept plans/renderings are likeness only; final development is subject to purchaser due diligence and required approvals

Listed by Blake Gintof of Signature Properties of Vermont

$
$
%
$/month over payments
Federal 30-year interest rate: 7.18% last updated on Nov 5, 2026
* All Figures are estimates. Check with your bank or proposed mortgage company for actual interest rates.
This product uses the FRED® API but is not endorsed or certified by the Federal Reserve Bank of St. Louis.

Save FavoriteSchedule TourAsk A QuestionMore Details
25 Merrill Corner Road Boscawen NH 03303

Boscawen, NH25 Merrill Corner Road

Price$750,000

Est. Mortgage: $/month

MLS Number 5074744

  • Residential Single Family
  • PricePerSqFt 625
  • Full Bath 3
  • Construction New Construction
  • Bedrooms 4

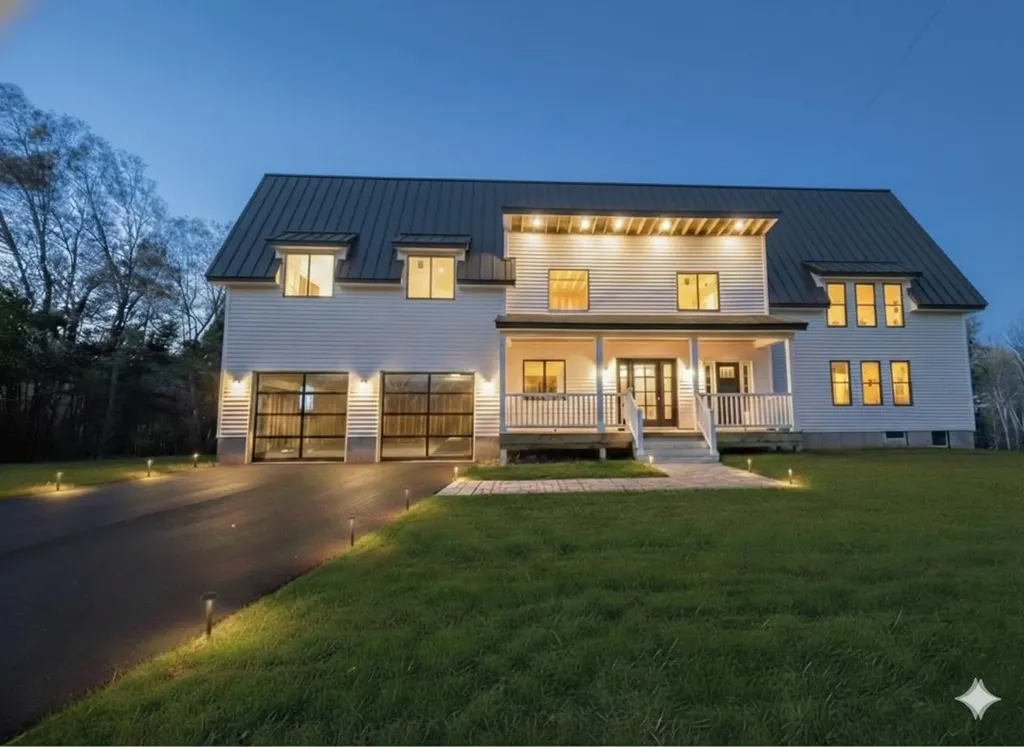
Seize the opportunity of a lifetime with this expansive 32-acre estate, boasting 1,000 feet of road frontage and possible subdivision potential (buyer to perform own due diligence). The property currently features a tastefully finished 1,150 sq. ft., 2-bedroom, 2-bathroom residence, perfect for immediate living while you complete your vision. The true value lies in the nearly finished 2,000 sq. ft. addition, which includes a massive two-car garage with soaring 20-foot ceilings. Skip the typical construction headaches; all permits, engineering, and state-approved septic expansion plans are included in the sale. This is a rare, "shovel-ready" project allowing you to begin customizing your dream home the day you close. This listing includes conceptual images generated to demonstrate building potential.

Listed by Tyler Richer of AmeraBay

$
$
%
$/month over payments
Federal 30-year interest rate: 7.18% last updated on Nov 5, 2026
* All Figures are estimates. Check with your bank or proposed mortgage company for actual interest rates.
This product uses the FRED® API but is not endorsed or certified by the Federal Reserve Bank of St. Louis.

Virtual TourSave FavoriteSchedule TourAsk A QuestionMore Details

24 Wentworth Terrace Dover NH 03820

Dover, NH24 Wentworth Terrace

Price$750,000

Est. Mortgage: $/month

MLS Number 5104151

  • Residential Single Family
  • PricePerSqFt 311.98
  • Address 24 Wentworth Terrace
  • Construction Existing
  • Bedrooms 6

Welcome to this spacious and versatile 6-bedroom, 3-bath home with beautiful views of the Piscataqua River. Deed history references right of way access to the river, used by the current owner over the years. The home offers a private backyard, large 2-car garage, and plenty of space for comfortable living and entertaining. The second floor features a large, open kitchen and living area, along with 3 bedrooms, 2 full bathrooms, and convenient laundry hookups. The first floor offers a distinct living area with its own kitchen and living space, a bedroom, and a full bathroom, providing flexibility for a variety of living arrangements. A bright sunroom with slate flooring opens directly to the back deck and private backyard, creating a wonderful spot to relax and enjoy the outdoors. The basement offers both finished and unfinished space, along with laundry hookups and additional room for living, storage or recreation. There have been many recent updates to the home including a new roof, new boiler, and replacement of the front porch, back deck, and second-story balcony. Conveniently located across from the Great Bay Yacht Club with direct access to the Hilton Park walking and biking path, and easy access to Route 16, downtown Dover, Portsmouth, Durham, local shopping, restaurants, and everyday amenities.

Listed by Devon Kay of KW Coastal and Lakes & Mountains Realty

$
$
%
$/month over payments
Federal 30-year interest rate: 7.18% last updated on Nov 5, 2026
* All Figures are estimates. Check with your bank or proposed mortgage company for actual interest rates.
This product uses the FRED® API but is not endorsed or certified by the Federal Reserve Bank of St. Louis.

Virtual TourSave FavoriteSchedule TourAsk A QuestionMore Details

232 Colden Road Colchester VT 05446

Colchester, VT232 Colden Road

Price$750,000

Est. Mortgage: $/month

Pending

MLS Number 5081782

  • Residential Single Family
  • PricePerSqFt 350.96
  • Full Bath 2
  • Address 232 Colden Road
  • Construction Existing

Chalet Corniche is a modern cottage that combines elegance and timeless charm! Meticulously maintained by its original owners, this 3-bedroom, 2.5-bath residence sits within a Colchester cul-de-sac, blending refined craftsmanship with everyday comfort. Striking pitched gable roofs and a welcoming front porch with an arched overhang create unforgettable curb appeal while Vermont bluestone accents the covered front porch. The backyard retreat features a large covered back porch overlooking the backyard and peaceful woods. It's the perfect spot for entertaining or relaxing in privacy! The open-concept main level is ideal for both intimate evenings and lively gatherings. The kitchen, with a walk-in pantry, flows seamlessly into the dining and living areas, anchored by a cozy fireplace. Walnut hardwood floors and Vermont-crafted Hubbardton Forge lighting add warmth and character throughout. The main-level primary suite is a true sanctuary, complete with a private en suite bath featuring a jetted soaking tub. The basement, with new furnace and central air, two egress windows, and plumbing for a future full bath, offers space for a family room, bedroom, or gym. Above the oversized 2+ car garage, an unfinished bonus area with plumbing for a bath and laundry adds flexibility for guest quarters or expanded living. Conveniently located near I-89, UVM Medical Center, the airport, schools, shopping, and Niquette Bay State Park, Chalet Corniche combines serene surroundings with easy access to everything you need. More than a home - it's a lifestyle.

Listed by Sarah Harrington of Coldwell Banker Hickok and Boardman

$
$
%
$/month over payments
Federal 30-year interest rate: 7.18% last updated on Nov 5, 2026
* All Figures are estimates. Check with your bank or proposed mortgage company for actual interest rates.
This product uses the FRED® API but is not endorsed or certified by the Federal Reserve Bank of St. Louis.

Save FavoriteSchedule TourAsk A QuestionMore Details

141 Cann Road Barnstead NH 03225

Barnstead, NH141 Cann Road

Price$750,000

Est. Mortgage: $/month

Active With Contract

MLS Number 5111869

  • Residential Single Family
  • PricePerSqFt 816.1
  • Full Bath 1
  • Address 141 Cann Road
  • Construction Existing

Welcome to classic New Hampshire lake life on Lower Suncook Lake! Set along approximately 150 feet of deep-water frontage, 141 Cann Road offers the kind of setting that makes summers at the lake so special. This 3-bedroom seasonal camp sits on a generous waterfront lot with plenty of space to gather, relax, and enjoy everything the Suncook Lakes have to offer. Start your mornings with coffee overlooking the water from the updated front deck, spend the afternoon swimming, boating, kayaking, or fishing right from your own shoreline, and wind down at the outdoor bar and deck as the sun sets over the lake. With parking for approximately 6/8 vehicles, there’s plenty of room to welcome friends and family for a day at the lake. Adding to the property is a newer detached bonus space featuring an additional bedroom with beautiful views toward the lake and its own deck, the perfect spot for overnight guests, a private retreat, or simply another place to take in the waterfront setting. Lower Suncook Lake connects to Upper Suncook, opening up nearly 700 acres of water to explore and creating endless opportunities for days spent on the boat. Back at camp, the expansive frontage and lot provide something increasingly hard to find on New Hampshire lakes. Enjoy the property for exactly what it is, a nostalgic NH lake camp where memories are made summer after summer, or bring your ideas and explore the possibilities for the future. With its incredible waterfront, deep-water access, generous lot, and space for everyone to gather, this is a property where the location truly speaks for itself. Conveniently located in Center Barnstead with easy access to Concord, Alton, Wolfeboro, Gunstock, and everything the Lakes Region has to offer. Your summer on Lower Suncook Lake starts here!

Listed by Maggie Fahey of Duston Leddy Real Estate

$
$
%
$/month over payments
Federal 30-year interest rate: 7.18% last updated on Nov 5, 2026
* All Figures are estimates. Check with your bank or proposed mortgage company for actual interest rates.
This product uses the FRED® API but is not endorsed or certified by the Federal Reserve Bank of St. Louis.

Save FavoriteSchedule TourAsk A QuestionMore Details

Joppa West Road Warner NH 03278

Warner, NHJoppa West Road

Price$750,000

Est. Mortgage: $/month

MLS Number 5113123

  • Land
  • PricePerSqFt 13157.89
  • Address Joppa West Road
  • Acreage 57
  • Area NH-Merrimack

Beautiful 57 Acre Land Parcel on Corner Lot With So Many Possibilities! Potential for Major Subdivision with 3100 feet of road frontage on West Joppa Road alone and even more on Harriman Lane. Or build and keep the whole parcel as a legacy lot for one home or use it for a smaller subdivision and create a family compound! Just minutes from the Charming Warner Village with restaurants, shops, library, coffee shop, outdoor music venue, playing fields and more! Also minutes to all sorts of recreation, skiing, fishing, hunting, snowmobiling, boating etc. 20 minutes from Concord, 40 minutes to Manchester and Manchester Airport, Hour and 20 to Boston and also an easy commute to the Upper Valley as well! Come see it today!

Listed by Rachel Dethomas of Coldwell Banker LIFESTYLES - Concord

$
$
%
$/month over payments
Federal 30-year interest rate: 7.18% last updated on Nov 5, 2026
* All Figures are estimates. Check with your bank or proposed mortgage company for actual interest rates.
This product uses the FRED® API but is not endorsed or certified by the Federal Reserve Bank of St. Louis.

Save FavoriteSchedule TourAsk A QuestionMore Details

371 Spruce Street Manchester NH 03103

Manchester, NH371 Spruce Street

Price$750,000

Est. Mortgage: $/month

MLS Number 5109977

  • Multifamily
  • PricePerSqFt 191.72
  • Address 371 Spruce Street
  • Units 3
  • Bathroom 3

WOW! Welcome to this massive 3-family multi-family triple decker! Huge 3 bedroom /1 bath units with private covered porches. 1st floor unit is large with the old charm of original woodwork, spacious floor plan with many updates. 2nd floor unit has been completely renovated with open concept living, upscale kitchen & granite countertops, mini-split a/c units. 3rd floor unit was gutted down to the studs and renovated to a sophisticated unit with all new kitchen, bath, drywall, lighting, and flooring, a true show-stopper! Vinyl siding, newer heating systems, newer electric panels, windows, laundry hook-ups in each unit, and more. Large private yard, gated parking. All units fully rented with long term tenants. Current COC in place. This property will make a fantastic addition to your investment portfolio. Rents below market rent due to long term tenants, projected rents $2,000+ a month per unit. Call for private viewing today.

Listed by Kimberly Florence of Coldwell Banker Realty Bedford NH

$
$
%
$/month over payments
Federal 30-year interest rate: 7.18% last updated on Nov 5, 2026
* All Figures are estimates. Check with your bank or proposed mortgage company for actual interest rates.
This product uses the FRED® API but is not endorsed or certified by the Federal Reserve Bank of St. Louis.

Virtual TourSave FavoriteSchedule TourAsk A QuestionMore Details

1326 Curtis Hollow Road Woodstock VT 05091

MLS Number 5097258

  • Residential Single Family
  • PricePerSqFt 374.25
  • Full Bath 1
  • Construction Existing
  • Bedrooms 3

If you've been dreaming of the quintessential Vermont lifestyle, this exceptional property delivers the perfect blend of privacy, charm, and convenience. Nestled on over 30 acres in Woodstock, this classic farmhouse is surrounded by beautiful open fields, mature trees, and peaceful natural beauty. Inside, you'll find a spacious eat-in kitchen that's perfect for gathering with family and friends, while the inviting living room features exposed beams and a cozy wood stove that adds warmth and character. The first floor also offers a primary bedroom with an ensuite bath and the convenience of first-floor laundry. Upstairs are two additional bedrooms, a bonus room, and a separate office or flex space ideal for working from home. Outside, relax on the covered front porch, unwind on the patio, or soak in the hot tub while taking in the scenic surroundings. The classic Vermont barn offers abundant storage, space for vehicles or equipment, and includes an attached chicken coop. The land is truly the highlight, with a picturesque pond, perennial gardens, open pasture, and a mix of wooded acreage offering endless opportunities for recreation, gardening, or simply enjoying the outdoors. All of this is just minutes from Woodstock Village, world-class skiing, shopping, dining, and everything this sought-after region has to offer.

Listed by Mandolyn McIntyre Crow of Real Broker LLC

$
$
%
$/month over payments
Federal 30-year interest rate: 7.18% last updated on Nov 5, 2026
* All Figures are estimates. Check with your bank or proposed mortgage company for actual interest rates.
This product uses the FRED® API but is not endorsed or certified by the Federal Reserve Bank of St. Louis.

Virtual TourSave FavoriteSchedule TourAsk A QuestionMore Details

754 Manns Hill Road Littleton NH 03561

Littleton, NH754 Manns Hill Road

Price$750,000

Est. Mortgage: $/month

Active With Contract

MLS Number 5115411

  • Residential Single Family
  • PricePerSqFt 236.59
  • Full Bath 1
  • Address 754 Manns Hill Road
  • Construction Existing

Opportunities like this don't come along often! Set on 22.5 private acres in the desirable Manns Hill area, this remarkable property offers a rare combination of open pasture, wooded acreage, panoramic mountain views, and the charm of a classic New England homestead. The four bedroom, five bath center chimney cape offers generous space and character, while also presenting an opportunity for thoughtful updates and improvements to bring its full potential to life. A separate carriage house adds even more potential and could be remodeled to provide additional living space or housing for guests. With some work, this property could become a truly special private country estate, multigenerational family compound, or equestrian retreat. The open land provides a variety of possible uses, including the potential for horses with improvements to establish a functional equestrian property. Enjoy the privacy of country living while remaining close to skiing, hiking, shopping, dining, and year round recreation in the White Mountains, as well as Littleton's award winning downtown. With room to spread out, stunning views, and endless possibilities, this is a unique opportunity to create something special and make this exceptional property your own

Listed by Jennifer Impey and Cindy Sparks of Coldwell Banker LIFESTYLES- Littleton

$
$
%
$/month over payments
Federal 30-year interest rate: 7.18% last updated on Nov 5, 2026
* All Figures are estimates. Check with your bank or proposed mortgage company for actual interest rates.
This product uses the FRED® API but is not endorsed or certified by the Federal Reserve Bank of St. Louis.

Virtual TourSave FavoriteSchedule TourAsk A QuestionMore Details

834 Creek Road Rutland Town VT 05701

MLS Number 5108668

  • Commercial
  • PricePerSqFt 108.38
  • Address 834 Creek Road
  • Year Built 1900
  • Square Feet 6,920

Exceptional 8.26 Acre Property with 10,000+ Sq. Ft. of Buildings & Income Potential! Rare opportunity in desirable Rutland Town! This versatile property offers over 10,000 sq. ft. of buildings, including a classic 3,400 sq. ft. two story barn, attached 2,000 sq. ft. building with garage bays and heated office, newer 1,600 sq. ft. barn, 2 bay garage, and additional garage spaces,12 bays total, previously rented for storage units, The property generated over $45,000 in gross annual rental income, with net income exceeding $35,000 per year for the prevues owners subject to required permits and approvals. Equestrian amenities include four stalls, tack room, fenced pasture, paddocks, grazing areas, riding arena, water and hay storage. Features include 600 amp 3 phase electric, additional 100 amp service, drilled well, heavy duty roadside fencing, over 300 feet of river frontage, and beautiful Killington and Pico Mountain views. With excellent visibility and convenient access to Rutland, this property offers tremendous flexibility for storage, contractor/workshop space, equestrian use, hobby farming, business use, residential, recreational or other possibilities, subject to zoning and approvals. Approximately 30 minutes to Killington, 20 minutes to Pico, and 15 minutes to Lake Bomoseen. this listing is also offered MLS#5111210

Listed by Mike Kalil of Watson Realty & Associates

$
$
%
$/month over payments
Federal 30-year interest rate: 7.18% last updated on Nov 5, 2026
* All Figures are estimates. Check with your bank or proposed mortgage company for actual interest rates.
This product uses the FRED® API but is not endorsed or certified by the Federal Reserve Bank of St. Louis.

Virtual TourSave FavoriteSchedule TourAsk A QuestionMore Details

3715 Route 11 Londonderry VT 05148

Londonderry, VT3715 Route 11

Price$750,000

Est. Mortgage: $/month

MLS Number 5061900

  • Residential Single Family
  • PricePerSqFt 320.79
  • Full Bath 2
  • Address 3715 Route 11
  • Construction Existing

SELLER IS OFFERING A $20,000 CREDIT TOWARD BUYER CLOSING COSTS FOR BUYERS WHO CLOSE BY DECEMBER 15, 2026 | Beautifully expanded and fully renovated 18th-century farmhouse, thoughtfully reimagined by Gray Interiors of Darien, CT. This home blends timeless charm with an elegant yet relaxed New England feel. All systems and mechanicals have been completely updated and modernized. Stylish barnboard accents complement marble countertops, custom cabinetry, high-end finishes like the Shaws sink, and upscale lighting and bath fixtures. Located in the heart of ski country with views of Magic Mountain and just minutes from Magic, Bromley, and Stratton, this is a home for the outdoor enthusiast. A large pond in the backyard invites swimming, canoeing, and paddleboarding, while the expansive back deck overlooks the water--perfect for outdoor dining and entertaining. Upstairs bedrooms feature custom built-ins, and the primary suite --set in its own wing--boasts cathedral ceilings, a beautiful bath, and serene pond views. The well-planned gear room includes ample closets, cubbies, and hooks to keep outdoor essentials organized. Pet-friendly with a fully fenced backyard, custom dog cubbies, and a pet shower. Tesla EV charger included. The vintage barn offers flexible space for storage and an opportunity for another area to entertain. Live your best Vermont life in comfort, style, and natural beauty.

Listed by Cheyanne Pugliese of The Haven Group

$
$
%
$/month over payments
Federal 30-year interest rate: 7.18% last updated on Nov 5, 2026
* All Figures are estimates. Check with your bank or proposed mortgage company for actual interest rates.
This product uses the FRED® API but is not endorsed or certified by the Federal Reserve Bank of St. Louis.

Save FavoriteSchedule TourAsk A QuestionMore Details

Broker Reciprocity 

Copyright 2026 PrimeMLS, Inc. All rights reserved. This information is deemed reliable, but not guaranteed. The data relating to real estate displayed on this display comes in part from the IDX Program of PrimeMLS. The information being provided is for consumers’ personal, non-commercial use and may not be used for any purpose other than to identify prospective properties consumers may be interested in purchasing. Data last updated November 11, 2026 12:52 AM EST
