
SIGN UP or LOG IN 's Account

Log in to see your saved listings or edit your searches:

No account? Sign up now to save searches, listings, and get tailored listing notifications. It's free, opt-out anytime.

Find Your New Home

Sign Up Today!

Get fresh listings via email, save your favorite listings, match with similar properties, and unlock additional property info.

Create Your Account

Do not fill in this field:

Already have an account? Log in

and narrow your search. If you have fewer than 200 results, you can save your search.

Addison VT Mobile Real Estate

r=3205-3216
45 Water Village Road Ossipee NH 03864

Ossipee, NH45 Water Village Road

Price$750,000

Est. Mortgage: $/month

MLS Number 5108018

  • Residential Single Family
  • PricePerSqFt 268.34
  • Full Bath 3
  • Construction Existing
  • Bedrooms 4

Looking for a private wilderness oasis, Welcome to Water Village Road! This unique property is set on 28.5 +/- acres and offers endless possibilities for those looking for space, privacy, and versatility. The property features frequently visited wild life, close to open national forest public hunting as well as having your own dedicated exclusive tree stand. The home features 4 bedrooms and 3 full baths, including a fully applianced kitchen, kitchenette, living room, and dining area. The first floor offers primary bedroom with bath, 2nd bedroom, full bath, while the second level provides 3rd bedroom space and a full bath and 4th bedroom. Outside, the property offers plenty of room for a variety of uses, with two-car garages, and a shed. Whether you're looking for a private country retreat, hobby farm, or a property with room to expand and create your own vision, this property is ready to explore. A must-see property with so much to offer! Schedule your private showing today and discover the possibilities!

Listed by Charlotte Marrocco-Mohler and Taylor Mohler of BHHS Verani Nashua

$
$
%
$/month over payments
Federal 30-year interest rate: 7.18% last updated on Nov 5, 2026
* All Figures are estimates. Check with your bank or proposed mortgage company for actual interest rates.
This product uses the FRED® API but is not endorsed or certified by the Federal Reserve Bank of St. Louis.

Virtual TourSave FavoriteSchedule TourAsk A QuestionMore Details

834 Creek Road Rutland Town VT 05701

Rutland Town, VT834 Creek Road

Price$750,000

Est. Mortgage: $/month

MLS Number 5111210

  • Residential Single Family
  • Address 834 Creek Road
  • Construction Updated/Remodeled
  • Acreage 8.26
  • Area VT-Rutland

Build your home as an addition to this Exceptional 8.26 Acre Property (septic and permits required ) with 10,000+ Sq. Ft. of Buildings & Income Potential! Rare opportunity in desirable Rutland Town! This versatile property offers over 10,000 sq. ft. of buildings, including a classic 3,400 sq. ft. two story barn, attached 2,000 sq. ft. building with garage bays and heated office, newer 1,600 sq. ft. barn, 2 bay garage, and additional garage spaces,12 bays total, previously rented for storage units, The property generated over $45,000 in gross annual rental income, with net income exceeding $35,000 per year for the prevues owners subject to required permits and approvals. Equestrian amenities include four stalls,tack room, fenced pasture, paddocks, grazing areas, riding arena, water and hay storage. Features include 600 amp 3 phase electric, additional 100 amp service, drilled well, heavy duty roadside fencing, over 300 feet of river frontage, and beautiful Killington and Pico Mountain views. With excellent visibility and convenient access toRutland, this property offers tremendous flexibility for storage, contractor/workshop space, equestrian use, hobby farming, business use, residential, recreational or other possibilities, subject to zoning and approvals. Approximately 30 minutes to Killington, 20 minutes to Pico, and 15 minutes to Lake Bomoseen. this listing is also offered as commercial listing MLS#5108668

Listed by Mike Kalil of Watson Realty & Associates

$
$
%
$/month over payments
Federal 30-year interest rate: 7.18% last updated on Nov 5, 2026
* All Figures are estimates. Check with your bank or proposed mortgage company for actual interest rates.
This product uses the FRED® API but is not endorsed or certified by the Federal Reserve Bank of St. Louis.

Virtual TourSave FavoriteSchedule TourAsk A QuestionMore Details

42 Main Street Antrim NH 03440

Antrim, NH42 Main Street

Price$750,000

Est. Mortgage: $/month

MLS Number 5107547

  • Condo
  • PricePerSqFt 75
  • Square Feet 10,000
  • Bedrooms 2
  • New Contruction Existing

Rare opportunity to acquire a unique multi-building residential/commercial property offering a combination of an existing residential unit and additional lease potential, commercial redevelopment possibilities with ample parking. Located in an economic revitalization zone. 1 unit is rented with a live in tenant. This listing is also listed as a commercial sale with an MLS #5107529. There are more photos of the residential and building in that listing. Owner has done MUCH work any investor would need to develop, All documents are available upon request. Property consists of two commercial buildings plus a dedicated parking lot directly across the street, providing excellent setup for any investor/ developer looking for flexibility and options. Future Low Income housing or Assisted Living /Senior Housing or Storage units are the most popular options. The primary building features 9 units, with 4 currently rented, providing an immediate opportunity to increase occupancy and income. The building is equipped with a sprinkler system throughout and zoned for multi-purpose use, offering flexibility for a variety of commercial, residential, professional, retail, service, and other permitted uses. One of the existing units is for residential use and is currently occupied by a residential tenant, adding another layer of versatility and income potential to the property. The second building is currently vacant, offering a blank canvas for redevelopment. Depending on applicable approvals and permitting. the building itself is sound and presents potential for new residential/commercial uses. With multiple buildings, existing tenants, additional vacant units ready for lease-up, sprinkler protection, flexible zoning, residential use already established within the property, and a vacant building offering significant redevelopment potential, this property presents a compelling opportunity for an investor looking to maximize current income while creating additional long-term value.

Listed by Scot Kinney of Homefront Realty,LLC

$
$
%
$/month over payments
Federal 30-year interest rate: 7.18% last updated on Nov 5, 2026
* All Figures are estimates. Check with your bank or proposed mortgage company for actual interest rates.
This product uses the FRED® API but is not endorsed or certified by the Federal Reserve Bank of St. Louis.

Save FavoriteSchedule TourAsk A QuestionMore Details

42 Main Street Antrim NH 03440

MLS Number 5107529

  • Commercial
  • Address 42 Main Street
  • Acreage 2.07
  • Area NH-Hillsborough

Rare opportunity to acquire a unique multi-building residential/commercial property offering a combination of an existing residential unit and additional lease potential, commercial redevelopment possibilities with ample parking. Located in an economic revitalization zone. 1 unit is rented with a live in tenant. This listing is also listed as a residential sale, MLS #5107547. There are more photos of the residential and building in that listing. Owner has done MUCH work any investor would need to develop, All documents are available upon request. Property consists of two commercial buildings plus a dedicated parking lot directly across the street, providing excellent setup for any investor/ developer looking for flexibility and options. Future Low Income housing or Assisted Living /Senior Housing or Storage units are the most popular options. The primary building features 9 units, with 4 currently rented, providing an immediate opportunity to increase occupancy and income. The building is equipped with a sprinkler system throughout and zoned for multi-purpose use, offering flexibility for a variety of commercial, residential, professional, retail, service, and other permitted uses. One of the existing units is for residential use and is currently occupied by a residential tenant, adding another layer of versatility and income potential to the property. The second building is currently vacant, offering a blank canvas for redevelopment. Depending on applicable approvals and permitting. the building itself is sound and presents potential for new residential/commercial uses. With multiple buildings, existing tenants, additional vacant units ready for lease-up, sprinkler protection, flexible zoning, residential use already established within the property, and a vacant building offering significant redevelopment potential, this property presents a compelling opportunity for an investor looking to maximize current income while creating additional long-term value.

Listed by Scot Kinney of Homefront Realty,LLC

$
$
%
$/month over payments
Federal 30-year interest rate: 7.18% last updated on Nov 5, 2026
* All Figures are estimates. Check with your bank or proposed mortgage company for actual interest rates.
This product uses the FRED® API but is not endorsed or certified by the Federal Reserve Bank of St. Louis.

Save FavoriteSchedule TourAsk A QuestionMore Details

16 Central Street Claremont NH 03743

MLS Number 5075002

  • Commercial
  • PricePerSqFt 40.37
  • Address 16 Central Street
  • Year Built 1890
  • Square Feet 18,576

Investment opportunity! Former st. Mary's school offers 18,500 sq. Ft. Of above grade usable space and sits on 1.56 acres with 244' frontage on central street. This historic building is ready for a new beginning. This property offers ample parking and the design features detailed workmanship and ceilings up to 16' tall. Located adjacent to the newly reconstructed mill district, municipal parking garage and close to downtown shops and restaurants. This is an amazing opportunity to recreate this landmark building. Make your appointment today!!

Listed by Don Chabot of Town and Country Realty

$
$
%
$/month over payments
Federal 30-year interest rate: 7.18% last updated on Nov 5, 2026
* All Figures are estimates. Check with your bank or proposed mortgage company for actual interest rates.
This product uses the FRED® API but is not endorsed or certified by the Federal Reserve Bank of St. Louis.

Virtual TourSave FavoriteSchedule TourAsk A QuestionMore Details
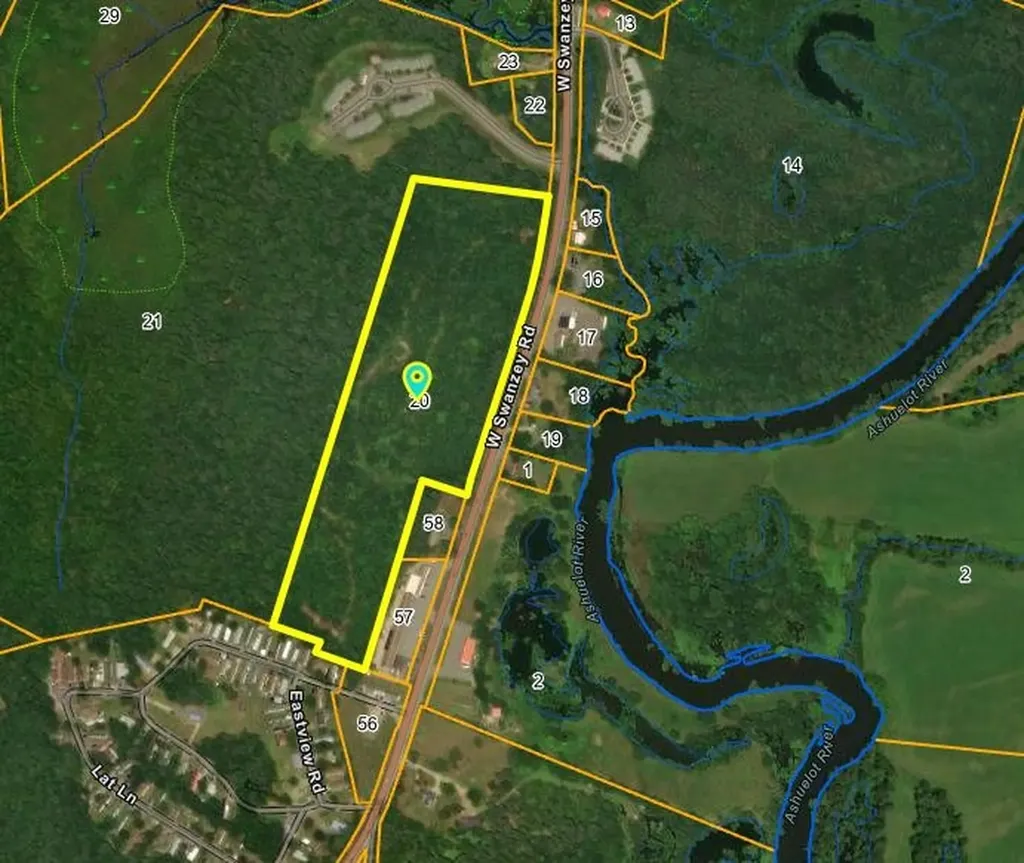
0 West Swanzey Road Swanzey NH 03446

MLS Number 5039006

  • Commercial
  • Address 0 West Swanzey Road
  • Acreage 21.44
  • Area NH-Cheshire

21 acres with 1200 feet of frontage along Route 10! Excellent visibility, good soils for development. Slightly elevated site. Business zoned. Excellent location for high density residential, warehouse, manufacturing and othr commercial uses. Property is in current use.

Listed by Bill Hutwelker of SVN The Masiello Group- Keene

$
$
%
$/month over payments
Federal 30-year interest rate: 7.18% last updated on Nov 5, 2026
* All Figures are estimates. Check with your bank or proposed mortgage company for actual interest rates.
This product uses the FRED® API but is not endorsed or certified by the Federal Reserve Bank of St. Louis.

Save FavoriteSchedule TourAsk A QuestionMore Details

11 Floral Street South Burlington VT 05403

MLS Number 5116293

  • Residential Single Family
  • PricePerSqFt 291.94
  • Full Bath 2
  • Address 11 Floral Street
  • Construction Existing

This meticulously maintained 4 bedroom home, built in 1998, offers plenty of living space on a generous 0.46-acre lot. The layout features a spacious primary suite with his and her closets and a private full bath, along with 2.5 bathrooms, including a convenient first floor half bath. The renovated kitchen is a true centerpiece, showcasing stainless steel appliances, a large extended island, and a generous pantry perfect for both everyday living and entertaining. Hardwood floors run throughout the home, complemented by upgraded recessed lighting and a cozy gas fireplace with a custom built-in TV feature in the living room. A standout feature is the all-season heated, east facing sunroom, offering year round enjoyment and natural light. The finished basement adds flexible bonus space, while a large fourth bedroom and additional enhancements like bedroom ceiling fans, new windows throughout most of the home, custom curtains and a mini-split AC/heat system add comfort and efficiency. Exterior highlights include a front porch with Trex decking, a widened and freshly paved driveway in 2024, a backyard shed, and an attached 2-car insulated garage with a new insulated door. A new roof installed in 2024 and a Ring wired doorbell pro 3rd edition provide added peace of mind. This home blends thoughtful upgrades, space, and functionality in a beautifully cared-for setting.

Listed by Brian Libby of Flex Realty (brian@flexrealtyvt.com), Flex Realty Group of Flex Realty

$
$
%
$/month over payments
Federal 30-year interest rate: 7.18% last updated on Nov 5, 2026
* All Figures are estimates. Check with your bank or proposed mortgage company for actual interest rates.
This product uses the FRED® API but is not endorsed or certified by the Federal Reserve Bank of St. Louis.

Save FavoriteSchedule TourAsk A QuestionMore Details

167 Clark Road Rye NH 03870

Rye, NH167 Clark Road

Price$750,000

Est. Mortgage: $/month

Pending

MLS Number 5100915

  • Residential Single Family
  • PricePerSqFt 493.1
  • Full Bath 1
  • Address 167 Clark Road
  • Construction Existing

This charming three-bedroom home offers the best of the Rye lifestyle: coastal living, a peaceful neighborhood setting, and easy access to the beach, town, and everything that makes Rye such a special place to call home. Located just 1.4 miles from Wallis Sands Beach and within walking distance of Rye Elementary School, this inviting home is perfectly positioned for enjoying summers at the shore and the comfort of year-round living. Inside, the home is warm and welcoming, with thoughtful updates that make everyday living easy while preserving its cozy New England character. The first-floor primary suite offers the convenience of single-level living, with a walk-in closet and three-quarter bath with existing plumbing for a shower. The living room is a favorite gathering space, featuring a fireplace, custom built-in bookshelves, and plenty of charm. Upstairs, two bright bedrooms offer flexibility for family, guests, a home office, or a creative space. Outside, the private, tree-lined backyard feels like your own little retreat -- perfect for summer dinners, evenings around the fire pit, gardening, or relaxing in the shade. A detached one-car garage adds convenient space for a car, bikes, beach chairs, kayaks, and all the gear that comes with life by the coast. Just minutes from Wallis Sands and Rye's beautiful coastline, local restaurants, coffee shops, farm stands, and everyday conveniences, this is a home that makes it easy to enjoy the best of coastal New Hampshire. Whether you're heading to the beach, spending a summer evening in the backyard, or settling into a quiet morning at home, this sweet Rye property captures the relaxed, quintessentially coastal lifestyle people love about the area.

Listed by Jennifer Madden and Anna Hayes of Gibson Sotheby's International Realty

$
$
%
$/month over payments
Federal 30-year interest rate: 7.18% last updated on Nov 5, 2026
* All Figures are estimates. Check with your bank or proposed mortgage company for actual interest rates.
This product uses the FRED® API but is not endorsed or certified by the Federal Reserve Bank of St. Louis.

Save FavoriteSchedule TourAsk A QuestionMore Details
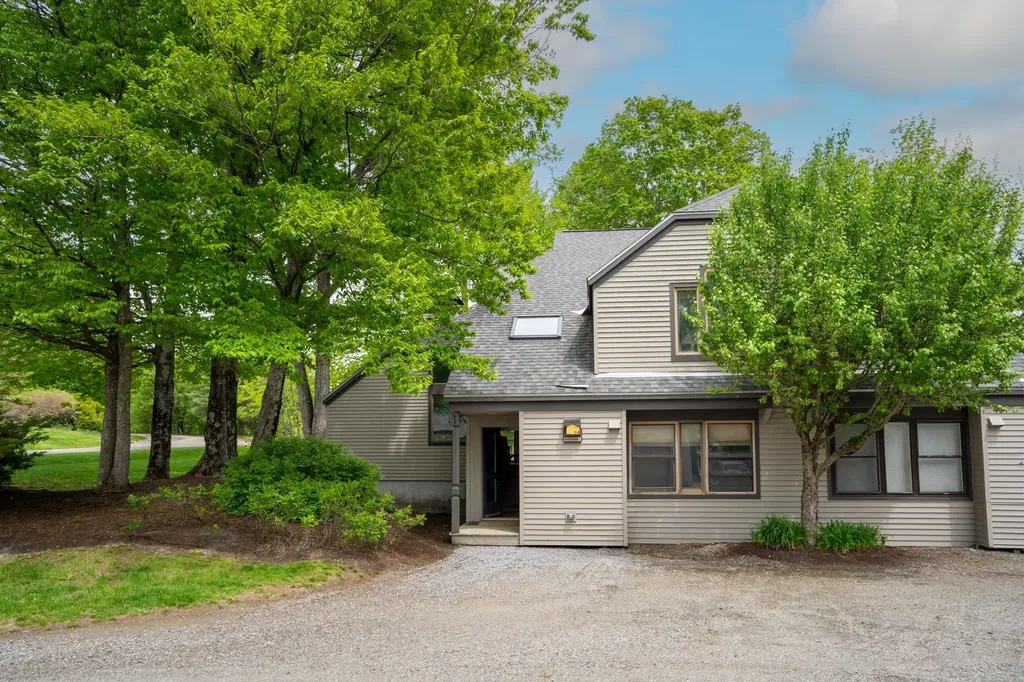
C-4 Ridge Road Winhall VT 05340

Winhall, VTC-4 Ridge Road, Unit C-4

Price$750,000

Est. Mortgage: $/month

MLS Number 5094616

  • Condo
  • PricePerSqFt 391.24
  • Square Feet 2,598
  • Bedrooms 3
  • New Contruction Existing

Experience four-season Vermont living in this beautifully appointed end-unit townhome in the highly sought-after Highgate neighborhood at Piper Ridge, one of Stratton Mountain's premier resort communities. Located in Winhall, Vermont, just minutes from Stratton Mountain Resort, this spacious 3-bedroom, 3-bath residence offers exceptional privacy, abundant natural light, and flexible living spaces. A detached garage-a unique feature at Piper Ridge-provides protected parking from Vermont's winter weather and substantial additional storage for skis, golf clubs, and outdoor gear. The thoughtfully designed floor plan features expansive living and entertaining spaces highlighted by a dramatic floor-to-ceiling stone fireplace, vaulted ceilings, and multiple outdoor decks that connect indoor and outdoor living. A den/family room offers additional gathering space, while a loft with a full-size bed and privacy screen provides an additional sleeping area. Enjoy your own indoor hot tub and sauna room, with the flexibility to convert it into an additional bedroom. Piper Ridge residents enjoy one of the area's most comprehensive amenity packages, including a year-round sports and fitness center with an indoor pool, hot tub, fitness room, racquetball, tennis and pickleball courts, locker rooms, and owners' lounge. During the winter season, a private shuttle provides convenient transportation to Stratton Village, the ski slopes, dining, shopping, and resort activities. This exceptional Stratton-area townhome combines comfort, privacy, convenience, and resort-style living in the heart of Southern Vermont.

Listed by Timothy Apps and Kevin Moran of Four Seasons Sotheby's Int'l Realty

$
$
%
$/month over payments
Federal 30-year interest rate: 7.18% last updated on Nov 5, 2026
* All Figures are estimates. Check with your bank or proposed mortgage company for actual interest rates.
This product uses the FRED® API but is not endorsed or certified by the Federal Reserve Bank of St. Louis.

Save FavoriteSchedule TourAsk A QuestionMore Details

228 Cushing Road Newmarket NH 03857

MLS Number 5077863

  • Condo
  • PricePerSqFt 436.05
  • Square Feet 2,569
  • Bedrooms 3
  • New Contruction Existing

$9,000 SELLER CREDIT towards Closing Costs or Rate Buy Down!! You won't find a better value. This beautifully renovated and updated detached condominium represents an outstanding opportunity to own in one of the Seacoast's most sought-after waterfront communities at under $300 per square foot! Move right in and enjoy a lifestyle that combines quality, comfort, space, and ease. Designed for those looking to simplify without sacrificing the features of a larger home, this exceptional residence offers sophisticated finishes, flexible living areas, and the convenience of low-maintenance condominium living. The bright, open main level is ideal for everyday living and entertaining, with hardwood and decorative tile flooring, a gas fireplace framed by custom built-ins, and a well-appointed kitchen featuring warm wood cabinetry, updated appliances, a spacious pantry, and abundant storage. A first-floor bedroom suite with walk-in closet and ¾ bath offers the option for one-level living, complemented by a powder room with laundry and generous foyer storage. Upstairs, the spacious primary suite feels like a private retreat, with seasonal Great Bay views, a professionally designed dressing room with custom organizers, and a beautifully renovated spa-inspired bath featuring dual quartz vanities, a glass-enclosed tiled shower, and Toto bidet. The finished lower level provides even more versatility with a family room, home office, ¾ bath, and extensive hobby and storage space. An attached two-car garage covered front porch, private patio, LED lighting, Wi-Fi thermostats, hybrid heat-pump water heater, and high-efficiency heating and cooling add comfort and convenience. At Moody Point, the lifestyle extends well beyond your front door. Enjoy private waterfront walking trails, a pavilion overlooking Great Bay, pier and kayak launch, abundant wildlife, and an active, welcoming neighborhood... all just minutes from downtown Newmarket's restaurants, shops, arts, golf, and fitness.

Listed by Valerie Shelton of Appledore Real Estate

$
$
%
$/month over payments
Federal 30-year interest rate: 7.18% last updated on Nov 5, 2026
* All Figures are estimates. Check with your bank or proposed mortgage company for actual interest rates.
This product uses the FRED® API but is not endorsed or certified by the Federal Reserve Bank of St. Louis.

Virtual TourSave FavoriteSchedule TourAsk A QuestionMore Details
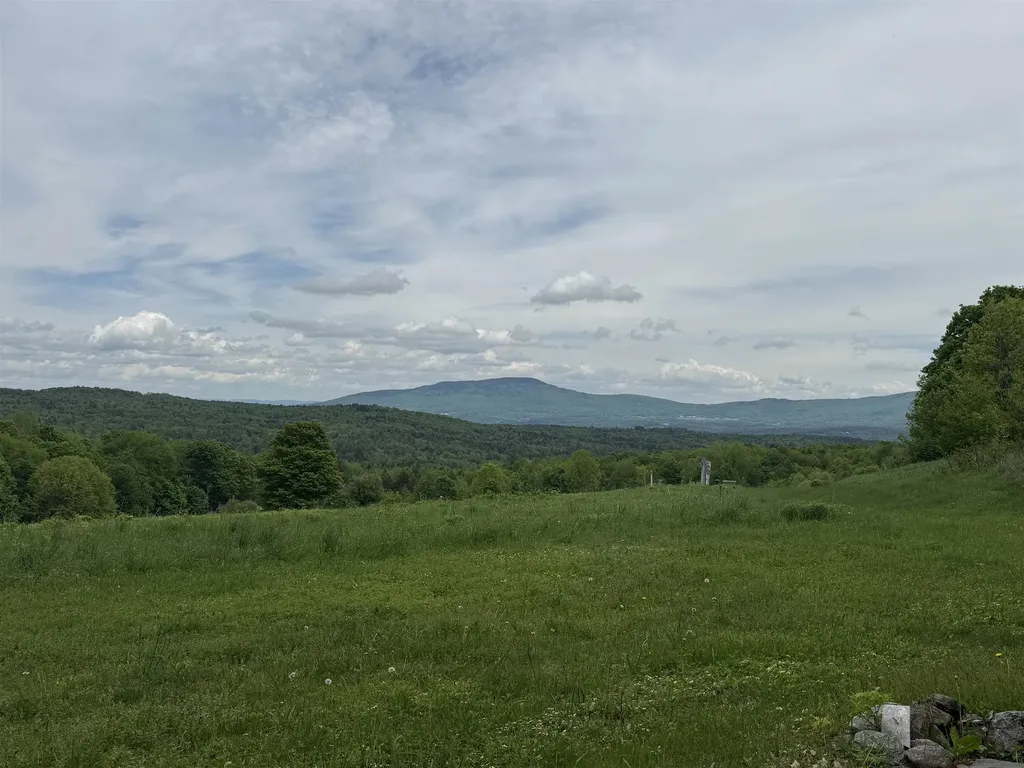
0 West Hill Road Stowe VT 05672

Stowe, VT0 West Hill Road

Price$750,000

Est. Mortgage: $/month

MLS Number 5075799

  • Land
  • PricePerSqFt 150000
  • Address 0 West Hill Road
  • Acreage 5
  • Area VT-Lamoille

A prime opportunity in an unbeatable location! This 5 acre land parcel is conveniently located near all that Stowe has to offer, while also being a quick drive to the amenities of Morrisville. Near ski resorts, bike paths, snowmobile trails, as well as a bounty of dining and shopping options, the setting is superb. Situated on a quiet back road with sweeping mountain views, this raw land parcel is a great mix of woods and open field. Bring your home designs and imagine beginning and ending every day taking in the magnificent mountain views. With a peaceful place to land at the end of the day and plenty of activities nearby to keep you on the move, this piece of paradise truly offers the best of all worlds. The time to live your dream starts now! No drive-bys. Buyers must be accompanied by a representative.

Listed by Trombley & Day Group of BHHS Vermont Realty Group/Morrisville-Stowe

$
$
%
$/month over payments
Federal 30-year interest rate: 7.18% last updated on Nov 5, 2026
* All Figures are estimates. Check with your bank or proposed mortgage company for actual interest rates.
This product uses the FRED® API but is not endorsed or certified by the Federal Reserve Bank of St. Louis.

Virtual TourSave FavoriteSchedule TourAsk A QuestionMore Details
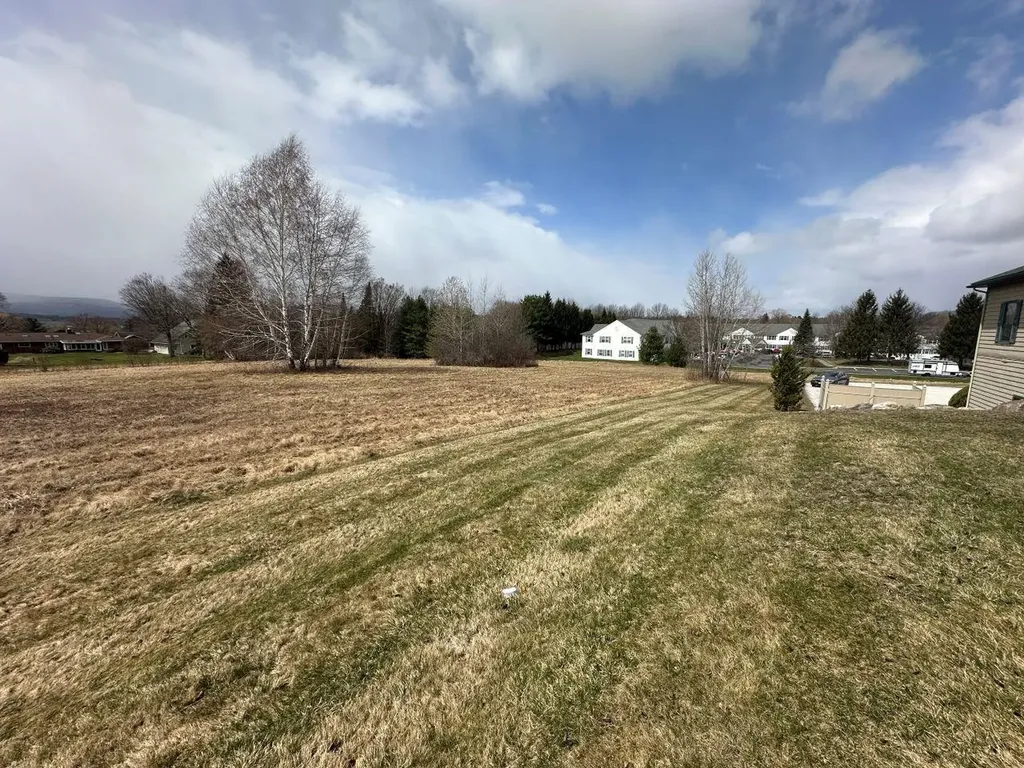
10 General Wing Road Rutland City VT 05701

MLS Number 5078539

  • Land
  • PricePerSqFt 127551.02
  • Address 10 General Wing Road
  • Acreage 5.88
  • Area VT-Rutland

This is a Rare high-end Office Development opportunity: A 5.88-acre parcel with level to gently sloping topography just 1,000 ft from the hospital (RRMC), and adjacent 3 other Medical & Other Professional Office Complexes on The Commons, Stratton Road and General Wing Road. With frontage on a planned extension of General Wing Rd, adjacent existing offices at 4 General Wing Rd. Prior Medical Office Development Permit obtained, but expired 2009. Buyer must re-apply.

Listed by Ray Ault of Ault Commercial Realty,Inc.

$
$
%
$/month over payments
Federal 30-year interest rate: 7.18% last updated on Nov 5, 2026
* All Figures are estimates. Check with your bank or proposed mortgage company for actual interest rates.
This product uses the FRED® API but is not endorsed or certified by the Federal Reserve Bank of St. Louis.

Virtual TourSave FavoriteSchedule TourAsk A QuestionMore Details

Broker Reciprocity 

Copyright 2026 PrimeMLS, Inc. All rights reserved. This information is deemed reliable, but not guaranteed. The data relating to real estate displayed on this display comes in part from the IDX Program of PrimeMLS. The information being provided is for consumers’ personal, non-commercial use and may not be used for any purpose other than to identify prospective properties consumers may be interested in purchasing. Data last updated November 11, 2026 3:22 AM EST
