SIGN UP or LOG IN 's Account

Log in to see your saved listings or edit your searches:

No account? Sign up now to save searches, listings, and get tailored listing notifications. It's free, opt-out anytime.

Find Your New Home

Sign Up Today!

Get fresh listings via email, save your favorite listings, match with similar properties, and unlock additional property info.

Create Your Account

Do not fill in this field:

Already have an account? Log in

and narrow your search. If you have fewer than 200 results, you can save your search.

Addison VT Mobile Real Estate

r=3289-3300
6 North Woods Road Dunbarton NH 03046

Dunbarton, NH6 North Woods Road

Price$749,900

Est. Mortgage: $/month

Active With Contract

MLS Number 5107879

  • Residential Single Family
  • PricePerSqFt 272.89
  • Full Bath 1
  • Address 6 North Woods Road
  • Construction Existing

Five private acres. Beautifully updated living spaces. An outdoor retreat made for entertaining. Tucked away from the road in desirable Dunbarton, this inviting four-bedroom home offers the perfect blend of privacy, sunshine, and convenience - just 15 minutes to Concord and 25 minutes to Manchester. Surrounded by mature trees, manicured lawns, and colorful perennial gardens, the property features a sunny, south-facing backyard designed for enjoying every season. An expansive two-level TimberTech deck connects seamlessly to the above-ground pool and screened porch, creating exceptional spaces for outdoor dining, relaxing, and gathering with family and friends. Inside, a beautifully renovated kitchen with granite countertops, abundant cabinetry, and an oversized island opens to the dining area. Two separate living rooms, a dedicated office, and lower-level recreation spaces offer flexibility for work, play, and entertaining. Four spacious bedrooms include a vaulted primary suite with a wood-burning fireplace, private bath, and balcony overlooking the backyard. Extensively improved with a renovated kitchen and bathrooms (2020), replacement windows and Andersen sliders, mini-split heating and cooling, a 2024 roof, newer Buderus boiler, a 2025 pool, and 2026 TimberTech decking. An oversized attached garage and heated detached garage with workshop and generous overhead storage provide exceptional versatility. Located in the Bow Middle and High School district, with convenient access to I-89, I-93, shopping, and dining. Now offered at $749,900 - schedule your private showing and discover everything this special property has to offer!

Listed by Tabitha Coldwell and Dimitri Dimakis of Coldwell Banker LIFESTYLES
$
$
%
$/month over payments
Federal 30-year interest rate: 7.18% last updated on Nov 5, 2026
* All Figures are estimates. Check with your bank or proposed mortgage company for actual interest rates.
This product uses the FRED® API but is not endorsed or certified by the Federal Reserve Bank of St. Louis.

Save FavoriteSchedule TourAsk A QuestionMore Details

White Mountain Highway Wakefield NH 03872

Wakefield, NHWhite Mountain Highway

Price$749,000

Est. Mortgage: $/month

MLS Number 5095939

  • Land
  • PricePerSqFt 101216.22
  • Acreage 7.4
  • Area NH-Carroll
  • Utilities None

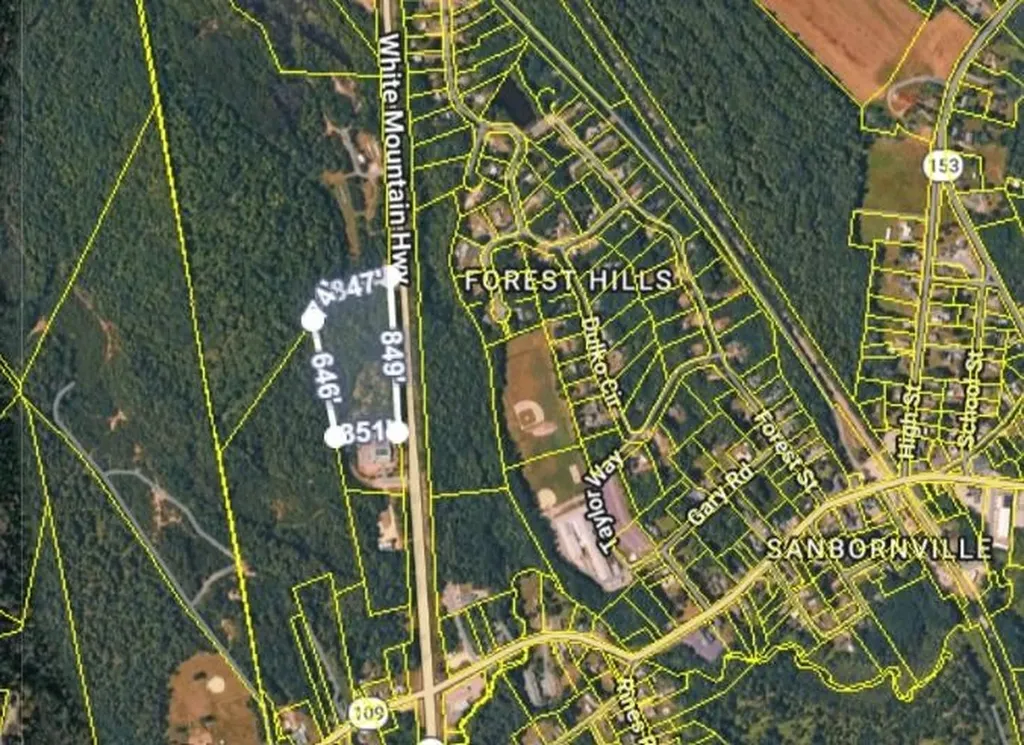
Prime 7.40-Acre Commercial Opportunity on NH Route 16!Location: Westerly side of NH Route 16 - White Mountain Highway, Wakefield, NH (Tax Map 180, Lot 31) Unleash your commercial vision with this exceptional 7.40-acre parcel perfectly positioned in the heart of Wakefield, New Hampshire. Offering unparalleled exposure on the highly traveled White Mountain Highway, this expansive lot is a blank canvas ready for your next venture. Key Property Highlights: High-Traffic Visibility: Command attention with extensive frontage directly on NH Route 16. Boasting a robust daily traffic count of 8,259 vehicles, your business will benefit from continuous, built-in exposure from both local commuters and White Mountain tourists. The Low-Tax Advantage: Situated in a highly desirable low-tax town, this property allows you to keep your overhead minimal and maximize your return on investment. Thriving Business Environment: Capitalize on the incredible, inherent opportunities that Wakefield has to offer. The town boasts a remarkably supportive business environment, offering a welcoming economic climate and active community growth that makes it the ideal ecosystem for retail, hospitality, professional services, or specialized development. Generous Acreage: With 7.40± acres of versatile land, you have the space and flexibility required to design a premier footprint in Carroll County. Strategic Location: This parcel serves as a major gateway to the lakes and mountains region of New Hampshire. It balances the scenic charm of the area with high-volume commercial accessibility, ensuring your enterprise is perfectly positioned for long-term success. Don't miss the chance to anchor your business in one of Wakefield's most promising locations. Capitalize on the town's inherent economic momentum and secure this prime piece of real estate today! Contact us today for more details or to schedule a site visit!

Listed by Julie Steiner of Whitehill Estates & Homes

$
$
%
$/month over payments
Federal 30-year interest rate: 7.18% last updated on Nov 5, 2026
* All Figures are estimates. Check with your bank or proposed mortgage company for actual interest rates.
This product uses the FRED® API but is not endorsed or certified by the Federal Reserve Bank of St. Louis.

Save FavoriteSchedule TourAsk A QuestionMore Details

68 Cow Island Tuftonboro NH 03894

Tuftonboro, NH68 Cow Island

Price$749,000

Est. Mortgage: $/month

MLS Number 5102986

  • Residential Single Family
  • PricePerSqFt 767.42
  • Address 68 Cow Island
  • Construction Existing
  • Bedrooms 2

Escape to the charm of island living with this beautifully maintained cottage on historic Cow Island in Lake Winnipesaukee. Thoughtfully cared for, fully furnished and move-in ready, this inviting retreat offers an open-concept design with vaulted ceilings, exposed beams, warm pine interior, and a well-appointed kitchen featuring cherry cabinetry and included appliances. Natural light fills the living space, creating a warm and welcoming atmosphere for relaxing or entertaining. The main cottage offers two bedrooms and a 3/4 bath, while the separate bunkhouse provides additional guest accommodations complete with its own 3/4 bath and a washer and dryer, offering flexibility for family and visitors. A recently added UV water filtration system provides clean drinking water. Step outside to the spacious lakeside deck overlooking the level yard, where just a few easy steps lead to the sandy-bottom shoreline. Enjoy swimming, boating, and lakeside gatherings from the 6' x 45' dock with a swim platform at the end. Set in a protected cove with picturesque lake views, the property offers an ideal setting to enjoy everything Lake Winnipesaukee has to offer. Located on the second-largest non-bridged island on the lake, approximately 520-acre Cow Island is known for its scenic hiking trails, rich history, and peaceful setting while remaining conveniently accessible from several nearby marinas. If you're looking for a place to create lasting memories on the lake, this exceptional island property offers a wonderful opportunity to experience the unique lifestyle of Lake Winnipesaukee.

Listed by Mark Ashley of Maxfield Real Estate/Center Harbor

$
$
%
$/month over payments
Federal 30-year interest rate: 7.18% last updated on Nov 5, 2026
* All Figures are estimates. Check with your bank or proposed mortgage company for actual interest rates.
This product uses the FRED® API but is not endorsed or certified by the Federal Reserve Bank of St. Louis.

Virtual TourSave FavoriteSchedule TourAsk A QuestionMore Details

52 Upper Road Bridgewater VT 05035

Bridgewater, VT52 Upper Road

Price$749,000

Est. Mortgage: $/month

MLS Number 5077095

  • Residential Single Family
  • PricePerSqFt 100.83
  • Full Bath 1
  • Address 52 Upper Road
  • Construction Existing

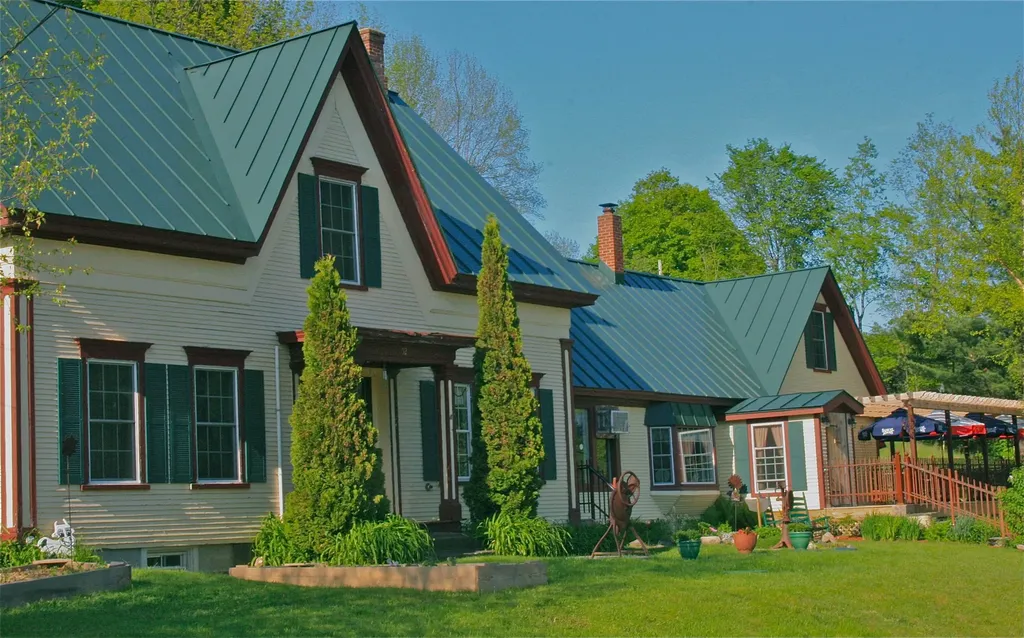
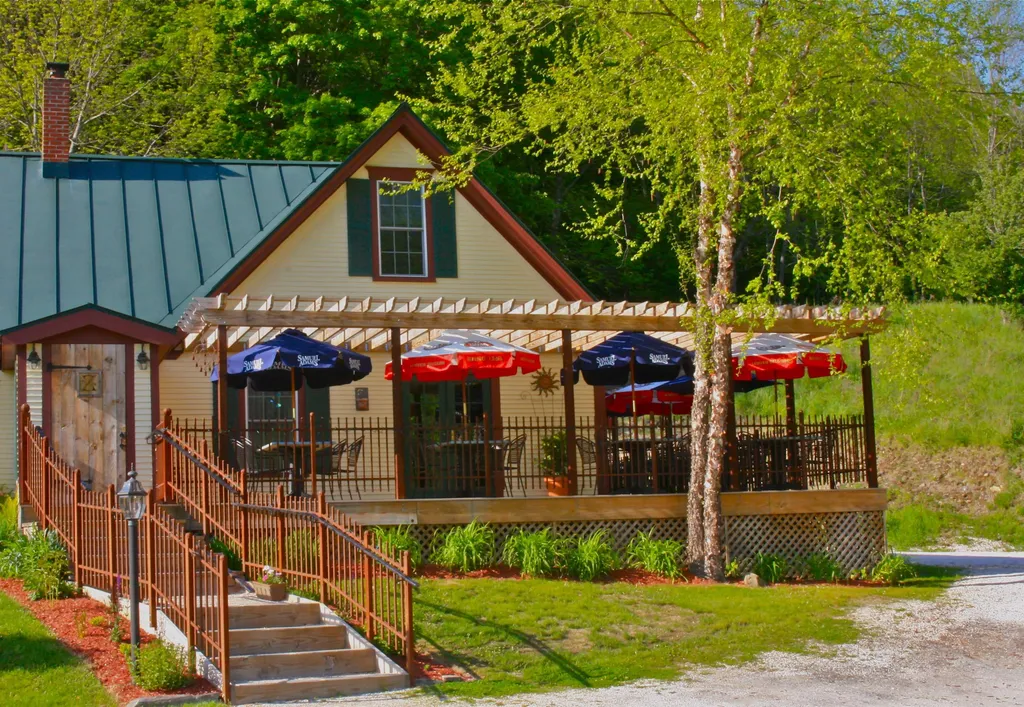
The ideal property for a SKI CLUB! 7 bedrooms! 6 bathrooms! An immaculate, professionally appointed commercial kitchen! Spacious common rooms and dining areas! A classic and inviting bar/lounge area! An interior with the true Vermont style appeal of exposed beams, wood floors and a stone faced fireplace! This inviting New England style building is perfectly situated midway between world class skiing at Killington and the numerous year round amenities of shopping, dining and cultural events of historic Woodstock Village! The highly visible and well known property is easily accessed year round off a well maintained paved road. Conveniently separated within this highly versatile complex is a comfortable residence well suited for rental income as an apartment or perhaps for use as the residence of an on site property manager. Outside dining/lounging areas add further appeal in the warmer months! With commercial zoning, the possibilities are unlimited for entrepreneurial dreams!

Listed by John Wetmore of Wetmore Real Estate

$
$
%
$/month over payments
Federal 30-year interest rate: 7.18% last updated on Nov 5, 2026
* All Figures are estimates. Check with your bank or proposed mortgage company for actual interest rates.
This product uses the FRED® API but is not endorsed or certified by the Federal Reserve Bank of St. Louis.

Virtual TourSave FavoriteSchedule TourAsk A QuestionMore Details

1295 & 1297 Route 149 Pawlet VT 05761

Pawlet, VT1295 & 1297 Route 149

Price$749,000

Est. Mortgage: $/month

MLS Number 5074393

  • Multifamily
  • PricePerSqFt 177.03
  • Units 7
  • Bathroom 7
  • Acreage 0.46

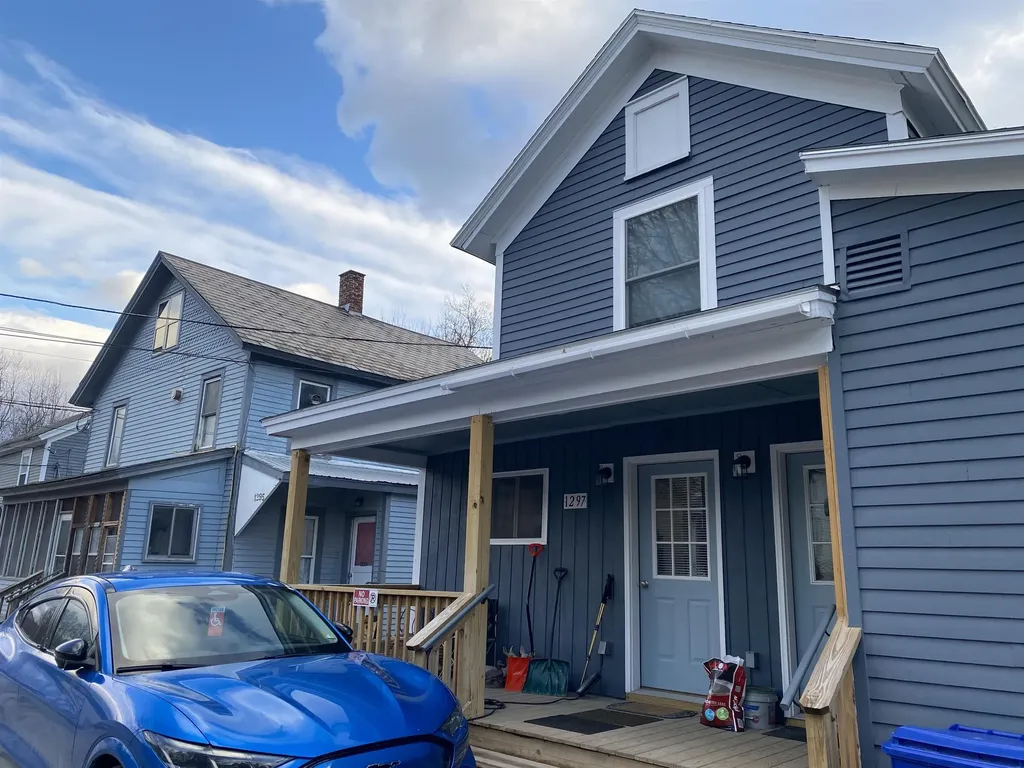
West Pawlet: Significant rental income, Annual Net Income is $66,200. Higher rental income potential in 3 years. Heat included in all apartments. 1295 Route 149: 3 Unit building. 2- 1-bedroom apartments and 1- 2-bedroom apartment. Each apartment has own forced hot air furnace and electric hot water heaters. 1297 Route 149 is in a 5-year low income program, with approx. 3 years remaining. 4- 1 bedroom apartments. New roof and totally renovated. Village water from Granville, NY. Blown-in insulation. Propane boiler and domestic hot water. Conventional septic for each building, with ability to hook up to public sewer in the future. Near Granville, NY. These are the last 2 houses in Vermont, on left. Provide 72 hour notice if possible.

Listed by Melissa Loughan of Westside Real Estate

$
$
%
$/month over payments
Federal 30-year interest rate: 7.18% last updated on Nov 5, 2026
* All Figures are estimates. Check with your bank or proposed mortgage company for actual interest rates.
This product uses the FRED® API but is not endorsed or certified by the Federal Reserve Bank of St. Louis.

Virtual TourSave FavoriteSchedule TourAsk A QuestionMore Details

6 Simino Lane Irasburg VT 05845

MLS Number 5028535

  • Commercial
  • PricePerSqFt 49.07
  • Address 6 Simino Lane
  • Square Feet 15,265
  • Acreage 11.16

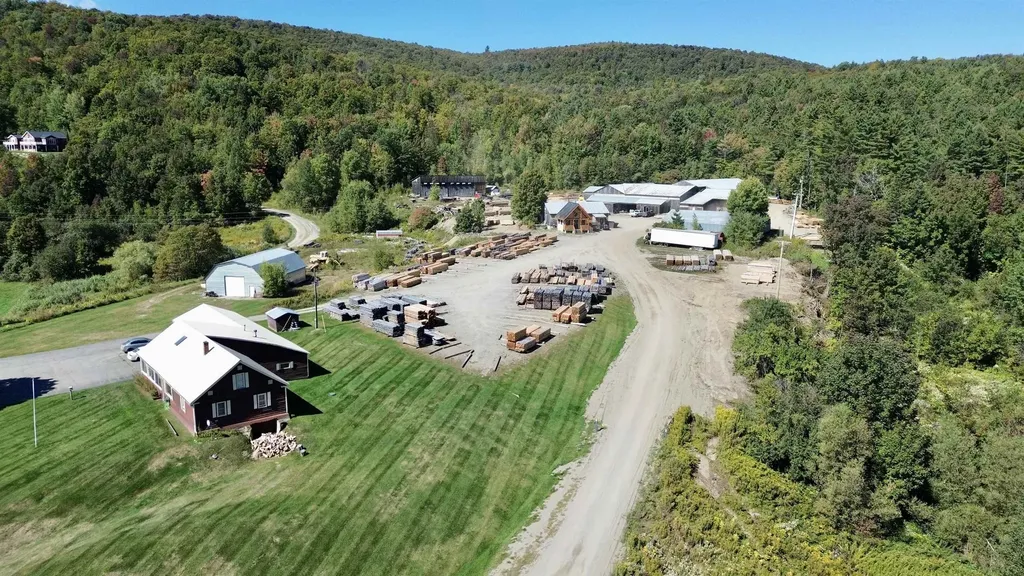
Operational sawmill in Irasburg, VT available for sale. Turnkey opportunity with the sale including the real estate, equipment, business & goodwill. The Piette Sawmill sits on 11.16 acres and has 5 buildings totaling 15,265 SF+/- that includes: 1) 7,865 SF Operational Mill-121'x65', 2) 2,880 SF Metal Shop-48'x60', 3) 2,400 SF Dry Kiln-30'x80', 4) 1,800 Stick Shop-36'x50' and 5) 320 SF New Post & Beam Office. Current owner/user has produced 30K+/- board feet/day of custom pine or hardwood lumber products and various sized beams. Byproducts include sawdust sales. This turnkey operation includes everything needed to go from logs to products: log load deck, debarker HMC & computer, computer saw carriage, enclosed saw booth, hydraulic saw, conveyor belts, Cardinal edger, green chain conveyor, chipper, lumber conveyor, sawdust blowers & loading dock, dry kiln able to hold 140k+/- board feet w/ hydraulic retractable doors, heavy power (480V), fuel tanks, misc. tools, loader storage, planer, multiple office areas. Land is mostly level allowing lumber & truck loading. Seller is willing to assist with mill operations for a negotiable period of time after the sale. Buyer shall have a +$200K purchase option for 10 Simino Lane (homestead) which includes a 3500+ sq.ft single family home with 6 beds/2 baths, attached 24'x30' two-stall garage, a detached 35'x60' workshop/garage, its own drilled well & septic, and is set on 4.9 acres. All measurements are approx.

Listed by Dexter Degre and Ryan Pronto of Jim Campbell Real Estate

$
$
%
$/month over payments
Federal 30-year interest rate: 7.18% last updated on Nov 5, 2026
* All Figures are estimates. Check with your bank or proposed mortgage company for actual interest rates.
This product uses the FRED® API but is not endorsed or certified by the Federal Reserve Bank of St. Louis.

Virtual TourSave FavoriteSchedule TourAsk A QuestionMore Details

316 South Road Brentwood NH 03833

Brentwood, NH316 South Road

Price$749,000

Est. Mortgage: $/month

MLS Number 5104874

  • Land
  • PricePerSqFt 106543.39
  • Address 316 South Road
  • Acreage 7.03
  • Area NH-Rockingham

A 7 acre parcel with 600' frontage on Route 125 is mostly cleared land, most recently used as a garden center. A high performing drilled well serviced the center and the recently removed mobile home. Brentwood's Commercial Industrial district has a number of commercial, light industrial and multi-family permitted uses. This property is adjacent to the Rockingham County Courthouse in a growing commercial area. A 900,000sf distribution facility approved by the Town of Kingston is located on a parcel two properties south of this land. Current site plan is available.

Listed by Lynne Bartlett Merrill of The Merrill Bartlett Group

$
$
%
$/month over payments
Federal 30-year interest rate: 7.18% last updated on Nov 5, 2026
* All Figures are estimates. Check with your bank or proposed mortgage company for actual interest rates.
This product uses the FRED® API but is not endorsed or certified by the Federal Reserve Bank of St. Louis.

Save FavoriteSchedule TourAsk A QuestionMore Details

4 Timber Lane Laconia NH 03246

Laconia, NH4 Timber Lane

Price$749,000

Est. Mortgage: $/month

Active With Contract

MLS Number 5090610

  • Residential Single Family
  • PricePerSqFt 325.09
  • Full Bath 3
  • Address 4 Timber Lane
  • Construction New Construction

Weirs Beach, NH- You are going to love this opportunity. A brand new build in an incredible location available to you right now. This property is full of value in today's market. Recently finished, this home is ready for you to own and use this summer. Situated within the Four Seasons Association, the amenities are incredible whether you call this home or home on the weekends, come take a look, you won't be disappointed. Sitting perfectly on a level, 1/4 acre lot you get great privacy off the side deck in the back yard. From here, you are a very short walk to the association beach, the day dock, an opportunity for a mooring in the future and The Summit Resort if you wish to buy in to their amenities including tennis courts, an outdoor pool, an indoor pool and more. As you drive into your garage or walk into the front entry on the lower level you have a spacious entry way with plenty of room for shoes, coats and more. The flooring throughout the home is quality, LVP on the lower level and hardwood and tile throughout the remainder of the home. On the first floor there is a primary suite that will excite you offering plenty of space, ample natural light and a private bath created with you in mind. The kitchen is well appointed, with quartz counters, nice cabinets, quality appliances and a perfectly sized island. Open to the dining area and the living room, as you know, the kitchen with be the place to be at this home. A large living area with electric fireplace will be fun to furnish and decorate. There is a powder room on the first floor for your guests. The second floor offers the penthouse suite, similar in size and style to the first floor only, you on on top of the world in this room. There is a hallway bath with tub, a washer and dryer closet and two other nice size bedrooms that round out the top floor making this home the best available with these amenities for this asking price. Let's take a look.

Listed by The Platinum Group of RE/MAX Innovative Bayside

$
$
%
$/month over payments
Federal 30-year interest rate: 7.18% last updated on Nov 5, 2026
* All Figures are estimates. Check with your bank or proposed mortgage company for actual interest rates.
This product uses the FRED® API but is not endorsed or certified by the Federal Reserve Bank of St. Louis.

Save FavoriteSchedule TourAsk A QuestionMore Details

52 Upper Road Bridgewater VT 05035

MLS Number 4985633

  • Commercial
  • PricePerSqFt 100.83
  • Address 52 Upper Road
  • Year Built 1900
  • Square Feet 7,428

A "turn-key" commercial opportunity in a highly visible location! Being well situated between the world class skiing of Killington and the numerous amenities of historic Woodstock Village entrepreneurial dreams for this diverse property can easily take flight! Within this classic New England style structure are a professionally appointed and immaculate commercial kitchen, spacious dining rooms, an inviting lounge/bar area, 5 guest rooms with private baths and a well separated living quarters for an owner's residence or for rental as an apartment. An Ideal floor plan for a chef owner! This rare opportunity to provide housing accommodations for valued staff is seldom found! Outside dining/lounging areas add further appeal in the warmer months! Perhaps multiple commercial ventures could exist under one roof! The current owners have professional experience in maintaining and renovating commercial property and their pride of ownership is obvious. Their comprehensive renovations are truly an advantage for the next owner! Creating an appealing destination for Vermont visitors through the appeal of both its' classic expanded farmhouse exterior and an interior with exposed beams and stone faced fireplace is an obvious path to success. All of the components exist for creating a favorite dining/watering hole destination for locals as well! The possibilities are unlimited!

Listed by John Wetmore of Wetmore Real Estate

$
$
%
$/month over payments
Federal 30-year interest rate: 7.18% last updated on Nov 5, 2026
* All Figures are estimates. Check with your bank or proposed mortgage company for actual interest rates.
This product uses the FRED® API but is not endorsed or certified by the Federal Reserve Bank of St. Louis.

Virtual TourSave FavoriteSchedule TourAsk A QuestionMore Details

70 Snell Road Meredith NH 03253

Meredith, NH70 Snell Road

Price$749,000

Est. Mortgage: $/month

Active With Contract

MLS Number 5095696

  • Residential Single Family
  • PricePerSqFt 377.71
  • Full Bath 1
  • Address 70 Snell Road
  • Construction Existing

A once-in-a-generation opportunity at a new price! 9+ acres of rolling New Hampshire countryside, just 2 miles from downtown Meredith. This is the kind of property that rarely comes to market: 9+ private, bucolic acres of rolling lawn, woods, and a tranquil pond, framed by long views to the surrounding mountains. Privacy and serenity without giving up convenience -the heart of Meredith, Center Harbor and Lake Winnipesaukee are minutes away. At the center stands the showpiece: a beautifully maintained antique barn with metal roof and a soaring second-floor ballroom, ready to become whatever you imagine - a studio, a gym, an artist's retreat, or a grand space for gathering. Below are 4 garage bays, 4 horse stalls, ample storage and workshop space and a ¾ bath. Structures like this simply aren't built anymore, and they almost never come available. Alongside it, a clay tennis court and a classic antique three-bedroom farmhouse full of period character -restore it as the heart of your own country estate, or reimagine the home to suit your vision. The setting only gets better from here. The property anchors a new subdivision of generously sized lots, so the surrounding land will be thoughtfully developed into an enclave of fine homes in the years ahead. A rare chance to own the acreage, the barn, and the setting at the center of it all.

Listed by Meredith Connor of KW Coastal and Lakes & Mountains Realty/Meredith

$
$
%
$/month over payments
Federal 30-year interest rate: 7.18% last updated on Nov 5, 2026
* All Figures are estimates. Check with your bank or proposed mortgage company for actual interest rates.
This product uses the FRED® API but is not endorsed or certified by the Federal Reserve Bank of St. Louis.

Save FavoriteSchedule TourAsk A QuestionMore Details

978 Profile Road Franconia NH 03580

Franconia, NH978 Profile Road

Price$749,000

Est. Mortgage: $/month

MLS Number 5107130

  • Residential Single Family
  • PricePerSqFt 330.25
  • Full Bath 2
  • Address 978 Profile Road
  • Construction Existing

Located just minutes from Cannon Mountain and the scenic vistas of Franconia Notch State Park, this rambling New Englander is perfect as a primary home, vacation home, or investment property. You decide. With five bedrooms and three baths, this memorable mountain getaway has plenty of room for family, friends, and guests. A generous addition has many useful options and just beyond, a well appointed kitchen is central to the home. A large living /family room, a smaller den, and yet another room, currently an office, finish the first floor. Upstairs find three more bedrooms. Two baths down. One bath up. Plenty of storage space. One car garage. Outdoor enthusiasts will love the location, with easy access to skiing and snowboarding at Cannon Mountain in winter, and hiking, biking, scenic drives, and countless other White Mountain activities throughout the warmer months. Shopping and dining can be found just a few minutes down the road or for a larger shopping and dining experience, Littleton is just 15 minutes away. If you are looking for a place to call your own in the White Mountains, have a look at this.

Listed by Patricia O'Brien of Badger Peabody & Smith Realty

$
$
%
$/month over payments
Federal 30-year interest rate: 7.18% last updated on Nov 5, 2026
* All Figures are estimates. Check with your bank or proposed mortgage company for actual interest rates.
This product uses the FRED® API but is not endorsed or certified by the Federal Reserve Bank of St. Louis.

Save FavoriteSchedule TourAsk A QuestionMore Details

135 Lakeside Drive Haverhill NH 03765

Haverhill, NH135 Lakeside Drive

Price$749,000

Est. Mortgage: $/month

MLS Number 5113315

  • Residential Single Family
  • PricePerSqFt 252.36
  • Full Bath 2
  • Village Mountain Lakes
  • Address 135 Lakeside Drive

New Construction Luxury Cabin in the Mountain Lakes District. Waterview & Mountainview Upper Valley Retreat or potential six figure/year short term rental opportunity or both! Three fully finished floors of Classic log cabin timelessness, modern fine finishes and peaceful panoramic views await you and your guests. Exclusive access to the district's amenities including the 5 beaches on the 2 lakes, kayaks, heated pool, picnic areas, tennis court, club house, public water service and the hiking & ATV trails all right in your neighborhood. Tucked between the VT border and Lincoln NH enjoy the best New England has to offer all four seasons being in close proximity to skiing, golf courses, snowmobile/ATV trails, some the best hikes, Kancamagus Highway and popular tourist attractions for all ages. Inside the cabin, the impressive & dramatic windows bring in a lovely natural light & expansive views. The warm, pine wood interiors provide cozy spaces spread between the 3 levels, each with their own bath & bedrooms, including a primary suite with balcony, and 2 separate laundry areas, offering desirable comfort, privacy & style for you and your guests. A beyond turnkey opportunity between the newer condition of the home and it being offered fully furnished. You must experience this beautiful White Mountain property plus the added value & recreational lifestyle in person. Showings by Appointment

Listed by Erika Stewart of BHHS Verani Londonderry

$
$
%
$/month over payments
Federal 30-year interest rate: 7.18% last updated on Nov 5, 2026
* All Figures are estimates. Check with your bank or proposed mortgage company for actual interest rates.
This product uses the FRED® API but is not endorsed or certified by the Federal Reserve Bank of St. Louis.

Virtual TourSave FavoriteSchedule TourAsk A QuestionMore Details

Broker Reciprocity 

Copyright 2026 PrimeMLS, Inc. All rights reserved. This information is deemed reliable, but not guaranteed. The data relating to real estate displayed on this display comes in part from the IDX Program of PrimeMLS. The information being provided is for consumers’ personal, non-commercial use and may not be used for any purpose other than to identify prospective properties consumers may be interested in purchasing. Data last updated November 11, 2026 10:23 AM EST