SIGN UP or LOG IN 's Account

Log in to see your saved listings or edit your searches:

No account? Sign up now to save searches, listings, and get tailored listing notifications. It's free, opt-out anytime.

Find Your New Home

Sign Up Today!

Get fresh listings via email, save your favorite listings, match with similar properties, and unlock additional property info.

Create Your Account

Do not fill in this field:

Already have an account? Log in

and narrow your search. If you have fewer than 200 results, you can save your search.

Addison VT Mobile Real Estate

r=3409-3420
108 Thorn Bush Road Hinesburg VT 05461

MLS Number 5075557

  • Residential Single Family
  • PricePerSqFt 374.95
  • Full Bath 2
  • Address 108 Thorn Bush Road
  • Construction Pre-Construction

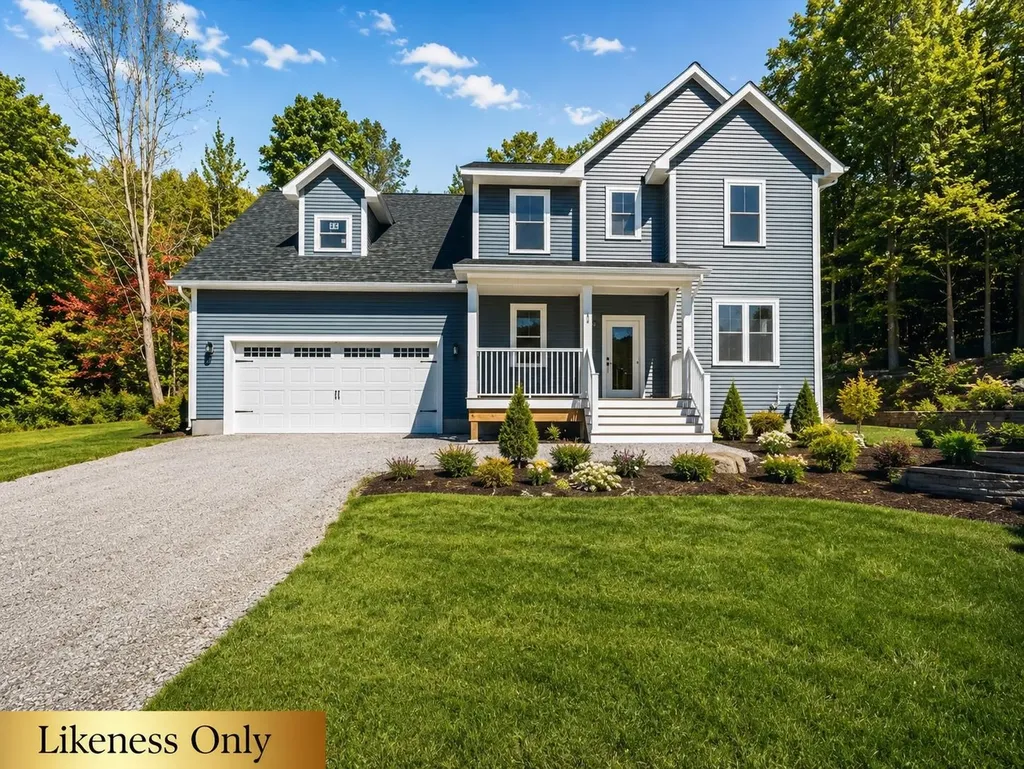
Build your dream home on this fantastic lot with a to-be-built custom home package that can be thoughtfully tailored to fit your lifestyle, needs, and design preferences. The illustrated example features a well-designed 3-bedroom, 3-bath residence offering over 2,100 square feet of comfortable living space, showcasing quality craftsmanship and modern finishes throughout. This is just one of many excellent build options available, with flexibility to add an additional bedroom if desired-either in the bonus room or the unfinished basement-allowing the home to grow with your needs. The lot is also available separately, giving you the freedom to bring your own builder and plans, or take advantage of a turnkey, build-to-suit package where every detail can be customized from layout to finishes. With the site nearly ready to break ground, now is the perfect time to act, bring your vision, and turn your dream home into a reality. All photos are likeness only and are intended to represent an example of build quality and finishes.

Listed by Blake Gintof of Signature Properties of Vermont

$
$
%
$/month over payments
Federal 30-year interest rate: 6.95% last updated on Sep 17, 2026
* All Figures are estimates. Check with your bank or proposed mortgage company for actual interest rates.
This product uses the FRED® API but is not endorsed or certified by the Federal Reserve Bank of St. Louis.

Save FavoriteSchedule TourAsk A QuestionMore Details

527 North West Road Canterbury NH 03224

Canterbury, NH527 North West Road

Price$794,900

Est. Mortgage: $/month

Active With Contract

MLS Number 5089882

  • Residential Single Family
  • PricePerSqFt 383.64
  • Full Bath 2
  • Address 527 North West Road
  • Construction New Construction

Move right in for the start of school! Almost 100% Complete- even the driveway has been paved! Quintessential Canterbury with Rare New Quality Construction by York Builders, on 5+ private acres. Hardwood floors, Central AC, gas fireplace, Granite kitchen- all of the fine features you would wish for! Low maintenance, with Vinyl siding, Harvey vinyl windows/doors, and 12x12 Trex deck. Oversized garage and paved driveway. Under Construction and ready for you to select your finishing touches-Best of both worlds, beautiful Country location, Home to the Shakers, deep in history and tradition, yet minutes to 93 & new shopping plaza.

Listed by April Dunn of April Dunn & Associates LLC

$
$
%
$/month over payments
Federal 30-year interest rate: 6.95% last updated on Sep 17, 2026
* All Figures are estimates. Check with your bank or proposed mortgage company for actual interest rates.
This product uses the FRED® API but is not endorsed or certified by the Federal Reserve Bank of St. Louis.

Save FavoriteSchedule TourAsk A QuestionMore Details

4 Hampshire Hills Drive Bow NH 03304

Bow, NH4 Hampshire Hills Drive

Price$794,900

Est. Mortgage: $/month

Pending

MLS Number 5098442

  • Residential Single Family
  • PricePerSqFt 320.52
  • Full Bath 2
  • Construction Existing
  • Bedrooms 4

Set on 3.66 wooded, private acres in one of Bow's most sought-after neighborhoods, this executive colonial offers 3,544 total square feet of thoughtfully updated living space across three finished levels. A rare find at this price point in the Bow school district. Gleaming hardwood floors span the entire first level, opening into a cathedral-ceiling family room anchored by a fireplace. The updated kitchen features granite countertops, new cabinetry, stainless appliances, and center island, all designed for both everyday living and entertaining. Upstairs, four generously sized bedrooms include a primary suite with a dramatic vaulted ceiling and en-suite bath, plus a second full bath serving the additional bedrooms. The fully finished walkout lower level adds a second family room, a fifth bedroom or home office, and a half bath ideal for guests, extended family, or remote work. An attached two-car garage with direct entry adds everyday convenience. Outside, enjoy true privacy on a wooded lot with regular visits from local wildlife, just a short walk to the 143-acre Hammond Nature Preserve and Walker Forest. Easy access to the Lakes Region, White Mountains, and under an hour to Boston and the NH Seacoast.

Listed by Lisa Lally of REMAX Prime

$
$
%
$/month over payments
Federal 30-year interest rate: 6.95% last updated on Sep 17, 2026
* All Figures are estimates. Check with your bank or proposed mortgage company for actual interest rates.
This product uses the FRED® API but is not endorsed or certified by the Federal Reserve Bank of St. Louis.

Virtual TourSave FavoriteSchedule TourAsk A QuestionMore Details

219 Aurora Road South Burlington VT 05403

South Burlington, VT219 Aurora Road

Price$794,900

Est. Mortgage: $/month

MLS Number 5101765

  • Condo
  • PricePerSqFt 296.27
  • Square Feet 2,683
  • Bedrooms 4
  • New Contruction Existing

Exceptionally appointed model home now available! Views, great location, private backyard and quality new construction all in one package are now available at this fabulously appointed model Townhome at Edgewood! Enjoy a professionally designed home with first floor main bedroom/ bath, large open floor plan, and three additional bedrooms upstairs. The fourth bedroom upstairs can be used for a work from home office or kids play-room. Need more living space? Finish the large basement with bright lookout garden style windows and 9' ceilings! Roughed in bath included. Enjoy summer evenings from your covered front porch or large elevated deck off the rear. Includes AC, quartz top in the kitchen, fireplace, and quality finishes throughout. Want to pick your own finishes? Framed duplex next door is available and can still be customized! Broker owned.

Listed by Brad Dousevicz of Dousevicz Real Estate,Inc.

$
$
%
$/month over payments
Federal 30-year interest rate: 6.95% last updated on Sep 17, 2026
* All Figures are estimates. Check with your bank or proposed mortgage company for actual interest rates.
This product uses the FRED® API but is not endorsed or certified by the Federal Reserve Bank of St. Louis.

Save FavoriteSchedule TourAsk A QuestionMore Details

Unit 27 Summerwind Place Greenland NH 03840
Active With Contract

MLS Number 5074256

  • Condo
  • PricePerSqFt 620.7
  • Square Feet 1,280
  • Bedrooms 2
  • New Contruction New Construction

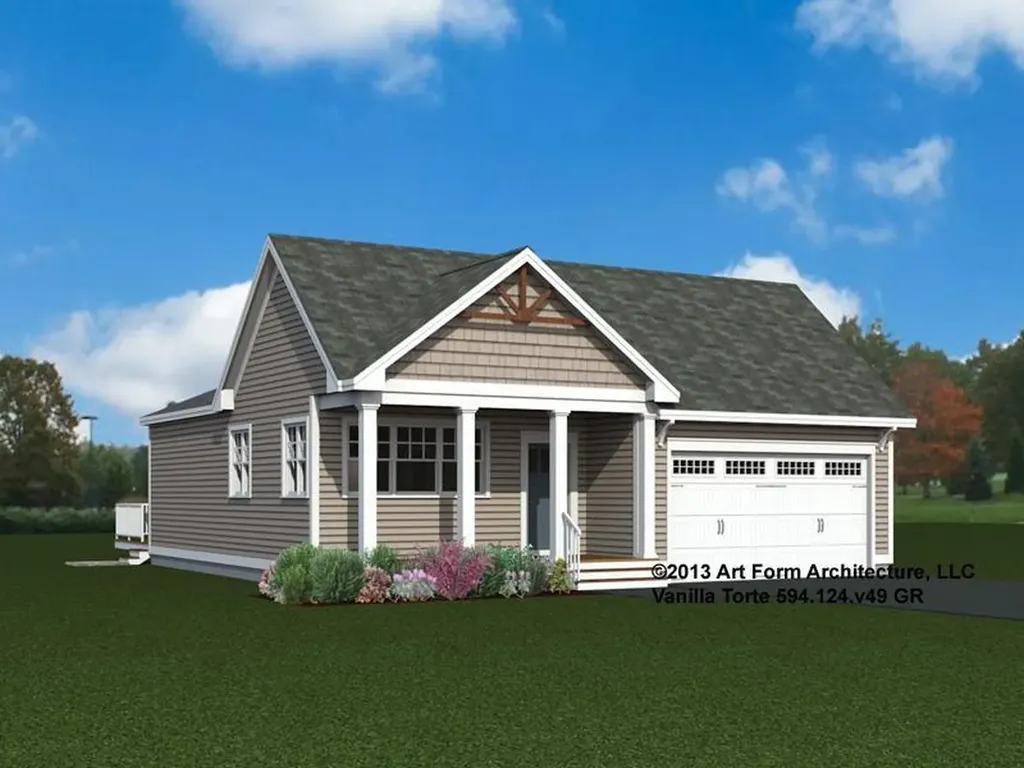
Welcome to Summerwind Place, Greenland's newest 55+ community! This soon-to-be vibrant neighborhood offers sought-after one-level living in a low-maintenance community with fabulous amenities. With a private Community Clubhouse, Pickleball Courts, Dog Park, and Horseshoe pits underway, Summerwind Place is the perfect spot to live and play, all while being close to everything the Seacoast has to offer. The “Vanilla Torte” is a 1280-foot Energy Star Certified contemporary ranch! It offers a bright and functional layout, featuring gleaming granite countertops and a spacious center island in the kitchen. The open-concept dining and living areas are perfect for both relaxation and entertaining. The primary bedroom offers a large walk-in closet and ensuite bath with beautiful tile flooring. A second bedroom and full bath provide flexibility for guests or family. Want even more space to relax and enjoy the outdoors? Add a sunroom or a screen porch to make the most of your surroundings! With easy access to Portsmouth and the White Mountains, this location offers year-round enjoyment. We invite you to start your home journey with us, where our talented team will guide you every step of the way.

Listed by Charlene Macdonald of The Gove Group Real Estate,LLC

$
$
%
$/month over payments
Federal 30-year interest rate: 6.95% last updated on Sep 17, 2026
* All Figures are estimates. Check with your bank or proposed mortgage company for actual interest rates.
This product uses the FRED® API but is not endorsed or certified by the Federal Reserve Bank of St. Louis.

Virtual TourSave FavoriteSchedule TourAsk A QuestionMore Details

116 Lantern Drive Sandown NH 03873

Sandown, NH116 Lantern Drive

Price$794,126

Est. Mortgage: $/month

Pending

MLS Number 5108206

  • Residential Single Family
  • PricePerSqFt 358.2
  • Full Bath 1
  • Address 116 Lantern Drive
  • Construction New Construction

Introducing Vantage Point, an exciting BRAND NEW single-family home community in Sandown, NH proudly built by the highly regarded LaMontagne Builders. This thoughtfully designed neighborhood will feature 29 beautifully crafted new construction homes, combining modern design, quality craftsmanship, and energy-efficient construction in one of Southern New Hampshire's desirable locations. Homes at Vantage Point offer spacious single level home with 3-bedroom and 1st floor office/den designed with today's lifestyle in mind. Enjoy open-concept living areas, stylish kitchens, comfortable primary suites and flexible living spaces perfect for entertaining, working from home or relaxing with family. Each home showcases Craftsman-inspired finishes and designer-selected details that create a polished and inviting living environment. Buyers will appreciate the opportunity to select homes with professionally curated finishes. Built with the latest energy-efficient building techniques and high-performance insulation systems, these homes are designed to provide year-round comfort while helping homeowners reduce energy costs. Additional features include central air conditioning, town water, and modern construction built for lasting quality and value. Located in the charming town of Sandown, NH, Vantage Point offers convenient access to nearby Derry, Chester, Auburn, and Hampstead, with shopping, dining, recreation and everyday conveniences just minutes away. Commuters will appreciate the accessibility to Manchester and major routes leading to the Massachusetts border, making this community ideal for both convenience and peaceful New Hampshire living. Discover the possibilities at Vantage Point and explore homes currently under construction that showcase the quality and designs by LaMontagne Builders. Reasonable Facsimile Photos. To Be Built Home.

Listed by Moe Archambault of Moe Marketing Realty Group

$
$
%
$/month over payments
Federal 30-year interest rate: 6.95% last updated on Sep 17, 2026
* All Figures are estimates. Check with your bank or proposed mortgage company for actual interest rates.
This product uses the FRED® API but is not endorsed or certified by the Federal Reserve Bank of St. Louis.

Virtual TourSave FavoriteSchedule TourAsk A QuestionMore Details

0 Barrett Hill Road Wilton NH 03086

MLS Number 5109502

  • Residential Single Family
  • PricePerSqFt 411.4
  • Full Bath 2
  • Address 0 Barrett Hill Road
  • Construction To Be Built

To Be Built - Welcome to the Aspen, a thoughtfully designed floor plan blending open-concept living with traditional comforts. At the heart of the home is a centrally located chef's kitchen, complete with a spacious corner pantry, which flows into a sunny breakfast nook. With direct views toward the back deck, this is the perfect spot for your morning coffee. The kitchen overlooks a spacious living room featuring dramatic cathedral ceilings, creating an inviting space for entertaining. The main level includes a dedicated home office to keep work contained, as well as a formal dining room ideal for holiday gatherings. Practicality meets convenience near the garage entry, which opens to a dedicated laundry room and storage closet. Retreat to the private primary suite, featuring a luxurious bath with a soaking tub and a generous walk-in closet. Situated in a relaxed, scenic location yet an easy commute to nearby Nashua or Manchester. Photos are facsimile and shown with optional upgrades. Agent interest.

Listed by Kenneth Lehtonen II of RE/MAX Town Square

$
$
%
$/month over payments
Federal 30-year interest rate: 6.95% last updated on Sep 17, 2026
* All Figures are estimates. Check with your bank or proposed mortgage company for actual interest rates.
This product uses the FRED® API but is not endorsed or certified by the Federal Reserve Bank of St. Louis.

Virtual TourSave FavoriteSchedule TourAsk A QuestionMore Details

47 Edgewater Drive Brentwood NH 03833
Pending

MLS Number 5095993

  • Condo
  • PricePerSqFt 446.46
  • Square Feet 1,773
  • Bedrooms 2
  • New Contruction Pre-Construction

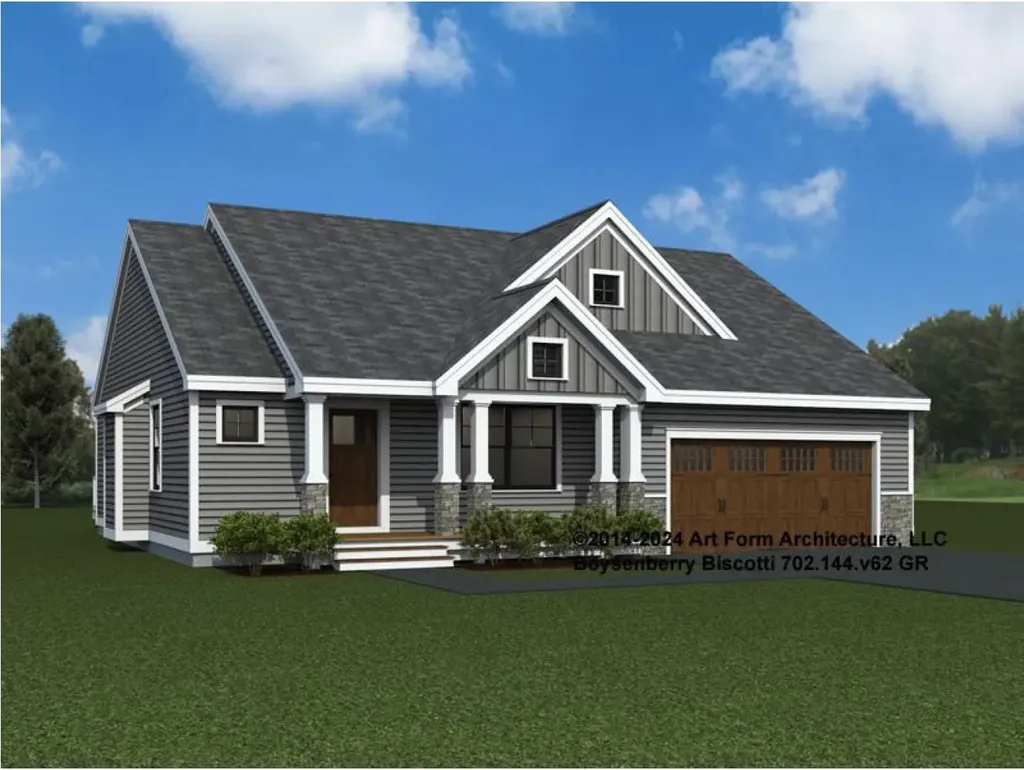
Introducing River Run the last of its kind coming to Brentwood, NH. Don't miss out on this sought-after 55+ community experience. Sited along the picturesque Exeter River, this 71-unit neighborhood will be complete with 55+ must-haves in an ideal location for endless enjoyment! Make the most of your next chapter and switch to the low-maintenance lifestyle .This community offers single family detached condominiums , this ranch plan, the "Boysenberry Biscotti", has 1,773 square feet of living space including bright open living room, the kitchen has granite countertops and kitchen island , dining room , sunroom, office /study ,2 bedrooms, 2 bathrooms and a 2-car garage. A spacious master suite offers a size-able walk-in closet and en-suite bath. A second bedroom, and full bath round out the interior space. River Run offers community amenities including a clubhouse , pickle ball courts ,and so much more.

Listed by Kim Beaulieu-Tufts of The Gove Group Real Estate,LLC

$
$
%
$/month over payments
Federal 30-year interest rate: 6.95% last updated on Sep 17, 2026
* All Figures are estimates. Check with your bank or proposed mortgage company for actual interest rates.
This product uses the FRED® API but is not endorsed or certified by the Federal Reserve Bank of St. Louis.

Virtual TourSave FavoriteSchedule TourAsk A QuestionMore Details

8 Heaphy Lane Dover NH 03820

Dover, NH8 Heaphy Lane

Price$790,000

Est. Mortgage: $/month

Active With Contract

MLS Number 5096657

  • Residential Single Family
  • PricePerSqFt 506.41
  • Full Bath 2
  • Address 8 Heaphy Lane
  • Construction Existing

Water views, 2020 construction, and a location just minutes from downtown Portsmouth. Tucked at the end of a private lane in coveted Dover South, this custom-built home offers something the Seacoast rarely delivers: newer construction with spectacular water views from both the back and the side of the home, at a price point that the Portsmouth waterfront simply cannot match. The home was designed to bring the outdoors in, elevating the living space above a garage-under entry level to capture the water at every turn through generous windows, with high ceilings and an open, airy layout. The main level features the kitchen, a full bath, and a bedroom with a walk-in closet, ideal as a guest room, home office, or main-level bedroom, while the upper level offers two generously sized bedrooms. The entry level below provides a garage plus abundant storage. High-end appliances, motorized window shades, central air, and a whole-house generator are already in place, so there is nothing to update and nothing to worry about. Just move in. The location is a lifestyle in itself: stroll to Hilton Park and the public boat launch, grab dinner at Newick's, launch a kayak into Little Bay, or be in downtown Portsmouth in under ten minutes. Water views with construction this new are almost never available at this price on the Seacoast. OPEN HOUSE SAT. 8/1, 10am - 12:00pm.

Listed by Purple Acorn and Marc Lesniak of KW Coastal and Lakes & Mountains Realty

$
$
%
$/month over payments
Federal 30-year interest rate: 6.95% last updated on Sep 17, 2026
* All Figures are estimates. Check with your bank or proposed mortgage company for actual interest rates.
This product uses the FRED® API but is not endorsed or certified by the Federal Reserve Bank of St. Louis.

Virtual TourSave FavoriteSchedule TourAsk A QuestionMore Details

7 & 9 & Tbd Central Street Farmington NH 03835
Pending

MLS Number 5099560

  • Commercial
  • Area NH-Strafford

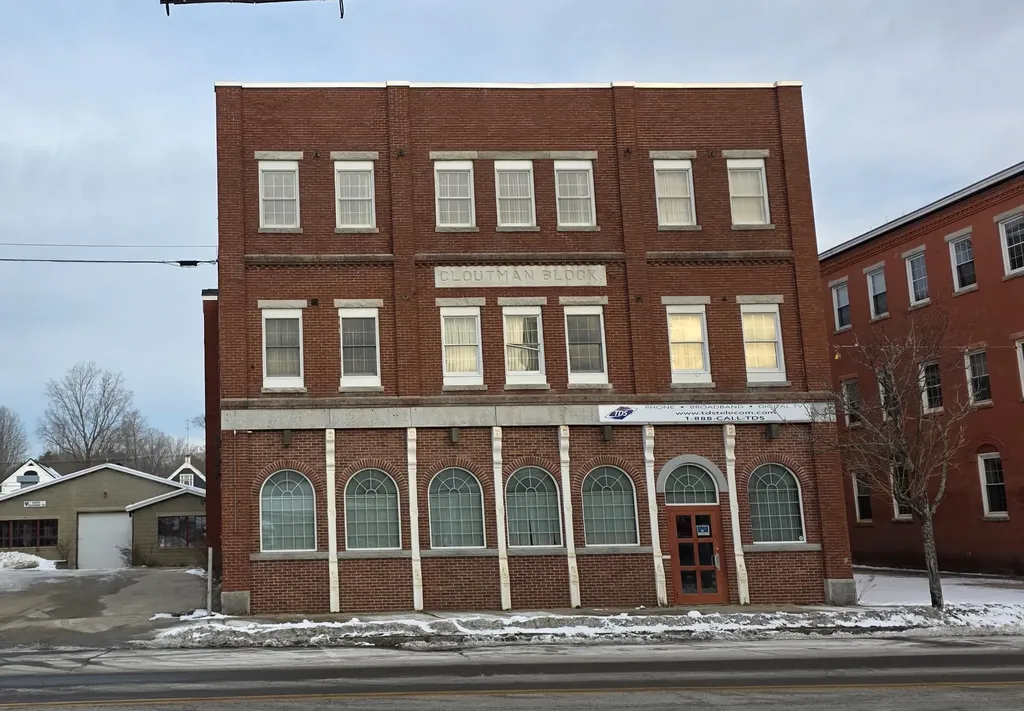
Rare opportunity to purchase a multi-parcel commercial property package consisting of approximately 1.5± acres in a convenient in-town location. The offering includes a three-story office building at 7 Central Street, a service garage, a one-story garage with parking at 12 Grove Street, and three additional vacant lots on Grove Street, providing flexibility for future development, expansion, additional parking, or investment opportunities, subject to local zoning and municipal approvals. The properties are being offered together as a single sale, making this an outstanding opportunity for investors, owner-users, or developers seeking a diverse commercial portfolio with immediate utility and long-term upside.

Listed by Packy Campbell of RSA Realty,LLC

$
$
%
$/month over payments
Federal 30-year interest rate: 6.95% last updated on Sep 17, 2026
* All Figures are estimates. Check with your bank or proposed mortgage company for actual interest rates.
This product uses the FRED® API but is not endorsed or certified by the Federal Reserve Bank of St. Louis.

Virtual TourSave FavoriteSchedule TourAsk A QuestionMore Details

18 High Point Drive Stratton VT 05155

MLS Number 5097585

  • Condo
  • PricePerSqFt 396.39
  • Square Feet 1,993
  • Bedrooms 4
  • New Contruction Existing

Located just one mile from Stratton’s Base Lodge and Village, this 4-bedroom, 3-bath end-unit Styles Brook townhome offers the perfect combination of convenience, comfort, and year-round mountain living. Spanning three levels, Unit 501 enjoys the added privacy, extra windows, and abundant natural light that come with end-unit ownership. The main level is designed for gathering, featuring beautiful hickory floors, a wood-burning fireplace, a functional mudroom, powder room, and access to an expanded deck overlooking a peaceful wooded setting. Whether you're returning from a powder day, hosting friends for a golf weekend, or simply enjoying a quiet escape in the mountains, the spaces are designed to be enjoyed in every season. The Styles Brook association allows owners to add hot tubs to the deck, with required reinforcement, offering you the opportunity to create the ultimate aprs-ski retreat. Upstairs, the spacious primary suite features vaulted ceilings, excellent natural light, a well-appointed bath, and a generous owner's closet. Three additional bedrooms and two full baths provide plenty of room for family and guests, including a private guest suite with direct access to the backyard. Styles Brook is located on Stratton's winter weekend and holiday shuttle route, making access to the slopes and village easy throughout ski season. During the warmer months, owners enjoy a community clubhouse and outdoor pool that is only a short walk from this unit. There is also a paddle court for year-round fun. This property also includes an active Stratton Sports Center bond, transferable to the buyer with payment of the transfer fee. Bond privileges include access to the Sports Center and fitness classes, no green fees at Stratton's 27-hole golf course, and discounts at Stratton-owned shops and restaurants. With low-maintenance ownership, a sought-after location, and great layout and amenities, Styles Brook is an ideal mountain getaway. Make this your Vermont address.

Listed by Cheyanne Pugliese of The Haven Group

$
$
%
$/month over payments
Federal 30-year interest rate: 6.95% last updated on Sep 17, 2026
* All Figures are estimates. Check with your bank or proposed mortgage company for actual interest rates.
This product uses the FRED® API but is not endorsed or certified by the Federal Reserve Bank of St. Louis.

Virtual TourSave FavoriteSchedule TourAsk A QuestionMore Details

40 River Street Dover NH 03820

Dover, NH40 River Street, Unit 201

Price$790,000

Est. Mortgage: $/month

MLS Number 5109392

  • Condo
  • PricePerSqFt 764.02
  • Square Feet 1,034
  • Bedrooms 1
  • New Contruction New Construction

Rivelle is a distinctive community of 43 condominiums, ideally situated to capture beautiful riverfront views with direct access to the new Nebi Park and the Cochecho River. Located in Dover's newest neighborhood, the coveted Waterfront District, Rivelle offers the best of both worlds; easy access to all that downtown Dover has to offer, paired with the tranquility of a natural waterfront setting. Designed for an active, connected lifestyle, Rivelle places dining, recreation, and nature right at your doorstep. Enjoy dinner next door at Topolino, a restaurant led by a James Beard award winning chef, kayak along the Cochecho River, or stroll through Nebi Park. Thoughtfully designed interiors feature five-inch oak engineered hardwood flooring, Calacatta Venato quartz countertops, gas fireplaces with floating white oak mantels, and private balconies. Each residence is designed for effortless one-level living with a refined, contemporary aesthetic. Community amenities include a rooftop deck, perfect for relaxing and entertaining while taking in beautiful river views, a dedicated pet spa, package room, and professional building management. Rivelle offers a rare combination of modern condominium living, waterfront access, and the energy of downtown Dover. Don't miss this unique opportunity to become a permanent part of Dover's vibrant Waterfront District.

Listed by Tatjiana Shone and Christopher Erikson of The Aland Realty Group

$
$
%
$/month over payments
Federal 30-year interest rate: 6.95% last updated on Sep 17, 2026
* All Figures are estimates. Check with your bank or proposed mortgage company for actual interest rates.
This product uses the FRED® API but is not endorsed or certified by the Federal Reserve Bank of St. Louis.

Save FavoriteSchedule TourAsk A QuestionMore Details

Broker Reciprocity 

Copyright 2026 PrimeMLS, Inc. All rights reserved. This information is deemed reliable, but not guaranteed. The data relating to real estate displayed on this display comes in part from the IDX Program of PrimeMLS. The information being provided is for consumers’ personal, non-commercial use and may not be used for any purpose other than to identify prospective properties consumers may be interested in purchasing. Data last updated September 22, 2026 9:24 AM UTC