
SIGN UP or LOG IN 's Account

Log in to see your saved listings or edit your searches:

No account? Sign up now to save searches, listings, and get tailored listing notifications. It's free, opt-out anytime.

Find Your New Home

Sign Up Today!

Get fresh listings via email, save your favorite listings, match with similar properties, and unlock additional property info.

Create Your Account

Do not fill in this field:

Already have an account? Log in

and narrow your search. If you have fewer than 200 results, you can save your search.

Addison VT Mobile Real Estate

r=3469-3480
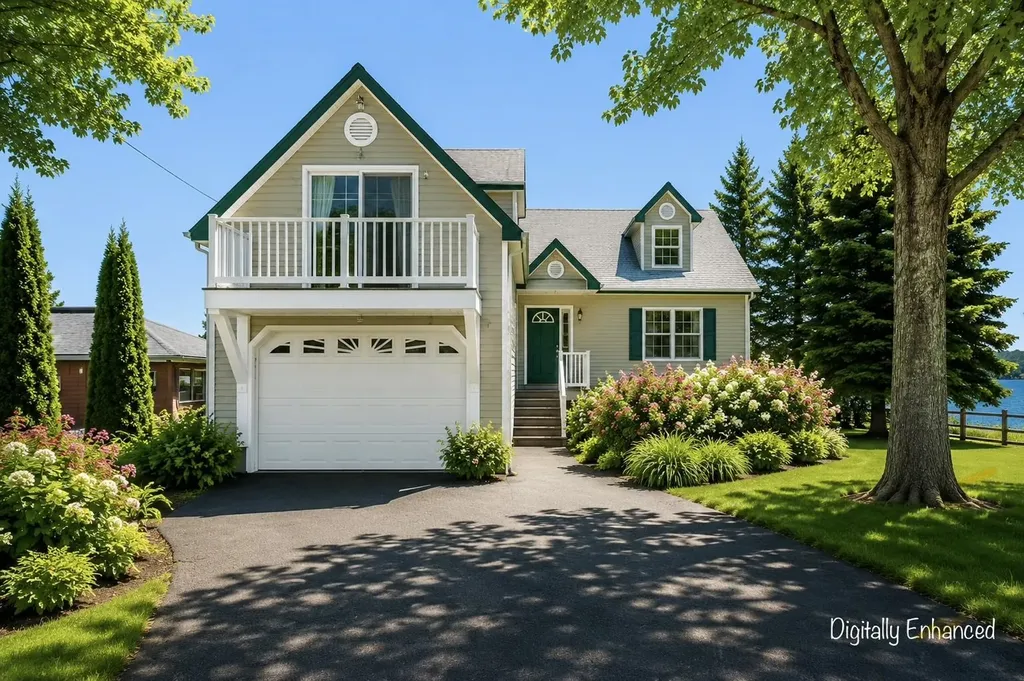
126 Georgia Shore Road St. Albans Town VT 05478

MLS Number 5077889

  • Residential Single Family
  • PricePerSqFt 311.1
  • Full Bath 2
  • Construction Existing
  • Bedrooms 4

Walk to the marina. Watch the fireworks from your front yard. Live the lake life. Experience lakefront living with built-in opportunity at this beautifully maintained 4-bedroom, 3-bath property offering direct water frontage and an additional dwelling unit (ADU)-ideal for extended family, guests, or supplemental income. The main residence features a thoughtful layout with generous living spaces, abundant natural light, and seamless indoor-outdoor flow for enjoying lake views and easy water access. Located just a short walk to the St. Albans Bay Marina and the Bay Park, this home places boating, dining, and the best of St. Albans Bay right at your doorstep. A truly special highlight: the Fourth of July fireworks are launched right in the bay-meaning the show is enjoyed from your own front yard, creating unforgettable summer memories without ever leaving home. The separate ADU offers flexibility and privacy and has been successfully used by the current owner as a short-term rental. The property has demonstrated strong, consistent Airbnb performance, making it appealing for buyers interested in offsetting ownership costs or continuing a well-established rental setup. With parking, privacy, and a waterfront setting that appeals to both full-time residents and vacationers, this property delivers a rare blend of walk-to-marina convenience, lakefront lifestyle, and income potential. Just minutes away from I-89, 30 minutes to Burlington, an hour to Jay Peak and 1 hour 20 minutes to Montreal, this waterfront property is a must see!

Listed by Mona Branon Lemieux of CENTURY 21 North East

$
$
%
$/month over payments
Federal 30-year interest rate: 6.95% last updated on Sep 17, 2026
* All Figures are estimates. Check with your bank or proposed mortgage company for actual interest rates.
This product uses the FRED® API but is not endorsed or certified by the Federal Reserve Bank of St. Louis.

Virtual TourSave FavoriteSchedule TourAsk A QuestionMore Details
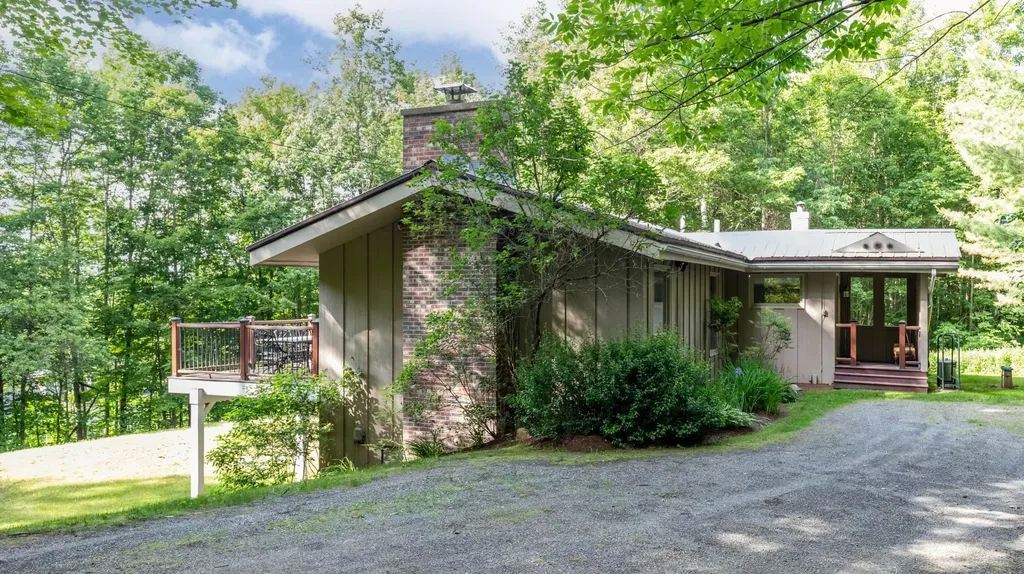
221 Brush Hill Road Stowe VT 05672

Stowe, VT221 Brush Hill Road

Price$779,000

Est. Mortgage: $/month

Active With Contract

MLS Number 5081530

  • Residential Single Family
  • PricePerSqFt 760.74
  • Full Bath 2
  • Village Stowe Village
  • Address 221 Brush Hill Road

This contemporary split-level home, with its spacious open floor plan highlighted by cathedral ceilings, exposed beams, and a striking central marble fireplace, is minutes from Stowe's iconic village. Set on a one-acre lot, this charming home offers both privacy and proximity to world-class amenities and recreational attractions, such as Stowe Mountain Resort, miles of nordic ski trails, mountain biking trails, and Stowe's beloved recreation path. As you step inside, the great room seamlessly integrates the dining area and kitchen bar, and opens onto an expansive deck showcasing winter views of Mt. Mansfield. The kitchen is perfectly positioned at the heart of the main level, connecting easily to the great room for effortless entertaining. This level also includes a small office or den and a convenient half bath. Beautiful hardwood floors run throughout the first floor, complemented by a flagstone entryway. The lower level includes a generous primary bedroom suite with a large walk-in closet and a newly renovated private bath. Two additional bedrooms share a full bathroom, and a separate laundry room completes the space. Step outside from this level to access the front yard, attached storage shed, or relax by the firepit beneath the stars. This property has been a desirable vacation rental and is being offered fully furnished, with a few personal exclusions.

Listed by Jess Kerns of KW Vermont

$
$
%
$/month over payments
Federal 30-year interest rate: 6.95% last updated on Sep 17, 2026
* All Figures are estimates. Check with your bank or proposed mortgage company for actual interest rates.
This product uses the FRED® API but is not endorsed or certified by the Federal Reserve Bank of St. Louis.

Virtual TourSave FavoriteSchedule TourAsk A QuestionMore Details
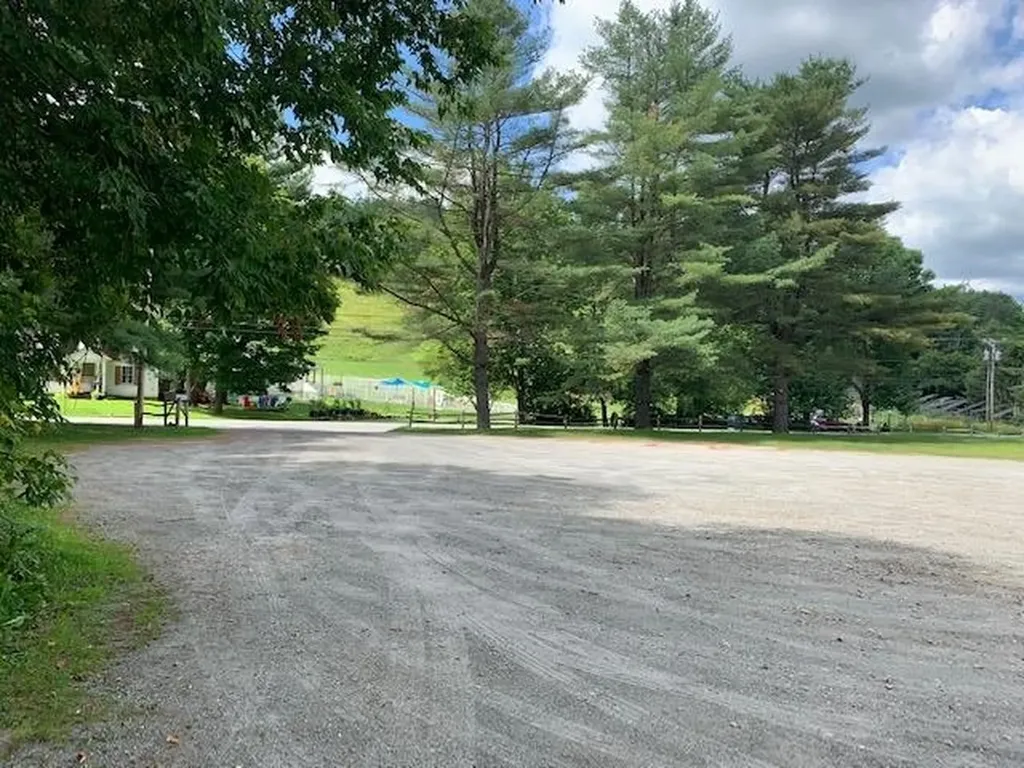
0 Barnard Road Woodstock VT 05091

MLS Number 5069476

  • Commercial
  • Address 0 Barnard Road
  • Acreage 6.46
  • Area VT-Windsor

A truly unique 6 acre parcel of land conveniently located in the heart of Woodstock! Tremendous development potential! Zoning allows both COMMERCIAL and RESIDENTIAL use! The 6 acres visually divide into 2 components with 2 diverse personalities. The 1st component is an extraordinary private building lot in the heart of Woodstock! Access to this 4 acre component initially leads through a pleasant open area and then curves a short distance up through softwood trees. Opening from those trees is the unexpected surprise! A large sunny meadow is revealed that is bordered by a wide meandering brook! This totally private meadow is within walking distance of the center of Woodstock and yet is quite invisible to passers by! A septic system designer has conducted a "perc test" investigation and believes it can support construction of an in ground septic system. A building lot that simply can not be duplicated within Woodstock! Visually well separated from this 4 acres the 2nd component of the 6 acre parcel is a well known 2 acre level area that for many years hosted the Saturday Woodstock Farmer's Marketplace. A location that presents convenient level walking to access the numerous amenities of Woodstock Village as well as to the endless recreational opportunities of the Billings- Rockefeller National Historical Park! This level parcel of land benefits from COMMERCIAL ZONING! Excellent access, a large level surface, and high visibility! Commercially zoned land is scarce in Woodstock!

Listed by John Wetmore of Wetmore Real Estate

$
$
%
$/month over payments
Federal 30-year interest rate: 6.95% last updated on Sep 17, 2026
* All Figures are estimates. Check with your bank or proposed mortgage company for actual interest rates.
This product uses the FRED® API but is not endorsed or certified by the Federal Reserve Bank of St. Louis.

Virtual TourSave FavoriteSchedule TourAsk A QuestionMore Details

120 Durham Road Dover NH 03820

Dover, NH120 Durham Road

Price$779,000

Est. Mortgage: $/month

MLS Number 5095678

  • Multifamily
  • PricePerSqFt 218.45
  • Address 120 Durham Road
  • Units 2
  • Bathroom 4

Exceptional duplex opportunity in a desirable Dover location! Conveniently situated with easy access to major routes, shopping, schools, and everyday amenities, this versatile property offers both comfortable living and excellent income potential. The primary unit welcomes you with an inviting front porch and features four spacious bedrooms, a large eat-in kitchen, one full bath, and two half baths & laundry. Ample closet space throughout provides plenty of storage, while the rear deck just off the kitchen makes outdoor dining and grilling a breeze. The second unit, accessed by a private exterior staircase, offers two bedrooms, a full bathroom with in-unit laundry, and a full kitchen, ideal for rental income, extended family, or multi-generational living. Set on a large, level lot with endless possibilities for outdoor enjoyment, the property also includes a detached two-car garage with abundant room for vehicles, tools, and additional storage. Each unit enjoys its own driveway and generous parking area, providing convenience and privacy for occupants. Whether you're an investor seeking strong income potential or an owner-occupant looking to offset your mortgage, this is an opportunity you won't want to miss!

Listed by Trish Mahoney of Keller Williams Realty Evolution

$
$
%
$/month over payments
Federal 30-year interest rate: 6.95% last updated on Sep 17, 2026
* All Figures are estimates. Check with your bank or proposed mortgage company for actual interest rates.
This product uses the FRED® API but is not endorsed or certified by the Federal Reserve Bank of St. Louis.

Save FavoriteSchedule TourAsk A QuestionMore Details
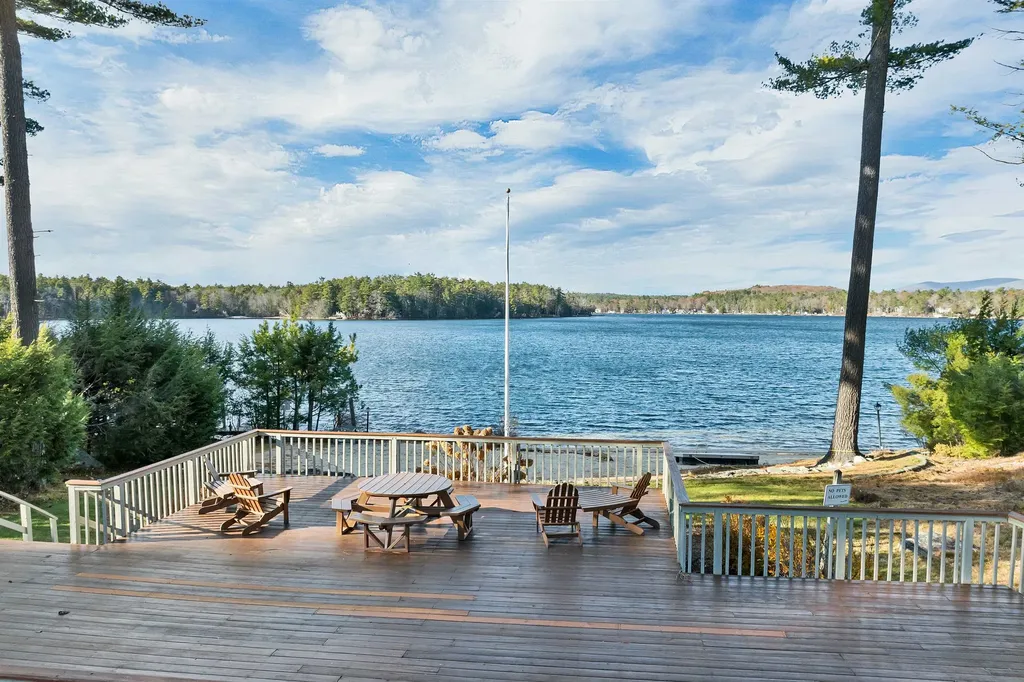
40-24 Harbor Way Wolfeboro NH 03894
Pending

MLS Number 5095195

  • Condo
  • PricePerSqFt 477.33
  • Square Feet 1,632
  • Bedrooms 3
  • New Contruction Existing

The allure of Pine Harbor Condominiums is immediately evident, spanning 34 acres of lush grounds and a pristine waterfront complete with a private beach, docks, and moorings for boats and jet skis. Inside, the open-concept living room draws the eye to tranquil lake views, featuring a wood-burning fireplace that leads to a covered patio, the perfect setting for relaxed lakeside entertaining. This main level flows seamlessly from a sunlit dining area with a bay window into a spacious kitchen with a breakfast bar, rounded out by a powder room and an enclosed entry. Upstairs, the primary suite offers a private deck, two additional bedrooms, a shared bath, and a conveniently located laundry area. Recent upgrades add significant value, including new kitchen appliances, a stacking washer/dryer, a new hot water heater, updated flooring throughout the first floor, and relaid brick patio. As a coveted end unit positioned just steps from the beach and docks, the home offers lake views and privacy, complemented by a detached garage and parking right at your front door.

Listed by Fae Moore of BHHS Verani Wolfeboro

$
$
%
$/month over payments
Federal 30-year interest rate: 6.95% last updated on Sep 17, 2026
* All Figures are estimates. Check with your bank or proposed mortgage company for actual interest rates.
This product uses the FRED® API but is not endorsed or certified by the Federal Reserve Bank of St. Louis.

Virtual TourSave FavoriteSchedule TourAsk A QuestionMore Details
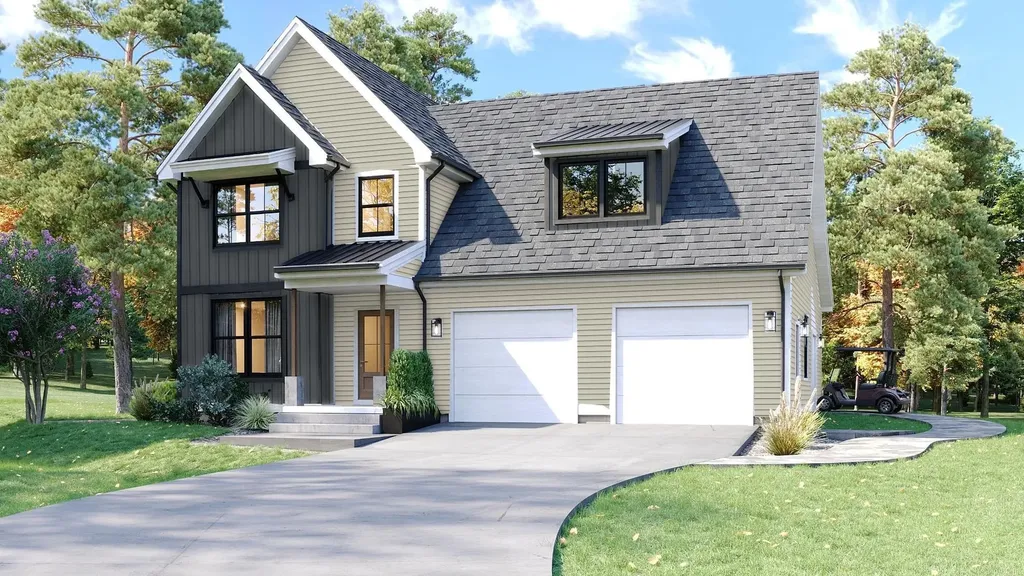
57 Roberts Drive Jaffrey NH 03452

MLS Number 5070061

  • Condo
  • PricePerSqFt 400.72
  • Square Feet 1,944
  • Bedrooms 3
  • New Contruction New Construction

The "Tatum" a two-story 3 Bedroom 3 Bathroom Colonial. As you enter into Stony Brook Village, the view of Grand Monadnock will rise before you. Just imagine that greeting you each time you return to your new home! The open floor plan connects the Great Room (with gas fireplace) to Kitchen & Dining room. Second floor has 2 bedrooms, full bath and large unfinished bonus room and sitting area. The combination of farmhouse style and colonial architecture offers a timeless charm, and a floorplan that versatile enough to accommodate different lifestyles, from entertaining guests to working from home. The setting at the foot of Mount Monadnock and Stony Brook meandering through the development provide a truly unique lifestyle.

Listed by Denise Whitney and Franklin Sterling of BHG Masiello Peterborough

$
$
%
$/month over payments
Federal 30-year interest rate: 6.95% last updated on Sep 17, 2026
* All Figures are estimates. Check with your bank or proposed mortgage company for actual interest rates.
This product uses the FRED® API but is not endorsed or certified by the Federal Reserve Bank of St. Louis.

Save FavoriteSchedule TourAsk A QuestionMore Details

64 Aiken Street South Burlington VT 05403

MLS Number 5109183

  • Condo
  • PricePerSqFt 489.94
  • Square Feet 1,590
  • Bedrooms 2
  • New Contruction Existing

This top-floor, south-facing unit has exceptional views to the east and west. Enjoy beautiful sunrises over the Green Mountains, and from the den, sunsets over the Adirondacks. The space feels like an urban loft, with an open floor plan, 9-foot ceilings, abundant natural light, and a private balcony. The unit includes one parking spot in the underground garage, a storage unit, and one additional outdoor parking spot. As part of the South Village community, residents have access to common land, trails, the bike path, and a 12-acre organic farm. Just minutes to I-89, Burlington, local shopping, and dining!

Listed by Brian M. Boardman of Coldwell Banker Hickok and Boardman

$
$
%
$/month over payments
Federal 30-year interest rate: 6.95% last updated on Sep 17, 2026
* All Figures are estimates. Check with your bank or proposed mortgage company for actual interest rates.
This product uses the FRED® API but is not endorsed or certified by the Federal Reserve Bank of St. Louis.

Save FavoriteSchedule TourAsk A QuestionMore Details

939 Ocean Boulevard Hampton NH 03842
Active With Contract

MLS Number 5099045

  • Condo
  • PricePerSqFt 343.47
  • Square Feet 2,268
  • Bedrooms 2
  • New Contruction Existing

This is your opportunity to live on the Seacoast. In this beautiful corner unit just 250' from North Beach with over 2000 sq.feet of living space , abundant natural light, 2 bedrooms and laundry on the first level. The updated kitchen features stunning granite countertops, custom cherry cabinetry, and opens seamlessly to the dining area. The sun-filled living room features updated windows and a sliding door leading to a spacious composite deck, the perfect spot to relax and entertain. The expansive third floor offers incredible potential with abundant windows, and generous space, it could be transformed into a spectacular primary suite with room to create a private bath and walk-in closet, subject to approvals and permitting, or used as a media room, office, fitness area, or additional living space. Additional highlights include a granite entry, upgraded central HVAC, new 2025 water heater, and two dedicated parking spaces, one directly in front and one in the communal garage. Pets are permitted, and owners also enjoy exclusive access to the association's private in-ground pool, a wonderful amenity for summer days by the coast. With two decks, flexible living space, quality updates, pet-friendly living, and an exceptional location just steps from North Beach, this distinctive home offers a wonderful opportunity to enjoy the best of Hampton's Seacoast lifestyle.

Listed by Monik Graham of RE/MAX Realty One

$
$
%
$/month over payments
Federal 30-year interest rate: 6.95% last updated on Sep 17, 2026
* All Figures are estimates. Check with your bank or proposed mortgage company for actual interest rates.
This product uses the FRED® API but is not endorsed or certified by the Federal Reserve Bank of St. Louis.

Virtual TourSave FavoriteSchedule TourAsk A QuestionMore Details

35 Messer Street Laconia NH 03246

Laconia, NH35 Messer Street

Price$779,000

Est. Mortgage: $/month

Active With Contract

MLS Number 5107540

  • Multifamily
  • PricePerSqFt 239.84
  • Address 35 Messer Street
  • Units 2
  • Bathroom 4

WATERFRONT BUSINESS OPPORTUNITY ON THE WINNIPESAUKEE RIVER! Here's your opportunity to continue a successful owner-occupied Airbnb/VRBO business in the heart of Laconia, with 61 feet of private waterfront on the Winnipesaukee River and small-craft access to Lake Opechee. Add a private dock, waterside patio, beautiful outdoor spaces, and a property that has been extensively remodeled over the past five years, and you have a very special Lakes Region offering. The first-floor unit is completely furnished and offers 2 bedrooms, 2 baths, a spacious waterside recreation room with pool table, foosball, games and an overflow sleeping area. Step outside to the waterside deck and enjoy the riverfront setting. The second-floor unit features a beautiful waterside primary ensuite with a gorgeous ceramic-tile bath, an additional bedroom, fully applianced kitchen and comfortable living space. Both units have their own laundry, plus an additional laundry hookup in the basement. The furnished covered waterside patio is the perfect spot to relax, entertain guests or simply enjoy the view of the river and dock. A one-car garage and parking for three additional vehicles add convenience. Located close to Laconia's restaurants, shops, entertainment and the Colonial Theatre, with easy access to all that the Lakes Region has to offer. And remember, this is a four-season destination, attracting not only summer visitors but also fall foliage enthusiasts and winter skiers. Looking for an in-home business? Continue the established short-term rental operation. Prefer traditional rentals? Rent both units. There are options here. Seller will provide Airbnb income information and guest reviews. The owner has intentionally kept both units vacant, making showings easy and allowing buyers to see the property without disrupting guests. Waterfront. Income opportunity. Prime Laconia location. Four-season appeal. This is one to see!

Listed by Susan Cummins of BHHS Verani Belmont

$
$
%
$/month over payments
Federal 30-year interest rate: 6.95% last updated on Sep 17, 2026
* All Figures are estimates. Check with your bank or proposed mortgage company for actual interest rates.
This product uses the FRED® API but is not endorsed or certified by the Federal Reserve Bank of St. Louis.

Virtual TourSave FavoriteSchedule TourAsk A QuestionMore Details
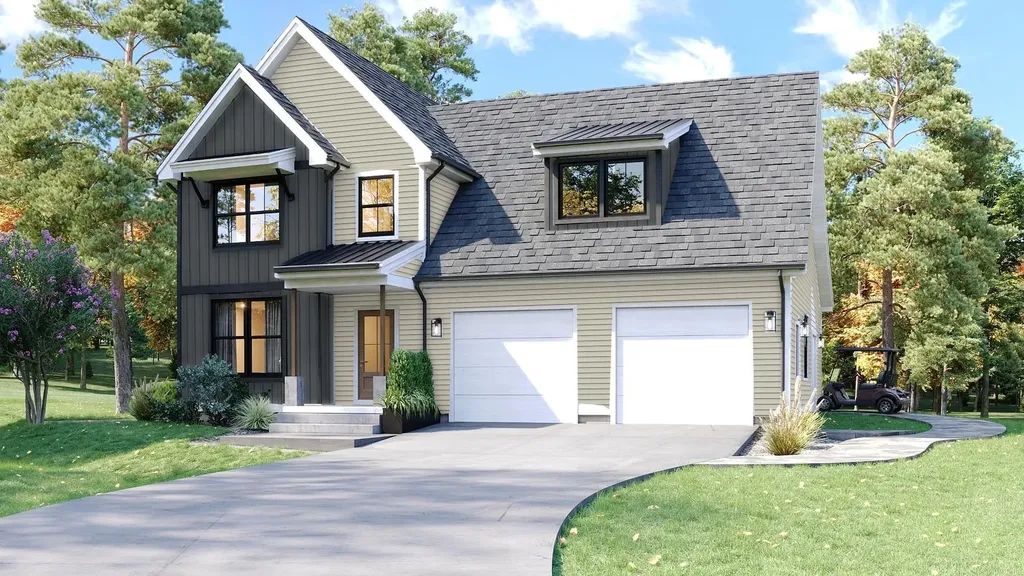
66 Roberts Drive Jaffrey NH 03452

MLS Number 5070063

  • Residential Single Family
  • PricePerSqFt 400.72
  • Full Bath 1
  • Address 66 Roberts Drive
  • Construction New Construction

The "Tatum" a two-story 3 Bedroom 3 Bathroom Colonial. As you enter into Stony Brook Village, the view of Grand Monadnock will rise before you. Just imagine that greeting you each time you return to your new home! The open floor plan connects the Great Room (with gas fireplace) to Kitchen & Dining room. Second floor has 2 bedrooms, full bath and large unfinished bonus room and sitting area. The combination of farmhouse style and colonial architecture offers a timeless charm, and a floorplan that versatile enough to accommodate different lifestyles, from entertaining guests to working from home. The setting at the foot of Mount Monadnock and Stony Brook meandering through the development provide a truly unique lifestyle.

Listed by Denise Whitney and Franklin Sterling of BHG Masiello Peterborough

$
$
%
$/month over payments
Federal 30-year interest rate: 6.95% last updated on Sep 17, 2026
* All Figures are estimates. Check with your bank or proposed mortgage company for actual interest rates.
This product uses the FRED® API but is not endorsed or certified by the Federal Reserve Bank of St. Louis.

Save FavoriteSchedule TourAsk A QuestionMore Details

311 North Harbor Road Colchester VT 05446

Colchester, VT311 North Harbor Road

Price$778,000

Est. Mortgage: $/month

MLS Number 5109258

  • Residential Single Family
  • PricePerSqFt 327.44
  • Full Bath 2
  • Construction Existing
  • Bedrooms 4

Imagine a place where mornings begin with coffee on the deck overlooking gardens & a peaceful wooded backdrop, afternoons might be spent at the neighborhood pool, on the tennis courts or exploring nearby trails, and evenings bring everyone together at home. Welcome to North Harbor, one of Colchester's most desirable neighborhoods, where spacious homesites, exceptional amenities & a genuine sense of community create an enviable Vermont lifestyle. Meticulously maintained & thoughtfully updated, this home offers spaces that feel equally suited to quiet everyday moments & memorable gatherings. At its heart, the designer kitchen features granite countertops, stainless steel appliances, stylish backsplash & Brazilian cherry hardwood floors; a natural gathering place that flows into generous living, dining & family rooms. Upstairs, retreat to the primary suite & a newly renovated spa-inspired bath with soaking tub, creating a relaxing escape at the end of the day. The expansive finished lower level offers room to make your own movie nights, games, fitness, a home office or space for guests with convenient walk-up access. Step outside to an oversized deck & backyard framed by established gardens, landscaping & woods beyond. There is room to entertain, garden, play or simply enjoy the changing Vermont seasons. At North Harbor, the lifestyle extends beyond your property with approximately 31 acres of common land, an inground pool, tennis courts, clubhouse, trails & 2-hole golf course; while neighborhood events create opportunities to connect with friends/neighbors. Nearby Lake Champlain invites days of boating, beaches & waterfront recreation, with Vermont skiing, hiking & mountain adventures within easy reach. Downtown Burlington & Airport are also a convenient commute. Enjoy the privacy and breathing room of a beautiful Colchester setting without giving up connection, recreation or convenience; a wonderful place to experience the best of Vermont living!

Listed by Karen Bresnahan of Four Seasons Sotheby's Int'l Realty

$
$
%
$/month over payments
Federal 30-year interest rate: 6.95% last updated on Sep 17, 2026
* All Figures are estimates. Check with your bank or proposed mortgage company for actual interest rates.
This product uses the FRED® API but is not endorsed or certified by the Federal Reserve Bank of St. Louis.

Virtual TourSave FavoriteSchedule TourAsk A QuestionMore Details

246 Hendee Lane Jericho VT 05465

Jericho, VT246 Hendee Lane

Price$778,000

Est. Mortgage: $/month

MLS Number 5110247

  • Residential Single Family
  • PricePerSqFt 370.83
  • Full Bath 2
  • Address 246 Hendee Lane
  • Construction Existing

Nearly new and set in a peaceful Jericho neighborhood, this 2023-built, 3-bedroom home offers a spacious and flexible layout in a beautiful Vermont setting. Beautiful and durable vinyl plank flooring runs throughout the main level, where open kitchen, dining, and living spaces make everyday living and entertaining easy. A separate office provides a dedicated work-from-home or playroom space, while the dining area opens to a back deck overlooking the large backyard. Upstairs you'll find 3 bedrooms and the convenience of a separate laundry room. The primary suite features a spacious bath with a walk-in shower and separate soaking tub. The finished lower level adds more than 500 square feet of additional living space, with egress and a half bath - ideal for a family room, home gym, or guest space. An attached 2-car garage and additional main-level half bath complete the home. South Hill at Jericho is a small nine-home neighborhood surrounded by woods and more than 30 acres of common land, a setting that offers the feel of country living with the convenience of a neighborhood. Mt. Mansfield Union High School is just down the road and within walking distance, with Jericho and Underhill amenities close by. Completely move-in ready, this home has been gently lived in and immaculately kept by the current owners. Approximately 25 mins to Burlington and 30 mins to Smugglers' Notch Resort.

Listed by Jolene Greene of RE/MAX North Professionals

$
$
%
$/month over payments
Federal 30-year interest rate: 6.95% last updated on Sep 17, 2026
* All Figures are estimates. Check with your bank or proposed mortgage company for actual interest rates.
This product uses the FRED® API but is not endorsed or certified by the Federal Reserve Bank of St. Louis.

Virtual TourSave FavoriteSchedule TourAsk A QuestionMore Details

Broker Reciprocity 

Copyright 2026 PrimeMLS, Inc. All rights reserved. This information is deemed reliable, but not guaranteed. The data relating to real estate displayed on this display comes in part from the IDX Program of PrimeMLS. The information being provided is for consumers’ personal, non-commercial use and may not be used for any purpose other than to identify prospective properties consumers may be interested in purchasing. Data last updated September 22, 2026 2:38 PM UTC
