SIGN UP or LOG IN 's Account

Log in to see your saved listings or edit your searches:

No account? Sign up now to save searches, listings, and get tailored listing notifications. It's free, opt-out anytime.

Find Your New Home

Sign Up Today!

Get fresh listings via email, save your favorite listings, match with similar properties, and unlock additional property info.

Create Your Account

Do not fill in this field:

Already have an account? Log in

and narrow your search. If you have fewer than 200 results, you can save your search.

Addison VT Mobile Real Estate

r=3529-3540
29 Augusta Way Dover NH 03820

Dover, NH29 Augusta Way

Price$775,000

Est. Mortgage: $/month

Active With Contract

MLS Number 5098886

  • Condo
  • PricePerSqFt 336.08
  • Square Feet 3,498
  • Bedrooms 4
  • New Contruction Existing

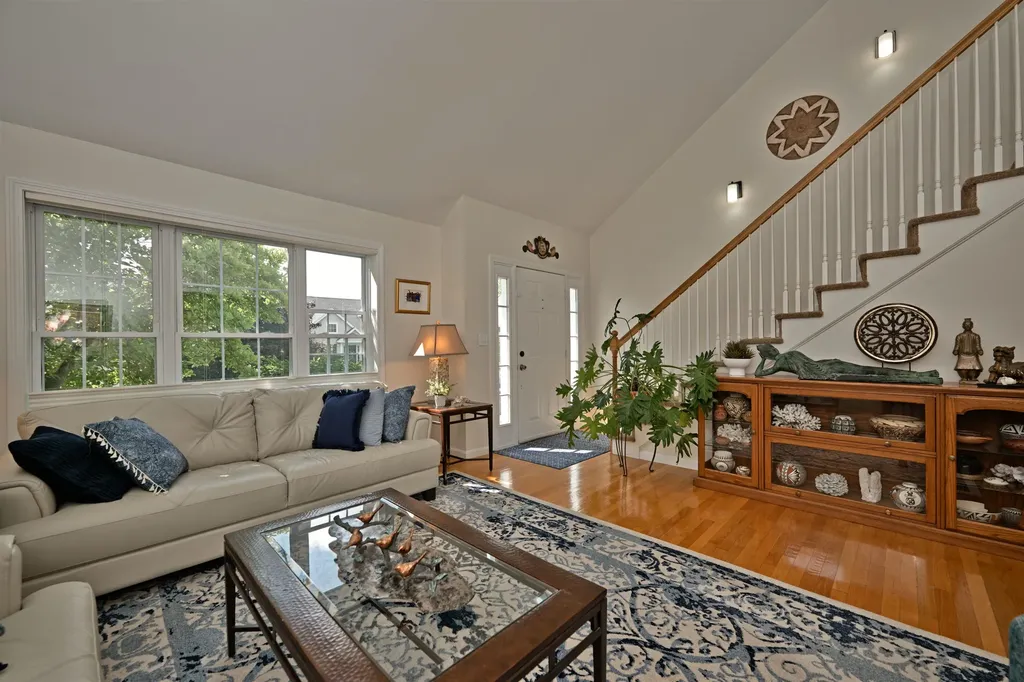
Meadowood of Dover: stunning contemporary Cape in South Dover, NH that has been completely renovated and thoughtfully updated throughout. (Brand new seal coat on driveway today). This exceptional 4-bedroom, 3.5-bath home offers spacious living with high-end finishes & modern comfort. The beautifully redesigned kitchen features all-new cabinetry, granite countertops, a newly added center island, brand-new stainless-steel appliances, farmers sink and newly created storage cabinets, creating the perfect gathering space for everyday living and entertaining. All bathrooms have been fully renovated with new granite countertops, stylish vanities, & updated fixtures, while the first-floor primary suite boasts a luxurious step-in shower, convenient laundry area, a generous walk-in closet all new carpet. Hardwood floors enhance the living room, kitchen, & new hardwood in the family room; the open-concept layout flows seamlessly to a private outdoor deck ideal for relaxing or hosting guests. The entire interior has been freshly painted, giving the home a bright, move-in-ready feel. The second floor offers three large bedrooms w ample closet space and a new full bath. The finished lower level includes a versatile family room, an additional full bath, & its own exterior exit, WITH 2 ADDITIONAL BEDROOMS, providing endless possibilities for a guest suite, recreation area, or home office.There has been an added workshop. Additional features include an attached 2 car garage & low HOA fees. Pets welcome. Nestled in a serene yet convenient South Dover location, Meadowood of Dover is the perfect spot & ample square footage that perfectly blends comfort, sophistication, and modern updates.Enjoy low-maintenance living with exceptional HOA services, including snow plowing of the streets and driveway, shoveling of walkways and stairs, salting. These valuable amenities provide convenience, peace of mind, & meaningful savings on annual homeownership costs. Open House Sat 7-25. 12:00 - 2:00

Listed by Rosalie Andrews of Engel & Volkers Portsmouth

$
$
%
$/month over payments
Federal 30-year interest rate: 6.95% last updated on Sep 17, 2026
* All Figures are estimates. Check with your bank or proposed mortgage company for actual interest rates.
This product uses the FRED® API but is not endorsed or certified by the Federal Reserve Bank of St. Louis.

Save FavoriteSchedule TourAsk A QuestionMore Details

435 Ocean Boulevard Hampton NH 03842

MLS Number 5109790

  • Condo
  • PricePerSqFt 546.16
  • Square Feet 1,419
  • Bedrooms 2
  • New Contruction Existing

Spectacular views take center stage at this exceptional residence at The Riviera on Hampton Beach. Unit 405 is a beautifully appointed two-bedroom, two-bath end unit offering approximately 1,421 square feet of open, comfortable living space and expansive views across the marsh, with additional views of the Atlantic Ocean and beach. Step out onto the private balcony and take in a coastal landscape that changes throughout the day from morning light over the ocean to colorful sunsets stretching across the marsh. Inside, the spacious open-concept living and dining area is filled with natural light and flows seamlessly into a modern kitchen with stainless steel appliances. Wide-plank flooring, central air conditioning, custom California Closets, and Hunter Douglas and Lutron automated window treatments add both style and convenience. The primary suite features a generous walk-in closet and private bath with tiled shower, while a second bedroom and full bath provide comfortable accommodations for family and guests. In-unit side-by-side laundry completes the interior. Built in 2021, The Riviera offers elevator access, two parking spaces including one covered space, private storage, and a convenient beach rinse-off area. Best of all, the beach is directly across Ocean Boulevard, while Hampton Beach restaurants, shops, entertainment and the boardwalk are just a short walk away. Whether enjoyed as a year-round residence or coastal getaway, Unit 405 combines exceptional views, generous living space and a location that makes it easy to enjoy everything Hampton Beach has to offer.

Listed by Tom McGuirk of McGuirk Properties,LLC

$
$
%
$/month over payments
Federal 30-year interest rate: 6.95% last updated on Sep 17, 2026
* All Figures are estimates. Check with your bank or proposed mortgage company for actual interest rates.
This product uses the FRED® API but is not endorsed or certified by the Federal Reserve Bank of St. Louis.

Save FavoriteSchedule TourAsk A QuestionMore Details

371 West Street Keene NH 03431

MLS Number 5090562

  • Commercial
  • PricePerSqFt 166.45
  • Address 371 West Street
  • Year Built 1971
  • Square Feet 4,656

Own a Prime West Street location in Keene! High Traffic and excellent visibility. Currently leased to Retail, past uses include Restaurant, Shoe Store and Professional Office. Interior includes 4656+/- square feet, Central Air, high ceilings, 2 handicap accessible bathrooms, rear loading dock, ample parking. Current tenant is responsible for CAM and operational costs. Great Investment. Roof has just been upgraded with a membrane sealant with 20yr no leak warranty!

Listed by Joshua Greenwald and Max Beebe of Greenwald Realty Group

$
$
%
$/month over payments
Federal 30-year interest rate: 6.95% last updated on Sep 17, 2026
* All Figures are estimates. Check with your bank or proposed mortgage company for actual interest rates.
This product uses the FRED® API but is not endorsed or certified by the Federal Reserve Bank of St. Louis.

Virtual TourSave FavoriteSchedule TourAsk A QuestionMore Details

26 Strom Farm Lane Stowe VT 05672

Stowe, VT26 Strom Farm Lane

Price$775,000

Est. Mortgage: $/month

MLS Number 5109998

  • Residential Single Family
  • PricePerSqFt 681.62
  • Full Bath 1
  • Address 26 Strom Farm Lane
  • Construction Existing

Hansel is a true classic Vermont ski chalet, full of old world Alp charm and historic character updated for today's comfort. Vaulted ceilings and a wood burning fireplace set the tone the moment you step inside, creating a cozy retreat that feels like a page out of an alpine storybook. With three bedrooms and two bathrooms, the layout is ideal for a ski getaway or a full time mountain home. Offered furnished and turnkey, Hansel is ready for the ski season, so you can be settled in and enjoying Stowe from day one. The location could not be better. Hansel sits in a prime spot with easy access to Stowe Mountain Resort, right on the free winter shuttle route, and centrally located to everything Stowe has to offer, from Village shops and restaurants to the mountain itself. For those looking to secure a piece of Stowe's ski history together, Hansel can be purchased alongside its twin and neighbor, Gretel, offering a rare chance to own a matched pair of classic Vermont chalets. Three bedrooms. Two bathrooms. Vaulted ceilings. Wood burning fireplace. Furnished and turnkey. Ready for ski season.

Listed by Smith Macdonald Group of Coldwell Banker Carlson Real Estate

$
$
%
$/month over payments
Federal 30-year interest rate: 6.95% last updated on Sep 17, 2026
* All Figures are estimates. Check with your bank or proposed mortgage company for actual interest rates.
This product uses the FRED® API but is not endorsed or certified by the Federal Reserve Bank of St. Louis.

Virtual TourSave FavoriteSchedule TourAsk A QuestionMore Details

14 Strom Farm Lane Stowe VT 05672

Stowe, VT14 Strom Farm Lane

Price$775,000

Est. Mortgage: $/month

MLS Number 5109999

  • Residential Single Family
  • PricePerSqFt 681.62
  • Full Bath 1
  • Address 14 Strom Farm Lane
  • Construction Existing

Gretel is the twin to Hansel, sharing the same storybook Vermont chalet charm but with a fresh, modern take inside. While the exterior still carries that classic Alp inspired character, the interior has been fully remodeled, giving the home clean, updated finishes throughout, including newly updated bathrooms that bring a bright, contemporary feel to this cozy retreat. A wood burning fireplace remains the heart of the home, warming the space on cold Vermont nights, and vaulted ceilings carry through the same open, airy feel found next door. The layout offers three bedrooms and two bathrooms, with two queen bedrooms on the main level and a lofted upper bedroom featuring its own private balcony, a wonderful spot to take in the mountain air. It is a floor plan that balances comfortable everyday living with a true ski chalet sense of place. Like Hansel, Gretel enjoys easy access to Stowe Mountain Resort, sits right on the free winter shuttle route, and is centrally located to everything Stowe has to offer. And for buyers looking to make this a family compound or investment opportunity, Gretel can be purchased together with Hansel, its twin and neighbor, for a rare chance to own both classic chalets side by side. Three bedrooms. Two bathrooms. Fully remodeled interior. Updated bathrooms. Wood burning fireplace. Private balcony.

Listed by Smith Macdonald Group of Coldwell Banker Carlson Real Estate

$
$
%
$/month over payments
Federal 30-year interest rate: 6.95% last updated on Sep 17, 2026
* All Figures are estimates. Check with your bank or proposed mortgage company for actual interest rates.
This product uses the FRED® API but is not endorsed or certified by the Federal Reserve Bank of St. Louis.

Virtual TourSave FavoriteSchedule TourAsk A QuestionMore Details

120 Deering Center Road Deering NH 03244

Deering, NH120 Deering Center Road

Price$775,000

Est. Mortgage: $/month

MLS Number 5074448

  • Residential Single Family
  • PricePerSqFt 465.75
  • Construction Existing
  • Bedrooms 1
  • Bathroom 2

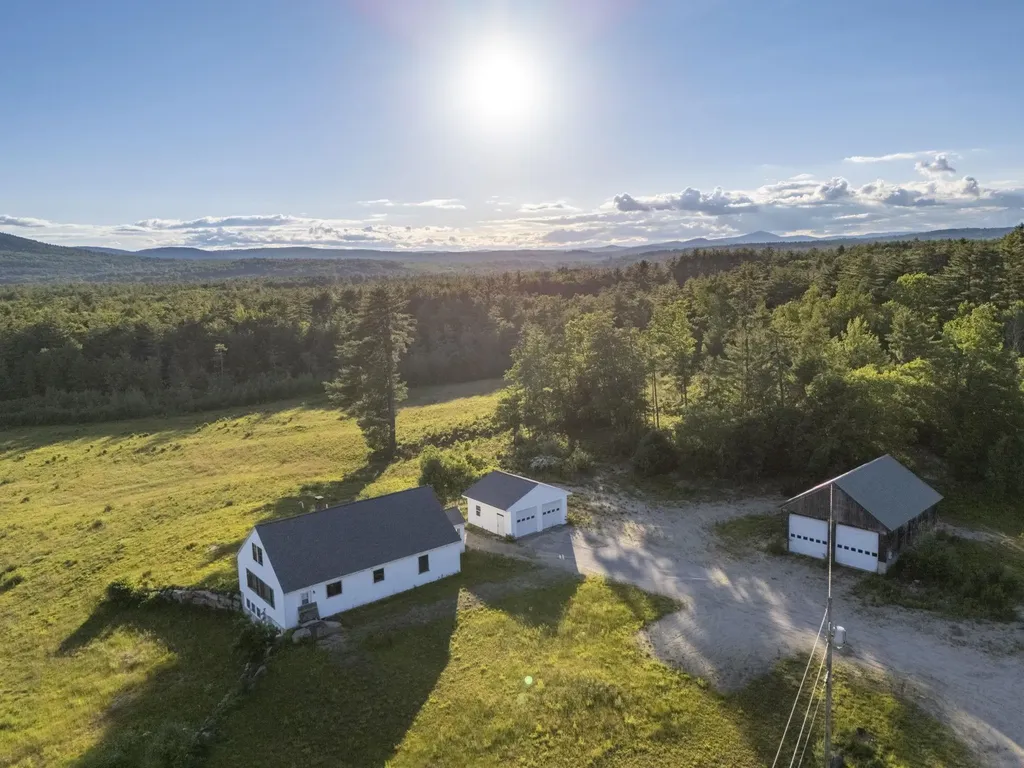
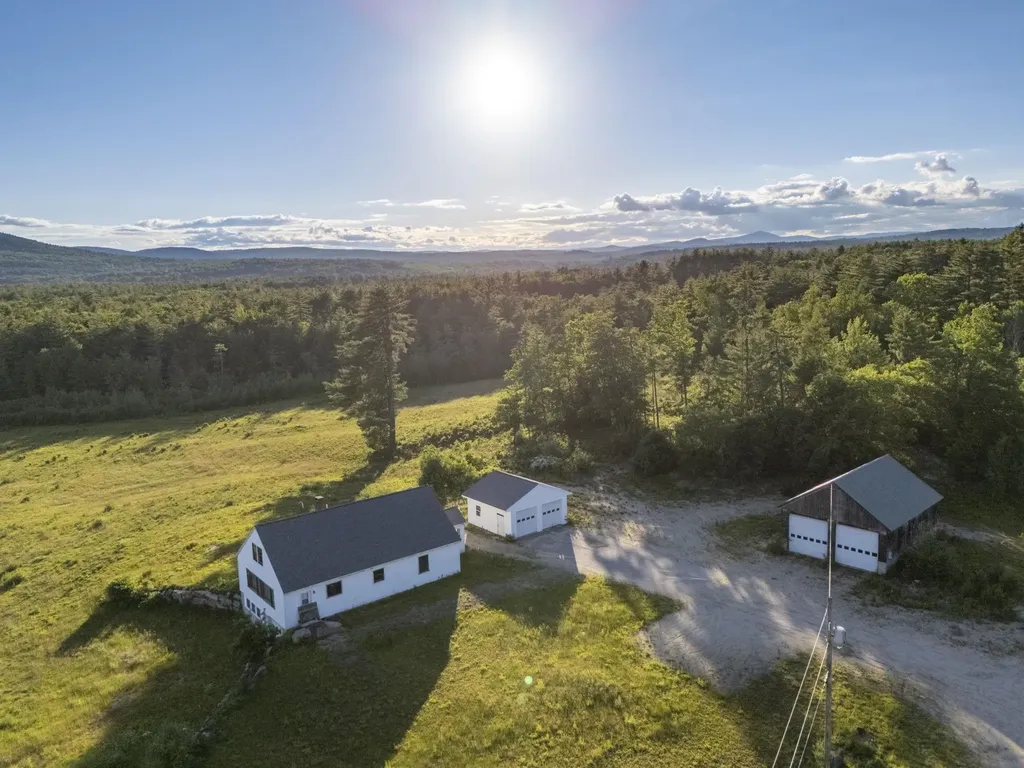
Welcome to 120 Deering Center Road - 3 separate lots totaling an extraordinary +/- 79 acres in desirable Deering, NH with breathtaking mountain views! These properties offer unmatched privacy, charm and opportunity. These picturesque lots feature not only views, but open land, rolling fields, established roads/paths, forest, and plenty of natural beauty! This spacious home is situated on +/- 72 acres & has unlimited potential! Walk in, kick off your shoes & you will feel right at home. The main level boasts an open floor plan/plenty of natural light, as well as 1 bedroom, ½ bath, 1 large bonus room (could be broken up into 2 rooms), & a ¾bath w/ laundry. Enjoy cozying up & sipping coffee in the living room while looking out the windows at the expansive views! Some updating and minor TLC may be needed - can be done over time. Upstairs is currently unfinished, but can be finished off into whatever your heart desires! Outside you will find 2 detached 2 car garages with plenty of space to store your heavy machinery. Abutting the house lot, are two smaller lots, one totaling 2.30 ac & the other is +/- 2.07 ac. There is an additional +/- 2.56 referenced as “proposed town road” on the maps. The house lot offers subdivision potential (with proper approvals). Conveniently located 30 mins to Concord, 45 to Manchester, & 35 to Keene. This property is located only mins away from the center of Hillsborough where you can enjoy restaurants, shops, and more! Schedule your private showing today!

Listed by Abby Fino of Stone Haven Real Estate

$
$
%
$/month over payments
Federal 30-year interest rate: 6.95% last updated on Sep 17, 2026
* All Figures are estimates. Check with your bank or proposed mortgage company for actual interest rates.
This product uses the FRED® API but is not endorsed or certified by the Federal Reserve Bank of St. Louis.

Save FavoriteSchedule TourAsk A QuestionMore Details

120 Deering Center Road Deering NH 03244

Deering, NH120 Deering Center Road

Price$775,000

Est. Mortgage: $/month

MLS Number 5074450

  • Land
  • PricePerSqFt 9812.61
  • Acreage 78.98
  • Area NH-Hillsborough
  • Utilities Telephone Available

Welcome to 120 Deering Center Road - 3 separate lots totaling an extraordinary +/- 79 acres in desirable Deering, NH with breathtaking mountain views! These properties offer unmatched privacy, charm, & opportunity. These picturesque lots feature not only views, but open land, rolling fields, established roads/paths, forest, & plenty of natural beauty! This spacious home is situated on +/- 72 acres & has unlimited potential! Walk in, kick off your shoes & you will feel right at home. The main level boasts an open floor plan/plenty of natural light, as well as 1 bedroom, ½ bath, 1 large bonus room (could be broken up into 2 rooms), & a ¾bath w/ laundry. Enjoy cozying up & sipping coffee in the living room while looking out the windows at the expansive views! Some updating and minor TLC may be needed, but can be done over time. Upstairs is currently unfinished, but can be finished off into whatever your heart desires! Outside you will find 2 detached 2 car garages with plenty of space to store your heavy machinery. Abutting the house lot, are two smaller lots, one totaling 2.30 ac & the other is +/- 2.07 ac. There is an additional +/- 2.56 referenced as “proposed town road” on the maps. The house lot offers subdivision potential (with proper approvals). Conveniently located 30 mins to Concord, 45 to Manchester, & 35 to Keene. This property is located only mins away from the center of Hillsborough where you can enjoy restaurants, shops, &more! Schedule your private showing today! House listed under MLS #5074448. Visit that listing to view the interior photos available for the home.

Listed by Abby Fino of Stone Haven Real Estate

$
$
%
$/month over payments
Federal 30-year interest rate: 6.95% last updated on Sep 17, 2026
* All Figures are estimates. Check with your bank or proposed mortgage company for actual interest rates.
This product uses the FRED® API but is not endorsed or certified by the Federal Reserve Bank of St. Louis.

Save FavoriteSchedule TourAsk A QuestionMore Details

00 Cowdrey Drive Randolph VT 05060

MLS Number 5062408

  • Commercial
  • Address 00 Cowdrey Drive
  • Acreage 3.9
  • Area VT-Orange
  • NOI 68609

Excellent Investment Opportunity in Randolph, VT! For sale is an established mobile home park offering 12 properties with 13 total units including an additional building used for storage all situated on 3.9 acres of land. This well-performing investment delivers solid cash flow with a 6% cap rate and offers strong potential for continued growth. Conveniently located close to downtown Randolph and just minutes from Interstate 89, the park is easily accessible and appealing to tenants. Four of the units have been recently renovated with a 5th underway, enhancing the property's long-term value and tenant satisfaction. Tenants are responsible for their own trash, heat, hot water and electricity, while the owner covers water, sewer, landscaping and plowing. With a proven rental history and consistent demand, this property is a rare opportunity to own a turnkey multi-unit investment in central Vermont.

Listed by Daniel Titus of Flex Realty

$
$
%
$/month over payments
Federal 30-year interest rate: 6.95% last updated on Sep 17, 2026
* All Figures are estimates. Check with your bank or proposed mortgage company for actual interest rates.
This product uses the FRED® API but is not endorsed or certified by the Federal Reserve Bank of St. Louis.

Save FavoriteSchedule TourAsk A QuestionMore Details

15 Shirley Avenue Milton VT 05468

Milton, VT15 Shirley Avenue

Price$775,000

Est. Mortgage: $/month

MLS Number 5110493

  • Land
  • PricePerSqFt 177752.29
  • Address 15 Shirley Avenue
  • Acreage 4.36
  • Area VT-Chittenden

A rare redevelopment opportunity in the heart of one of Chittenden County's fastest-evolving communities. 15 Shirley Avenue offers a substantial commercial site in Milton's Town Core, surrounded by established residential neighborhoods, commercial activity, community amenities and significant recent investment. Currently utilized for commercial operations, the property's size, location and existing open areas present an intriguing opportunity for an investor, developer or owner-user with a long-term vision. Milton is actively planning for its Town Core to evolve into a more connected, walkable and mixed-use center. The Town's 2026-2034 Town Plan specifically supports infill development, adaptive reuse, improved pedestrian connectivity and a greater mixture of commercial and residential activity within the core. The broader planning vision calls for compact development, higher-density residential opportunities and active commercial uses designed to create a more traditional downtown environment. The aerial perspective tells the story: residential neighborhoods surround the property, while established commercial corridors, services and community facilities are nearby. The site offers considerable space within an increasingly developed portion of Milton, creating possibilities ranging from continued commercial use to a more comprehensive redevelopment concept, subject to municipal and state approvals. Milton continues to invest in the future of its Town Core, including planning for improved connectivity, public spaces and a more defined community center. For a developer looking beyond today's use and toward what Milton is becoming, 15 Shirley Avenue represents an opportunity to help shape that next chapter. Seller financing available. Lots may be abled to be subdivided 1/4 acre per single family home with zoning approval.

Listed by Bruce Allen and Aaron Scowcroft of Northern Vermont Realty Group

$
$
%
$/month over payments
Federal 30-year interest rate: 6.95% last updated on Sep 17, 2026
* All Figures are estimates. Check with your bank or proposed mortgage company for actual interest rates.
This product uses the FRED® API but is not endorsed or certified by the Federal Reserve Bank of St. Louis.

Save FavoriteSchedule TourAsk A QuestionMore Details

451 Williams Lane Hartford VT 05059

MLS Number 5110268

  • Condo
  • PricePerSqFt 422.34
  • Square Feet 2,967
  • Bedrooms 4
  • New Contruction Existing

A truly rare offering in Quechee Lakes, this four-bedroom residence is one of only three freestanding condominiums in Quechee. Located at the top of the Quechee ski hill, it offers an exceptional ski on/ski off setting with peaceful views overlooking the pond. The home's open living space is filled with natural light from expansive windows, while soaring ceilings and a striking stone fireplace create a warm and impressive gathering place. The updated kitchen includes a pantry and flows easily into the main living and dining areas. Multiple decks provide inviting spaces to relax and enjoy the surrounding scenery throughout the seasons. With four bedrooms, a family room, a separate playroom, a spacious mudroom, laundry room, and basement, the home offers plenty of room for family and guests as well as the practical storage needed for year-round Vermont living. Enjoy the privacy and feel of a single family home with the convenience of condominium ownership, along with access to all Quechee Lakes amenities, including golf, skiing, tennis, pickleball, swimming, Lake Pinneo, the fitness center, and an extensive trail system. A distinctive Quechee property in an extraordinary setting.

Listed by Kasia Butterfield of Coldwell Banker LIFESTYLES - Quechee

$
$
%
$/month over payments
Federal 30-year interest rate: 6.95% last updated on Sep 17, 2026
* All Figures are estimates. Check with your bank or proposed mortgage company for actual interest rates.
This product uses the FRED® API but is not endorsed or certified by the Federal Reserve Bank of St. Louis.

Virtual TourSave FavoriteSchedule TourAsk A QuestionMore Details

16 Fallon Way Alton NH 03809

Alton, NH16 Fallon Way

Price$775,000

Est. Mortgage: $/month

Active With Contract

MLS Number 5097009

  • Residential Single Family
  • PricePerSqFt 411.36
  • Full Bath 1
  • Address 16 Fallon Way
  • Construction New Construction

Welcome to beautiful Alton, New Hampshire, where this brand-new Ranch-style home is being built in the highly desirable Ingalls Terrace neighborhood, surrounded by quality homes on a peaceful 2.5-acre lot. Enjoy the rare opportunity to personalize your new home by selecting your own finishes and create a space that truly reflects your style. Designed for comfortable one-level living, this thoughtfully planned open-concept home features 3 bedrooms, 2½ baths, a spacious attached 2-car garage, walk-in pantry, and central air conditioning. Relax on the inviting covered front porch or entertain family and friends on the generous 8' x 24' rear deck overlooking your private backyard. The full walkout basement includes a garage door, providing easy access for storing recreational vehicles, tools, lawn equipment, or creating the ultimate workshop or hobby space. With abundant unfinished space, there's tremendous potential to expand with a family room, home gym, office, or additional living area. Perfectly located just off Route 140, this home offers an easy commute while placing you in the heart of New Hampshire's Lakes Region. Just minutes from Lake Winnipesaukee, Gunstock Mountain Resort, golf courses, hiking trails, restaurants, shopping, and marinas, you'll enjoy four seasons of recreation: from boating, fishing, and golfing in the summer to skiing, snowboarding, and snowmobiling in the winter. Whether you're looking for a year round residence or a getaway in one of New Hampshire's most sought after areas, this new construction home offers the perfect blend of quality craftsmanship, modern conveniences, and the unique opportunity to customize the finishing touches to make it truly your own.

Listed by Jennifer Nolin of Coldwell Banker Realty Gilford NH

$
$
%
$/month over payments
Federal 30-year interest rate: 6.95% last updated on Sep 17, 2026
* All Figures are estimates. Check with your bank or proposed mortgage company for actual interest rates.
This product uses the FRED® API but is not endorsed or certified by the Federal Reserve Bank of St. Louis.

Save FavoriteSchedule TourAsk A QuestionMore Details

2 Escumbuit Island Derry NH 03038

Derry, NH2 Escumbuit Island

Price$775,000

Est. Mortgage: $/month

Active With Contract

MLS Number 5107280

  • Residential Single Family
  • PricePerSqFt 629.06
  • Full Bath 1
  • Address 2 Escumbuit Island
  • Construction Existing

Rare opportunity to own a piece of island paradise on Big Island Pond! Located on exclusive Escumbuit Island, this unique 1.52-acre property,the largest of just four lots on the island, offers an exceptional opportunity to create your own private retreat. The lake is closed to the public, with only a limited number of fishing permits, providing an especially private and peaceful setting. The 1928 seasonal cottage, with a 1991 addition, offers 3 bedrooms, 1 bath, and 1,232 square feet of living space. The property features three docks and three sheds, providing plenty of room for boats, water toys, and storage. Two easements are included for parking and dock access. The cottage has benefited from numerous recent upgrades, including a new hot water heater and water pump in 2026, new stove in 2024, and new washer and dryer in 2023. Property is being sold as-is. Imagine waking up surrounded by water, spending summer days boating and swimming, and enjoying spectacular sunsets from your own island retreat. The family has lovingly enjoyed this special property since 1971, and now this rare offering is ready for its next chapter. Conveniently located near Salem, Atkinson, and Hampstead, you can truly commute from your island paradise while remaining close to everyday amenities. A rare and remarkable opportunity to own one of the most unique properties on Big Island Pond.

Listed by David Haskell of The Gove Group Real Estate,LLC

$
$
%
$/month over payments
Federal 30-year interest rate: 6.95% last updated on Sep 17, 2026
* All Figures are estimates. Check with your bank or proposed mortgage company for actual interest rates.
This product uses the FRED® API but is not endorsed or certified by the Federal Reserve Bank of St. Louis.

Save FavoriteSchedule TourAsk A QuestionMore Details

Broker Reciprocity 

Copyright 2026 PrimeMLS, Inc. All rights reserved. This information is deemed reliable, but not guaranteed. The data relating to real estate displayed on this display comes in part from the IDX Program of PrimeMLS. The information being provided is for consumers’ personal, non-commercial use and may not be used for any purpose other than to identify prospective properties consumers may be interested in purchasing. Data last updated September 23, 2026 8:39 PM UTC