
SIGN UP or LOG IN 's Account

Log in to see your saved listings or edit your searches:

No account? Sign up now to save searches, listings, and get tailored listing notifications. It's free, opt-out anytime.

Find Your New Home

Sign Up Today!

Get fresh listings via email, save your favorite listings, match with similar properties, and unlock additional property info.

Create Your Account

Do not fill in this field:

Already have an account? Log in

and narrow your search. If you have fewer than 200 results, you can save your search.

Addison VT Mobile Real Estate

r=3745-3756
371 Spruce Street Manchester NH 03103

Manchester, NH371 Spruce Street

Price$750,000

Est. Mortgage: $/month

MLS Number 5109977

  • Multifamily
  • PricePerSqFt 191.72
  • Address 371 Spruce Street
  • Units 3
  • Bathroom 3

WOW! Welcome to this massive 3-family multi-family triple decker! Huge 3 bedroom /1 bath units with private covered porches. 1st floor unit is large with the old charm of original woodwork, spacious floor plan with many updates. 2nd floor unit has been completely renovated with open concept living, upscale kitchen & granite countertops, mini-split a/c units. 3rd floor unit was gutted down to the studs and renovated to a sophisitacated unit with all new kitchen, bath, drywall, lighting, and flooring, a true show-stopper! Vinyl siding, newer heating systems, newer electric panels, windows, laundry hook-ups in each unit, and more. Large private yard, gated parking. All units fully rented with long term tenants. Current COC in place. This property will make a fantastic addition to your investment portfolio. Rents below market rent due to long term tenants. Call for private viewing today for it is gone! Property is part of a multi-property portfolio. If buyer/investor interested in additional buildings, a 5-unit commercial investment building and 2-unit multi family can be purchased as a portfolio package. Call for details.

Listed by Kimberly Florence of Coldwell Banker Realty Bedford NH

$
$
%
$/month over payments
Federal 30-year interest rate: 6.95% last updated on Sep 17, 2026
* All Figures are estimates. Check with your bank or proposed mortgage company for actual interest rates.
This product uses the FRED® API but is not endorsed or certified by the Federal Reserve Bank of St. Louis.

Virtual TourSave FavoriteSchedule TourAsk A QuestionMore Details
25 Merrill Corner Road Boscawen NH 03303

Boscawen, NH25 Merrill Corner Road

Price$750,000

Est. Mortgage: $/month

MLS Number 5074744

  • Residential Single Family
  • PricePerSqFt 625
  • Full Bath 3
  • Construction New Construction
  • Bedrooms 4

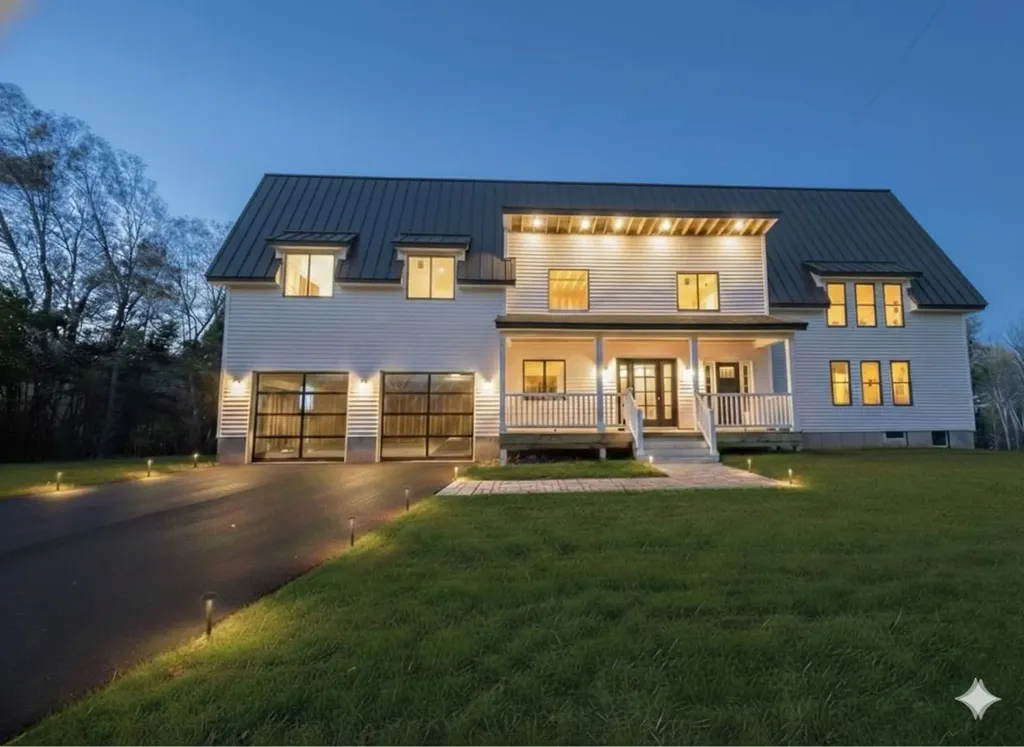
Seize the opportunity of a lifetime with this expansive 32-acre estate, boasting 1,000 feet of road frontage and possible subdivision potential (buyer to perform own due diligence). The property currently features a tastefully finished 1,150 sq. ft., 2-bedroom, 2-bathroom residence, perfect for immediate living while you complete your vision. The true value lies in the nearly finished 2,000 sq. ft. addition, which includes a massive two-car garage with soaring 20-foot ceilings. Skip the typical construction headaches; all permits, engineering, and state-approved septic expansion plans are included in the sale. This is a rare, "shovel-ready" project allowing you to begin customizing your dream home the day you close. This listing includes conceptual images generated to demonstrate building potential.

Listed by Tyler Richer of AmeraBay

$
$
%
$/month over payments
Federal 30-year interest rate: 6.95% last updated on Sep 17, 2026
* All Figures are estimates. Check with your bank or proposed mortgage company for actual interest rates.
This product uses the FRED® API but is not endorsed or certified by the Federal Reserve Bank of St. Louis.

Virtual TourSave FavoriteSchedule TourAsk A QuestionMore Details

1166 Route 100 Weston VT 05161

Weston, VT1166 Route 100

Price$750,000

Est. Mortgage: $/month

Open House

MLS Number 5110473

  • Residential Single Family
  • Next Open House: Sat 09/26 10:00 am. to 12:30 pm.
  • PricePerSqFt 227.14
  • Full Bath 1
  • Address 1166 Route 100

Room to gather, spread out and enjoy Vermont in every season. With over 5,000 sq. ft. across two finished levels, this Weston home offers generous spaces for entertaining, remote work, guests and extended stays. The main level is anchored by a great room with soaring cathedral ceilings, exposed timber trusses, wood floors and a loft overlooking the living space. A large screened porch opens directly from the great room, inviting summer meals and relaxed evenings outdoors. The adjoining kitchen features wood cabinetry, granite counters, center island, gas range, pantry and abundant storage. The primary suite includes a walk-in closet and spacious shower with dual shower heads; a dedicated laundry room adds convenience. The lower level creates a distinct second living area with its own full kitchen, dining and living spaces, baths, laundry and flexible rooms, plus a private drive and exterior entrances to both the front and rear yards. Radiant floor heat, a second screened porch and additional sitting and bonus rooms add comfort and versatility. Outside, landscaped gardens, stonework, patio and a broad, level lawn framed by mature trees offer room to dine, gather and unwind. A fenced half basketball court adds recreation, while the West River forms the southern property boundary. The 2-car garage includes workshop and storage rooms, with finished bonus space above currently used as a gym and entertainment area. A whole-house generator and new 2026 hot water tank add convenience. Just 8 miles from Okemo, with Bromley, Magic Mountain, Stratton and Viking Nordic Center within easy reach, the location offers convenient access to skiing, snowmobiling and year-round recreation. Weston village is minutes away for dining, shopping and theater, with Ludlow nearby for day-to-day conveniences. A welcoming Weston retreat with the space, flexibility and comfort to enjoy weekends, holidays and longer stays.

Listed by Kim Prins of Four Seasons Sotheby's Int'l Realty

$
$
%
$/month over payments
Federal 30-year interest rate: 6.95% last updated on Sep 17, 2026
* All Figures are estimates. Check with your bank or proposed mortgage company for actual interest rates.
This product uses the FRED® API but is not endorsed or certified by the Federal Reserve Bank of St. Louis.

Virtual TourSave FavoriteSchedule TourAsk A QuestionMore Details

203 Main Street Grafton NH 03240

Grafton, NH203 Main Street

Price$750,000

Est. Mortgage: $/month

MLS Number 5109012

  • Residential Single Family
  • PricePerSqFt 391.03
  • Full Bath 1
  • Address 203 Main Street
  • Construction Existing

Amazing Views from every window of rolling fields, colorful hillsides and the river valley. Built in 2012, this home is just the right size and offers one-level or multi-level living. Mudroom with closets and door to the attached 2 car garage, custom kitchen, wood-beamed ceilings and a wall of windows to enjoy nature from your dining room table or living room. The living room has a fireplace. Wood ceilings in the bedrooms. French doors to the screen porch to enjoy the fresh NH breezes. Primary bedroom with walk-in closet & bath on the first floor and on the second floor an additional primary bedroom & full bath as well as a hall library and office or 3rd bedroom. The walk-out basement gives the opportunity for a rental or ADU with a recreation room and kitchen, full bathroom and a guest room, plus an exercise room and plenty of storage. 15.4 acres+/- of pure beauty. Stroll down the path to the Smith River or Mill Brook to relax. Apple and pear trees. Recent updates include exterior paint in 2025, a new driveway and a new heating system in 2023. Convenient to Dartmouth, Proctor Academy, Cardigan Mtn School, Ragged Mtn Ski Area, Green Woodlands and Colby Sawyer.

Listed by Doreen Wyman of Granite Northland Associates

$
$
%
$/month over payments
Federal 30-year interest rate: 6.95% last updated on Sep 17, 2026
* All Figures are estimates. Check with your bank or proposed mortgage company for actual interest rates.
This product uses the FRED® API but is not endorsed or certified by the Federal Reserve Bank of St. Louis.

Save FavoriteSchedule TourAsk A QuestionMore Details

3399 Beaver Meadow Road Sharon VT 05065

Sharon, VT3399 Beaver Meadow Road

Price$750,000

Est. Mortgage: $/month

MLS Number 5110880

  • Residential Single Family
  • PricePerSqFt 313.81
  • Full Bath 2
  • Construction Existing
  • Bedrooms 3

Set on a quiet stretch of Beaver Meadow Road, this Sharon property offers rows of established blueberry bushes and gardens filled with perennials, all within a town whose roots go back to its 1761 charter along the White River, when early settlers cleared these hillsides for orchards, pasture and sugarbush. That same working relationship with the land continues here: cords of wood have been harvested from the property are stored in the wood shed behind the timber framed attached garage, which has a whole floor of additional storage above. Inside, a mudroom with two closets provides a practical entry, and the main floor includes a half bath off the kitchen and a home office. The deck has just been redone off the kitchen. Upstairs, the primary suite has an ensuite bath and a walk in closet with room to spare. There is an extra office/storage space or a craft room with a countertop you could re-install if you love to hobby in beautiful natural light. Storage is throughout the house, with closets and cubbies built into the everyday flow of the floor plan. The walkout basement adds two more bedrooms and a full bath plus a family room space, giving the home real flexibility for guests, family or a home business. Outside, the shed is a standout: built as an artist's studio, it has a wood stove and 220 amp power rated for a kiln, making it ready for a range of uses beyond typical storage, from a workshop to a working studio. Furnished Photos have been virtually staged. Schedule a private showing!

Listed by Holly Hall and Franchesca Collins of Hall Collins Real Estate Group

$
$
%
$/month over payments
Federal 30-year interest rate: 6.95% last updated on Sep 17, 2026
* All Figures are estimates. Check with your bank or proposed mortgage company for actual interest rates.
This product uses the FRED® API but is not endorsed or certified by the Federal Reserve Bank of St. Louis.

Virtual TourSave FavoriteSchedule TourAsk A QuestionMore Details

249 Oldfields Road South Berwick ME 03908

South Berwick, ME249 Oldfields Road

Price$750,000

Est. Mortgage: $/month

Open House

MLS Number 5111006

  • Residential Single Family
  • Next Open House: Sat 09/26 12:00 pm. to 2:00 pm.
  • PricePerSqFt 336.62
  • Full Bath 2
  • Address 249 Oldfields Road

Welcome to this charming and thoughtfully updated 1880s Colonial, beautifully situated on approximately 2.69 acres in South Berwick. Blending historic character with modern updates, this inviting home offers comfortable living spaces, hardwood floors throughout, and plenty of room to relax and entertain. The updated kitchen features granite countertops, stainless steel appliances, a center island, and a fantastic walk in pantry. The adjoining dining room is ideal for gatherings, while the spacious living room offers a pellet stove and mini split for year-round comfort. A den provides flexible space for an office or quiet retreat, and the newly rebuilt, south-facing sunroom is a wonderful place to enjoy the surrounding property. The finished third-floor bedroom suite includes a private full bath. Outside, enjoy relaxing on the newly rebuilt deck, or cooling off in the in-ground saltwater pool. The impressive barn is a true highlight, featuring a heated garage bay/workshop with a lift - perfect for the home mechanic, hobbyist, or additional storage. A two-car garage/carport provides even more convenience. With a new septic system, beautiful grounds, and a wonderful mix of charm and functionality, this special South Berwick property is ready to welcome you home. Showings begin at Open House Saturday, Sept. 26, 12:00 to 2:00.

Listed by Jerry Tatlock of Century 21 Barbara Patterson

$
$
%
$/month over payments
Federal 30-year interest rate: 6.95% last updated on Sep 17, 2026
* All Figures are estimates. Check with your bank or proposed mortgage company for actual interest rates.
This product uses the FRED® API but is not endorsed or certified by the Federal Reserve Bank of St. Louis.

Virtual TourSave FavoriteSchedule TourAsk A QuestionMore Details

35 S Main Street Newton NH 03858

MLS Number 5094174

  • Commercial
  • Address 35 S Main Street
  • Year Built 1953
  • Acreage 0.7
  • Area NH-Rockingham

Town-issued commercial Certificate of Occupancy approves Motor Vehicle Repair and Sales (S-1) at this 3,802 sq. ft. former fire station in Newton, NH. The property includes five oversized drive-in bays, 9-12 ft. doors, 11-14 ft. ceilings, COMM zoning, and 0.70 acres with yard area, parking, and signage. The operating business is not for sale; real estate only. Seller will consider equipment and creative purchase structures. Built in 1953 as a fire station, the building was designed for vehicle access and functional bay use. Property features include forced air heat, propane, drilled well, and private septic. No automatic sprinkler system; sprinklers are not required for the specified S-1 use. Spray painting is prohibited unless the owner complies with applicable NFPA, IBC, IMC, and DES requirements. Planning Board noted no changes from the original Notice of Decision. Located minutes from the Massachusetts border and about 20 minutes to Salem, NH. Potential owner-user paths include a repair-and-sales operation, occupying some bays and leasing the remaining space, or holding as commercial rental, subject to buyer verification and required approvals. Taxes approximately $6,161 for 2025. Buyer to verify square footage, zoning, occupancy conditions, utilities, environmental status, financing, taxes, and permitted uses. Motivated sale; reasonable offers and timely close will be considered.

Listed by Jesse Jean of Realty One Group Reliant

$
$
%
$/month over payments
Federal 30-year interest rate: 6.95% last updated on Sep 17, 2026
* All Figures are estimates. Check with your bank or proposed mortgage company for actual interest rates.
This product uses the FRED® API but is not endorsed or certified by the Federal Reserve Bank of St. Louis.

Virtual TourSave FavoriteSchedule TourAsk A QuestionMore Details

616 Sheldon Road St. Albans Town VT 05478

St. Albans Town, VT616 Sheldon Road

Price$750,000

Est. Mortgage: $/month

MLS Number 5100491

  • Residential Single Family
  • PricePerSqFt 306.87
  • Full Bath 2
  • Address 616 Sheldon Road
  • Construction Existing

Expansive single-level living, panoramic Lake Champlain and Adirondack Mountain views, and your own private backyard oasis, this exceptional hillside property has it all! Recently renovated to open the front of the home, a dramatic wall of windows fills the living spaces with natural light and captures breathtaking western sunsets. At the heart of the home is a spacious eat-in kitchen designed for gathering, featuring a large island with breakfast bar seating for eight, room for a farmhouse table, a walk-in pantry, and abundant built-in cabinetry. The kitchen flows seamlessly into the expansive family room with a cozy fireplace and convenient office nook. A large mudroom offers plenty of space for winter layers and sports gear, while the walk-in laundry room features a folding counter, storage cabinetry, and bathroom. The spacious primary suite includes a large walk-in dressing room and private bath with soaking tub and walk-in shower. Two additional bedrooms and a full bath complete the main level. Downstairs, the recreation room and bar create the ultimate gathering space with a pool table, game and sitting areas, wood stove, sauna, and abundant storage. The lower level is also plumbed for an additional bathroom, with fixtures ready for installation. Outside, enjoy an expansive stone patio, heated in-ground pool, built-in grilling area, and impressive two-story post-and-beam pavilion with incredible second-story views and a hot tub, your own vacation oasis at home! This amazing property includes an attached two-car garage plus a detached garage/workshop, and includes a .63 acre building lot. Both parcels have municipal water and sewer and natural gas available. Abutting Hard'ack Recreation Area trails, enjoy hiking and biking from your backyard or walk through the woods to the ski and sledding hill and year-round city pool. Minutes from downtown St. Albans, shopping, & I-89. There is an optional listing 5100422 with 2.15 acre lot.

Listed by Keri Lombardi-Poquette of Poquette Realty

$
$
%
$/month over payments
Federal 30-year interest rate: 6.95% last updated on Sep 17, 2026
* All Figures are estimates. Check with your bank or proposed mortgage company for actual interest rates.
This product uses the FRED® API but is not endorsed or certified by the Federal Reserve Bank of St. Louis.

Virtual TourSave FavoriteSchedule TourAsk A QuestionMore Details

550 Curtis Brook Road Rutland Town VT 05701
Open House

MLS Number 5108368

  • Residential Single Family
  • Next Open House: Sun 09/27 9:30 am. to 12:00 pm.
  • PricePerSqFt 252.53
  • Full Bath 2
  • Construction Existing

Welcome to 550 Curtis Brook - this beautifully maintained 1992 Colonial is situated a top a quiet, town-maintained dead-end street in the highly sought-after, Rutland Town. Set on an acre, this property offers the perfect combination of privacy, space, convenience, and Vermont charm with no neighbors to the left or behind you. Step inside and you'll immediately appreciate the light, bright, and airy feel of this spacious home. The inviting sunroom is a standout gathering space, flooded with natural light and enhanced by a brand-new propane stove insert, new stone surround, and new mantel. The oversized kitchen truly serves as the heart of the home, featuring a grand island, top-of-the-line appliances, generous pantry storage, and plenty of room to entertain. Multiple bonus spaces provide flexibility for work, hobbies, guests, or simply spreading out. The partially finished basement offers even more potential and could be transformed into additional living or recreational space to suit the new owners needs. If that's not enough, other recent updates include a newer roof, 4 new heat pumps, paved driveway, and more. The outdoor living is just as appealing. Step out to your own peaceful setting overlooking mature trees and pastures right from the new Trex decking on the expansive back deck. A new electrical subpanel has been installed for a future hot tub, with hookups ready for the new owners to complete their setup. The property also features a fully equipped koi pond, adding a peaceful touch to the already beautifully, private grounds. Enjoy the benefits of Rutland Town, including highly regarded schools and school choice for grades 9-12, while remaining conveniently close to the city for everyday necessities. Outdoor enthusiasts will love the easy access to Pico and Killington, and beyond. If you're looking for abundant natural light, privacy, thoughtful updates, flexible living space, and an exceptional location, this house is ready to welcome you home.

Listed by Hughes Group Team of Casella Real Estate

$
$
%
$/month over payments
Federal 30-year interest rate: 6.95% last updated on Sep 17, 2026
* All Figures are estimates. Check with your bank or proposed mortgage company for actual interest rates.
This product uses the FRED® API but is not endorsed or certified by the Federal Reserve Bank of St. Louis.

Virtual TourSave FavoriteSchedule TourAsk A QuestionMore Details

324 South Main Street St. Albans Town VT 05481

MLS Number 5107173

  • Land
  • PricePerSqFt 700934.58
  • Acreage 1.07
  • Area VT-Franklin
  • Utilities Gas at Street

Prime South Main Street development opportunity! Whether you're an investor, builder, or developer, this versatile 12-unit project offers an exceptional combination of location, flexibility, and investment potential. The current concept envisions four 3-unit buildings consisting of 12 spacious 3-bedroom townhomes of approximately 1,600 SF each with one-car garages; however, the final design is not set in stone, allowing a purchaser to tailor the project, unit mix, finishes, and construction approach to their desired budget, strategy, and end goal, subject to applicable approvals. A major advantage is the head start already in place. The site is cleared, open, and level, with an existing access road and some town/state approvals already secured. Municipal water and sewer are available, along with natural gas, helping create the potential for comparatively low initial infrastructure costs and a more straightforward path toward development. Build the units for individual resale and capitalize on the area's growing values or retain them as rentals and create a highly desirable 12-unit portfolio with the opportunity to capture substantial sweat equity through development. The established 45-unit rental community immediately behind the site currently reports approximately 1% vacancy, offering compelling real-world evidence of strong rental demand at this location. With flexibility in how the project can ultimately be developed, buyers can pursue a product and price point that best fits their investment model-from attractive rental housing to new-construction townhomes for resale. Prime location, municipal utilities, natural gas, existing site work, approvals already underway, and multiple exit strategies make this a rare opportunity to take over a project with much of the groundwork already established. Bring your vision and explore the possibilities! Concept plans/renderings are likeness only; final development is subject to purchaser due diligence and required approvals

Listed by Blake Gintof of Signature Properties of Vermont

$
$
%
$/month over payments
Federal 30-year interest rate: 6.95% last updated on Sep 17, 2026
* All Figures are estimates. Check with your bank or proposed mortgage company for actual interest rates.
This product uses the FRED® API but is not endorsed or certified by the Federal Reserve Bank of St. Louis.

Save FavoriteSchedule TourAsk A QuestionMore Details
C-4 Ridge Road Winhall VT 05340

Winhall, VTC-4 Ridge Road, Unit C-4

Price$750,000

Est. Mortgage: $/month

MLS Number 5094616

  • Condo
  • PricePerSqFt 391.24
  • Square Feet 2,598
  • Bedrooms 3
  • New Contruction Existing

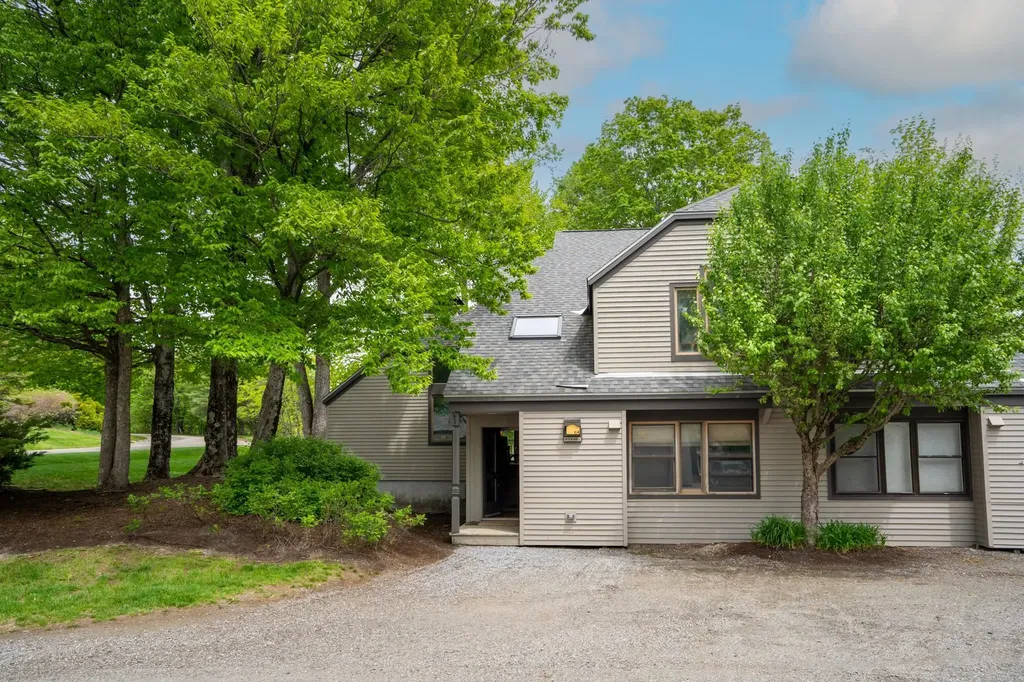
Experience four-season Vermont living in this beautifully appointed end-unit townhome in the highly sought-after Highgate neighborhood at Piper Ridge, one of Stratton Mountain's premier resort communities. Located in Winhall, Vermont, just minutes from Stratton Mountain Resort, this spacious 3-bedroom, 3-bath residence offers exceptional privacy, abundant natural light, and flexible living spaces. A detached garage-a unique feature at Piper Ridge-provides protected parking from Vermont's winter weather and substantial additional storage for skis, golf clubs, and outdoor gear. The thoughtfully designed floor plan features expansive living and entertaining spaces highlighted by a dramatic floor-to-ceiling stone fireplace, vaulted ceilings, and multiple outdoor decks that connect indoor and outdoor living. A den/family room offers additional gathering space, while a loft with a full-size bed and privacy screen provides an additional sleeping area. Enjoy your own indoor hot tub and sauna room, with the flexibility to convert it into an additional bedroom. Piper Ridge residents enjoy one of the area's most comprehensive amenity packages, including a year-round sports and fitness center with an indoor pool, hot tub, fitness room, racquetball, tennis and pickleball courts, locker rooms, and owners' lounge. During the winter season, a private shuttle provides convenient transportation to Stratton Village, the ski slopes, dining, shopping, and resort activities. This exceptional Stratton-area townhome combines comfort, privacy, convenience, and resort-style living in the heart of Southern Vermont.

Listed by Timothy Apps and Kevin Moran of Four Seasons Sotheby's Int'l Realty

$
$
%
$/month over payments
Federal 30-year interest rate: 6.95% last updated on Sep 17, 2026
* All Figures are estimates. Check with your bank or proposed mortgage company for actual interest rates.
This product uses the FRED® API but is not endorsed or certified by the Federal Reserve Bank of St. Louis.

Save FavoriteSchedule TourAsk A QuestionMore Details

36 Weston Woods Circle Campton NH 03223

Campton, NH36 Weston Woods Circle

Price$750,000

Est. Mortgage: $/month

Open House

MLS Number 5110248

  • Residential Single Family
  • Next Open House: Sat 09/26 2:00 pm. to 4:00 pm.
  • PricePerSqFt 271.15
  • Full Bath 1
  • Construction Existing

Welcome to your dream home at 36 Weston Woods Circle in beautiful Campton, NH! This bright and spacious home offers easy one-level living with incredible updates, perfect for everyday comfort and lively weekend entertaining. Step inside to a large, open-concept main floor where the kitchen, dining, and living areas flow together effortlessly...even has a wrap around screened porch off the livingroom for more warm weather gatherings. The chef's dream kitchen features new granite countertops, a large breakfast bar, custom recessed lighting, a deep new sink and faucet, and a walk-in pantry for endless storage. Relax in the primary bedroom suite, complete with a beautifully updated shower. Modern comfort details shine throughout, including brand-new mini-splits for heating and cooling and smart toilets with bidets. The spacious layout offers three comfortable bedrooms and two baths on the main level. Need extra space? The partially finished basement adds a fourth bedroom and another full bath - ideal for guests, a home gym, or a media room. Basement also includes brand new washer and dryer. Outside, enjoy fantastic curb appeal with a newly paved driveway, classic shutters, and an oversized two-car garage equipped with new doors and integrated security cameras. First floor ceilings and walls all freshly painted! Properties with this level of detail and one-level convenience in do not last long. Contact us today to schedule your private showing before it's gone!

Listed by Diana Paquette of LAER Realty Partners - Belmont, Bryan Perreira of LAER Realty Partners/Chelmsford

$
$
%
$/month over payments
Federal 30-year interest rate: 6.95% last updated on Sep 17, 2026
* All Figures are estimates. Check with your bank or proposed mortgage company for actual interest rates.
This product uses the FRED® API but is not endorsed or certified by the Federal Reserve Bank of St. Louis.

Virtual TourSave FavoriteSchedule TourAsk A QuestionMore Details

Broker Reciprocity 

Copyright 2026 PrimeMLS, Inc. All rights reserved. This information is deemed reliable, but not guaranteed. The data relating to real estate displayed on this display comes in part from the IDX Program of PrimeMLS. The information being provided is for consumers’ personal, non-commercial use and may not be used for any purpose other than to identify prospective properties consumers may be interested in purchasing. Data last updated September 24, 2026 2:40 PM UTC
