
SIGN UP or LOG IN 's Account

Log in to see your saved listings or edit your searches:

No account? Sign up now to save searches, listings, and get tailored listing notifications. It's free, opt-out anytime.

Find Your New Home

Sign Up Today!

Get fresh listings via email, save your favorite listings, match with similar properties, and unlock additional property info.

Create Your Account

Do not fill in this field:

Already have an account? Log in

and narrow your search. If you have fewer than 200 results, you can save your search.

Addison VT Mobile Real Estate

r=3817-3828
18 Oak Street Derry NH 03038

Derry, NH18 Oak Street

Price$749,900

Est. Mortgage: $/month

MLS Number 5110603

  • Multifamily
  • PricePerSqFt 340.4
  • Address 18 Oak Street
  • Units 2
  • Bathroom 3

Welcome to this completely renovated two-family home within walking distance to downtown Derry, offering the feel of new construction with nearly every major component replaced or upgraded. Both units feature bright, open-concept layouts designed for modern living, with beautifully designed kitchens featuring high-end finishes, new cabinetry, quartz countertops, and stainless steel appliances. Unit A offers 3 bedrooms and 1¾ baths. Unit B offers 1 bedroom, 1 full bath, plus a versatile flex room that could serve as an additional bedroom, office, or bonus space. Both units have separate utilities and laundry hookups. Renovations include brand-new HVAC (See Disclosures), plumbing, electrical, insulation, drywall, flooring, windows, doors, lighting, bathrooms, propane systems, driveway, new town water and sewer lines, and more. The roof is approximately five years old with a new ridge vent. Essentially rebuilt from the shell in, both units have been left vacant, giving the new owner maximum flexibility. Live in one unit and use rental income from the other to offset your mortgage, or select your own tenants and establish rents. Exceptional location with convenient access to highways, hospitals, schools, restaurants, shopping, gyms, parks, golf courses, and everyday amenities. A turnkey opportunity for investors or owner-occupants looking for a beautifully renovated, income-producing multifamily. Square footage is approximate and not guaranteed. Upper-unit square footage is based on public records; lower-unit square footage is based on approximate measurements. Buyer and buyer's agent are advised to independently verify all square footage, dimensions, and measurements to their satisfaction and perform their own due diligence.

Listed by Connor Moynihan of BHHS Verani Salem

$
$
%
$/month over payments
Federal 30-year interest rate: 6.95% last updated on Sep 17, 2026
* All Figures are estimates. Check with your bank or proposed mortgage company for actual interest rates.
This product uses the FRED® API but is not endorsed or certified by the Federal Reserve Bank of St. Louis.

Virtual TourSave FavoriteSchedule TourAsk A QuestionMore Details

52 Gables Drive Laconia NH 03246

Laconia, NH52 Gables Drive

Price$749,900

Est. Mortgage: $/month

Open House

MLS Number 5109555

  • Condo
  • Next Open House: Sat 10/3 10:00 am. to 12:00 pm.
  • PricePerSqFt 413.62
  • Square Feet 1,813
  • Bedrooms 2

Welcome to South Down Shores, a majestic water access and gated community set on the southern shores of Lake Winnipesaukee. This detached 3 level townhouse has recently been remodeled throughout. With its open concept first level, it is set up to enjoy gatherings and enjoy life at the lake. A large kitchen, dining area, to the living room has enough room for the family! A wood fireplace in the living room to add ambiance. The second level has a primary en suite, and a second bedroom with a full bathroom. The third level is a loft, set up to sleep as many as you would like. The deck overlooks the tennis & pickle ball courts, and to the pool. This unit is second to none. This home has been fully renovated top to bottom! Mini splits for heat and air conditioning. The Gables has its own private pool, tennis & pickle ball courts, clubhouse, and playground for its 31 residents. The Gables is just a quick walk to the beach and marina. South Down Shores boasts a private marina, large green space, private beach, fishing jetty, kayak racks, clubhouse, tennis/pickle ball, basketball, walking trails, snowmobile trails, and so much more! Gunstock Ski Resort, Bank of NH Pavilion, Lakeport Opera House, and grocery stores. Many restaurants, marinas, shopping, golf, and hiking are all close by. Just 15 Minutes from I-93,

Listed by Kevin Shaw of Four Seasons Sotheby's Int'l Realty

$
$
%
$/month over payments
Federal 30-year interest rate: 6.95% last updated on Sep 17, 2026
* All Figures are estimates. Check with your bank or proposed mortgage company for actual interest rates.
This product uses the FRED® API but is not endorsed or certified by the Federal Reserve Bank of St. Louis.

Save FavoriteSchedule TourAsk A QuestionMore Details
2 Dubeau Drive Derry NH 03038

Derry, NH2 Dubeau Drive

Price$749,900

Est. Mortgage: $/month

Active With Contract

MLS Number 5093767

  • Residential Single Family
  • PricePerSqFt 218.38
  • Full Bath 2
  • Address 2 Dubeau Drive
  • Construction Existing

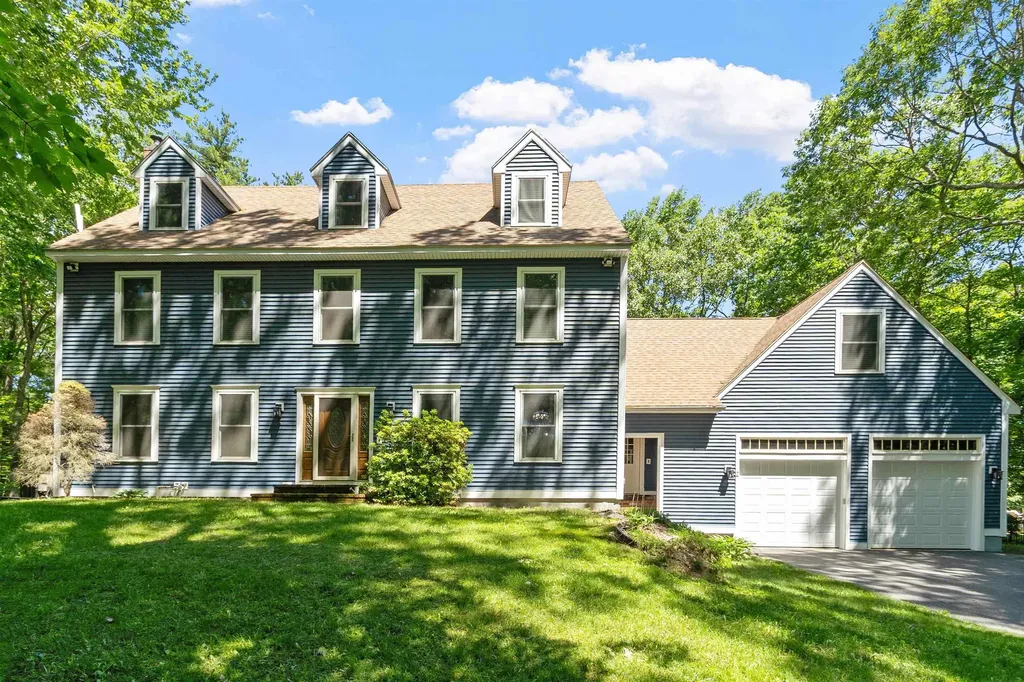
Welcome to this stunning custom-built Colonial set in a quiet and sought after Derry neighborhood. Offering the perfect blend of comfort and modern updates, this wonderfully maintained home will satisfy every need and desire you have. Recent updates of both function and form will make it a truly move in ready experience. A refreshed kitchen, recent mechanical upgrades, and more are all designed to impress. The main level offers exceptional living space, including a formal gathering room with sliding glass doors leading to an oversized deck ideal for entertaining or quiet summer gatherings. Relaxing while overlooking the expansive lot and peaceful surroundings all add to the appeal of this highly desirable location. Upstairs you'll find generously sized bedrooms, a full family bath, and a spacious primary suite complete with a private en suite bathroom featuring a recently installed oversized walk-in shower surround. Additional loft space in this room is perfect for a reading nook, home office, or simply extra space as needed. The finished walk-up third floor offers even more versatile space. Along with large cedar closets and full height ceilings, this space can be ideal for a bonus room, playroom, guest area, etc. Above the oversized garage is an additional finished room currently used as a home office and game room, complete with its own mini-split system for separate heating and cooling from the home's central systems. Updates are plentiful, with windows, vinyl siding, water heater, AC units, hardwood floors, garage doors, etc. all having been upgraded or replaced within the last few years. Additional highlights include a water filtration system, underground pet fence, a backyard storage shed. Enjoy the peace tranquility of country living while remaining just minutes from major travel routes, a sought after school district, the Rockingham Recreational Trail, and many other everyday conveniences!

Listed by Jeffrey D'Angelo of KW Coastal and Lakes & Mountains Realty

$
$
%
$/month over payments
Federal 30-year interest rate: 6.95% last updated on Sep 17, 2026
* All Figures are estimates. Check with your bank or proposed mortgage company for actual interest rates.
This product uses the FRED® API but is not endorsed or certified by the Federal Reserve Bank of St. Louis.

Save FavoriteSchedule TourAsk A QuestionMore Details

79 Coachman Drive Barrington NH 03825

Barrington, NH79 Coachman Drive

Price$749,900

Est. Mortgage: $/month

MLS Number 5109433

  • Residential Single Family
  • PricePerSqFt 303.73
  • Full Bath 2
  • Address 79 Coachman Drive
  • Construction Existing

Welcome to this beautiful home in Coachman Estates, a wonderful Barrington subdivision known for its spacious lots, peaceful streets, and inviting neighborhood atmosphere. Set on 2.8 acres, this property offers more than 2,400 square feet of living space with plenty of room both inside and out. The home features three generously sized bedrooms, including a spacious primary suite with a walk-in closet and private full bath. A second full bathroom serves the additional bedrooms. The finished third floor adds valuable flexibility and is currently being used as a game room and additional bedroom perfect for guests, hobbies, a home office, or recreation. Outside, the expansive, open yard provides plenty of space for children and pets to play, entertaining, gardening, or simply enjoying the peaceful surroundings. An enclosed swim spa adds another great option for relaxing and enjoying the property year-round. Energy efficiency is another standout feature. The home includes 15.6 kW of owned solar panels, which have helped keep the current family of five's annual electric costs to approximately $1,000 for the entire year, a tremendous long-term benefit for the next owners. And when it comes to education, Barrington offers school choice, with the opportunity to choose from three area high schools when that time comes. With its combination of acreage, flexible living space, outdoor amenities, and owned solar, this home offers a wonderful opportunity in a desirable Barrington neighborhood. The home is ready for its new owners and easy to show, schedule your private viewing today!

Listed by Fred Bussiere of RE/MAX Shoreline

$
$
%
$/month over payments
Federal 30-year interest rate: 6.95% last updated on Sep 17, 2026
* All Figures are estimates. Check with your bank or proposed mortgage company for actual interest rates.
This product uses the FRED® API but is not endorsed or certified by the Federal Reserve Bank of St. Louis.

Virtual TourSave FavoriteSchedule TourAsk A QuestionMore Details

21 Colt Lane Epping NH 03042

Epping, NH21 Colt Lane

Price$749,900

Est. Mortgage: $/month

Pending

MLS Number 5109199

  • Residential Single Family
  • PricePerSqFt 306.08
  • Full Bath 2
  • Address 21 Colt Lane
  • Construction Existing

Welcome to 21 Colt Lane, a meticulously maintained and thoughtfully appointed 3-bedroom, 2.5-bath Colonial with a spacious bonus room, set in Epping's desirable Buckingham Farms neighborhood. Exceptionally well cared for, this move-in-ready home offers approximately 2,450 square feet of living space with a bright, comfortable layout where the main level provides an easy flow for both everyday living and entertaining, complete with a spacious kitchen and dining area, abundant natural light, and a sunroom overlooking the backyard. Upstairs, you'll find three well-proportioned bedrooms along with a generous bonus room that offers ideal flexibility for a home office, media room, playroom, guest suite, or additional living area. Outside, the 0.77-acre lot provides a peaceful setting within an established community while keeping you conveniently close to shopping, dining, schools, and major commuter routes. Truly a special home that its current owners are sad to leave, 21 Colt Lane combines pristine condition, a versatile floor plan, and a prime location, ready for its next owners to make it their own.

Listed by Andrew Hillman of Hillman Real Estate

$
$
%
$/month over payments
Federal 30-year interest rate: 6.95% last updated on Sep 17, 2026
* All Figures are estimates. Check with your bank or proposed mortgage company for actual interest rates.
This product uses the FRED® API but is not endorsed or certified by the Federal Reserve Bank of St. Louis.

Virtual TourSave FavoriteSchedule TourAsk A QuestionMore Details

51 Main Street Atkinson NH 03811

Atkinson, NH51 Main Street

Price$749,900

Est. Mortgage: $/month

MLS Number 5108576

  • Residential Single Family
  • PricePerSqFt 360.88
  • Full Bath 1
  • Address 51 Main Street
  • Construction Existing

1912 character. 2026 mindset. A century of character paired with extensive modern upgrades. The heart of the home is the completely remodeled kitchen complemented by two fully remodeled bathrooms and the upgrades continue where they matter most: Wide pine floors and hardwoods preserved or refinished, new furnace, new water heater, new water softener, reverse osmosis filtration system, and a complete electrical rewire with upgraded 200-amp service. The house and detached garage also feature new roofing and siding, along with a new garage door and chimney/liner. Remodeled kitchen features granite counters, classic herringbone tile backsplash, white wood cabinetry with soft-close, stainless appliances, and remodeled baths feature plank flooring, tiled showers, one with rain head, and custom glass door. The first-floor offers a dining area, separate living and sun/family rooms and the convenience of first-floor laundry/bath, while the second-floor features three bedrooms, all with hardwood floors, plus a full bath. The finished third floor provides additional flexible space for a home office, hobby room, guest space or whatever suits your lifestyle. Outside, enjoy the spacious new composite deck overlooking the expansive backyard, with a new stone patio creating an inviting setting for outdoor entertaining and everyday enjoyment. A new expanded and large paved circular driveway leads to the detached garage. Set on 2 acres in desirable Atkinson, this is a rare opportunity to own a home where historic character meets substantial, thoughtful updating - with quality, functionality and modern amenities in mind. Character you can't recreate. Updates you don't have to make. Assumable VA loan at 3.5% interest rate, subject to lender/VA approval and other requirements.

Listed by Catherine Zerba of Keller Williams Gateway Realty/Salem

$
$
%
$/month over payments
Federal 30-year interest rate: 6.95% last updated on Sep 17, 2026
* All Figures are estimates. Check with your bank or proposed mortgage company for actual interest rates.
This product uses the FRED® API but is not endorsed or certified by the Federal Reserve Bank of St. Louis.

Virtual TourSave FavoriteSchedule TourAsk A QuestionMore Details

34 Olde Lantern Road Bedford NH 03110

Bedford, NH34 Olde Lantern Road

Price$749,800

Est. Mortgage: $/month

Pending

MLS Number 5101571

  • Residential Single Family
  • PricePerSqFt 337.75
  • Full Bath 2
  • Address 34 Olde Lantern Road
  • Construction Existing

Gorgeous colonial in a quiet neighborhood with a beautiful light and bright sunroom w/radiant heat and french doors, gorgeous hard wood floors, tiled kitchen boasts stainless steel appliances, granite countertops, double oven, custom dovetail cabinetry with pull out spice rack soft close drawers, 1st floor laundry, finished room in basement, large deck, large flat back yard, sunroom included in fin sq ftg. buyer to do their own due diligence, right down the street from beautiful Pulpit Rock, Bedford schools, must see!

Listed by Kristy Morency of Erwin Real Estate

$
$
%
$/month over payments
Federal 30-year interest rate: 6.95% last updated on Sep 17, 2026
* All Figures are estimates. Check with your bank or proposed mortgage company for actual interest rates.
This product uses the FRED® API but is not endorsed or certified by the Federal Reserve Bank of St. Louis.

Virtual TourSave FavoriteSchedule TourAsk A QuestionMore Details

102 Pearl Street Grand Isle VT 05458

Grand Isle, VT102 Pearl Street

Price$749,500

Est. Mortgage: $/month

MLS Number 5096792

  • Residential Single Family
  • PricePerSqFt 348.93
  • Full Bath 2
  • Address 102 Pearl Street
  • Construction Existing

Set on 1.17 private acres in the heart of Grand Isle, this 3-bedroom, 2.5-bath home (2,148 SF) blends comfortable living with resort-style outdoor space. The living room features a vaulted ceiling and a fireplace, creating a warm, inviting space to relax. The kitchen offers granite countertops, maple cabinetry, a gas range, and a sunny bay window over the sink, perfect for everyday living and entertaining. A flexible bonus room with its own pellet stove provides space for a home office, den, or playroom, and a half bath adds extra convenience. The primary suite includes a spa-like ensuite bath with a soaking tub, separate glass shower, and dual vanity, plus a spacious walk-in closet. Two additional bedrooms and a full bath complete the home's living spaces. Step outside to your own private oasis: a sparkling in-ground pool complete with a charming poolside cabana, a multi-level deck with hot tub for relaxing evenings, and a fully fenced, beautifully landscaped yard offering total privacy. Car enthusiasts will love having multiple garage spaces: the finished detached garage, added in 2018, features heat, electricity, and water, with space for 6+ cars, while the two attached garage bays offer electricity, with one also offering water. Rooftop solar panels add efficiency and long-term savings. Space, privacy, and island living, just minutes from the lake.

Listed by Jordan Lafond of KW Vermont

$
$
%
$/month over payments
Federal 30-year interest rate: 6.95% last updated on Sep 17, 2026
* All Figures are estimates. Check with your bank or proposed mortgage company for actual interest rates.
This product uses the FRED® API but is not endorsed or certified by the Federal Reserve Bank of St. Louis.

Save FavoriteSchedule TourAsk A QuestionMore Details

1118 Jaffrey Road Marlborough NH 03455

Marlborough, NH1118 Jaffrey Road

Price$749,500

Est. Mortgage: $/month

Pending

MLS Number 5103263

  • Residential Single Family
  • PricePerSqFt 325.87
  • Full Bath 2
  • Address 1118 Jaffrey Road
  • Construction Existing

Every morning, enjoy a beautiful new vista from the comfort of your own quiet, well-maintained home at the foot of Mt Monadnock - a 2300 sf Executive Ranch-style home on 5.15 acres with a fenced-back yard. Perfect for a peaceful retreat, a spacious home office (hi-speed wifi), family living and/or entertaining. Large living room (great room) with 10' ceiling and wood burning fireplace complemented by handsome built-in bookshelves and beautiful hardwood floors. Primary bedroom looks right out at the mountain, has handicap accessible bathroom with 2” step-in shower and large walk-in closet. Kitchen, with corner pantry, opens onto great room and is adjacent to sunny dining area and the four-season sunroom with a 180 degree view of the mountain and the tree-lined, landscaped back yard. Two additional front-facing bedrooms on the other side of the house, one with a Palladian window. Second full bath. First-floor laundry. No-barrier access to the attached garage with custom built interior ramp. Full, high-posted daylight basement. Buderus 2 zone hot water boiler with indirect hot water heater, air and water radon remediation systems, and 200 amp electrical which includes standby generator and 2 mini-splits for heat and air conditioning plus 5 ceiling fans. Showings start at Open House on Sunday, August 9 from 10AM - 1PM.

Listed by Marc Tieger of Tieger Realty Co. Inc.

$
$
%
$/month over payments
Federal 30-year interest rate: 6.95% last updated on Sep 17, 2026
* All Figures are estimates. Check with your bank or proposed mortgage company for actual interest rates.
This product uses the FRED® API but is not endorsed or certified by the Federal Reserve Bank of St. Louis.

Virtual TourSave FavoriteSchedule TourAsk A QuestionMore Details

126 Davis Road Wakefield NH 03872

Wakefield, NH126 Davis Road

Price$749,500

Est. Mortgage: $/month

MLS Number 5097791

  • Residential Single Family
  • PricePerSqFt 155.69
  • Full Bath 1
  • Address 126 Davis Road
  • Construction Existing

OPEN HOUSES FOR 9/19 AND 9/20 HAVE BEEN CANCELED Discover the timeless charm and endless possibilities of 126 Davis Road in Wakefield, New Hampshire. Nestled on approximately 8.4 private acres, with an additional 2.7-acre parcel, this impressive circa-1880 New England estate offers over 4,000 square feet of living space with 8 bedrooms, multiple gathering areas, an in-ground pool, hot tub, barn, and additional outbuildings. Beautifully landscaped and surrounded by mature trees, the property exudes classic New England charm while offering exceptional privacy and space. Rich in character, this property presents a rare opportunity to own a home that blends historic appeal with remarkable versatility. Whether you're looking for a spacious single-family residence, multi-generational living, or a property with income-producing potential, this property is ready to bring your vision to life. The size, layout, and setting lend themselves to a variety of potential commercial or business uses, subject to local zoning and municipal approvals. Entrepreneurs and investors may wish to explore opportunities such as a bed and breakfast, wellness or retreat center, artist studios, educational or training facility, or other home-based business ventures. The expansive grounds, beautifully maintained landscaping, ample parking potential, and classic New England architecture provide an inviting backdrop for a wide range of possibilities. Enjoy peaceful country living while remaining conveniently located near the Lakes Region, outdoor recreation, and major travel routes. Whether you're entertaining by the pool, relaxing in the beautifully landscaped yard, or exploring the property's business potential, 126 Davis Road offers a unique combination of lifestyle, history, and opportunity that is seldom found in today's market.

Listed by Barbara Schnurbush and Krista Lombardi of New Space Real Estate,LLC

$
$
%
$/month over payments
Federal 30-year interest rate: 6.95% last updated on Sep 17, 2026
* All Figures are estimates. Check with your bank or proposed mortgage company for actual interest rates.
This product uses the FRED® API but is not endorsed or certified by the Federal Reserve Bank of St. Louis.

Virtual TourSave FavoriteSchedule TourAsk A QuestionMore Details
White Mountain Highway Wakefield NH 03872

Wakefield, NHWhite Mountain Highway

Price$749,000

Est. Mortgage: $/month

MLS Number 5095939

  • Land
  • PricePerSqFt 101216.22
  • Acreage 7.4
  • Area NH-Carroll
  • Utilities None

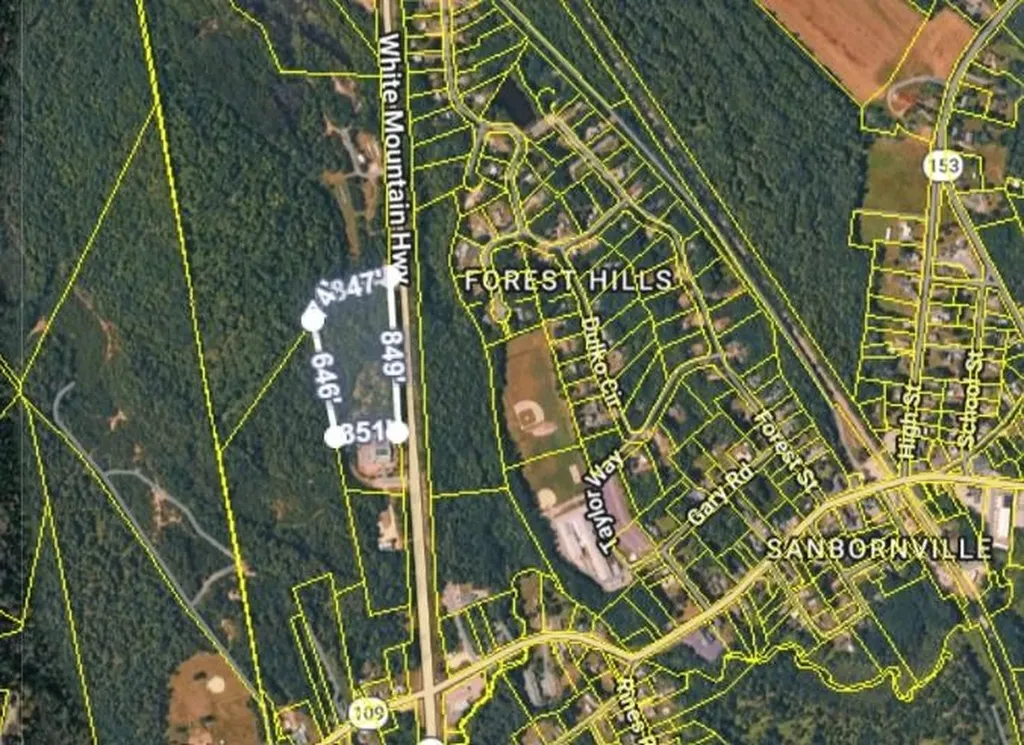
Prime 7.40-Acre Commercial Opportunity on NH Route 16!Location: Westerly side of NH Route 16 - White Mountain Highway, Wakefield, NH (Tax Map 180, Lot 31) Unleash your commercial vision with this exceptional 7.40-acre parcel perfectly positioned in the heart of Wakefield, New Hampshire. Offering unparalleled exposure on the highly traveled White Mountain Highway, this expansive lot is a blank canvas ready for your next venture. Key Property Highlights: High-Traffic Visibility: Command attention with extensive frontage directly on NH Route 16. Boasting a robust daily traffic count of 8,259 vehicles, your business will benefit from continuous, built-in exposure from both local commuters and White Mountain tourists. The Low-Tax Advantage: Situated in a highly desirable low-tax town, this property allows you to keep your overhead minimal and maximize your return on investment. Thriving Business Environment: Capitalize on the incredible, inherent opportunities that Wakefield has to offer. The town boasts a remarkably supportive business environment, offering a welcoming economic climate and active community growth that makes it the ideal ecosystem for retail, hospitality, professional services, or specialized development. Generous Acreage: With 7.40± acres of versatile land, you have the space and flexibility required to design a premier footprint in Carroll County. Strategic Location: This parcel serves as a major gateway to the lakes and mountains region of New Hampshire. It balances the scenic charm of the area with high-volume commercial accessibility, ensuring your enterprise is perfectly positioned for long-term success. Don't miss the chance to anchor your business in one of Wakefield's most promising locations. Capitalize on the town's inherent economic momentum and secure this prime piece of real estate today! Contact us today for more details or to schedule a site visit!

Listed by Julie Steiner of Whitehill Estates & Homes

$
$
%
$/month over payments
Federal 30-year interest rate: 6.95% last updated on Sep 17, 2026
* All Figures are estimates. Check with your bank or proposed mortgage company for actual interest rates.
This product uses the FRED® API but is not endorsed or certified by the Federal Reserve Bank of St. Louis.

Save FavoriteSchedule TourAsk A QuestionMore Details
Gilman Road Hinesburg VT 05461

Hinesburg, VTGilman Road

Price$749,000

Est. Mortgage: $/month

MLS Number 4959564

  • Land
  • PricePerSqFt 6294.12
  • Address Gilman Road
  • Acreage 119
  • Area VT-Chittenden

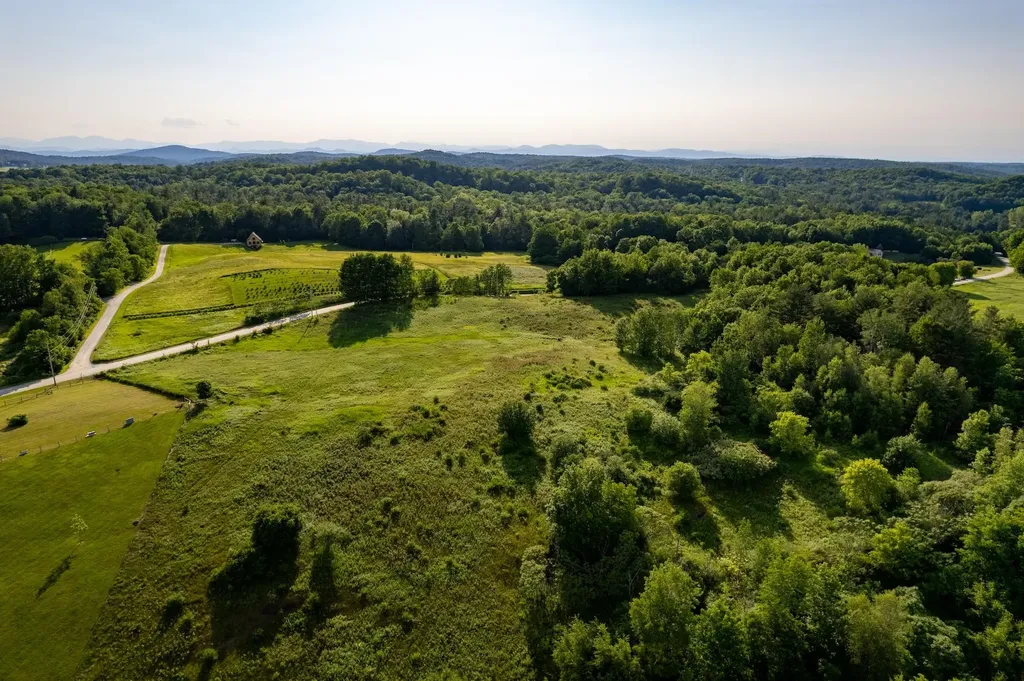
This 119-acre lot offers a rare opportunity to build the perfect country home. The lot has a private 3.7 acre building lot on a hill with panoramic views for your future dream home, and your own 115.3-acre conserved forest - pristine, wild, and yours to hike and explore. Located off a country road in Hinesburg, known for its rural charm and excellent schools, the parcel offers proximity to world-class skiing, an adjacent golf course, and diverse outdoor activities. The urban amenities of Burlington, UVM, and the airport are less than 30 minutes away. Embrace the allure of Vermont living on this remarkable parcel that perfectly balances nature and modernity.

Listed by Mary Palmer of Four Seasons Sotheby's Int'l Realty

$
$
%
$/month over payments
Federal 30-year interest rate: 6.95% last updated on Sep 17, 2026
* All Figures are estimates. Check with your bank or proposed mortgage company for actual interest rates.
This product uses the FRED® API but is not endorsed or certified by the Federal Reserve Bank of St. Louis.

Virtual TourSave FavoriteSchedule TourAsk A QuestionMore Details

Broker Reciprocity 

Copyright 2026 PrimeMLS, Inc. All rights reserved. This information is deemed reliable, but not guaranteed. The data relating to real estate displayed on this display comes in part from the IDX Program of PrimeMLS. The information being provided is for consumers’ personal, non-commercial use and may not be used for any purpose other than to identify prospective properties consumers may be interested in purchasing. Data last updated September 24, 2026 8:53 PM UTC
