
SIGN UP or LOG IN 's Account

Log in to see your saved listings or edit your searches:

No account? Sign up now to save searches, listings, and get tailored listing notifications. It's free, opt-out anytime.

Find Your New Home

Sign Up Today!

Get fresh listings via email, save your favorite listings, match with similar properties, and unlock additional property info.

Create Your Account

Do not fill in this field:

Already have an account? Log in

and narrow your search. If you have fewer than 200 results, you can save your search.

Addison VT Mobile Real Estate

r=3853-3864
1140 Murphys Road Hartford VT 05059

MLS Number 5109040

  • Condo
  • PricePerSqFt 424.12
  • Square Feet 2,566
  • Bedrooms 3
  • New Contruction Existing

Welcome to Deere Run, where renovated comfort meets the quintessential Quechee Lakes lifestyle. Set alongside the Lakeland Golf Course and connected by Murphy Road to the golf cart commute to the Quechee Club, this beautifully updated 3 bedroom, 3 bath condominium offers an exceptional combination of location, privacy, and recreation. Thoughtfully renovated and move-in ready, the home features luxury countertops and cabinets, a new induction cooktop, dedicated wine storage, and an open-concept living room with vaulted ceilings and a wood-burning fireplace. Two mini-splits provide air-conditioning throughout the home, while the interior is designed for both everyday living and entertaining. With a line of sight to the golfers on Lakeland, the outlook from the deck creates a sense of connection to the surrounding landscape. The primary bedroom offers a private retreat with both a steam shower and a sauna, perfect for unwinding after a day outdoors. The walkout lower level features a spacious bonus room with surround-sound, perfect for movie nights or relaxing after a day on the slopes, trails, lake, or golf course. A convenient ski rack breezeway makes winter gear storage easy, while both propane and electric heat provides flexible comfort through the seasons. Deere Run is an owner-managed condominium association with its own pool and tennis court. Quechee Lakes Landowners Association membership offers an extraordinary four season collection of amenities, including two championship golf courses, the Quechee Club, swimming, fitness, skiing, tennis, pickleball, Lake Pinneo beach and playground, kayaking, hiking, and more. Dartmouth College, Dartmouth's Tuck School of Business, Geisel School of Medicine, and Dartmouth Hitchcock Medical Center are all within an easy commute. Whether you are looking for a primary residence, second home, or investment property, this renovated Deere Run condominium offers an exceptional opportunity to enjoy the Quechee lifestyle.

Listed by Sandy Reavill of Willow Brook Realty

$
$
%
$/month over payments
Federal 30-year interest rate: 6.95% last updated on Sep 17, 2026
* All Figures are estimates. Check with your bank or proposed mortgage company for actual interest rates.
This product uses the FRED® API but is not endorsed or certified by the Federal Reserve Bank of St. Louis.

Virtual TourSave FavoriteSchedule TourAsk A QuestionMore Details

5 General Court Grantham NH 03753

Grantham, NH5 General Court

Price$749,000

Est. Mortgage: $/month

Active With Contract

MLS Number 5105354

  • Condo
  • PricePerSqFt 293.04
  • Square Feet 4,028
  • Bedrooms 3
  • New Contruction Existing

Experience the perfect blend of privacy, space, and spectacular mountain views in this exceptional freestanding condominium, beautifully situated on 90 acres of common land. Expansive windows fill the home with natural light and frame the stunning surrounding landscape. The main level is designed for both comfortable living and entertaining, featuring an inviting open-concept kitchen with a large center island, eat in area, abundant cabinetry, and excellent storage. A formal dining room opens to a spacious living room with soaring cathedral ceilings and a fireplace, creating a warm and welcoming gathering space. The first floor primary ensuite is a true retreat, with a beautiful bath and access to a screened porch perfect for enjoying the peaceful setting. A bright sunroom offers another wonderful space to relax and take in the views. Upstairs, a second bedroom and full bath are complemented by a versatile loft, ideal for a home office or reading area. The finished lower level provides exceptional additional living space, including a large bedroom, family room, full bath, and extensive storage. Outdoor living is equally inviting, with a generous deck and covered porch overlooking the surrounding landscape. An attached two-car garage provides convenience and ample room for vehicles and recreational equipment. The association also offers a beautiful in-ground pool, providing a wonderful amenity for summer enjoyment. Ideally located just over 20 minutes from Dartmouth Hitchcock Medical Center, this remarkable property offers a rare combination of mountain views, privacy, generous living space, and low-maintenance condominium living.

Listed by Jessica & Anthony Dolan and Jessica Dolan of Dolan Real Estate

$
$
%
$/month over payments
Federal 30-year interest rate: 6.95% last updated on Sep 17, 2026
* All Figures are estimates. Check with your bank or proposed mortgage company for actual interest rates.
This product uses the FRED® API but is not endorsed or certified by the Federal Reserve Bank of St. Louis.

Save FavoriteSchedule TourAsk A QuestionMore Details
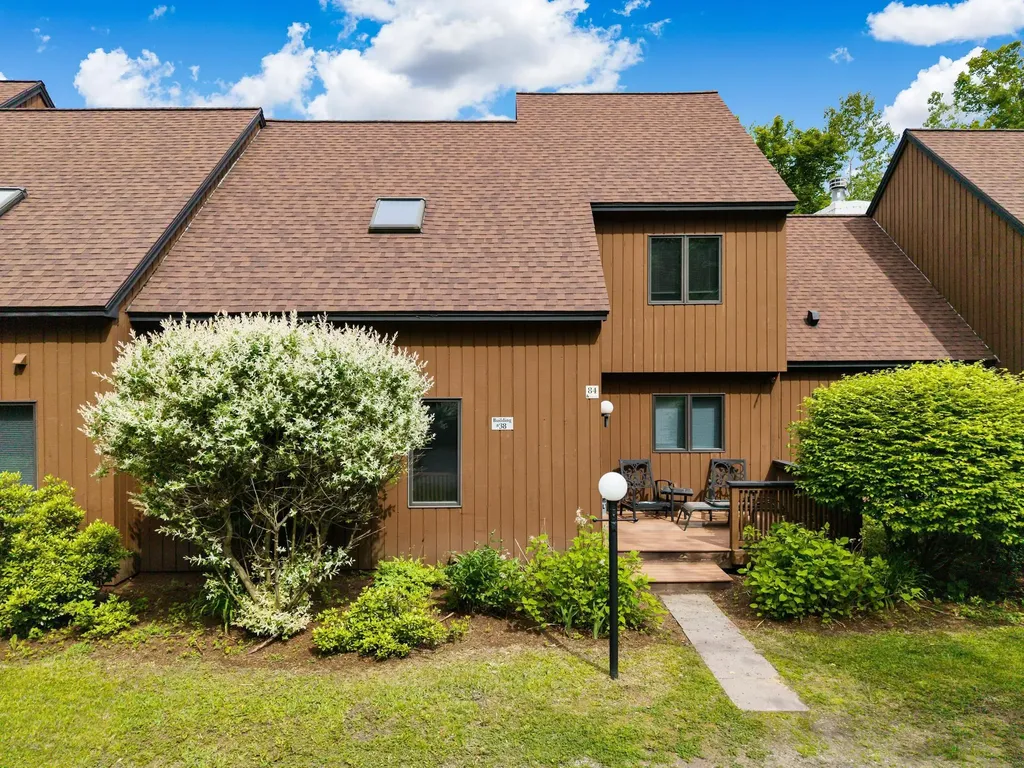
38 Tranquility Road Stowe VT 05672

MLS Number 5082004

  • Condo
  • PricePerSqFt 453.94
  • Square Feet 2,586
  • Bedrooms 3
  • New Contruction Existing

Discover the perfect blend of privacy and resort living in this special Stonybrook condo. Tucked away on beautifully maintained grounds, surrounded by trees, this inviting unit offers the peaceful ambiance of a country home with all the perks of a premier resort. Step inside to find hardwood floors throughout the main floor, three bedrooms, all ensuite, a wood burning fireplace, and screened in porch. With its three levels this home is ideal for finding your own private space and for entertaining guests with its open floor plan. Step out your door and explore the scenic Stonybrook trail network, or take a leisurely stroll along the bike path to enjoy local pubs and shopping. Inclement weather? Cozy up to the fireplace with a good book or create a recreation room in the walk out lower level for exercise, ping pong, or how about a game of darts? Stonybrook's amenities are second to none. Take a dip in one of the two swimming pools, enjoy a round of tennis or pickleball, or simply unwind and take in the natural beauty of the area. A detached 1 car garage with storage above completes the extra features of this property. This unit is being sold furnished and equipped (with some personal exceptions), making it move in ready for the next fortunate owner. Come take a look, you'll be delighted with what you find!

Listed by Susan ORourke of Pall Spera Company Realtors-Stowe Village

$
$
%
$/month over payments
Federal 30-year interest rate: 6.95% last updated on Sep 17, 2026
* All Figures are estimates. Check with your bank or proposed mortgage company for actual interest rates.
This product uses the FRED® API but is not endorsed or certified by the Federal Reserve Bank of St. Louis.

Virtual TourSave FavoriteSchedule TourAsk A QuestionMore Details
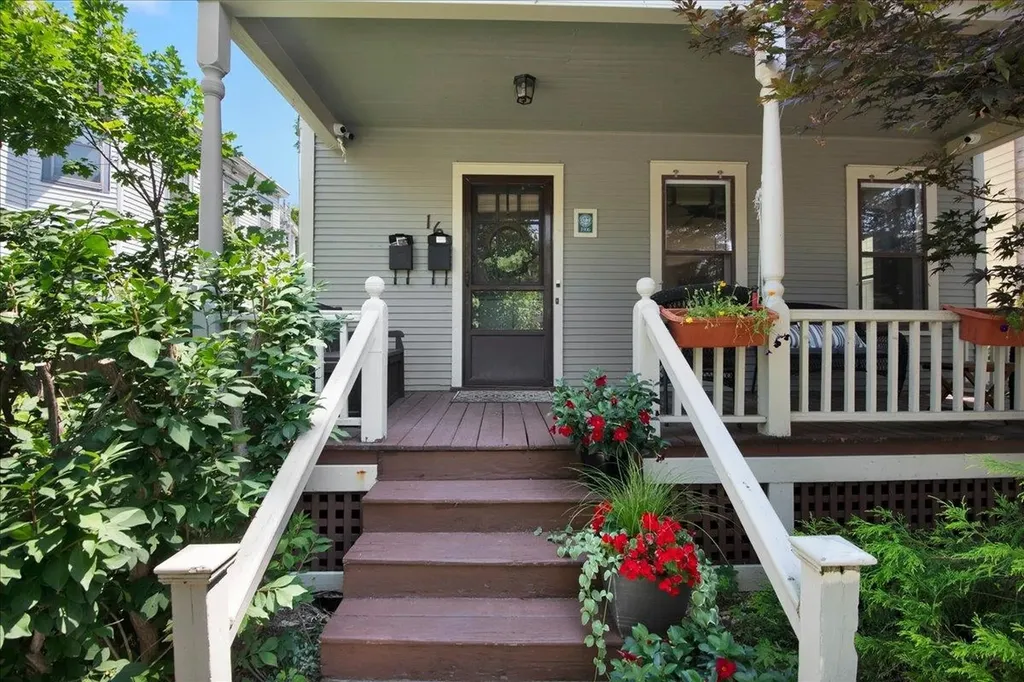
16 Isham Street Burlington VT 05401

Burlington, VT16 Isham Street

Price$749,000

Est. Mortgage: $/month

MLS Number 5101309

  • Residential Single Family
  • PricePerSqFt 292.81
  • Full Bath 3
  • Address 16 Isham Street
  • Construction Existing

Tucked away on a quiet side street in Burlington, this charming little gem with a Mother-in-Law apartment welcomes you with a fabulous front porch that is sure to catch your eye. Stepping inside, original hardwood flooring leads you into a modern, open-concept living and dining space bathed in natural light thanks to an abundance of south-facing windows. A cozy gas fireplace anchors the living room, creating a warm and inviting atmosphere. The adjacent kitchen features stylish shaker-style cherry cabinetry, sleek stainless steel appliances, and a spacious dark quartz composite sink. Towards the back of the main floor, you will find a half bath, a convenient mudroom, and direct access to a private grilling deck, handy storage shed, and a fully fenced-in backyard complete with space to grow your own vegetables. The second level houses a spacious main bedroom equipped with a mini-split for cool comfort during the warmer months, a full bathroom featuring a stacked washer and dryer, and direct access to an auxiliary one-bedroom apartment complete with its own 3/4 bath, kitchenette, and separate side exterior entrance. Heading up to the top level, you'll discover two additional bedrooms, a versatile play space, and another 3/4 bath, making this unique home as functional and flexible as it is lovely. The apartment can very easily be turned back into additional living space, should you need more rooms.

Listed by The Malley Group of KW Vermont

$
$
%
$/month over payments
Federal 30-year interest rate: 6.95% last updated on Sep 17, 2026
* All Figures are estimates. Check with your bank or proposed mortgage company for actual interest rates.
This product uses the FRED® API but is not endorsed or certified by the Federal Reserve Bank of St. Louis.

Save FavoriteSchedule TourAsk A QuestionMore Details

566 Patch Hill Road Mount Holly VT 05758

Mount Holly, VT566 Patch Hill Road

Price$749,000

Est. Mortgage: $/month

MLS Number 5094933

  • Residential Single Family
  • PricePerSqFt 352.64
  • Full Bath 1
  • Address 566 Patch Hill Road
  • Construction Existing

PRICE IMPROVEMENT...AN AMAZING VALUE! Experience the charm and tranquility of Vermont living in this beautifully maintained log home, privately situated on 10.77 wooded acres. The property offers an exceptional blend of comfort, functionality, and outdoor enjoyment, featuring a one car tuck-under garage, three-stall pole barn, 30-panel solar array, and a private stocked pond. Inside, you'll find three bedrooms and 2.5 baths, along with numerous recent updates. The eat-in kitchen has been enhanced with updated appliances, granite countertops and a spacious walk-in pantry; 1st floor laundry room adds convenience & style. A stunning four-season sun room with radiant heat was added in 2023, creating the perfect space to relax and enjoy the surrounding natural beauty year-round. New flooring throughout the family room and dining area, along with fresh paint and new carpeting on the second level, give the home a fresh, move-in-ready feel. The walkout lower level expands the living space with two finished rooms ideal for a home office, recreation room, guest overflow or additional entertaining space, complemented by a three-quarter bath. Outdoor amenities include a welcoming covered front porch, stone patio, Jacuzzi hot tub, fire pit, and a spacious yard perfect for gatherings with family and friends. The peaceful setting offers the ideal balance of privacy and recreation. Currently used as a primary home, this beautiful property is also ideal as a vacation home year-round. Fifteen minutes from the Okemo Ski Resort; Fox Run, Vermont's premier golf course; the Lakes Region on Scenic Rt. 100 and the Alpine Center for cross-country skiing and snow-shoeing! Twenty five minutes to Rutland shopping, amenities and hospital; 40 minutes to Killington or Stratton ski resorts. Easy access to hiking, biking and snowmobiling. Offered partially furnished... this property is ready to be enjoyed from day one. Seller is a Licensed Vermont Realtor.

Listed by McLaughlin Team of Mary W. Davis Realtor & Assoc.,Inc.

$
$
%
$/month over payments
Federal 30-year interest rate: 6.95% last updated on Sep 17, 2026
* All Figures are estimates. Check with your bank or proposed mortgage company for actual interest rates.
This product uses the FRED® API but is not endorsed or certified by the Federal Reserve Bank of St. Louis.

Virtual TourSave FavoriteSchedule TourAsk A QuestionMore Details

Lot 2 Old Mill Crossing Wilmington VT 05363

MLS Number 5027028

  • Land
  • PricePerSqFt 613934.43
  • Acreage 1.22
  • Area VT-Windham
  • Zoning Residential

Bring your own builder and discover an exceptional opportunity to own a 1.22-acre parcel of land located in an exclusive private neighborhood adjacent to the renowned private ski resort, The Hermitage Club in Wilmington, Vermont. This premium lot is the perfect canvas for creating your dream mountain retreat with custom homes to be crafted by your own builder or the Wadsworth Design Build. Enjoy the convenience of modern amenities with access to public sewer, water, and underground utilities, ensuring a seamless building process. Beyond its prime location, the property offers unparalleled access to Vermont's outdoor lifestyle. Revel in private entry to the VAST snowmobile trails and your own UTV trail connecting to the Hermitage Club, creating year-round adventure at your doorstep. Set within a community known for its exclusivity and natural beauty, this property promises the perfect balance of privacy, luxury, and recreation. Whether you're building your weekend retreat or a year-round haven, this rare lot offers the ultimate Vermont lifestyle. Don't miss this chance to join an elite neighborhood surrounded.

Listed by Betsy Wadsworth of Four Seasons Sotheby's Int'l Realty

$
$
%
$/month over payments
Federal 30-year interest rate: 6.95% last updated on Sep 17, 2026
* All Figures are estimates. Check with your bank or proposed mortgage company for actual interest rates.
This product uses the FRED® API but is not endorsed or certified by the Federal Reserve Bank of St. Louis.

Virtual TourSave FavoriteSchedule TourAsk A QuestionMore Details

Lot 3 Old Mill Crossing Wilmington VT 05363

MLS Number 5027029

  • Land
  • PricePerSqFt 291439.69
  • Acreage 2.57
  • Area VT-Windham

Bring your own builder and discover an exceptional opportunity to own a 2.57 acre parcel of land located in an exclusive private neighborhood adjacent to the renowned private ski resort, The Hermitage Club in Wilmington, Vermont. This premium lot is the perfect canvas for creating your dream mountain retreat with custom homes to be crafted by your own builder or the Wadsworth Design Build. Enjoy the convenience of modern amenities with access to public sewer, water, and underground utilities, ensuring a seamless building process. Beyond its prime location, the property offers unparalleled access to Vermont's outdoor lifestyle. Revel in private entry to the VAST snowmobile trails and your own UTV trail connecting to the Hermitage Club, creating year-round adventure at your doorstep. Set within a community known for its exclusivity and natural beauty, this property promises the perfect balance of privacy, luxury, and recreation. Whether you're building your weekend retreat or a year-round haven, this rare lot offers the ultimate Vermont lifestyle. Don't miss this chance to join an elite neighborhood.

Listed by Betsy Wadsworth of Four Seasons Sotheby's Int'l Realty

$
$
%
$/month over payments
Federal 30-year interest rate: 6.95% last updated on Sep 17, 2026
* All Figures are estimates. Check with your bank or proposed mortgage company for actual interest rates.
This product uses the FRED® API but is not endorsed or certified by the Federal Reserve Bank of St. Louis.

Virtual TourSave FavoriteSchedule TourAsk A QuestionMore Details

490 Sand Hill Road Peterborough NH 03458

Peterborough, NH490 Sand Hill Road

Price$749,000

Est. Mortgage: $/month

MLS Number 5102183

  • Residential Single Family
  • PricePerSqFt 441.11
  • Full Bath 2
  • Address 490 Sand Hill Road
  • Construction Existing

Welcome to this beautifully crafted 2022 Cape, offering pristine modern living in a vibrant, arts-centric community. This 4-bedroom home seamlessly blends small-town charm with modern convenience. A bright, inviting living room flows effortlessly into the stylish eat-in kitchen, featuring quartz counter tops, abundant cabinetry, a walk-in pantry, and direct access to a private deck overlooking the backyard perfect for everyday living and effortless entertaining. The first-floor primary suite is part of the highly desirable main-level layout, offering comfort and privacy. A dedicated laundry room, half bathroom, and mudroom with built-ins located just off the attached 2-car garage complete the first floor. Upstairs, three generously sized bedrooms and a full bathroom provide plenty of space for family, guests, or a home office. An expansive unfinished walk-out basement offers endless potential for future living space, a workshop, or extensive storage. Experience the quintessential New Hampshire lifestyle in a newer-build home perfectly positioned to enjoy everything Peterborough has to offer. Located less than 10 minutes from Peterborough's bustling downtown, acclaimed restaurants, boutique shopping, and cultural attractions, and just 90 minutes from Boston Logan International Airport.

Listed by Dana Baier of Four Seasons Sotheby's Int'l Realty

$
$
%
$/month over payments
Federal 30-year interest rate: 6.95% last updated on Sep 17, 2026
* All Figures are estimates. Check with your bank or proposed mortgage company for actual interest rates.
This product uses the FRED® API but is not endorsed or certified by the Federal Reserve Bank of St. Louis.

Save FavoriteSchedule TourAsk A QuestionMore Details

353 Schoolhouse Road Sudbury VT 05778

Sudbury, VT353 Schoolhouse Road

Price$749,000

Est. Mortgage: $/month

MLS Number 5109318

  • Residential Single Family
  • PricePerSqFt 224.32
  • Full Bath 2
  • Address 353 Schoolhouse Road
  • Construction Existing

Very few properties offer beautiful views, privacy, acreage and modern conveniences in a way that feels effortless like this property does. At 353 Schoolhouse Road, the first thing you'll notice is the quiet. Set on more than 15 private acres, the property invites you to slow down and enjoy Vermont at its best. Open fields, mature woods, private walking trails, a pond, and a gentle stream create a landscape that changes beautifully with every season. As the day winds down, the western sky becomes the main attraction. From the home you'll enjoy sweeping views toward the Adirondack Mountains and sunsets that paint the horizon in brilliant shades of orange, pink, and purple. The main residence offers approximately 3,300 square feet of comfortable living space with hardwood floors, abundant natural light, and a welcoming wood stove that makes winter evenings especially inviting. While the setting feels wonderfully secluded, high-speed fiber internet keeps you connected for remote work, streaming, and everyday life. One of the property's defining features is the handsome timber-frame barn. Built with exposed beams and classic craftsmanship, it houses a beautifully finished 900-square-foot accessory dwelling unit complete with one bedroom, a dedicated office, hardwood floors, and its own two-car garage. Whether used for extended family, guests, a home office, or rental income, it provides flexibility that is increasingly difficult to find.The property has also been thoughtfully prepared for the future. A solar electric system, high-efficiency heat pump, upgraded insulation, new hot water heater, water softening system, and Level 2 EV chargers at both buildings combine to provide outstanding comfort and energy efficiency. Outside, the land offers endless opportunities. Harvest apples, peaches, cherries, blueberries, and raspberries from your own property! Conveniently located near Middlebury, Brandon, outdoor recreation, skiing, lakes, restaurants, and shopping.

Listed by Sarah Peluso of IPJ Real Estate

$
$
%
$/month over payments
Federal 30-year interest rate: 6.95% last updated on Sep 17, 2026
* All Figures are estimates. Check with your bank or proposed mortgage company for actual interest rates.
This product uses the FRED® API but is not endorsed or certified by the Federal Reserve Bank of St. Louis.

Virtual TourSave FavoriteSchedule TourAsk A QuestionMore Details

36 Lower Iv A Ludlow VT 05149

Ludlow, VT36 Lower Iv A, Unit 48B

Price$749,000

Est. Mortgage: $/month

MLS Number 5081402

  • Condo
  • PricePerSqFt 696.1
  • Square Feet 1,844
  • Bedrooms 4
  • New Contruction Existing

This popular Sachem floor plan at the Okemo Trailside community is ready for new owners. Four bedrooms and two and a half baths across three levels, with a very recent remodel. It features a light, bright open floor plan, a beautifully updated kitchen with plenty of counter space and new appliances, a breakfast bar, a dining area with sliders off the deck, and a living room with a cathedral ceiling! The upper level features the primary bedroom, a remodeled private bath, and a small balcony for your morning coffee. Enter the completely finished lowest level, which includes three additional bedrooms, a full bath and laundry room. An air lock mudroom at the entrance stores your gear. The wraparound deck is roomy enough for outdoor entertaining. Okemo Trailside amenities include a heated summer pool, (new in 2025), and 2 tennis courts. Located on the private, on-demand, Trailside shuttle route with a very short drop-off to the Sachem Trail.

Listed by Elissa Scully of Mary W. Davis Realtor & Assoc.,Inc.

$
$
%
$/month over payments
Federal 30-year interest rate: 6.95% last updated on Sep 17, 2026
* All Figures are estimates. Check with your bank or proposed mortgage company for actual interest rates.
This product uses the FRED® API but is not endorsed or certified by the Federal Reserve Bank of St. Louis.

Virtual TourSave FavoriteSchedule TourAsk A QuestionMore Details
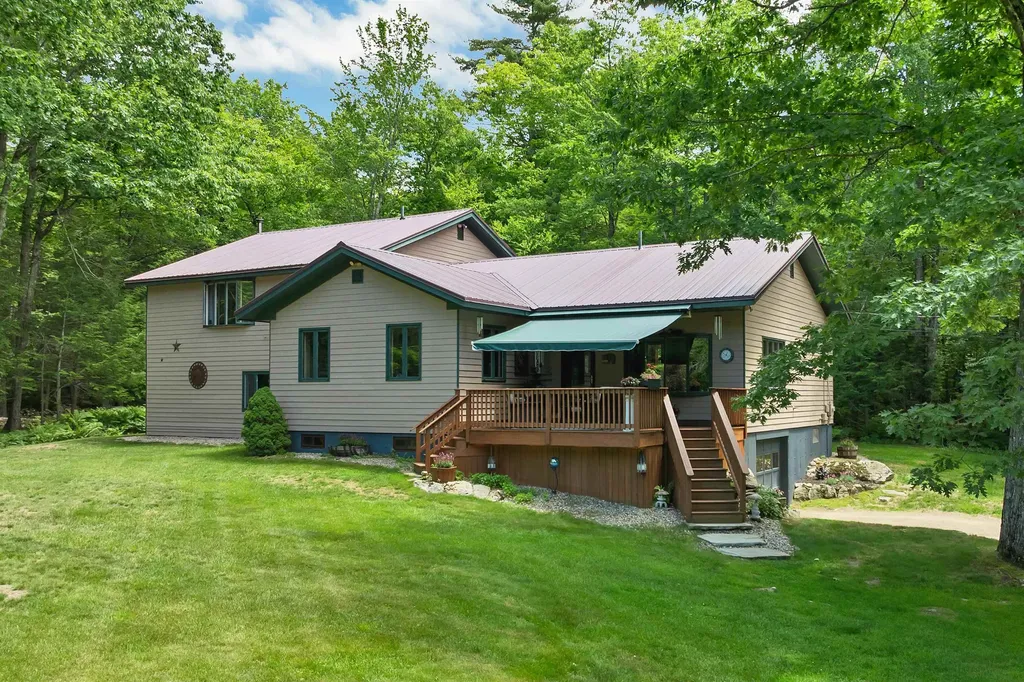
539 N Main Street Wolfeboro NH 03894

Wolfeboro, NH539 N Main Street

Price$749,000

Est. Mortgage: $/month

MLS Number 5096057

  • Residential Single Family
  • PricePerSqFt 207.48
  • Full Bath 3
  • Address 539 N Main Street
  • Construction Existing

Looking for a hidden Wolfeboro sanctuary where 7 acres of manicured grounds, natural beauty, and exceptional privacy meet effortless convenience? Discreetly tucked away and completely hidden from street view, this remarkable North Main Street property offers a rare opportunity to enjoy a secluded retreat while remaining less than 2 miles from downtown Wolfeboro. Follow the driveway to a stunning park-like setting featuring expansive lawns, a private pond, meandering brook, and wooded walking trails. Enjoy outdoor living at its finest with a park-style BBQ area, fire pit, and year-round screened pavilion complete with a gas fireplace, electricity, refrigeration, TV, bar, and running water. Relax, entertain, and take in the beauty of nature with frequent visits from local wildlife including deer, moose, owls, and the occasional bear. The meticulously maintained 3-bedroom, 3-bath home is as unique as the grounds. The inviting interior features a sunken living room with a stunning fieldstone fireplace, rustic exposed beams, and timeless character. The spacious kitchen offers abundant cabinetry, generous workspace, and a welcoming dining area. The primary suite enjoys serene views, a custom bath, and an oversized walk-in closet. Two additional bedrooms provide plenty of space for family or guests. A dedicated hot tub/exercise room with a third full bath adds versatility. The impressive 1,000 sq. ft. family room is designed for entertaining with abundant windows, natural light, multiple gathering areas, a cozy wood-burning stove, and direct access to the exceptional outdoor amenities. Additional features include an RV/boat garage and separate storage/cordwood building. All of this privacy and tranquility, while remaining just minutes from the shopping, dining, and year-round amenities of downtown Wolfeboro. Call for a private showing appointment or come to the Open House Saturday & Sunday June 27th and 28th from 11am to 2pm.

Listed by Fae Moore of BHHS Verani Wolfeboro

$
$
%
$/month over payments
Federal 30-year interest rate: 6.95% last updated on Sep 17, 2026
* All Figures are estimates. Check with your bank or proposed mortgage company for actual interest rates.
This product uses the FRED® API but is not endorsed or certified by the Federal Reserve Bank of St. Louis.

Save FavoriteSchedule TourAsk A QuestionMore Details

1 Peninsula Drive Stratham NH 03885

MLS Number 5109683

  • Condo
  • PricePerSqFt 330.54
  • Square Feet 2,970
  • Bedrooms 2
  • New Contruction Existing

Private End Unit with a First-Floor Primary Suite in desirable Peninsula at Winding Brook! Welcome Home to 1 Peninsula Drive, nestled in a peaceful and serene setting, that offers you the carefree lifestyle of condo living with the feel of your own private home. As you step inside, you will appreciate the custom finishes, natural sunlight, gleaming (newly refinished) hardwood floors, and the spacious, open floorplan. The main living area is centered around the beautiful kitchen, featuring lighted cabinets, stainless appliances and sprawling granite counters. Designed for everyday living and entertaining, the kitchen opens to a dining area with a vaulted ceiling, and into the living room, where gorgeous built-ins and a fireplace create a warm and elevated feel. This special property will continue to steal your heart as you step into the amazing sunroom, with shiplap details and endless windows, where you can look forward to relaxing with your morning coffee or gathering with family and friends. The First-Floor Primary Suite is everything you have been searching for, with its walk-in closet, large shower, soaking tub and plantation shutters! Upstairs, you will find the sun-filled loft that is perfect for a home office, plus a second bedroom with a walk-in closet and full bath. And there's more! The finished lower level offers you additional living space to use as a media room, playroom, home gym or whatever your needs may be! If you enjoy spending time outdoors, you'll love the privacy of the back deck surrounded by nature and this wonderful neighborhood setting that is perfect for your morning walks or evening strolls after dinner. The 2-car garage is a must-have for New England winters and the loft above gives you plenty of room for storage. Wonderful location just minutes to shopping, dining, pickleball and tennis courts, kayak launches, Stratham Hill Park, downtown Portsmouth and Exeter, and all that the Seacoast has to offer! Welcome Home!

Listed by Marci Francis of KW Coastal and Lakes & Mountains Realty

$
$
%
$/month over payments
Federal 30-year interest rate: 6.95% last updated on Sep 17, 2026
* All Figures are estimates. Check with your bank or proposed mortgage company for actual interest rates.
This product uses the FRED® API but is not endorsed or certified by the Federal Reserve Bank of St. Louis.

Virtual TourSave FavoriteSchedule TourAsk A QuestionMore Details

Broker Reciprocity 

Copyright 2026 PrimeMLS, Inc. All rights reserved. This information is deemed reliable, but not guaranteed. The data relating to real estate displayed on this display comes in part from the IDX Program of PrimeMLS. The information being provided is for consumers’ personal, non-commercial use and may not be used for any purpose other than to identify prospective properties consumers may be interested in purchasing. Data last updated September 24, 2026 11:52 PM UTC
