
SIGN UP or LOG IN 's Account

Log in to see your saved listings or edit your searches:

No account? Sign up now to save searches, listings, and get tailored listing notifications. It's free, opt-out anytime.

Find Your New Home

Sign Up Today!

Get fresh listings via email, save your favorite listings, match with similar properties, and unlock additional property info.

Create Your Account

Do not fill in this field:

Already have an account? Log in

and narrow your search. If you have fewer than 200 results, you can save your search.

Addison VT Mobile Real Estate

r=3901-3912
68 Sterling Drive Laconia NH 03246

Laconia, NH68 Sterling Drive

Price$680,000

Est. Mortgage: $/month

MLS Number 5082554

  • Residential Single Family
  • PricePerSqFt 334.98
  • Full Bath 1
  • Address 68 Sterling Drive
  • Construction Existing

BACK ON THE MARKET! The previous buyer was unable to satisfy their home sale contingency. This property is ready for its next buyer! Welcome to 68 Sterling Drive, a thoughtfully designed, one-owner home that blends quality finishes with a layout that simply works. Built with upgraded selections from the start, the main level features tall ceilings, luxury vinyl plank flooring, and a bright, open flow ideal for both everyday living and entertaining. French doors lead to a seasonal sunroom, while a slider opens to the deck overlooking your outdoor space. The first-floor primary suite offers comfort and ease with a walk-in closet and tiled shower, creating an ideal single-level living option. Upstairs, two well-proportioned bedrooms with large windows mirror one another and share a spacious full bath, along with a flexible office or reading nook. The lower level offers exceptional opportunity. With full-size double doors and a walkout design, the space is ready to be finished for additional living area, recreation, a home gym, or kept as expansive storage. An attached two-car garage adds everyday convenience and functionality, complementing the home's thoughtful design. Outside, the backyard is a standout. Tiered landscaping creates a natural setting for lawn games, a fire pit area, and effortless entertaining. Seasonal peek-a-boo lake views add a subtle reminder of just how close you are to it all. Set within Governors Crossing and just minutes to Lake Winnipesaukee, marinas, restaurants, and year-round recreation including the Bank of NH Pavilion, this property offers the balance buyers are looking for: convenience, lifestyle, and a quiet neighborhood setting.

Listed by Brie Stephens of Compass New England,LLC

$
$
%
$/month over payments
Federal 30-year interest rate: 7.18% last updated on Nov 5, 2026
* All Figures are estimates. Check with your bank or proposed mortgage company for actual interest rates.
This product uses the FRED® API but is not endorsed or certified by the Federal Reserve Bank of St. Louis.

Virtual TourSave FavoriteSchedule TourAsk A QuestionMore Details
Merrivale Road Moultonborough NH 03254

Moultonborough, NHMerrivale Road

Price$680,000

Est. Mortgage: $/month

MLS Number 5084731

  • Land
  • PricePerSqFt 425000
  • Address Merrivale Road
  • Acreage 1.6
  • Area NH-Carroll

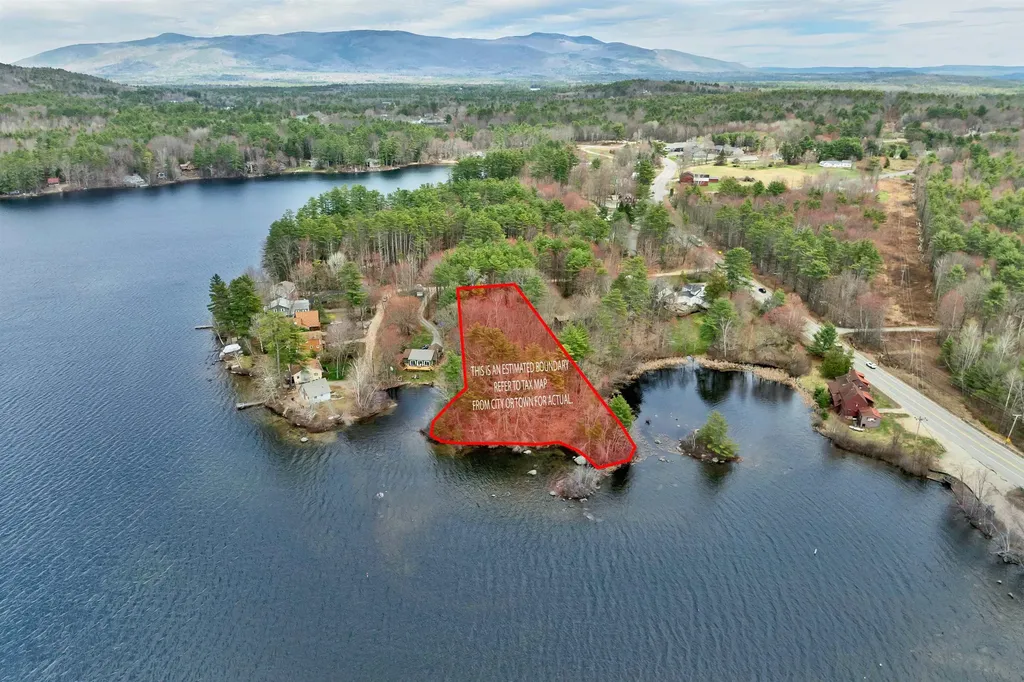
Discover a rare opportunity to own a 1.6-acre waterfront lot on Lake Kanasatka, ideally located on Merrivale Road in Moultonborough. This gently rolling, wooded parcel features an exceptional 345 feet of peninsula-shaped frontage, offering both westerly and northerly exposure for long lake views, abundant natural light, and stunning sunset potential. Lake Kanasatka is known for its clear water, peaceful setting, and limited development, creating a more private and serene lakefront experience compared to larger nearby lakes. With a smaller footprint, the lake is ideal for dayboating, kayaking, paddleboarding, swimming, and quiet enjoyment of the outdoors. Electricity is available at the lot, providing a strong starting point for future plans (subject to local approvals). The combination of acreage, extensive frontage, and unique shoreline configuration offers flexibility for siting and design while maintaining privacy. The adjacent property at 15 Merrivale Road is also available for purchase, offering a unique opportunity to expand holdings or explore a larger combined estate setting. MLS# 5084729 Conveniently located near Center Harbor, Meredith, and Lake Winnipesaukee amenities, this property blends accessibility with a tucked-away feel. A distinctive offering for those seeking a waterfront setting in New Hampshire's Lakes Region.

Listed by Mark Ashley of Maxfield Real Estate/Center Harbor

$
$
%
$/month over payments
Federal 30-year interest rate: 7.18% last updated on Nov 5, 2026
* All Figures are estimates. Check with your bank or proposed mortgage company for actual interest rates.
This product uses the FRED® API but is not endorsed or certified by the Federal Reserve Bank of St. Louis.

Virtual TourSave FavoriteSchedule TourAsk A QuestionMore Details

99 Mountain View Road Ferrisburgh VT 05473

MLS Number 5113518

  • Residential Single Family
  • PricePerSqFt 311.36
  • Full Bath 2
  • Construction Existing
  • Bedrooms 3

Enjoy country living on 10 beautiful acres within easy commute to Burlington and Middlebury. Situated just off Greenbush Road and a short drive to the famous Old Brick Store, this turn-key, 3-bedroom family home is a must see. With sun-drenched rooms, updated bathrooms, new kitchen appliances, open concept living is at its best. Owned solar panels significantly reduce electricity expenses. The neighboring farm mows the open field at no cost, providing a wonderful benefit for maintaining the property's pastoral setting. The expansive acreage offers room to garden and entertain and provides the space and flexibility to make it special to your very own lifestyle. Lovingly maintained and thoughtfully updated, this three-bedroom, three-bathroom home is ready for its next chapter. Fresh interior paint throughout, upgraded bathrooms, and a new washer and dryer bring modern convenience to this inviting country retreat. Additional improvements include a new sump pump, refreshed landscaping and newly established garden beds. Whether you envision growing your own food, creating an outdoor gathering space, enjoying recreational pursuits, or simply finding more room to breath, this property offers the space and flexibility to make it your own. Experience the best of Vermont living, with 10 acres to call home and some of the Champlain Valley's most beloved outdoor destinations just beyond your doorstep.

Listed by John Black of Coldwell Banker Hickok and Boardman

$
$
%
$/month over payments
Federal 30-year interest rate: 7.18% last updated on Nov 5, 2026
* All Figures are estimates. Check with your bank or proposed mortgage company for actual interest rates.
This product uses the FRED® API but is not endorsed or certified by the Federal Reserve Bank of St. Louis.

Virtual TourSave FavoriteSchedule TourAsk A QuestionMore Details

2442 Maple Street Waltham VT 05491

Waltham, VT2442 Maple Street

Price$680,000

Est. Mortgage: $/month

MLS Number 5085665

  • Residential Single Family
  • PricePerSqFt 200
  • Full Bath 3
  • Address 2442 Maple Street
  • Construction Existing

Set on Maple Street, this circa-1830 Italianate home strikes a lovely balance between historic elegance and modern comfort. Open sightlines throughout the main living area and spacious private suites create a comfortable floor plan, complemented by western exposure and sweeping views of conserved meadows and the Adirondack Mountains beyond. Known locally as the “Bacon Farm,” this home holds a place among the region's most distinguished historic properties. Entering from the covered front porch, you are welcomed into a central foyer that provides a natural division between the main living spaces and the home's many bedrooms and guest spaces. To the right, an inviting living room is anchored by a brick hearth and soapstone woodstove. This space enjoys afternoon light and direct access to the back deck while also flowing conveniently into the kitchen. With a vaulted ceiling, large center island and double wall ovens the kitchen is ideal for the home chef and entertaining alike. Just off the kitchen, the dining area features a large brick wall with a gas fireplace, providing a cozy space to share a meal as well as direct access to a screened porch. Also, on the ground level, are a full bath, and two bedrooms, including an ADA accessible suite. On the second floor, you'll find three additional bedrooms, including a second primary suite with a sitting room and ¾ en-suite bath, as well as a large guest bath. Outside the grounds slope gently westward, enhanced by mature shade trees, established perennial gardens, and an in-ground ground swimming pool positioned to capture the long views and evening light. A large barn - originally built in the 1850s underwent significant structural stabilization in 2015. Just outside Vergennes, and only 20 minutes to Middlebury, 45 to Burlington, with great gravel bike rides right out your front door!

Listed by Jill Fraga of The Real Estate Company of Vermont,LLC

$
$
%
$/month over payments
Federal 30-year interest rate: 7.18% last updated on Nov 5, 2026
* All Figures are estimates. Check with your bank or proposed mortgage company for actual interest rates.
This product uses the FRED® API but is not endorsed or certified by the Federal Reserve Bank of St. Louis.

Virtual TourSave FavoriteSchedule TourAsk A QuestionMore Details

2 Melody Terrace Dover NH 03820

Dover, NH2 Melody Terrace

Price$680,000

Est. Mortgage: $/month

Open House

MLS Number 5114334

  • Residential Single Family
  • Next Open House: Sun 11/15 12:00 pm. to 2:00 pm.
  • PricePerSqFt 384.62
  • Full Bath 3
  • Address 2 Melody Terrace

Move right in and start enjoying life at 2 Melody Terrace! This immaculate, beautifully maintained home sits on a desirable corner lot in Wyndbrook at Dover and offers the perfect mix of comfort, style, and spaces made for a lifestyle that feels easy and inviting. The bright eat in kitchen features newer stainless steel appliances and opens directly to the deck, ideal for morning coffee, summer barbecues, casual dinners, or gathering with friends. The charming formal dining room is ready for holidays and special occasions, while the spacious living room with gas fireplace invites cozy evenings, movie nights, and easy conversation. Upstairs, the primary suite is a relaxing retreat with an updated bath featuring a tiled shower, modern double sink vanity, and tile flooring. Two additional bedrooms offer comfortable space for family, guests, a home office, or hobbies, along with a second updated full bath. The fully finished lower level brings even more possibilities, with a bar area, office space, and full bath with tiled shower. Create a game room, media space, guest retreat, home gym, or your own favorite place to unwind. A convenient first floor laundry and half bath add everyday ease. Central air keeps summer days comfortable, while the irrigation system helps keep the grounds looking their best. The lifestyle continues beyond the front door! Dover's vibrant downtown is just minutes away with restaurants, coffee shops, pubs, parks, local businesses, and year round activities. Enjoy an easy day trip on the Amtrak Downeaster, convenient C&J Bus Lines service, an afternoon at the Seacoast beaches, or dinner and shopping in Portsmouth. Wentworth Douglass Hospital is also nearby. Whether you're entertaining friends, relaxing by the fire, enjoying dinner on the deck, or heading downtown for a night out, 2 Melody Terrace makes everyday living easy, comfortable, and fun.

Listed by Pauline Rock of BHHS Verani Seacoast

$
$
%
$/month over payments
Federal 30-year interest rate: 7.18% last updated on Nov 5, 2026
* All Figures are estimates. Check with your bank or proposed mortgage company for actual interest rates.
This product uses the FRED® API but is not endorsed or certified by the Federal Reserve Bank of St. Louis.

Save FavoriteSchedule TourAsk A QuestionMore Details
10 Melba Drive Hudson NH 03051

Hudson, NH10 Melba Drive

Price$679,900

Est. Mortgage: $/month

Pending

MLS Number 5098917

  • Residential Single Family
  • PricePerSqFt 288.09
  • Full Bath 1
  • Address 10 Melba Drive
  • Construction Existing

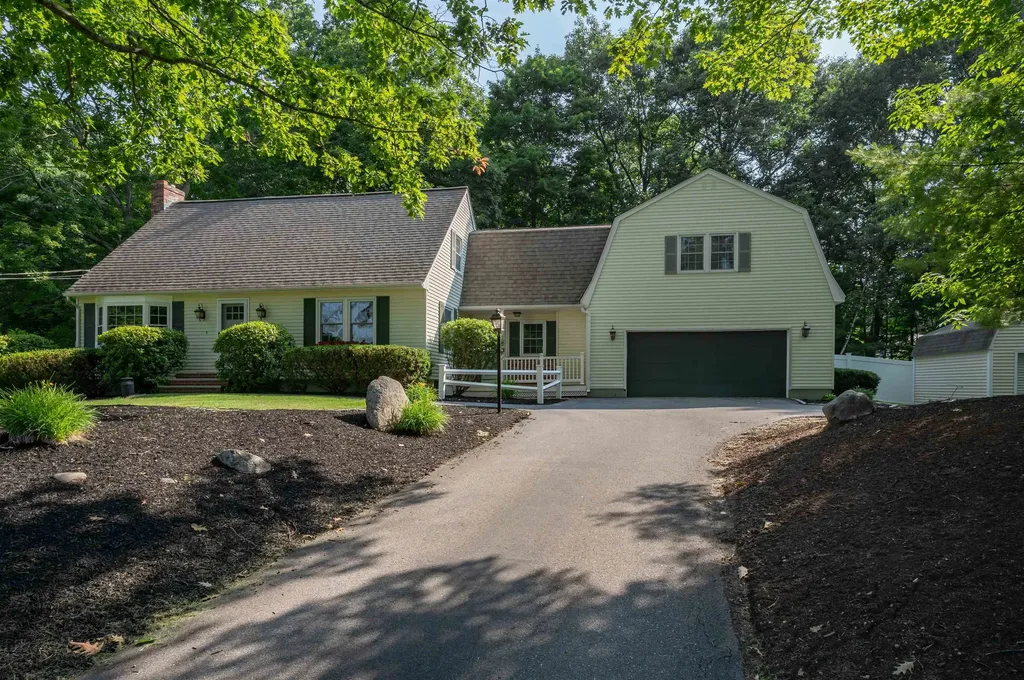
Don't miss this meticulously maintained and beautifully updated Expanded Cape, perfectly situated on a picturesque one acre lot and overflowing with curb appeal. A welcoming covered porch invites you inside to a warm and inviting family room featuring wide pine flooring, classic built ins, and a soaring cathedral ceiling with skylights that bathe the space in natural light. Prepare to fall in love the moment you step into the kitchen, the true heart of this home. Stunning in every aspect, designed with both beauty and functionality in mind, it offers granite countertops, premium appliances, a spacious pantry, gleaming hardwood floors, and abundant workspace that will delight home chefs. Enjoy casual meals in the sunny breakfast nook or host memorable gatherings in the formal dining room, complete with additional built ins and rich hardwood flooring. Just beyond, the screened porch provides the perfect spot to relax with your morning coffee or unwind after a long day. The spacious front to back living room features hardwood floors and a cozy gas fireplace, creating an inviting setting for everyday living or entertaining family and friends. A beautifully renovated first floor bath also includes the convenience of a washer and dryer. Throughout the home, large windows and skylights fill every room with an abundance of natural light. Upstairs, another magazine worthy full bath serves two generously sized bedrooms. The private primary suite offers its own beautifully appointed 3/4 bath, a walk in closet, and a versatile bonus space just outside the bedroom that's ideal for a home office. Outside, the fenced backyard provides space for children or Rover to play, while the expansive front and side yards offer plenty of additional room for gardening, recreation, or simply enjoying the peaceful surroundings. This exceptional home combines timeless charm & meticulous updates and upgrades. OH Sat 7/11 1 to 3 and Sun 7/12 12 to 3. Welcome Home to 10 Melba Drive!

Listed by Amanda Hannon Driscoll of LPT Realty

$
$
%
$/month over payments
Federal 30-year interest rate: 7.18% last updated on Nov 5, 2026
* All Figures are estimates. Check with your bank or proposed mortgage company for actual interest rates.
This product uses the FRED® API but is not endorsed or certified by the Federal Reserve Bank of St. Louis.

Save FavoriteSchedule TourAsk A QuestionMore Details

5 Mcintosh Way Amherst NH 03031

Amherst, NH5 Mcintosh Way

Price$679,900

Est. Mortgage: $/month

MLS Number 5108033

  • Land
  • PricePerSqFt 125907.41
  • Address 5 Mcintosh Way
  • Acreage 5.4
  • Area NH-Hillsborough

Discover the possibilities on McIntosh Way in desirable Amherst, NH. Formerly known as 67 Christian Hill Road, this beautiful parcel offers just over 5 acres in a scenic setting across from a conservation apple orchard. Approved 5 bedroom septic. With generous acreage, peaceful surroundings, and quintessential New England charm, this is a wonderful opportunity to bring your vision to life and build in one of Southern New Hampshire's most sought-after communities.

Listed by Scott DeSantis of BHHS Verani Bedford

$
$
%
$/month over payments
Federal 30-year interest rate: 7.18% last updated on Nov 5, 2026
* All Figures are estimates. Check with your bank or proposed mortgage company for actual interest rates.
This product uses the FRED® API but is not endorsed or certified by the Federal Reserve Bank of St. Louis.

Save FavoriteSchedule TourAsk A QuestionMore Details

4 Meredith Lane Pelham NH 03076

Pelham, NH4 Meredith Lane, Unit 4

Price$679,900

Est. Mortgage: $/month

MLS Number 5110821

  • Condo
  • PricePerSqFt 361.07
  • Square Feet 1,883
  • Bedrooms 2
  • New Contruction New Construction

Discover the perfect balance of sophistication and simplicity at Twin Oak Estates, an exclusive new 55+ community of just 17 luxury condominiums in the heart of Pelham, NH. Designed for those who appreciate the finer things without the burden of high-maintenance living, these homes offer a seamless, open-concept layout tailored to your lifestyle. The main level is anchored by stunning hardwood floors that lead you through a chef-inspired kitchen, featuring premium quartz countertops and a full suite of high-end appliances. Every detail has been considered for effortless daily living, including a magnificent primary master suite complete with a full bath, oversized walk-in closet, and a conveniently located first-floor laundry room. While the ease of single-level living is at the core of these designs, the spaciousness doesn't end there. Each residence features a soaring open loft area that provides the perfect retreat for guests or professional needs, housing a generous second bedroom, a dedicated study, and a second full bathroom. Whether you are hosting family for the weekend or settling into your private home office, the flexible second-story space ensures you never have to sacrifice the room you need. With only 17 units available in this complex, Twin Oak Estates offers a rare opportunity to join a close-knit community where luxury meets "easy living." Secure your future in Pelham's most anticipated new address and experience a home designed to work for you. Reservations on all lots are currently open!

Listed by Wendi Balkan of Coldwell Banker Realty Nashua

$
$
%
$/month over payments
Federal 30-year interest rate: 7.18% last updated on Nov 5, 2026
* All Figures are estimates. Check with your bank or proposed mortgage company for actual interest rates.
This product uses the FRED® API but is not endorsed or certified by the Federal Reserve Bank of St. Louis.

Virtual TourSave FavoriteSchedule TourAsk A QuestionMore Details

6 Meredith Lane Pelham NH 03076

Pelham, NH6 Meredith Lane, Unit 6

Price$679,900

Est. Mortgage: $/month

MLS Number 5110826

  • Condo
  • PricePerSqFt 361.07
  • Square Feet 1,883
  • Bedrooms 2
  • New Contruction New Construction

Discover the perfect balance of sophistication and simplicity at Twin Oak Estates, an exclusive new 55+ community of just 17 luxury condominiums in the heart of Pelham, NH. Designed for those who appreciate the finer things without the burden of high-maintenance living, these homes offer a seamless, open-concept layout tailored to your lifestyle. The main level is anchored by stunning hardwood floors that lead you through a chef-inspired kitchen, featuring premium quartz countertops and a full suite of high-end appliances. Every detail has been considered for effortless daily living, including a magnificent primary master suite complete with a full bath, oversized walk-in closet, and a conveniently located first-floor laundry room. While the ease of single-level living is at the core of these designs, the spaciousness doesn't end there. Each residence features a soaring open loft area that provides the perfect retreat for guests or professional needs, housing a generous second bedroom, a dedicated study, and a second full bathroom. Whether you are hosting family for the weekend or settling into your private home office, the flexible second-story space ensures you never have to sacrifice the room you need. With only 17 units available in this complex, Twin Oak Estates offers a rare opportunity to join a close-knit community where luxury meets "easy living." Secure your future in Pelham's most anticipated new address and experience a home designed to work for you. Reservations on all lots are currently open!

Listed by Wendi Balkan of Coldwell Banker Realty Nashua

$
$
%
$/month over payments
Federal 30-year interest rate: 7.18% last updated on Nov 5, 2026
* All Figures are estimates. Check with your bank or proposed mortgage company for actual interest rates.
This product uses the FRED® API but is not endorsed or certified by the Federal Reserve Bank of St. Louis.

Virtual TourSave FavoriteSchedule TourAsk A QuestionMore Details

276 Portsmouth Avenue Seabrook NH 03874

Seabrook, NH276 Portsmouth Avenue

Price$679,900

Est. Mortgage: $/month

Active With Contract

MLS Number 5108468

  • Land
  • PricePerSqFt 6180909.09
  • Acreage 0.11
  • Area NH-Rockingham
  • Utilities None

Rare opportunity to purchase one of the few remaining buildable lots in the Seabrook Beach District! Cove views in the rear and a short walk to Seabrook Beach to enjoy year-round. Owned by one family for decades. Snap up this buildable .11 acre lot for your future single family beach dream home! Located in a known flood zone. Survey available, buyer responsible for all other due diligence. Please do not walk lot at night.

Listed by Jessica Tomlinson of Coldwell Banker Realty Haverhill MA

$
$
%
$/month over payments
Federal 30-year interest rate: 7.18% last updated on Nov 5, 2026
* All Figures are estimates. Check with your bank or proposed mortgage company for actual interest rates.
This product uses the FRED® API but is not endorsed or certified by the Federal Reserve Bank of St. Louis.

Virtual TourSave FavoriteSchedule TourAsk A QuestionMore Details

247 Meredith Center Road Meredith NH 03253

MLS Number 5113869

  • Residential Single Family
  • PricePerSqFt 219.89
  • Full Bath 2
  • Construction Existing
  • Bedrooms 4

Open House: Saturday 10/24 from 10A - 12P. For the love of something old, with a touch of new! Built in 1777 and brimming with timeless New England character, this picturesque Antique Colonial is a home where history can be seen and felt. Wide pine floors, exposed beams, built-ins, window seats, Dutch doors and a distinctive double staircase are just a few of the details that give the home undeniable charm and tell the story of its past. Situated on 5 acres with mountain views, stone walls, apple and peach trees, enjoy a beautiful country setting, just ~10 minutes from downtown Meredith and Lake Winnipesaukee. Inside, a generous kitchen opens to a welcoming dining area warmed by a wood stove, while the living room features a wood-burning fireplace - take your pick for cozy NH evenings. With four bedrooms, four bathrooms and flexible living spaces throughout, there are plenty of opportunities to make the home your own and fit your needs. Tucked away on the third floor, a bonus loft with built-ins offers even more versatility, ideal for a home office, creative space or overflow sleeping quarters. The heated sunroom, with 3/4 bath, leads directly to the deck and inground Gunite pool. Outside, the surrounding acreage, mountain views and classic stone walls create a quintessential New England backdrop. The detached two-car garage, paved driveway and wiring for a whole-house generator add everyday convenience. Rich with charm and full of character, this is a unique opportunity to enjoy a piece of Meredith's past, with the Lakes Region lifestyle just minutes away.

Listed by Kayli Currier and Rachel Xavier of KW Coastal and Lakes & Mountains Realty/Meredith

$
$
%
$/month over payments
Federal 30-year interest rate: 7.18% last updated on Nov 5, 2026
* All Figures are estimates. Check with your bank or proposed mortgage company for actual interest rates.
This product uses the FRED® API but is not endorsed or certified by the Federal Reserve Bank of St. Louis.

Save FavoriteSchedule TourAsk A QuestionMore Details

5 Thorwald Avenue Hampton NH 03842

Hampton, NH5 Thorwald Avenue

Price$679,900

Est. Mortgage: $/month

MLS Number 5108804

  • Residential Single Family
  • PricePerSqFt 1017.81
  • Address 5 Thorwald Avenue
  • Construction Existing
  • Bedrooms 2

PRICE REDUCTION! Looking for your oasis at the beach? This is it! 5 min. walk to North Beach, overlooking Tide Mill Creek/Meadow Pond and on a .15 lot (considered a double lot). This adorable cottage has had many updates, could be used for year-round living. New kitchen with island, new stainless appliances, hardwood flooring throughout living space, ample size primary bedroom, (2nd bedroom has been turned into a dining area) new mini split units for a/c and heat and paid for solar panels which pay for the electric! A great back yard, completely fenced for dogs or kids and plenty of room for cookouts and play. A large shed out back for all the beach toys! This is a fantastic location without all the noise from Ocean Blvd. A nice, quiet, residential neighborhood setting. Very well-maintained home, great for second home or income property. Open house Saturday, October 17, 10:30 - 12:30

Listed by Diane Darling of Gibson Sotheby's International Realty

$
$
%
$/month over payments
Federal 30-year interest rate: 7.18% last updated on Nov 5, 2026
* All Figures are estimates. Check with your bank or proposed mortgage company for actual interest rates.
This product uses the FRED® API but is not endorsed or certified by the Federal Reserve Bank of St. Louis.

Save FavoriteSchedule TourAsk A QuestionMore Details

Broker Reciprocity 

Copyright 2026 PrimeMLS, Inc. All rights reserved. This information is deemed reliable, but not guaranteed. The data relating to real estate displayed on this display comes in part from the IDX Program of PrimeMLS. The information being provided is for consumers’ personal, non-commercial use and may not be used for any purpose other than to identify prospective properties consumers may be interested in purchasing. Data last updated November 13, 2026 10:38 AM EST
