
SIGN UP or LOG IN 's Account

Log in to see your saved listings or edit your searches:

No account? Sign up now to save searches, listings, and get tailored listing notifications. It's free, opt-out anytime.

Find Your New Home

Sign Up Today!

Get fresh listings via email, save your favorite listings, match with similar properties, and unlock additional property info.

Create Your Account

Do not fill in this field:

Already have an account? Log in

and narrow your search. If you have fewer than 200 results, you can save your search.

Addison VT Mobile Real Estate

r=4201-4212
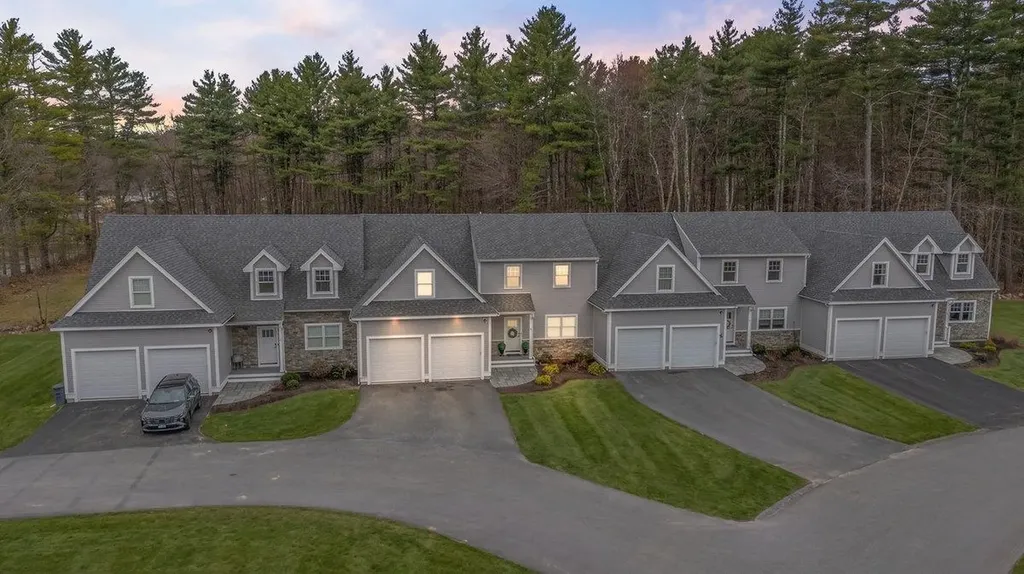
59 Kibrel Court Sandown NH 03873

Sandown, NH59 Kibrel Court

Price$699,900

Est. Mortgage: $/month

Pending

MLS Number 5083163

  • Condo
  • PricePerSqFt 249.96
  • Square Feet 2,800
  • Bedrooms 2
  • New Contruction Existing

Luxury, comfort, and the beauty of waterfront living come together in this exceptional condominium at **The Dox on Angle Pond**. Designed for those who appreciate quality craftsmanship and effortless living, this beautifully appointed 2-bedroom home offers an elegant retreat with every convenience at your fingertips. From the moment you enter, you'll be captivated by the bright, open floor plan, soaring ceilings, and expansive windows that fill the home with natural light. The gourmet kitchen is both stylish and functional, featuring quartz countertops, premium stainless steel appliances, abundant cabinetry, and a generous center island that makes entertaining as enjoyable as everyday living. The kitchen flows seamlessly into the spacious dining and living areas, creating the perfect setting for intimate evenings or larger gatherings. Just beyond, the sunroom offers a peaceful space to relax in every season and opens onto an expansive bluestone patio where you can enjoy the sights and sounds of nature, entertain guests, or simply unwind with your morning coffee or evening glass of wine. The first-floor primary suite provides the convenience of one-level living while offering a luxurious private retreat complete with a spacious walk-in closet and beautifully appointed en-suite bath. Upstairs, you'll find a generous loft overlooking the main living area, a comfortable second bedroom, and a finished bonus room that offers incredible flexibility as a home office, fitness studio, media room, hobby space, or guest retreat. Life at The Dox is about much more than the home itself. Enjoy exclusive access to a private beach, spend warm summer days kayaking or paddleboarding on scenic Angle Pond, take a refreshing swim, or simply relax by the water and enjoy the peaceful surroundings. Whether you're looking for a full-time residence or a place to escape and recharge, this home offers a rare opportunity to embrace a carefree lifestyle where luxury meets recreation.

Listed by Marylou Buckley and Nicole Buckley of BHHS Verani Salem

$
$
%
$/month over payments
Federal 30-year interest rate: 6.95% last updated on Sep 17, 2026
* All Figures are estimates. Check with your bank or proposed mortgage company for actual interest rates.
This product uses the FRED® API but is not endorsed or certified by the Federal Reserve Bank of St. Louis.

Virtual TourSave FavoriteSchedule TourAsk A QuestionMore Details

25 Ridgeview Drive Candia NH 03034

Candia, NH25 Ridgeview Drive

Price$699,900

Est. Mortgage: $/month

Active With Contract

MLS Number 5093801

  • Condo
  • PricePerSqFt 415.62
  • Square Feet 1,684
  • Bedrooms 2
  • New Contruction Existing

Welcome to 25 Ridgeview Drive in the sought-after Village at Candia Crossing, a premier 55+ community offering the perfect blend of comfort, elegance, and low-maintenance living. Nestled on a spacious cul-de-sac lot, this impeccably maintained home is designed for both everyday enjoyment and effortless entertaining. Step inside to discover gleaming hardwood floors, vaulted cathedral ceilings, abundant natural light, central A/C to take on this heat and a gas fireplace perfect for cold winter days. The thoughtfully designed kitchen features high-end GE Caf appliances, a generous center island, and seamless flow into the dining and living areas. The primary suite offers a peaceful retreat complete with a walk-in closet and beautifully appointed step-in shower. Guests will appreciate the versatile second bedroom, enhanced by custom built-in cabinetry, shelving, and a tastefully integrated Murphy bed. Step outside onto the private 10’ x 17’ rear deck overlooking the woods, an ideal setting for quiet mornings with a cup of coffee or relaxing evenings surrounded by nature. The attached two-car garage makes it easy to enter the home, and the immaculate basement offers exceptional storage or future expansion potential. Residents enjoy low HOA fees that include water, sewer, landscaping, snow removal, trash removal, road maintenance, and the community clubhouse. Conveniently located to shopping, dining, and major commuter routes, this remarkable home offers the lifestyle you’ve been waiting for! Schedule your private showing today!

Listed by Brianna Fuller of Century 21 North East, Ali Ambrose of Century 21 NE Group

$
$
%
$/month over payments
Federal 30-year interest rate: 6.95% last updated on Sep 17, 2026
* All Figures are estimates. Check with your bank or proposed mortgage company for actual interest rates.
This product uses the FRED® API but is not endorsed or certified by the Federal Reserve Bank of St. Louis.

Save FavoriteSchedule TourAsk A QuestionMore Details
1 Guernsey Drive Atkinson NH 03811

Atkinson, NH1 Guernsey Drive

Price$699,900

Est. Mortgage: $/month

Pending

MLS Number 5101544

  • Condo
  • PricePerSqFt 472.91
  • Square Feet 2,148
  • Bedrooms 2
  • New Contruction Existing

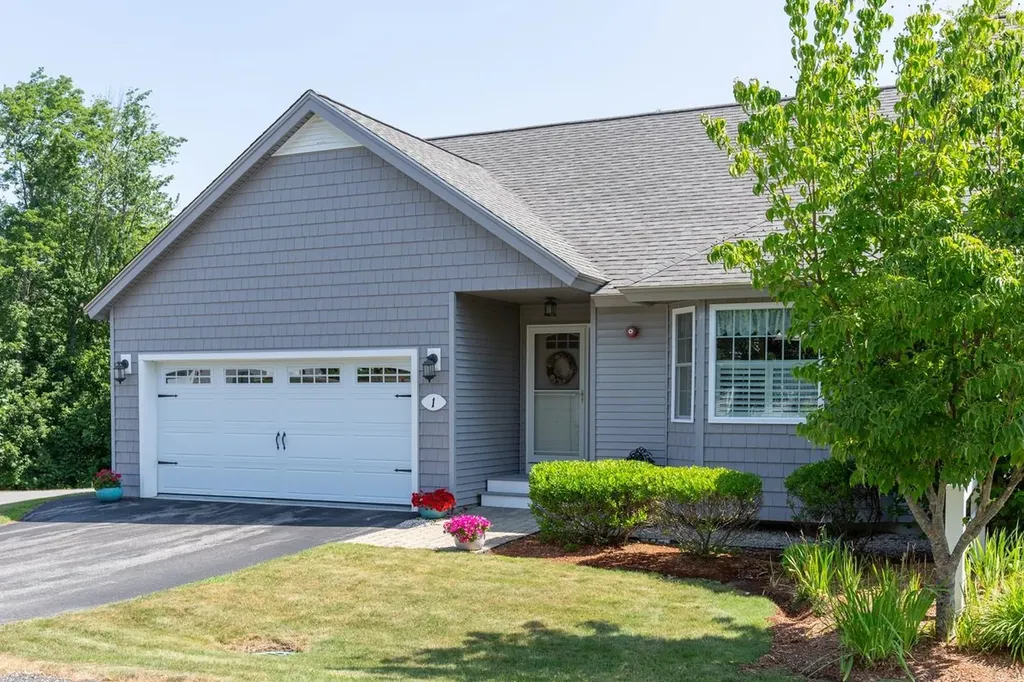
SINGLE-LEVEL LIVING WITH NO AGE RESTRICTIONS! Welcome to Sawmill Ridge, a sought-after condominium community nestled in the picturesque town of Atkinson, offering low-maintenance living with no age restrictions, a community clubhouse and convenient RV storage/parking. This beautifully maintained end-unit ranch-style condo combines the ease of single-level living with the added space and flexibility of a finished walkout lower level. The main level features a bright, open layout with modern finishes throughout, including an inviting eat-in kitchen with ample storage, granite countertops and breakfast bar, a vaulted dining area/living room with gas fireplace and double sliders opening to the expansive deck-the perfect spot for morning coffee and for outdoor entertaining. The generous primary bedroom suite offers a full bath with step-in shower, double closets and your own private entrance to the deck. The second bedroom and additional full bathroom provide ideal space for guests, family or a home office. Main-level laundry adds everyday convenience. The finished walkout lower level expands your living space with a large family room featuring luxury vinyl plank flooring and a 3/4 bathroom, making it ideal for entertaining, overnight guests, a media room or home gym. A substantial unfinished storage area offers excellent organization space or the opportunity to create additional finished living area in the future. Additional highlights include a two-car attached garage, standby generator for added peace of mind, and true move-in-ready condition that shows like a model home. Enjoy carefree condominium living in one of Atkinson's most desirable communities, just minutes from shopping, dining, golf courses and commuter routes.

Listed by Melanie Norcross of Keller Williams Gateway Realty/Salem

$
$
%
$/month over payments
Federal 30-year interest rate: 6.95% last updated on Sep 17, 2026
* All Figures are estimates. Check with your bank or proposed mortgage company for actual interest rates.
This product uses the FRED® API but is not endorsed or certified by the Federal Reserve Bank of St. Louis.

Virtual TourSave FavoriteSchedule TourAsk A QuestionMore Details
5 Yorke Ridge Way York ME 03909-6387
Pending

MLS Number 5096866

  • Condo
  • PricePerSqFt 349.95
  • Square Feet 2,000
  • Bedrooms 3
  • New Contruction Existing

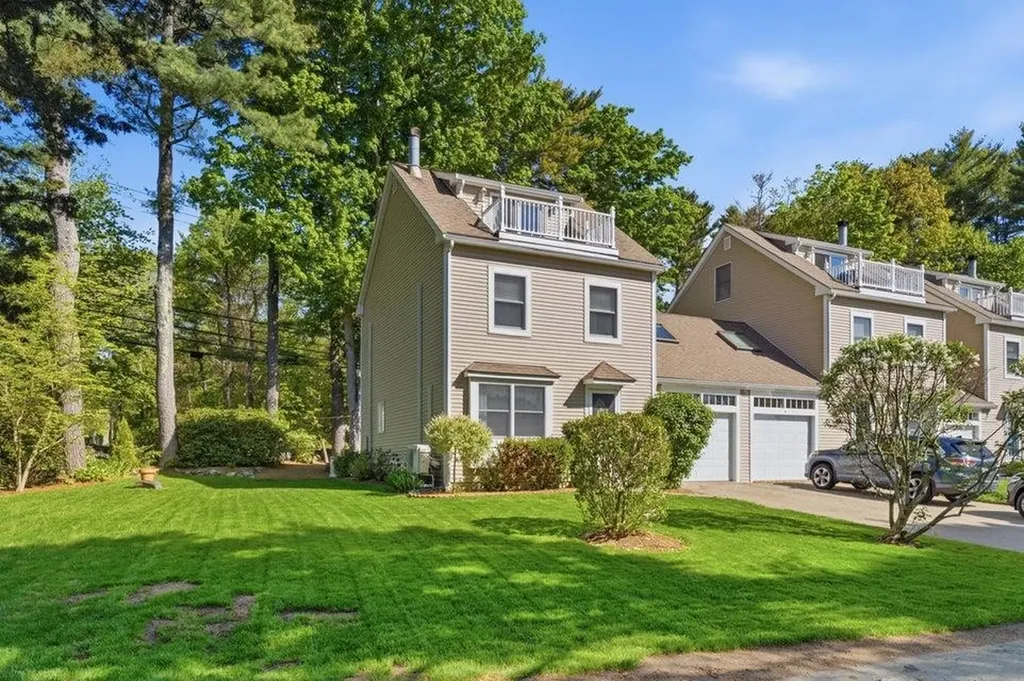
New Price! Exceptional Value! Your Maine coastal escape awaits. Just moments from Long Sands Beach, this beautifully maintained END UNIT offers the privacy, flexibility, and carefree lifestyle that's hard to find. With exclusive use of the side and backyard, beautifully landscaped outdoor space, and a private patio, you'll love coming home after a day at the beach or entertaining family and friends outdoors. Inside, natural light fills the inviting living room featuring hardwood floors, a large picture window, and a cozy gas log fireplace. The spacious eat-in kitchen boasts granite countertops, abundant cabinetry, and a newer slider leading directly to your backyard retreat. A convenient first-floor 3/4 bath and laundry just off the garage make everyday living effortless. The second floor offers a generous primary bedroom with three large closets, a second bedroom, full bath, and an impressive front-to-back bonus room featuring a skylight and a second gas log stove; perfect as a family room, home office, or guest space. The expansive and bright third-floor loft, currently outfitted as a third bedroom with a Murphy bed, offers abundant storage and French doors opening to a private balcony with peeks of the ocean beyond. Thoughtfully updated with a brand-new furnace, newer heat pumps with central A/C, whole-house generator, and 4-zone irrigation, this home offers the confidence that comes with meticulous maintenance. Whether you're searching for a year-round residence, weekend retreat, or the perfect place to make lasting memories by the sea, this exceptional home delivers a rare combination of location, condition, and lifestyle.

Listed by Shannon Forsythe of Century 21 Your Way

$
$
%
$/month over payments
Federal 30-year interest rate: 6.95% last updated on Sep 17, 2026
* All Figures are estimates. Check with your bank or proposed mortgage company for actual interest rates.
This product uses the FRED® API but is not endorsed or certified by the Federal Reserve Bank of St. Louis.

Save FavoriteSchedule TourAsk A QuestionMore Details

20 Elise Avenue Londonderry NH 03053
Pending

MLS Number 5086752

  • Condo
  • PricePerSqFt 374.28
  • Square Feet 1,870
  • Bedrooms 3
  • New Contruction New Construction

New construction - "the juniper" to juniper ridge! This model includes $9,027 in builder upgrades furnished model open! - special mortgage programs available alternative design with elevator available new construction! 96 luxury townhouses juniper ridge condominiums - luxury meets lifestyle in londonderry. Carefree condo living, spacious modern sundrenched open spaces, frieplaced living room, open staircase with cable railings, 3 bedrooms, 2.5 baths, spacious kitchen with oversized island and quartz countertops. 1st floor office for remote employees! Energy efficient designs. Town water, sewer and ecomomical natural gas heat and 2 car garage. Great commuter location - close to 93, shopping and amenities. Listing agent has a financial interest in the property.

Listed by Susan Mesiti of Real Estate Results

$
$
%
$/month over payments
Federal 30-year interest rate: 6.95% last updated on Sep 17, 2026
* All Figures are estimates. Check with your bank or proposed mortgage company for actual interest rates.
This product uses the FRED® API but is not endorsed or certified by the Federal Reserve Bank of St. Louis.

Virtual TourSave FavoriteSchedule TourAsk A QuestionMore Details

14R Indian Hill Road Derry NH 03038

Derry, NH14R Indian Hill Road

Price$699,900

Est. Mortgage: $/month

Active With Contract

MLS Number 5102843

  • Condo
  • PricePerSqFt 338.61
  • Square Feet 2,888
  • Bedrooms 2
  • New Contruction Existing

This over-55 condo has been well maintained by the Seller. Freshly painted and professionally cleaned, it is in move-in condition. It boasts over 3,200 sf of living space, including over 800 sf of finished basement space with lots of natural light. The kitchen is fully equipped and includes a movable island with 4 stools and a kitchen set, both of which match the dcor. The kitchen flows nicely into the dining area and then into the fireplaced living room. This area is bathed with a lot of natural light. There is choice of primary bedroom suite: either the first floor en-suite with ¾ bath and walk in closet, or the second floor family room doubles as an en-suite with ¾ bath, walk-in closet and large open-concept bedroom and sitting room with sink, mini fridge, and counter. A large portion of the walk-out basement is finished with daylight windows and a large unfinished storage room. It is heated by baseboard electric. Washer and dryer and back-up generator included. The location is only a few minutes from Interstate 93, Exit 3. The landscaping, shoveling and road is maintained by the condo association; there are walking trails at the end of the cul-de-sac. Seller is brother of listing agent.

Listed by Ralph Valentine of The Valentine Group

$
$
%
$/month over payments
Federal 30-year interest rate: 6.95% last updated on Sep 17, 2026
* All Figures are estimates. Check with your bank or proposed mortgage company for actual interest rates.
This product uses the FRED® API but is not endorsed or certified by the Federal Reserve Bank of St. Louis.

Save FavoriteSchedule TourAsk A QuestionMore Details

238 Deer Street Portsmouth NH 03801
Active With Contract

MLS Number 5105941

  • Condo
  • PricePerSqFt 1528.17
  • Square Feet 458
  • Bedrooms 1
  • New Contruction Existing

Live above it all at 238 Deer Street Unit 401, one of downtown Portsmouth's newest boutique condo buildings. Built just a year ago, this 1-bedroom, 1-bathroom penthouse offers the polish of new construction with an open floor plan, modern finishes, and efficient mini-split heating and cooling throughout. Step outside to a massive wraparound deck with views of the downtown skyline and north mill pond. Your own private perch above the city, perfect for morning coffee or evening entertaining. Its an outdoor living space few Portsmouth condos can match. A dedicated storage room directly across the hall gives you extra space for gear, seasonal items, or overflow without sacrificing square footage inside. And with Market Square and all of downtown Portsmouth's shops, restaurants, and waterfront just a short walk away, this penthouse puts you right in the middle of it all. Open House Saturday the 22nd 11:00 - 1:00.

Listed by Joseph Giordano and William Reardon of Portside Real Estate Group

$
$
%
$/month over payments
Federal 30-year interest rate: 6.95% last updated on Sep 17, 2026
* All Figures are estimates. Check with your bank or proposed mortgage company for actual interest rates.
This product uses the FRED® API but is not endorsed or certified by the Federal Reserve Bank of St. Louis.

Save FavoriteSchedule TourAsk A QuestionMore Details
5 Blaisdell Court Raymond NH 03077

Raymond, NH5 Blaisdell Court

Price$699,900

Est. Mortgage: $/month

Active With Contract

MLS Number 5087145

  • Residential Single Family
  • PricePerSqFt 306.44
  • Full Bath 2
  • Address 5 Blaisdell Court
  • Construction New Construction

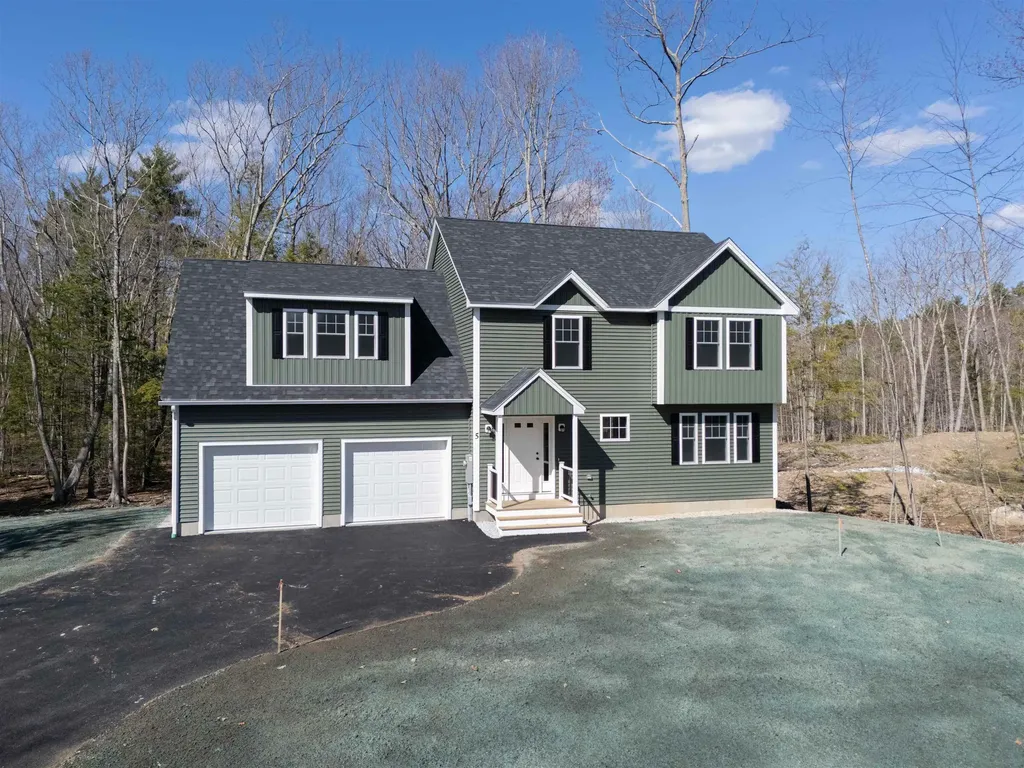
**Exceptional Value in New Construction Now Offered with a Major Price Reduction!** Set on a private 1.5-acre lot in a highly desirable setting, this beautiful new home offers the perfect blend of tranquility and convenience, along with access to 44 acres of shared open space. Ideally located just 5 minutes from Route 101, 15 minutes from shopping and dining, and less than 30 minutes from both Manchester Boston Regional Airport & Hampton Beach this location makes commuting, travel, and recreation exceptionally convenient. Outdoor enthusiasts will appreciate being only 15 minutes from Pawtuckaway State Park, where opportunities abound for hiking, kayaking, canoeing, swimming, fishing, camping, and exploring one of New England's premier bouldering destinations. Thoughtfully designed, this four-bedroom, 2.5-bath home features an open-concept first floor that is ideal for both everyday living and entertaining. The inviting living room is highlighted by a cozy gas fireplace, while the spacious kitchen offers granite countertops, a large bar-style island, and plenty of room for gathering and meal preparation. Hardwood flooring runs throughout the first floor. The two-car garage provides convenient, step-saving access directly into the kitchen. Upstairs, the expansive 24-by-24-foot fourth bedroom offers exceptional flexibility and could also serve as a bonus room, playroom, media room, or private space for extended family. The finished walk-out basement provides even more versatile living space, making it well suited for a home office, gym, hobby area, or recreation room. The primary suite is a true retreat, complete with a walk-in closet and a spacious private bath featuring a soaking tub, separate shower, and double vanity. Built with energy efficiency in mind, this exceptional home is 100% Turnkey ready to call your own!

Listed by Robert Ramalho of BHHS Verani Londonderry

$
$
%
$/month over payments
Federal 30-year interest rate: 6.95% last updated on Sep 17, 2026
* All Figures are estimates. Check with your bank or proposed mortgage company for actual interest rates.
This product uses the FRED® API but is not endorsed or certified by the Federal Reserve Bank of St. Louis.

Virtual TourSave FavoriteSchedule TourAsk A QuestionMore Details

15 Old Pine Tree Cemetery Road Lebanon NH 03784

MLS Number 5072870

  • Residential Single Family
  • PricePerSqFt 160.42
  • Full Bath 1
  • Construction Existing
  • Bedrooms 5

MOTIVATED SELLER The photos have been digitally edited using an AI program to remove furnishings. Conveniently located between Lebanon and West Lebanon, this 21-room, 5-bedroom, 2.5-bath home sits on a 3.70 +/- acre corner lot and offers a blend of older charm and updated spaces. The kitchen features a center island, stainless steel countertops, and ample cabinet space. The main level includes two separate dining areas, a living room, a spacious family room, a primary bedroom with bath, and additional flexible rooms. The second floor offers two stairways, a centrally located full bath, an open porch, four bedrooms, and additional rooms for a variety of uses. The layout offers potential for an accessory dwelling unit. The basement includes a large shop area ideal for woodworking, crafts, hobbies, or storage. Exterior features include two 2-car garages, one heated, an inground pool, and additional outbuildings. No Saturday showings.

Listed by Peter Roberts of Roger J. Roberts Real Estate

$
$
%
$/month over payments
Federal 30-year interest rate: 6.95% last updated on Sep 17, 2026
* All Figures are estimates. Check with your bank or proposed mortgage company for actual interest rates.
This product uses the FRED® API but is not endorsed or certified by the Federal Reserve Bank of St. Louis.

Save FavoriteSchedule TourAsk A QuestionMore Details

280 Sterling Drive Laconia NH 03246

Laconia, NH280 Sterling Drive

Price$699,900

Est. Mortgage: $/month

Open House

MLS Number 5058790

  • Residential Single Family
  • Next Open House: Sat 09/26 11:00 am. to 1:00 pm.
  • PricePerSqFt 378.12
  • Full Bath 2
  • Address 280 Sterling Drive

MAJOR PRICE IMPROVEMENT. Welcome to another beautifully crafted residence in the sought-after Governor's Crossing community. This thoughtfully designed home offers the ease of single-level living with three spacious bedrooms and two full bathrooms on the main floor. The open-concept Great Room is filled with natural light and features a stunning stone-faced gas fireplace and elegant plank flooring. The adjacent eat-in kitchen is a chef's delight, showcasing beautiful quartz countertops and ample cabinetry. A convenient mudroom and laundry area are located just steps from the attached two-bay garage, making everyday routines a breeze. Upstairs, a generous bonus room provides flexible space for a home office, creative studio, or additional guest accommodations. The unfinished basement offers endless possibilities whether you're envisioning a fitness area, media room, or future expansion. This home is designed to accommodate a variety of lifestyles and preferences. Come explore the comfort, functionality, and charm it has to offer. It is located close to skiing, shopping, dining and recreational opportunities. Enjoy the best the Lakes Region offers!

Listed by Susan Bradley and Judith Mcshane of Coldwell Banker Realty Gilford NH

$
$
%
$/month over payments
Federal 30-year interest rate: 6.95% last updated on Sep 17, 2026
* All Figures are estimates. Check with your bank or proposed mortgage company for actual interest rates.
This product uses the FRED® API but is not endorsed or certified by the Federal Reserve Bank of St. Louis.

Virtual TourSave FavoriteSchedule TourAsk A QuestionMore Details

230 Hoit Road Concord NH 03301

Concord, NH230 Hoit Road

Price$699,900

Est. Mortgage: $/month

Pending

MLS Number 5105335

  • Residential Single Family
  • PricePerSqFt 354.2
  • Full Bath 2
  • Address 230 Hoit Road
  • Construction Existing

Picturesque setting set well back from the road, offering wonderful privacy while still being conveniently located near Exit 17 off Route 93. This charming gentleman's farm features a small barn with concrete floors and electricity, perfect for storage, hobbies, or animals. The beautiful, level backyard provides plenty of room to enjoy the outdoors and includes an above-ground pool. The home welcomes you with a full front farmer's porch, perfect for relaxing and enjoying the peaceful surroundings. Inside, the bright and spacious kitchen offers a large eat-in area and is complemented by a separate dining room and living room. Upstairs are three generously sized bedrooms, including a spacious primary bedroom with a ¾ bath and walk-in closet. The finished basement offers a huge, beautiful family room with convenient walk-up access directly to the backyard, creating wonderful additional living and entertaining space. Convenient stand by generator. Recent updates include a new furnace and A/C installed in 2026 and a new roof in 2019. On demand hot water in 2025. A wonderful opportunity to enjoy privacy, space, and the charm of a quaint farm while remaining close to major commuting routes and everyday conveniences. Room sizes are approx. Showings start at Open House Saturday 8/22/26 11-1pm

Listed by Laurie Norton Team of BHGRE Masiello Bedford

$
$
%
$/month over payments
Federal 30-year interest rate: 6.95% last updated on Sep 17, 2026
* All Figures are estimates. Check with your bank or proposed mortgage company for actual interest rates.
This product uses the FRED® API but is not endorsed or certified by the Federal Reserve Bank of St. Louis.

Save FavoriteSchedule TourAsk A QuestionMore Details

577-581 South Beech Street Manchester NH 03103

MLS Number 5109638

  • Multifamily
  • PricePerSqFt 246.53
  • Units 3
  • Bathroom 4
  • Acreage 0.31

Attention investors! Up for offering at a high cap rate with long term tenants! This attractive triplex is a great addition to any portfolio with an extensively updated main unit that still offers antique charm. It is a townhouse style unit with 3 bedrooms and 2 bathrooms, as well as potential to add a 4th bedroom on the first floor. The second unit is a charming first floor 1 bedroom with room to spare for a potential 2nd bedroom. The third unit on the second floor features a pleasant raised deck to enjoy views of the neighborhood. In-unit laundry, dishwashers, and extensive parking make for happy tenants! A detached garage allows additional storage or rental potential. Agent interest.

Listed by Tim Caloggero of Merrimack Valley Realty,LLC

$
$
%
$/month over payments
Federal 30-year interest rate: 6.95% last updated on Sep 17, 2026
* All Figures are estimates. Check with your bank or proposed mortgage company for actual interest rates.
This product uses the FRED® API but is not endorsed or certified by the Federal Reserve Bank of St. Louis.

Save FavoriteSchedule TourAsk A QuestionMore Details

Broker Reciprocity 

Copyright 2026 PrimeMLS, Inc. All rights reserved. This information is deemed reliable, but not guaranteed. The data relating to real estate displayed on this display comes in part from the IDX Program of PrimeMLS. The information being provided is for consumers’ personal, non-commercial use and may not be used for any purpose other than to identify prospective properties consumers may be interested in purchasing. Data last updated September 26, 2026 5:08 AM UTC
