
SIGN UP or LOG IN 's Account

Log in to see your saved listings or edit your searches:

No account? Sign up now to save searches, listings, and get tailored listing notifications. It's free, opt-out anytime.

Find Your New Home

Sign Up Today!

Get fresh listings via email, save your favorite listings, match with similar properties, and unlock additional property info.

Create Your Account

Do not fill in this field:

Already have an account? Log in

and narrow your search. If you have fewer than 200 results, you can save your search.

Addison VT Mobile Real Estate

r=4285-4296
101 Woodland Avenue Gilford NH 03249

Gilford, NH101 Woodland Avenue

Price$699,000

Est. Mortgage: $/month

Active With Contract

MLS Number 5092135

  • Residential Single Family
  • PricePerSqFt 273.9
  • Full Bath 3
  • Address 101 Woodland Avenue
  • Construction Existing

A Rare One-Owner Opportunity in Gilford cherished by one family since it was built, this beautifully maintained and thoughtfully updated home presents a rare opportunity in a desirable Gilford location. Filled with natural light and designed for comfortable living, the home offers a welcoming blend of functionality, character, and easy indoor-outdoor living, with all the advantages of the Lakes Region right at hand. The recently renovated kitchen is a standout, featuring quartz countertops, a spacious center island, JennAir gas range, and premium Whirlpool stainless steel appliances. Bright and inviting, it serves as a natural gathering space for everything from morning coffee to entertaining family and friends. The open floor plan offers multiple living areas, while the loft provides flexibility for a home office, guest space, media room, or additional sleeping accommodations. Generous windows throughout the home bring in an abundance of natural light, while the passive solar atrium adds warmth and distinctive character. Outside, the expansive deck extends the living space and offers an inviting setting for outdoor dining, morning coffee, or relaxing at the end of the day. Thoughtfully landscaped grounds create a sense of privacy and seclusion, providing a peaceful retreat while remaining conveniently close to Lake Winnipesaukee, Gunstock Mountain Resort, marinas, dining, shopping, and year-round recreation. The finished lower level adds valuable living and utility space, including a workshop, laundry area, and generous storage. An oversized two-car garage provides plenty of room for vehicles, recreational equipment, hobbies, and more. A rare opportunity to own a well-loved, one-owner home in one of the Lakes Region's most sought-after communities offering the comfort of a thoughtfully cared-for property with the exceptional year-round amenities of Gilford right outside your door.

Listed by Shannon Casey of KW Coastal and Lakes & Mountains Realty/Meredith

$
$
%
$/month over payments
Federal 30-year interest rate: 6.95% last updated on Sep 17, 2026
* All Figures are estimates. Check with your bank or proposed mortgage company for actual interest rates.
This product uses the FRED® API but is not endorsed or certified by the Federal Reserve Bank of St. Louis.

Virtual TourSave FavoriteSchedule TourAsk A QuestionMore Details
27 Shaker Hill Road Enfield NH 03748

Enfield, NH27 Shaker Hill Road

Price$699,000

Est. Mortgage: $/month

MLS Number 5092158

  • Residential Single Family
  • PricePerSqFt 223.75
  • Full Bath 1
  • Address 27 Shaker Hill Road
  • Construction Existing

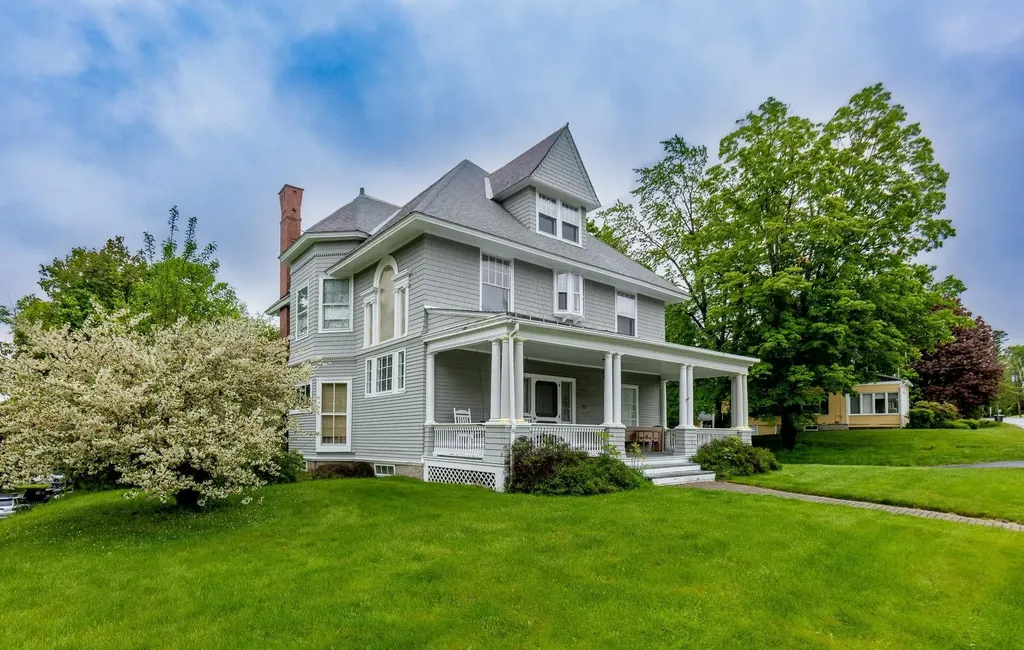
Experience the timeless charm of this classic 1903 Victorian with a beautiful carriage shed, ideally situated on a generous half-acre lot just minutes from the heart of Enfield and a short drive to Mascoma Lake. Rich in character and architectural detail, this four-bedroom, one-and-a-half-bath home has beautiful wood floors throughout, soaring ceilings, an elegant staircase with a stunning stained-glass window, a living room with fireplace and a formal dining room perfect for entertaining. The third floor offers unique additional space featuring beautiful wainscoted ceiling and walls and period charm. Outside, a carriage shed provides endless possibilities for storage, hobbies, or workshop space or convert into living space! Conveniently located walking distance to town for coffee or dinner or hop on the rail trail just a block away! Don't miss the grand home! Super location just 20 mins to Dartmouth Health! Showings by appointment.

Listed by Heidi Reiss of Coldwell Banker LIFESTYLES - Hanover

$
$
%
$/month over payments
Federal 30-year interest rate: 6.95% last updated on Sep 17, 2026
* All Figures are estimates. Check with your bank or proposed mortgage company for actual interest rates.
This product uses the FRED® API but is not endorsed or certified by the Federal Reserve Bank of St. Louis.

Save FavoriteSchedule TourAsk A QuestionMore Details

630 Campbell Mill Road Mason NH 03048

Mason, NH630 Campbell Mill Road

Price$699,000

Est. Mortgage: $/month

MLS Number 5091335

  • Residential Single Family
  • PricePerSqFt 324.21
  • Full Bath 1
  • Construction Existing
  • Bedrooms 3

Custom-built home is being offered for the first time by its original owner. With three bedrooms, one and a half baths, and timeless character throughout, this special property blends, comfort, privacy, and outdoor living in all the right ways. Step outside and discover your own backyard retreat-from the inground pool to the expansive outdoor spaces perfect for summer gatherings, morning coffee, or evenings under the stars. Surrounded by nature and set back for some privacy, the property feels like a hidden escape while still being conveniently close to local dining, schools and commuter routes. Whether you're looking for a forever home filled with warmth and memories or a serene place to create new ones, this one-of-a-kind Mason gem offers the rare combination of tranquility, quality craftsmanship, space and accessibility. Hand made cabinets, as well as custom woodwork can be found throughout. Other highlights include a massive 3 bay garage with 17'10 x 44'5 door, as well as a work space and loft areas for storage, barn with electricity and water available for a flex space, as well as separate storage for all your outdoor accessories. Open House Saturday, September 12 and Sunday September 13 12-2pm.

Listed by Mary Beth Huszar of RE/MAX Synergy

$
$
%
$/month over payments
Federal 30-year interest rate: 6.95% last updated on Sep 17, 2026
* All Figures are estimates. Check with your bank or proposed mortgage company for actual interest rates.
This product uses the FRED® API but is not endorsed or certified by the Federal Reserve Bank of St. Louis.

Save FavoriteSchedule TourAsk A QuestionMore Details
234 Laperle Drive Danville VT 05873

Danville, VT234 Laperle Drive

Price$699,000

Est. Mortgage: $/month

MLS Number 5086825

  • Residential Single Family
  • PricePerSqFt 730.41
  • Address 234 Laperle Drive
  • Construction Existing
  • Bedrooms 2

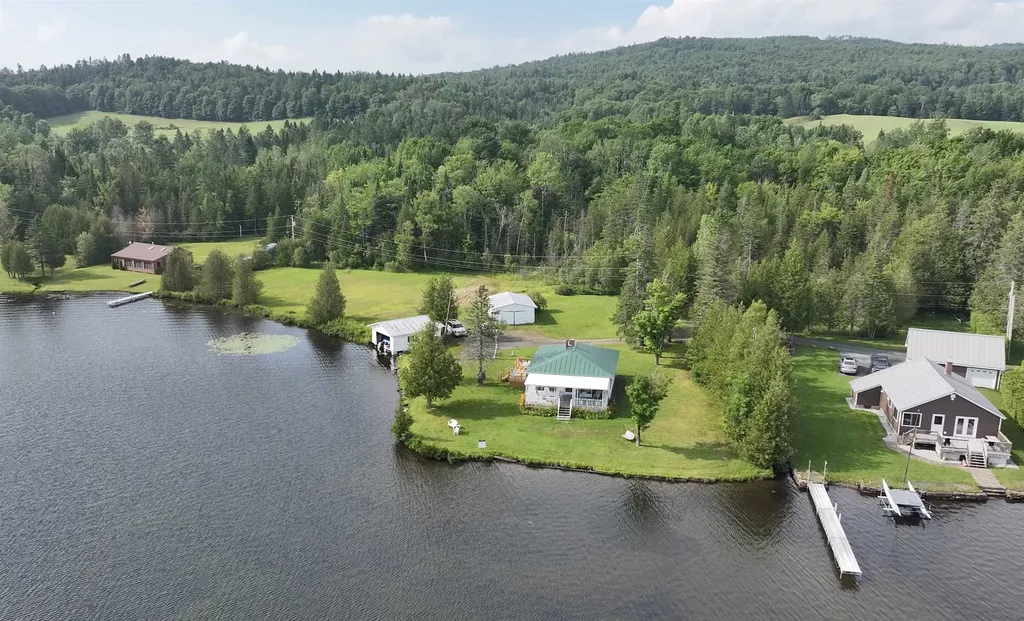
This summer cottage was built by the current owner's parents in 1953 and has been enjoyed by his family for over 70 years. Now it's available for your family to enjoy and make lifetime memories from. The cottage features an open floor plan with a modern kitchen that offers eating space, a dining room and spacious fireplaced living room that are all open to each other plus two bedrooms and an updated 3/4 bathroom with laundry. Just off the living room is a large open porch facing the water. There is also a cozy loft area that kids would love for a sleeping space. With vinyl siding and a standing seam metal roof, exterior maintenance is minimal. There are also a 2 car garage and a boathouse right at the water's edge where you can pilot your boat right in from the open lake. The 5.5 acre lot with 431' of water frontage on a corner with shoreline in two directions is a rare find. There is lots of open area, some wooded spots, and some wetland. You also have lots of frontage on the Lamoille Valley Rail Trail for biking, hiking, and snowmobiling. With your membership in the Joes Pond Association, you have access to the tennis courts, recreation area, and pavilion. There is potential for subdividing the lot or for building another cottage/home on the lot (with required approvals of course). Come check out this unique property that reflects the early days of summer lakeside living in the Northeast Kingdom of VT. Cottage is being sold furnished.

Listed by Maurice Chaloux of Parkway Realty

$
$
%
$/month over payments
Federal 30-year interest rate: 6.95% last updated on Sep 17, 2026
* All Figures are estimates. Check with your bank or proposed mortgage company for actual interest rates.
This product uses the FRED® API but is not endorsed or certified by the Federal Reserve Bank of St. Louis.

Virtual TourSave FavoriteSchedule TourAsk A QuestionMore Details
2416 Stage Road Guilford VT 05301

Guilford, VT2416 Stage Road

Price$699,000

Est. Mortgage: $/month

Pending

MLS Number 5088798

  • Residential Single Family
  • PricePerSqFt 297.07
  • Full Bath 2
  • Address 2416 Stage Road
  • Construction Existing

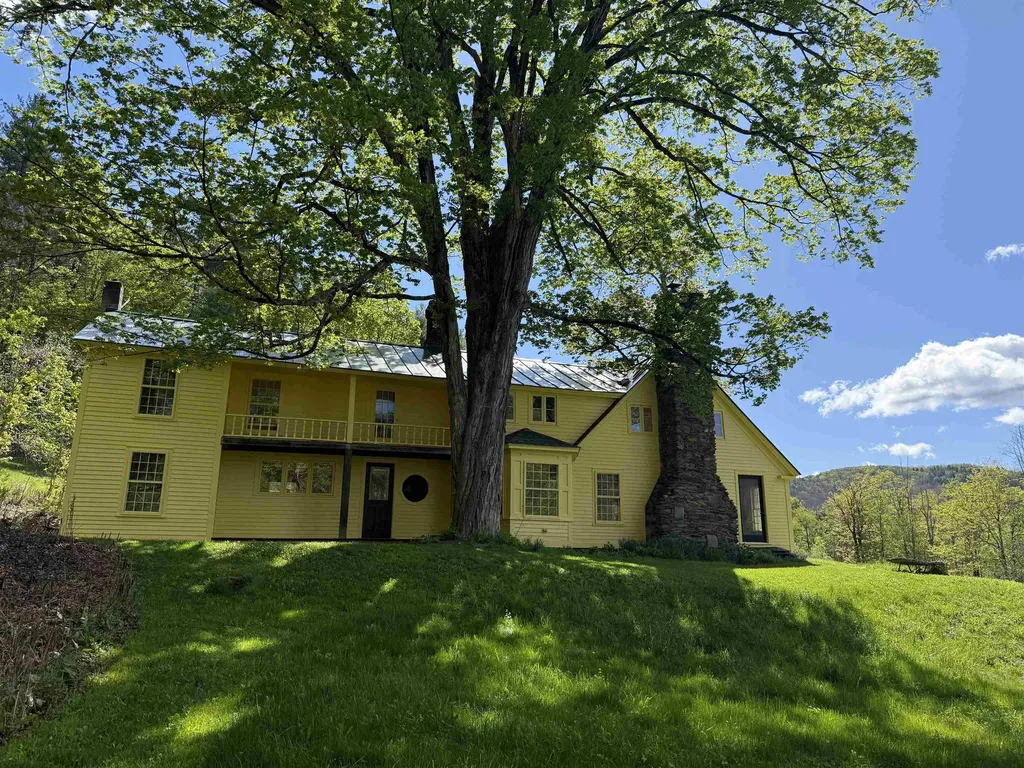
A truly magical setting! If you've never experienced the blissfulness of the Green River Village and its historic covered bridge and crib dam/waterfall and one of the most spectacular swimming holes imaginable, it's a must visit southern Vermont destination. Nestled in this picturesque valley village is this charming old home privately situated on 53.5 acres only a short stroll up the driveway from this beautiful waterfall scene. With its open fields, outstanding sun exposure, pond, stonework, established gardens, berry bushes and apple, pear and peach trees this setting will transport you back in time. The towering old growth sugar maples around the house are true giants and are one of the first things that will make your jaw drop as you enter the peaceful homestead. The house needs work but with this stunning location and unique property attributes it's deserving and worthy of the investment. The 4-bedroom, 2.5 bath home features original fir flooring throughout the old portion and oak flooring in the addition, a huge 18' X 34' living/dining room a fireplace and massive hearth, a country kitchen with antique wood cookstove, an office/study (or 1st floor bedroom) and a small bath and laundry on the main level and 3 bedrooms, bath and the primary bedroom suite upstairs. The central heating system was propane hot water baseboard but is not functional at present. The owner currently heats with wood only. Freshly painted in 2025. Roof replaced with standing seam metal in 2005. Property is enrolled in the Use Value Appraisal (current use) with 8 acres excluded encompassing the open land, gardens and pond area around the home site. The true southern exposure, local views of the hills surrounding the river valley, access to the river and the privacy this property provides is special and very difficult to find.

Listed by Chris Long of BHG Masiello Brattleboro

$
$
%
$/month over payments
Federal 30-year interest rate: 6.95% last updated on Sep 17, 2026
* All Figures are estimates. Check with your bank or proposed mortgage company for actual interest rates.
This product uses the FRED® API but is not endorsed or certified by the Federal Reserve Bank of St. Louis.

Virtual TourSave FavoriteSchedule TourAsk A QuestionMore Details

1100 Houghtonville Road Grafton VT 05146

Grafton, VT1100 Houghtonville Road

Price$699,000

Est. Mortgage: $/month

MLS Number 5094826

  • Residential Single Family
  • PricePerSqFt 1111.29
  • Full Bath 1
  • Construction Existing
  • Bedrooms 1

Write your Vermont story at this extraordinary 38-acre retreat just one mile from Grafton Village, set along the peaceful Saxtons River. Built in 2007, the seasonal one bedroom cottage with loft blends beautifully into the natural landscape and captures the very best of indoor and outdoor living. Perched above the water's edge, the cottage offers a screened porch, two sliding doors from the main living space to a deck overlooking the river, a new bathroom, and an outdoor shower with river views. From the bedroom, the sound of moving water creates the kind of quiet, restorative experience that defines this special place. A natural stone patio with built-in firepit creates another intimate outdoor space surrounded by the sights and sounds of the land. The new bath is being connected to an existing five bedroom state permitted wastewater system, with the cottage using one bedroom allotment and capacity remaining for a future separate three bedroom residence. The property is currently being served by a spring fed, shallow dug well. Designed for recreation and retreat, the property features a spring fed swimming pond, pond house with electricity, loft space, open gathering area, and a masonry patio at the water's edge. Additional outbuildings include a pavilion beside a fire pit in the field. Above the cottage, a beautiful meadow opens to the mountains and leads to a private trail ascending to an observation deck with sweeping views over the surrounding farms and the church steeples of Grafton Village. Close to VAST snowmobile trails and outdoor recreation at the Grafton Trails & Outdoor Center, this is a rare Southern Vermont offering that can be enjoyed immediately while planning an exceptional future estate.

Listed by Andie Fusco of Four Seasons Sotheby's Int'l Realty

$
$
%
$/month over payments
Federal 30-year interest rate: 6.95% last updated on Sep 17, 2026
* All Figures are estimates. Check with your bank or proposed mortgage company for actual interest rates.
This product uses the FRED® API but is not endorsed or certified by the Federal Reserve Bank of St. Louis.

Virtual TourSave FavoriteSchedule TourAsk A QuestionMore Details
146 Lake Hortonia Road Sudbury VT 05733

Sudbury, VT146 Lake Hortonia Road

Price$699,000

Est. Mortgage: $/month

MLS Number 5094973

  • Residential Single Family
  • PricePerSqFt 239.71
  • Full Bath 3
  • Construction Existing
  • Bedrooms 4

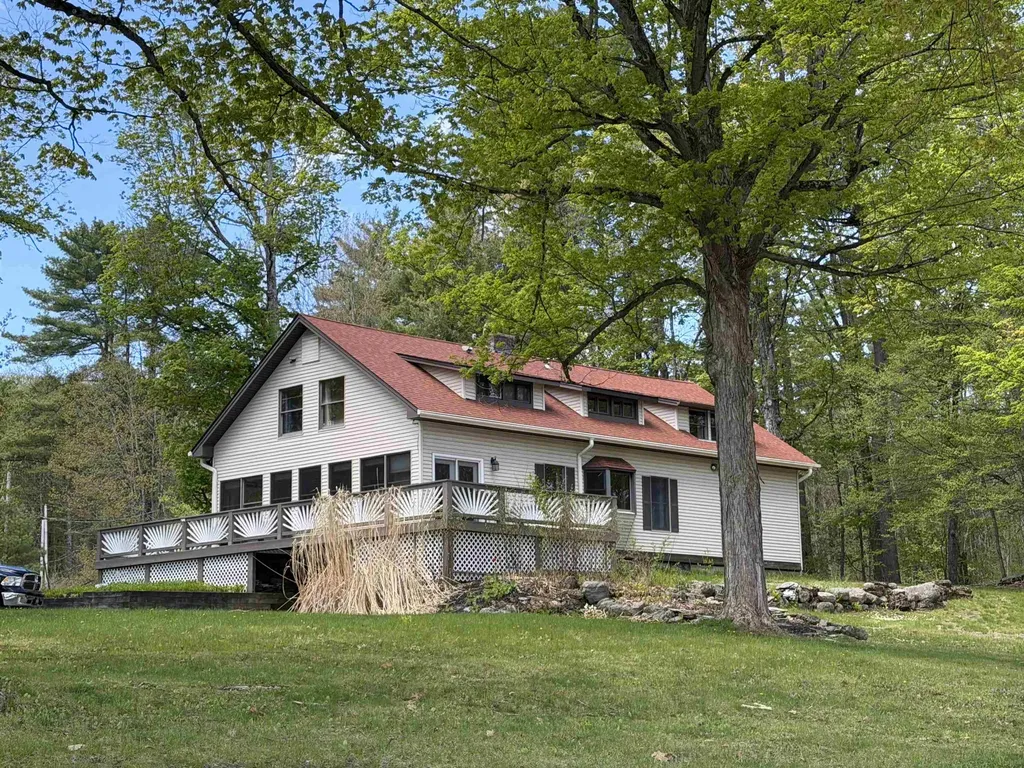
Exceptional 8.5-Acre Lakefront Retreat on Lake Hortonia Discover the perfect blend of privacy, versatility, and waterfront living with this remarkable 8.5-acre property on beautiful Lake Hortonia. Offering expansive lake frontage and peaceful natural surroundings, this unique estate is ideal as a year-round residence, vacation getaway, or investment opportunity. The main home features comfortable living spaces designed to capture scenic lake views and create a warm, inviting atmosphere. An additional in-law or rental suite provides excellent flexibility for extended family, guests, or supplemental income potential. Outside, the property truly shines with abundant space for recreation, gardening, boating, and outdoor entertaining. A separate storage shed and large quonset hut offer exceptional year-round storage for vehicles, boats, equipment, or workshop needs. Whether you're looking for a private waterfront escape, multi-generational living, or income-producing potential, this Lake Hortonia property delivers a rare opportunity to enjoy Vermont lake living at its finest.

Listed by Nancy Liberatore of Lakes & Homes Real Estate

$
$
%
$/month over payments
Federal 30-year interest rate: 6.95% last updated on Sep 17, 2026
* All Figures are estimates. Check with your bank or proposed mortgage company for actual interest rates.
This product uses the FRED® API but is not endorsed or certified by the Federal Reserve Bank of St. Louis.

Virtual TourSave FavoriteSchedule TourAsk A QuestionMore Details

2021 Huntington Road Richmond VT 05477

Richmond, VT2021 Huntington Road

Price$699,000

Est. Mortgage: $/month

MLS Number 5093012

  • Residential Single Family
  • PricePerSqFt 326.48
  • Full Bath 2
  • Address 2021 Huntington Road
  • Construction Existing

Welcome to 2021 Huntington Road in Richmond, Vermont a thoughtfully updated 4 bedroom, 2 bath ranch situated on a private and picturesque 0.91-acre lot just minutes from downtown Richmond. Substantially rebuilt in 2005 and expanded with a large addition in 2013, this home offers the perfect blend of comfort, functionality, and modern convenience. Inside, you'll find generous living spaces designed for everyday living and entertaining, featuring radiant floor heat, warm hardwood flooring, elegant slate finishes, and a cozy pellet stove that creates a welcoming atmosphere in the cooler months. The versatile finished basement provides abundant additional space, ideal for a family room, home office, gym, or recreation area. Outside, enjoy the peaceful setting from the charming gazebo, surrounded by nearly an acre of private outdoor space. Practical features include cold storage and ample room for hobbies and storage needs. An oversized heated two-car garage offers plenty of room for vehicles, equipment, and workshop space. The whole home standby generator provides peace of mind that you will never be without power. Offering privacy without sacrificing convenience, this well-maintained property provides a tranquil country feel while remaining close to Richmond's vibrant downtown, schools, recreation, and local amenities.

Listed by Bryce Gilmer of Vermont Real Estate Company

$
$
%
$/month over payments
Federal 30-year interest rate: 6.95% last updated on Sep 17, 2026
* All Figures are estimates. Check with your bank or proposed mortgage company for actual interest rates.
This product uses the FRED® API but is not endorsed or certified by the Federal Reserve Bank of St. Louis.

Save FavoriteSchedule TourAsk A QuestionMore Details
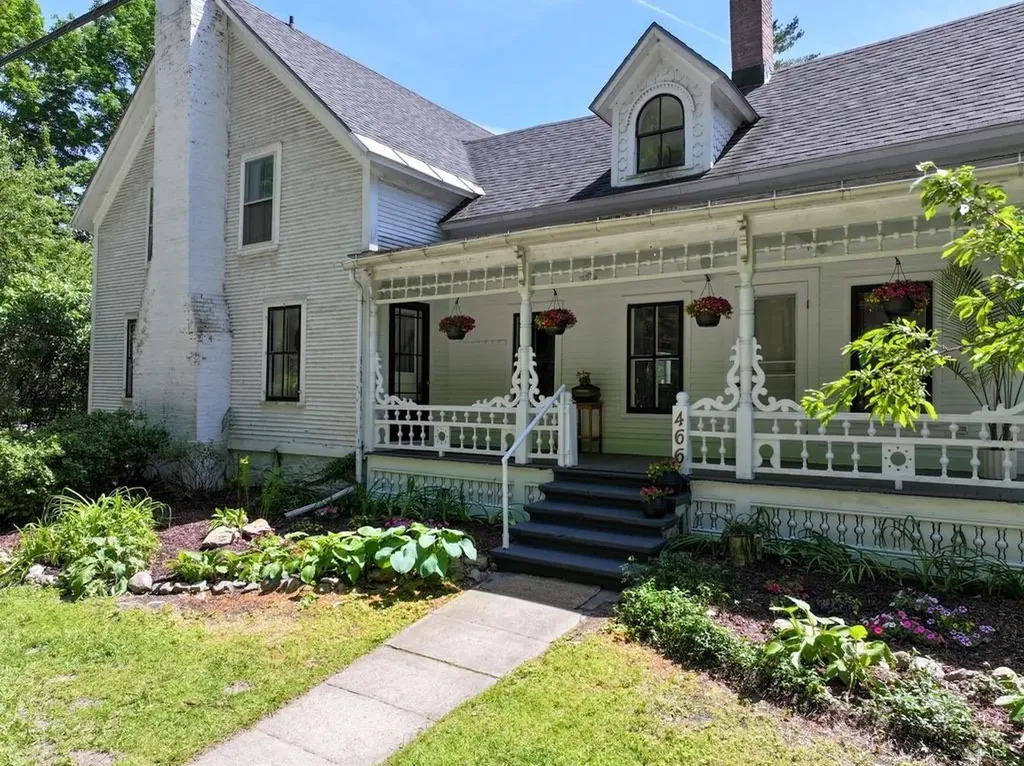
466 East Main Street Middlebury VT 05753

Middlebury, VT466 East Main Street

Price$699,000

Est. Mortgage: $/month

MLS Number 5094591

  • Residential Single Family
  • PricePerSqFt 260.43
  • Full Bath 1
  • Address 466 East Main Street
  • Construction Existing

Picture yourself in a stunning retreat, where the gentle sound of a babbling river fills the air as you relax on your porch or savor a warm summer evening by the firepit. This classic Vermont farmhouse has been beautifully updated inside with a gorgeous custom kitchen complete with high end appliances that are a work of art. A 48" Italian gas range, Big Chill fridge and a handmade Moroccan brass faucet are just a few of the details! Custom cabinetry includes a bespoke island that is the center of the chef's domain. Throughout the home thoughtful design choices are around every corner. With an acceptable offer, the house can be sold mostly furnished! Wood floors throughout, and natural light is in abundance. A first floor bedroom and fully remodeled bath make one level living possible. The living and dining rooms feature built in cabinetry, and a wood burning fireplace is a focal point in the living room for cozy nights. Three additional bedrooms and another fully remodeled bath are upstairs, along with an office and large laundry room with hand stenciled floors. An attached sunporch is on the back of the home, with a cool bar for an amazing entertaining space. Walk outside and the magic begins there. Mature plantings, fruit trees, berry bushes, and open lawn space lead you back to the river. Nicely protected with a stone retaining wall, there are steps up and over to a cool riverside sitting area. From here you can cool off, sit and enjoy a cold drink, or just enjoy the soothing sounds of the river. Walking distance to the Waybury Inn for a delicious meal, or walk to the East Middlebury gorge, a beautiful and popular swimming hole. Tennis courts, library and a playground are nearby too! 8 miles (12 minutes) to the Snow Bowl for skiing in the winter. 5 miles (10 minutes) to Lake Dunmore for swimming in the summer. Enjoy the abundant hiking trails in the area as well! ALTHOUGH THIRD PARTY SITES SUCH AS ZILLOW SHOW OTHERWISE, THIS HOUSE IS NOT IN A FLOOD ZONE.

Listed by Sarah Peluso of IPJ Real Estate

$
$
%
$/month over payments
Federal 30-year interest rate: 6.95% last updated on Sep 17, 2026
* All Figures are estimates. Check with your bank or proposed mortgage company for actual interest rates.
This product uses the FRED® API but is not endorsed or certified by the Federal Reserve Bank of St. Louis.

Virtual TourSave FavoriteSchedule TourAsk A QuestionMore Details
878 Rattlesnake Island Alton NH 03810

Alton, NH878 Rattlesnake Island

Price$699,000

Est. Mortgage: $/month

MLS Number 5086386

  • Residential Single Family
  • PricePerSqFt 560.1
  • Full Bath 1
  • Construction Existing
  • Bedrooms 3

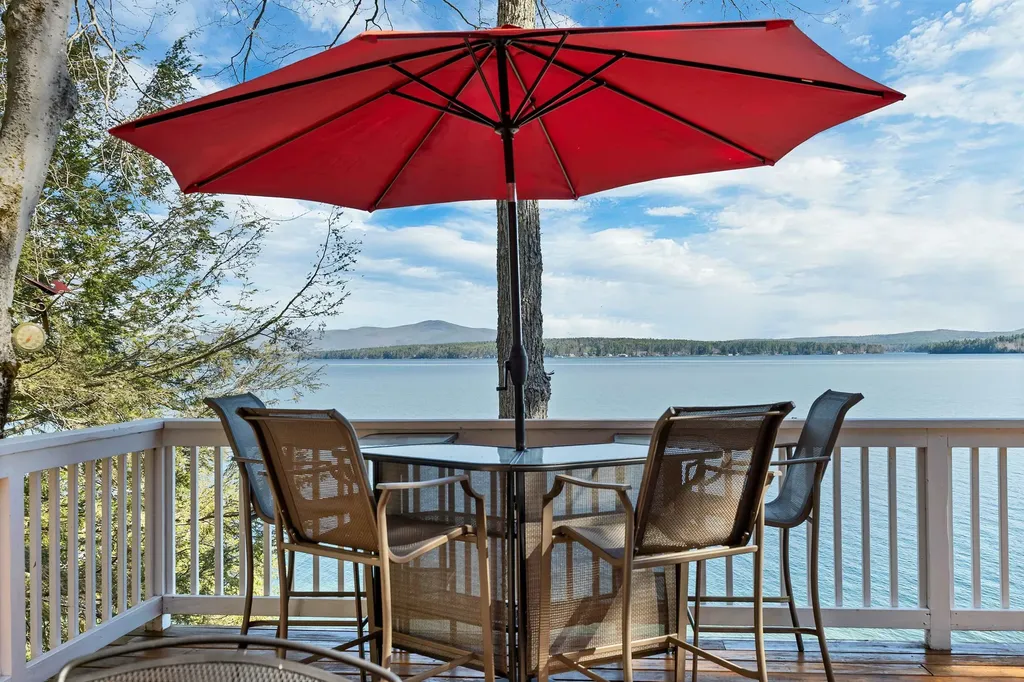
Spectacular 180-degree views from north to south await at this meticulously maintained property on Rattlesnake Island, set along the shores of Lake Winnipesaukee. This three bedroom, open-concept, post-and-beam cottage features beautiful pine floors and is filled with natural light from a wall of sliders that seamlessly brings the outdoors in. Step outside to enjoy two spacious decks, one perfectly positioned for sun, the other offering a shaded retreat. The expansive breakwater provides protection from prevailing winds, along with docking for two boats, and leads to a gorgeous sandy swimming area with custom steps into crystal-clear water. The property also offers direct access to the island's interior trail system right from your back door. As a member of the Rattlesnake Island community, you'll enjoy shared ownership of a mainland parcel that includes four parking spaces per lot, transient docking for loading and unloading, and a convenient boat ramp. Start making lasting memories on the lake this summer.

Listed by Jen McCullough and Betty Ann Bickford of Maxfield Real Estate/Wolfeboro

$
$
%
$/month over payments
Federal 30-year interest rate: 6.95% last updated on Sep 17, 2026
* All Figures are estimates. Check with your bank or proposed mortgage company for actual interest rates.
This product uses the FRED® API but is not endorsed or certified by the Federal Reserve Bank of St. Louis.

Virtual TourSave FavoriteSchedule TourAsk A QuestionMore Details
19 Wawbeek Road Tuftonboro NH 03816

MLS Number 5083655

  • Residential Single Family
  • PricePerSqFt 588.38
  • Full Bath 1
  • Address 19 Wawbeek Road
  • Construction Existing

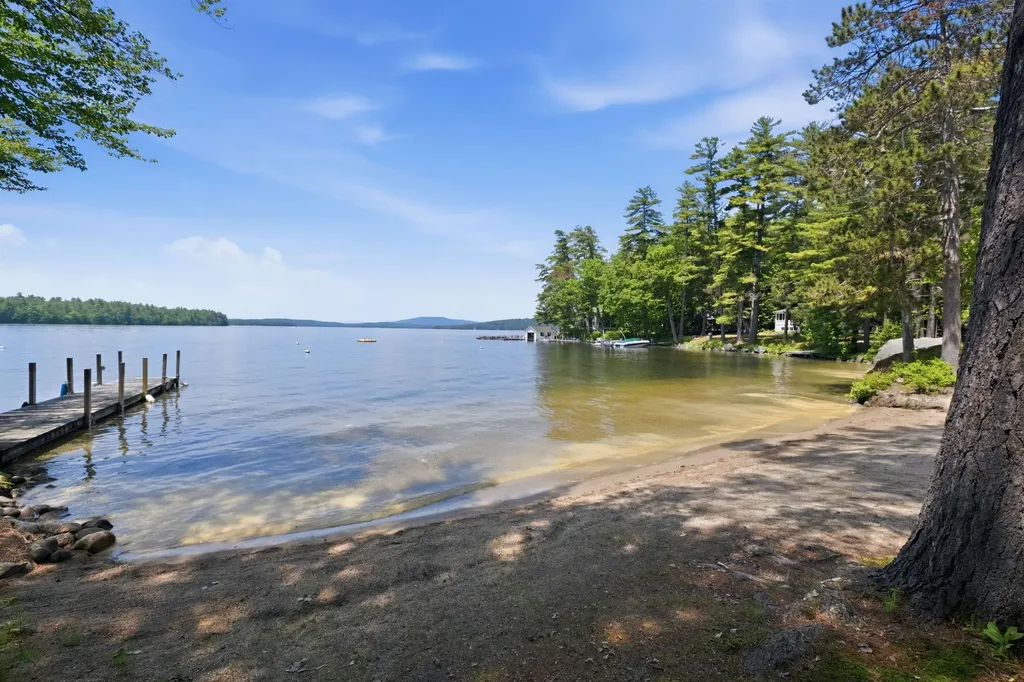
Located in low-tax Tuftonboro, this beautifully maintained townhouse-style home is part of a small, private 8-unit association set along the calm, protected waters of Lake Winnipesaukee. The setting is ideal for those seeking a relaxed lakefront lifestyle, with a shared west-facing sandy beach that offers safe swimming, gentle waters for children, and the perfect place to spend long summer afternoons. Launch a kayak or paddle board directly from the shoreline and explore the quiet coves and scenic shoreline at your own pace, or simply unwind on the beach while taking in the afternoon sun and evening sunsets. Residents enjoy access to a shared day dock, mooring, and convenient overflow parking, making it easy to enjoy everything the lake has to offer. Inside, the home features 3 bedrooms and 3 baths, including a primary suite with an ensuite bath, and has been thoughtfully updated throughout to provide a move-in-ready opportunity. The inviting main living area is centered around a wood-burning fireplace, while large windows and a deck with views toward Lake Winnipesaukee create a welcoming connection to the outdoors. The flexible floor plan offers ample room for family and guests, including a spacious second-floor bunk room and a lower-level bedroom or additional living space ideal for a family room, office, or overflow sleeping. Tucked along a quiet road in a well-managed association, this property combines low-maintenance living with one of the most enjoyable waterfront settings on the lake-where swimming, kayaking, paddle boarding, boating, and relaxing on the sandy beach become part of everyday life.

Listed by Brie Stephens of Compass New England,LLC

$
$
%
$/month over payments
Federal 30-year interest rate: 6.95% last updated on Sep 17, 2026
* All Figures are estimates. Check with your bank or proposed mortgage company for actual interest rates.
This product uses the FRED® API but is not endorsed or certified by the Federal Reserve Bank of St. Louis.

Virtual TourSave FavoriteSchedule TourAsk A QuestionMore Details

29 Wild Pasture Road Kensington NH 03833

Kensington, NH29 Wild Pasture Road

Price$699,000

Est. Mortgage: $/month

Pending

MLS Number 5095690

  • Residential Single Family
  • PricePerSqFt 356.63
  • Full Bath 1
  • Address 29 Wild Pasture Road
  • Construction Existing

Substantial Price Improvement ~ Fantastic opportunity to own in Kensington! Nestled in a serene country setting, this lovingly maintained 3-bedroom, 2-bathroom home offers the perfect balance of peaceful privacy and everyday convenience located just minutes from shopping, restaurants, major commuting routes, and the stunning New Hampshire seacoast. Step inside to find a thoughtful layout designed for both comfortable daily living and effortless entertaining. The heart of the home features a spacious eat-in kitchen complete with a cozy wood-burning fireplace, making it the ultimate spot for morning coffee or casual family meals. For more formal gatherings, there is a formal dining room, and the family room off the kitchen offers plenty of space for everyone to gather. Upstairs, the spacious primary bedroom offers two generous walk-in closets and direct access to the main bathroom. This bathroom is equipped with: a double-sink vanity, a standalone shower, and a separate tub-and-shower unit. Two additional spacious bedrooms on this level provide plenty of flexibility for family and guests. The lower level of the home features a dedicated home office with separate entrance. The living space extends outdoors onto the back deck, ideal for summer grilling, and outdoor entertaining. The deck overlooks the private backyard with lovely, established landscaping wrapping around the home. With an abundance of open space, there is plenty of room to cultivate your dream garden or enjoy outdoor activities. Enjoy the peace and quiet of a country neighborhood without sacrificing convenience. Whether you are commuting to Boston - just minutes to I-95, heading out for a day of shopping, or spending an afternoon at the seacoast, everything you need is just a short drive away. Kensington is home to the Sawyer Park sports complex, local farm stands, and miles of trails in the woods for outdoor enthusiasts. Don't miss the opportunity to make this beautiful property your own!

Listed by Kathy MacQuarrie of The Gove Group Real Estate,LLC

$
$
%
$/month over payments
Federal 30-year interest rate: 6.95% last updated on Sep 17, 2026
* All Figures are estimates. Check with your bank or proposed mortgage company for actual interest rates.
This product uses the FRED® API but is not endorsed or certified by the Federal Reserve Bank of St. Louis.

Virtual TourSave FavoriteSchedule TourAsk A QuestionMore Details

Broker Reciprocity 

Copyright 2026 PrimeMLS, Inc. All rights reserved. This information is deemed reliable, but not guaranteed. The data relating to real estate displayed on this display comes in part from the IDX Program of PrimeMLS. The information being provided is for consumers’ personal, non-commercial use and may not be used for any purpose other than to identify prospective properties consumers may be interested in purchasing. Data last updated September 26, 2026 11:53 AM UTC
