SIGN UP or LOG IN 's Account

Log in to see your saved listings or edit your searches:

No account? Sign up now to save searches, listings, and get tailored listing notifications. It's free, opt-out anytime.

Find Your New Home

Sign Up Today!

Get fresh listings via email, save your favorite listings, match with similar properties, and unlock additional property info.

Create Your Account

Do not fill in this field:

Already have an account? Log in

and narrow your search. If you have fewer than 200 results, you can save your search.

Addison VT Mobile Real Estate

r=4333-4344
193 Jackson Gore Road Ludlow VT 05149

MLS Number 5083525

  • Condo
  • PricePerSqFt 512.46
  • Square Feet 1,364
  • Bedrooms 2
  • New Contruction Existing

Come and experience Vermont at its best! This condo is located in Jackson Gore on Okemo Mountain in Ludlow. This slope side condo unit has stunning views of the mountain and trails. This unit would serve well as a family retreat or rental investment property. It boasts a gas fireplace for cold winter nights. It has 2 bedrooms and 3 bathrooms and offers lock-out capability for separate rental opportunities. The primary bedroom has an ensuite bathroom with a double sinks and the secondary bedroom has an ensuite bathroom as well. There is an inviting living room area with a pull out bed, for overflow guests or renters. The dining area, has a large table which seats 8. The Bixby House condos have many amenities such as private underground heated parking, on site owners lounge, access to the Spring House fitness center, heated outdoor and indoor pools, ice skating, tennis courts and a slopeside hot tub. There is also much to do during the other seasons such as hiking, fishing, boating, golfing and swimming. In the summer, enjoy the Okemo Adventure Zone, with mini-golf, timber ripper mountain coaster, scenic chairlift rides,disc golf and summit yoga. This is also a pet friendly community, so bring your furry friends, they'll love it too!

Listed by John Napier and Karen Wilson of TPW Real Estate

$
$
%
$/month over payments
Federal 30-year interest rate: 6.95% last updated on Sep 17, 2026
* All Figures are estimates. Check with your bank or proposed mortgage company for actual interest rates.
This product uses the FRED® API but is not endorsed or certified by the Federal Reserve Bank of St. Louis.

Save FavoriteSchedule TourAsk A QuestionMore Details

23 Arrowwood Road New Boston NH 03070

New Boston, NH23 Arrowwood Road

Price$699,000

Est. Mortgage: $/month

MLS Number 5105591

  • Residential Single Family
  • PricePerSqFt 234.25
  • Full Bath 1
  • Address 23 Arrowwood Road
  • Construction Existing

FIRST-FLOOR LIVING WITH NO COMPROMISE! A truly distinctive home where exceptional scale, dramatic architecture and quality craftsmanship come together. The great room/living room showcases an astounding coffered vaulted ceiling, while the gi-normous dining room offers an equally impressive architectural statement; both spaces perfectly sized for memorable gatherings. The updated kitchen features granite surfaces, stainless appliances and a custom-built granite table, creating a welcoming hub for everyday living and entertaining. The PRIMARY bedroom has a view to the backyard patio/gardens and the oversized 4 season sunroom. There are 2 other bedrooms on the left side of the home, and a full bathroom. The extensive lower level basement/workshop offers tremendous potential for future finishing, hobbies, storage or additional living space. Outside, established plantings have been thoughtfully manicured and are ready to showcase the beauty of the changing seasons. A wheelchair ramp provides direct, convenient access to the great room. Important updates add peace of mind, including a brand-new roof, while the septic system has already been pre-inspected. The property also enjoys the soothing sounds and natural habitat of Bog Brook along the perimeter, creating a peaceful connection to nature. Quick close possible! Unique, intriguing and filled with character, this one of a kind creation offers remarkable 1ST floor living, generous entertaining spaces and possibilities for the future. ADD the GARAGE/Carriage House/ADU...there are 5+ acres! Come VISIT and experience it for yourself!

Listed by Marianna Vis of Four Seasons Sotheby's Int'l Realty

$
$
%
$/month over payments
Federal 30-year interest rate: 6.95% last updated on Sep 17, 2026
* All Figures are estimates. Check with your bank or proposed mortgage company for actual interest rates.
This product uses the FRED® API but is not endorsed or certified by the Federal Reserve Bank of St. Louis.

Virtual TourSave FavoriteSchedule TourAsk A QuestionMore Details

38 Jacobs Lane Thornton NH 03285

Thornton, NH38 Jacobs Lane

Price$699,000

Est. Mortgage: $/month

MLS Number 5106023

  • Residential Single Family
  • PricePerSqFt 416.07
  • Full Bath 1
  • Address 38 Jacobs Lane
  • Construction New Construction

This beautifully crafted new construction 2 Bedroom, 1.5 bath home, offers modern luxury, privacy, and four-season recreation on a massive 12 acres in the heart of the White Mountains. The thoughtfully designed interior features an open-concept living space with modern finishes, a sizable kitchen complete with quartz countertops, stainless appliances and a cozy gas fireplace that creates a warm and inviting setting for relaxing or entertaining. Mini-split heating and cooling systems in each room provide efficient year-round comfort. Not to mention the spacious foyer equipped with a ½ Bath, full size stackable washer and dryer, as well as plenty of storage space. The adjoining over-sized car garage has plenty of room for your tools and toys as well as a walk-up attic space above. The spacious primary bedroom offers a peaceful retreat while the second bedroom provides comfortable space for family, guests, or a home office. Step out of one of the two front sliders to relax on your beautiful covered concrete patio enjoying the sunset over the picturesque pond and mountains. The location is ideal for outdoor enthusiasts, with skiing, snowmobiling, hiking, golf, swimming all nearby. Owl's Nest Resort is just minutes away, offering golf, dining, and recreation. Waterville Valley is just a short 15-minute drive for all your four season activities. This property offers a rare opportunity to enjoy the best of the White Mountains in every season.

Listed by Onyx Real Estate Group and Bailey Denton of Coldwell Banker Realty Bedford NH

$
$
%
$/month over payments
Federal 30-year interest rate: 6.95% last updated on Sep 17, 2026
* All Figures are estimates. Check with your bank or proposed mortgage company for actual interest rates.
This product uses the FRED® API but is not endorsed or certified by the Federal Reserve Bank of St. Louis.

Save FavoriteSchedule TourAsk A QuestionMore Details

47 Pray Street Rochester NH 03868-5905

Rochester, NH47 Pray Street

Price$699,000

Est. Mortgage: $/month

MLS Number 5105607

  • Residential Single Family
  • PricePerSqFt 556.09
  • Full Bath 2
  • Address 47 Pray Street
  • Construction Existing

Welcome to this well maintained property offering flexible living space and plenty of room to enjoy both inside and out. The main home is located on the first floor and features three bedrooms and two bathrooms, complemented by beautiful cathedral ceilings that create an open, airy feel. Additional highlights include a large private deck, two-car garage, paved driveway, and central air conditioning. The lower level offers a separate one bedroom dwelling with a full kitchen, bathroom, and sunny living room. With private access, this space is ideal for extended family, guests, or additional living flexibility. Situated on a large corner lot in a quiet neighborhood, the property provides a peaceful residential setting while remaining conveniently close to local amenities, shopping, dining, and everyday conveniences. A versatile property with spacious living areas, excellent amenities, and the added benefit of a private lower-level dwelling come see all it has to offer! Delayed showings. showings begins on Saturday Aug. 22nd at open house

Listed by John Quigley of New World Real Estate LLC

$
$
%
$/month over payments
Federal 30-year interest rate: 6.95% last updated on Sep 17, 2026
* All Figures are estimates. Check with your bank or proposed mortgage company for actual interest rates.
This product uses the FRED® API but is not endorsed or certified by the Federal Reserve Bank of St. Louis.

Save FavoriteSchedule TourAsk A QuestionMore Details

267 Black Brook Road Goffstown NH 03045

Goffstown, NH267 Black Brook Road

Price$699,000

Est. Mortgage: $/month

MLS Number 5105032

  • Multifamily
  • PricePerSqFt 291.25
  • Address 267 Black Brook Road
  • Units 2
  • Bathroom 4

Exceptional owner occupied or investment opportunity! Well maintained duplex situated on a private 7.71 acre lot offering two spacious units, each featuring 3 bedrooms and 1.5 bathrooms. Property includes a durable metal roof, new windows (2020), whole-house generator, large separate private parking area for each resident, and a peaceful country setting with frequent deer sightings. Unit A offers a partially finished basement, mini split heating and cooling system, and 23 OWNED solar panels that provide a $0 electric bill year round under typical usage. Conveniently located with easy access to Manchester, shopping, schools, and major commuting routes, this versatile property offers privacy, energy efficiency, and excellent income potential. Ideal for owner occupants seeking rental income or investors looking for a solid addition to their portfolio. Located within the above average Goffstown School System, this property is READY!

Listed by Pam Fraser and Jason McMahon of Coldwell Banker Classic Realty

$
$
%
$/month over payments
Federal 30-year interest rate: 6.95% last updated on Sep 17, 2026
* All Figures are estimates. Check with your bank or proposed mortgage company for actual interest rates.
This product uses the FRED® API but is not endorsed or certified by the Federal Reserve Bank of St. Louis.

Virtual TourSave FavoriteSchedule TourAsk A QuestionMore Details

62 Phelps Road Barre Town VT 05641

Barre Town, VT62 Phelps Road

Price$699,000

Est. Mortgage: $/month

Active With Contract

MLS Number 5093241

  • Residential Single Family
  • PricePerSqFt 280.05
  • Full Bath 2
  • Address 62 Phelps Road
  • Construction Existing

This custom-built 3-bedroom home offers unmatched privacy, comfort, and sweeping panoramic mountain views. Situated on 1.8 acres at the end of a paved driveway, this thoughtfully designed residence is highlighted by a soaring cathedral ceiling and abundant southern-facing natural light. The kitchen features rich cherry cabinetry, granite countertops, double sink, and generous storage, and seamlessly flows into the dining and living area, ideal for everyday living and entertaining. The main level primary suite provides the convenience of one- level living while serving as a private retreat, complete with oversized soaking tub, walk-in shower, and walk-in closet. Also on the main level there is a versatile office/bonus room, a foyer entry, and a half bath with laundry facilities. Upstairs there are two large bedrooms, with ample closet space, a spacious loft area, and a full bath. The full span walkout basement offers additional living and storage opportunities. There's radiant floor heat throughout the cellar and main floor and baseboard heat on the second level. The total house has closed-cell spray foam insulation. An attached oversized 3-car garage provides ample room for vehicles, etc. With the standing seam metal roof, Trex decking, and vinyl siding, energy-efficient construction, exceptional views, and remarkable privacy, this maintenance-free property represents a rare opportunity to own a distinguished Vermont home where luxury and nature exist in perfect harmony.

Listed by Jason Saphire of www.HomeZu.com

$
$
%
$/month over payments
Federal 30-year interest rate: 6.95% last updated on Sep 17, 2026
* All Figures are estimates. Check with your bank or proposed mortgage company for actual interest rates.
This product uses the FRED® API but is not endorsed or certified by the Federal Reserve Bank of St. Louis.

Save FavoriteSchedule TourAsk A QuestionMore Details

100 Olympia Street Moultonborough NH 03254
Active With Contract

MLS Number 5098227

  • Residential Single Family
  • PricePerSqFt 449.81
  • Full Bath 2
  • Address 100 Olympia Street
  • Construction Existing

Are you ready to enjoy lake life this Autumn? Offered lightly furnished and recently updated, this beautifully maintained contemporary home offers the rare opportunity to begin enjoying Lake Winnipesaukee and the Suissevale lifestyle immediately upon closing. Step inside to a dramatic cathedral-ceiling great room where a soaring wall of windows fills the home with natural light and a handsome stone fireplace creates the perfect gathering place to relax after a day on the lake, hiking nearby trails, or enjoying the many local activities. The open-concept fully equipped kitchen and dining area flow seamlessly into the pine-paneled four season sunroom and spacious deck - wonderful spaces for entertaining while taking in the natural landscape that surrounds this home. There are two generous bedrooms, a full bath, and laundry to complete the main level. An upper level primary suite with a walk-in closet, ensuite bath, and snug loft offers a private retreat to recharge after another fun filled weekend in the Lakes Region. The finished lower-level has a huge family room providing ideal space for movie nights, rainy day games and puzzles, extra guests, or even a home office to accommodate today's flexible work schedules! In the summer's heat, you'll stay comfortable with central air conditioning and cooling shade trees. The lot features a private fenced-in yard, paved driveway with dual access, extra parking, and easy-care landscaping. The oversized garage fits your vehicle and has extra storage area for your toys! As a Suissevale owner, you'll enjoy one of Lake Winnipesaukee's premier private beach communities featuring a beautiful 2,500 foot long sandy beach, swim area, clubhouse, tennis and pickleball courts, basketball court, playground, boat launch, and year-round community activities. The iconic Castle in the Clouds and the Loon Center are nearby! Snowmobile trails too! This turnkey home offers an effortless transition to life in New Hampshire.

Listed by Mary-Ann Schmidt of KW Coastal and Lakes & Mountains Realty/Meredith

$
$
%
$/month over payments
Federal 30-year interest rate: 6.95% last updated on Sep 17, 2026
* All Figures are estimates. Check with your bank or proposed mortgage company for actual interest rates.
This product uses the FRED® API but is not endorsed or certified by the Federal Reserve Bank of St. Louis.

Virtual TourSave FavoriteSchedule TourAsk A QuestionMore Details

12 Sunnyside Drive Durham NH 03824

Durham, NH12 Sunnyside Drive

Price$699,000

Est. Mortgage: $/month

MLS Number 5110516

  • Residential Single Family
  • PricePerSqFt 480.08
  • Full Bath 1
  • Address 12 Sunnyside Drive
  • Construction Existing

Fully renovated and move-in ready, this spacious four-bedroom Raised Ranch offers many modern updates and is privately situated in desirable Durham within the Oyster River School District. The BRAND-NEW kitchen features new cabinetry, all NEW appliances and granite countertops, complemented by new wood flooring, new carpeting in the bedrooms, and NEW windows throughout the home. The main level features a large eat-in kitchen, formal dining room open to the living room, primary suite with private bath, two additional bedrooms and a full bath. The lower level features a one-bay garage, large living room, bedroom and full bathroom, offering flexible space for guests, extended living or a home office. Outside, enjoy an oversized multi-tiered deck, screened-in porch, private wooded backyard, two-car detached garage, and oversized covered carport. Conveniently located near downtown Durham, with easy access to conservation trails, scenic farms and waterfront recreation. Enjoy Wagon Hill Farm, Oyster River Forest, Doe Farm and Adams Point, along with local restaurants and coffee shops. A convenient Seacoast location offers a great balance of privacy, recreation and everyday convenience. ***OPEN HOUSE Sat 9/19 11am-1pm and Sunday 9/20 1pm-3pm***

Listed by Elizabeth Niemaszyk of Realty One Group Reliant

$
$
%
$/month over payments
Federal 30-year interest rate: 6.95% last updated on Sep 17, 2026
* All Figures are estimates. Check with your bank or proposed mortgage company for actual interest rates.
This product uses the FRED® API but is not endorsed or certified by the Federal Reserve Bank of St. Louis.

Virtual TourSave FavoriteSchedule TourAsk A QuestionMore Details

418 Blane Circle Pembroke NH 03275

Pembroke, NH418 Blane Circle

Price$699,000

Est. Mortgage: $/month

Open House

MLS Number 5100786

  • Residential Single Family
  • Next Open House: Sun 09/27 11:00 am. to 1:00 pm.
  • PricePerSqFt 357.73
  • Full Bath 2
  • Address 418 Blane Circle

Amazing value! Thoughtfully designed with today's lifestyle in mind, this energy rated home offers the quality, finishes, and peace of mind of new construction. With numerous custom upgrades, plus a custom finished basement with fully fenced in yard leading to a wooded area. At the heart of the home is an impressive kitchen featuring an oversized center island perfect for gathering, a high-end gas cooktop, spacious pantry, abundant cabinetry, and an open layout that flows seamlessly into the dining and living areas. Sliding glass doors lead from the dining area to the back deck, creating an ideal space for indoor and outdoor entertaining. Upstairs, the spacious primary suite offers a walk-in closet and private bath, accompanied by two additional bedrooms, a full bath, second-floor laundry, and an oversized bonus room above the garage. The finished walkout lower level provides exceptional flexibility, whether you're looking for a family room, game day retreat, home gym, office, or playroom. Step outside to a fully fenced backyard that abuts the woods, creating a private setting where you can relax, entertain, and enjoy frequent visits from local wildlife. Whether you're sipping your morning coffee on the deck or unwinding at the end of the day, this peaceful outdoor space offers the perfect blend of privacy and nature. Ideally located just minutes from Concord with easy access to the Lakes Region and White Mountains, you'll also enjoy nearby Class VI roads offering endless opportunities for hiking, mountain biking, snowmobiling, and year-round recreation. This is a rare opportunity to enjoy a home that truly feels better than new. Furnishings negotiable. Easy to show! Schedule your showing today!

Listed by Shannon Mounsey of REAL Broker NH,LLC

$
$
%
$/month over payments
Federal 30-year interest rate: 6.95% last updated on Sep 17, 2026
* All Figures are estimates. Check with your bank or proposed mortgage company for actual interest rates.
This product uses the FRED® API but is not endorsed or certified by the Federal Reserve Bank of St. Louis.

Save FavoriteSchedule TourAsk A QuestionMore Details

4 Osprey Lane Newmarket NH 03857

Newmarket, NH4 Osprey Lane

Price$699,000

Est. Mortgage: $/month

MLS Number 5094890

  • Residential Single Family
  • PricePerSqFt 517.01
  • Full Bath 1
  • Address 4 Osprey Lane
  • Construction Existing

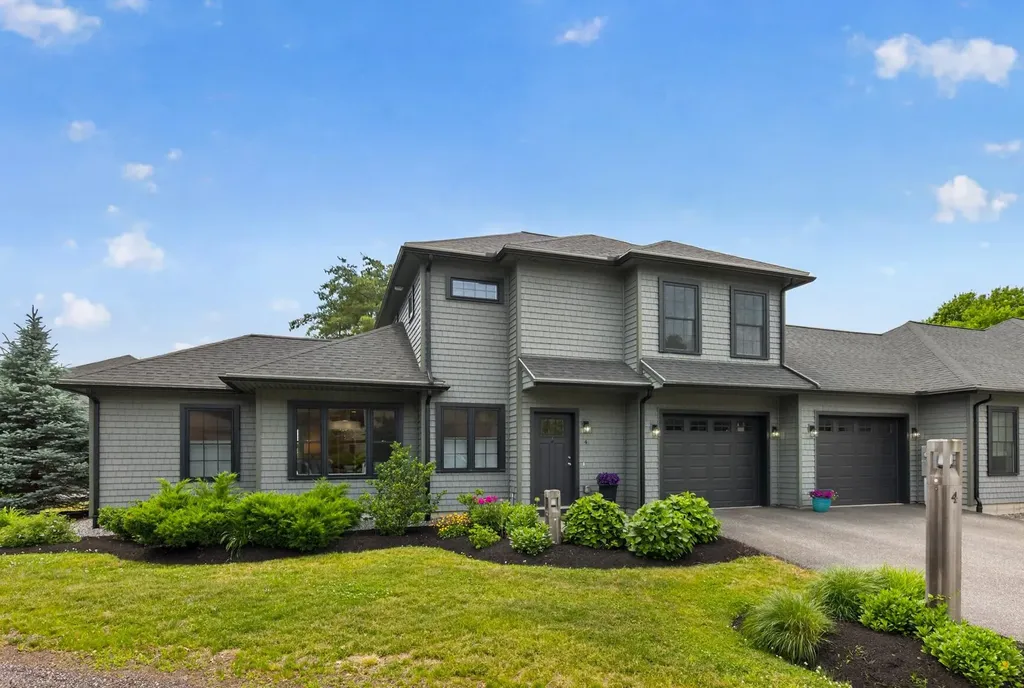
END OF SUMMER SALE... DON'T WAIT, ONLY REMAINING 2 BEDROOM UNIT AND NO MONTHLY CONDO FEE! A home designed for those who believe that living well doesn't require living large. This immaculate, right-sized semi-attached single-family home offers the comfort and privacy of homeownership without a monthly condo fee and with far less to maintain. Bright, open and beautifully finished, the 2-bedroom, 2.5-bath layout makes smart use of every space. Warm oak engineered flooring, classic crown molding and quality trim create an inviting interior, while the kitchen and baths feature upgraded Diamond cabinetry, granite countertops, Kohler fixtures and custom tile. Seasonal peek-a-boo views of Great Bay add a touch of the Seacoast lifestyle. One of the home's biggest surprises is the oversized attached two-car garage, an exceptional feature in a home this size, with plenty of room for cars, bikes, kayaks and gear. Just off the kitchen, a private, southerly facing patio makes grilling, dining outdoors or relaxing in the sun wonderfully easy. Energy-efficient HVAC, upgraded insulation, efficient windows and doors, LED lighting and durable CertainTeed Cedar Impressions siding were chosen with comfort and low-maintenance ownership in mind. Professionally landscaped grounds keep outdoor upkeep manageable, too. Maintain your own lawn and snow removal or hire the association contractor, the choice is yours. At Moody Point, a smaller home comes with a bigger lifestyle. Enjoy private walking trails, a waterfront pavilion, kayak and paddlecraft launch, neighborhood activities and a welcoming community... all just a short walk or bike ride from downtown Newmarket's restaurants, shops, waterfront and year-round events. Whether you're downsizing, simplifying or simply ready to spend less time taking care of a house and more time enjoying life, this is easy living without compromise. No monthly condo fee. Less upkeep. More freedom. Welcome home. 1-Year APHW Premium Home Warranty included.

Listed by Valerie Shelton of Appledore Real Estate

$
$
%
$/month over payments
Federal 30-year interest rate: 6.95% last updated on Sep 17, 2026
* All Figures are estimates. Check with your bank or proposed mortgage company for actual interest rates.
This product uses the FRED® API but is not endorsed or certified by the Federal Reserve Bank of St. Louis.

Virtual TourSave FavoriteSchedule TourAsk A QuestionMore Details

225 Hayden Road Hollis NH 03049

Hollis, NH225 Hayden Road

Price$699,000

Est. Mortgage: $/month

Coming Soon

MLS Number 5111345

  • Residential Single Family
  • PricePerSqFt 220.92
  • Full Bath 3
  • Address 225 Hayden Road
  • Construction Existing

Are you looking for a home in Hollis, NH with a flexible floor plan that offers comfortable first floor living for extended family or guests? This thoughtfully expanded Colonial may be exactly what you've been waiting for. Over the years, an addition was created with multigenerational living in mind, offering a private first-floor wing complete with a bedroom, full bath, and study area, along with its own access to the backyard. The second floor of the addition provides an oversized game room perfect for family gatherings, movie nights, a playroom, or simply having a space everyone can enjoy. With over 3,000 square feet of living space, 4 bedrooms, and 4 baths, this home offers plenty of room to spread out while sitting beautifully on 1.75 acres. Beyond the property, you'll love everything Hollis has to offer. This charming, historic community is known for its agricultural heritage, rolling orchards, scenic landscapes, and beautiful protected open spaces. Spend the day picking fresh fruit, enjoying local wine, exploring scenic trails, or simply taking in the peaceful surroundings. This is the perfect opportunity to enjoy the space and flexibility of a wonderful home in one of southern New Hampshire's most desirable communities.

Listed by Nancy Walsh of BHGRE Masiello Bedford

$
$
%
$/month over payments
Federal 30-year interest rate: 6.95% last updated on Sep 17, 2026
* All Figures are estimates. Check with your bank or proposed mortgage company for actual interest rates.
This product uses the FRED® API but is not endorsed or certified by the Federal Reserve Bank of St. Louis.

Save FavoriteSchedule TourAsk A QuestionMore Details

78 Hoffman Road Fayston VT 05660

Fayston, VT78 Hoffman Road

Price$699,000

Est. Mortgage: $/month

MLS Number 5111505

  • Residential Single Family
  • PricePerSqFt 308.75
  • Full Bath 1
  • Address 78 Hoffman Road
  • Construction Existing

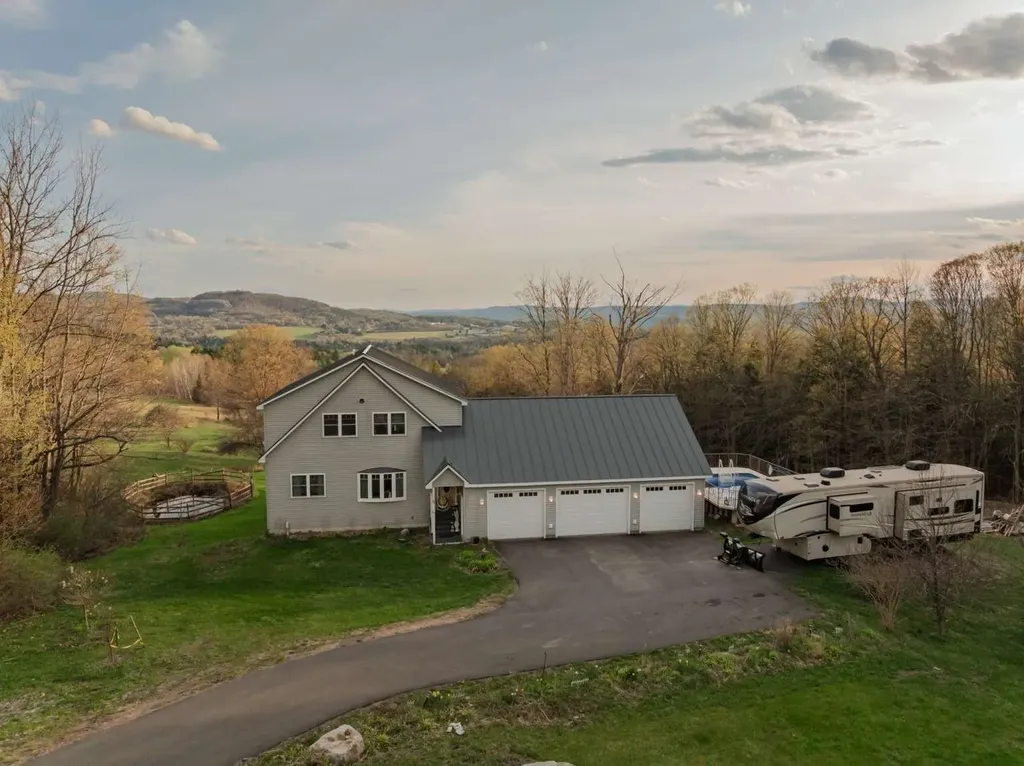
Spacious 4 bedroom contemporary colonial home for sale on a dead end road. Unbeatable layout with four large bedrooms upstairs, including a primary suite with walk-closet and private bathroom. Current owners have completed a tasteful kitchen renovation including new stone countertops, appliances, flooring, and an island with bar seating. The open concept allows for more formal entertaining (or less formal puzzles and board games) in the adjoining dining area. Warm up with the wood stove in the living room on those chilly evenings or rainy fall Saturdays. The first floor also features an office and a 12x14 flex room with a closet. The inside is great. But the cherry on the sundae is the oversized, high-ceilinged attached 2 car garage AND the detached “barn” where your imagination can just go wild. RV storage, workshop, hobby space, honestly, you could probably play half court basketball in it. Or just enjoy the easy storage, and the potential for future uses. 2.2 nice, open, level acres with mountain views. A home with this thoughtful layout, with the number of bedrooms and this type of garage space is a rare find in the Mad River Valley, especially in this price range. 20 minutes from Sugarbush Resort and Mad River Glen, with no end of world-class skiing, year-round recreation, apres ski, restaurants, festivals, and night life. Get ready because everyone's coming to YOUR house this winter!

Listed by Ray Mikus of Green Light Real Estate

$
$
%
$/month over payments
Federal 30-year interest rate: 6.95% last updated on Sep 17, 2026
* All Figures are estimates. Check with your bank or proposed mortgage company for actual interest rates.
This product uses the FRED® API but is not endorsed or certified by the Federal Reserve Bank of St. Louis.

Virtual TourSave FavoriteSchedule TourAsk A QuestionMore Details

Broker Reciprocity 

Copyright 2026 PrimeMLS, Inc. All rights reserved. This information is deemed reliable, but not guaranteed. The data relating to real estate displayed on this display comes in part from the IDX Program of PrimeMLS. The information being provided is for consumers’ personal, non-commercial use and may not be used for any purpose other than to identify prospective properties consumers may be interested in purchasing. Data last updated September 26, 2026 3:53 PM UTC