
SIGN UP or LOG IN 's Account

Log in to see your saved listings or edit your searches:

No account? Sign up now to save searches, listings, and get tailored listing notifications. It's free, opt-out anytime.

Find Your New Home

Sign Up Today!

Get fresh listings via email, save your favorite listings, match with similar properties, and unlock additional property info.

Create Your Account

Do not fill in this field:

Already have an account? Log in

and narrow your search. If you have fewer than 200 results, you can save your search.

Addison VT Mobile Real Estate

r=4357-4368
7 Barnard Ridge Road Meredith NH 03253

Meredith, NH7 Barnard Ridge Road

Price$699,000

Est. Mortgage: $/month

MLS Number 5094179

  • Residential Single Family
  • PricePerSqFt 364.06
  • Full Bath 1
  • Address 7 Barnard Ridge Road
  • Construction Existing

One of the best values in Meredith for price per square foot! This beautiful three-bedroom, three-bathroom home is situated on a private 1.15-acre lot, surrounded by mature landscaping and a large shed for additional storage. The property is conveniently located within walking distance to schools, shopping, entertainment and restaurants. The main floor features a generously sized kitchen with updated appliances and two large pantry units, a spacious living room with a new gas fireplace insert and chimney liner and a dining room that opens to the kitchen and living room with a sliding glass door to a sun-drenched deck. The primary ensuite bedroom boasts a large walk-in closet and a spa-like bath with a custom walk-in shower and backlit mirror. The other two bedrooms share a full bath with double sinks and there is a nicely sized room area off the bedrooms, currently used as a movie room. The lower level offers a family room with gas stove, den, three-quarter bath, gym/game room, laundry room, utility room and a two-car garage. The backyard includes a new hot tub and greenhouse. A new boiler was installed this past winter. This home is move-in ready and waiting for its new owners to make it their own. Don't miss out on this fantastic opportunity to own a beautiful home in a great location. Showings begin at open house on Saturday, 6/13 from 11-1.

Listed by Kristin White of Coldwell Banker Realty Center Harbor NH

$
$
%
$/month over payments
Federal 30-year interest rate: 6.95% last updated on Sep 17, 2026
* All Figures are estimates. Check with your bank or proposed mortgage company for actual interest rates.
This product uses the FRED® API but is not endorsed or certified by the Federal Reserve Bank of St. Louis.

Virtual TourSave FavoriteSchedule TourAsk A QuestionMore Details

418 Blane Circle Pembroke NH 03275

Pembroke, NH418 Blane Circle

Price$699,000

Est. Mortgage: $/month

MLS Number 5100786

  • Residential Single Family
  • PricePerSqFt 357.73
  • Full Bath 2
  • Address 418 Blane Circle
  • Construction Existing

Amazing value! Thoughtfully designed with today's lifestyle in mind, this energy rated home offers the quality, finishes, and peace of mind of new construction. With numerous custom upgrades, plus a custom finished basement with fully fenced in yard leading to a wooded area. At the heart of the home is an impressive kitchen featuring an oversized center island perfect for gathering, a high-end gas cooktop, spacious pantry, abundant cabinetry, and an open layout that flows seamlessly into the dining and living areas. Sliding glass doors lead from the dining area to the back deck, creating an ideal space for indoor and outdoor entertaining. Upstairs, the spacious primary suite offers a walk-in closet and private bath, accompanied by two additional bedrooms, a full bath, second-floor laundry, and an oversized bonus room above the garage. The finished walkout lower level provides exceptional flexibility, whether you're looking for a family room, game day retreat, home gym, office, or playroom. Step outside to a fully fenced backyard that abuts the woods, creating a private setting where you can relax, entertain, and enjoy frequent visits from local wildlife. Whether you're sipping your morning coffee on the deck or unwinding at the end of the day, this peaceful outdoor space offers the perfect blend of privacy and nature. Ideally located just minutes from Concord with easy access to the Lakes Region and White Mountains, you'll also enjoy nearby Class VI roads offering endless opportunities for hiking, mountain biking, snowmobiling, and year-round recreation. This is a rare opportunity to enjoy a home that truly feels better than new. Furnishings negotiable. Easy to show! Schedule your showing today!

Listed by Shannon Mounsey of REAL Broker NH,LLC

$
$
%
$/month over payments
Federal 30-year interest rate: 6.95% last updated on Sep 17, 2026
* All Figures are estimates. Check with your bank or proposed mortgage company for actual interest rates.
This product uses the FRED® API but is not endorsed or certified by the Federal Reserve Bank of St. Louis.

Save FavoriteSchedule TourAsk A QuestionMore Details

121 Fisher Road Roxbury VT 05669

Roxbury, VT121 Fisher Road

Price$699,000

Est. Mortgage: $/month

MLS Number 5110475

  • Residential Single Family
  • PricePerSqFt 486.43
  • Full Bath 2
  • Address 121 Fisher Road
  • Construction Existing

Some Vermont properties just hit differently. Set on 87 private acres with southern exposure, mountain views, rolling meadow, streams, woods, and direct access to outdoor adventure, this Roxbury cottage is equal parts peaceful retreat and practical escape. Tucked off a town-maintained dead-end road, the setting feels wonderfully removed, yet Warren, Waitsfield, skiing, dining, and the Mad River Valley are all within easy reach. Spend slow mornings on the wraparound porch, afternoons exploring trails, and evenings watching the light move across the mountains. Inside, the home is warm, simple, and full of character, with 2 bedrooms, 1 bath, a loft, a charming country kitchen, Andersen windows, Hardie Plank siding, a standing seam roof, updated plumbing, and high-speed internet. Water supplied by it's own natural spring fed water. The lower level has been converted into additional living space with its own bedroom, bath, kitchen, and laundry, offering flexibility for guests. With direct access to hiking, VAST snowmobile trails, quad trails, and 87 acres to roam, this is a rare Vermont real estate opportunity for anyone seeking privacy, beauty, recreation, and room to breathe. Full-time residence, weekend retreat, homestead, or vacation rental potential, this one has the kind of setting people search for and almost never find.

Listed by Brooke Cunningham of Sugarbush Real Estate

$
$
%
$/month over payments
Federal 30-year interest rate: 6.95% last updated on Sep 17, 2026
* All Figures are estimates. Check with your bank or proposed mortgage company for actual interest rates.
This product uses the FRED® API but is not endorsed or certified by the Federal Reserve Bank of St. Louis.

Virtual TourSave FavoriteSchedule TourAsk A QuestionMore Details

225 Hayden Road Hollis NH 03049

Hollis, NH225 Hayden Road

Price$699,000

Est. Mortgage: $/month

Coming Soon

MLS Number 5111345

  • Residential Single Family
  • PricePerSqFt 220.92
  • Full Bath 3
  • Address 225 Hayden Road
  • Construction Existing

Are you looking for a home in Hollis, NH with a flexible floor plan that offers comfortable first floor living for extended family or guests? This thoughtfully expanded Colonial may be exactly what you've been waiting for. Over the years, an addition was created with multigenerational living in mind, offering a private first-floor wing complete with a bedroom, full bath, and study area, along with its own access to the backyard. The second floor of the addition provides an oversized game room perfect for family gatherings, movie nights, a playroom, or simply having a space everyone can enjoy. With over 3,000 square feet of living space, 4 bedrooms, and 4 baths, this home offers plenty of room to spread out while sitting beautifully on 1.75 acres. Beyond the property, you'll love everything Hollis has to offer. This charming, historic community is known for its agricultural heritage, rolling orchards, scenic landscapes, and beautiful protected open spaces. Spend the day picking fresh fruit, enjoying local wine, exploring scenic trails, or simply taking in the peaceful surroundings. This is the perfect opportunity to enjoy the space and flexibility of a wonderful home in one of southern New Hampshire's most desirable communities.

Listed by Nancy Walsh of BHGRE Masiello Bedford

$
$
%
$/month over payments
Federal 30-year interest rate: 6.95% last updated on Sep 17, 2026
* All Figures are estimates. Check with your bank or proposed mortgage company for actual interest rates.
This product uses the FRED® API but is not endorsed or certified by the Federal Reserve Bank of St. Louis.

Save FavoriteSchedule TourAsk A QuestionMore Details

78 Hoffman Road Fayston VT 05660

Fayston, VT78 Hoffman Road

Price$699,000

Est. Mortgage: $/month

MLS Number 5111505

  • Residential Single Family
  • PricePerSqFt 308.75
  • Full Bath 1
  • Address 78 Hoffman Road
  • Construction Existing

Spacious 4 bedroom contemporary colonial home for sale on a dead end road. Unbeatable layout with four large bedrooms upstairs, including a primary suite with walk-closet and private bathroom. Current owners have completed a tasteful kitchen renovation including new stone countertops, appliances, flooring, and an island with bar seating. The open concept allows for more formal entertaining (or less formal puzzles and board games) in the adjoining dining area. Warm up with the wood stove in the living room on those chilly evenings or rainy fall Saturdays. The first floor also features an office and a 12x14 flex room with a closet. The inside is great. But the cherry on the sundae is the oversized, high-ceilinged attached 2 car garage AND the detached “barn” where your imagination can just go wild. RV storage, workshop, hobby space, honestly, you could probably play half court basketball in it. Or just enjoy the easy storage, and the potential for future uses. 2.2 nice, open, level acres with mountain views. A home with this thoughtful layout, with the number of bedrooms and this type of garage space is a rare find in the Mad River Valley, especially in this price range. 20 minutes from Sugarbush Resort and Mad River Glen, with no end of world-class skiing, year-round recreation, apres ski, restaurants, festivals, and night life. Get ready because everyone's coming to YOUR house this winter!

Listed by Ray Mikus of Green Light Real Estate

$
$
%
$/month over payments
Federal 30-year interest rate: 6.95% last updated on Sep 17, 2026
* All Figures are estimates. Check with your bank or proposed mortgage company for actual interest rates.
This product uses the FRED® API but is not endorsed or certified by the Federal Reserve Bank of St. Louis.

Virtual TourSave FavoriteSchedule TourAsk A QuestionMore Details

161 Lancaster Road Gorham NH 03581

MLS Number 5111021

  • Commercial
  • Address 161 Lancaster Road
  • Year Built 1890
  • Acreage 1.7
  • Area NH-Coos

Location, Location, Location!! Exceptional Investment Opportunity!! This versatile residential/commercial property includes : a 3-bed. 2.1/2 bath home (2319 sq. ft), a 3=bay garage with office space (2,000 sq. ft) with a 700 sq. ft canopy/leanto. Plus a cozy 624 sq ft cottage with 274 sq ft on Moose River - all situated on 1.7 acres. Rent out the garage bays, operate your own business, or convert the cottage into a short-term rental for all the outdoor adventurers. With proximity to trails and town, this property is primed for strong returns. The sky's the limit-schedule your showing today!

Listed by Debi Davis of RE/MAX Northern Edge Realty LLC

$
$
%
$/month over payments
Federal 30-year interest rate: 6.95% last updated on Sep 17, 2026
* All Figures are estimates. Check with your bank or proposed mortgage company for actual interest rates.
This product uses the FRED® API but is not endorsed or certified by the Federal Reserve Bank of St. Louis.

Virtual TourSave FavoriteSchedule TourAsk A QuestionMore Details

161 Lancaster Road Gorham NH 03581

Gorham, NH161 Lancaster Road

Price$699,000

Est. Mortgage: $/month

MLS Number 5111243

  • Residential Single Family
  • PricePerSqFt 467.25
  • Full Bath 2
  • Address 161 Lancaster Road
  • Construction Existing

A fantastic opportunity for the mechanic, craftsman, entrepreneur, or investor! This unique property offers the best of both worlds: a spacious 3-bedroom, 2.5-bath home and an impressive 3-bay garage with 2 lifts, complete with an office and a full bathroom. The property sits on 1.70 acres, the home features a full basement that can be finished to create additional living space, a workshop, recreation room, or the man cave you've always dreamed of. Looking for an investment property? This one is full of possibilities. Whether you choose to make it your primary residence, a rental property, a vacation getaway, or a combination of all three, the opportunities are endless. Adding to its appeal, the property boasts 274 feet of frontage on the beautiful Moose River, offering a peaceful setting and the perfect location for a private cottage retreat. This is truly one of Gorham's best-kept secrets. Don't miss your chance to own this exceptional property. Schedule your showing today before it's gone! Bring your creativity and imagination. The sky is the limit!

Listed by Debi Davis of RE/MAX Northern Edge Realty LLC

$
$
%
$/month over payments
Federal 30-year interest rate: 6.95% last updated on Sep 17, 2026
* All Figures are estimates. Check with your bank or proposed mortgage company for actual interest rates.
This product uses the FRED® API but is not endorsed or certified by the Federal Reserve Bank of St. Louis.

Virtual TourSave FavoriteSchedule TourAsk A QuestionMore Details

1384 Islington Street Portsmouth NH 03801

Portsmouth, NH1384 Islington Street

Price$699,000

Est. Mortgage: $/month

Active With Contract

MLS Number 5106894

  • Residential Single Family
  • PricePerSqFt 539.35
  • Full Bath 1
  • Construction Existing
  • Bedrooms 4

STILL SHOWING, Kick-Out in effect. Welcome to 1384 Islington Street, a charming 1940s Cape offering classic Portsmouth character with thoughtful updates throughout. The updated kitchen features floating shelves, new appliances, and a fresh, inviting feel, while hardwood floors and a cozy fireplace bring warmth and character to the living spaces. With four bedrooms, including two on the first floor and two upstairs, the flexible layout offers plenty of options for everyday living, guests, or a home office. Set along a quieter stretch of Islington Street, the location puts the best of Portsmouth within easy reach. Enjoy convenient access to downtown, I-95, shopping, dining, and the Rail Trail just across the street, connecting Portsmouth all the way to Exeter. Cute, comfortable, and move-in ready, this is an easy place to settle in and enjoy everything Portsmouth has to offer. Showings by Appointment. Public Open House 10-12PM, Saturday, August 29th.

Listed by Jaclyn Bousquet of Portside Real Estate Group

$
$
%
$/month over payments
Federal 30-year interest rate: 6.95% last updated on Sep 17, 2026
* All Figures are estimates. Check with your bank or proposed mortgage company for actual interest rates.
This product uses the FRED® API but is not endorsed or certified by the Federal Reserve Bank of St. Louis.

Save FavoriteSchedule TourAsk A QuestionMore Details

547 Cobble Road New Haven VT 05472

New Haven, VT547 Cobble Road

Price$699,000

Est. Mortgage: $/month

Active With Contract

MLS Number 5103092

  • Residential Single Family
  • PricePerSqFt 294.94
  • Full Bath 2
  • Address 547 Cobble Road
  • Construction Existing

Peaceful, private, and perfect for entertaining - tucked away at the end of a private, quarter-mile driveway, this meticulously maintained 3-bedroom, 2-full-bath saltbox-style log home is a true Vermont oasis. Ideally positioned under 15 minutes from both downtown Middlebury and downtown Bristol, the property is surrounded by 11 acres of woods where you can enjoy resident owls, magical firefly displays, and your own maple tapping. This unique home is entirely move-in ready. The exterior boasts a new standing-seam metal roof on the main building, a durable Trex deck, and an attached 2-car garage. The pristine grounds are defined by classic stone walls, a brand-new chicken coop, and established edible landscaping, including apple and pear trees alongside blueberry and raspberry bushes that complement the garden's metal raised beds. A detached barn with water and electricity offers flexible space for a pottery studio, woodshop, or equipment storage. Inside, the home is unexpectedly bright and elegant, flooded with natural light from a wealth of windows and premium lighting fixtures. The open-concept living space radiates classic Vermont coziness, featuring high ceilings, custom railings, and a brand-new HearthStone wood-burning stove that complements the efficient main oil heating system. The chef's kitchen is a standout feature, boasting a professional 6-burner Viking stove, a walk-in pantry, and abundant prep space. Running the entire length of the house, the sunroom addition is a spectacular sanctuary, complete with a pellet stove and radiant-heated, scored concrete floors, all lined with windows offering stunning views of your natural surroundings. The thoughtful layout features a convenient bedroom and a full bathroom/laundry on the main floor. Upstairs, you will find two additional bedrooms and a second full bath, while the expansive, full-size basement provides extensive storage space for all your needs.

Listed by Amey Ryan of IPJ Real Estate

$
$
%
$/month over payments
Federal 30-year interest rate: 6.95% last updated on Sep 17, 2026
* All Figures are estimates. Check with your bank or proposed mortgage company for actual interest rates.
This product uses the FRED® API but is not endorsed or certified by the Federal Reserve Bank of St. Louis.

Virtual TourSave FavoriteSchedule TourAsk A QuestionMore Details

626 West Swanzey Road Swanzey NH 03469
Active With Contract

MLS Number 5001112

  • Commercial
  • Acreage 2.17
  • Area NH-Cheshire

A iconic family business for over 70 years. A destination spot for many as a fine restaurant, featuring a full menu. Also includes a function room with a full liquor license. Building comes fully furnished with updated kitchen equipment, FF&E included. 77 parking spaces. Town services available. Purchase comes with +/- 1.77 acres. LEASE Option also available. Swanzey, NH was recently approved for KENO, which would also be an amenity to the location.

Listed by H. Gregory Johnson of H. G. Johnson Real Estate

$
$
%
$/month over payments
Federal 30-year interest rate: 6.95% last updated on Sep 17, 2026
* All Figures are estimates. Check with your bank or proposed mortgage company for actual interest rates.
This product uses the FRED® API but is not endorsed or certified by the Federal Reserve Bank of St. Louis.

Save FavoriteSchedule TourAsk A QuestionMore Details
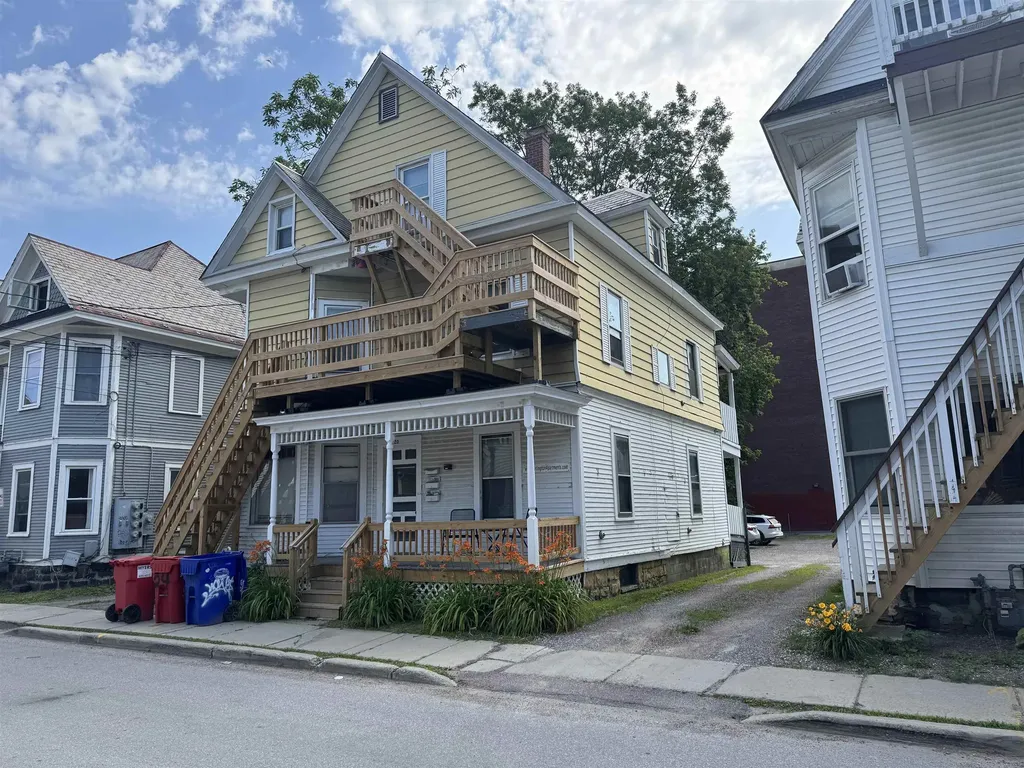
20 Greene Street Burlington VT 05401

Burlington, VT20 Greene Street

Price$699,000

Est. Mortgage: $/month

MLS Number 5080549

  • Multifamily
  • PricePerSqFt 319.47
  • Address 20 Greene Street
  • Units 3
  • Bathroom 3

Outstanding investment property located between UVM and downtown. Close to shopping. Easy student rental. Front porch with substantial recent renovations. Loads of off-street parking!

Listed by Charles C. Burns and Cynthia Burns of BHHS Vermont Realty Group/Burlington

$
$
%
$/month over payments
Federal 30-year interest rate: 6.95% last updated on Sep 17, 2026
* All Figures are estimates. Check with your bank or proposed mortgage company for actual interest rates.
This product uses the FRED® API but is not endorsed or certified by the Federal Reserve Bank of St. Louis.

Save FavoriteSchedule TourAsk A QuestionMore Details

267 Black Brook Road Goffstown NH 03045

Goffstown, NH267 Black Brook Road

Price$699,000

Est. Mortgage: $/month

MLS Number 5105032

  • Multifamily
  • PricePerSqFt 291.25
  • Address 267 Black Brook Road
  • Units 2
  • Bathroom 4

Exceptional owner occupied or investment opportunity! Well maintained duplex situated on a private 7.71 acre lot offering two spacious units, each featuring 3 bedrooms and 1.5 bathrooms. Property includes a durable metal roof, new windows (2020), whole-house generator, large separate private parking area for each resident, and a peaceful country setting with frequent deer sightings. Unit A offers a partially finished basement, mini split heating and cooling system, and 23 OWNED solar panels that provide a $0 electric bill year round under typical usage. Conveniently located with easy access to Manchester, shopping, schools, and major commuting routes, this versatile property offers privacy, energy efficiency, and excellent income potential. Ideal for owner occupants seeking rental income or investors looking for a solid addition to their portfolio. Located within the above average Goffstown School System, this property is READY!

Listed by Pam Fraser and Jason McMahon of Coldwell Banker Classic Realty

$
$
%
$/month over payments
Federal 30-year interest rate: 6.95% last updated on Sep 17, 2026
* All Figures are estimates. Check with your bank or proposed mortgage company for actual interest rates.
This product uses the FRED® API but is not endorsed or certified by the Federal Reserve Bank of St. Louis.

Virtual TourSave FavoriteSchedule TourAsk A QuestionMore Details

Broker Reciprocity 

Copyright 2026 PrimeMLS, Inc. All rights reserved. This information is deemed reliable, but not guaranteed. The data relating to real estate displayed on this display comes in part from the IDX Program of PrimeMLS. The information being provided is for consumers’ personal, non-commercial use and may not be used for any purpose other than to identify prospective properties consumers may be interested in purchasing. Data last updated September 27, 2026 7:53 PM UTC
