
SIGN UP or LOG IN 's Account

Log in to see your saved listings or edit your searches:

No account? Sign up now to save searches, listings, and get tailored listing notifications. It's free, opt-out anytime.

Find Your New Home

Sign Up Today!

Get fresh listings via email, save your favorite listings, match with similar properties, and unlock additional property info.

Create Your Account

Do not fill in this field:

Already have an account? Log in

and narrow your search. If you have fewer than 200 results, you can save your search.

Addison VT Mobile Real Estate

r=4393-4404
234 Oakledge Way Milton VT 05468

Milton, VT234 Oakledge Way

Price$696,333

Est. Mortgage: $/month

MLS Number 5089204

  • Residential Single Family
  • PricePerSqFt 348.52
  • Full Bath 1
  • Address 234 Oakledge Way
  • Construction Existing

Welcome Home to 234 Oakledge Way, Milton, VT! Discover the perfect blend of modern convenience, privacy, and farmhouse inspired charm in this beautiful new construction home located in a small, high-end subdivision. Situated on approximately 1.85 acres, this thoughtfully designed property offers peaceful surroundings, abundant common land, and the privacy you've been searching for all while being just minutes from I-89, local amenities, and town. This stunning home features 3 bedrooms, 2.5 bathrooms, and an inviting open-concept floor plan designed for today's lifestyle. The spacious layout offers comfortable one-level living with quality finishes and plenty of room to entertain. The exterior showcases charming farmhouse inspired architectural details, including a decorative faux window designed purely to enhance the home's farmhouse character and curb appeal. Please note, this is a one-story home with no second story, the faux window is an exterior design feature only. Enjoy the peaceful setting from your own property, where you can watch deer, birds, and even eagles while appreciating the quiet surroundings and natural beauty.

Listed by Andrea Champagne of Champagne Real Estate

$
$
%
$/month over payments
Federal 30-year interest rate: 6.95% last updated on Sep 17, 2026
* All Figures are estimates. Check with your bank or proposed mortgage company for actual interest rates.
This product uses the FRED® API but is not endorsed or certified by the Federal Reserve Bank of St. Louis.

Virtual TourSave FavoriteSchedule TourAsk A QuestionMore Details
254 Elm Street Montpelier VT 05602

Montpelier, VT254 Elm Street

Price$695,275

Est. Mortgage: $/month

Active With Contract

MLS Number 5096015

  • Multifamily
  • PricePerSqFt 85.15
  • Address 254 Elm Street
  • Units 7
  • Bathroom 8

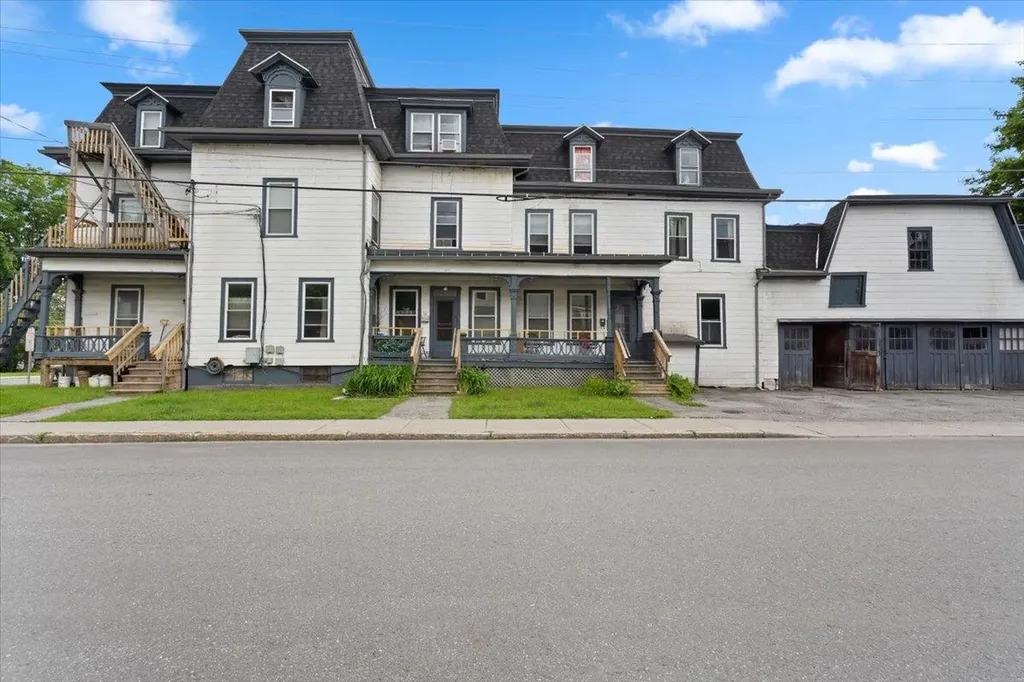
Not located in an active FEMA-designated flood zone and not impacted by flooding events, this exceptional 7-unit investment opportunity at 254 Elm Street in Montpelier, presents investors with a rare chance to acquire a well-positioned asset offering immediate income and future growth potential. Located in Vermont's capital city, the property benefits from a strong and diverse tenant base supported by state government offices, healthcare providers, educational institutions, and local businesses. The building currently consists of seven residential units, providing stable cash flow and minimizing vacancy risk through multiple income streams. Investors will appreciate the opportunity to further increase value through thoughtful renovations, improved management strategies, and rental adjustments over time. In addition to the potential for an eighth unit (buyer to verify permitting and zoning), there may be opportunities to create additional units, offering further upside and long-term value enhancement. Opportunities of this size are increasingly difficult to find in the Montpelier market, where inventory remains limited and demand for quality rental housing continues to be strong. With the potential to achieve a 10%+ capitalization rate based on current or optimized operations, the property stands out as an attractive option for investors seeking both yield and long-term appreciation. Situated on Elm Street, residents enjoy easy access to downtown Montpelier's restaurants, shops, recreation, and community amenities, while Interstate 89 provides convenient regional access throughout Central Vermont. Combining strong income characteristics, expansion possibilities, and a highly desirable location, 254 Elm Street offers a compelling opportunity for investors seeking a scalable asset in one of Vermont's most established and resilient rental markets. Please note that property taxes have been accounted for in the operating expenses used in the financial information.

Listed by Gurjot Singh of RE/MAX North Professionals

$
$
%
$/month over payments
Federal 30-year interest rate: 6.95% last updated on Sep 17, 2026
* All Figures are estimates. Check with your bank or proposed mortgage company for actual interest rates.
This product uses the FRED® API but is not endorsed or certified by the Federal Reserve Bank of St. Louis.

Save FavoriteSchedule TourAsk A QuestionMore Details

North Pownal Road Pownal VT 05261

Pownal, VTNorth Pownal Road

Price$695,000

Est. Mortgage: $/month

MLS Number 5107042

  • Land
  • PricePerSqFt 5940.17
  • Address North Pownal Road
  • Acreage 117
  • Area VT-Bennington

Spectacular 117 acre parcel, with ample frontage on two roads, of about two thirds meadow ready for your dream home or development possibilities. Truly astonishing valley and mountain forever views southeast, south, and southwest to Massachusetts and New York State. Currently enrolled in the VT Current Use Program, this status can be continued or withdrawn by the future owner. A Land Use Change Tax will be imposed by the state on any land that is developed by the new owner. Just 10 minutes from both Williamstown MA and Bennington VT, and 45+ minutes to the Albany international airport, thus close by Williams College, The Clark Art Institute, Massachusetts Museum of Contemporary Art, as well as The Bennington Museum and Bennington College, and proximate to both downhill and cross country skiing trails. An extraordinary opportunity to own a very special piece of paradise.

Listed by Maureen Dietze of Alton + Westall Real Estate Agency,LLC

$
$
%
$/month over payments
Federal 30-year interest rate: 6.95% last updated on Sep 17, 2026
* All Figures are estimates. Check with your bank or proposed mortgage company for actual interest rates.
This product uses the FRED® API but is not endorsed or certified by the Federal Reserve Bank of St. Louis.

Save FavoriteSchedule TourAsk A QuestionMore Details
211 Poker Hill Road Underhill VT 05489

Underhill, VT211 Poker Hill Road

Price$695,000

Est. Mortgage: $/month

MLS Number 5093971

  • Land
  • PricePerSqFt 6908.55
  • Address 211 Poker Hill Road
  • Acreage 100.6
  • Area VT-Chittenden

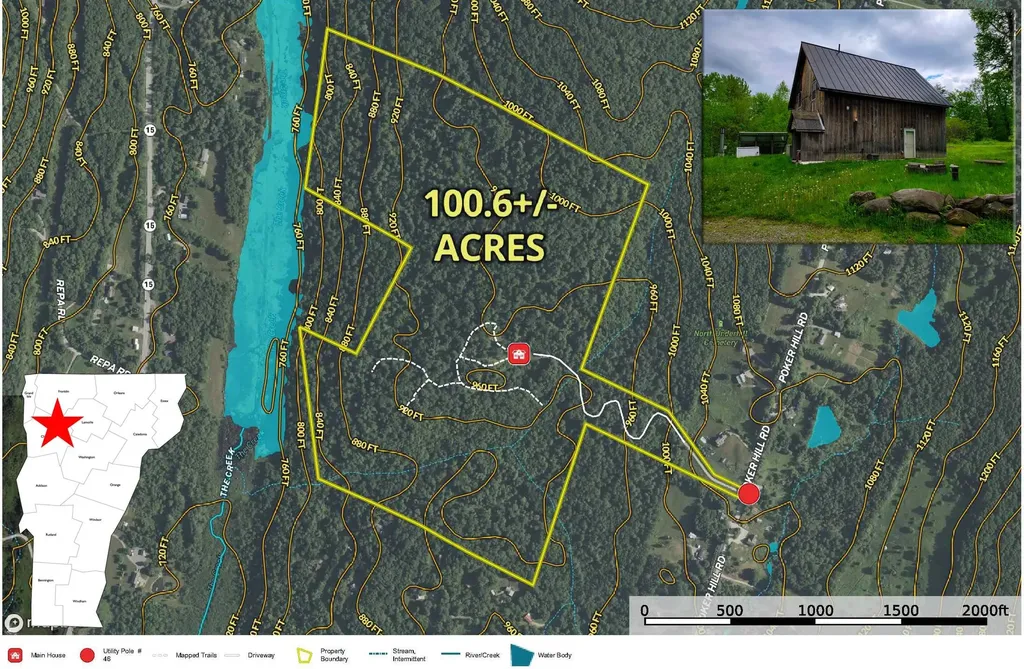
Unleash your development vision on 100+/- contiguous, rolling, wooded acres in the highly desirable town of Underhill, VT. With 15-acre minimum per lot, the expansive property presents a flawless canvas for a residential subdivision of 4 to 5 stunning luxury estate lots, a multi-generational family compound, or a peaceful intentional community geared toward spiritual awakening and outdoor connection. This premier land parcel is not enrolled in the Vermont Current Use program, freeing you from land management planning requirements, or costly exit penalties. A spectacular 1,900-foot private driveway is already in place, winding past a serene brook and massive pines to provide ready-made access to the interior acreage. Grid power and high-speed internet are available at the street, located just 1,900 feet from the existing structure. This solid, semi-finished timber frame residence offers immediate utility as a project headquarters, temporary basecamp, or future guest house while you build. 3-BR residential installed septic, drilled Well, Solar System, radiant heat. Beyond development, the land offers established trails for hiking, exceptional private hunting, and an active small-scale hobby sugaring operation amid a thriving northern hardwood forest. Enjoy complete, absolute seclusion just 20 minutes from Essex shopping and 40 minutes from Burlington International Airport and UVM Medical Center.

Listed by Curtis Trousdale of Preferred Properties

$
$
%
$/month over payments
Federal 30-year interest rate: 6.95% last updated on Sep 17, 2026
* All Figures are estimates. Check with your bank or proposed mortgage company for actual interest rates.
This product uses the FRED® API but is not endorsed or certified by the Federal Reserve Bank of St. Louis.

Virtual TourSave FavoriteSchedule TourAsk A QuestionMore Details
110 Brackett Road Rye NH 03870

Rye, NH110 Brackett Road

Price$695,000

Est. Mortgage: $/month

Active With Contract

MLS Number 5080783

  • Land
  • PricePerSqFt 92052.98
  • Address 110 Brackett Road
  • Acreage 7.55
  • Area NH-Rockingham

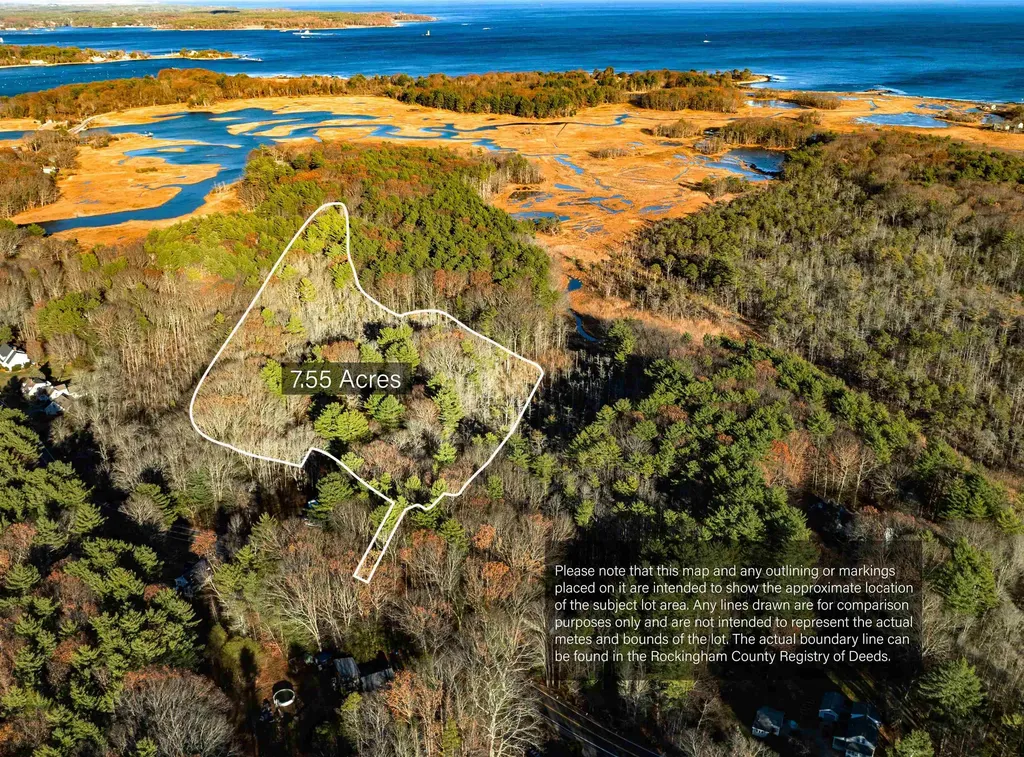
Located on a quiet country road in Rye, 110 Brackett Road offers over 7 acres of private land with a blend of open space and mature woods, set well back from the road. The property includes walking trails that wind through the landscape, offering a quiet connection to nature. The setting is peaceful, with natural contours, native vegetation, and a sense of seclusion throughout. A strong opportunity to build a home that takes full advantage of the surrounding landscape and privacy. No approvals or permits are currently in place; buyers are responsible for conducting their own due diligence regarding potential use and development. Survey available.

Listed by Tony Jalbert of Tate & Foss Sotheby's International Rlty

$
$
%
$/month over payments
Federal 30-year interest rate: 6.95% last updated on Sep 17, 2026
* All Figures are estimates. Check with your bank or proposed mortgage company for actual interest rates.
This product uses the FRED® API but is not endorsed or certified by the Federal Reserve Bank of St. Louis.

Save FavoriteSchedule TourAsk A QuestionMore Details

405 Shaker Hill Road Enfield NH 03748

Enfield, NH405 Shaker Hill Road

Price$695,000

Est. Mortgage: $/month

MLS Number 5108162

  • Residential Single Family
  • PricePerSqFt 410.76
  • Full Bath 2
  • Address 405 Shaker Hill Road
  • Construction Existing

This 3-bedroom, 3-bath home sits on approximately 3 acres in Enfield and was built in 2016. With roughly 2,300 square feet of finished living space, the home offers a comfortable amount of room for everyday living, entertaining, and guests. The main level features a practical layout with plenty of space for family and friends. The finished basement adds additional living space and flexibility, with room for a family room, home office, recreation area, or other needs. Radiant-floor heat in the basement helps keep the lower level comfortable throughout the colder months. Outside, the approximately 3-acre lot provides plenty of space to enjoy the property and its natural surroundings. The setting offers a nice balance of privacy and usable outdoor space without the upkeep that comes with a significantly larger parcel. Built in 2016, the home offers the benefits of relatively recent construction while being situated on an established residential property. Three bedrooms and three bathrooms provide plenty of room for a family, overnight guests, or those who need additional space for work or hobbies. Located in Enfield, 405 Shaker Hill Road offers a quiet residential setting with convenient access to the Upper Valley and surrounding communities. With its newer construction, finished basement, radiant-floor heat, and approximately 3 acres, the property offers a comfortable combination of space and convenience.

Listed by Evan Russell of Real Broker LLC

$
$
%
$/month over payments
Federal 30-year interest rate: 6.95% last updated on Sep 17, 2026
* All Figures are estimates. Check with your bank or proposed mortgage company for actual interest rates.
This product uses the FRED® API but is not endorsed or certified by the Federal Reserve Bank of St. Louis.

Save FavoriteSchedule TourAsk A QuestionMore Details

294 Dale Road Weston VT 05161

Weston, VT294 Dale Road

Price$695,000

Est. Mortgage: $/month

MLS Number 5106961

  • Residential Single Family
  • PricePerSqFt 268.86
  • Full Bath 1
  • Address 294 Dale Road
  • Construction Existing

Perched above Weston's coveted Dale Road in a private woodland setting, this handsome expanded cape was designed by Raymond Austin, architect of the famed Weston Playhouse. The home exudes graciousness and attention to detail in a living space that offers both cozy warmth and a light and open feeling. Surrounded by country gardens and with a south facing deck and mountain views, the property is a slice of Vermont heaven both inside and out. The first floor has a welcoming mud room with laundry and powder room, a relaxed family room/kitchen with wood burning fireplace, walk-in pantry, and deck access, a formal dining room and spacious living room with gas fireplace, and a private bedroom with ensuite bath. The second floor includes 2 guest bedrooms, one currently used as a home office, sharing a full bath, plus a primary suite with a large bedroom, ensuite bath, and walk in closet. The full dry basement offers plenty of storage space, and the attached 2 car garage will be a special comfort in the winter months. Thanks to fiber optic internet and a standby generator, you'll be able to communicate and work from home while enjoying the peace and quiet of your own Green Mountain retreat. Weston is one of Vermont's most picturesque and vibrant villages, graced with the Weston Theater, The Vermont Country Store, dining at The Hub and The Left Bank, concerts at Kinhaven, and four seasons of outdoor recreation within a short drive to Stratton, Bromley, Magic, and Okemo Mountain resorts. Come see this special property for yourself, and you may well become its next lucky owners! Showings begin September 2.

Listed by Steve Stettler of Four Seasons Sotheby's Int'l Realty

$
$
%
$/month over payments
Federal 30-year interest rate: 6.95% last updated on Sep 17, 2026
* All Figures are estimates. Check with your bank or proposed mortgage company for actual interest rates.
This product uses the FRED® API but is not endorsed or certified by the Federal Reserve Bank of St. Louis.

Virtual TourSave FavoriteSchedule TourAsk A QuestionMore Details
96 Paradise Lane Mount Holly VT 05758

Mount Holly, VT96 Paradise Lane

Price$695,000

Est. Mortgage: $/month

Active With Contract

MLS Number 5099091

  • Residential Single Family
  • PricePerSqFt 435.19
  • Address 96 Paradise Lane
  • Construction Existing
  • Bedrooms 3

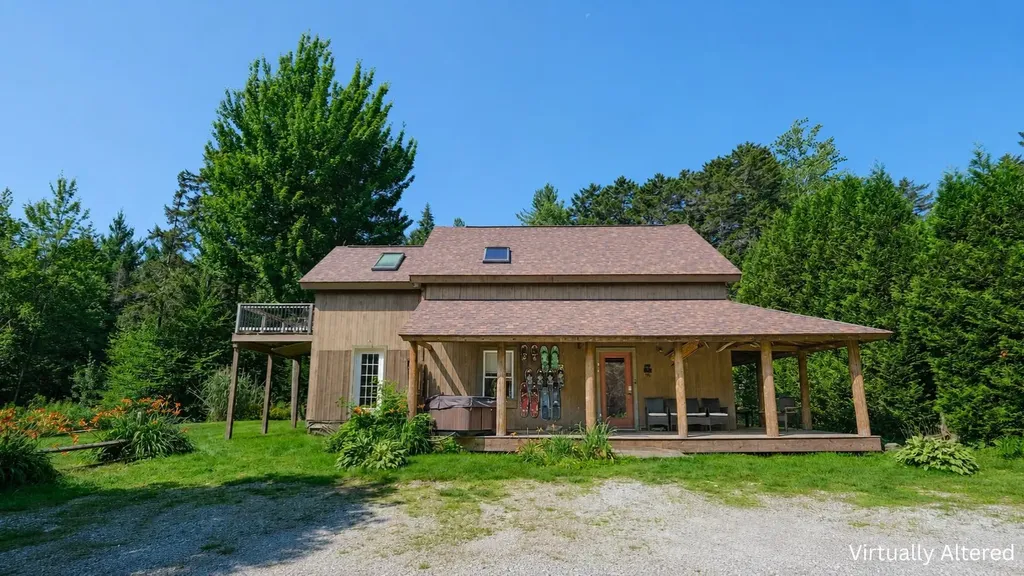
Private Mount Holly retreat just ten minutes from Okemo Mountain! Set on 5+ peaceful acres, this property offers the perfect balance of privacy, recreation, and year-round convenience. Enjoy quiet country surroundings with easy access to Okemo, downtown Ludlow, the lakes region, and VAST trail access for snowmobile adventures. The main house has a new roof. This warm and inviting home features three bedrooms and two baths, with bright living spaces and a comfortable layout designed for gathering after a day in the Okemo Valley. The primary bedroom opens to an upper deck overlooking the sprawling yard space. Outside, the property offers a true Vermont setting with a pond, large lawn area, mature blueberry bushes, and two private driveways. A major bonus is the detached garage with impressive high ceilings (great for storing those toys), two large bays, and an additional bay for snowmobile entry. Above the garage is approximately 1,255 square feet of finished space, complete with a kitchen, cozy living area, propane stove, full bath, washer and dryer, two bonus rooms, balcony, and covered porch with hot tub, ideal for hosting family and friends. Come home to Paradise Lane after skiing, snowmobiling, hiking, golfing, or exploring all that the Okemo Valley has to offer. Overall square footage listed is for the main house only. Visit the Okemo real estate community today. Taxes are based on town assessment.

Listed by Sarah Sheehan of William Raveis Real Estate Vermont Properties

$
$
%
$/month over payments
Federal 30-year interest rate: 6.95% last updated on Sep 17, 2026
* All Figures are estimates. Check with your bank or proposed mortgage company for actual interest rates.
This product uses the FRED® API but is not endorsed or certified by the Federal Reserve Bank of St. Louis.

Save FavoriteSchedule TourAsk A QuestionMore Details

88 Aten Road Stoddard NH 03464

Stoddard, NH88 Aten Road

Price$695,000

Est. Mortgage: $/month

MLS Number 5102435

  • Residential Single Family
  • PricePerSqFt 296.75
  • Full Bath 1
  • Village Munsonville
  • Address 88 Aten Road

Looking for a get-a way from it all home? Enjoy the best of both worlds, located in the Village of Munsonville a private sunny contemporary home and a sandy beach on Granite Lake reached by just a quick walk down a grassy path. In the winter skiing is just over ½ an hour away. This four bedroom two bath home provides for an easy comfortable lifestyle. A well-planned kitchen looks out to a bright open dining and living area with sliders to a wrap around deck. The first floor also includes a bedroom, ¾ bath, flex space perfect for office or gym and a laundry room. A generously sized two car garage provides direct access. The large primary bedroom on the second floor has two walk-in closets, a connected full bath is shared with two other bedrooms. A new gas furnace backed up by a full house generator, and a pellet stove in the living room will make sure your sunny beach house is cozy all winter long, truly the best of both worlds. A wonderful year round home, vacation get-a-way or rent when you're not using for extra income.

Listed by Sara Sheehan of Keller Williams Realty Metro-Keene

$
$
%
$/month over payments
Federal 30-year interest rate: 6.95% last updated on Sep 17, 2026
* All Figures are estimates. Check with your bank or proposed mortgage company for actual interest rates.
This product uses the FRED® API but is not endorsed or certified by the Federal Reserve Bank of St. Louis.

Save FavoriteSchedule TourAsk A QuestionMore Details
217 Russellville Road Shrewsbury VT 05738

Shrewsbury, VT217 Russellville Road

Price$695,000

Est. Mortgage: $/month

Active With Contract

MLS Number 5100220

  • Residential Single Family
  • PricePerSqFt 446.08
  • Full Bath 1
  • Construction Existing
  • Bedrooms 3

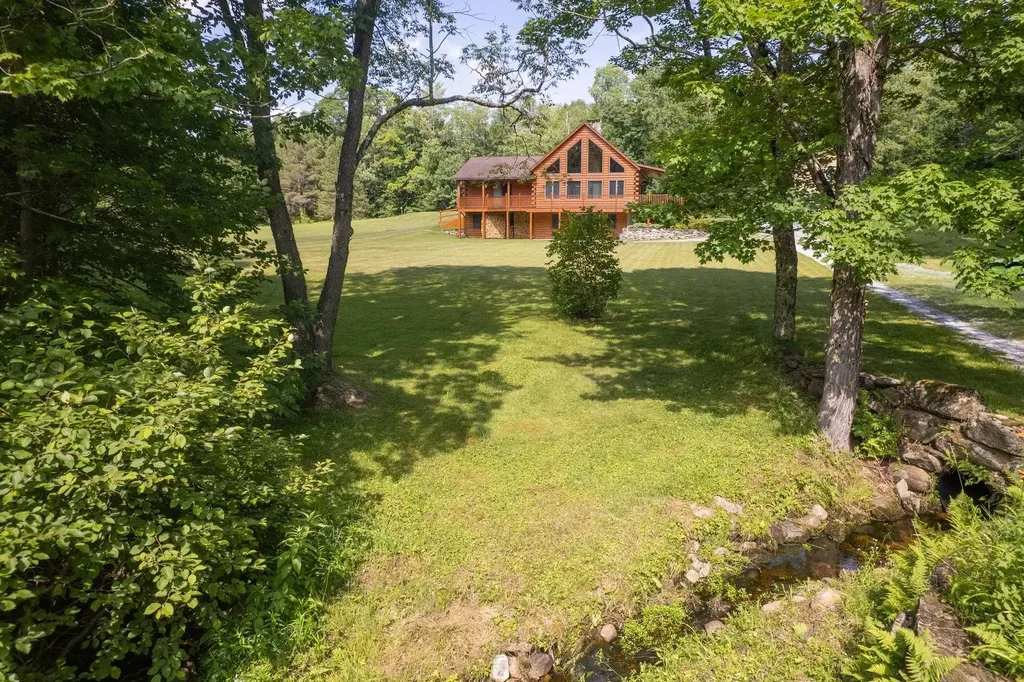
A Private Vermont Retreat Where Nature and Craftsmanship Meet. Set on 14 private acres in one of Rutland County's most picturesque rural communities, this beautifully maintained log home offers the perfect blend of privacy, comfort, and Vermont charm. Built in 2002, the home features soaring ceilings and dramatic windows that fill the great room with natural light. A handsome stone hearth anchors the space, complete with a pellet stove that creates a warm and inviting atmosphere. The well-designed kitchen offers attractive cabinetry, granite countertops, and plenty of space for gathering with family and friends. The first-floor primary bedroom is a peaceful retreat with a beamed ceiling and sliding glass doors that lead directly to the deck, where you can enjoy the tranquil surroundings. Above, a loft overlooks the great room and makes an ideal guest space, reading nook, or home office. The walkout lower level expands the living space with two additional bedrooms, a comfortable family room, a home office, and a wood stove that helps keep utility costs low while adding rustic charm. Outside, enjoy a beautiful covered porch, level grounds, and a scenic driveway that crosses a charming brook before arriving at the home. A detached three-car garage provides excellent storage and includes a huge floored loft with exciting potential for future expansion, studio space, hobby area, or workshop use. Located in the quintessential Vermont town of Shrewsbury, known for its scenic beauty, country roads, and strong sense of community, you'll love being close to Pierce's Store for locally grown produce, organic meats, and Vermont specialties. Situated just minutes from Okemo Mountain skiing, as well as the shopping, dining, farmers markets, and cultural attractions of both Rutland and Manchester. Immaculate inside and out, this special property offers the privacy, character, and Vermont lifestyle buyers dream about. An opportunity to own your own piece of the Green Mountain State.

Listed by Freddie Ann Bohlig of Four Seasons Sotheby's Int'l Realty

$
$
%
$/month over payments
Federal 30-year interest rate: 6.95% last updated on Sep 17, 2026
* All Figures are estimates. Check with your bank or proposed mortgage company for actual interest rates.
This product uses the FRED® API but is not endorsed or certified by the Federal Reserve Bank of St. Louis.

Virtual TourSave FavoriteSchedule TourAsk A QuestionMore Details
191 Pedrick Road Wilmot NH 03287

Wilmot, NH191 Pedrick Road

Price$695,000

Est. Mortgage: $/month

Pending

MLS Number 5095402

  • Residential Single Family
  • PricePerSqFt 203.22
  • Full Bath 1
  • Address 191 Pedrick Road
  • Construction Existing

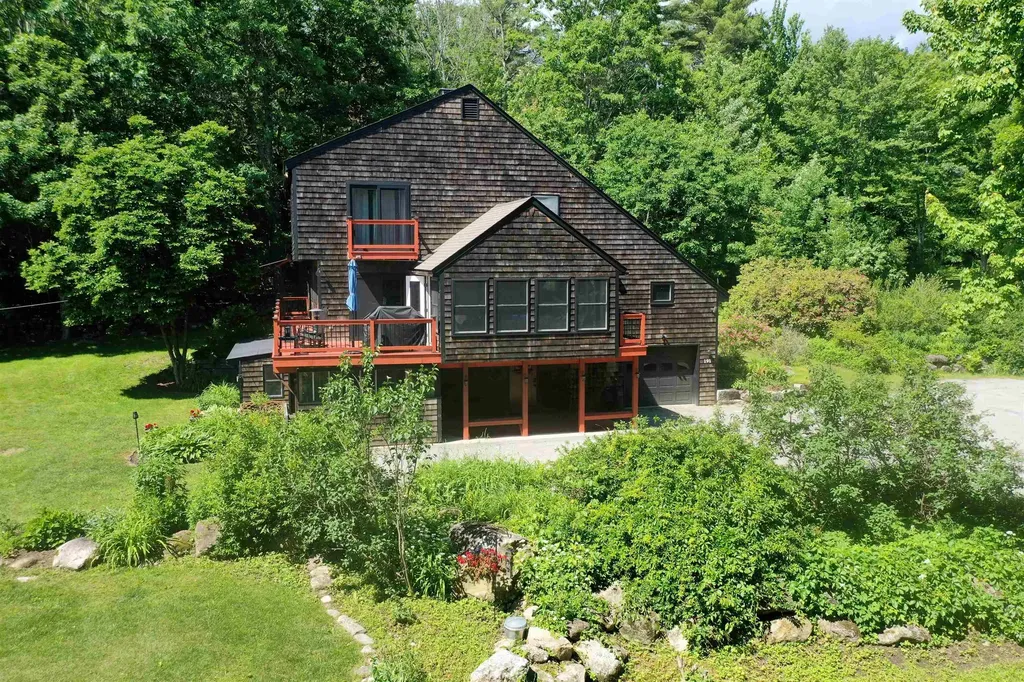
Far from the crowd yet close to everything, 191 Pedrick Road in Wilmot offers privacy and beautifully updated living on nearly three acres. This distinctive 3,400-square-foot home features four bedrooms, two-and-a-half baths, new flooring, new sliding glass doors, and an expansive deck with countryside views. The completely redesigned custom kitchen showcases handcrafted Crown Point cabinetry, quartz countertops, a generous pantry, abundant storage, and an adjacent bar area. The first floor includes a family room with a wood stove, a home office or study, and access to the attached one-car garage. Additional highlights include a spacious living room, a primary bedroom with ample storage, an updated full bath, and a sun porch with vaulted wood ceilings. The third floor offers three bedrooms with large closets and a three-quarter bath. Beautiful stone walls, mature landscaping, and level land complete this inviting property, located 15 minutes from Proctor Academy and downtown New London and 30 minutes from the Upper Valley.

Listed by Mary Lou Cummings of Coldwell Banker LIFESTYLES

$
$
%
$/month over payments
Federal 30-year interest rate: 6.95% last updated on Sep 17, 2026
* All Figures are estimates. Check with your bank or proposed mortgage company for actual interest rates.
This product uses the FRED® API but is not endorsed or certified by the Federal Reserve Bank of St. Louis.

Save FavoriteSchedule TourAsk A QuestionMore Details
3 Elm Hill Road Peterborough NH 03458

Peterborough, NH3 Elm Hill Road

Price$695,000

Est. Mortgage: $/month

Pending

MLS Number 5085198

  • Residential Single Family
  • PricePerSqFt 119.93
  • Full Bath 1
  • Address 3 Elm Hill Road
  • Construction Existing

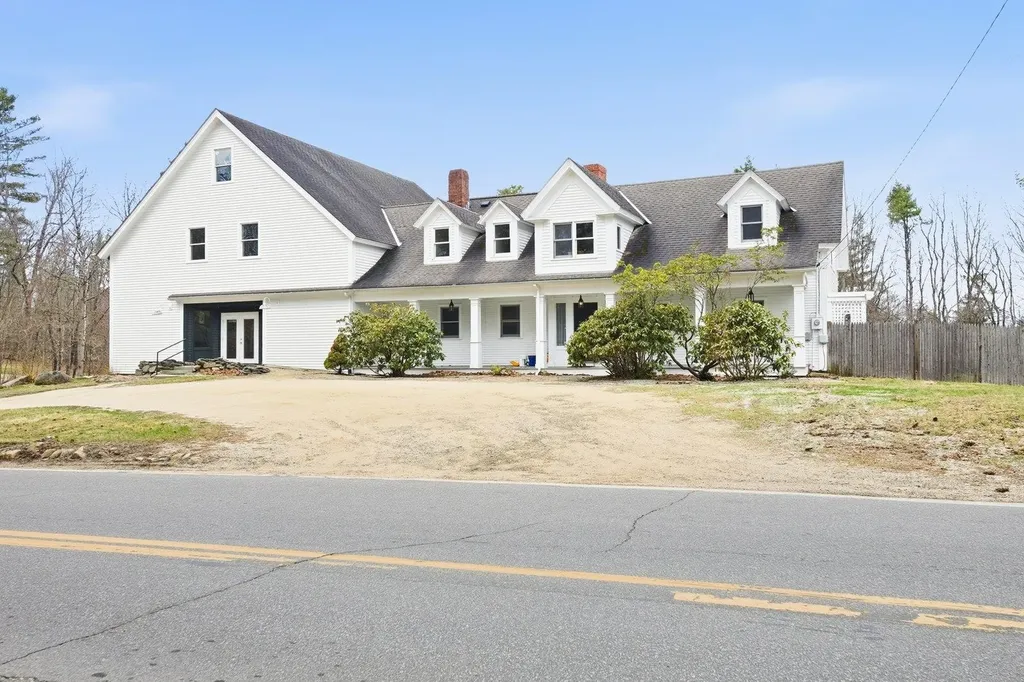
MAJOR price reduction! There are endless opportunities awaiting this extremely versatile property which includes living quarters, attached stunning Post & Beam finished barn, and an additional finished and heated outbuilding. The bathrooms have been renovated, there is fresh interior paint throughout, as well as a new 4 bedroom septic system, all within the last year. The open eat-in kitchen overlooks the light and bright family/living room complete with a wood stove, ample pantry space, a half bath, and direct access to the barn and garage. A fireplaced formal dining room (which can be a living room) opens to the screened porch which overlooks the fenced back yard. An den with built-ins could be a bedroom as well. Up the stairs you are greeted with a perfect hallway reading nook, a full bath with tub and separate shower, a bedroom and a nursery/bedroom which has laundry. The main focal point on this floor is the master bedroom with vaulted ceilings and new flooring. The master bath is new and sure to please with a double headed walk-in shower, double sinks, and a sauna. The 3520 square foot heated barn is truly a work of art, offering 3 open levels of additional heated space and a half bath, it would make a wonderful art gallery, additional living space, game room, or fit all your hobbies in one amazing space. It can be accessed from the driveway level through the French doors or from the garage below. Having been previously used as commercial space, it could make the perfect work from home situation, with additional office space on the garage level. And don't forget the separate finished and heated outbuilding which has potential as an ADU, additional office or private getaway. Peterborough is thriving, a state of the art library, a new Fire Department under construction and infrastructure upgrades everywhere in town. Shopping, many incredible restaurants and an unmatched arts community!

Listed by Bill Taylor of BHG Masiello Peterborough

$
$
%
$/month over payments
Federal 30-year interest rate: 6.95% last updated on Sep 17, 2026
* All Figures are estimates. Check with your bank or proposed mortgage company for actual interest rates.
This product uses the FRED® API but is not endorsed or certified by the Federal Reserve Bank of St. Louis.

Virtual TourSave FavoriteSchedule TourAsk A QuestionMore Details

Broker Reciprocity 

Copyright 2026 PrimeMLS, Inc. All rights reserved. This information is deemed reliable, but not guaranteed. The data relating to real estate displayed on this display comes in part from the IDX Program of PrimeMLS. The information being provided is for consumers’ personal, non-commercial use and may not be used for any purpose other than to identify prospective properties consumers may be interested in purchasing. Data last updated September 27, 2026 10:52 PM UTC
