
SIGN UP or LOG IN 's Account

Log in to see your saved listings or edit your searches:

No account? Sign up now to save searches, listings, and get tailored listing notifications. It's free, opt-out anytime.

Find Your New Home

Sign Up Today!

Get fresh listings via email, save your favorite listings, match with similar properties, and unlock additional property info.

Create Your Account

Do not fill in this field:

Already have an account? Log in

and narrow your search. If you have fewer than 200 results, you can save your search.

Addison VT Mobile Real Estate

r=4645-4656
18 Stone Drive Stark NH 03582

Stark, NH18 Stone Drive

Price$675,000

Est. Mortgage: $/month

MLS Number 5108572

  • Residential Single Family
  • PricePerSqFt 432.69
  • Full Bath 2
  • Address 18 Stone Drive
  • Construction Existing

Room to spread out, space to entertain, and four-season recreation right from your property! Set on 5.27 acres with a private backyard, this spacious 5-bedroom, 2-bath raised ranch offers a comfortable country lifestyle with direct ATV and Corridor 5 snowmobile trail access. At the heart of the home is a large eat-in kitchen with quartz countertops and stainless steel appliances, offering plenty of space for everyday meals and gatherings. The primary en-suite provides a relaxing retreat with a walk-in closet, double-sink vanity, garden tub, and separate shower. A private office on the main floor makes working from home easy. Downstairs, the large family room is ready for game days, movie nights, and entertaining. Challenge friends to a game of pool or settle in for a cozy evening by the pellet stove. The pool table and cabinet-style entertainment center are included with the home. When warmer weather arrives, enjoy summer days by the above-ground pool and evenings relaxing on the large covered back porch overlooking the private backyard. There is plenty of room for vehicles, toys, and gear with an attached 3-bay garage, a storage shed for pellets and pool supplies, plus an additional pole shed. The roof was replaced in 2021, leased roof-mounted solar panels help keep energy costs low, and the home is equipped with a generator hook-up. Whether your weekends are spent poolside, riding the trails, tinkering in the garage, or simply enjoying the privacy of your own acreage, this property is ready for every season of Northern New England living.

Listed by Tammy Boyko and Lisa Hampton of Lisa Hampton Real Estate

$
$
%
$/month over payments
Federal 30-year interest rate: 6.95% last updated on Sep 17, 2026
* All Figures are estimates. Check with your bank or proposed mortgage company for actual interest rates.
This product uses the FRED® API but is not endorsed or certified by the Federal Reserve Bank of St. Louis.

Virtual TourSave FavoriteSchedule TourAsk A QuestionMore Details

56 Lord View Drive Jaffrey NH 03452

Jaffrey, NH56 Lord View Drive

Price$675,000

Est. Mortgage: $/month

MLS Number 5108590

  • Residential Single Family
  • PricePerSqFt 353.77
  • Full Bath 1
  • Address 56 Lord View Drive
  • Construction Existing

Did someone say curb appeal?! This expansive cape sits on 2 beautifully landscaped acres in a desirable Jaffrey neighborhood. As you pull up the welcoming driveway, you are greeted by an attached 4 car garage that offers plenty of space to store your vehicles, toys and tools. The entryway heads into the open concept 1st floor that boasts a large kitchen with granite counter tops, center island and an impressive walk-in pantry. The dining area flows into the living room with a modern gas fireplace. The primary bedroom suite is also located on the first floor and offers a recently updated bathroom with a huge walk-in tiled shower, amazing soaking tub and double vanities. Rounding out level one is a half bathroom for guests off the entryway and a laundry room off the pantry. Upstairs you will find 2 more spacious bedroom with a Jack and Jill bathroom that has also been recently updated and features another fantastic walk-in tiled shower and double vanities. Should you desire even more space, this home offers the potential opportunity for expansion as the second floor connects to the unfinished 900sqft attic space above the 4 car garage. The sprawling basement is also a blank canvas for whatever your heart desires, perhaps a workshop, home gym, private theater or maybe all 3! The gorgeous backyard is mostly fenced in, yet still feels open and there is also a great firepit area to entertain guests or simply relax. Welcome Home!

Listed by Danielle Quinn of Spotlight Realty

$
$
%
$/month over payments
Federal 30-year interest rate: 6.95% last updated on Sep 17, 2026
* All Figures are estimates. Check with your bank or proposed mortgage company for actual interest rates.
This product uses the FRED® API but is not endorsed or certified by the Federal Reserve Bank of St. Louis.

Save FavoriteSchedule TourAsk A QuestionMore Details

2170 North Main Street Londonderry VT 05148

MLS Number 5091253

  • Multifamily
  • PricePerSqFt 109.86
  • Units 4
  • Acreage 1.84
  • Square Feet 6,144

For more than 20 years, this mixed-use property has been consistently operated and maintained by the same owner an indicator of stability, reliability, and proven performance. The building features three distinct income channels: a fully equipped small-town diner with loyal local traffic, a well-established general market serving the community's daily needs, and two rental apartments above that provide steady residential income. Positioned directly on a main road with excellent traffic exposure, the property benefits from continuous visibility and easy access, supporting both the commercial tenants and future growth potential. Whether you're an investor seeking diversified revenue streams or an owner-operator looking to step into a turnkey, multi-income asset, this property offers immediate cash flow with room to expand, modernize, or reposition for even greater returns.

Listed by Jessica Ackley of Elevations Real Estate

$
$
%
$/month over payments
Federal 30-year interest rate: 6.95% last updated on Sep 17, 2026
* All Figures are estimates. Check with your bank or proposed mortgage company for actual interest rates.
This product uses the FRED® API but is not endorsed or certified by the Federal Reserve Bank of St. Louis.

Save FavoriteSchedule TourAsk A QuestionMore Details

18 South Street Manchester NH 03104

Manchester, NH18 South Street

Price$675,000

Est. Mortgage: $/month

MLS Number 5108123

  • Multifamily
  • PricePerSqFt 197.6
  • Address 18 South Street
  • Units 3
  • Bathroom 3

Welcome to 18 South Street, an outstanding turn-key multi-family investment opportunity located in Manchester's desirable Corey Square neighborhood. Situated in a quiet, historic community just east of Downtown, this fully occupied three-family property offers exceptional convenience, strong financial performance, and a proven rental track record. The building features three stacked, identical units, each thoughtfully laid out with three spacious bedrooms and one full bathroom. With long-term tenants currently in place across all three units, this property boasts an excellent rental history, generating immediate positive cash flow and dependable rental income from day one. Practicality meets high tenant demand with a large off-street parking lot, a rare and valuable asset in this close-to-downtown location. Whether you are looking to expand an existing portfolio or acquire a reliable income-producing asset, 18 South St presents a smart, low-risk investment in a prime New Hampshire market.

Listed by Christine Tatro of EXP Realty

$
$
%
$/month over payments
Federal 30-year interest rate: 6.95% last updated on Sep 17, 2026
* All Figures are estimates. Check with your bank or proposed mortgage company for actual interest rates.
This product uses the FRED® API but is not endorsed or certified by the Federal Reserve Bank of St. Louis.

Save FavoriteSchedule TourAsk A QuestionMore Details

520 Collar Hill Road Calais VT 05682

Calais, VT520 Collar Hill Road

Price$675,000

Est. Mortgage: $/month

MLS Number 5105351

  • Residential Single Family
  • PricePerSqFt 221.24
  • Full Bath 3
  • Address 520 Collar Hill Road
  • Construction Existing

Quintessential New England farmhouse. Dreaming of evenings beneath a big Vermont sky? Imagine fishing in your spring fed pond beside your wood fired sauna, with the Worcester Range rising beyond every apple tree. This exceptional property blends historic character, thoughtful craftsmanship, and modern comfort. Exposed wood beams, abundant built-ins, period details, and beautifully maintained finishes celebrate its farmhouse roots, while a brand new heating system, and standing seam roof offer contemporary ease. A sustainably built, fully permitted Accessory Dwelling features state of the art insulation and triple pane tilt and turn designer windows, with excellent potential for rental income. The ceilings soar high above the open concept living space with a private bedroom and bathroom. Two driveway access points add flexibility. Abundant paths meander through the meadow, around blueberry bushes, and up to a charming two story playhouse. A nearby trail network offers year round skiing, biking, and walking. Fieldstone patios create multiple places to take in the many vistas, while Curtis Pond and Maple Corner add to the quintessential Vermont setting. Inside, maple floors flow through the high traffic areas. The kitchen is positioned in the heart of the home, perfectly positioned between two staircases. This creates a thoughtful separation of the living, dining, and entry spaces from the private wing. Step onto the traditional farm porch and take in the view through a classic New England bay window, with a distinctive witch's window above. The home offers two full baths plus an additional office. Upstairs, a flexible floor plan places two bedrooms at each gable end, with connecting rooms ideal for an office, library, guest bedroom, or studio. Exposed beams, built-ins, and beautiful period details continue throughout. Lovingly maintained by its stewards, this is a rare blend of history, beauty, flexibility, and Vermont landscape. Make this home yours today!

Listed by Brian Kitchens of Vermont Real Estate Company

$
$
%
$/month over payments
Federal 30-year interest rate: 6.95% last updated on Sep 17, 2026
* All Figures are estimates. Check with your bank or proposed mortgage company for actual interest rates.
This product uses the FRED® API but is not endorsed or certified by the Federal Reserve Bank of St. Louis.

Virtual TourSave FavoriteSchedule TourAsk A QuestionMore Details
515 Quarry Road Bennington VT 05201

Bennington, VT515 Quarry Road

Price$675,000

Est. Mortgage: $/month

MLS Number 5089246

  • Residential Single Family
  • PricePerSqFt 608.11
  • Full Bath 1
  • Address 515 Quarry Road
  • Construction Existing

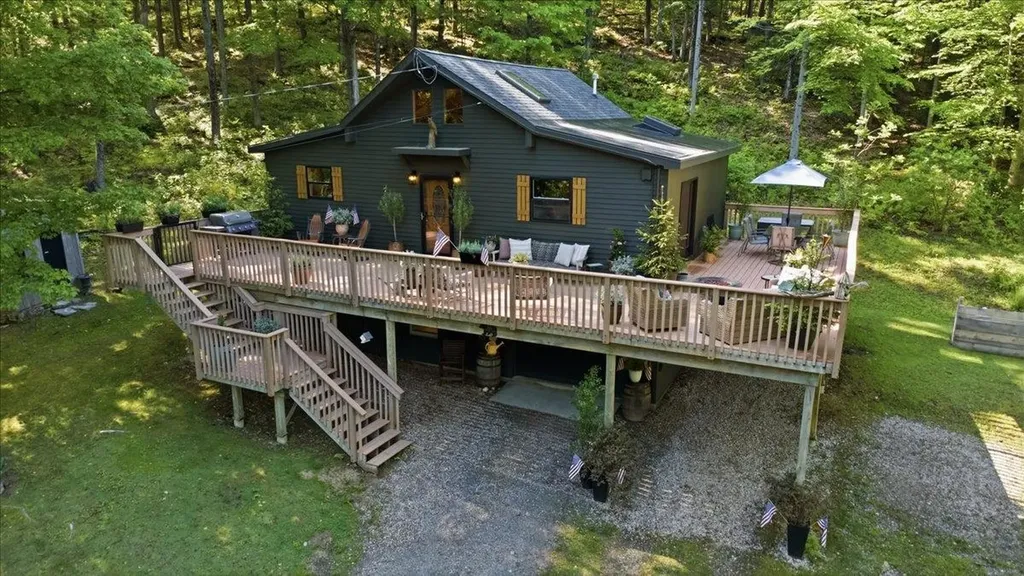
Peaceful, private, and completely surrounded by nature, this beautifully renovated contemporary home offers the perfect mountain retreat nestled on 14.7 acres on the side of Mt. Anthony with seasonal views and unmatched tranquility. Enjoy direct access to miles of hiking trails, abundant wildlife, and the rare protection of no future development permitted above this elevation, preserving the serenity and natural beauty for years to come. The thoughtfully designed open-concept main level features a bright and inviting living area, ideal for entertaining or relaxing while taking in the surrounding landscape. The primary bedroom and an additional guest bedroom are conveniently located on the main floor, along with a three quarter bath. A versatile loft area provides the perfect space for a home office, study area, or cozy kids' hangout. The finished lower level expands the living space with two additional guest bedrooms, full bath, mechanical room with laundry hookups and ample storage. A one-car garage adds convenience and functionality. Step outside to the expansive deck designed for exceptional three-season living, where you can unwind, entertain, and enjoy amazing views in complete privacy. Fully renovated and move-in ready, including a new roof installed in 2024 as well as new furnace, new skylights, new flooring on the lower level and more, this special property combines modern comfort with the peace and beauty of a protected natural setting.

Listed by Vicki Wilson of Maple Leaf Real Estate

$
$
%
$/month over payments
Federal 30-year interest rate: 6.95% last updated on Sep 17, 2026
* All Figures are estimates. Check with your bank or proposed mortgage company for actual interest rates.
This product uses the FRED® API but is not endorsed or certified by the Federal Reserve Bank of St. Louis.

Virtual TourSave FavoriteSchedule TourAsk A QuestionMore Details
54 Main Street Grafton VT 05146

Grafton, VT54 Main Street

Price$675,000

Est. Mortgage: $/month

MLS Number 5090286

  • Residential Single Family
  • PricePerSqFt 317.2
  • Full Bath 2
  • Address 54 Main Street
  • Construction Existing

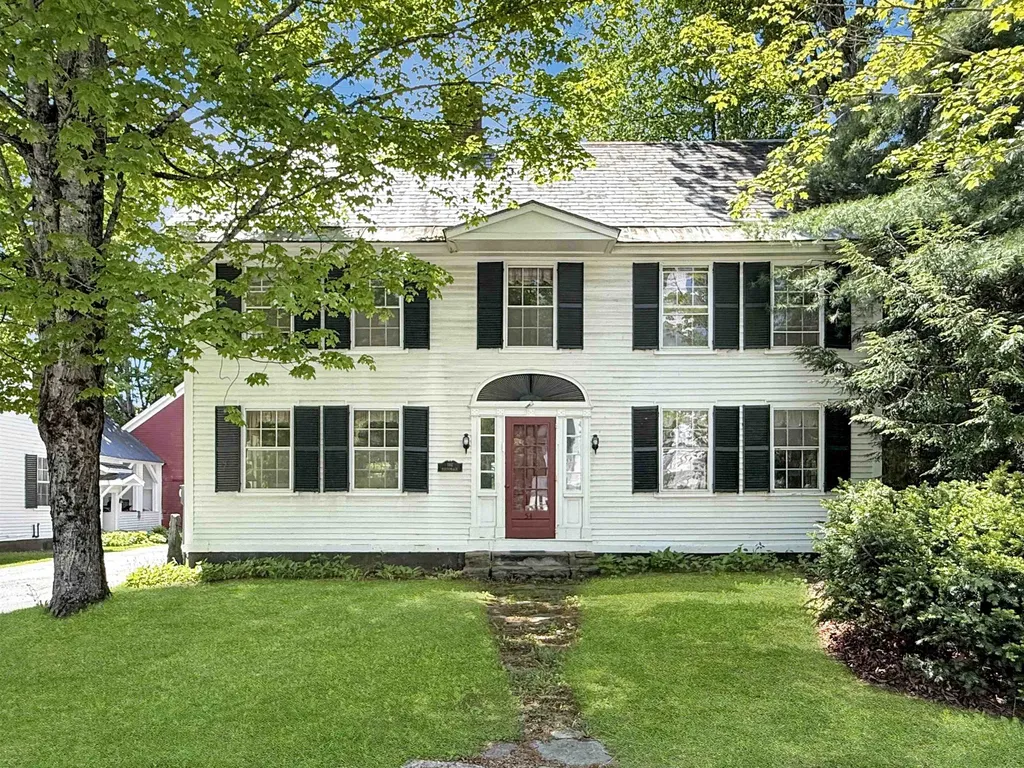
This home IS quintessential Grafton Vermont! Built c. 1850 this stately 4 over 4 colonial served as the Parsonage for the Grafton Church as it is still referred to this day. Privately owned for nearly 30 years this handsome home is ready for new stewardship. Spacious and sturdy, this vintage gem offers plenty of space and has been updated for today's lifestyle. The first floor offers open concept living space including a renovated kitchen, the heart of the home, with soapstone countertops and custom sink that is within speaking reach of the dining area and comfortable living room space with a wood burning fireplace. A second living room or 'den' and a laundry room with half bath completes the comfort and convenience. Upstairs, four generous bedrooms and two full baths create ample space for family and guests. The walk-up attic is easily accessible and offers great storage space. The basement is simple as older homes often are but offers ready access to utilities as needed. A sweet quarter acre with a private grassy area behind the house offers space to unwind or walk to the neighboring ballfield. The driveway is shared but the well and septic were updated to be individual to this home. The detached 2-car garage offers space to get out of New England winters or to store that antique car or two while the screened porch gives protected space for morning coffee or a glass of wine from nearby MKT. Find gourmet meals and live music two doors down at the infamous Grafton Inn. Well set to enjoy all that southern Vermont offers in its rolling hills, open fields, and meandering rivers this home puts you close to its best from skiing to farmers markets, antique shops, and festivals. The Parsonage embodies the best of what Grafton offers - historic and classic blended with comfortable lifestyle.

Listed by Jessica Landers of Barrett and Valley Associates Inc.

$
$
%
$/month over payments
Federal 30-year interest rate: 6.95% last updated on Sep 17, 2026
* All Figures are estimates. Check with your bank or proposed mortgage company for actual interest rates.
This product uses the FRED® API but is not endorsed or certified by the Federal Reserve Bank of St. Louis.

Virtual TourSave FavoriteSchedule TourAsk A QuestionMore Details

2170 N Main Street Londonderry VT 05148

MLS Number 5079322

  • Commercial
  • Address 2170 N Main Street
  • Acreage 1.84
  • Area VT-Windham

For more than 20 years, this mixed-use property has been consistently operated and maintained by the same owner-an indicator of stability, reliability, and proven performance. The building features three distinct income channels: a fully equipped small-town diner with loyal local traffic, a well-established general market serving the community's daily needs, and two rental apartments above that provide steady residential income. Positioned directly on a main road with excellent traffic exposure, the property benefits from continuous visibility and easy access, supporting both the commercial tenants and future growth potential. Whether you're an investor seeking diversified revenue streams or an owner-operator looking to step into a turnkey, multi-income asset, this property offers immediate cash flow with room to expand, modernize, or reposition for even greater returns.

Listed by Jessica Ackley of Elevations Real Estate

$
$
%
$/month over payments
Federal 30-year interest rate: 6.95% last updated on Sep 17, 2026
* All Figures are estimates. Check with your bank or proposed mortgage company for actual interest rates.
This product uses the FRED® API but is not endorsed or certified by the Federal Reserve Bank of St. Louis.

Virtual TourSave FavoriteSchedule TourAsk A QuestionMore Details

36 South River Road Bedford NH 03110
Pending

MLS Number 5103010

  • Commercial
  • PricePerSqFt 201.13
  • Address 36 South River Road
  • Year Built 1960
  • Square Feet 3,356

Put your money to work and invest in this strategically located property on South River Road in Bedford NH and be part of this area's exploding business growth. Commuting is easy as it's close to I-93, 1-293, and Route 101. The property has plenty of parking and is presently being used as an insurance office. Tenant is willing to stay and renew lease. Agent is related to one of the owner's.

Listed by Rima Hall of Coldwell Banker Old Mill Properties/B

$
$
%
$/month over payments
Federal 30-year interest rate: 6.95% last updated on Sep 17, 2026
* All Figures are estimates. Check with your bank or proposed mortgage company for actual interest rates.
This product uses the FRED® API but is not endorsed or certified by the Federal Reserve Bank of St. Louis.

Virtual TourSave FavoriteSchedule TourAsk A QuestionMore Details
4645 Main Street Manchester VT 05255

MLS Number 5069842

  • Commercial
  • PricePerSqFt 534.02
  • Address 4645 Main Street
  • Year Built 1971
  • Square Feet 1,264

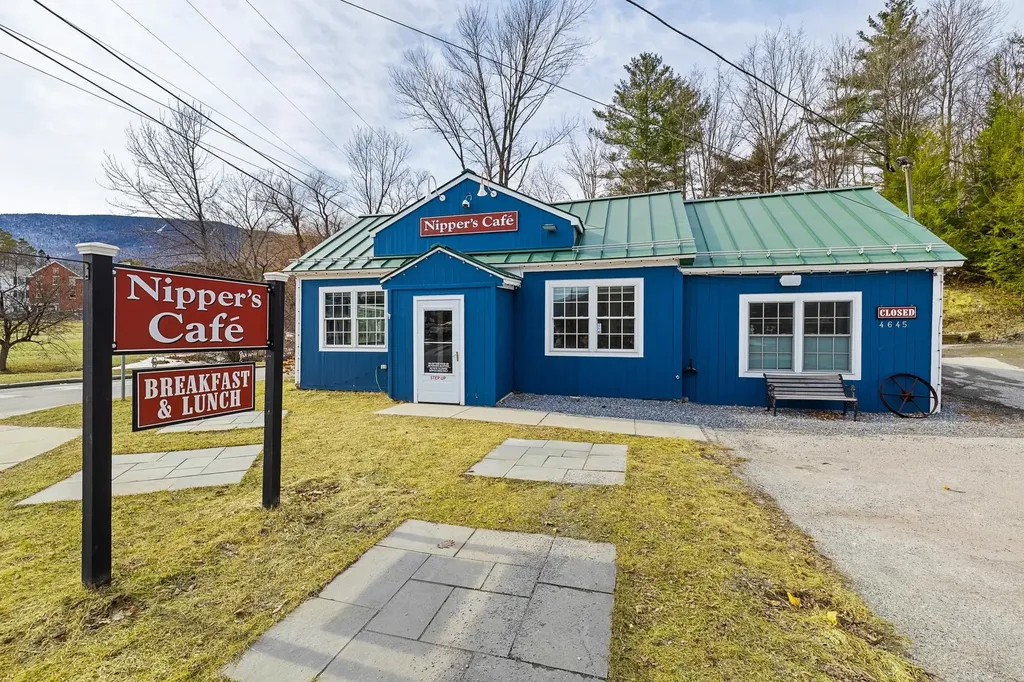
REAL ESTATE INCLUDED & Development Opportunity- Restaurant & Ice Cream Business Opportunity – Manchester, VT- Nipper’s Caf & Cold Cow Creamery – Fully Renovated with Act 250 Permit Seize this rare chance to own a completely restored and thoughtfully designed restaurant and creamery in one of Manchester’s most walkable and desirable locations. Real estate and business included. Fully gutted and renovated in 2021–2022, the property features a brand-new commercial kitchen, upgraded water service, high-end refrigeration, and a charming dining space for 33 seats indoor with new booths, tables, chairs, flooring, and restrooms.Additionally the business includes seasonal outdoor seating for 32 with ACT 250 Permit 8B0334-9 Highlights: .5 acre lot located on Hillvale Road- Zoned Residential and can be built on Turnkey operation – open immediately. Immaculate condition – every detail redesigned with quality and efficiency. Flexible concept – currently a breakfast/lunch caf with ice cream service to 8 PM, but ideal for any culinary vision. The layout was crafted by experienced restaurateurs with impressive attention to flow, function, and aesthetic appeal. It’s a clean, efficient environment suited for high-volume service or creative expansion. The fully renovated accessory space now operates as Cold Cow Creamery, offering an additional revenue stream and strong brand synergy. Premier Location: Located in the heart of Manchester, with excellent visibility, steady foot traffic, mountain views, and ample paved parking. A rare A+ walk-by and drive-by location on 0.75 acres. This is more than a businessit’s a true turnkey opportunity in a premier Vermont destination.

Listed by Britt Wohler of WOHLER REALTY GROUP

$
$
%
$/month over payments
Federal 30-year interest rate: 6.95% last updated on Sep 17, 2026
* All Figures are estimates. Check with your bank or proposed mortgage company for actual interest rates.
This product uses the FRED® API but is not endorsed or certified by the Federal Reserve Bank of St. Louis.

Save FavoriteSchedule TourAsk A QuestionMore Details

47 Nottingham Road Raymond NH 03077

Raymond, NH47 Nottingham Road

Price$675,000

Est. Mortgage: $/month

Active With Contract

MLS Number 5109059

  • Residential Single Family
  • PricePerSqFt 281.95
  • Full Bath 2
  • Address 47 Nottingham Road
  • Construction Existing

Welcome to 47 Nottingham Road, where space, privacy, and a backyard built for fun come together on five acres in a convenient Raymond location. Offering nearly 2,400 square feet of living space, this home features three bedrooms plus a versatile bonus room, giving you plenty of flexibility for a home office, playroom, guest space, or whatever suits your lifestyle. Start your mornings on the front porch while sipping your coffee or end your day here relaxing with a good book. Inside, you'll find plenty of room to spread out, entertain, and make yourself at home. A full basement provides even more possibilities for storage, hobbies, a home gym, or future finished space, while the two-car garage offers room for vehicles, tools, and all your New England gear. Outside, the five-acre lot offers the perfect combination of space and privacy with easy-to-maintain landscaping. Spend summer days relaxing by the pool, gather around the fire pit on cool evenings, or enjoy having plenty of room to entertain, unwind, and make the most of your own backyard. Love the outdoors? Flint Hill Conservation Area is located directly across the street, offering walking trails and access to snowmobile trails, while Pawtuckaway State Park is less than three miles away for even more year-round recreation. Despite the private setting, everyday conveniences are close by, with dining and shopping approximately one mile away. Mere minutes to Route 101, this property is less than 30 minutes Manchester, the Seacoast and beaches giving you easy access to work, recreation, and everything southern New Hampshire has to offer. With three bedrooms, a bonus room, nearly 2,400 square feet, five acres, a pool, fire pit, basketball hoop, full basement, two-car garage, and an incredible location, 47 Nottingham Road offers the space to live, play, entertain, and truly feel at home.

Listed by Kate Grassi of KW Coastal and Lakes & Mountains Realty/Wolfeboro

$
$
%
$/month over payments
Federal 30-year interest rate: 6.95% last updated on Sep 17, 2026
* All Figures are estimates. Check with your bank or proposed mortgage company for actual interest rates.
This product uses the FRED® API but is not endorsed or certified by the Federal Reserve Bank of St. Louis.

Save FavoriteSchedule TourAsk A QuestionMore Details

255 West Shore Road Grand Isle VT 05458

Grand Isle, VT255 West Shore Road

Price$675,000

Est. Mortgage: $/month

MLS Number 5106568

  • Residential Single Family
  • PricePerSqFt 620.4
  • Full Bath 1
  • Address 255 West Shore Road
  • Construction Existing

Experience quintessential lakeside living in this quaint and charming vintage cottage, a year-round retreat on the shores of Lake Champlain. Enjoy breathtaking west-facing sunsets and panoramic Adirondack views with deep water frontage where you can fall asleep to the sound of the waves. This meticulously maintained home features wood flooring in excellent condition, a durable standing seam roof, and newer wood siding. An exterior shed provides convenient storage. The 2-bedroom layout includes a beautifully decorated upstairs landing serving as an overflow sleep area, perfect for guests.

Listed by Andrea Champagne of Champagne Real Estate

$
$
%
$/month over payments
Federal 30-year interest rate: 6.95% last updated on Sep 17, 2026
* All Figures are estimates. Check with your bank or proposed mortgage company for actual interest rates.
This product uses the FRED® API but is not endorsed or certified by the Federal Reserve Bank of St. Louis.

Virtual TourSave FavoriteSchedule TourAsk A QuestionMore Details

Broker Reciprocity 

Copyright 2026 PrimeMLS, Inc. All rights reserved. This information is deemed reliable, but not guaranteed. The data relating to real estate displayed on this display comes in part from the IDX Program of PrimeMLS. The information being provided is for consumers’ personal, non-commercial use and may not be used for any purpose other than to identify prospective properties consumers may be interested in purchasing. Data last updated September 28, 2026 8:08 PM UTC
