SIGN UP or LOG IN 's Account

Log in to see your saved listings or edit your searches:

No account? Sign up now to save searches, listings, and get tailored listing notifications. It's free, opt-out anytime.

Find Your New Home

Sign Up Today!

Get fresh listings via email, save your favorite listings, match with similar properties, and unlock additional property info.

Create Your Account

Do not fill in this field:

Already have an account? Log in

and narrow your search. If you have fewer than 200 results, you can save your search.

Addison VT Mobile Real Estate

r=4669-4680
59 Stratham Green Stratham NH 03885
Pending

MLS Number 5108406

  • Condo
  • PricePerSqFt 360.58
  • Square Feet 1,872
  • Bedrooms 2
  • New Contruction Existing

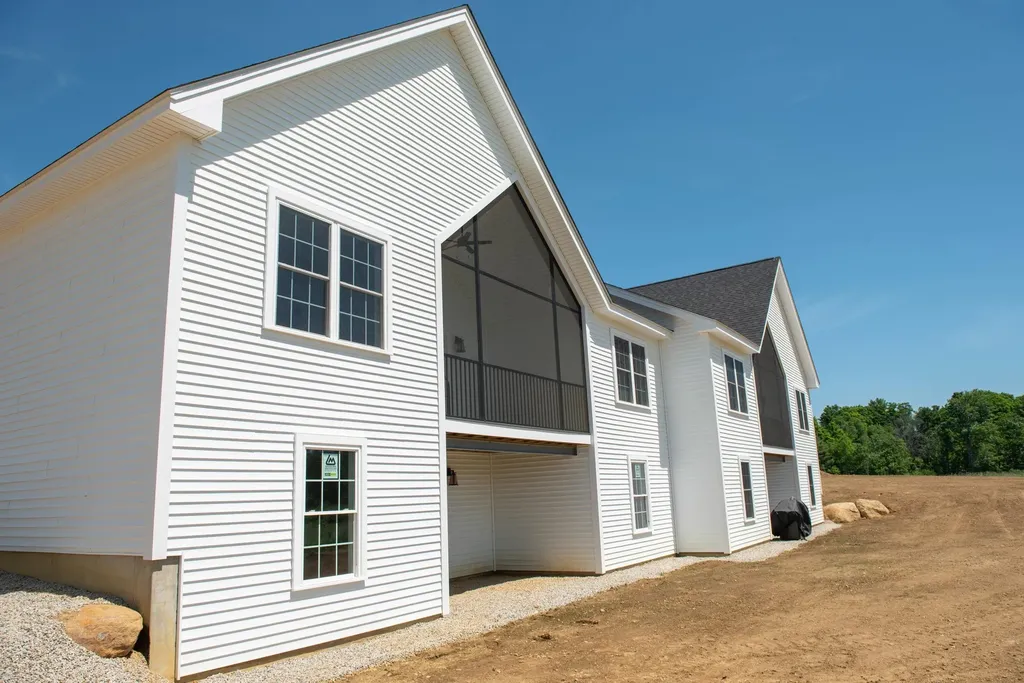
Stratham's Best-Kept Secret! Welcome to Stratham Green, a picturesque community nestled on more than 60 acres in the heart of the Seacoast. This beautifully updated, turn-key home offers privacy and space with the ease of carefree condo living! Beautiful hardwood floors, abundant natural light and an open floor plan welcome you inside. The spacious living room features a gas fireplace and oversized windows, while the dining area boasts soaring ceilings. The updated kitchen is light and bright with tall cabinetry, granite countertops, tile backsplash and stainless appliances. A desirable first-floor bedroom and renovated full bath offer wonderful flexibility. Upstairs, the Primary Suite features custom closets and a private bath with soaking tub and glass-enclosed shower. A generous loft is perfect for a home office, den or workout space. Relax in the spectacular three-season sunroom with glass doors opening to the deck and peaceful surroundings. An attached garage and large basement provide added convenience and storage. Filled with thoughtful upgrades and ideally located just minutes from Portsmouth, Exeter, UNH and all the Seacoast has to offer!

Listed by Peggy Carter of Coldwell Banker - Peggy Carter Team

$
$
%
$/month over payments
Federal 30-year interest rate: 6.95% last updated on Sep 17, 2026
* All Figures are estimates. Check with your bank or proposed mortgage company for actual interest rates.
This product uses the FRED® API but is not endorsed or certified by the Federal Reserve Bank of St. Louis.

Save FavoriteSchedule TourAsk A QuestionMore Details

16 Hideaway Lane Milton NH 03851

Milton, NH16 Hideaway Lane

Price$675,000

Est. Mortgage: $/month

MLS Number 5098496

  • Residential Single Family
  • PricePerSqFt 439.45
  • Full Bath 2
  • Address 16 Hideaway Lane
  • Construction Existing

Year Round Waterfront living on Miltons Three Ponds at it's Finest!! With 2 bedrooms plus an additional sleeping area in the loft, there is space for everyone. Kitchen/Dining on the main level with a good sized living room where the sliding glass door opens onto the wrap-around deck. The basement has been finished to make for a spacious family room with second kitchen, and great set up for a wet bar. 3/4 bathroom on the lower level, along with a unfinished area with utilities for storage. There are Spectacular views from just about anywhere in this home. Whether relaxing on the beautiful deck, lounging on the lawn furniture outside or out on the lake for home summer or winter fun, this house is the place to be. So if lake life is for you then you definitely want to check out this home!

Listed by Jeremiah Gordon and Troy Higgins of KW Coastal and Lakes & Mountains Realty

$
$
%
$/month over payments
Federal 30-year interest rate: 6.95% last updated on Sep 17, 2026
* All Figures are estimates. Check with your bank or proposed mortgage company for actual interest rates.
This product uses the FRED® API but is not endorsed or certified by the Federal Reserve Bank of St. Louis.

Save FavoriteSchedule TourAsk A QuestionMore Details

21 Brook Circle Northwood NH 03261

Northwood, NH21 Brook Circle

Price$675,000

Est. Mortgage: $/month

Pending

MLS Number 5093337

  • Condo
  • PricePerSqFt 486.66
  • Square Feet 2,311
  • Bedrooms 3
  • New Contruction Existing

Welcome to Kelsey Brook, Northwood's premier Energy Star-certified 55+ community. Perfectly situated in one of the development's most desirable locations, this exceptional home offers privacy, southern exposure, and the distinction of being the largest finished unit in the entire community. Combining the ease of low-maintenance living with an abundance of space, this is a rare opportunity to enjoy the best Kelsey Brook has to offer. Step inside and discover the ease of one-floor living with a bright, open-concept design filled with natural light. Enjoy your morning coffee or evening glass of wine on the private south-facing deck, perfectly positioned to capture sunshine throughout the day. The thoughtfully designed main level offers comfortable living and entertaining space with two bedrooms and an inviting open layout. What truly sets this home apart is the beautifully finished lower level, featuring three additional finished rooms, a full bathroom, and a dedicated storage area. Whether you need guest accommodations, a home office, fitness room, craft studio, media room, or all of the above, this home provides the flexibility and space rarely found in a 55+ community. With more finished living space than any other home in Kelsey Brook, you'll enjoy the perfect balance of low-maintenance living without sacrificing room for family, hobbies, and entertaining. The attached two-car garage, private driveway, and Energy Star construction add convenience and efficiency to everyday life. At the center of the community is the beautiful clubhouse featuring a fieldstone fireplace and full kitchen, offering residents a wonderful place to gather with neighbors, attend events, and enjoy an active social lifestyle. Located in the charming town of Northwood, you'll have easy access to scenic walking trails, lakes, shopping, dining, and local community events. If you're looking for the most spacious home available in Kelsey Brook, this is time to look. Big dogs welcome.

Listed by Heather Heigis and Donna Beauregard of Heigis Real Estate LLC.

$
$
%
$/month over payments
Federal 30-year interest rate: 6.95% last updated on Sep 17, 2026
* All Figures are estimates. Check with your bank or proposed mortgage company for actual interest rates.
This product uses the FRED® API but is not endorsed or certified by the Federal Reserve Bank of St. Louis.

Save FavoriteSchedule TourAsk A QuestionMore Details

40 Jameson Flats Manchester VT 05255

Manchester, VT40 Jameson Flats

Price$675,000

Est. Mortgage: $/month

MLS Number 5104145

  • Condo
  • PricePerSqFt 383.52
  • Square Feet 1,760
  • Bedrooms 3
  • New Contruction New Construction

NEW CONSTRUCTION | EXCEPTIONAL CRAFTSMANSHIP | PRIME MANCHESTER LOCATION This exceptional new-construction 3-bedroom, 2.5-bath duplex has been thoughtfully designed and built to an exceptionally high standard, combining refined finishes, impressive craftsmanship, and highly efficient modern systems just steps from the heart of Manchester. The open-concept main level is designed for both comfortable everyday living and effortless entertaining, centered around a beautifully appointed kitchen with an oversized eat-in island, abundant cabinetry, and top-of-the-line stainless-steel appliances, including the option of an electric or propane range. The main-floor primary suite features high ceilings, abundant natural light, a large walk-in closet, and a luxurious en-suite bath with an oversized tiled walk-in shower. Upstairs, two additional bedrooms capture beautiful Equinox Mountain views, complemented by a beautifully finished tiled hall bath, dedicated laundry, and thoughtfully designed storage. Every detail reflects quality construction. Solid maple flooring sourced from Bristol, Vermont, custom trim and molding, Marvin windows, and cedar exterior doors provide a timeless, elevated aesthetic. The home is equally impressive behind the walls, with modern insulation and weatherproofing designed for exceptional energy efficiency and year-round comfort. A European pellet boiler heating system provides sustainable, highly efficient heat directly metered to the residence, while whole-house ducted central air conditioning ensures effortless summer comfort. Interior basement access, along with an oversized one-car garage, provides exceptional convenience and storage. Residents also enjoy access to a beautifully appointed community clubhouse featuring a communal kitchen and event space, as well as a back porch All of this is ideally positioned just steps from Manchester's shops, restaurants, galleries, and amenities, this is VT living at its finest.

Listed by Britt Wohler of WOHLER REALTY GROUP

$
$
%
$/month over payments
Federal 30-year interest rate: 6.95% last updated on Sep 17, 2026
* All Figures are estimates. Check with your bank or proposed mortgage company for actual interest rates.
This product uses the FRED® API but is not endorsed or certified by the Federal Reserve Bank of St. Louis.

Save FavoriteSchedule TourAsk A QuestionMore Details

6051 Mountain Road Stowe VT 05661

MLS Number 5107874

  • Condo
  • PricePerSqFt 564.38
  • Square Feet 1,196
  • Bedrooms 2
  • New Contruction Existing

Ski-in/ski-out living at its best! Enjoy the ultimate convenience of The Lodge Condominiums at Stowe Mountain Resort. This seldom-available, furnished two-bedroom, two-bath residence offers the perfect Vermont mountain escape. The inviting living area is warmed by a propane fireplace, creating a cozy setting after a day outdoors. The well-appointed renovated kitchen provides plenty of counter space for preparing meals and entertaining family and friends. One bedroom features an en-suite bath. This unit is exempt from Stowe's new short-term rental ordinance and may be rented short term, offering an excellent opportunity for owners seeking rental income. And when work needs to happen between adventures, the unit is equipped with fiber optic internet. The Lodge Condominiums offers an exceptional collection of amenities, including ski-in/ski-out access, a seasonal in-ground pool, tennis courts, and beautifully landscaped grounds in a world-renowned location. The experience doesn't end when ski season does. Year-round, enjoy hiking trails, scenic waterfalls, golf, cycling, dining, shopping, and all that the vibrant Stowe community has to offer. Furnished and equipped, this turnkey mountain retreat is ready to enjoy from day one. Come experience the convenience, comfort, and four-season lifestyle.

Listed by Joni Gaines of Pall Spera Company Realtors-Stowe

$
$
%
$/month over payments
Federal 30-year interest rate: 6.95% last updated on Sep 17, 2026
* All Figures are estimates. Check with your bank or proposed mortgage company for actual interest rates.
This product uses the FRED® API but is not endorsed or certified by the Federal Reserve Bank of St. Louis.

Virtual TourSave FavoriteSchedule TourAsk A QuestionMore Details

74 Main Street Shoreham VT 05770

Shoreham, VT74 Main Street

Price$675,000

Est. Mortgage: $/month

MLS Number 5102404

  • Residential Single Family
  • PricePerSqFt 160.94
  • Full Bath 3
  • Address 74 Main Street
  • Construction Existing

Offered for the first time in 50 years, this 1800s Colonial in Shoreham, Vermont presents a rare opportunity to own a piece of local history. Featuring 8 bedrooms, 3 bathrooms, and expansive living space, the property offers endless possibilities for a large family or multi-generational living. Complete with a classic carriage house, original outhouse, and a barn currently used as a garage, this one-of-a-kind property combines timeless charm with exceptional potential. Open House Saturday August 1st 11am-2pm.

Listed by Ann Euber and Flex Realty Group of Flex Realty

$
$
%
$/month over payments
Federal 30-year interest rate: 6.95% last updated on Sep 17, 2026
* All Figures are estimates. Check with your bank or proposed mortgage company for actual interest rates.
This product uses the FRED® API but is not endorsed or certified by the Federal Reserve Bank of St. Louis.

Virtual TourSave FavoriteSchedule TourAsk A QuestionMore Details

5 Meredith Drive Nashua NH 03063

Nashua, NH5 Meredith Drive

Price$675,000

Est. Mortgage: $/month

Active With Contract

MLS Number 5109490

  • Residential Single Family
  • PricePerSqFt 273.94
  • Full Bath 1
  • Address 5 Meredith Drive
  • Construction Existing

It's not often you find such a gem of a home situated on a dead end street in a picturesque neighborhood! Welcome to 5 Meredith! As you pull in the newly paved driveway up to the side load 2 car garage you are greeted by a lovely landscaped lot and a cared for home. Inside you are greeted by a spacious sun filled living room with pellet stove that is open to the Formal dining room both of which have gleaming hardwood floors! The Kitchen boasts white cabinetry and ceiling detail that add character to this timeless home. There is a half bathroom on the way to the sunken in family room that flows seamlessly to the garage and first floor laundry room. Off the family room is a home office and sunroom that flow to the back deck and private fenced in back yard. Upstairs boasts a spacious primary bedroom with dual closets and an en-suite! Down the hall there are 3 nicely sized bedrooms as well as an updated full bathroom. Enjoy newer Harvey Windows, Central AC, Natural gas and Public utilities! Come Take a Look.

Listed by Timothy Morgan of RE/MAX Innovative Properties

$
$
%
$/month over payments
Federal 30-year interest rate: 6.95% last updated on Sep 17, 2026
* All Figures are estimates. Check with your bank or proposed mortgage company for actual interest rates.
This product uses the FRED® API but is not endorsed or certified by the Federal Reserve Bank of St. Louis.

Save FavoriteSchedule TourAsk A QuestionMore Details

9 Venus Way Pelham NH 03076

Pelham, NH9 Venus Way

Price$675,000

Est. Mortgage: $/month

Pending

MLS Number 5108816

  • Condo
  • PricePerSqFt 322.2
  • Square Feet 2,095
  • Bedrooms 2
  • New Contruction Existing

Welcome to Beaver Brook Estates! A private, 12-acre country setting home to a sought-after 62+ community of only 29 single-family detached homes, tucked into a fantastic Pelham location boarding Windham and Hudson. Step inside this beautifully crafted ranch, where modern touches meet low maintenance, serene living. Natural light pours through the open-concept floor plan, highlighting stainless steel appliances, crisp white cabinetry, and gleaming hardwood floors throughout. Cathedral ceilings add an airy, elevated feel to the main living space, while the primary en-suite offers a peaceful retreat complete with a walk-in closet. A versatile bonus room rounds out the home, ideal for a home office, den, craft room or playroom for visiting little ones. Custom blinds and curtains are already in place and remain with the home. Practical comfort rounds out the package, with central AC, a 2-car garage, tiled bathroom floors and a large unfished basement offering ample room for storage or room to make it your own. Beyond your front door, residents enjoy a new outfitted clubhouse for gatherings and activities making Beaver Brook Estates a rare opportunity for easy one-level living in a vibrant 62+ community. Finishing touches have been thoughtfully taken care of, all you need to do is move in and enjoy. Don't face another daunting New England winter or a new build timeline, this home is move-in ready today!

Listed by Katrina Costa Diaz of Coldwell Banker Realty - Portsmouth,NH

$
$
%
$/month over payments
Federal 30-year interest rate: 6.95% last updated on Sep 17, 2026
* All Figures are estimates. Check with your bank or proposed mortgage company for actual interest rates.
This product uses the FRED® API but is not endorsed or certified by the Federal Reserve Bank of St. Louis.

Save FavoriteSchedule TourAsk A QuestionMore Details

2 Serenity Lane Meredith NH 03253

Meredith, NH2 Serenity Lane

Price$675,000

Est. Mortgage: $/month

Active With Contract

MLS Number 5106129

  • Residential Single Family
  • PricePerSqFt 371.49
  • Full Bath 1
  • Address 2 Serenity Lane
  • Construction Existing

Welcome to 2 Serenity Lane, a well-appointed Colonial offering 2,671 square feet of finished living space in a peaceful Meredith neighborhood. Built in 2005, this three-bedroom, three-bath home is set on a landscaped, level 0.73-acre corner lot and includes deeded access to Pickerel Pond-an inviting spot for canoeing and kayaking. Inside, you'll find comfortable living and dining areas, hardwood, tile, laminate, and carpeted flooring, a first-floor laundry, and a finished lower level with laminate flooring. The family room is wired for surround sound, providing an ideal setting for movie nights and entertaining. A new propane heating system, central air serving the upstairs through ductwork, and mini-splits on the lower level offer year-round comfort. Additional highlights include high-speed internet, a whole-house water filtration system, a Culligan water softener, a security system, a Wi-Fi-enabled irrigation system, and a generator-ready electrical service. The finished, heated, and insulated two-car attached garage features an epoxy floor and additional storage above. Outside, enjoy recent walkways, new gutters, a paved driveway resealed in spring 2026, an outdoor playset, and an eight-person outdoor sauna. Additional gas hookups are already in place for future appliances. Conveniently located in the Inter-Lakes School District, this thoughtfully equipped Meredith property offers space, comfort, and access to year-round recreation. Open House: Sunday 8/23, 11:00 AM - 2:00 PM

Listed by Richard Hagan and Linda Hagan of Roche Realty Group

$
$
%
$/month over payments
Federal 30-year interest rate: 6.95% last updated on Sep 17, 2026
* All Figures are estimates. Check with your bank or proposed mortgage company for actual interest rates.
This product uses the FRED® API but is not endorsed or certified by the Federal Reserve Bank of St. Louis.

Virtual TourSave FavoriteSchedule TourAsk A QuestionMore Details

347 Ball Hill Road Langdon NH 03602

Langdon, NH347 Ball Hill Road

Price$675,000

Est. Mortgage: $/month

MLS Number 5108090

  • Residential Single Family
  • PricePerSqFt 410.33
  • Full Bath 2
  • Address 347 Ball Hill Road
  • Construction Existing

Lovingly updated and thoughtfully designed, this exceptional 5-bedroom, 3-bath Cape offers breathtaking views of five Vermont ski ranges and incredible flexibility for a variety of living arrangements. Set on 3.86 acres, the property feels even more expansive, as neighboring farmland surrounds the home and is maintained by the adjacent farm, providing the beauty of open space without the upkeep. With two kitchens, a Buderus furnace, whole-house Kohler generator, separate septic systems, and a new dug well, the home is ideally suited for multigenerational living, an accessory dwelling unit (ADU built in 1978), rental income, or comfortable guest accommodations. The main residence features an inviting eat-in kitchen, a spacious living room with a fireplace, a first-floor primary suite with a full bath, plus two additional bedrooms, a ¾ bath, laundry area, and utility room on the lower level. The second living space includes a kitchen, an open living/dining area, a first-floor bedroom and full bath, while the second floor offers a generous bedroom with an office area and convenient eave storage. The finished walkout lower level includes a game room that opens to a covered patio, along with laundry hookups and a utility room. Outdoor living is just as impressive, with a deck and covered patio positioned to capture the spectacular mountain views. A two-car attached garage connects directly to a two-stall horse barn, making the property equally appealing for hobby farmers or equestrian enthusiasts. Enjoy harvesting your own blueberries all while being conveniently located on a town-maintained, dead-end road. Whether you're looking for a spacious family home, an income-producing opportunity, or a peaceful country retreat with room to grow, this one-of-a-kind property offers endless possibilities.

Listed by Denise Thomas of BHG Masiello Keene

$
$
%
$/month over payments
Federal 30-year interest rate: 6.95% last updated on Sep 17, 2026
* All Figures are estimates. Check with your bank or proposed mortgage company for actual interest rates.
This product uses the FRED® API but is not endorsed or certified by the Federal Reserve Bank of St. Louis.

Virtual TourSave FavoriteSchedule TourAsk A QuestionMore Details

82 Dutton Road Pelham NH 03076

Pelham, NH82 Dutton Road

Price$675,000

Est. Mortgage: $/month

MLS Number 5108619

  • Residential Single Family
  • PricePerSqFt 251.68
  • Full Bath 2
  • Address 82 Dutton Road
  • Construction Existing

Welcome home to this RARE beauty! Amazing and massive condex sitting on 10+ acres, making this a spectacular place to call home. This massive, beautifully maintained Colonial with 2,682 sq ft of living area, will surely impress from the moment you arrive. Expansive living space consisting of 9 rooms, 4 bedrooms, 2 ½ baths, walk-up attic, full basement, 2 car attached garage. Open concept living area consists of gorgeous hardwood floors throughout the 1st floor, beautiful kitchen with granite counter tops, SS appliances and large dining area. Huge living room with recessed lighting, private 1st floor office with French doors. Large mudroom with tile floors leading to private backyard. Primary bedroom with cathedral ceilings, walk-in closet and private 4-piece bath, with jacuzzi tub. 3 additional bedrooms and full bath complete the 2nd level. Home lends itself for multi-generational living, in-law potential providing a 1st floor bedroom. Numerous amenities include hardwood floors, newer Central Air, tile bathrooms, farmer's porch, dedicated 1st floor laundry, huge walk-up attic for storage or future additional living space. Large, expansive backyard is the perfect backdrop for gatherings, BBQ's, and entertaining, all nestled on 10+ acres of privacy. Fantastic location providing a nice country setting, while relaxing on the farmer's porch on those warm summer nights. This home is in pristine condition and move-in ready. Exceptional opportunity to acquire a fantastic home at a fantastic price. Property is a 2-unit association, low condo fee covers master insurance policy. A true one-of-a-kind property you do not want to miss! Quick close possible! Open House on Sunday, Sept 27th, from 11:30am-1:30pm.

Listed by Kimberly Florence of Coldwell Banker Realty Bedford NH

$
$
%
$/month over payments
Federal 30-year interest rate: 6.95% last updated on Sep 17, 2026
* All Figures are estimates. Check with your bank or proposed mortgage company for actual interest rates.
This product uses the FRED® API but is not endorsed or certified by the Federal Reserve Bank of St. Louis.

Virtual TourSave FavoriteSchedule TourAsk A QuestionMore Details

370 Mccurdy Road New Boston NH 03070

New Boston, NH370 Mccurdy Road

Price$675,000

Est. Mortgage: $/month

MLS Number 5111058

  • Residential Single Family
  • PricePerSqFt 190.68
  • Full Bath 2
  • Address 370 Mccurdy Road
  • Construction Existing

A DISTINCTIVE CEDAR LOG RETREAT WHERE CRAFTSMANSHIP AND CHARACTER TAKE CENTER STAGE! Located on a wooded corner lot, this custom-built residence offers a rare alternative to the ordinary. Rich in texture and architectural detail, surrounded by beautifully manicured grounds and close to all the conveniences, it's small-town country living at its finest! A rock wall introduces the property and a stone path invites you to choose your approach. Step onto the farmers porch where quiet surroundings beckon you to relax and take in the setting or avoid the elements when you pull into the garage and plug your EV into its charger. The main entrance opens to a breathtaking two-story great room where soaring volume, natural light and a dramatic stone fireplace create an unforgettable first impression. A signature catwalk defines the upper level, while exposed beams and handcrafted details reflect enduring construction and thoughtful design. The expansive hearth offers a natural gathering place perfect for evenings and conversation by the fire. The experience continues in the kitchen where a Wolf induction cooktop is artfully set under a stone arch and gleaming granite delivers function and visual impact. Dine surrounded by natural views before transitioning to the family room, a softer retreat wrapped in warm wood tones and accentuated by beamwork overhead. In warm months the stone patio will play host to alfresco fun and an enclosed hot tub provides a secluded escape for unwinding under the stars. Inside, ascend the staircase and cross beneath a masonry archway to a unique lofted space to read, relax or work. After a day spent exploring trails or winter slopes return to the first floor primary with dual closets while additional first floor room offers space for an office, den or rest. Upstairs two generous bedrooms with soaring ceilings feature treetop views while a skylit bath enhances the sense of sanctuary. Bonus space over the garage offers endless possibilities! HOME!

Listed by Fine Homes Group International and Nicole Quinn of Keller Williams Realty-Metropolitan

$
$
%
$/month over payments
Federal 30-year interest rate: 6.95% last updated on Sep 17, 2026
* All Figures are estimates. Check with your bank or proposed mortgage company for actual interest rates.
This product uses the FRED® API but is not endorsed or certified by the Federal Reserve Bank of St. Louis.

Virtual TourSave FavoriteSchedule TourAsk A QuestionMore Details

Broker Reciprocity 

Copyright 2026 PrimeMLS, Inc. All rights reserved. This information is deemed reliable, but not guaranteed. The data relating to real estate displayed on this display comes in part from the IDX Program of PrimeMLS. The information being provided is for consumers’ personal, non-commercial use and may not be used for any purpose other than to identify prospective properties consumers may be interested in purchasing. Data last updated September 28, 2026 9:53 PM UTC