
SIGN UP or LOG IN 's Account

Log in to see your saved listings or edit your searches:

No account? Sign up now to save searches, listings, and get tailored listing notifications. It's free, opt-out anytime.

Find Your New Home

Sign Up Today!

Get fresh listings via email, save your favorite listings, match with similar properties, and unlock additional property info.

Create Your Account

Do not fill in this field:

Already have an account? Log in

and narrow your search. If you have fewer than 200 results, you can save your search.

Addison VT Mobile Real Estate

r=4693-4704
26 Copp Drive Rochester NH 03868

Rochester, NH26 Copp Drive

Price$674,900

Est. Mortgage: $/month

Open House

MLS Number 5107006

  • Residential Single Family
  • Next Open House: Sat 10/3 10:00 am. to 1:00 pm.
  • PricePerSqFt 279.58
  • Full Bath 1
  • Address 26 Copp Drive

Introducing Copps Landing: Rochester's newest community of 23 single family homes, now taking reservations! Copps Landing homes each feature a thoughtfully designed layout including three bedrooms, three baths, spacious bonus room, home office, and two car garage. The living room is centered around a cozy gas fireplace, finished with hardwood flooring, and flows effortlessly into the open dining and kitchen space. Sparkling kitchens are complete with quartz countertops, white and wood tone cabinetry, island seating area with waterfall, stainless appliances, and walk-in pantry. A quant first floor study with glass sliding door makes for a perfect work from home space. The spacious second floor primary has two walk-in closets, and en-suite bath with double vanity, quartz countertops, and tile shower with glass enclosure. Two additional bedrooms, full bath, laundry, and large bonus room on this floor with endless possibilities. Two car garage, and full basements with plenty of space for storage or future expansion. Copps Landing homesites will be professionally landscaped, and surrounded by wooded open space, with a community trail that provides Salmon Falls river access. Photos may be of similar home in the community

Listed by Grant Parham of Green & Company

$
$
%
$/month over payments
Federal 30-year interest rate: 6.95% last updated on Sep 17, 2026
* All Figures are estimates. Check with your bank or proposed mortgage company for actual interest rates.
This product uses the FRED® API but is not endorsed or certified by the Federal Reserve Bank of St. Louis.

Virtual TourSave FavoriteSchedule TourAsk A QuestionMore Details

23 Elise Avenue Londonderry NH 03053
Open House

MLS Number 5100467

  • Condo
  • Next Open House: Sat 10/3 12:00 pm. to 2:00 pm.
  • PricePerSqFt 420.76
  • Square Feet 1,604
  • Bedrooms 3

End unit - new construction - this model includes $14,186 in upgrades! Furnished model open - come tour juniper ridge and explore our distinctive floor plans! Introducing the ridgeway, an exciting new design offering exceptional value at juniper ridge. This thoughtfully designed 3-bedroom, 2.5-bath townhome features an open-concept first floor, spacious kitchen, comfortable living and dining areas, and an attached garage. Enjoy town water, town sewer, natural gas and a convenient londonderry location just minutes from i-93. Multiple floor plans and price points available, including designs with 2-car garages and private residential elevators. Visit our furnished model and discover which juniper ridge home is right for you! Listing agent has a financial interest in the property.

Listed by Susan Mesiti of Real Estate Results

$
$
%
$/month over payments
Federal 30-year interest rate: 6.95% last updated on Sep 17, 2026
* All Figures are estimates. Check with your bank or proposed mortgage company for actual interest rates.
This product uses the FRED® API but is not endorsed or certified by the Federal Reserve Bank of St. Louis.

Virtual TourSave FavoriteSchedule TourAsk A QuestionMore Details

13 Elise Avenue Londonderry NH 03053
Open House

MLS Number 5102266

  • Condo
  • Next Open House: Sat 10/3 12:00 pm. to 2:00 pm.
  • PricePerSqFt 420.76
  • Square Feet 1,604
  • Bedrooms 3

End unit - new construction -this model includes $13,344 in upgrades! New construction - furnished model open - come tour juniper ridge and explore our distinctive floor plans! Introducing the ridgeway, an exciting new design offering exceptional value at juniper ridge. This thoughtfully designed 3-bedroom, 2.5-bath townhome features an open-concept first floor, spacious kitchen, comfortable living and dining areas, and an attached garage. Enjoy town water, town sewer, natural gas and a convenient londonderry location just minutes from i-93. Multiple floor plans and price points available, including designs with 2-car garages and private residential elevators. Visit our furnished model and discover which juniper ridge home is right for you! Listing agent has a financial interest in the property.

Listed by Susan Mesiti of Real Estate Results

$
$
%
$/month over payments
Federal 30-year interest rate: 6.95% last updated on Sep 17, 2026
* All Figures are estimates. Check with your bank or proposed mortgage company for actual interest rates.
This product uses the FRED® API but is not endorsed or certified by the Federal Reserve Bank of St. Louis.

Virtual TourSave FavoriteSchedule TourAsk A QuestionMore Details

11 Bracket Circle Charlestown NH 03603

Charlestown, NH11 Bracket Circle

Price$674,900

Est. Mortgage: $/month

Open House

MLS Number 5084684

  • Residential Single Family
  • Next Open House: Sun 10/4 9:00 am. to 1:00 pm.
  • PricePerSqFt 177.98
  • Full Bath 1
  • Address 11 Bracket Circle

Price Improvement! OPEN HOUSE SUNDAY OCTOBER 4th-9 AM to 1 PM. Meet the owner and tour this amazing home.Professional/large family/entertainment home. If this is in your price range, look at the price per square/ft with high end features! Potentially 6 bedrooms, 4 bath, saltwater hot tub, two sheds, 4 car 25 by 25 detached garage! Game room with large screen TV, pool table, and 4 season indoor grill with commercial vent. Basement is built out with 4 rooms and bathroom! Backyard for children animals and a future swimming pool! One of the safest areas in Charlestown with police and fire less than 1 mile away! Quick access to Hanover, Keene, eastern VT and minutes to Patch Park and the Fort at Number 4. Great location , neighbors and some views. If you like wildlife, you will see a variety. Don't miss visiting this property as it's one of the best deals at price to sq/ft. Closing can be negotiated quickly. Property is occupied, owner who must be notified before showing. Call office for direct number to the owner! Buyers agents, call owner 1st!

Listed by Jennifer Baker of Connecticut River Valley Realty

$
$
%
$/month over payments
Federal 30-year interest rate: 6.95% last updated on Sep 17, 2026
* All Figures are estimates. Check with your bank or proposed mortgage company for actual interest rates.
This product uses the FRED® API but is not endorsed or certified by the Federal Reserve Bank of St. Louis.

Virtual TourSave FavoriteSchedule TourAsk A QuestionMore Details

15 Topaz Drive Nashua NH 03062

Nashua, NH15 Topaz Drive

Price$674,900

Est. Mortgage: $/month

MLS Number 5111796

  • Residential Single Family
  • PricePerSqFt 304.56
  • Full Bath 1
  • Address 15 Topaz Drive
  • Construction Existing

Wonderful opportunity to own in one of Nashua NH's most coveted neighborhoods.This one owner garrison situated on approximately .209 manicured acres abutting a private green space to the direct rear of the parcel.Lovingly maintained and cared for throughout the years ov=f ownership, it is now time for a new steward.Put your own touch to this beautifully designed home.The first floor offers a spacious formal living room, formal dining room, eat in kitchen with newer stove and dishwasher.a 3/4 bath, oversized front to back family room accented by a wood burning fireplace(which has never been used since new!)A large deck which over looks the large private wooded backyard,offers the perfect accessary for outdoor living.The second level offers four spacious bedrooms.The primary bedroom with 3/4 bath and plenty of closet space offers the perfect reprieve. The three guest bedrooms are serviced by a full bath.The lower level with walk out capacity through the two vehicle garage offers unlimited potential.There are three finished rooms (without flooring) and a laundry room.A Lenox furnace along with Bradford white hot water heater and central air have all been well cared for and updated throughout the years.Come see this lovely property today!

Listed by Frank Destito of BHG Masiello Hollis

$
$
%
$/month over payments
Federal 30-year interest rate: 6.95% last updated on Sep 17, 2026
* All Figures are estimates. Check with your bank or proposed mortgage company for actual interest rates.
This product uses the FRED® API but is not endorsed or certified by the Federal Reserve Bank of St. Louis.

Save FavoriteSchedule TourAsk A QuestionMore Details
83 Lantern Drive Sandown NH 03873

Sandown, NH83 Lantern Drive

Price$674,544

Est. Mortgage: $/month

Pending

MLS Number 5080732

  • Residential Single Family
  • PricePerSqFt 345.21
  • Full Bath 1
  • Address 83 Lantern Drive
  • Construction New Construction

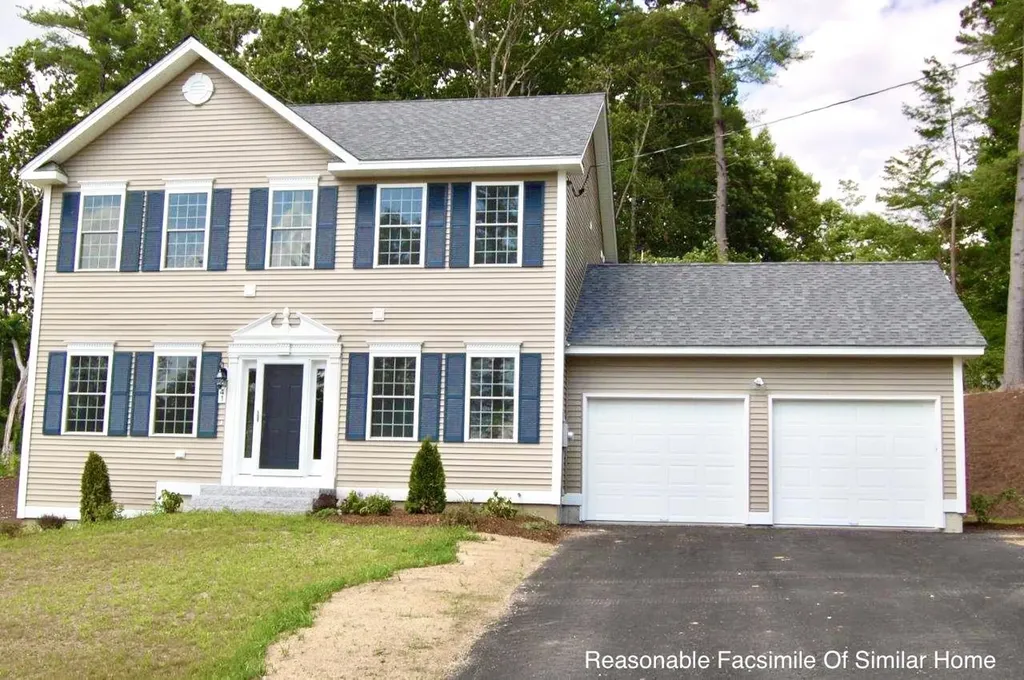
Introducing Vantage Point, an exciting BRAND NEW single-family home community in Sandown, NH proudly built by the highly regarded LaMontagne Builders. This thoughtfully designed neighborhood will feature 29 beautifully crafted new construction homes, combining modern design, quality craftsmanship, and energy-efficient construction in one of Southern New Hampshire's desirable locations. Homes at Vantage Point offer spacious 3- and 4-bedroom floor plans with 2.5 baths, designed with today's lifestyle in mind. Enjoy open-concept living areas, stylish kitchens, comfortable primary suites and flexible living spaces perfect for entertaining, working from home or relaxing with family. Each home showcases Craftsman-inspired finishes and designer-selected details that create a polished and inviting living environment. Buyers will appreciate the opportunity to select homes with professionally curated finishes. Built with the latest energy-efficient building techniques and high-performance insulation systems, these homes are designed to provide year-round comfort while helping homeowners reduce energy costs. Additional features include central air conditioning, town water, and modern construction built for lasting quality and value. Located in the charming town of Sandown, NH, Vantage Point offers convenient access to nearby Derry, Chester, Auburn, and Hampstead, with shopping, dining, recreation, and everyday conveniences just minutes away. Commuters will appreciate the accessibility to Manchester and major routes leading to the Massachusetts border, making this community ideal for both convenience and peaceful New Hampshire living. Discover the possibilities at Vantage Point and explore homes currently under construction that showcase the quality and designs by LaMontagne Builders. Reasonable Facsimile Photos. Optional Front Porch Shown. New Construction - To Be Built Home.

Listed by Moe Archambault of Moe Marketing Realty Group

$
$
%
$/month over payments
Federal 30-year interest rate: 6.95% last updated on Sep 17, 2026
* All Figures are estimates. Check with your bank or proposed mortgage company for actual interest rates.
This product uses the FRED® API but is not endorsed or certified by the Federal Reserve Bank of St. Louis.

Virtual TourSave FavoriteSchedule TourAsk A QuestionMore Details

384 Woodward Road Fairfax VT 05454

Fairfax, VT384 Woodward Road

Price$674,500

Est. Mortgage: $/month

MLS Number 5110338

  • Residential Single Family
  • PricePerSqFt 355.37
  • Full Bath 1
  • Address 384 Woodward Road
  • Construction To Be Built

Set on an open lot surrounded by trees, this traditional to be built Colonial offers the opportunity to enjoy a brand new home with modern amenities and a convenient Fairfax location. This thoughtfully designed 3-bedroom, 2.5-bath home features a bright, open concept main level with a mudroom, first-floor laundry, half bath, and attached 2-car garage. It features a covered front porch for enjoying your evenings and a back deck for entertaining. Upstairs, the spacious primary suite includes a vaulted ceiling, a large walk-in closet and an en suite bath with double vanity, along with two additional bedrooms and a full bath. An unfinished bonus room offers flexibility for a home office, media room, or recreation space, while the unfinished walkout basement provides storage and future finishing potential. Conveniently located near St. Albans and I-89, this is your opportunity to build a beautiful new traditional home designed for modern Vermont living.

Listed by The Gardner Group of RE/MAX North Professionals

$
$
%
$/month over payments
Federal 30-year interest rate: 6.95% last updated on Sep 17, 2026
* All Figures are estimates. Check with your bank or proposed mortgage company for actual interest rates.
This product uses the FRED® API but is not endorsed or certified by the Federal Reserve Bank of St. Louis.

Virtual TourSave FavoriteSchedule TourAsk A QuestionMore Details

78 Moose Ledge Road Laconia NH 03246

MLS Number 5104063

  • Residential Single Family
  • PricePerSqFt 358.34
  • Full Bath 2
  • Address 78 Moose Ledge Road
  • Construction Under Construction

NEW CONSTRUCTION. Discover easy, low-maintenance living at 78 Moose Ledge Road in Moose Ledge Estates, a quiet 38-detached home condo community in Laconia bordered by 10 acres of protected conservation land in the heart of the Lakes Region. This house is one of the four plans available in the community. A thoughtfully built 3-bedroom, 2.5-bath Colonial offers 1,882 sq ft with an open-concept first floor with 9' ceilings, highlighted by a dramatic double-volume living room open to the second floor above. Hardwood floors run throughout the first level, and a gas fireplace anchors the living space for relaxed evenings in. The kitchen features granite or quartz countertops and stainless steel appliances; the primary suite offers a custom tiled shower with black nickel fixtures. A two-car garage simplifies New Hampshire winters, and the 28x12 composite deck is a peaceful spot to enjoy the wooded setting. High-efficiency two-zone heating/cooling and Low-E windows. Lakes Region offers easy access to nature. all seasons! Enjoy a day at the lake, walking trails, shopping, scenic train rides, skiing, horseback riding and much more. Estimated completion 10/1/2026.

Listed by Renee Tsoukalas of Distinctive Properties North LLC

$
$
%
$/month over payments
Federal 30-year interest rate: 6.95% last updated on Sep 17, 2026
* All Figures are estimates. Check with your bank or proposed mortgage company for actual interest rates.
This product uses the FRED® API but is not endorsed or certified by the Federal Reserve Bank of St. Louis.

Save FavoriteSchedule TourAsk A QuestionMore Details

78 Moose Ledge Road Laconia NH 03246

Laconia, NH78 Moose Ledge Road

Price$674,400

Est. Mortgage: $/month

MLS Number 5102861

  • Condo
  • PricePerSqFt 358.34
  • Square Feet 1,882
  • Bedrooms 3
  • New Contruction New Construction

NEW CONSTRUCTION. 1 or 6 homes now available. Discover easy, low-maintenance living at 78 Moose Ledge Road in Moose Ledge Estates, a quiet 38-home community in Laconia bordered by 10 acres of protected conservation land in the heart of the Lakes Region. This thoughtfully built 3-bedroom, 2.5-bath Colonial offers 1,882 sq ft with an open-concept first floor with 9' ceilings, highlighted by a dramatic double-volume living room open to the second floor above. Hardwood floors run throughout the first level, and a gas fireplace anchors the living space for relaxed evenings in. The kitchen features granite or quartz countertops and stainless steel appliances; the primary suite offers a custom tiled shower with black nickel fixtures. A two-car garage simplifies New Hampshire winters, and the 28x12 composite deck is a peaceful spot to enjoy the wooded setting. High-efficiency two-zone heating/cooling and Low-E windows. Lakes Region offers easy access to nature. all seasons! Enjoy a day at the lake, walking trails, shopping, scenic train rides, skiing, horseback riding and much more. Estimated completion 10/1/2026. under construction, photos are digitally enhanced. Photos are of model home currently under construction.

Listed by Renee Tsoukalas of Distinctive Properties North LLC

$
$
%
$/month over payments
Federal 30-year interest rate: 6.95% last updated on Sep 17, 2026
* All Figures are estimates. Check with your bank or proposed mortgage company for actual interest rates.
This product uses the FRED® API but is not endorsed or certified by the Federal Reserve Bank of St. Louis.

Save FavoriteSchedule TourAsk A QuestionMore Details

5597 Greenbush Road Charlotte VT 05445

Charlotte, VT5597 Greenbush Road

Price$674,000

Est. Mortgage: $/month

Pending

MLS Number 5102557

  • Residential Single Family
  • PricePerSqFt 331.2
  • Full Bath 1
  • Address 5597 Greenbush Road
  • Construction Existing

Come view this extremely private custom log home off Greenbush Road in Charotte, Vermont! Just 30 minutes south of Burlington and minutes to lake Champlain, this property is situated on over two level acres and blends both privacy and open space in the most perfect way. The home is set back from the road and shielded by old growth trees while also featuring a 1 acre open meadow in the rear of the property. Across the street you'll find Williams Woods Natural Area, a 1.2 mile trail managed by The Nature Conservancy and a great place to unwind and take a stroll. The detached two car garage has a second floor providing ample overflow storage space. The surrounding yard and outdoor areas offer a variety of options to entertain with a stone patio, a sandy fire pit area, and multiple covered porches. This log home features 3 bedrooms, 2 bathrooms and 2 separate living areas with over 2000 square feet of finished living space! Upon entry you'll notice the expansive family room with wide pine flooring anchored by a new wood stove and impressive field stone hearth. A separate office, 3/4 bathroom, den and eat-in kitchen complete the first floor. And of course - access to both of those covered porches! Upstairs you'll find three spacious bedrooms each with their own vaulted ceiling and very large closet. The full bathroom has a beautiful antique barn door and features a separate shower and oversized soaking tub. A kitchen pantry and a full unfinished basement provide for those necessary storage needs. With a Buderus boiler and well maintained systems, this home is ready for you to call your own this summer. If you are looking for a true piece of Vermont character combined with an unbeatable location in a highly desirable school district, this log home is for you!

Listed by Katrina Roberts of Vermont Real Estate Company

$
$
%
$/month over payments
Federal 30-year interest rate: 6.95% last updated on Sep 17, 2026
* All Figures are estimates. Check with your bank or proposed mortgage company for actual interest rates.
This product uses the FRED® API but is not endorsed or certified by the Federal Reserve Bank of St. Louis.

Virtual TourSave FavoriteSchedule TourAsk A QuestionMore Details

14 Rega Avenue Hudson NH 03051

Hudson, NH14 Rega Avenue

Price$674,000

Est. Mortgage: $/month

Pending

MLS Number 5106407

  • Residential Single Family
  • PricePerSqFt 317.03
  • Full Bath 1
  • Address 14 Rega Avenue
  • Construction Existing

This home is a must see ! The primary suite that you will never want to leave, a fabulous kitchen with granite counters . Plenty of room to cook and entertain. The open concept living room is a cozy spot to relax in front of the fire, and there is more to love. The Primary suite and I do mean SWEET is on the first floor complete with a walk in closet and private bath and sitting area, a stunning spot to come home to. There is another bedroom / workout room on the first floor as well as laundry and bathroom. Upstairs you will find 2 generous sized bedrooms with a full bath. Sit out on the good sized deck and enjoy the peaceful back yard. The location is prime , set in a suburban neighborhood and also very accessable to shopping , dinning and more . This is the one, no honey do list, just move in amd enjoy your new home ! OPEN HOUSE SAT10:30-12:30 Sun 11am -1pm Stop in and see this Fabulous Home

Listed by Margaret Liotta of Keller Williams Gateway Realty/Salem

$
$
%
$/month over payments
Federal 30-year interest rate: 6.95% last updated on Sep 17, 2026
* All Figures are estimates. Check with your bank or proposed mortgage company for actual interest rates.
This product uses the FRED® API but is not endorsed or certified by the Federal Reserve Bank of St. Louis.

Virtual TourSave FavoriteSchedule TourAsk A QuestionMore Details
603 Vt Route 114 Burke VT 05832

Burke, VT603 Vt Route 114

Price$674,000

Est. Mortgage: $/month

MLS Number 5040544

  • Residential Single Family
  • PricePerSqFt 227.09
  • Village Burke
  • Address 603 Vt Route 114
  • Construction Existing


Located in the heart of Vermont's storied NEK, Burke is a vibrant , year round recreational paradise. This mixed use property( VMU) offers ultimate flexibility; residential, Short term rental income, commercial restaurant or some combination of all of the above. Currently operating as a favored hub for locals, bikers, riders and skiers, the building is zoned both commercial and residential, ideal for anyone dreaming of a live-work lifestyle. With world-class skiing ( Burke Mountain Academy trains here) in the winter and some of the Northeast's best year-round mountain biking trails right out the door (Kingdom Trails), this location draws tourists and outdoor enthusiasts in every season. The space may be converted into short-term rental units, which consistently command premium rates in this high-demand destination. Whether you continue as a successful business, transform it into your own personal cozy Vermont retreat, or capitalize on dual-income streams, this property is a rare and lucrative opportunity in one of Northern Vermont's/NEK's most sought-after adventure towns. Burke is minutes off of Interstate 91 and is 3 hours from Boston and Montreal. Burke offers choice schooling at the high school level; many students opt to attend Lydon Institute or St. Johnsbury Academy. Burke does have zoning, prospective buyers are advised to review bylaws and consult with local zoning administrator. Call for more details.

Listed by Robin Migdelany of Four Seasons Sotheby's Int'l Realty

$
$
%
$/month over payments
Federal 30-year interest rate: 6.95% last updated on Sep 17, 2026
* All Figures are estimates. Check with your bank or proposed mortgage company for actual interest rates.
This product uses the FRED® API but is not endorsed or certified by the Federal Reserve Bank of St. Louis.

Virtual TourSave FavoriteSchedule TourAsk A QuestionMore Details

Broker Reciprocity 

Copyright 2026 PrimeMLS, Inc. All rights reserved. This information is deemed reliable, but not guaranteed. The data relating to real estate displayed on this display comes in part from the IDX Program of PrimeMLS. The information being provided is for consumers’ personal, non-commercial use and may not be used for any purpose other than to identify prospective properties consumers may be interested in purchasing. Data last updated September 28, 2026 11:52 PM UTC
