SIGN UP or LOG IN 's Account

Log in to see your saved listings or edit your searches:

No account? Sign up now to save searches, listings, and get tailored listing notifications. It's free, opt-out anytime.

Find Your New Home

Sign Up Today!

Get fresh listings via email, save your favorite listings, match with similar properties, and unlock additional property info.

Create Your Account

Do not fill in this field:

Already have an account? Log in

and narrow your search. If you have fewer than 200 results, you can save your search.

Addison VT Mobile Real Estate

r=4981-4992
9 Mountain Acres Road Jamaica VT 05343

Jamaica, VT9 Mountain Acres Road

Price$595,000

Est. Mortgage: $/month

MLS Number 5089830

  • Residential Single Family
  • PricePerSqFt 416.08
  • Construction Existing
  • Bedrooms 4
  • Bathroom 2

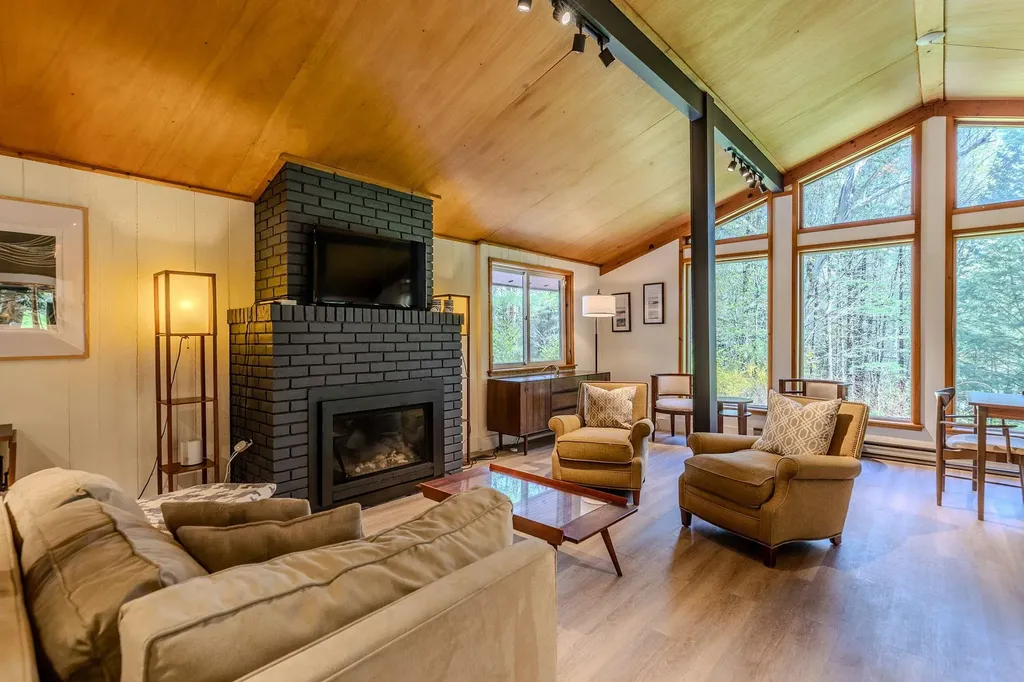
Completely renovated and move-in ready, this stunning mountain home offers the perfect blend of comfort and convenience. The full interior renovation includes a brand-new kitchen and bathroom (as well as an updated second bath) , updated bedrooms, new doors, fresh paint, and beautiful new flooring throughout. A propane fireplace adds warmth and charm, while a newly installed mini-split system provides efficient heating and air conditioning year-round. In 2024, the basement underwent major upgrades, including mitigation with an improved support and drainage system, along with the installation of two new water tanks-providing long-term confidence and reassurance for the next owner. Ideally located near Stratton Mountain, Ball Mountain Dam, and Jamaica State Park, this home is a perfect base for four-season recreation-from skiing and snowboarding to hiking, swimming, and exploring nature. A true turnkey retreat in an unbeatable location!

Listed by Carrie Mathews of Winhall Real Estate

$
$
%
$/month over payments
Federal 30-year interest rate: 7.18% last updated on Nov 5, 2026
* All Figures are estimates. Check with your bank or proposed mortgage company for actual interest rates.
This product uses the FRED® API but is not endorsed or certified by the Federal Reserve Bank of St. Louis.

Save FavoriteSchedule TourAsk A QuestionMore Details

113 Stony Point Road Benson VT 05731

Benson, VT113 Stony Point Road

Price$595,000

Est. Mortgage: $/month

MLS Number 5116375

  • Residential Single Family
  • PricePerSqFt 423.79
  • Full Bath 2
  • Address 113 Stony Point Road
  • Construction Existing

Welcome home to your very own 12+ acre lakefront oasis! Set on a tremendously private parcel complete with 600+ feet of lake frontage, this unique Benson property offers the perfect combination of seclusion, natural beauty, and endless opportunities to enjoy the outdoors. Follow the wooded walkway down to the shores of Lake Champlain, where days can be spent fishing, kayaking, boating, or simply enjoying the peaceful waterfront setting. Surrounded by abundant wildlife and beautiful natural surroundings, this is the kind of property where you can truly slow down, explore, and appreciate everything Vermont has to offer. The inviting 3-bedroom, 2-bath home features natural woodwork throughout, bringing warmth and rustic charm to the living spaces. A wraparound deck provides the perfect place to enjoy your morning coffee, relax after a day on the water, or take in the sights and sounds of nature. An oversized barn/detached garage adds exceptional versatility, featuring a spacious workshop, tack room, two stalls, chicken coop, and plenty of storage for equipment, recreational gear, and outdoor hobbies. Beyond the property, Benson is a haven for outdoor recreation! Explore the hiking trails at Shaw Mountain Natural Area, enjoy wildlife watching and outdoor adventures at Pond Woods Wildlife Management Area, or discover additional boating, fishing, and swimming opportunities at Sunset Lake and nearby Lake Bomoseen. Snowmobile enthusiasts will appreciate the VAST trail network running through Benson, while the surrounding region offers even more opportunities for hiking, biking, and year-round adventure. With enough work to do to make it your own, but not enough to make it an overwhelming project, this is one you don't want to miss! Whether you're searching for a year-round home, a recreational getaway, or your own slice of VT waterfront paradise, this property is ready for you!

Listed by Connor Johnson of KW Vermont

$
$
%
$/month over payments
Federal 30-year interest rate: 7.18% last updated on Nov 5, 2026
* All Figures are estimates. Check with your bank or proposed mortgage company for actual interest rates.
This product uses the FRED® API but is not endorsed or certified by the Federal Reserve Bank of St. Louis.

Save FavoriteSchedule TourAsk A QuestionMore Details

188 Cottage Street Littleton NH 03561

Littleton, NH188 Cottage Street

Price$595,000

Est. Mortgage: $/month

MLS Number 5116574

  • Residential Single Family
  • PricePerSqFt 222.01
  • Address 188 Cottage Street
  • Construction Existing
  • Bathroom 5

Currently configured as an office building, this is a potential single-family, multi-family or Airbnb property in the heart of Littleton NH. Discover the ideal setting in a vibrant No. Country town with many restaurants, breweries, and shops in the downtown area. This is a super location being a minute from I-93, and Main Street, making it a top choice for investors alike. As one enters the first level of this well-maintained building there is a welcoming entry room with half bath nearby, another large room, 5 potential bedrooms, each with sink, counter and cabinets, and two have closets. There is also another potential bedroom with closet, shelf cabinet, and ¾ bath, 3 more ½ baths, a kitchen, 3 other rooms, plus laundry room and utility room. On the lower level is a side room, plus a very large, finished room for recreation, movie room etc., a room with boiler and electrical equipment, and a heated 2 car garage. There is a generator hookup for those rare power outage moments. On site parking area.

Listed by Anne Foss of Badger Peabody & Smith Realty

$
$
%
$/month over payments
Federal 30-year interest rate: 7.18% last updated on Nov 5, 2026
* All Figures are estimates. Check with your bank or proposed mortgage company for actual interest rates.
This product uses the FRED® API but is not endorsed or certified by the Federal Reserve Bank of St. Louis.

Save FavoriteSchedule TourAsk A QuestionMore Details

115 Horseshoe Circle Milton VT 05468

Milton, VT115 Horseshoe Circle

Price$595,000

Est. Mortgage: $/month

MLS Number 5105502

  • Residential Single Family
  • PricePerSqFt 393.52
  • Full Bath 2
  • Address 115 Horseshoe Circle
  • Construction Existing

Motivated Sellers! Offering a $15,000 seller concession with an acceptable offer to be used towards an interest rate buy-down, discount points, or a general concession towards a buyer's closing costs. Easy one-level living with central AC. Built in 2022 by award winning Sterling Homes and located in Clearview Estates, this home offers 3 bedrooms and 3 baths with over 2,300 sf of finished living space, including an 875-sf walkout lower level with a bedroom, full bath, additional family room, and office space. Plenty of room to work from home, entertain, or relax. Bright and inviting, the open floor plan on the main level features 9-ft ceilings, composite luxury wood flooring, abundant windows, and a cozy gas fireplace. The chef's kitchen is designed for entertaining, with Corian countertops, tile backsplash, stainless-steel appliances, abundant cabinetry, and an oversized island with extra storage. The large primary suite on the main level includes a spacious walk-in closet and a private bath with a double vanity and tiled walk-in shower. Enjoy main-level laundry and a convenient mudroom providing everyday convenience. Outside boasts beautifully landscaped grounds with raised garden beds, young trees, and an impressive selection of edible plantings, including raspberries, blueberries, currants, chestnuts, and aronia berries. Enjoy a peaceful country setting while remaining just minutes from Milton Village and Westford.

Listed by Lipkin Audette Team of Coldwell Banker Hickok and Boardman

$
$
%
$/month over payments
Federal 30-year interest rate: 7.18% last updated on Nov 5, 2026
* All Figures are estimates. Check with your bank or proposed mortgage company for actual interest rates.
This product uses the FRED® API but is not endorsed or certified by the Federal Reserve Bank of St. Louis.

Virtual TourSave FavoriteSchedule TourAsk A QuestionMore Details

188 Cottage Street Littleton NH 03561

MLS Number 5116584

  • Commercial
  • PricePerSqFt 108.58
  • Address 188 Cottage Street
  • Year Built 1988
  • Square Feet 5,480

Prime office building (previously a medical office) in the heart of Littleton NH. Discover the ideal professional setting in a vibrant North Country town. This is a super location being a minute from I-93 and Main Street making it a top choice for professionals alike. As one enters the first level of this well-maintained building, there is a welcoming reception room with handicap accessible half bath nearby, a large office, 4 office rooms, each with sink, counter and cabinets. There is also a private office with ¾ bath, a kitchenette with dining area for staff, 3 half baths, another 4 smaller office rooms, lab/laundry room, utility room and 4 closets. On the lower level is a very large, finished room for conferences or meetings, etc. (or it could be divided into smaller office units perhaps), a room with boiler and electrical equipment, finished storage room and a heated 2 car garage. There is also a generator hookup and on-site large parking lot. It might also become a single -family, multi-unit rental investment property (see Zoning Ordinance). Whether you are establishing a new business or expanding your footprint, this property offers the flexibility and amenities needed to thrive in today's economy.

Listed by Anne Foss of Badger Peabody & Smith Realty

$
$
%
$/month over payments
Federal 30-year interest rate: 7.18% last updated on Nov 5, 2026
* All Figures are estimates. Check with your bank or proposed mortgage company for actual interest rates.
This product uses the FRED® API but is not endorsed or certified by the Federal Reserve Bank of St. Louis.

Save FavoriteSchedule TourAsk A QuestionMore Details

11 Dudley Brook Road Deering NH 03244

Deering, NH11 Dudley Brook Road

Price$595,000

Est. Mortgage: $/month

MLS Number 5115653

  • Residential Single Family
  • PricePerSqFt 350
  • Full Bath 2
  • Address 11 Dudley Brook Road
  • Construction Existing

Enjoy country living in Deering with room to spread out on 2.22 acres. Built in 2015, this 3-bedroom, 2.5-bath Colonial offers approximately 1,700 square feet of living space with modern finishes and plenty of practical features. The kitchen has granite countertops, stainless steel appliances, a gas range, and attractive cabinetry. A formal dining room with a paneled accent wall offers a great space for gatherings, while the living room features a propane fireplace for chilly New Hampshire evenings. First-floor laundry is another welcome convenience. Upstairs, you'll find a primary bedroom with a private bath and walk-in closet, along with two additional bedrooms and a full bath. The home also offers central air conditioning, a whole-house generator, a two-car garage beneath the house, and a backyard deck overlooking the property. A shed provides extra outdoor storage. With 2.22 acres, there's plenty of room to enjoy the outdoors, while Deering Reservoir and nearby hiking trails offer opportunities to get out and explore. Hillsborough, Weare, and Henniker are nearby for shopping, dining, and everyday needs, with Concord and Manchester within driving distance. If you're looking for a newer home with modern conveniences and a bit of elbow room, this one is worth seeing. Schedule your showing today!

Listed by Peg Walsh of Four Seasons Sotheby's International Realty

$
$
%
$/month over payments
Federal 30-year interest rate: 7.18% last updated on Nov 5, 2026
* All Figures are estimates. Check with your bank or proposed mortgage company for actual interest rates.
This product uses the FRED® API but is not endorsed or certified by the Federal Reserve Bank of St. Louis.

Virtual TourSave FavoriteSchedule TourAsk A QuestionMore Details

459 Sugarhouse Road New London NH 03257

New London, NH459 Sugarhouse Road

Price$595,000

Est. Mortgage: $/month

MLS Number 5113543

  • Residential Single Family
  • PricePerSqFt 736.39
  • Full Bath 2
  • Address 459 Sugarhouse Road
  • Construction Existing

Great opportunity in the sought-after Slope n' Shore community in New London! Enjoy convenient association living in this 3-bedroom, 2-bathroom home set on 1.26 acres. The property offers comfortable living spaces, thoughtful updates, and access to wonderful amenities. The recently updated in kitchen features beautiful hickory cabinetry, granite countertops, and stainless steel appliances. The open-concept design flows naturally into the dining and living areas, creating a welcoming space for everyday living and entertaining. The living room includes a gas stove for cozy evenings during the colder months, while the adjoining deck offers a relaxing spot to sit, grill, and enjoy the private surroundings. The primary bedroom and a full bathroom are located on the main level. The lower level has additional living space, including a sitting room with a second gas stove, ideal for reading or game nights. A patio is located just off this space, extending the living area outdoors. Two additional bedrooms, a full bathroom, and a bonus room complete the lower level. Outside, there is manicured landscaping, a level backyard, and a detached one-car garage with additional storage space. Slope n' Shore encompasses approximately 175 acres with 72 homes, 500 ft of sandy beach on Pleasant Lake, and tennis courts. Pleasant Lake reaches depths of up to 90 ft and is stocked with trout and salmon, making it a wonderful destination for fishing, kayaking, and paddle boarding. Located just minutes from downtown New London, this home has easy access to local shops, restaurants, healthcare, amenities, hiking, golf, and year-round recreation. Mount Sunapee is approximately 25 minutes away for skiing and outdoor activities. Dartmouth Health, the Upper Valley, and Concord are all about 30 minutes away, while Boston is 1.5 hours away. A wonderful opportunity to enjoy a private home with association amenities in the heart of the Lake Sunapee Region.

Listed by O'Halloran Group and Daniel O'Halloran of KW Coastal and Lakes & Mountains Realty/N.London

$
$
%
$/month over payments
Federal 30-year interest rate: 7.18% last updated on Nov 5, 2026
* All Figures are estimates. Check with your bank or proposed mortgage company for actual interest rates.
This product uses the FRED® API but is not endorsed or certified by the Federal Reserve Bank of St. Louis.

Virtual TourSave FavoriteSchedule TourAsk A QuestionMore Details

240 Wash Pond Road Hampstead NH 03841

Hampstead, NH240 Wash Pond Road

Price$595,000

Est. Mortgage: $/month

Active With Contract

MLS Number 5099475

  • Residential Single Family
  • PricePerSqFt 256.69
  • Full Bath 1
  • Address 240 Wash Pond Road
  • Construction Existing

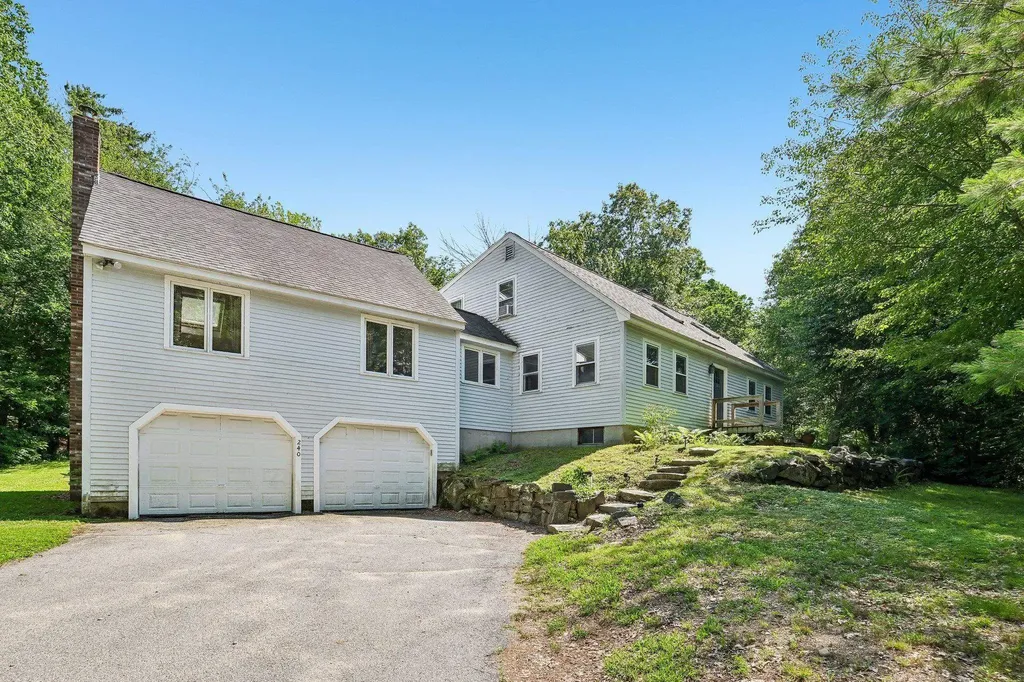
Set on just over an acre in desirable Hampstead, this spacious Cape offers more than 2,300 square feet of finished living space and a unique opportunity to build equity through exterior improvements. The reduced price reflects the needed exterior and landscaping work, but much of the hard work has already been done inside. Updates throughout the interior create comfortable, refreshed living spaces. This house offers a welcoming floor plan with hardwood and tile flooring, a well-appointed kitchen with soapstone and walnut butcher block countertops, plus a spacious great room above the oversized two-car garage. With plenty of room to gather and unwind, the great room offers excellent flexibility for entertaining, recreation, or everyday living. The home offers first floor living, including a primary bedroom with an updated ensuite bath and first floor laundry. Upstairs are three additional bedrooms, a full bath, and large bonus storage space, with new carpeting adding to the home's recent interior improvements. A full walkout basement provides generous storage and additional possibilities for the future. With an oversized two-car garage on a 1.03-acre lot, the property has the space and features to make the effort worthwhile. Bring your ideas and your vision. This is an excellent opportunity for buyers eager to call Hampstead their next home. Open House on Sunday 8/30 1pm-2:30pm

Listed by Andrea Delahunty of Lamacchia Realty,Inc.

$
$
%
$/month over payments
Federal 30-year interest rate: 7.18% last updated on Nov 5, 2026
* All Figures are estimates. Check with your bank or proposed mortgage company for actual interest rates.
This product uses the FRED® API but is not endorsed or certified by the Federal Reserve Bank of St. Louis.

Virtual TourSave FavoriteSchedule TourAsk A QuestionMore Details

0 Markham Mountain Road Andover VT 05143

Andover, VT0 Markham Mountain Road

Price$595,000

Est. Mortgage: $/month

MLS Number 5077135

  • Land
  • PricePerSqFt 2703.19
  • Acreage 220.11
  • Area VT-Windsor
  • Utilities None

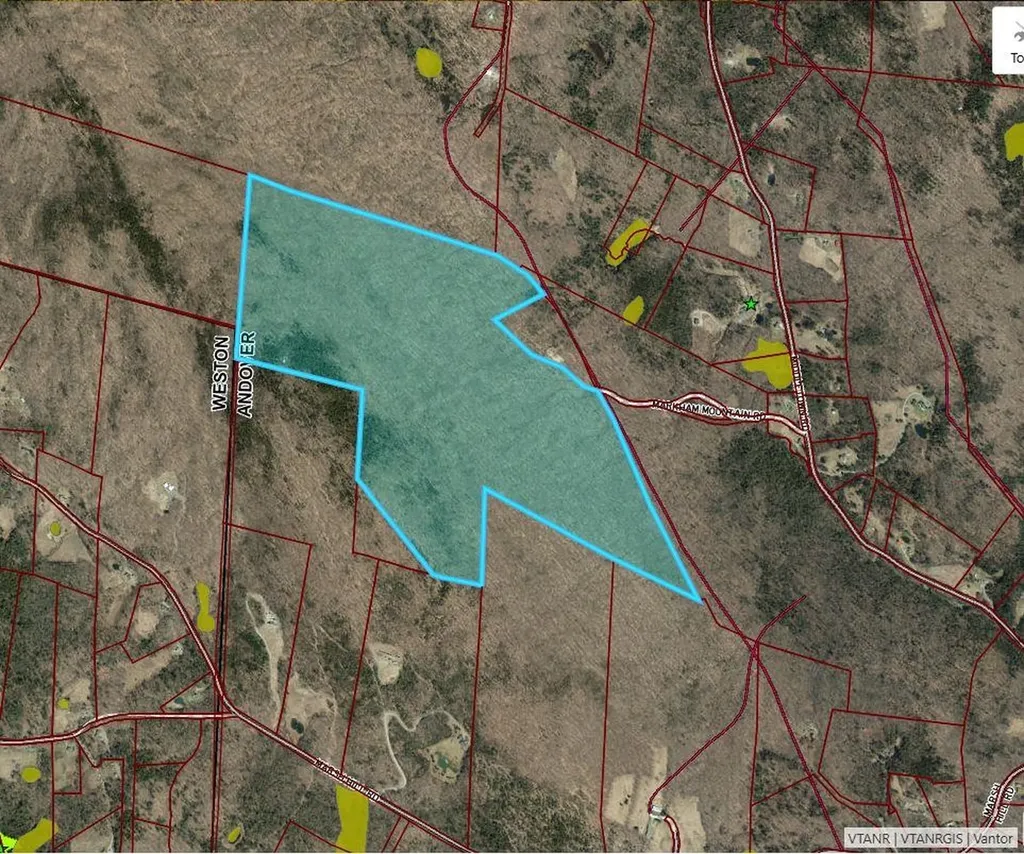
Discover 220± acres of pristine woodland offering the ultimate blend of privacy, recreation, and opportunity. With a mix of gently level terrain and elevated ridgelines that may offer sweeping mountain views, this remarkable parcel provides endless possibilities, from a private estate setting to potential subdivision. The VAST snowmobile trail runs directly through a portion of the property, offering immediate access to Vermont's extensive trail system for year-round adventure right from your doorstep. Whether you envision an off-grid cabin tucked deep in the woods or a custom-built retreat with unmatched seclusion, this land delivers the space and serenity to bring your vision to life. Ideally located just minutes from the charming villages of Weston and Ludlow for dining and shopping, and a short drive to premier ski destinations including Okemo Mountain Resort, Magic Mountain Ski Area, Bromley Mountain, and Stratton Mountain Resort, this is a rare opportunity to own substantial acreage in one of Southern Vermont's most sought-after recreational areas. Privacy. Potential. Adventure. All in one extraordinary property. Taxes are based on the current town assessment. Visit the Okemo real estate community today.

Listed by Kevin Barnes of William Raveis Real Estate Vermont Properties

$
$
%
$/month over payments
Federal 30-year interest rate: 7.18% last updated on Nov 5, 2026
* All Figures are estimates. Check with your bank or proposed mortgage company for actual interest rates.
This product uses the FRED® API but is not endorsed or certified by the Federal Reserve Bank of St. Louis.

Save FavoriteSchedule TourAsk A QuestionMore Details

778 Stratton Mountain Access Road Stratton VT 05155

MLS Number 5098713

  • Condo
  • PricePerSqFt 495.83
  • Square Feet 1,200
  • Bedrooms 2
  • New Contruction Existing

Nestled right on the slopes of Stratton Mountain Resort, this two bedroom two ensuite bathroom condominium offers true ski-in/ski-out convenience for your winter getaway. You'll find yourself just steps from the Villager chairlift, beginner ski area as well as a stone's throw to the shops and restaurants in the Stratton Village. An open-concept living/dinning/kitchen area that features a stone wood burning fireplace perfect for gathering after a day on the slopes. Enjoy the eastern exposure and distant mountain views from the balcony. Home is being offered furnished and has good rental history. Come home to Stratton Mountain Vermont!

Listed by Timothy Mich Doddridge of Stratton Real Estate

$
$
%
$/month over payments
Federal 30-year interest rate: 7.18% last updated on Nov 5, 2026
* All Figures are estimates. Check with your bank or proposed mortgage company for actual interest rates.
This product uses the FRED® API but is not endorsed or certified by the Federal Reserve Bank of St. Louis.

Virtual TourSave FavoriteSchedule TourAsk A QuestionMore Details

19 Suzanne Drive Portsmouth NH 03801

Portsmouth, NH19 Suzanne Drive

Price$595,000

Est. Mortgage: $/month

Pending

MLS Number 5111829

  • Residential Single Family
  • PricePerSqFt 484.53
  • Full Bath 1
  • Address 19 Suzanne Drive
  • Construction Existing

NEW OPPORTUNITY! NEW PRICE. Welcome to 19 Suzanne Drive, a 3-bedroom, 1.5-bath Ranch in the Maple Haven neighborhood in Portsmouth, NH. From the level yard to the flexible living spaces inside, this home gives you room to settle in and enjoy life on the Seacoast. Step into the living room, where hardwood floors and a wood-burning fireplace create a warm place to gather any day of the week. The kitchen is ready for everything from a quick breakfast to preparing dinner with friends. When you want a change of pace, the spacious four-season sunroom offers a bright place to read, relax, or enjoy the view of the backyard throughout the year. It opens directly onto the back deck, making it easy to carry a meal outside or keep the conversation going while everyone enjoys the fully fenced yard. There's space for gardening, outdoor games, and summer get-togethers. The finished basement adds another place to make your own. Its generous rec room and half bath work well for movie nights, hobbies, a play area, or a comfortable spot for guests to spend the night. There is additional basement space, a one-car garage, and an outdoor shed give you plenty of places to store the things that come with an active household. And then there's the location. With a neighborhood park just two doors away and schools, shopping, and restaurants close by, everyday errands are convenient. Downtown Portsmouth's shops and dining, Seacoast beaches, and the area's many outdoor and cultural attractions are all within easy reach. Nearby commuter routes also make it simple to head toward other parts of New Hampshire, Maine, or Massachusetts. Come see the space, the setting, and the possibilities for yourself. Smile, you just found your new home! Showings begin at the open house Friday October 2nd 4:30-6:30.

Listed by Eric Levin of KW Coastal and Lakes & Mountains Realty

$
$
%
$/month over payments
Federal 30-year interest rate: 7.18% last updated on Nov 5, 2026
* All Figures are estimates. Check with your bank or proposed mortgage company for actual interest rates.
This product uses the FRED® API but is not endorsed or certified by the Federal Reserve Bank of St. Louis.

Virtual TourSave FavoriteSchedule TourAsk A QuestionMore Details

10 Mason Drive Essex Junction VT 05452

Essex Junction, VT10 Mason Drive

Price$595,000

Est. Mortgage: $/month

MLS Number 5109449

  • Residential Single Family
  • PricePerSqFt 273.06
  • Full Bath 1
  • Address 10 Mason Drive
  • Construction Existing

Located in a wonderful, sought-after Essex Junction neighborhood, this meticulously maintained, 3-bedroom, 2.5-bath colonial sits on a private corner lot and has been lovingly cared for by the same owner for the past 42 years. Beautiful landscaping, a privacy hedge, and perfectly manicured lawn create an inviting outdoor setting. Inside, the kitchen features granite countertops, stainless-steel appliances, and a large breakfast bar, while the sunroom with gas fireplace and newer Marvin picture windows opens to the decks for seamless entertaining inside to out. Many newer windows throughout the home bring in abundant natural light, while the updated primary bath features a quartz vanity, tiled shower with glass enclosure, and ceramic tile flooring. Additional improvements include an updated family room with crown molding and newer carpeting, fresh interior paint, and a new boiler/hot water system installed in Spring 2026. The basement, with convenient garage access, is ready for your finishing touches and offers great storage, workshop, or potential for future living space. Minutes to schools, bike paths, Five Corners, and the Essex Experience. Move right in and enjoy!

Listed by Lipkin Audette Team of Coldwell Banker Hickok and Boardman

$
$
%
$/month over payments
Federal 30-year interest rate: 7.18% last updated on Nov 5, 2026
* All Figures are estimates. Check with your bank or proposed mortgage company for actual interest rates.
This product uses the FRED® API but is not endorsed or certified by the Federal Reserve Bank of St. Louis.

Virtual TourSave FavoriteSchedule TourAsk A QuestionMore Details

Broker Reciprocity 

Copyright 2026 PrimeMLS, Inc. All rights reserved. This information is deemed reliable, but not guaranteed. The data relating to real estate displayed on this display comes in part from the IDX Program of PrimeMLS. The information being provided is for consumers’ personal, non-commercial use and may not be used for any purpose other than to identify prospective properties consumers may be interested in purchasing. Data last updated November 14, 2026 9:38 AM EST