
SIGN UP or LOG IN 's Account

Log in to see your saved listings or edit your searches:

No account? Sign up now to save searches, listings, and get tailored listing notifications. It's free, opt-out anytime.

Find Your New Home

Sign Up Today!

Get fresh listings via email, save your favorite listings, match with similar properties, and unlock additional property info.

Create Your Account

Do not fill in this field:

Already have an account? Log in

and narrow your search. If you have fewer than 200 results, you can save your search.

Addison VT Mobile Real Estate

r=5245-5256
547 Kinsley Road Fletcher VT 05464

Fletcher, VT547 Kinsley Road

Price$575,000

Est. Mortgage: $/month

MLS Number 5111108

  • Residential Single Family
  • PricePerSqFt 244.47
  • Full Bath 1
  • Address 547 Kinsley Road
  • Construction New Construction

Discover your dream retreat in this stunning newly constructed 4-bedroom home nestled on 2.79 acres of serene countryside. Perfect for those seeking privacy and tranquility, this property offers radiant heat on both floors, including the garage, ensuring year-round comfort. Enjoy the convenience of a first-floor laundry with a 3/4 shower and two bedrooms, while the second floor boasts an open kitchen and living room with a glass slider leading to a spacious 14X10 deck. The primary bedroom features direct access to the main bathroom, providing ultimate privacy. With vinyl plank flooring, ceiling fans, a Bradford White boiler, Fidium Fiber and a drilled well delivering 3 gallons per minute, this home is equipped with modern amenities. Additional storage is available with a closet under the stairs and a linen closet upstairs. The garden space is perfect for your green thumb, and the driveway can easily be transformed into a circular drive for added curb appeal. Located just a few miles from Smugglers' Notch, you'll have access to world-class skiing and four-season recreation. The Lamoille Valley offers endless outdoor adventures, including hiking, mountain biking, and paddling, all right at your doorstep. Plus, Metcalf Pond is conveniently nearby for your leisure and enjoyment. Don't miss the opportunity to make this beautiful property your own and enjoy the perfect blend of comfort and nature. GE Kitchen Package and LG Washer and Dryer.

Listed by Jill Richardson of RE/MAX North Professionals,Jeffersonville

$
$
%
$/month over payments
Federal 30-year interest rate: 7.18% last updated on Nov 5, 2026
* All Figures are estimates. Check with your bank or proposed mortgage company for actual interest rates.
This product uses the FRED® API but is not endorsed or certified by the Federal Reserve Bank of St. Louis.

Virtual TourSave FavoriteSchedule TourAsk A QuestionMore Details

54 Todd Hill Road Rindge NH 03461

Rindge, NH54 Todd Hill Road

Price$575,000

Est. Mortgage: $/month

Open House

MLS Number 5115803

  • Residential Single Family
  • Next Open House: Sun 11/15 1:00 pm. to 3:00 pm.
  • PricePerSqFt 302.63
  • Full Bath 2
  • Address 54 Todd Hill Road

Tucked away at the end of a long private driveway, this inviting 3-bedroom, 3-bath home sits on 5 acres with a wonderful sense of privacy and room to spread out. Inside, pine floors throughout the first and second levels bring warmth and character, while the spacious main gathering room, with its high pine-beamed ceiling, is a natural place to relax or entertain. A pellet stove provides efficient, comfortable heat, supplemented by electric backup. The walkout basement offers possibilities for additional living space and currently includes a workshop for projects and hobbies. Outside, an expansive, level yard provides plenty of room for gardens, outdoor games, or simply enjoying the peaceful surroundings. A garden shed and two-car garage add everyday practicality. Despite its private setting, the property is conveniently located near Rindge's shopping along Route 202, including Market Basket, Hannaford, and Walmart, as well as local restaurants and services. Enjoy nearby lakes, hiking trails, and Cathedral of the Pines, with easy access to Jaffrey, Peterborough, and the Massachusetts border. A comfortable country home with space to make it your own. Open House Sunday November 15 1-3

Listed by Michelle Carter and Greg Carter of Four Seasons Sotheby's International Realty

$
$
%
$/month over payments
Federal 30-year interest rate: 7.18% last updated on Nov 5, 2026
* All Figures are estimates. Check with your bank or proposed mortgage company for actual interest rates.
This product uses the FRED® API but is not endorsed or certified by the Federal Reserve Bank of St. Louis.

Save FavoriteSchedule TourAsk A QuestionMore Details

11 Greystone Place Milford NH 03055-3323

Milford, NH11 Greystone Place

Price$575,000

Est. Mortgage: $/month

Open House

MLS Number 5117819

  • Residential Single Family
  • Next Open House: Sat 11/14 12:00 pm. to 2:00 pm.
  • PricePerSqFt 307.16
  • Full Bath 2
  • Address 11 Greystone Place

Welcome to 11 Greystone Place, a lovely New England Colonial tucked into Milford's sought-after Badger Hill Estates neighborhood. Set on over half an acre, this inviting home offers generous living spaces, beautiful hardwood floors, and a versatile layout with room to make it your own. Step inside and enjoy the warmth of gleaming hardwood floors and natural sunlight throughout. The spacious kitchen features stainless steel appliances, ample counter space, and a comfortable dining area, making it a natural gathering spot. The main level offers an easy flow between living spaces, perfect for both entertaining and everyday comfort. One of the home's standout features is the exceptionally spacious primary suite, offering a relaxing retreat with its own private en-suite bathroom. Two additional generously sized bedrooms and another full bathroom complete the second floor, providing plenty of space and flexibility. The finished walkout lower level is another wonderful bonus, offering additional living space that can easily accommodate a family room, home office, fitness area, or recreation room. Outside, the expansive yard provides room to entertain, garden, play, or simply enjoy the peaceful setting. An 8x12 shed offers additional convenient storage. With over half an acre, there's plenty of space to enjoy the outdoors throughout the seasons. Located just minutes from Milford's charming Oval, with its local restaurants, shops, and cafés, you'll appreciate the convenience of being close to town while enjoying the feel of an established neighborhood. With relaxed elegance and plenty of space to make it your own, 11 Greystone Place is ready to welcome you home! Join Us For Open Houses: Saturday, 11/14 & Sunday, 11/15 | 12-2 PM -Showings Begin at the Open House Saturday 11/14

Listed by Erin Dinsmoor of Keller Williams Realty-Metropolitan

$
$
%
$/month over payments
Federal 30-year interest rate: 7.18% last updated on Nov 5, 2026
* All Figures are estimates. Check with your bank or proposed mortgage company for actual interest rates.
This product uses the FRED® API but is not endorsed or certified by the Federal Reserve Bank of St. Louis.

Virtual TourSave FavoriteSchedule TourAsk A QuestionMore Details

15 Topaz Drive Nashua NH 03062

Nashua, NH15 Topaz Drive

Price$575,000

Est. Mortgage: $/month

MLS Number 5111796

  • Residential Single Family
  • PricePerSqFt 259.48
  • Full Bath 1
  • Address 15 Topaz Drive
  • Construction Existing

Wonderful opportunity to own in one of Nashua NH's most coveted neighborhoods.This one owner garrison situated on approximately .209 manicured acres abutting a private green space to the direct rear of the parcel.Lovingly maintained and cared for throughout the years ov=f ownership, it is now time for a new steward.Put your own touch to this beautifully designed home.The first floor offers a spacious formal living room, formal dining room, eat in kitchen with newer stove and dishwasher.a 3/4 bath, oversized front to back family room accented by a wood burning fireplace(which has never been used since new!)A large deck which over looks the large private wooded backyard,offers the perfect accessary for outdoor living.The second level offers four spacious bedrooms.The primary bedroom with 3/4 bath and plenty of closet space offers the perfect reprieve. The three guest bedrooms are serviced by a full bath.The lower level with walk out capacity through the two vehicle garage offers unlimited potential.There are three finished rooms (without flooring) and a laundry room.A Lenox furnace along with Bradford white hot water heater and central air have all been well cared for and updated throughout the years.Come see this lovely property today!

Listed by Frank Destito of BHG Masiello Hollis

$
$
%
$/month over payments
Federal 30-year interest rate: 7.18% last updated on Nov 5, 2026
* All Figures are estimates. Check with your bank or proposed mortgage company for actual interest rates.
This product uses the FRED® API but is not endorsed or certified by the Federal Reserve Bank of St. Louis.

Save FavoriteSchedule TourAsk A QuestionMore Details

299 Cloutier Drive Stark NH 03582

Stark, NH299 Cloutier Drive

Price$575,000

Est. Mortgage: $/month

MLS Number 5094625

  • Residential Single Family
  • PricePerSqFt 242.21
  • Full Bath 2
  • Address 299 Cloutier Drive
  • Construction Existing

Finally, the home you've been waiting for is here, your dream come true! A total finished living area of 2,374'. Leave home on your ATV and Snowmobile and hit the trails. A FURNISHED, exquisite contemporary home offers both beauty and tranquility in a truly private setting. As you arrive, you're welcomed by a charming screened-in porch, an ideal space to relax with your morning coffee, enjoy the gentle breeze, and take in the peaceful sounds of nature. With no nearby neighbors in sight or sound, this home is your personal retreat. Step inside to a stunning kitchen featuring oak cabinetry, a center island, and stainless-steel appliances-perfect for the cook in the family. Surrounded by windows, the kitchen feels bright, open, and connected to the outdoors. Just beyond is the formal dining room, also filled with natural light and offering direct access to the expansive deck that wraps around the back of the home-perfect for entertaining or simply enjoying the view. The spacious living room continues the theme of light and nature, with large windows and two triple sliding doors that open onto the deck, creating a seamless indoor-outdoor experience. Down the hall, you'll find a convenient half bath with a discreetly enclosed laundry area. The primary suite is a true sanctuary, featuring generous windows, a walk-in shower, and a luxurious soaking tub with jets overlooking the scenic outdoors-your own private escape to start and end each day. Upstairs, there are two beautiful additional bedrooms and a full bath, offering ample space for family, guests, and/or a home office. The lower level features a three-car garage, ideal for your vehicles or recreational toys, along with an additional two-car garage for extra storage, perhaps a gym, work-shop or equipment. Set on 12.8 acres of private land, this thoughtfully designed home truly checks all the boxes. Endless Possibilities! Don't miss the opportunity to make this peaceful retreat your own-schedule your showing today!

Listed by Debi Davis of RE/MAX Northern Edge Realty LLC

$
$
%
$/month over payments
Federal 30-year interest rate: 7.18% last updated on Nov 5, 2026
* All Figures are estimates. Check with your bank or proposed mortgage company for actual interest rates.
This product uses the FRED® API but is not endorsed or certified by the Federal Reserve Bank of St. Louis.

Virtual TourSave FavoriteSchedule TourAsk A QuestionMore Details

151 Lafayette Road Portsmouth NH 03801
Pending

MLS Number 5095586

  • Condo
  • PricePerSqFt 598.96
  • Square Feet 960
  • Bedrooms 1
  • New Contruction Existing

Tucked within a charming Victorian conversion, this unique garden-style unit offers single-level living, the privacy and character of a small single-family home, and the convenience of condominium ownership...all within walking distance of Market Square, Prescott Park, restaurants, shops, and the waterfront. Inside, beautifully preserved oak millwork, gleaming wood floors, distinctive period windows, and a masonry fireplace with a gas insert create a warm and inviting atmosphere. The spacious bedroom features charming pocket doors and a window seat overlooking the backyard. A bright sunroom provides a seamless connection to the outdoors, opening to a private brick patio and a beautifully maintained, fenced yard. Whether enjoying morning coffee, entertaining friends, or tending the gardens, these outdoor spaces offer an uncommon lifestyle for downtown Portsmouth living. The covered front porch provides another inviting spot to relax and watch neighborhood activity unfold. Recent improvements include a new Bosch heating system and HTP water heater; the renovated full bath features Italian tile flooring and a walk-in shower with tile surround. In-unit laundry adds everyday convenience, with additional laundry hookups available in the basement. Hard-to-find amenities include two dedicated parking spaces...one in a garage and one directly in front of it...a private storage area in the basement, and pet-friendly association living. Combining historic character, thoughtful updates, private outdoor space, garage parking, and an exceptional walkable location, this is a rare opportunity to enjoy the very best of Portsmouth living. Offered for the first time in over 25 years!

Listed by Lynne Joyce of Tate & Foss Sotheby's International Rlty

$
$
%
$/month over payments
Federal 30-year interest rate: 7.18% last updated on Nov 5, 2026
* All Figures are estimates. Check with your bank or proposed mortgage company for actual interest rates.
This product uses the FRED® API but is not endorsed or certified by the Federal Reserve Bank of St. Louis.

Virtual TourSave FavoriteSchedule TourAsk A QuestionMore Details

243 Biscayne Heights Colchester VT 05446

Colchester, VT243 Biscayne Heights

Price$575,000

Est. Mortgage: $/month

MLS Number 5100706

  • Residential Single Family
  • PricePerSqFt 370.49
  • Full Bath 1
  • Address 243 Biscayne Heights
  • Construction Existing

Welcome to this wonderful 3-bedroom, 1.5-bath contemporary in one of Colchester's most sought-after neighborhoods, offering HOA sandy beach access with mooring rights, river access, boat launch, and a prime location just minutes to Airport Park and the bike path at your door. This well-maintained home features a new roof and a beautifully renovated kitchen with upgraded countertops, custom cabinetry, and a sunny eat-in area. The open living room/dining room boasts extra windows and lake views, with an electric fireplace insert featuring a tile hearth and wood mantel, perfect for entertaining and hosting holiday dinners. The second floor includes a primary suite with double walk in closets and a balcony off the front with lake views, a spacious laundry/storage area, plus two additional spacious bedrooms and a full bath. The attached 2 car garage has been converted to a game room and storage, and could easily be converted back to a 2 car garage by adding a garage door. Don't miss the front decks and porches, perfect for viewing the sunsets or capturing views of the neighborhood. The fenced yard includes a hot tub, garden shed, and beautifully landscaped grounds. Enjoy all the amenities this home and neighborhood have to offer: bike, swim, paddleboard, pickleball, or tennis, or head minutes to the causeway and bike ferry. The perfect location with easy access to Burlington, UVM Medical Center, Rossetti Park, Bayside Park and eateries.

Listed by Geri Reilly of Geri Reilly Real Estate

$
$
%
$/month over payments
Federal 30-year interest rate: 7.18% last updated on Nov 5, 2026
* All Figures are estimates. Check with your bank or proposed mortgage company for actual interest rates.
This product uses the FRED® API but is not endorsed or certified by the Federal Reserve Bank of St. Louis.

Virtual TourSave FavoriteSchedule TourAsk A QuestionMore Details

28 Pondview Drive Derry NH 03038

Derry, NH28 Pondview Drive

Price$575,000

Est. Mortgage: $/month

Open House

MLS Number 5116666

  • Condo
  • Next Open House: Sat 11/14 11:00 am. to 1:00 pm.
  • PricePerSqFt 354.5
  • Square Feet 2,342
  • Bedrooms 3

Privacy, Space, and an Incredible Location! Tucked away at the end of a quiet cul-de-sac and set back from the road, this wonderful 3-bedroom, 2-bath home offers the perfect combination of privacy, comfort, and room to spread out! The first floor features an eat-in kitchen with granite countertops, a dining room, living room, a ¾ bathroom, and a large front-to-back family room leads to a beautiful sunroom overlooking the wooded backyard. Upstairs, you'll find three generously sized bedrooms, a full bathroom with quartz countertops, and a spacious bonus room perfect for a home office, playroom, or additional living space. The finished walk-out basement offers an expansive room ideal for entertaining, a game room, or home gym, along with plenty of storage. Additional features include ductless mini-splits for cooling and supplemental heat, public water, and a two-car garage. With multiple living areas, a flexible floor plan, and a peaceful setting, this home offers the space and privacy you've been looking for. Schedule your showing today! Showings Start Friday 11/6/26 at the OPEN HOUSE from 5-6 pm

Listed by Rebecca Curran of RE/MAX Synergy

$
$
%
$/month over payments
Federal 30-year interest rate: 7.18% last updated on Nov 5, 2026
* All Figures are estimates. Check with your bank or proposed mortgage company for actual interest rates.
This product uses the FRED® API but is not endorsed or certified by the Federal Reserve Bank of St. Louis.

Virtual TourSave FavoriteSchedule TourAsk A QuestionMore Details

88 White Birch Drive Gilford NH 03249

Gilford, NH88 White Birch Drive

Price$574,999

Est. Mortgage: $/month

Active With Contract

MLS Number 5110744

  • Residential Single Family
  • PricePerSqFt 366.71
  • Full Bath 1
  • Address 88 White Birch Drive
  • Construction Existing

Lake Winnipesaukee access Gunstock Acres 3 Bedroom, 2 Bath, 1694 Sq Ft Cape Home with FIRST FLOOR BEDROOM & ¾ Bathroom & one Car Garage on .49 Acres for only $574,999! Meticulously maintained and cared for, this beautiful Home’s main floor plan with gorgeous Hardwood floors throughout, offers a spacious 31’x14’ Dining/Kitchen Room with Island, Stainless Steel Appliances, plenty of Cabinet space & beautiful Granite Tops, a large 14’x14’ Living Room, a 14’x12’ Bedroom & a ¾ Walk-in Shower Bathroom. The upper level provides for a 16’x11’ Second Bedroom, a 15’x15’ Third Bedroom & a 10’x5’ Full Bathroom with tiled floor & Granit Top vanity. The heated lower level offers a 13’x9’ Bonus Room that was used as additional Sleeping Quarters, a spacious 18’x17’ Workshop/Storage Room, a 14’x13’ Utility/Laundry Room & the 14’x13’ One Car Garage which is large enough for your Car, tools & toys. This well insulated energy efficient Home features a 2026 NEW Furnace, an On Demand tankless hot water heating system, Central AC, vinyl windows, vinyl siding, a Smart Thermostat & a standby Generator connection. Sit back & relax on your updated 12’x10’ composite Deck to enjoy the wooded setting. The 16’x12’ Shed with Power offers additional storage space. Gunstock Acres provides water to the property for $880 a year. Enjoy the 500’ private Gunstock Acres Beach ($220 yearly fee) or take advantage of the FREE fully managed Town Beach with 1700' of water frontage, playground, lifeguards, concession stand & the Town Docks nearby. Enjoy year-round Gunstock Ski Mt, Bank of NH Pavilion, famous Weirs Beach & all the Lakes Region amenities just minutes away. REQUEST VIDEO TOUR. Make this your Primary Residence, dream Vacation Home or rental property. Open House Sat 11-1 PM. Call for your private showing TODAY!

Listed by Gus Benavides of Coldwell Banker Realty Gilford NH

$
$
%
$/month over payments
Federal 30-year interest rate: 7.18% last updated on Nov 5, 2026
* All Figures are estimates. Check with your bank or proposed mortgage company for actual interest rates.
This product uses the FRED® API but is not endorsed or certified by the Federal Reserve Bank of St. Louis.

Virtual TourSave FavoriteSchedule TourAsk A QuestionMore Details

35A Folly Mill Road Seabrook NH 03874

Seabrook, NH35A Folly Mill Road

Price$574,999

Est. Mortgage: $/month

MLS Number 5088283

  • Residential Single Family
  • PricePerSqFt 276.44
  • Full Bath 2
  • Address 35A Folly Mill Road
  • Construction Existing

Here you go ! A spacious newer home on a large lot ! Room for everyone ! Hot tub outside , generator hookup and a very cool gym , game room or second living-room downstairs. Unique floor plan. Awesome jacuzzi jet tub! Hang out on your deck and take in the sunshine. Gatherings will happen here with the spacious kitchen. Cute little sun porch as you enter from the front. Public water and public sewer. Low Seabrook taxes and commute to anywhere. Bonus … solar panels will be paid off by seller at the closing and the electric bills are like peanuts !!! You need to see to believe this awesome home that's waiting for you!

Listed by Angel Gauron of Your Neighborhood Realtor,LLC

$
$
%
$/month over payments
Federal 30-year interest rate: 7.18% last updated on Nov 5, 2026
* All Figures are estimates. Check with your bank or proposed mortgage company for actual interest rates.
This product uses the FRED® API but is not endorsed or certified by the Federal Reserve Bank of St. Louis.

Save FavoriteSchedule TourAsk A QuestionMore Details
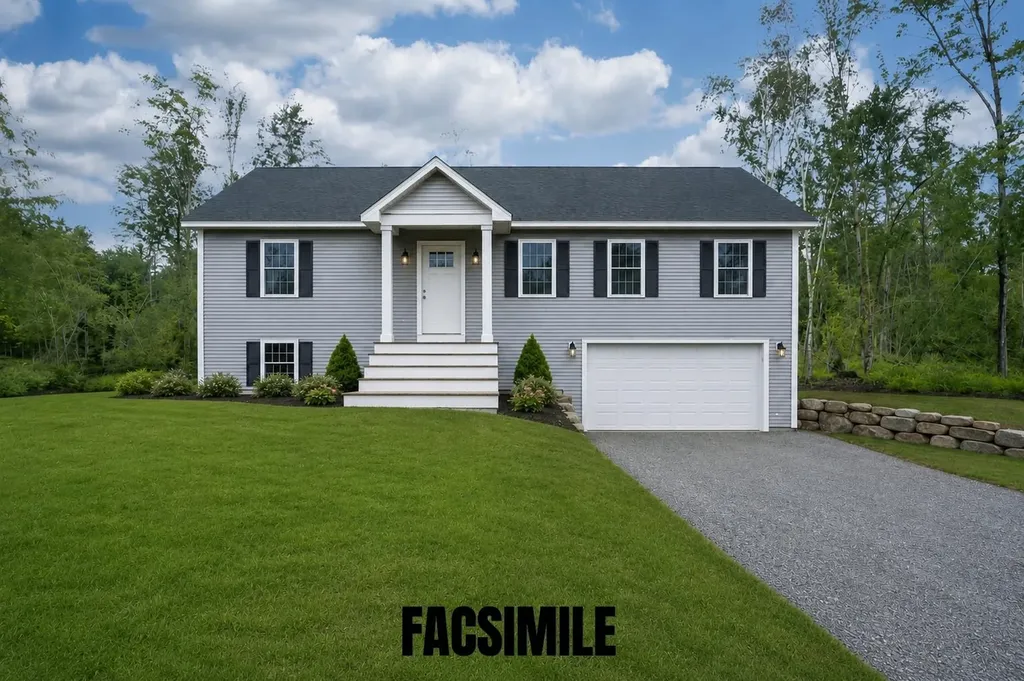
0 Terrace Road Franklin NH 03235

Franklin, NH0 Terrace Road

Price$574,900

Est. Mortgage: $/month

MLS Number 5101872

  • Residential Single Family
  • PricePerSqFt 404.01
  • Full Bath 1
  • Address 0 Terrace Road
  • Construction New Construction

To Be Built - Estimated Completion Date: March 2027. Don't miss this opportunity to own a beautifully designed new construction Raised Ranch set on .40 acres. Offering 3 bedrooms and 3 bathrooms, this home features a spacious open-concept floor plan with cathedral ceilings that seamlessly connect the kitchen, dining, and living areas. The kitchen is thoughtfully designed with granite countertops, shaker-style cabinetry, soft-close doors and drawers, and a center island, making it ideal for both everyday living and entertaining. The dining area offers sliding glass doors leading to the back deck, - perfect for outdoor gatherings or simply relaxing. The primary suite includes a walk-in closet and a private ¾ bath, while two additional bedrooms and a full bath complete the main level. The finished lower level provides a large family room, half bath, laundry area, utility room, and direct access to the attached two-car garage. This home offers the perfect balance of privacy and convenience. Located just minutes from I-93 and all the amenities, recreation, and attractions of the Lakes Region.

Listed by Jan Wickens of White Water Realty Group/Franklin

$
$
%
$/month over payments
Federal 30-year interest rate: 7.18% last updated on Nov 5, 2026
* All Figures are estimates. Check with your bank or proposed mortgage company for actual interest rates.
This product uses the FRED® API but is not endorsed or certified by the Federal Reserve Bank of St. Louis.

Save FavoriteSchedule TourAsk A QuestionMore Details

112 East Avenue Burlington VT 05401

Burlington, VT112 East Avenue

Price$574,900

Est. Mortgage: $/month

MLS Number 5089773

  • Residential Single Family
  • PricePerSqFt 470.07
  • Full Bath 1
  • Address 112 East Avenue
  • Construction Existing

Unbeatable Location, Timeless Burlington Charm! Just steps from UVM Medical Center and minutes from downtown Burlington, this charming 3-bedroom, 1.5+ bath home offers an exceptional combination of location, character, comfort, and thoughtful updates. Set on an oversized, serene lot framed by mature trees with seasonal glimpses of Mt. Mansfield, this inviting property truly feels like home. Inside, every space is designed for comfortable living. The inviting living room features gleaming wood floors, a gas stove, while the large eat-in kitchen offers granite countertops, ample cabinets, stainless steel appliances, and a garden window perfect for growing fresh herbs. The dining room flows naturally to a wraparound deck, providing the ideal spot for cook outs and enjoy both shade and sunshine. The primary bedroom offers an added retreat with its own private balcony. Numerous updates provide modern comfort and peace of mind, including a 2025 roof, fiber cement siding, Low E windows and doors, mini splits for year-round heating and cooling, radiant floor heating, an EV charger, and solid-core oak doors throughout. Outside, the property continues to impress with two driveway entrances, generous parking, a one car garage, an enclosed front porch, and a partially finished basement offering additional flexibility. Natural gas adds to the convenience. With its unbeatable location, oversized lot, charming details, and extensive updates, this Burlington home offers the best of both worlds-classic character with modern comfort. Many furnishings can convey, making this a truly easy, turnkey move.

Listed by Renee Paulman of All Star Realty

$
$
%
$/month over payments
Federal 30-year interest rate: 7.18% last updated on Nov 5, 2026
* All Figures are estimates. Check with your bank or proposed mortgage company for actual interest rates.
This product uses the FRED® API but is not endorsed or certified by the Federal Reserve Bank of St. Louis.

Virtual TourSave FavoriteSchedule TourAsk A QuestionMore Details

Broker Reciprocity 

Copyright 2026 PrimeMLS, Inc. All rights reserved. This information is deemed reliable, but not guaranteed. The data relating to real estate displayed on this display comes in part from the IDX Program of PrimeMLS. The information being provided is for consumers’ personal, non-commercial use and may not be used for any purpose other than to identify prospective properties consumers may be interested in purchasing. Data last updated November 14, 2026 5:41 AM EST
