
SIGN UP or LOG IN 's Account

Log in to see your saved listings or edit your searches:

No account? Sign up now to save searches, listings, and get tailored listing notifications. It's free, opt-out anytime.

Find Your New Home

Sign Up Today!

Get fresh listings via email, save your favorite listings, match with similar properties, and unlock additional property info.

Create Your Account

Do not fill in this field:

Already have an account? Log in

and narrow your search. If you have fewer than 200 results, you can save your search.

Addison VT Mobile Real Estate

r=5353-5364
501 Fellows Road Guildhall VT 05905

Guildhall, VT501 Fellows Road

Price$560,000

Est. Mortgage: $/month

MLS Number 5066924

  • Land
  • PricePerSqFt 2351.56
  • Address 501 Fellows Road
  • Acreage 238.14
  • Area VT-Essex

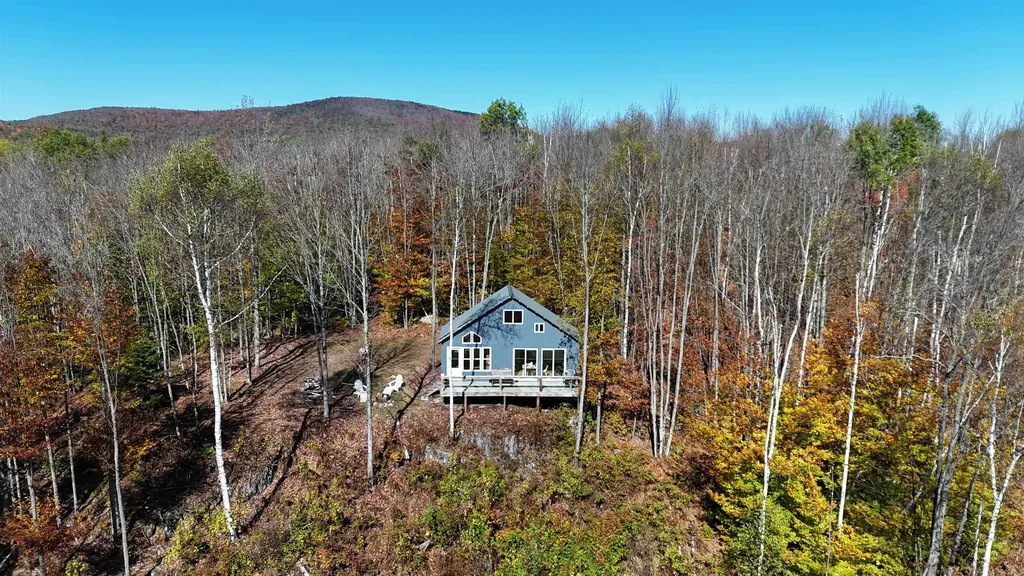
Escape to the Mountain View Cabin, a newly built off-grid retreat set on 238 acres in Vermont's scenic Northeast Kingdom. This secluded getaway blends modern comfort with rustic charm and offers exceptional recreational opportunities. The cabin features solar power with battery storage, an inviting kitchen/living space, a loft bedroom, and expansive porches overlooking New Hampshire's Presidential Range. A new private driveway from Fellows Road provides year-round access to the property, surrounded by a professionally built network of ATV and recreation trails. Enjoy direct access to VAST snowmobile trails and nearby ATV routes, along with endless opportunities for hiking, hunting, and wildlife viewing across the property's diverse hardwood forest. The land offers future timber value and strong potential for short-term rental income, catering to outdoor enthusiasts. Located in peaceful Guildhall, VT, the property lies minutes from the Connecticut River, 12 miles from Lancaster, NH, and within easy reach of Burke Mountain, Bretton Woods, and Mount Washington. Whether you're seeking a private retreat, an adventure basecamp, or an investment in Vermont's natural beauty, the Mountain View Cabin delivers an unmatched combination of comfort, solitude, and outdoor access.

Listed by Zach Jaminet of Fountains Land Inc.

$
$
%
$/month over payments
Federal 30-year interest rate: 7.18% last updated on Nov 5, 2026
* All Figures are estimates. Check with your bank or proposed mortgage company for actual interest rates.
This product uses the FRED® API but is not endorsed or certified by the Federal Reserve Bank of St. Louis.

Virtual TourSave FavoriteSchedule TourAsk A QuestionMore Details

20 Barrington Circle Ossipee NH 03814

Ossipee, NH20 Barrington Circle

Price$560,000

Est. Mortgage: $/month

MLS Number 5117772

  • Residential Single Family
  • PricePerSqFt 337.35
  • Full Bath 1
  • Village Center Ossipee
  • Address 20 Barrington Circle

Time to choose your beautiful new kitchen. Yes, this home is brand new with a vaulted ceiling in the open kitchen, living, dining room, which centers the house. Left of the living room is your private primary suite. Light, lovely and spacious, with a walk-in closet & low step shower. The right side of home as 2 good size bedrooms along with a very comfortable sized laundry room with wash sink and a full bath. Which is very handy here as the side door to the driveway is right here! The living room kitchen area enjoy great natural light through the big windows and the slider that leads out to the private backyard. Gleaming hardwood flooring flows through the kitchen, dining, living room area and all the bedrooms! College Park is a small well kept association. Minutes from Indian Mound Golf Course, around the corner from the public boat launch to Ossipee Lake and Ossipee's Constitution Park with it's tennis/pickle ball courts, ball fields, disc golf course, wood trails that lead out to Ossipee Lake and a dog park! While tucked away this home is just off Rte 16, meaning you can travel up Rt 16 to North Conway for fine dining, shopping and skiing at many local areas! What's not to love, buy now and you can work with the builder/seller to customize the kitchen to your dreams!

Listed by Carol Gartland of Realty Leaders

$
$
%
$/month over payments
Federal 30-year interest rate: 7.18% last updated on Nov 5, 2026
* All Figures are estimates. Check with your bank or proposed mortgage company for actual interest rates.
This product uses the FRED® API but is not endorsed or certified by the Federal Reserve Bank of St. Louis.

Virtual TourSave FavoriteSchedule TourAsk A QuestionMore Details

194 Coolidge Street Westminster VT 05158

Westminster, VT194 Coolidge Street

Price$560,000

Est. Mortgage: $/month

Open House

MLS Number 5104461

  • Residential Single Family
  • Next Open House: Sat 11/14 12:00 pm. to 3:00 pm.
  • PricePerSqFt 217.48
  • Full Bath 2
  • Address 194 Coolidge Street

A Distinctive Home in Southern Vermont. Thoughtfully designed, beautifully appointed, and filled with character, this exceptional Westminster home offers a wonderful combination of elegance, comfort, and everyday living. An entertainer's dream property with inviting gathering spaces and exceptional indoor and outdoor entertaining amenities. From the welcoming foyer and striking chandelier to the rich Brazilian hardwood flooring and custom Honduran mahogany cabinetry, the home reveals distinctive craftsmanship and attention to detail throughout. The main level features an inviting living room with a gas fireplace, a thoughtfully designed kitchen offering an abundance of cabinetry and exceptional storage, and a welcoming dining area. The private first-floor primary suite offers a peaceful retreat with skylights, a hydrotherapy soaking tub, a separate shower, double vanities, and thoughtful appointments. Upstairs, two additional bedrooms, a full bathroom, and a generously sized bonus room offer flexibility for family, guests, a home office, or creative pursuits. The finished lower level provides additional heated recreational space, a workshop, and storage. Outdoor living is an exceptional feature of this property. A beautiful, covered patio opens to an expansive outdoor kitchen with granite countertops, a built-in Lynx grill, refrigerator, and gas cooktop. A gas fire pit, decorative fountain, and thoughtfully landscaped surroundings create an inviting setting for entertaining or simply enjoying the changing Vermont seasons. Conveniently located near Bellows Falls, local schools, shopping, and Interstate 91, the property combines a peaceful residential setting with easy access to surrounding communities. Offered directly by the owner, a Vermont real estate attorney will coordinate the necessary legal documentation and closing procedures, providing a professional and orderly transaction.

Listed by Derek Greene of Derek Greene

$
$
%
$/month over payments
Federal 30-year interest rate: 7.18% last updated on Nov 5, 2026
* All Figures are estimates. Check with your bank or proposed mortgage company for actual interest rates.
This product uses the FRED® API but is not endorsed or certified by the Federal Reserve Bank of St. Louis.

Save FavoriteSchedule TourAsk A QuestionMore Details

10 Dogwood Circle Milton VT 05468

MLS Number 5074180

  • Residential Single Family
  • PricePerSqFt 357.08
  • Full Bath 2
  • Address 10 Dogwood Circle
  • Construction To Be Built

Build your dream home in Dogwood Circle, a charming new neighborhood by Sterling Homes in the heart of Milton, Vermont. This thoughtfully planned community features 32 new residences, a mix of single-family & duplex homes with modern layouts and quality finishes. Ideally located just off Route 7, Dogwood Circle offers quick access to shopping, dining, schools, & parks. Residents can walk to the Milton Library or Bombardier Park, & enjoy an easy commute to both Burlington and St. Albans—just 20 minutes away. As pictured, the Barton plan is a 3 bedroom 2.5 bathroom home. Inside enjoy an open-concept layout with 9’ ceilings, large windows, & natural light throughout. The kitchen includes quartz countertops, stainless appliances, gas range, and a center island. The main level also features a spacious living area, half bath, & a mudroom off the attached two-car garage. Upstairs, find three bedrooms including a primary suite with walk-in closet and private bath. There is also the potential to add a finished room above the garage for an additional 320 sf. The full basement w/egress offers future finishing potential, including a possible 4th bedroom. These energy-efficient, solar-ready homes come with customization options and a two-year Sterling Homes warranty. You'll be guided through the 180-day building process by a dedicated coordinator and receive regular updates via an online portal. Schedule an appointment today. Photos likeness only- home to be built, other plans available for this lot.

Listed by Kara Koptiuch and Bryce Gilmer of Vermont Real Estate Company

$
$
%
$/month over payments
Federal 30-year interest rate: 7.18% last updated on Nov 5, 2026
* All Figures are estimates. Check with your bank or proposed mortgage company for actual interest rates.
This product uses the FRED® API but is not endorsed or certified by the Federal Reserve Bank of St. Louis.

Virtual TourSave FavoriteSchedule TourAsk A QuestionMore Details

15-10 New Durham Road Middleton NH 03887

Middleton, NH15-10 New Durham Road

Price$559,900

Est. Mortgage: $/month

MLS Number 5112005

  • Residential Single Family
  • PricePerSqFt 468.14
  • Full Bath 2
  • Construction New Construction
  • Bedrooms 3

This brand new Contemporary Elevated Ranch home, has an open concept kitchen/dining/living room and 3 bedrooms, 2 bathrooms. Bonus room in the basement level with a drive under direct entry 2 car garage situated on 7 acres! Close to Spaulding Turnpike for easy commuting. Don't miss your chance to make this home yours!! Home in process of being built and aimed for completion by end of 2026. (Photo image is from blueprints)

Listed by Carrie Alex of Alex & Associates Realty

$
$
%
$/month over payments
Federal 30-year interest rate: 7.18% last updated on Nov 5, 2026
* All Figures are estimates. Check with your bank or proposed mortgage company for actual interest rates.
This product uses the FRED® API but is not endorsed or certified by the Federal Reserve Bank of St. Louis.

Save FavoriteSchedule TourAsk A QuestionMore Details

4 Spinnaker Drive Derry NH 03038

Derry, NH4 Spinnaker Drive

Price$559,900

Est. Mortgage: $/month

Active With Contract

MLS Number 5112580

  • Residential Single Family
  • PricePerSqFt 545.71
  • Full Bath 1
  • Address 4 Spinnaker Drive
  • Construction Existing

Welcome to 4 Spinnaker Drive! Tucked into a cul-de-sac neighborhood in Derry, this three-bedroom split entry home sits on a one-acre lot with space to enjoy inside and out. The main level offers convenient one-floor living, with all three bedrooms, hardwood floors in the living room and primary bedroom, and tile flooring in the kitchen. Downstairs, the spacious finished lower level with rough-in plumbing for an additional bathroom, is ready for movie nights, football games, a home gym, or whatever fits your lifestyle. Step outside to a private backyard where you can relax on the deck or gather with friends in the gazebo. Recent upgrades include a newer roof, Google Nest thermostats, smart door locks, and Google Nest smoke, heat, carbon monoxide detectors and camera (4) hard wired system connected to Network Video Recorder (NVR). With shopping, schools, and major commuter routes nearby, this home brings together comfort, flexibility, and convenience. Come see it for yourself! Open Houses Saturday October 3rd 12-2pm and Sunday October 4th 11-1:00pm.

Listed by Julia Martinage of Redfin Corporation

$
$
%
$/month over payments
Federal 30-year interest rate: 7.18% last updated on Nov 5, 2026
* All Figures are estimates. Check with your bank or proposed mortgage company for actual interest rates.
This product uses the FRED® API but is not endorsed or certified by the Federal Reserve Bank of St. Louis.

Virtual TourSave FavoriteSchedule TourAsk A QuestionMore Details

135 Walnut Hill Avenue Manchester NH 03104
Active With Contract

MLS Number 5114906

  • Residential Single Family
  • PricePerSqFt 298.77
  • Construction Existing
  • Bedrooms 4
  • Bathroom 2

1st floor primary bdrm with 3 other bdrms!!! This true North End Manchester 4 bdrm, 2 ba, 2 car garage Cape has plenty of charm but more importantly NEW furnance, new roof, new windows, new central A/C and new driveway! Gleaming hand-pegged hardwood floors throughout!! New finished lower level to use as you need...home office,play room, media or family room. Newer appliances, whole house generator, painted kitchen cabinets and island! 20 years without doing anything but what decorating you may want! Tree lined street, brick patio and walkways...close to great restaurants, grocery and 93. Move In ready! All offers accepted by Tuesday October 27th at noon

Listed by Shelley Malone of Coldwell Banker Realty Bedford NH

$
$
%
$/month over payments
Federal 30-year interest rate: 7.18% last updated on Nov 5, 2026
* All Figures are estimates. Check with your bank or proposed mortgage company for actual interest rates.
This product uses the FRED® API but is not endorsed or certified by the Federal Reserve Bank of St. Louis.

Virtual TourSave FavoriteSchedule TourAsk A QuestionMore Details

49 Florence Lane Colchester VT 05446

Colchester, VT49 Florence Lane

Price$559,900

Est. Mortgage: $/month

MLS Number 5099874

  • Condo
  • PricePerSqFt 247.63
  • Square Feet 2,261
  • Bedrooms 3
  • New Contruction Existing

REDUCED! Beautifully Upgraded 2022 Condominium in a Prime Colchester Location! Immaculate, beautifully maintained, and thoughtfully upgraded, this stunning 3-bedroom condominium offers the perfect blend of comfort, style, and convenience. Built in 2022, this home features a desirable FIRST FLOOR PRIMARY SUITE with a tray ceiling, custom walk-in closet, and private full ensuite bath, ideal for convenient one-level living. The inviting living room showcases a vaulted ceiling, cozy gas fireplace, and an enlarged window that fills the space with natural light. The well-appointed kitchen features stone countertops, a center island, upgraded appliances, and a gas range, complemented by two gorgeous teardrop pendant lights. Beautiful wood flooring, elegant window treatments, and quality finishes add to the home's appeal throughout. The first floor also includes a convenient laundry area and powder room. Upstairs, you'll find two generously sized bedrooms, each with a walk-in closet, and a full bathroom. With two full baths and one half bath, there is plenty of room for family and guests. Step outside onto the deck overlooking the backyard and garden, a lovely spot to relax and enjoy the outdoors. The full basement offers excellent potential for additional finished living space, a recreation room, home office, or hobby area. Additional features include central air conditioning, a whole-house humidifier, upgraded washer and dryer, beautiful wool carpeting, custom stairway woodwork, and a radon mitigation system for added peace of mind. Conveniently located near shopping, restaurants, schools, hospitals, and Interstate access, this exceptional home combines modern construction, thoughtful upgrades, and a highly desirable location. Move-in ready, beautifully appointed, and ready to welcome its next owner! Don't miss this wonderful opportunity in Colchester.

Listed by John Nichols of EXP Realty

$
$
%
$/month over payments
Federal 30-year interest rate: 7.18% last updated on Nov 5, 2026
* All Figures are estimates. Check with your bank or proposed mortgage company for actual interest rates.
This product uses the FRED® API but is not endorsed or certified by the Federal Reserve Bank of St. Louis.

Virtual TourSave FavoriteSchedule TourAsk A QuestionMore Details

30 Whippoorwill Drive Newton NH 03858

Newton, NH30 Whippoorwill Drive

Price$559,900

Est. Mortgage: $/month

Pending

MLS Number 5113006

  • Residential Single Family
  • PricePerSqFt 355.04
  • Full Bath 1
  • Construction Existing
  • Bedrooms 2

Looking for one-level living in Southern New Hampshire with extra space, privacy, and easy access to Massachusetts? This spacious 2-bedroom, 2-bath home offers approximately 1,800 square feet of living space on a beautiful, level, one-acre corner lot in Newton, NH, just minutes from the Massachusetts border. The flexible floor plan is designed for comfortable everyday living, with the added bonus of not one, but TWO enclosed three-season porches—perfect for morning coffee, entertaining, reading, or simply relaxing while enjoying the peaceful surroundings. The expansive two-car garage provides plenty of room for vehicles, storage, tools, and recreational gear. Need even more space? The full finished walkout lower level adds valuable flexibility and can easily accommodate a family room, home office, gym, hobby area, guest space, or additional entertaining area. With its desirable one-level living, generous finished space, acre lot, oversized garage, and convenient Southern NH location near the Massachusetts border, this Newton home offers the combination of space, versatility, and location today’s buyers are searching for.

Listed by Dempsey Realty Group of EXP Realty

$
$
%
$/month over payments
Federal 30-year interest rate: 7.18% last updated on Nov 5, 2026
* All Figures are estimates. Check with your bank or proposed mortgage company for actual interest rates.
This product uses the FRED® API but is not endorsed or certified by the Federal Reserve Bank of St. Louis.

Virtual TourSave FavoriteSchedule TourAsk A QuestionMore Details

23 Goldfinch Lane Nashua NH 03062

Nashua, NH23 Goldfinch Lane

Price$559,900

Est. Mortgage: $/month

MLS Number 5086118

  • Condo
  • PricePerSqFt 309.34
  • Square Feet 1,810
  • Bedrooms 2
  • New Contruction Existing

A Standout Value in Sky Meadow! Sunny, bright, and refreshed, this spacious multi-level townhome offers an exceptional opportunity in Nashua's sought-after gated community. Fresh paint and flooring, new stainless-steel appliances, newer HVAC and hot water heater, and a new deck overlooking peaceful wooded surroundings add to the appeal. Spread across four levels, the thoughtfully designed interior offers plenty of room to live, work, and entertain. Walls of windows fill the main living area with natural light, while soaring cathedral ceilings and a dramatic two-story wood-burning fireplace create an inviting focal point. The open-concept layout provides flexibility for everyday living and entertaining. The privately positioned bedrooms offer excellent separation, with the primary suite providing a true retreat, complete with generous closet space and room for a comfortable sitting area or home office. Enjoy morning coffee or afternoon sunshine from the new deck overlooking the tranquil woods. The spacious lower level offers endless possibilities as a family room, game room, home gym, studio, or additional living space. Additional storage and a one-car garage add convenience. Newer HVAC System. Ideally located near Exit 1, with easy access to major highways, shopping, dining, and everyday amenities. If you've been waiting for the right opportunity in Sky Meadow, this one deserves a closer look.

Listed by The Josh Naughton Team of RE/MAX Innovative Properties

$
$
%
$/month over payments
Federal 30-year interest rate: 7.18% last updated on Nov 5, 2026
* All Figures are estimates. Check with your bank or proposed mortgage company for actual interest rates.
This product uses the FRED® API but is not endorsed or certified by the Federal Reserve Bank of St. Louis.

Virtual TourSave FavoriteSchedule TourAsk A QuestionMore Details

1166 Nh Route 11 Farmington NH 03835

Farmington, NH1166 Nh Route 11

Price$559,900

Est. Mortgage: $/month

MLS Number 5105517

  • Residential Single Family
  • PricePerSqFt 367.87
  • Full Bath 1
  • Address 1166 Nh Route 11
  • Construction Existing

DIRECT ACCESS TO THE SNOWMOBILE CORRIDOR FROM YOUR BACKYARD. Fall in love with four-season living in this move-in-ready log home, where cozy autumn evenings, backyard snowmobile adventures, and summer days by the pool await. Tucked back from the road on 1 private acre near New Hampshire's Lakes Region, this home offers rustic charm, everyday convenience, and year-round recreation. Cathedral ceilings, exposed beams, and a fireplaced living room with a pellet stove create a welcoming retreat after a day of leaf-peeping or exploring nearby trails. The eat-in kitchen offers space to gather, while a first-floor bedroom, full bath, and laundry provide the option for single-floor living. Two additional bedrooms upstairs offer room for family, guests, or a home office. Outside, enjoy crisp fall mornings on the covered porches, entertain on the spacious deck, or unwind in the hot tub beneath the stars. The fenced backyard features an in-ground pool for summer fun, with new fencing adding privacy and functionality. Direct access to the snowmobile corridor from your backyard makes this property a standout for winter recreation. Skip loading the trailer and head straight onto miles of trails. Only 30 minutes from Gunstock Mountain Resort, this home also puts skiing, snowboarding, and mountain adventures within easy reach. The impressive 24' x 40' Gambrel-style, HEATED (4) four-car garage includes second-floor storage and an attached lean-to, ideal for vehicles, snowmobiles, recreational equipment, hobbies, or a workshop. Numerous updates include the roof, well pump, water filtration system, heating improvements, flooring, renovated bathroom, exterior doors, basement vapor barrier, backyard fencing, and more. Approximately 10 minutes from Lake Winnipesaukee, 10 minutes from The Ridge shopping center in Rochester, and 15 minutes from Route 16, this property offers convenient access to shopping, dining, and Seacoast destinations.

Listed by Kate Grassi of KW Coastal and Lakes & Mountains Realty/Wolfeboro

$
$
%
$/month over payments
Federal 30-year interest rate: 7.18% last updated on Nov 5, 2026
* All Figures are estimates. Check with your bank or proposed mortgage company for actual interest rates.
This product uses the FRED® API but is not endorsed or certified by the Federal Reserve Bank of St. Louis.

Save FavoriteSchedule TourAsk A QuestionMore Details

47 Mathews Road Fitzwilliam NH 03447

Fitzwilliam, NH47 Mathews Road

Price$559,900

Est. Mortgage: $/month

MLS Number 5108578

  • Residential Single Family
  • PricePerSqFt 358.91
  • Full Bath 2
  • Address 47 Mathews Road
  • Construction Existing

Discover the privacy and beauty of this exceptional property set on 10.63 private acres! Enjoy great hiking trails right outside your doorstep and explore nearby Rhododendron State Park. Conveniently located within walking distance of historic Fitzwilliam Center, this property offers the perfect combination of peaceful country living and accessibility. The home features two generous first floor guest bedrooms, two full bathrooms, and a spacious second-floor primary suite complete with a private den area all with new fresh paint. The eat-in kitchen offers ample storage, while the inviting farmer's porch, three-season room, and deck overlooking the private backyard provide wonderful spaces to relax and enjoy the surroundings. A walk out basement offers convenient access and additional possibilities. Solar panels help offset utility costs, and the expansive parking areas provide plenty of room for vehicles and guests. Car enthusiasts, hobbyists, and outdoor enthusiasts will appreciate the impressive 62' x 30' heated garage featuring oversized doors and an extended overhang designed to accommodate an RV. This unique property offers space, privacy, recreation, and exceptional functionality all in a beautiful Fitzwilliam setting.

Listed by Amy Reisert of Borderline Realty,LLC

$
$
%
$/month over payments
Federal 30-year interest rate: 7.18% last updated on Nov 5, 2026
* All Figures are estimates. Check with your bank or proposed mortgage company for actual interest rates.
This product uses the FRED® API but is not endorsed or certified by the Federal Reserve Bank of St. Louis.

Virtual TourSave FavoriteSchedule TourAsk A QuestionMore Details

Broker Reciprocity 

Copyright 2026 PrimeMLS, Inc. All rights reserved. This information is deemed reliable, but not guaranteed. The data relating to real estate displayed on this display comes in part from the IDX Program of PrimeMLS. The information being provided is for consumers’ personal, non-commercial use and may not be used for any purpose other than to identify prospective properties consumers may be interested in purchasing. Data last updated November 14, 2026 3:07 AM EST
