
SIGN UP or LOG IN 's Account

Log in to see your saved listings or edit your searches:

No account? Sign up now to save searches, listings, and get tailored listing notifications. It's free, opt-out anytime.

Find Your New Home

Sign Up Today!

Get fresh listings via email, save your favorite listings, match with similar properties, and unlock additional property info.

Create Your Account

Do not fill in this field:

Already have an account? Log in

and narrow your search. If you have fewer than 200 results, you can save your search.

Addison VT Mobile Real Estate

r=5629-5640
7015 Route 4 Bridgewater VT 05034

Bridgewater, VT7015 Route 4

Price$549,000

Est. Mortgage: $/month

MLS Number 5108852

  • Multifamily
  • PricePerSqFt 175.74
  • Address 7015 Route 4
  • Units 2
  • Acreage 0.5

Prime investment opportunity minutes to the Killington Skyeship Base Lodge/Gondola and the beautiful Village of Woodstock. This wonderful, lovingly maintained two unit home with loads of charm, light, high ceilings, and gorgeous wood floors is a must see. The 3 bedroom unit is the front portion of the home with a great kitchen, laundry area, spacious living room for family and friends to hang out after a long day of outdoor recreation, and a den/office room. The two bedrooms are on the upper level and both connect to a full bath. The large third bedroom has it's own private bath of and is ready to finish very easily. It would be the perfect playroom or extra space for overflow guests to retreat. The backside of the home has an adorable studio apartment with a room above to use as a hangout area or sleeping space. The units in the house connect if one wanted keep it as a single family property. Recent updates to the home include a freshly painted exterior, comprehensive insulation (2-part foam R-19 high insulation value), efficient gas woodstove in large living room, completely updated electrical and plumbing systems throughout, new furnace, new floor in the kitchen, and new rug on the second floor of the apartment. The location is excellent to enjoy all Vermont has to offer. You can even take a quick walk to the country store or the famous Long Trail Brewery. The ball field is also across the street for a quick game before an evening meal. Bridgewater does not have zoning. This property has strong short term rental or long term rental potential. The current owner has had many years of successful rentals. The location could also support a small business if one desired. Come visit this gem today, walk through this special property, and explore the possibilities!

Listed by Marni Rieger of KW Vermont-Killington

$
$
%
$/month over payments
Federal 30-year interest rate: 7.18% last updated on Nov 5, 2026
* All Figures are estimates. Check with your bank or proposed mortgage company for actual interest rates.
This product uses the FRED® API but is not endorsed or certified by the Federal Reserve Bank of St. Louis.

Virtual TourSave FavoriteSchedule TourAsk A QuestionMore Details

13 Harrigan Street Bethlehem NH 03574

Bethlehem, NH13 Harrigan Street

Price$549,000

Est. Mortgage: $/month

MLS Number 5089018

  • Residential Single Family
  • PricePerSqFt 199.64
  • Full Bath 3
  • Address 13 Harrigan Street
  • Construction Existing

.82+/- Acres. Just shy of an acre and just a short stroll from Main Street Bethlehem, this is a unique listing in that it is a versatile home ready to evolve with your needs and lifestyle. Currently configured as a spacious 3-bedroom main home and a generous 1-bedroom accessory dwelling, the two units/homes can remain distinct or be easily integrated into one expansive family home. The layout is flexible! Whether you are looking for a primary residence with tenant income, a vacation getaway with guest quarters, or a multi-generational setup for in-laws or caregivers, each of the living spaces has total privacy. Recent renovations: Updated heating systems with radiant heat, gas fireplace, bathrooms, flooring throughout, and more. Ample storage: oversized 2-car garage, a massive full basement, and a large outdoor shed and workshop! Plenty of space for the tinkerer, hobbyist, or storing an abundance of your outdoor gear! Living the Bethlehem Vibe: outside, the yard is large and landscaped, ready for gardening or spirited backyard fun and frolic. You'll be steps away from the cultural pulse of Bethlehem with The Colonial Theatre, a wonderful town library and recreational area, Cold Mountain Cafe, El Mirador Mexican food, grab a pint at Rek-lis, enjoy a round of golf at Maplewood Golf Course, or enjoy the extensive local biking and recreational trails. With Cannon Mountain and Bretton Woods nearby, and the rugged beauty of Franconia and Crawford Notch in your backyard, this is the ultimate basecamp for the outdoor enthusiast and for someone seeking the long-desired change in quality of life. Are you ready to tackle the 4,000-footers or enjoy the "healthy living" spirit of the White Mountains? Our communities are welcoming with the finest of folks. Rental income is presently $1,200.00 per month.

Listed by Elizabeth Horan of Badger Peabody & Smith Realty

$
$
%
$/month over payments
Federal 30-year interest rate: 7.18% last updated on Nov 5, 2026
* All Figures are estimates. Check with your bank or proposed mortgage company for actual interest rates.
This product uses the FRED® API but is not endorsed or certified by the Federal Reserve Bank of St. Louis.

Save FavoriteSchedule TourAsk A QuestionMore Details

859 Clay Street Manchester NH 03103

Manchester, NH859 Clay Street

Price$549,000

Est. Mortgage: $/month

MLS Number 5112251

  • Multifamily Multi-Family
  • PricePerSqFt 246.63
  • Address 859 Clay Street
  • Units 2
  • Bathroom 2

*FIRST FLOOR, 2-BEDROOM UNIT VACANT FOR NOVEMBER. And with the 2nd floor, 3-bedroom lease ending on 12/31, if you've been looking for multigenerational living or to choose your own tenants, now's your chance!* There's something special about a home that nods to the character of its era, while offering updates that make everyday life a little easier. 859 Clay Street is one of those homes. This well-maintained 2-family offers beautiful wood floors throughout, period-appropriate trim, a stunning staircase, and ornate doorknobs that will make anyone who appreciates the beautiful craftsmanship found in older homes stop and take notice. At the same time, details like vinyl siding, vinyl windows, and composite stairs add modern practicality. The 1st-floor apartment offers 2 bedrooms and 1 bath, plus a living room and eat-in kitchen, while the 2nd-floor apartment features 3 bedrooms and 1 bath, a living room, and eat-in kitchen. Each unit has its own entrance and private balcony, giving both apartments a little extra outdoor space and privacy. Separate natural gas utilities, laundry for each unit, plus plenty of storage space in the basement add to the convenience for owner-occupants, landlords, and tenants alike. Outside, there's off-street parking for four cars, as well as a gated driveway. The fenced-in backyard is low-maintenance, yet offers room to enjoy outdoor living. And, this home is conveniently located to highways, shopping, healthcare, and recreation, making it easy to get where you need to go, whether it's a weekday errand or a weekend outing. Set on a quieter residential street rather than a busy main road, it offers the convenience of being close to the things you need without the traffic of a major thoroughfare. With a brand new Certificate of Compliance in place, whether you're looking for an owner-occupied two-family, a property to add to your investment portfolio, or multi-generational living, this is a home that can adapt to what you need.

Listed by Kathryn Selinga of Keller Williams Realty Metro-Concord

$
$
%
$/month over payments
Federal 30-year interest rate: 7.18% last updated on Nov 5, 2026
* All Figures are estimates. Check with your bank or proposed mortgage company for actual interest rates.
This product uses the FRED® API but is not endorsed or certified by the Federal Reserve Bank of St. Louis.

Virtual TourSave FavoriteSchedule TourAsk A QuestionMore Details

36 Pine Crest Drive Goffstown NH 03045

Goffstown, NH36 Pine Crest Drive

Price$549,000

Est. Mortgage: $/month

Active With Contract

MLS Number 5115242

  • Residential Single Family
  • PricePerSqFt 426.24
  • Full Bath 2
  • Address 36 Pine Crest Drive
  • Construction Existing

This is one the coolest cul-de-sac neighborhoods in Goffstown. very welcoming and friendly. Second to the last home before the dead end. Lot is also one of the largest on the road. Walking distance to downtown! This property has a newer potential In-law suite with daylight windows. In this very expensive climate this property is a great value! Boiler less than 10 Years old. Roof and septic system approx. 5 years old. Main level living space features a slider opening to a large deck overlooking your back yard that is relatively flat and very functional. Garden beds and 2 outbuildings. One car garage and plenty of parking for the extended family. OPEN HOUSE IS SUNDAY!

Listed by Dana Ford of LAER Realty Partners/Goffstown

$
$
%
$/month over payments
Federal 30-year interest rate: 7.18% last updated on Nov 5, 2026
* All Figures are estimates. Check with your bank or proposed mortgage company for actual interest rates.
This product uses the FRED® API but is not endorsed or certified by the Federal Reserve Bank of St. Louis.

Virtual TourSave FavoriteSchedule TourAsk A QuestionMore Details
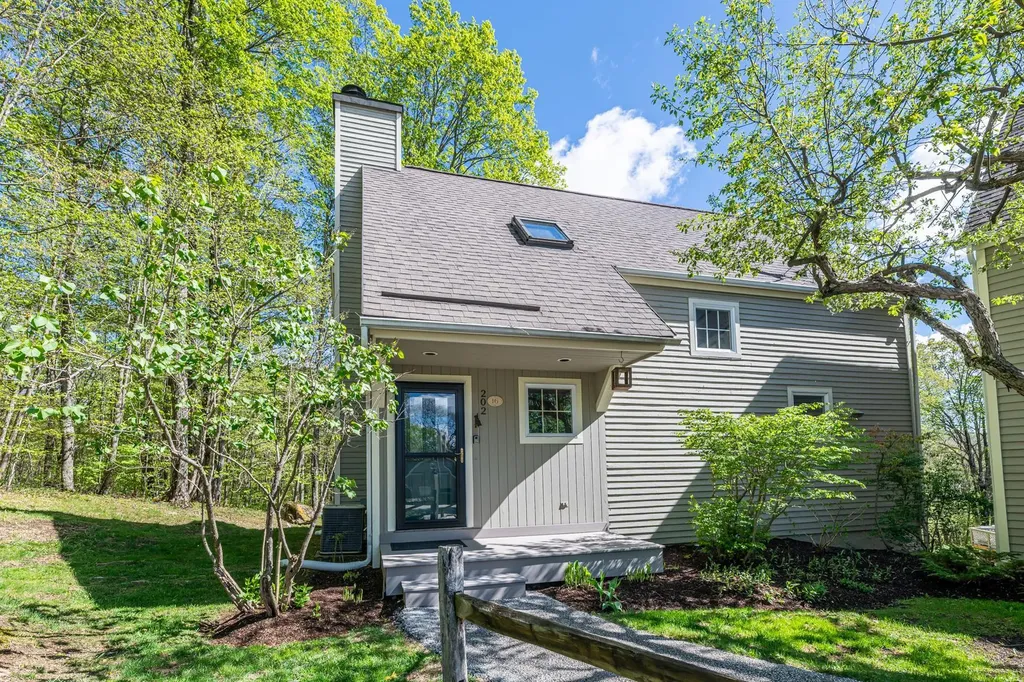
202 Eagle Rise Road Manchester VT 05255
Active With Contract

MLS Number 5079423

  • Condo
  • PricePerSqFt 245.75
  • Square Feet 2,234
  • Bedrooms 3
  • New Contruction Existing

This Eagle Rise Condo with three bedrooms and two & half baths is in an exclusive residential area accessed off scenic Manchester West Road. The Condo offers an open floor plan design, central air, propane baseboard hot water heat, hardwood floors and elevated deck. Recent improvements include new kitchen w/ granite counter tops, hickory cabinets with soft close drawers & doors, stainless steel appliances, tile flooring, new washer/dryer and Azek front porch. The main level has a living room with propane fireplace, dining area with sliding glass door leading to elevated deck, beautifully updated kitchen, half bath and air lock mudroom entry. The second level offers two large bedrooms, full bath and linen closet. The primary bedroom has a walk-in closet, full tile bath and additional wash area. The lower level has a Den/TV Room with slider leading to second wood deck, large guest bedroom, second full bath and full-size laundry area. This unit is located at the top of a hill offering privacy, some mountain views and two parking spaces. Eagle Rise is one of the only condos in the area with a community generator affording owners a quick backup during storms. Come enjoy all Manchester, VT has to offer and let somebody else worry about mowing the grass and plowing the driveway. Life is short,,, have some fun. All room measurements are approximate.

Listed by David Halligan of Four Seasons Sotheby's Int'l Realty

$
$
%
$/month over payments
Federal 30-year interest rate: 7.18% last updated on Nov 5, 2026
* All Figures are estimates. Check with your bank or proposed mortgage company for actual interest rates.
This product uses the FRED® API but is not endorsed or certified by the Federal Reserve Bank of St. Louis.

Virtual TourSave FavoriteSchedule TourAsk A QuestionMore Details
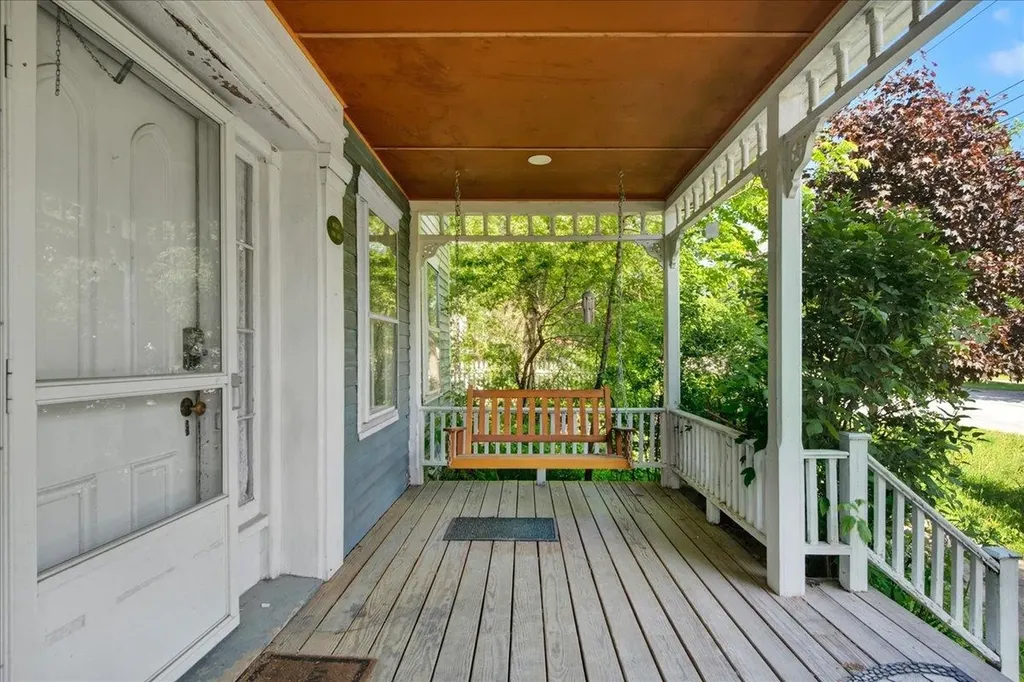
21 Seminary Street Middlebury VT 05753

Middlebury, VT21 Seminary Street

Price$549,000

Est. Mortgage: $/month

MLS Number 5091320

  • Residential Single Family
  • PricePerSqFt 151.24
  • Full Bath 2
  • Address 21 Seminary Street
  • Construction Existing

Built in 1813 by Timothy C. Strong, a Middlebury printer, 21 Seminary Street is an example of slow days from a different time. The property still boasts unique historical details like 25 inch wide pine flooring as well as the original staircase to the second floor. The home is currently setup as a single family with an apartment in the rear of the first floor, but is zoned to allow multiple possiblities such as a home based occupation or bed and breakfast. With a total of 5 bedrooms, 5 bathrooms and over 3600 finished square feet, there is so much opportunity to personalize a layout that best suits your wants and needs. The rear of the home is part of a newer addition that includes a 1 bedroom apartment with 3/4 bathroom, living room and office. Adjacent to the apartment is a 2 car garage that was also part of this addition. Above both is a large timber frame family or primary bedroom with vaulted ceilings, custom built ins, and a 3/4 bathroom. The property is priced well below recent appraisal at just over $150/square foot to enable the new owner to create their own vision of this historic home with exterior updates. Conveniently walkable to all of Middlebury's downtown offerings. Imagine village living at its best!

Listed by Katrina Roberts of Vermont Real Estate Company

$
$
%
$/month over payments
Federal 30-year interest rate: 7.18% last updated on Nov 5, 2026
* All Figures are estimates. Check with your bank or proposed mortgage company for actual interest rates.
This product uses the FRED® API but is not endorsed or certified by the Federal Reserve Bank of St. Louis.

Save FavoriteSchedule TourAsk A QuestionMore Details

2082 Pucker Street Stowe VT 05672

Stowe, VT2082 Pucker Street

Price$549,000

Est. Mortgage: $/month

MLS Number 5103906

  • Residential Single Family
  • PricePerSqFt 571.88
  • Full Bath 2
  • Address 2082 Pucker Street
  • Construction Existing

Affordable Stowe living with character, charm, and unbeatable views! This adorable 3-bedroom home is the perfect opportunity for a first-time buyer, weekend getaway, or investment property. Just minutes from Stowe Village, you'll enjoy easy access to shopping, restaurants, recreation, and all the amenities that make Stowe one of Vermont's most desirable destinations. Thoughtfully updated, the home features a new hot water heater, energy-efficient mini-split A/C units, updated lighting, a renovated bathroom, new appliances, updated flooring, and upgraded electrical wiring, making it move-in ready while maintaining its unique personality. Don't let this one slip away !!!!! The town listers card identifies the home as a 3-bedroom, offering flexibility for full-time living, vacation use, or rental income potential. Step outside and take in the massive views of the Mount Mansfield ski trails, a stunning backdrop you'll enjoy year-round. Whether you're searching for your first home, a fun ski retreat, or an affordable rental property in Stowe, this one checks all the boxes. Great location, thoughtful updates, unforgettable views, and a price that's hard to find in today's Stowe market.

Listed by Bobby Roberts of Rusty Nail Real Estate

$
$
%
$/month over payments
Federal 30-year interest rate: 7.18% last updated on Nov 5, 2026
* All Figures are estimates. Check with your bank or proposed mortgage company for actual interest rates.
This product uses the FRED® API but is not endorsed or certified by the Federal Reserve Bank of St. Louis.

Virtual TourSave FavoriteSchedule TourAsk A QuestionMore Details

35 Riverside Farm Drive Lee NH 03861

Lee, NH35 Riverside Farm Drive

Price$549,000

Est. Mortgage: $/month

Pending

MLS Number 5110027

  • Residential Single Family
  • PricePerSqFt 335.16
  • Full Bath 1
  • Construction Existing
  • Bedrooms 3

Ideally set in a tree-lined neighborhood with ready access to the Lamprey River and miles of connecting trails beyond, you'll love this well-kept cape for its ease of living and year-round natural light. Commuting in all directions is easy, yet you're sheltered by nature. Just in case you're a friend of horses, there's also a low-key boarding facility just up the road. Need extra storage? Find plenty here: basement and attic are ready for that! The original house came with great features and subsequent updates include a kitchen renovation with quartz countertops and nearby quality washer and dryer in the updated half bath. The heating system is new as of 2021. This is a home that's well thought-out and cozy, yet feels bright and spacious. It also abuts conservation land in the back.

Listed by Naida Kaen of Allen Family Real Estate

$
$
%
$/month over payments
Federal 30-year interest rate: 7.18% last updated on Nov 5, 2026
* All Figures are estimates. Check with your bank or proposed mortgage company for actual interest rates.
This product uses the FRED® API but is not endorsed or certified by the Federal Reserve Bank of St. Louis.

Virtual TourSave FavoriteSchedule TourAsk A QuestionMore Details

113 Westchester Drive Milford NH 03055

Milford, NH113 Westchester Drive

Price$549,000

Est. Mortgage: $/month

Pending

MLS Number 5114637

  • Residential Single Family
  • PricePerSqFt 260.93
  • Full Bath 2
  • Construction Existing
  • Bedrooms 3

The perfect home at the perfect time! If you've been waiting for the right opportunity, this beautiful 3-bedroom, 3-bath contemporary home may be exactly what you've been looking for! Open-concept layout featuring natural light, beautiful hardwood floors, and soaring cathedral ceilings. The spacious eat-in kitchen with granite countertops flows effortlessly into the family room, perfect for entertaining and everyday living. Additional living and dining spaces, a charming three-season porch, and an adjoining deck provide plenty of room to relax and enjoy. Upstairs, you'll find three generously sized bedrooms, including a primary suite with a private bath and walk-in closet. A two-car garage and additional basement space add convenience and functionality. Ideally located near downtown Milford, shopping, dining, and commuter routes. Quick close possible!

Listed by Gina Rowe of Realty One Group Next Level

$
$
%
$/month over payments
Federal 30-year interest rate: 7.18% last updated on Nov 5, 2026
* All Figures are estimates. Check with your bank or proposed mortgage company for actual interest rates.
This product uses the FRED® API but is not endorsed or certified by the Federal Reserve Bank of St. Louis.

Virtual TourSave FavoriteSchedule TourAsk A QuestionMore Details
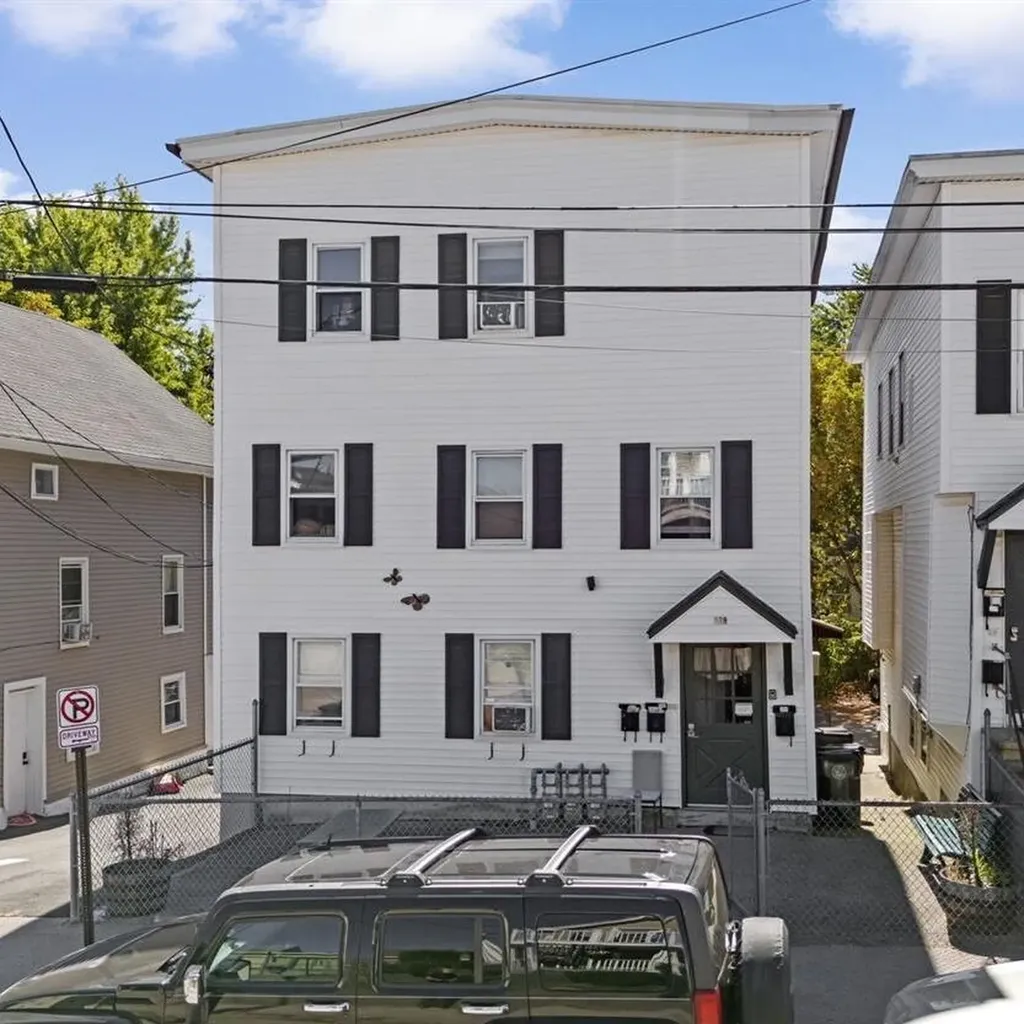
379 Manchester Street Manchester NH 03103

Manchester, NH379 Manchester Street

Price$549,000

Est. Mortgage: $/month

Pending

MLS Number 5082076

  • Multifamily Multi-Family
  • PricePerSqFt 219.78
  • Units 3
  • Acreage 0.07
  • Square Feet 2,498

Well-maintained 3-unit multifamily property located on the East Side of Manchester, offering three 1-bedroom units with functional layouts. The interiors are serviceable and easy to maintain, suited for consistent tenant demand. Each unit is separately metered, with tenants responsible for natural gas (heat) and electricity (hot water, lights, and plugs), helping to keep operating expenses low, while the landlord covers water and sewer. The property offers off-street parking for 3 vehicles, along with additional street parking. Current rents are ~$1,430 per unit per month, generating ~$52K/year in gross income and an estimated ~$32K in net operating income. This property is also available as part of a 9-unit package opportunity with two adjacent multifamily properties at 377 and 383 Manchester Street (3 units each, and 9-10 off-street parking spaces in a contiguous lot), offering investors the ability to scale efficiently within a single location. Whether purchased individually or as part of the package, this property represents a stable investment with in-place income and ease of management.

Listed by Nick Gray of Gray Property Group,LLC, Matthew Dennehy of Imperial Properties

$
$
%
$/month over payments
Federal 30-year interest rate: 7.18% last updated on Nov 5, 2026
* All Figures are estimates. Check with your bank or proposed mortgage company for actual interest rates.
This product uses the FRED® API but is not endorsed or certified by the Federal Reserve Bank of St. Louis.

Save FavoriteSchedule TourAsk A QuestionMore Details

318 Main Street Plaistow NH 03865

Plaistow, NH318 Main Street

Price$549,000

Est. Mortgage: $/month

Active With Contract

MLS Number 5111124

  • Land
  • PricePerSqFt 64664.31
  • Address 318 Main Street
  • Acreage 8.49
  • Area NH-Rockingham

2-FAMILY HOME + 8.49 ACRES + DEVELOPMENT POTENTIAL! Rare opportunity to own a large parcel in Plaistow with an existing 2-family home, barn and approximately 8.49 acres. Whether you're an investor, builder, developer, or looking for a large parcel with possibilities, this property is worth exploring. Located in the Low Density Residential (LDR) zoning district, the property offers potential for future residential development, subject to Town approval and buyer due diligence. The existing 2-family home provides additional possibilities for an investor or buyer looking to renovate and make the property their own. Buyers should conduct their own due diligence regarding zoning, frontage, subdivision requirements, septic and site suitability, wetlands, engineering and permitting. Property is accessed by an unpaved driveway and is being sold AS IS. Please DO NOT access the property without a scheduled appointment. Also listed as Multifamily MLS# 5111120 Conveniently located near shopping, restaurants, schools and major routes. Bring your vision and explore the possibilities this unique 2-family property with 8.49 acres has to offer!

Listed by Angeline Gorham of BHHS Verani Realty Hampstead

$
$
%
$/month over payments
Federal 30-year interest rate: 7.18% last updated on Nov 5, 2026
* All Figures are estimates. Check with your bank or proposed mortgage company for actual interest rates.
This product uses the FRED® API but is not endorsed or certified by the Federal Reserve Bank of St. Louis.

Virtual TourSave FavoriteSchedule TourAsk A QuestionMore Details

183 Harbor View Drive St. Albans Town VT 05478-4488

MLS Number 5100210

  • Residential Single Family
  • PricePerSqFt 270.71
  • Full Bath 2
  • Construction Existing
  • Bedrooms 4

$10,000 SELLER CONCESSION with an acceptable offer! Apply it toward eligible closing costs or an interest rate buydown, subject to lender approval. Inquire for details! Peaceful neighborhood living in St. Albans Town, with Lake Champlain views and sunsets worth slowing down for. Inside, this immaculate four-bedroom home offers plenty of space to settle in and spread out. Hardwood floors and abundant natural light carry through a bright, welcoming main level designed for everyday living. The kitchen features a center island and plenty of workspace, opening naturally to the dining area for easy meals and gatherings. Nearby, the living room invites you to settle in around the gas fireplace, while a separate family room provides extra space for movie nights or simply relaxing. First-floor laundry, a half bath, and a practical mudroom add everyday convenience. Upstairs, the spacious primary suite is joined by three additional bedrooms, offering flexibility for guests, a home office, or hobbies. The unfinished daylight basement is already plumbed for a future bathroom and offers plenty of potential for additional finished living space, a recreation room, home gym, or storage. Outside, enjoy Vermont's changing seasons from the covered front porch, back deck, or above-ground pool overlooking the half-acre lot. The attached insulated two-car garage was recently painted, and features a coated flooring for a clean, finished feel. All of this is just minutes from shopping, schools, the hospital, I-89, and the conveniences of St. Albans. A wonderful opportunity to settle into a home with space to grow and views to enjoy.

Listed by Kimberly Hart of Real Broker LLC

$
$
%
$/month over payments
Federal 30-year interest rate: 7.18% last updated on Nov 5, 2026
* All Figures are estimates. Check with your bank or proposed mortgage company for actual interest rates.
This product uses the FRED® API but is not endorsed or certified by the Federal Reserve Bank of St. Louis.

Virtual TourSave FavoriteSchedule TourAsk A QuestionMore Details

Broker Reciprocity 

Copyright 2026 PrimeMLS, Inc. All rights reserved. This information is deemed reliable, but not guaranteed. The data relating to real estate displayed on this display comes in part from the IDX Program of PrimeMLS. The information being provided is for consumers’ personal, non-commercial use and may not be used for any purpose other than to identify prospective properties consumers may be interested in purchasing. Data last updated November 13, 2026 3:25 PM EST
