
SIGN UP or LOG IN 's Account

Log in to see your saved listings or edit your searches:

No account? Sign up now to save searches, listings, and get tailored listing notifications. It's free, opt-out anytime.

Find Your New Home

Sign Up Today!

Get fresh listings via email, save your favorite listings, match with similar properties, and unlock additional property info.

Create Your Account

Do not fill in this field:

Already have an account? Log in

and narrow your search. If you have fewer than 200 results, you can save your search.

Addison VT Mobile Real Estate

r=5917-5928
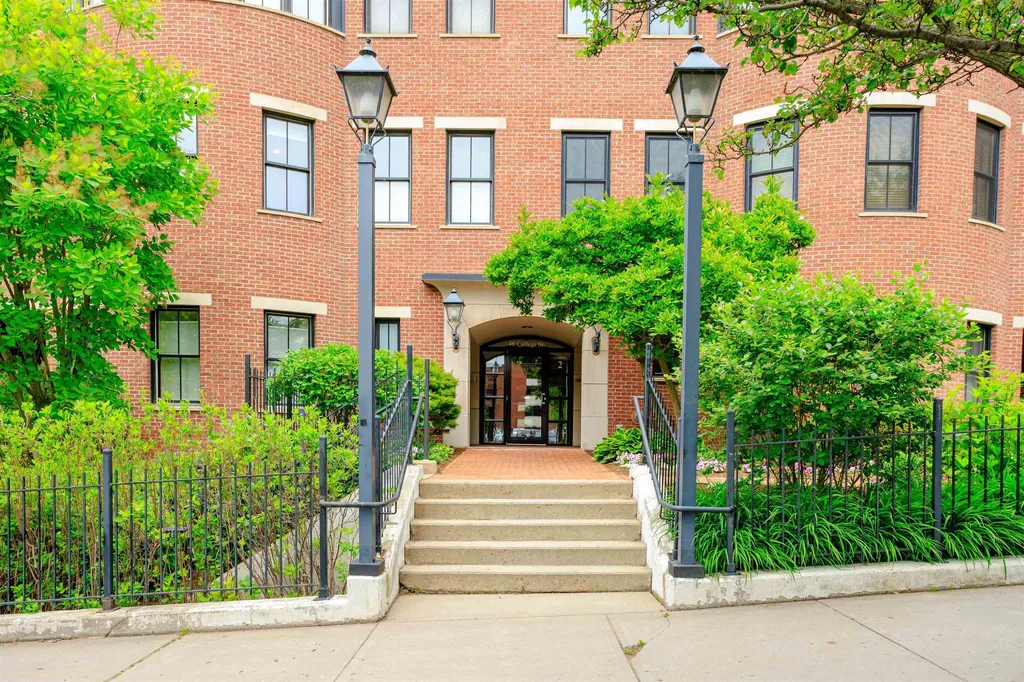
40 College Street Burlington VT 05401

MLS Number 5094707

  • Condo
  • PricePerSqFt 584.63
  • Square Feet 898
  • Bedrooms 1
  • New Contruction Existing

Elevated living at one of Burlington's most sought-after addresses. This thoughtfully renovated one-bedroom, one-bath residence at College & Battery offers the ease of single-floor living in the heart of downtown - with the energy of the city at your doorstep and the serenity of the waterfront just steps away. A wide-open floorplan flows toward a graceful semi-circle of south-facing windows, filling the space with natural light throughout the day. The updated kitchen offers modern appliances and well-proportioned workspace. The generously sized bedroom features ample closet space and easy access to the full bath. New flooring runs throughout, giving the home a fresh, move-in ready feel.The private balcony frames a signature Burlington view - Lake Champlain shimmering in the foreground, the Adirondack Mountains beyond. It's the kind of outlook that never gets old.Secure entry, elevators, private parking, and a heated basement storage unit round out the offering. Steps from the waterfront, the bike path, Church Street, and Burlington's best dining and shopping, this is downtown living at its most convenient and complete.

Listed by David Parsons of RE/MAX North Professionals - Burlington

$
$
%
$/month over payments
Federal 30-year interest rate: 7.18% last updated on Nov 5, 2026
* All Figures are estimates. Check with your bank or proposed mortgage company for actual interest rates.
This product uses the FRED® API but is not endorsed or certified by the Federal Reserve Bank of St. Louis.

Virtual TourSave FavoriteSchedule TourAsk A QuestionMore Details

1545 East Hill Road Ludlow VT 05149

Ludlow, VT1545 East Hill Road

Price$525,000

Est. Mortgage: $/month

Active With Contract

MLS Number 5102697

  • Residential Single Family
  • PricePerSqFt 245.1
  • Full Bath 1
  • Address 1545 East Hill Road
  • Construction Existing

Welcome to your private country oasis. Nestled in a serene and peaceful setting, this pretty, two-level country home perfectly blends rustic charm with modern convenience. As you step inside, you are immediately greeted by an inviting open-concept living, dining, and kitchen area designed for seamless everyday living and effortless entertaining. This home features a magnificent stone wood-burning fireplace, ideal for warming up on crisp Vermont evenings. On warmer days, you will enjoy air conditioning. Vaulted ceilings with exposed wood beams enhance the spacious, airy feel while preserving that quintessential country warmth. The thoughtful architectural layout offers maximum flexibility, with bedrooms and bathrooms conveniently located on both levels. The lower level is dedicated to a spacious and private primary bedroom suite, serving as a peaceful retreat complete with direct, walk-out access to the yard. Upstairs and downstairs, the home delivers a true country feeling, making it easy to relax and unwind. Step outside to enjoy the beautiful covered back deck, the perfect spot for morning coffee, evening dining, or simply listening to the sounds of nature. The home sits on a nice open yard that offers abundant space for outdoor recreation, gardening, or lawn games. Adding to the utility of the property is a detached two-car garage, providing excellent storage for vehicles, ski gear, and outdoor equipment. Location is everything, and this property puts the best of the region right at your fingertips. You are just minutes away from world-class skiing and riding at Okemo Mountain Resort, championship golfing, local boutique shopping, and diverse dining options. Plus, the nearby lakes region offers endless summer boating, swimming, and fishing. Whether you are looking for a year-round residence or a premier four-season vacation getaway, this country home offers the privacy you crave with the convenience you need.

Listed by Elissa Scully of Mary W. Davis Realtor & Assoc.,Inc.

$
$
%
$/month over payments
Federal 30-year interest rate: 7.18% last updated on Nov 5, 2026
* All Figures are estimates. Check with your bank or proposed mortgage company for actual interest rates.
This product uses the FRED® API but is not endorsed or certified by the Federal Reserve Bank of St. Louis.

Save FavoriteSchedule TourAsk A QuestionMore Details

142 Madison Street Fitchburg MA 01420

Fitchburg, MA142 Madison Street

Price$525,000

Est. Mortgage: $/month

Pending

MLS Number 5105550

  • Multifamily
  • PricePerSqFt 146.2
  • Address 142 Madison Street
  • Units 3
  • Bathroom 3

PRICE REDUCED Now offered at $525,000! Here is the opportunity investors and owner-occupants have been waiting for in revitalizing Fitchburg, Massachusetts 142 Madison Street is a 3-family, 3-story property with three spacious units, making it an excellent choice for an investor looking to build rental income or an owner-occupant who wants to have tenants help pay the mortgage. The property does need some TLC, but that is where the opportunity begins. With an estimated after-repair value of approximately $640,000, a new owner has the chance to improve the property, increase its value, and build equity over time. New price: $525,000 Three 3-bedroom, 1-bath units Three-story building Tenants pay all utilities Separate utilities Newer heating systems Newer water heaters Strong rental location One unit currently vacant Owner-occupant opportunity Below-market rents Estimated after-repair value of approximately $640,000 The vacant unit creates a great opportunity. Live in one unit while the rental income from the other units helps offset your housing costs. An investor can also take advantage of the rental demand in this area and improve the units over time. Fitchburg continues to see new investment, redevelopment, and revitalization, making location an important part of this opportunity. The property is convenient to Fitchburg State University, shopping, schools, medical services, restaurants, Route 2, and public transportation. The Fitchburg MBTA station provides commuter rail service toward Boston, adding another benefit for renters and commuters. This is not a property where you are paying top dollar for a fully renovated building. You are buying the opportunity to create value. The building itself is structuraly sound, cosmetics are needed.

Listed by Rosemarie Ledogar of RD Ledogar Real Estate

$
$
%
$/month over payments
Federal 30-year interest rate: 7.18% last updated on Nov 5, 2026
* All Figures are estimates. Check with your bank or proposed mortgage company for actual interest rates.
This product uses the FRED® API but is not endorsed or certified by the Federal Reserve Bank of St. Louis.

Save FavoriteSchedule TourAsk A QuestionMore Details

80 East Road Atkinson NH 03811

Atkinson, NH80 East Road

Price$525,000

Est. Mortgage: $/month

MLS Number 5111194

  • Residential Single Family
  • PricePerSqFt 341.8
  • Full Bath 1
  • Address 80 East Road
  • Construction Updated/Remodeled

THIS is the Atkinson opportunity you have been waiting for! Enjoy a peaceful country setting, an excellent commuter location, and NOTE THE LOW TAXES compared with many surrounding communities! Just minutes from Route 125 and I 495, this extensively renovated 3 bedroom, 1.5 bath home has been transformed inside and out and offers the rare opportunity to simply move in and enjoy. Major exterior improvements include new windows, exterior doors, siding, garage, Trex decks, vinyl privacy fencing, outdoor lighting, and a new retaining wall. Inside, you will find a bright, modern interior with fresh paint, new flooring, trim, doors, and energy efficient LED lighting throughout. The completely remodeled kitchen is the heart of the home, featuring quartz countertops, tile backsplash, a center island, and all new stainless steel appliances, creating the perfect space for cooking, gathering, and entertaining. Both bathrooms have been beautifully updated, including the newly added half bath, with new vanities, toilets, and tiled tub and shower surrounds. Additional upgrades include a 200 amp electrical panel, new well tank and recently pumped septic system, offering even more value and peace of mind. Homes this thoroughly updated are hard to find in desirable Atkinson. The work is finished, the upgrades are complete, and all that is left to do is move in and make it yours! Some listing photos are AI generated and are provided for illustrative purposes.

Listed by Cayley Lord and Matthew-John Graves of RE/MAX Synergy

$
$
%
$/month over payments
Federal 30-year interest rate: 7.18% last updated on Nov 5, 2026
* All Figures are estimates. Check with your bank or proposed mortgage company for actual interest rates.
This product uses the FRED® API but is not endorsed or certified by the Federal Reserve Bank of St. Louis.

Save FavoriteSchedule TourAsk A QuestionMore Details

46 Cobble Hill Meadows Barre Town VT 05641

MLS Number 5113399

  • Residential Single Family
  • PricePerSqFt 234.9
  • Full Bath 2
  • Construction Existing
  • Bedrooms 3

Welcome to Cobble Hill Meadows! Nestled on a quiet cul-de-sac in Barre Town, this beautifully maintained Cape combines everyday convenience with exceptional space. The thoughtfully designed main level features a bright layout with effortless flow from the kitchen, boasting cherry cabinetry and tile flooring, into the inviting dining and living areas. Open the patio door to extend your living space onto the private back deck. The main-floor primary suite serves as a peaceful retreat, complete with a walk-in closet and a full en-suite bath with a whirlpool tub and walk-in shower. Main-level laundry, a half bath, and a versatile mudroom off the attached two-car garage add seamless functionality. Upstairs, two spacious bedrooms each feature walk-in closets and share a dedicated full bath. The expansive finished lower level offers limitless potential for a recreation room, home office, or fitness space, along with a half bath and unfinished storage. Outside, enjoy a charming covered front porch, lovely landscaping, a rear wildflower garden, and a storage shed. Located just minutes from shopping, dining, and recreation in Barre and Montpelier, with less than an hour drive to Burlington, Stowe, and Lebanon, NH.

Listed by Michelle Hebert of KW Vermont - Montpelier

$
$
%
$/month over payments
Federal 30-year interest rate: 7.18% last updated on Nov 5, 2026
* All Figures are estimates. Check with your bank or proposed mortgage company for actual interest rates.
This product uses the FRED® API but is not endorsed or certified by the Federal Reserve Bank of St. Louis.

Save FavoriteSchedule TourAsk A QuestionMore Details

134 Prospect Street Franklin NH 03235

Franklin, NH134 Prospect Street

Price$525,000

Est. Mortgage: $/month

MLS Number 5103581

  • Residential Single Family
  • PricePerSqFt 140.41
  • Full Bath 2
  • Address 134 Prospect Street
  • Construction Existing

Timeless New England charm meets modern comfort in this beautifully maintained 4 bedroom, 4 bath home filled with classic architectural details. Soaring ceilings, gleaming maple floors, and exquisite original woodwork create a warm and inviting atmosphere throughout.The thoughtfully designed layout features a desirable first floor primary suite complete with a private ensuite bath, as well as the convenience of first floor laundry. The spacious kitchen is complemented by a walk-in butler's pantry, offering exceptional storage and prep space. Gather in the cozy living room around the stunning soapstone fireplace, or relax year round in the newly added sunroom overlooking the beautifully landscaped grounds.Step outside to enjoy the new patio surrounded by established perennial gardens, a charming farmer's porch, and a fully fenced backyard, perfect for entertaining, gardening, or simply unwinding. A attached two-car garage offers generous storage with a walk-up loft above.An outstanding bonus is the separate 2 bedroom, 1 bath apartment/in-law suite with its own private entrance, ideal for multigenerational living, guests, rental income, or a home office.Blending historic character with thoughtful updates and exceptional versatility, this classic New England home is a rare opportunity you won't want to miss. Open house Saturday 8/22. 10-12

Listed by Delores Seager of BHHS Verani Belmont

$
$
%
$/month over payments
Federal 30-year interest rate: 7.18% last updated on Nov 5, 2026
* All Figures are estimates. Check with your bank or proposed mortgage company for actual interest rates.
This product uses the FRED® API but is not endorsed or certified by the Federal Reserve Bank of St. Louis.

Virtual TourSave FavoriteSchedule TourAsk A QuestionMore Details

134 Prospect Street Franklin NH 03235

Franklin, NH134 Prospect Street

Price$525,000

Est. Mortgage: $/month

MLS Number 5105311

  • Multifamily
  • PricePerSqFt 140.41
  • Address 134 Prospect Street
  • Units 2
  • Acreage 0.4

Investors Take Notice. Great RENTAL income! New Price.Timeless New England charm meets modern comfort in this beautifully maintained 4 bedroom, 4 bath home filled with classic architectural details. Soaring ceilings, gleaming maple floors, and exquisite original woodwork create a warm and inviting atmosphere throughout.The thoughtfully designed layout features a desirable first floor primary suite complete with a private ensuite bath, as well as the convenience of first floor laundry. The spacious kitchen is complemented by a walk-in butler's pantry, offering exceptional storage and prep space. Gather in the cozy living room around the stunning soapstone fireplace, or relax year round in the newly added sunroom overlooking the beautifully landscaped grounds.Step outside to enjoy the new patio surrounded by established perennial gardens, a charming farmer's porch, and a fully fenced backyard, perfect for entertaining, gardening, or simply unwinding. A attached two-car garage offers generous storage with a walk-up loft above. An outstanding bonus is the separate 2 bedroom, 1 bath apartment/in-law suite with its own private entrance, ideal for multigenerational living, guests, rental income, or a home office. Blending historic character with thoughtful updates and exceptional versatility, this classic New England home is a rare opportunity you won't want to miss.

Listed by Delores Seager of BHHS Verani Belmont

$
$
%
$/month over payments
Federal 30-year interest rate: 7.18% last updated on Nov 5, 2026
* All Figures are estimates. Check with your bank or proposed mortgage company for actual interest rates.
This product uses the FRED® API but is not endorsed or certified by the Federal Reserve Bank of St. Louis.

Virtual TourSave FavoriteSchedule TourAsk A QuestionMore Details

491 Raccoon Hill Road Salisbury NH 03268

Salisbury, NH491 Raccoon Hill Road

Price$525,000

Est. Mortgage: $/month

MLS Number 5098587

  • Residential Single Family
  • PricePerSqFt 303.82
  • Full Bath 1
  • Construction Existing
  • Bedrooms 3

Welcome to this adorable, recently renovated 3-bedroom, 2-bath home set on 4.6 beautiful level acres, offering the perfect blend of modern updates and country charm. From the moment you arrive, you'll appreciate the extensive improvements that make this home truly move-in ready. The main level features a bright, open-concept kitchen with brand-new appliances, including a double oven and electric cooktop, making meal preparation a pleasure. The dining area is warmed by a cozy propane fireplace, creating an inviting space for family meals and entertaining. An oversized living room provides plenty of room to relax, while a convenient 3/4 bath completes the first floor. Upstairs, you'll find three comfortable bedrooms and a beautifully updated full bathroom, offering space and privacy for family or guests. Nearly every aspect of the home has been updated, including a new roof, windows, siding, heating systems, electrical, bathrooms, fresh interior paint, and new flooring throughout. Step outside onto the brand-new deck, the perfect spot to enjoy your morning coffee, entertain friends, or take in the peaceful views of the surrounding property. Extensive improvements to the yard and driveway further enhance both the appearance and functionality of this exceptional home. With 4.6 level acres, there's ample room for gardening, recreation, pets, or simply enjoying the peaceful surroundings. Whether you're looking for your first home, a place to grow, or a turnkey property with acreage, this charming home is ready for its next owner. Don't miss the opportunity to make this beautifully updated property your own!

Listed by Jessica & Anthony Dolan and Jessica Dolan of Dolan Real Estate

$
$
%
$/month over payments
Federal 30-year interest rate: 7.18% last updated on Nov 5, 2026
* All Figures are estimates. Check with your bank or proposed mortgage company for actual interest rates.
This product uses the FRED® API but is not endorsed or certified by the Federal Reserve Bank of St. Louis.

Save FavoriteSchedule TourAsk A QuestionMore Details

1020 Memorial Drive St. Johnsbury VT 05819

MLS Number 5105743

  • Commercial
  • PricePerSqFt 231.48
  • Address 1020 Memorial Drive
  • Year Built 1979
  • Square Feet 2,268

LOCATION LOCATION LOCATION: Office building (or other use) located on busy Memorial Drive (AKA Rte #5 North) just a short distance to I-91, NVRH, 3 banking institutions, restaurants, grocery store--the current tenant is moving soon so this is a great opportunity for your business. 2200 + sq ft already divied into several offices, a nice fron reception area, a conference room, kitchen, copier room and storage room. Most offices are 12x12 +/- Great condition thruout. Heating is by highly efficient storage units. Building has an elaborate leveling system installed by the current owner.

Listed by Ernest Begin of Begin Realty Associates

$
$
%
$/month over payments
Federal 30-year interest rate: 7.18% last updated on Nov 5, 2026
* All Figures are estimates. Check with your bank or proposed mortgage company for actual interest rates.
This product uses the FRED® API but is not endorsed or certified by the Federal Reserve Bank of St. Louis.

Virtual TourSave FavoriteSchedule TourAsk A QuestionMore Details

379 Tirrell Hill Road Goffstown NH 03045

Goffstown, NH379 Tirrell Hill Road

Price$525,000

Est. Mortgage: $/month

Active With Contract

MLS Number 5114507

  • Residential Single Family
  • PricePerSqFt 252.77
  • Full Bath 1
  • Construction Existing
  • Bedrooms 3

Welcome home to this charming 3-bedroom, 2-bath Cape situated on 2 acres, offering the perfect combination of comfort, space and convenience! Step inside to find an inviting floor plan with plenty of room for everyday living and entertaining. The spacious eat in kitchen features granite countertops, stainless steel appliances and ample cabinetry. Enjoy cozy evenings in the comfortable living room, entertain guests in the generously sized dining room or relax in the sun filled room overlooking the backyard. Convenient first floor laundry adds ease to your daily routine, while the second floor offers three bedrooms and a full bathroom with its own walk in closet. Outside, the expansive yard provides plenty of space for outdoor activities, gardening or simply enjoying your surroundings. The detached two car garage offers additional storage and a spacious loft ready for your ideas! Set in a peaceful, private setting yet just minutes from Routes 93 and 293, this home offers the space you've been looking for without sacrificing convenience! Schedule your showing TODAY! Open House Saturday October 17th 10:30 am - 12:00 pm and Sunday October 18th 10:30 am - 12:00 pm. Please note: Tirrell Hill Rd is closed at Black Brook Rd. Access property from E. Dunbarton Rd.

Listed by Shannon Stone and Kris Stone of Keller Williams Realty-Metropolitan

$
$
%
$/month over payments
Federal 30-year interest rate: 7.18% last updated on Nov 5, 2026
* All Figures are estimates. Check with your bank or proposed mortgage company for actual interest rates.
This product uses the FRED® API but is not endorsed or certified by the Federal Reserve Bank of St. Louis.

Virtual TourSave FavoriteSchedule TourAsk A QuestionMore Details

25 George Street Milford NH 03055

Milford, NH25 George Street

Price$525,000

Est. Mortgage: $/month

Active With Contract

MLS Number 5114178

  • Residential Single Family
  • PricePerSqFt 531.38
  • Full Bath 2
  • Address 25 George Street
  • Construction Existing

Move in ready Ranch style home on a fully fenced in .29 acre lot. This home features a large eat in kitchen, living room and 2 nice sized bedrooms on the first level. Hardwood floors in both bedrooms, low maintenance vinyl kitchen floor and carpeted living room. Large deck overlooking a level fully fenced in lot. Lower level has an additional bedroom/family room with a fireplace and full bathroom. Perfect for an adult child or could be used as an in law with separate entrance. One car attached garage. This home is in a super convenient location, walk to the park and oval. Close to downtown shopping and restaurants.

Listed by Carol Griffin of LXTN Realty

$
$
%
$/month over payments
Federal 30-year interest rate: 7.18% last updated on Nov 5, 2026
* All Figures are estimates. Check with your bank or proposed mortgage company for actual interest rates.
This product uses the FRED® API but is not endorsed or certified by the Federal Reserve Bank of St. Louis.

Save FavoriteSchedule TourAsk A QuestionMore Details

159 Nh Rte. 119 W. Fitzwilliam NH 03447

Fitzwilliam, NH159 Nh Rte. 119 W.

Price$525,000

Est. Mortgage: $/month

Pending

MLS Number 5106011

  • Residential Single Family
  • PricePerSqFt 157.19
  • Full Bath 2
  • Address 159 Nh Rte. 119 W.
  • Construction Existing

Spacious 5-Bedroom Home with Separate In-Law/ADU! Opportunity awaits with this beautifully renovated Fitzwilliam property offering over 3,000 sq. ft. of versatile living space, including a separate single-level in-law/ADU. Perfect for family living, multigenerational households, guests, or rental income, this home offers exceptional flexibility. The main home features a spacious renovated kitchen with newer stainless-steel appliances, new cabinetry, and countertops. The lower level offers new LVP flooring throughout, along with built-in cabinetry for added charm and storage. A large loft provides endless possibilities as a second living room, game room, home office, or hobby space. Several upstairs bedrooms feature refinished wood floors, and the primary bedroom offers access to a private deck. Bathrooms have been updated with new vanities, toilets, showers, tubs, and faucets for a fresh, modern feel. An unfinished attic provides additional storage and potential for future finished space. The separate single-level in-law/ADU has its own utilities and offers excellent potential for extended family, guests, or rental income. The unit was previously rented long-term for $1,700/month. Additional features include a 2-car pass-through garage, carport, and ample parking. Enjoy peaceful Fitzwilliam surroundings with convenient access to Laurel Lake, Rockwood Pond, scenic trails, and nearby recreation. Easy access to Troy, Rindge, Keene, Peterborough, Brattleboro, Gardner, and the greater Boston area. Whether you're looking for room to grow, space for extended family, or income potential, this property is ready for its next owner. Open House Saturday, August 29th 2:00 - 3:00pm and Sunday, August 30th from 1:00-3:00 PM.

Listed by Paul Rodenhauser of BHG Masiello Keene

$
$
%
$/month over payments
Federal 30-year interest rate: 7.18% last updated on Nov 5, 2026
* All Figures are estimates. Check with your bank or proposed mortgage company for actual interest rates.
This product uses the FRED® API but is not endorsed or certified by the Federal Reserve Bank of St. Louis.

Virtual TourSave FavoriteSchedule TourAsk A QuestionMore Details

Broker Reciprocity 

Copyright 2026 PrimeMLS, Inc. All rights reserved. This information is deemed reliable, but not guaranteed. The data relating to real estate displayed on this display comes in part from the IDX Program of PrimeMLS. The information being provided is for consumers’ personal, non-commercial use and may not be used for any purpose other than to identify prospective properties consumers may be interested in purchasing. Data last updated November 12, 2026 4:42 PM EST
