
SIGN UP or LOG IN 's Account

Log in to see your saved listings or edit your searches:

No account? Sign up now to save searches, listings, and get tailored listing notifications. It's free, opt-out anytime.

Find Your New Home

Sign Up Today!

Get fresh listings via email, save your favorite listings, match with similar properties, and unlock additional property info.

Create Your Account

Do not fill in this field:

Already have an account? Log in

and narrow your search. If you have fewer than 200 results, you can save your search.

Addison VT Mobile Real Estate

r=6145-6156
15 Wildcat Drive Haverhill NH 03785

Haverhill, NH15 Wildcat Drive

Price$510,000

Est. Mortgage: $/month

Active With Contract

MLS Number 5085725

  • Residential Single Family
  • PricePerSqFt 351.72
  • Village Mountain Lakes
  • Address 15 Wildcat Drive
  • Construction Existing

Are you looking for direct access to ATV and snowmobile trails? Come take a look at this home completed in 2023 and thoughtfully designed for comfortable one-level living. This 3-bedroom, 2-bath home offers a functional layout with modern finishes and energy-efficient features throughout. The open-concept living, dining, and kitchen area provides an easy flow for everyday living and entertaining, featuring higher-end Samsung appliances, warm dark walnut cabinetry, and durable laminate flooring. A heated and insulated 3-season porch extends the living space, offering a comfortable place to relax and enjoy the peaceful surroundings nearly year-round. The primary suite provides privacy and convenience, while two additional bedrooms and a full bath offer flexible space for guests, home office, or hobbies. Direct entry from the heated and insulated 2-car garage leads into a dedicated laundry area for added functionality. The full basement features an epoxy-coated floor, creating a clean, low-maintenance space ideal for storage or future use. This home is equipped with owned solar panels to help offset utility costs, a whole-house automatic generator for added peace of mind, and efficient propane heat. Set on a nicely landscaped lot with a private backyard setting, the property offers frequent visits from deer and wild turkey, enhancing the natural charm. Located within the Mountain Lakes District, a four-season recreational community with zero association fees, access to beaches, in-ground pool, tennis and basketball courts, and nearby trails, this property offers a blend of comfort, efficiency, and lifestyle in a desirable setting.

Listed by Vickie Wyman of All Access Real Estate

$
$
%
$/month over payments
Federal 30-year interest rate: 7.18% last updated on Nov 5, 2026
* All Figures are estimates. Check with your bank or proposed mortgage company for actual interest rates.
This product uses the FRED® API but is not endorsed or certified by the Federal Reserve Bank of St. Louis.

Virtual TourSave FavoriteSchedule TourAsk A QuestionMore Details

110 Bascom Road Newport NH 03773

Newport, NH110 Bascom Road

Price$510,000

Est. Mortgage: $/month

Active With Contract

MLS Number 5113701

  • Residential Single Family
  • PricePerSqFt 289.12
  • Full Bath 2
  • Address 110 Bascom Road
  • Construction Existing

Welcome to 110 Bascom Road in Newport! This beautifully maintained home offers a wonderful combination of space, comfort, and functionality, situated on an attractive parcel just outside of town. Step inside to find an inviting open-concept floor plan highlighted by cathedral ceilings that create a bright and spacious feel. The main living area offers a comfortable setting for everyday living and entertaining, complete with a pellet stove for added warmth and charm. The flexible layout includes a first-floor bedroom and a bathroom on every level, while the spacious primary suite features its own private bathroom and a mini-split for year-round comfort. For those needing a third bedroom, the home offers options to accommodate. The full basement also provides excellent potential for additional finished living space. Outside, the property features a beautiful mix of open lawn and wooded areas, providing plenty of room to relax, entertain, and enjoy the surroundings. The spacious deck is a great place to take in the peaceful setting, while the paved driveway and detached two-car garage offer convenience and additional storage. The home is also equipped with solar panels, adding energy efficiency and helping offset electricity costs. Beautifully cared for and thoughtfully designed, 110 Bascom Road offers flexible living spaces, a wonderful setting, and the convenience of being just minutes from downtown Newport and all the Lake Sunapee Region has to offer.

Listed by Buddy Howe of Coldwell Banker LIFESTYLES

$
$
%
$/month over payments
Federal 30-year interest rate: 7.18% last updated on Nov 5, 2026
* All Figures are estimates. Check with your bank or proposed mortgage company for actual interest rates.
This product uses the FRED® API but is not endorsed or certified by the Federal Reserve Bank of St. Louis.

Save FavoriteSchedule TourAsk A QuestionMore Details

94 Riverwalk Way Manchester NH 03101

Manchester, NH94 Riverwalk Way

Price$510,000

Est. Mortgage: $/month

MLS Number 5115441

  • Residential Single Family
  • PricePerSqFt 262.62
  • Full Bath 2
  • Address 94 Riverwalk Way
  • Construction Existing

Riverwalk Place in Manchester, NH, is an upscale, gated community offering beautiful Merrimack River views and scenic walking and running trails. This pristine home features an open floor plan, high ceilings, and an abundance of upgrades. The chef's kitchen showcases maple cabinetry with chocolate glaze, granite countertops, seating for four at the peninsula island, and KitchenAid stainless steel appliances. A wine and coffee station, home office desk area, oversized pantry, and convenient laundry closet with extra shelving add functionality. New dining area lighting and a Parrot ceiling fan complete the space. The dining area features a large palladium window that fills the home with natural light, while the family room offers a gas fireplace and a wall of sliders leading to a beautiful patio. The spacious primary suite is a true retreat, featuring an oversized soaking tub, a custom stone shower with high-end finishes, a walk-in closet with California shelving, and additional built-in cabinetry. Enjoy morning sunlight from your private balcony. The welcoming foyer features updated finish work and interior paint, while the finished lower level offers flexible space for a gym, home office, media room, or guest bedroom. Lower-level bedroom walk-in closet plumbed for a bathroom. Additional amenities include public water and sewer, natural gas heat, and central air conditioning. Enjoy the best of urban living with easy access to Manchester's vibrant dining scene, local breweries, the Palace Theatre, Currier Museum of Art, Lake Massabesic, and events at SNHU. Convenient highway access puts the Seacoast, White Mountains, and Boston approximately an hour away. Experience the perfect blend of upscale comfort, recreation, and city convenience at Riverwalk Place!

Listed by Nancy Walsh of BHGRE Masiello Bedford

$
$
%
$/month over payments
Federal 30-year interest rate: 7.18% last updated on Nov 5, 2026
* All Figures are estimates. Check with your bank or proposed mortgage company for actual interest rates.
This product uses the FRED® API but is not endorsed or certified by the Federal Reserve Bank of St. Louis.

Save FavoriteSchedule TourAsk A QuestionMore Details

55 Thorton West Road Merrimack NH 03054

Merrimack, NH55 Thorton West Road

Price$510,000

Est. Mortgage: $/month

Active With Contract

MLS Number 5095056

  • Residential Single Family
  • PricePerSqFt 272.44
  • Full Bath 1
  • Address 55 Thorton West Road
  • Construction Existing

Two-story, 3 bedrooms, 1.5 baths, 2 car garage, gambrel style home. Property is owned by the State of NH Dept of Transportation and being sold AS IS, WHERE IS and AS SEEN. The sale is subject to the approval by the Governor and the Executive Council. Buyer will be required to pay $1,100 administration fee at time of closing.

Listed by Jesse Shaw and Judy Niles-Simmons of NAI Norwood Group

$
$
%
$/month over payments
Federal 30-year interest rate: 7.18% last updated on Nov 5, 2026
* All Figures are estimates. Check with your bank or proposed mortgage company for actual interest rates.
This product uses the FRED® API but is not endorsed or certified by the Federal Reserve Bank of St. Louis.

Virtual TourSave FavoriteSchedule TourAsk A QuestionMore Details

30 Ashmere Drive Manchester NH 03109

Manchester, NH30 Ashmere Drive

Price$510,000

Est. Mortgage: $/month

MLS Number 5116372

  • Residential Single Family
  • PricePerSqFt 312.5
  • Full Bath 1
  • Address 30 Ashmere Drive
  • Construction Existing

Welcome home to this inviting Colonial nestled in the sought after Rosecliff neighborhood offering the perfect blend of comfort, space, and convenience. Ideally located close to shopping, major highways, and schools, this home makes everyday living easy. The bright and airy first floor features a welcoming living room with a wood-burning fireplace, creating a warm and cozy gathering space. The dining room is currently being used as a first-floor bedroom, offering flexibility to suit your needs. Sliding doors lead to a sunroom overlooking the fenced-in backyard, complete with an inviting pool, perfect for enjoying summer days and entertaining. Upstairs, you'll find a spacious primary bedroom with a large walk-in closet, along with two additional generously sized bedrooms. Need more room? The finished lower level provides wonderful flexible space for a family room, home gym, home office, or whatever suits your lifestyle. A wonderful opportunity to enjoy comfortable living, both inside and out, in a desirable and convenient location!

Listed by Kim Bonenfant of REAL Broker NH,LLC

$
$
%
$/month over payments
Federal 30-year interest rate: 7.18% last updated on Nov 5, 2026
* All Figures are estimates. Check with your bank or proposed mortgage company for actual interest rates.
This product uses the FRED® API but is not endorsed or certified by the Federal Reserve Bank of St. Louis.

Virtual TourSave FavoriteSchedule TourAsk A QuestionMore Details

29 W Hobart Street Nashua NH 03060

Nashua, NH29 W Hobart Street

Price$510,000

Est. Mortgage: $/month

MLS Number 5117096

  • Residential Single Family
  • PricePerSqFt 379.46
  • Full Bath 2
  • Address 29 W Hobart Street
  • Construction Existing

29 West Hobart St is located in a welcoming neighborhood in South Nashua, NH. Don't let the age of this home fool you. This home has been lovingly maintained and thoughtfully updated throughout the years & offers a blend of comfort & convenience. Enjoy living in a residential setting close to shopping and restaurants. Great commuter location close to MA border, Logan airport and Manchester Regional airport. Four bedroom and 2 Full baths, 1 with step in shower on 1st floor and a tub/shower combination on the 2nd floor. All bedrooms are good sized with closets. The Entryway/ enclosed porch is nicely sized with a new backdoor & carpeting. There is a sturdy wood Ramp in back. Walk in to the eat-in kitchen, living room area and a bedroom. Upstairs are 2 large bedrooms with Skylights and closets. Half the basement is finished and half is utility with a bulkhead to the outside. New Laminate wood flooring and wainscotting make the room practically new and great for kids, pets, games or relaxing. Newer paint through out this home. Newer carpeting in the upstairs bedrooms in neutral colors. This Home is Move-In ready. Don't miss your chance at this excellent value close to the border.

Listed by Dru Cyganowski of Four Seasons Sotheby's Int'l Realty

$
$
%
$/month over payments
Federal 30-year interest rate: 7.18% last updated on Nov 5, 2026
* All Figures are estimates. Check with your bank or proposed mortgage company for actual interest rates.
This product uses the FRED® API but is not endorsed or certified by the Federal Reserve Bank of St. Louis.

Save FavoriteSchedule TourAsk A QuestionMore Details

521 Merrimack Street Manchester NH 03103

Manchester, NH521 Merrimack Street

Price$510,000

Est. Mortgage: $/month

MLS Number 5117371

  • Multifamily Multi-Family
  • PricePerSqFt 265.63
  • Address 521 Merrimack Street
  • Units 2
  • Bathroom 2

Welcome to this well-maintained two-family property in a convenient Manchester location! Whether you're looking to add to your investment portfolio or begin your investment journey this property offers a great opportunity. Each unit features 2 bedrooms and 1 full bathroom, with comfortable and functional living spaces and in unit laundry in both. The first-floor unit offers the added bonus of a partially finished basement, providing extra space and flexibility. Plenty of off-street parking adds to the convenience of this property. Ideally located close to major highways, grocery stores, shopping, restaurants, and everyday amenities, making commuting and daily errands a breeze. With its well-maintained condition, convenient location, and versatile layout, this two-family property is one you won't want to miss!

Listed by Tanya Roux of EXP Realty

$
$
%
$/month over payments
Federal 30-year interest rate: 7.18% last updated on Nov 5, 2026
* All Figures are estimates. Check with your bank or proposed mortgage company for actual interest rates.
This product uses the FRED® API but is not endorsed or certified by the Federal Reserve Bank of St. Louis.

Virtual TourSave FavoriteSchedule TourAsk A QuestionMore Details
12 Old Spring Drive Grantham NH 03753

Grantham, NH12 Old Spring Drive

Price$509,999

Est. Mortgage: $/month

Active With Contract

MLS Number 5089056

  • Residential Single Family
  • PricePerSqFt 230.14
  • Full Bath 2
  • Village Eastman
  • Address 12 Old Spring Drive

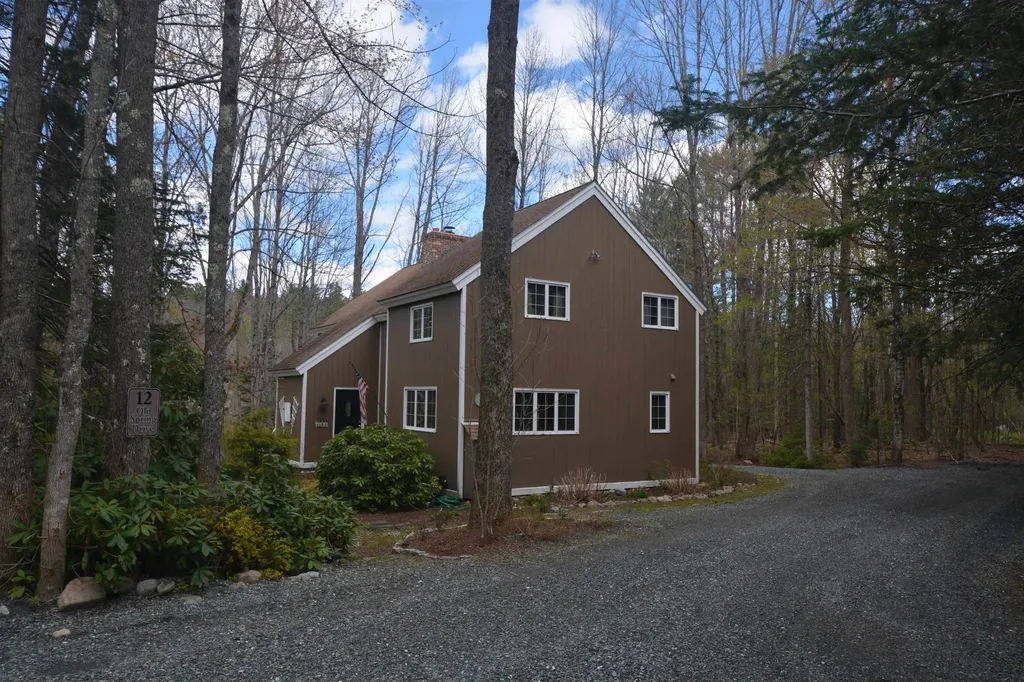
Set within the four-season Eastman Community, this inviting single-family home offers peaceful pond views and the ease of one-floor living. Featuring 4 bedrooms and 2.5 baths, the home is designed for both comfort and entertaining with a spacious deck overlooking the water, a relaxing three-season room, and a classic center chimney with a wood-burning fireplace that anchors the living space with warmth and character. Enjoy all that Eastman Community has to offer, including a 345-acre lake with multiple beaches, championship golf, tennis and pickleball courts, a fitness center, indoor pool, and 26 miles of groomed cross-country ski trails. Walking, hiking, and biking opportunities abound, making this an ideal year-round retreat in one of New Hampshire's premier recreational communities.

Listed by Jeff Adie of Coldwell Banker LIFESTYLES - Grantham

$
$
%
$/month over payments
Federal 30-year interest rate: 7.18% last updated on Nov 5, 2026
* All Figures are estimates. Check with your bank or proposed mortgage company for actual interest rates.
This product uses the FRED® API but is not endorsed or certified by the Federal Reserve Bank of St. Louis.

Save FavoriteSchedule TourAsk A QuestionMore Details

194 Fontaine Drive Georgia VT 05468

Georgia, VT194 Fontaine Drive

Price$509,900

Est. Mortgage: $/month

MLS Number 5082413

  • Residential Single Family
  • PricePerSqFt 385.12
  • Full Bath 1
  • Address 194 Fontaine Drive
  • Construction Existing

194 Fontaine Drive in Georgia, Vermont offers a rare blend of space, function, and flexibility, starting with a 28' x 60' garage/shop that's built to be used. Whether for vehicles, equipment, or hands-on projects, this is true workspace-with a vehicle lift that is negotiable. A 24' x 36' pole barn adds even more versatility for storage, hobbies, or additional utility. Inside, the home is equally adaptable. The in-law suite is a standout feature, complete with its own private bathroom and kitchenette-well-suited for family or guests. It's currently used as a kids play area, but easily transitions to meet a variety of needs without compromise. The main living space is bright and open, with natural light filling the home and highlighting real hardwood floors. The kitchen is both clean and functional, featuring Corian countertops and a layout that flows comfortably into the dining and living areas-ideal for everyday living or entertaining. The lower level adds practical value with a spacious mudroom and laundry area that makes daily life more organized, especially through Vermont's seasons. Additional finished space provides room to spread out, work from home, or simply enjoy. For those looking for a property that offers more-more usable space, more flexibility, and more capability-194 Fontaine Drive delivers in a way that's hard to replicate.

Listed by The Paul Martin Team and Paul Martin of M Realty

$
$
%
$/month over payments
Federal 30-year interest rate: 7.18% last updated on Nov 5, 2026
* All Figures are estimates. Check with your bank or proposed mortgage company for actual interest rates.
This product uses the FRED® API but is not endorsed or certified by the Federal Reserve Bank of St. Louis.

Virtual TourSave FavoriteSchedule TourAsk A QuestionMore Details
7 Smith Hill Road Ashland NH 03217

Ashland, NH7 Smith Hill Road

Price$509,900

Est. Mortgage: $/month

Active With Contract

MLS Number 5095288

  • Residential Single Family
  • PricePerSqFt 251.43
  • Full Bath 1
  • Address 7 Smith Hill Road
  • Construction Existing

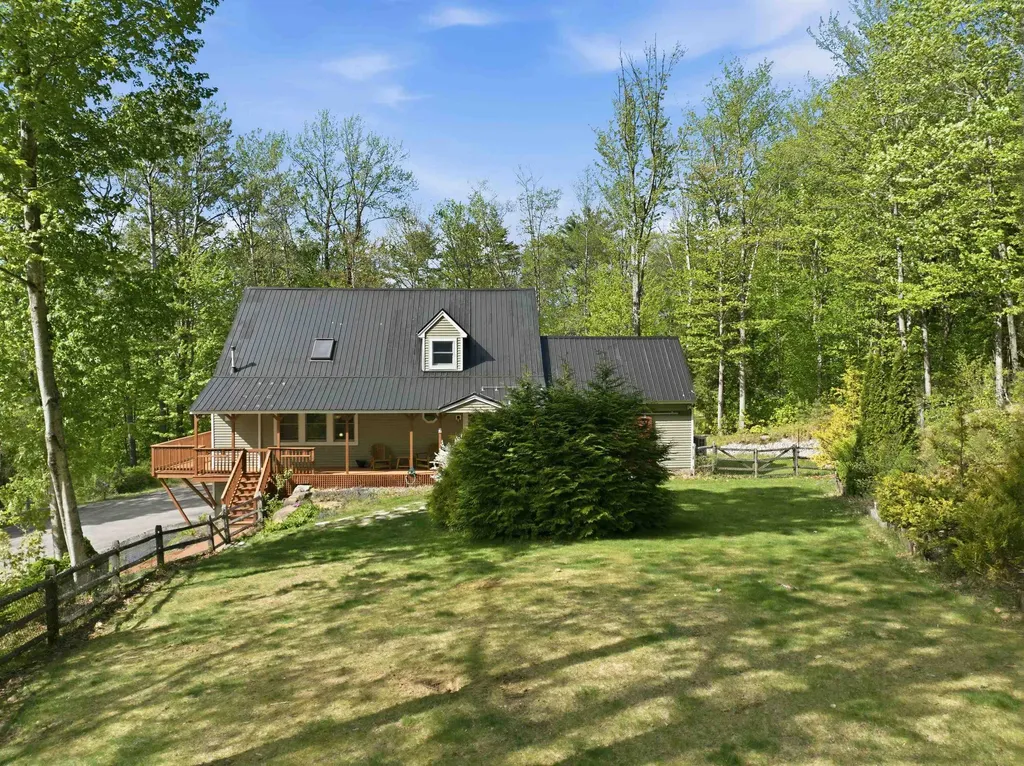
Enjoy the ultimate Lakes Region lifestyle with this beautifully updated 3 bedroom, 2 bath home in the heart of Ashland. Offering convenient access to beautiful Little Squam Lake while being centrally located in the heart of New Hampshire's Lakes Region, this property is ideal for those looking to enjoy boating, relaxation, and year round recreation. Inside, you'll find beautiful hardwood flooring, spacious living areas, and abundant storage throughout. Recent upgrades include two brand new mini split systems, all new windows and sliders, a new propane furnace, a brand new septic system, and a Harman pellet stove for cozy and efficient supplemental heat. Additional features include a two car garage, plenty of parking, and a convenient location just minutes from I 93 and approximately 2 hours from Boston, making this property an ideal year round home or vacation getaway. Enjoy easy access to boating, hiking, skiing, restaurants, and all the recreation the Lakes Region has to offer.

Listed by Sara Hazel and Kayli Currier of KW Coastal and Lakes & Mountains Realty/Meredith

$
$
%
$/month over payments
Federal 30-year interest rate: 7.18% last updated on Nov 5, 2026
* All Figures are estimates. Check with your bank or proposed mortgage company for actual interest rates.
This product uses the FRED® API but is not endorsed or certified by the Federal Reserve Bank of St. Louis.

Virtual TourSave FavoriteSchedule TourAsk A QuestionMore Details

35 Pleasant Street Newfields NH 03856

Newfields, NH35 Pleasant Street

Price$509,900

Est. Mortgage: $/month

Active With Contract

MLS Number 5104367

  • Condo
  • PricePerSqFt 311.29
  • Square Feet 1,638
  • Bedrooms 3
  • New Contruction Existing

*SELLER IS ACTIVELY SEARCHING FOR OFFERS DUE TO CONTINGENCIES* Welcome to a rare find in one of New Hampshire’s most charming towns! This updated and lovingly cared for condex offers a flexible floor plan that adapts beautifully to any lifestyle whether you’re looking for single level living, room to spread out, or space for guests. The first floor provides incredible versatility with 3-4 bedrooms, a full bath, and laundry, making everyday living easy and convenient. You’ll also find a sunny living room featuring a wood-burning fireplace, perfect for cozy evenings. The completely updated kitchen shines with granite countertops, stainless appliances (including a gas range!), and direct access to a private deck for morning coffee or evening grilling. A second deck off the bedroom/family room expands your outdoor living options. Beautiful hardwood floors run throughout the entire first level, adding warmth and character to every room. Head upstairs to discover a true retreat a private primary suite with an impressive walk-in closet and a vaulted-ceiling bath that feels wonderfully spacious. Need more room? The full walkout basement is ready to be finished and transformed into whatever you imagine a game room, gym, studio, or extra living space. Plus, you’ll enjoy a 1 car garage and good-sized yards on both sides. And here’s the bonus: while this is a condex, there are NO FEES, NO ASSESSMENTS, NO CONDO ASSOCIATION,YOUR OWN LAND. Total freedom, shared only with your neighbor. The entire roof was just replaced, offering peace of mind for years to come. This is a fantastic opportunity to live in Newfields. Come take a look and fall in love!

Listed by Jackie Flanagan of Great Island Realty LLC

$
$
%
$/month over payments
Federal 30-year interest rate: 7.18% last updated on Nov 5, 2026
* All Figures are estimates. Check with your bank or proposed mortgage company for actual interest rates.
This product uses the FRED® API but is not endorsed or certified by the Federal Reserve Bank of St. Louis.

Save FavoriteSchedule TourAsk A QuestionMore Details

35 Pleasant Street Newfields NH 03856

Newfields, NH35 Pleasant Street

Price$509,900

Est. Mortgage: $/month

Active With Contract

MLS Number 5103274

  • Residential Single Family
  • PricePerSqFt 311.29
  • Full Bath 2
  • Address 35 Pleasant Street
  • Construction Existing

*SELLER IS ACTIVELY SEARCHING FOR OFFERS DUE TO CONTINGENCIES* Welcome to a rare find in one of New Hampshire’s most charming towns! This updated and lovingly cared for condex offers a flexible floor plan that adapts beautifully to any lifestyle whether you’re looking for single level living, room to spread out, or space for guests. The first floor provides incredible versatility with 3-4 bedrooms, a full bath, and laundry, making everyday living easy and convenient. You’ll also find a sunny living room featuring a wood-burning fireplace, perfect for cozy evenings. The completely updated kitchen shines with granite countertops, stainless appliances (including a gas range!), and direct access to a private deck for morning coffee or evening grilling. A second deck off the bedroom/family room expands your outdoor living options. Beautiful hardwood floors run throughout the entire first level, adding warmth and character to every room. Head upstairs to discover a true retreat a private primary suite with an impressive walk-in closet and a vaulted-ceiling bath that feels wonderfully spacious. Need more room? The full walkout basement is ready to be finished and transformed into whatever you imagine a game room, gym, studio, or extra living space. Plus, you’ll enjoy a 1 car garage and good-sized yards on both sides. And here’s the bonus: while this is a condex, there are NO FEES, NO ASSESSMENTS, NO CONDO ASSOCIATION, YOUR OWN LAND. Total freedom, shared only with your neighbor (and a garage wall). The entire roof was just replaced, offering peace of mind for years to come. This is a fantastic opportunity to live in Newfields. Come take a look and fall in love!

Listed by Jackie Flanagan of Great Island Realty LLC

$
$
%
$/month over payments
Federal 30-year interest rate: 7.18% last updated on Nov 5, 2026
* All Figures are estimates. Check with your bank or proposed mortgage company for actual interest rates.
This product uses the FRED® API but is not endorsed or certified by the Federal Reserve Bank of St. Louis.

Virtual TourSave FavoriteSchedule TourAsk A QuestionMore Details

Broker Reciprocity 

Copyright 2026 PrimeMLS, Inc. All rights reserved. This information is deemed reliable, but not guaranteed. The data relating to real estate displayed on this display comes in part from the IDX Program of PrimeMLS. The information being provided is for consumers’ personal, non-commercial use and may not be used for any purpose other than to identify prospective properties consumers may be interested in purchasing. Data last updated November 11, 2026 10:52 PM EST
